
For Sale
2738 Harvard St Houston, TX 77008
$474,999
Description
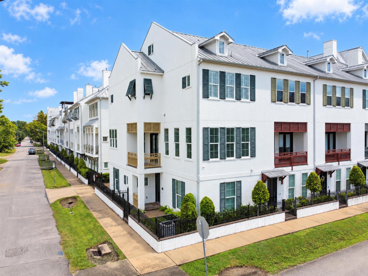
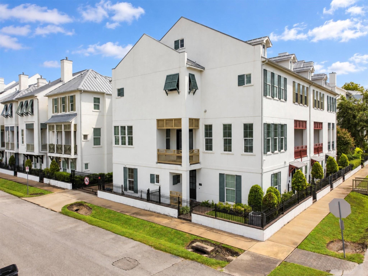
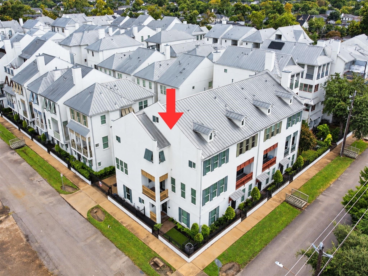
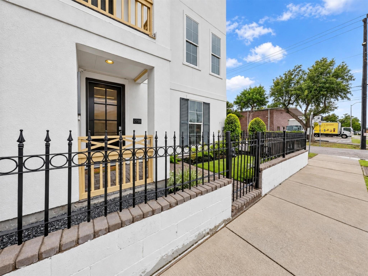
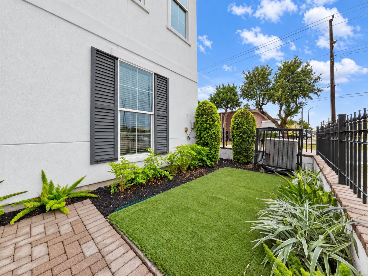
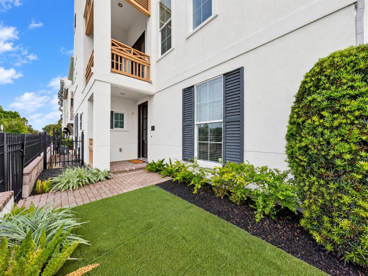
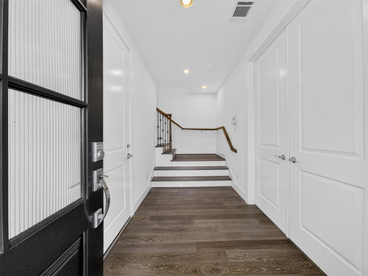
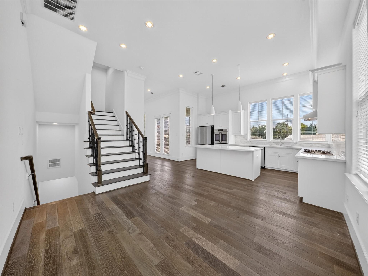
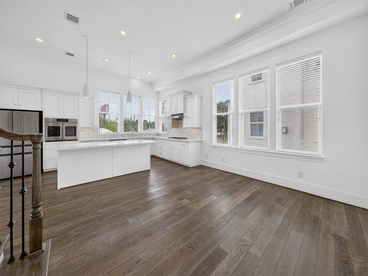
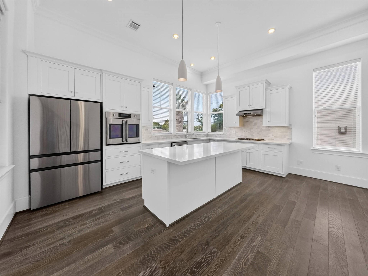
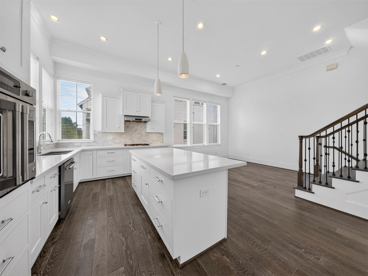
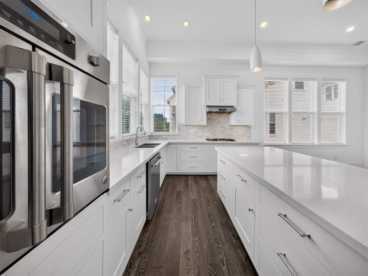
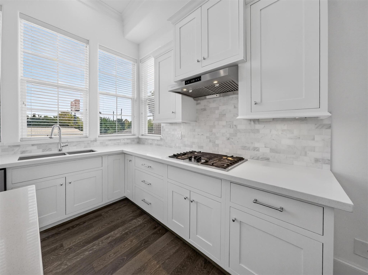
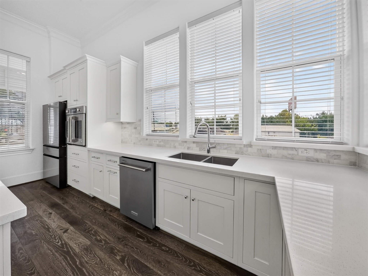
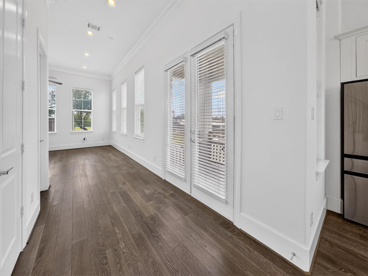
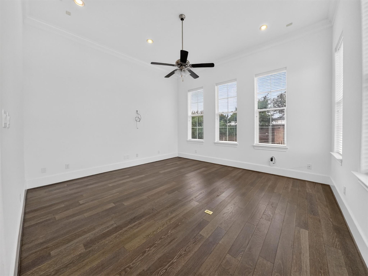
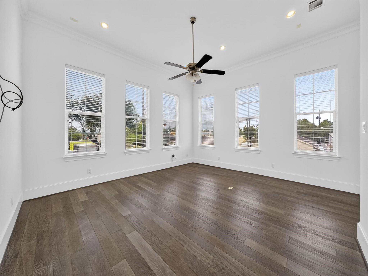
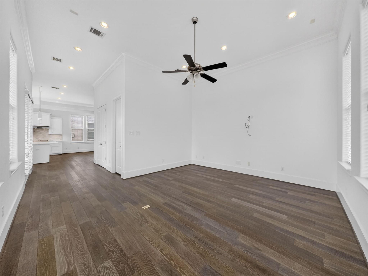
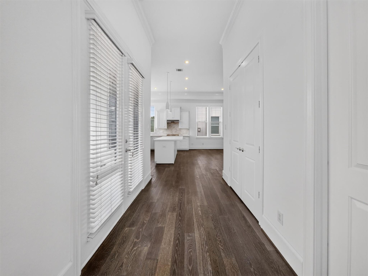
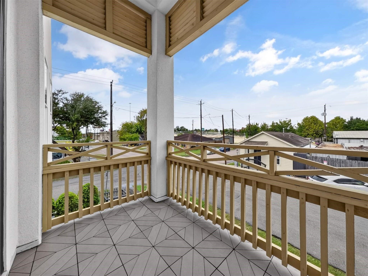
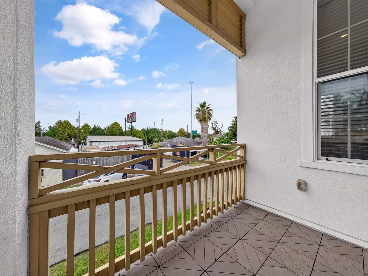
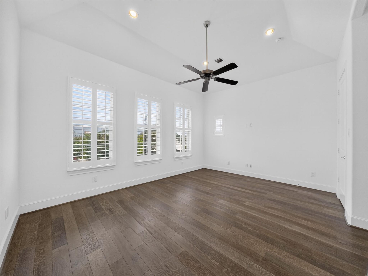
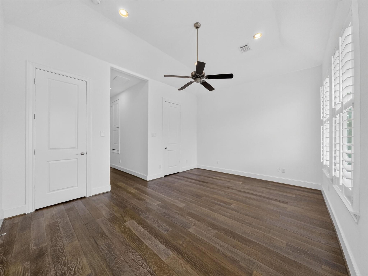
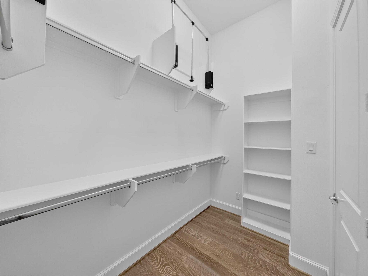
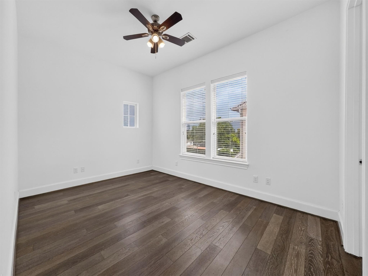
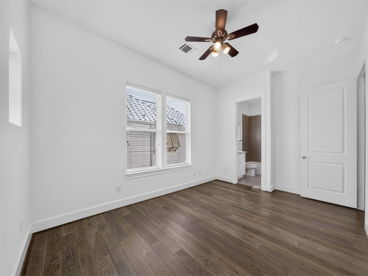
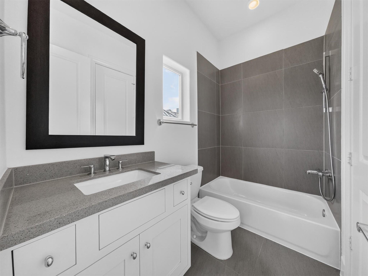
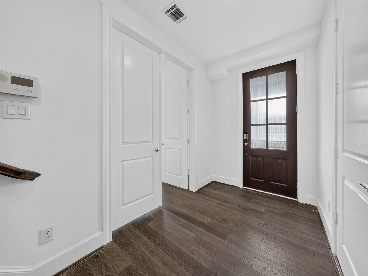
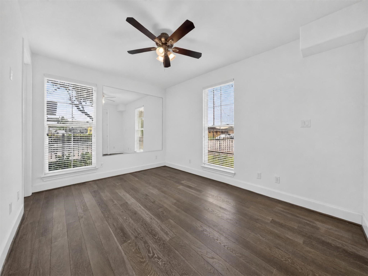
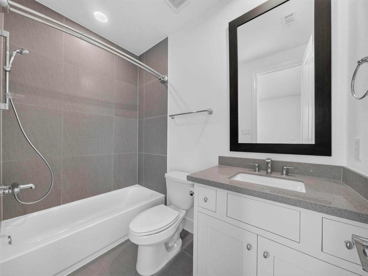
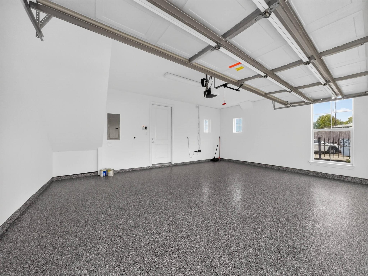
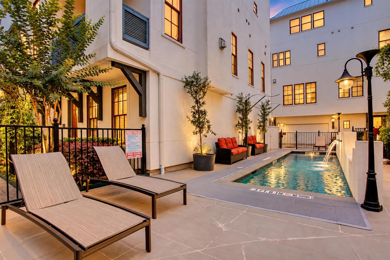
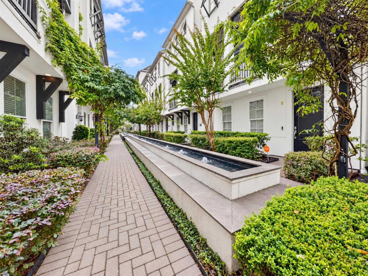
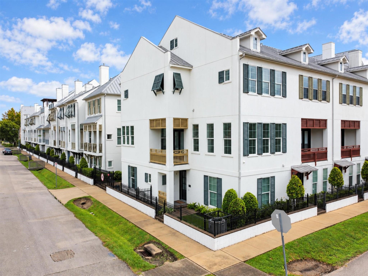
Rare corner home in the Heights with a fenced, turfed side yard, direct street access, private balcony, and community pool. This 3-bedroom, 3.5-bath home offers 2,198 sq ft with high ceilings, abundant natural light from north and west-facing windows, extensive wood flooring, and no carpet. The kitchen features shaker-style soft-close cabinets and drawers, quartz countertops, stainless appliances, and generous storage. Each bedroom includes its own full bath and large walk-in closet. Recent improvements include a newer tankless water heater, refrigerator, dishwasher, vent hood, and fresh epoxy garage floor. The corner position provides extra light, added outdoor space, and a more open feel than many interior homes in the community. Attached 2-car garage, standing-seam metal roof, sprinkler system, and community pool add even more. Great Heights location near Whole Foods, H-E-B, shopping, dining, and major Houston routes.
Overview
Financial
Price:
$474,999
Price/SqFT:
$216.11
HOA Fee:
$3063 Annually
Tax Rate:
2.12522 %
Est. Monthly:
$6,965 *
Tax Amount:
$10,095
Amenities and features
 Public Pool
 Sewer
Sewer Sprinkler System
 Water Access
 Yard
Yard Controlled Subdivision
 Corner Lot
 Energy Efficient
Property & Schools on Map
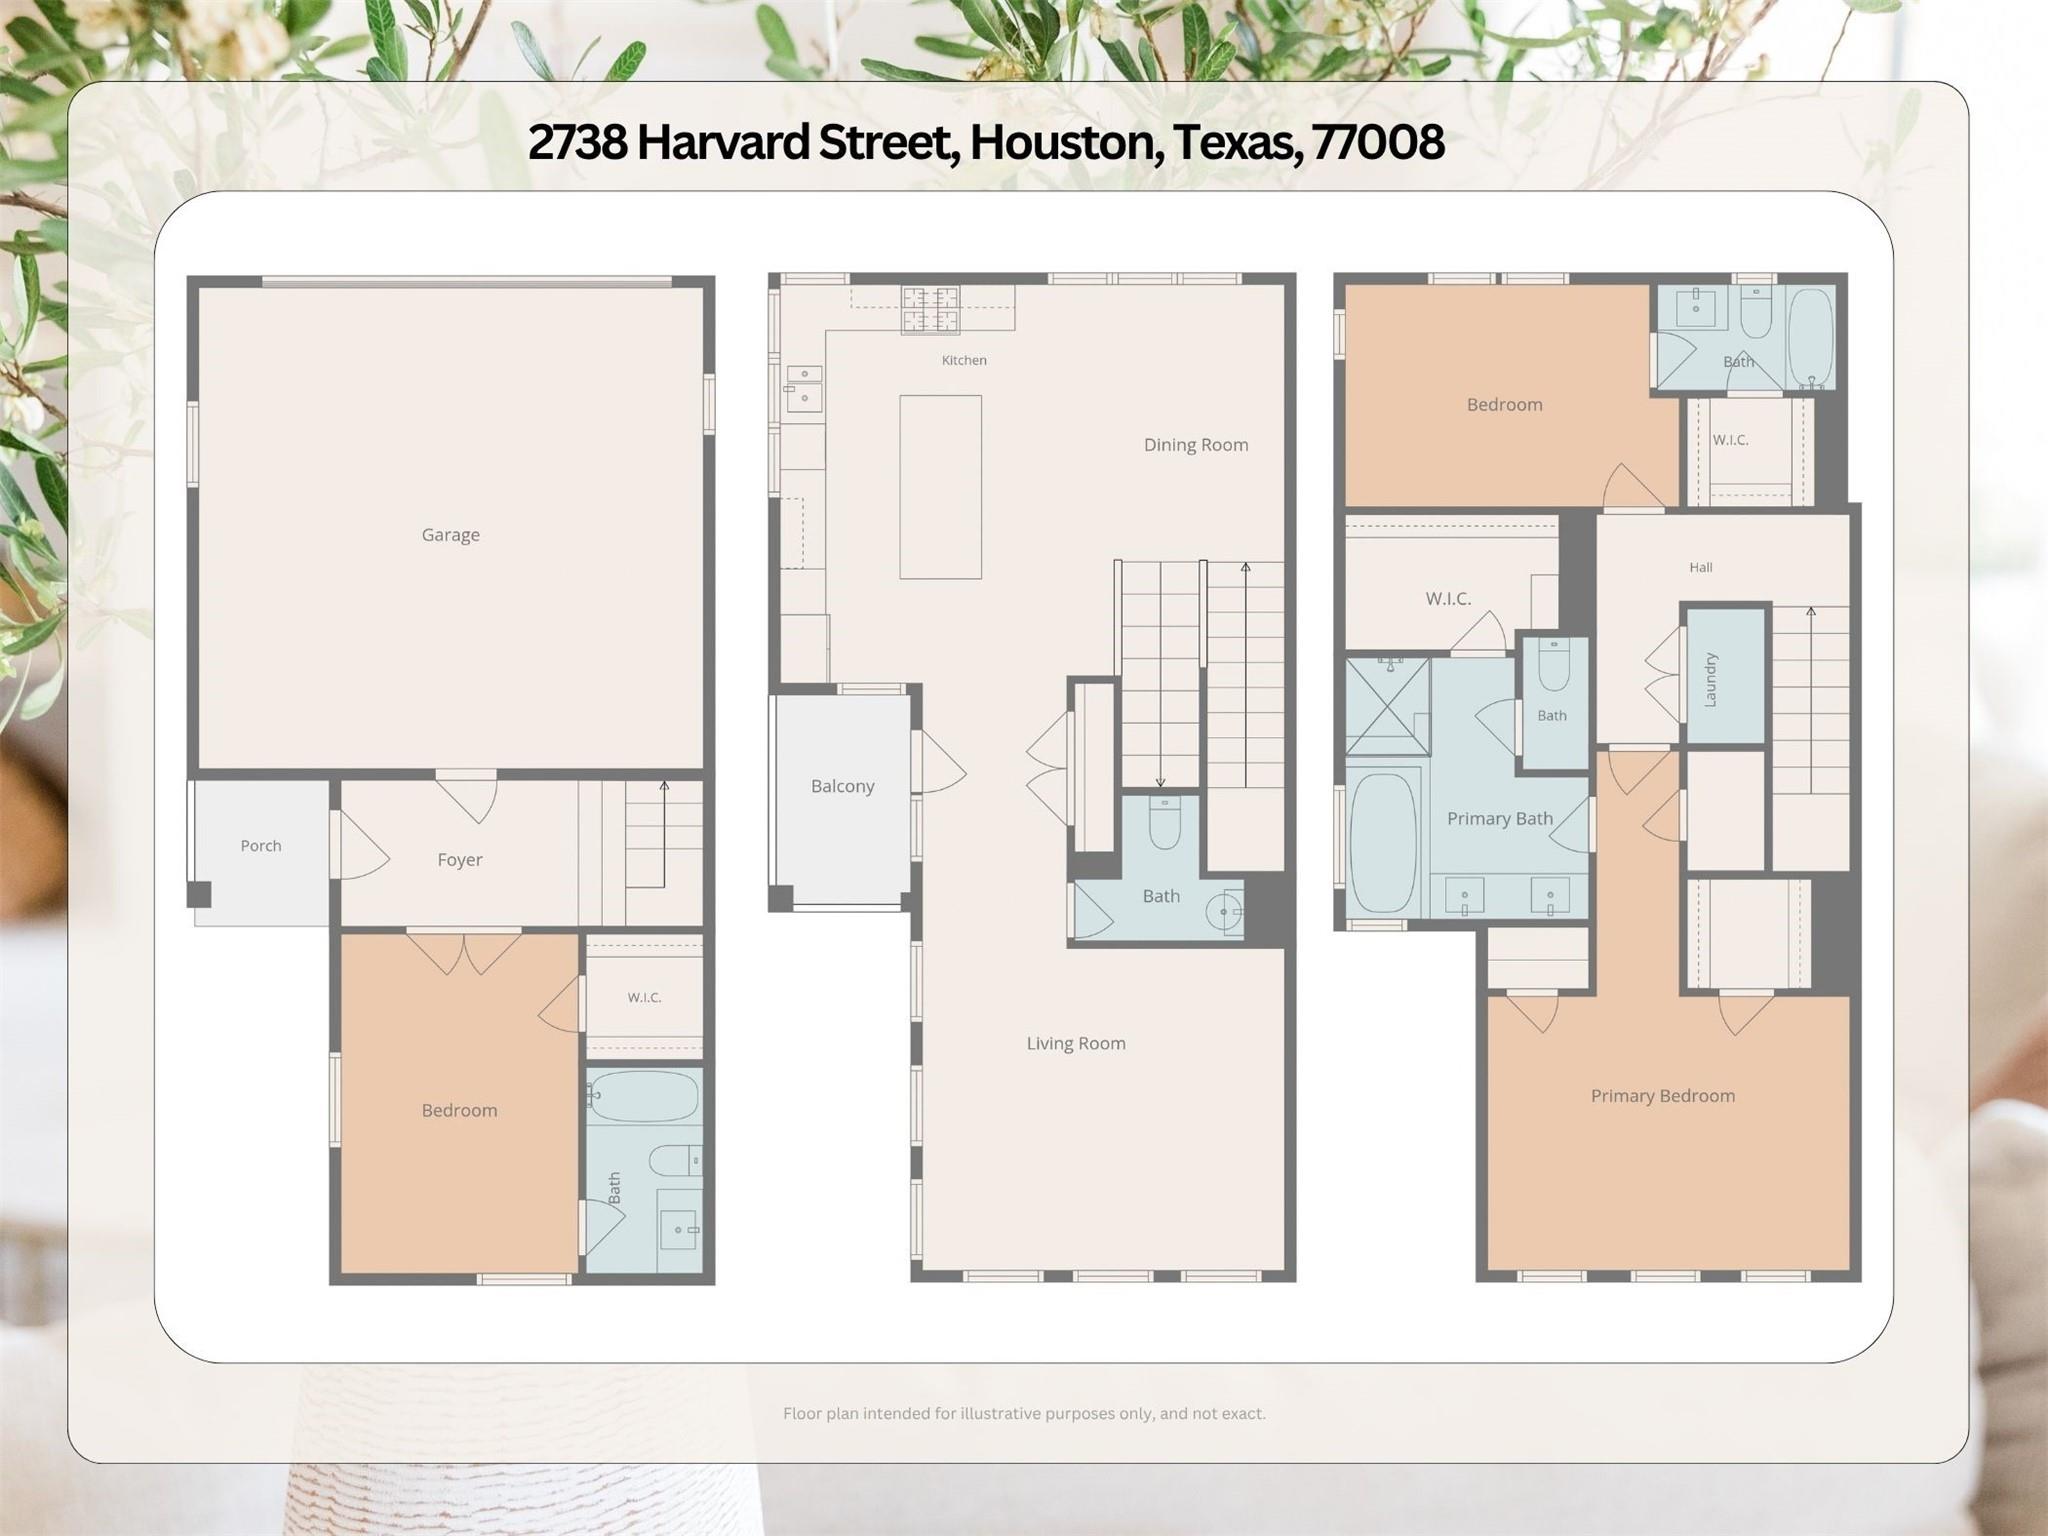
Floor plans / Dimensions / Descriptions
-
Second FloorFamily Room:2ndDining:2ndKitchen:2nd
-
Third FloorPrimary Bedroom:16x16Bedroom:14x10Utility Room:3rd
-
First FloorBedroom:10x15Entry:1st
-
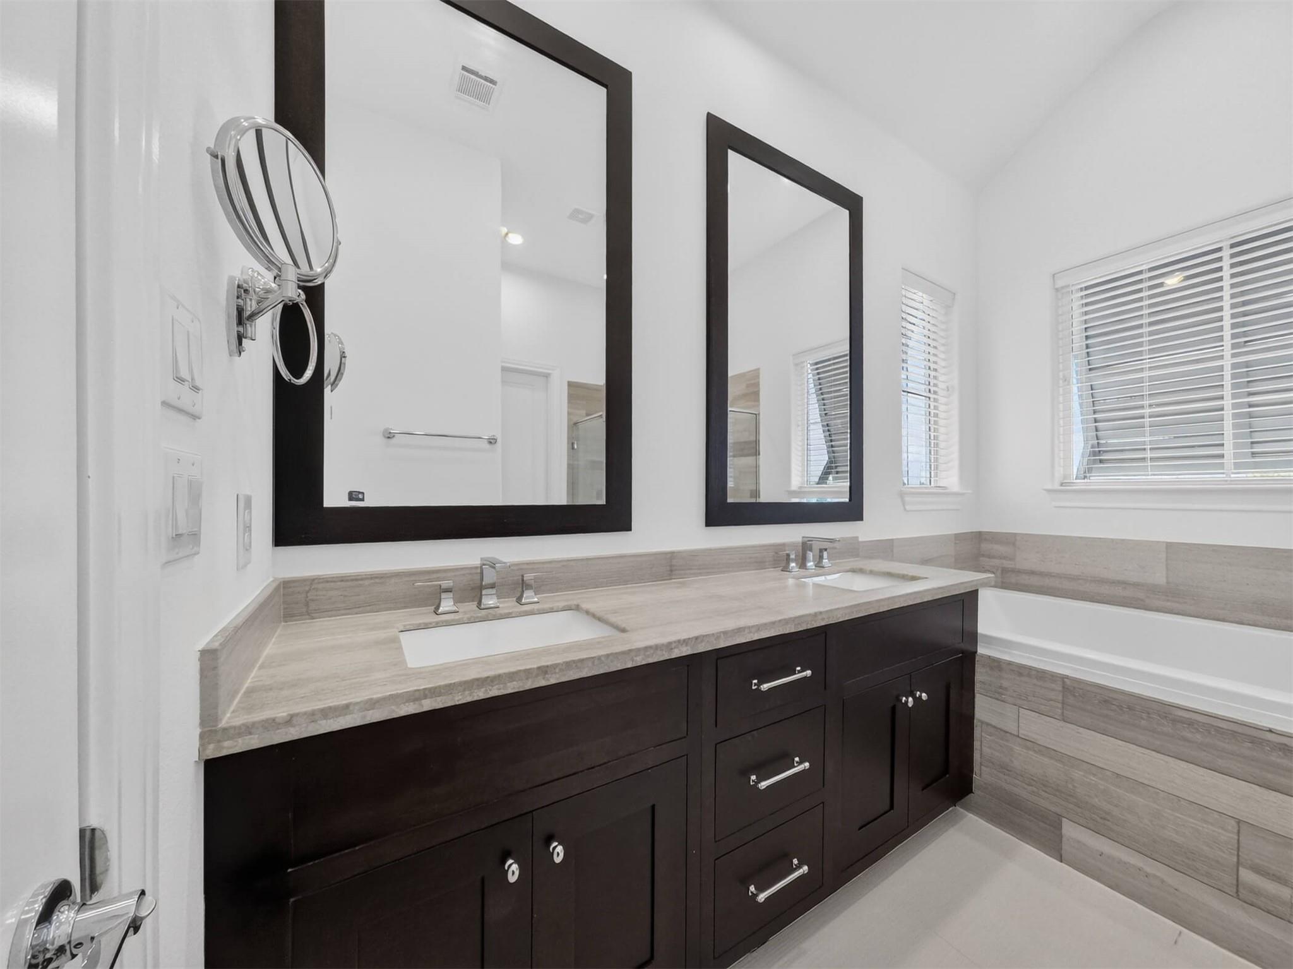
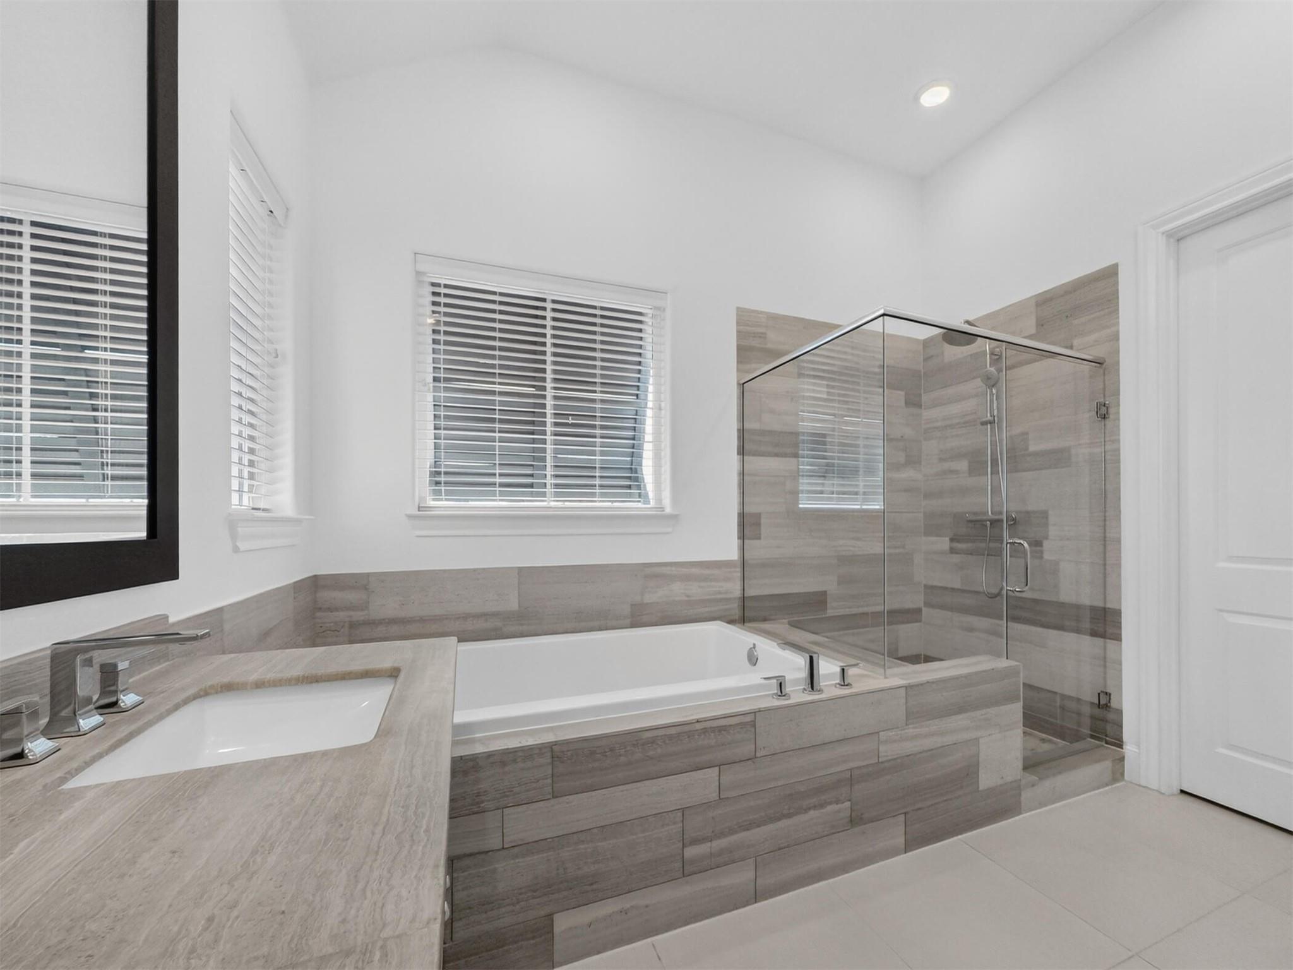
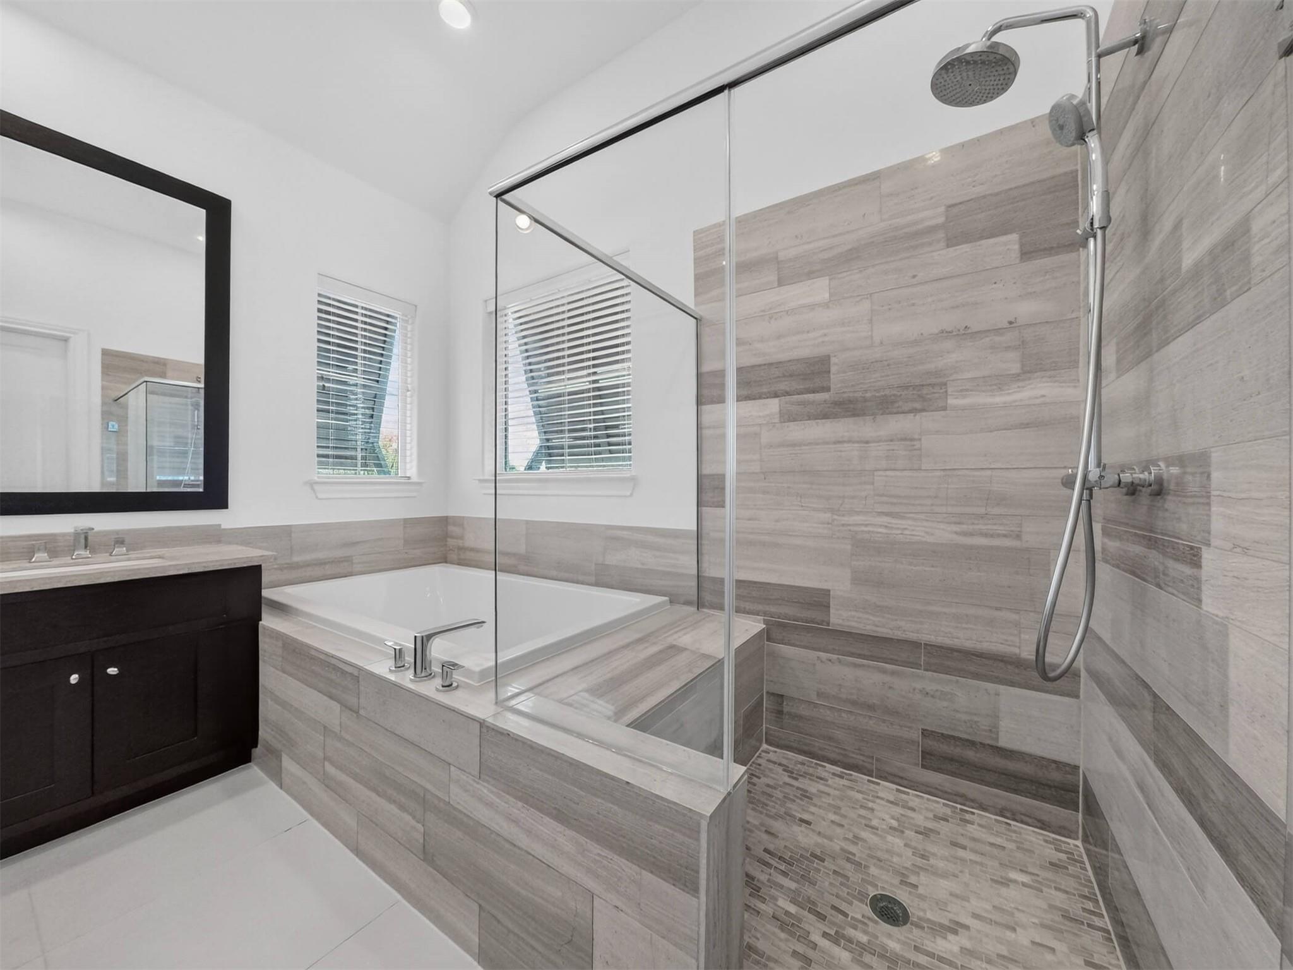
InteriorFloors:Engineered Wood,TileCountertop:QuartzBathroom Description:Full Secondary Bathroom Down,Half Bath,Primary Bath: Double Sinks,Primary Bath: Separate Shower,Primary Bath: Soaking Tub,Secondary Bath(s): Tub/Shower ComboBedroom Desc:1 Bedroom Down - Not Primary BR,2 Bedrooms Up,En-Suite Bath,Primary Bed - 3rd Floor,Walk-In ClosetKitchen Desc:Island w/o Cooktop,Pantry,Pots/Pans Drawers,Soft Closing Cabinets,Soft Closing Drawers,Under Cabinet LightingRoom Description:1 Living Area,Breakfast Room,Family Room,Kitchen/Dining Combo,Living Area - 2nd Floor,Utility Room in HouseHeating:Central Gas,ZonedCooling:Central Electric,ZonedWasher/Dryer Conn:NoDishwasher:YesDisposal:YesCompactor:NoMicrowave:NoRange:Gas CooktopOven:Convection Oven,Electric Oven,Single OvenIce Maker:NoAppliances:Electric Dryer Connection,Full Size,Gas Dryer Connections,RefrigeratorEnergy Feature:Attic Vents,Ceiling Fans,Digital Program Thermostat,Energy Star/CFL/LED Lights,High-Efficiency HVAC,Insulated/Low-E windows,Insulation - Batt,Insulation - Blown Cellulose,North/South Exposure,Radiant Attic Barrier,Tankless/On-Demand H2O HeaterInterior:Alarm System - Owned,Crown Molding,Fire/Smoke Alarm,Formal Entry/Foyer,High Ceiling,Prewired for Alarm System,Refrigerator Included,Window Coverings
-
ExteriorRoof:MetalFoundation:SlabPrivate Pool:NoExterior Type:StuccoParking:Auto Garage Door Opener,Automatic Driveway GateAccess:Driveway GateWater Sewer:Public Sewer,Public WaterViews:North,WestFront Door Face:NorthUnit Location:On Corner,On StreetArea Pool:YesExterior:Artificial Turf,Balcony,Controlled Access,Fenced,Front Yard,Sprinkler System
Listed By:
David Edgerton
All City Real Estate
The data on this website relating to real estate for sale comes in part from the IDX Program of the Houston Association of REALTORS®. All information is believed accurate but not guaranteed. The properties displayed may not be all of the properties available through the IDX Program. Any use of this site other than by potential buyers or sellers is strictly prohibited.
© 2026 Houston Association of REALTORS®.
GET IN TOUCH
