



For Sale
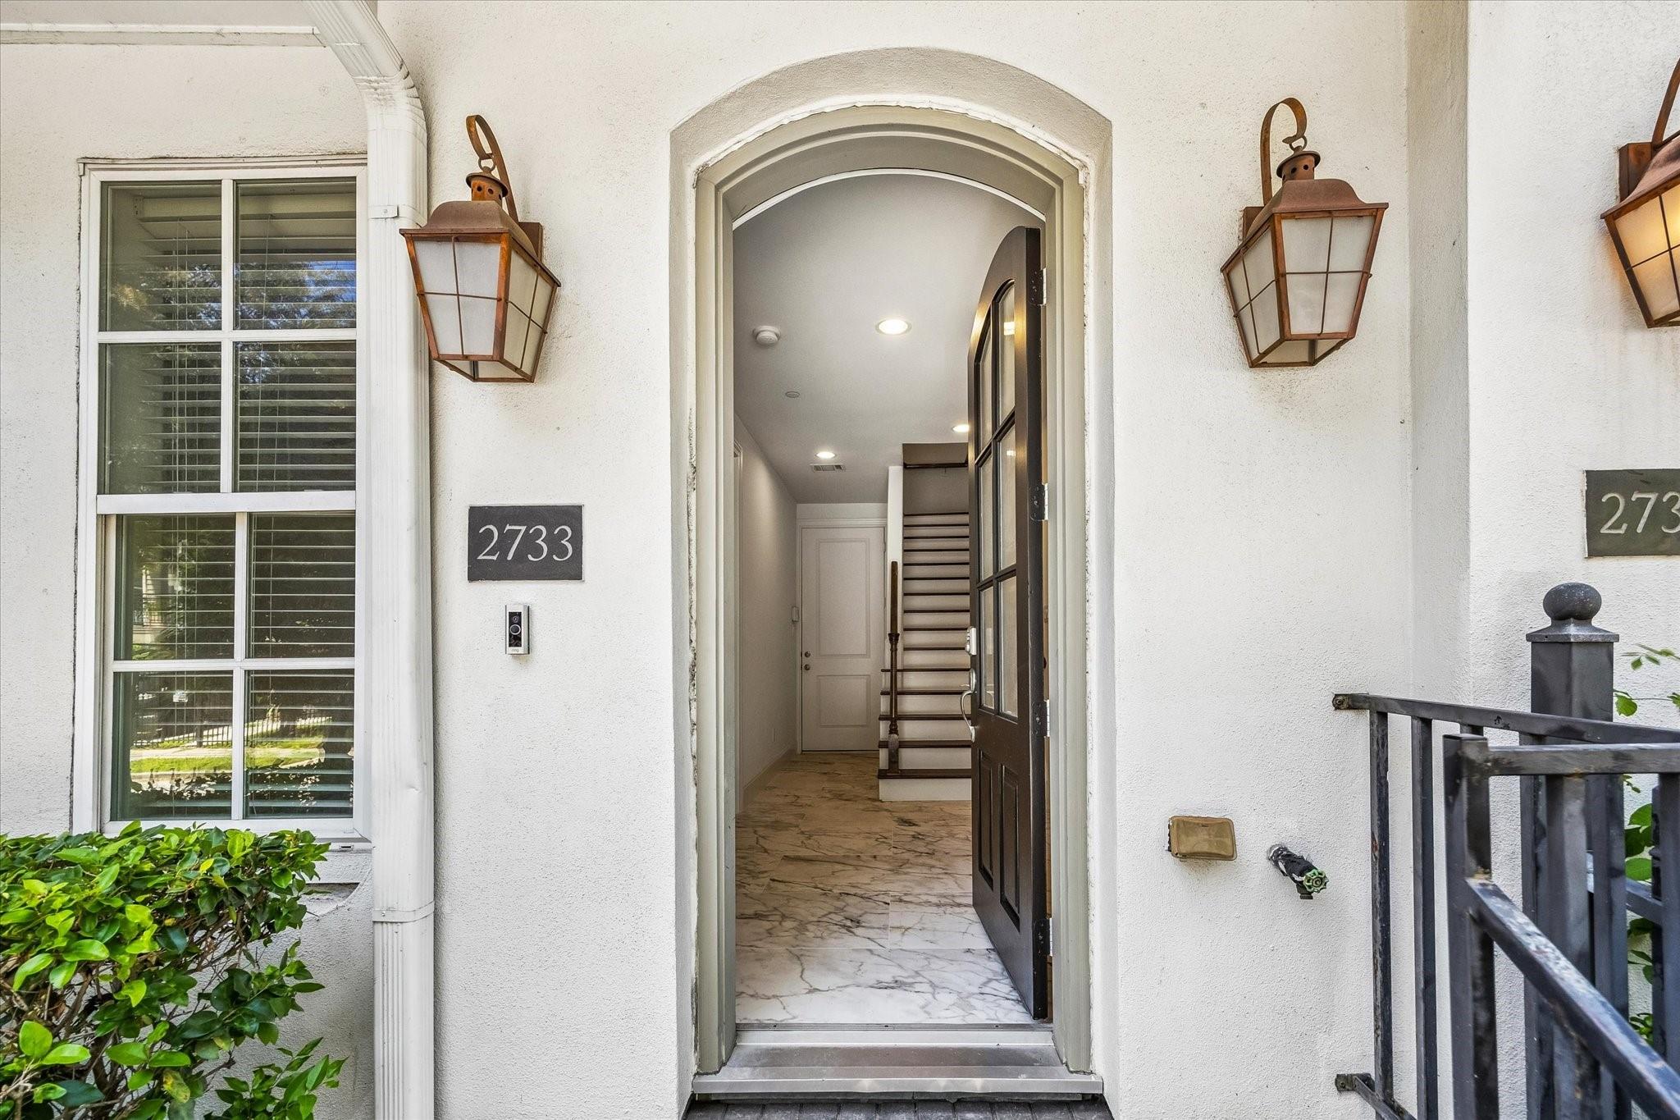
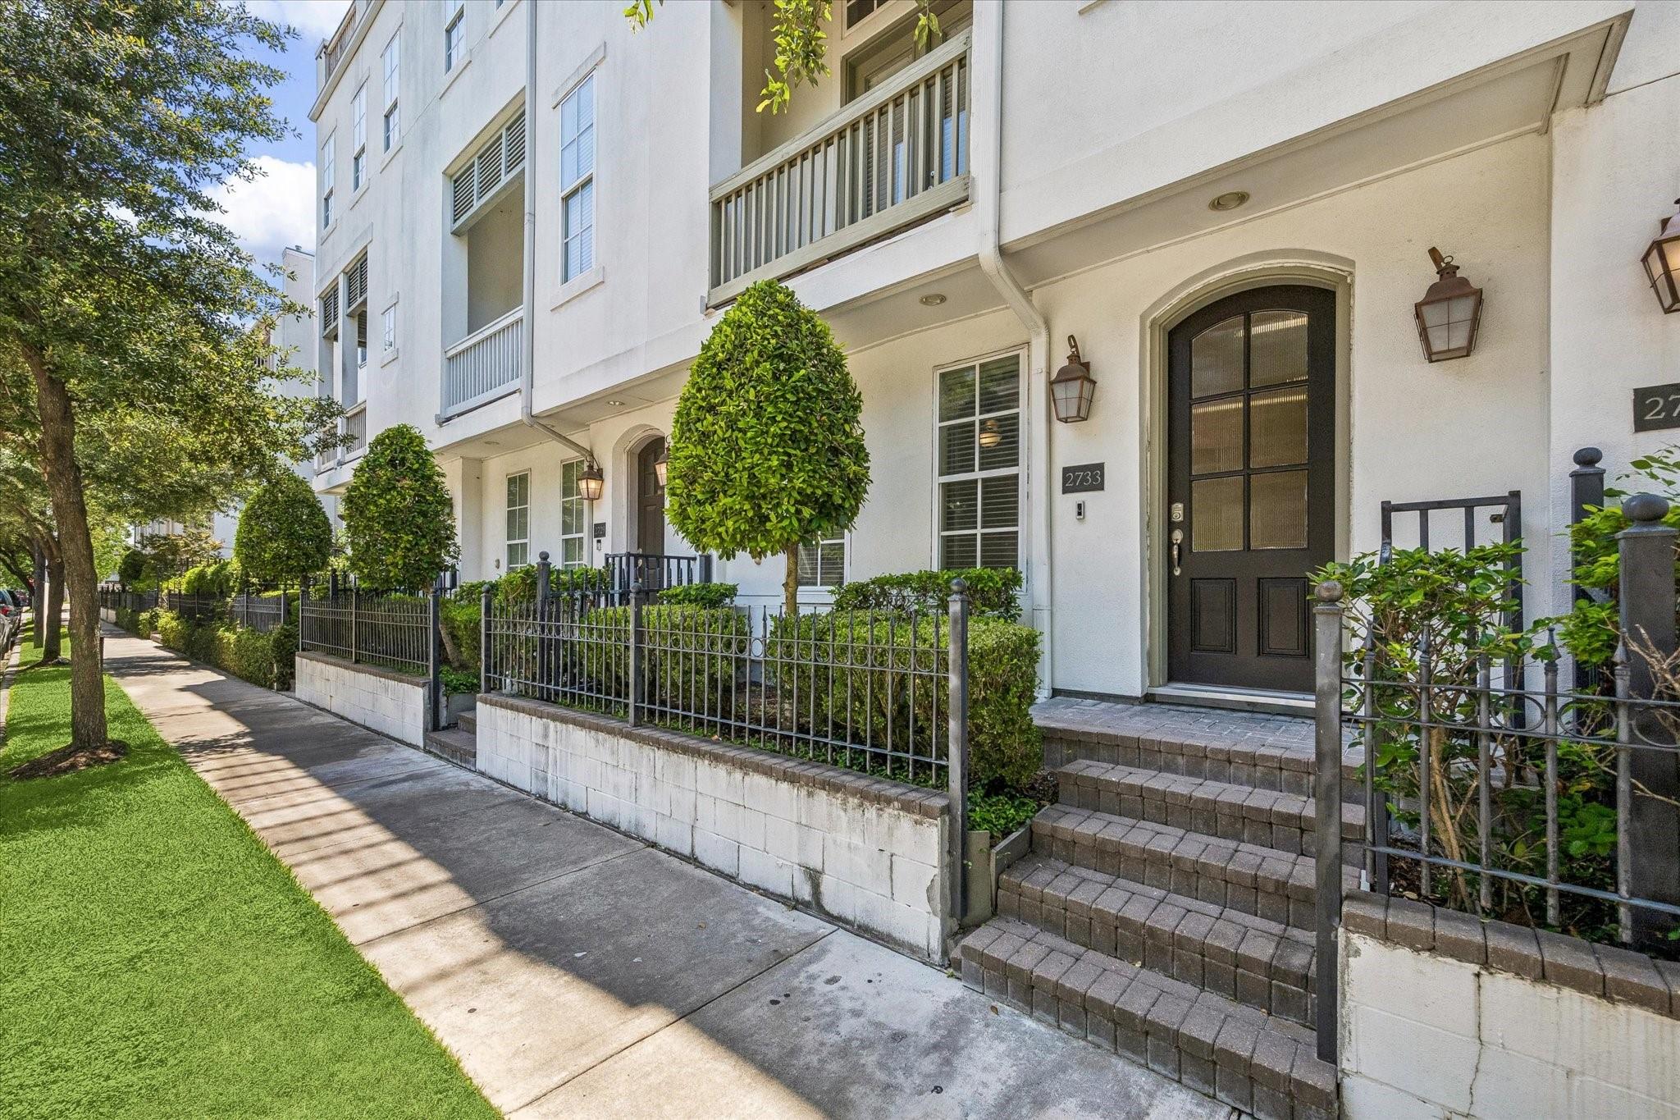
2733 Cortlandt St Houston, TX 77008
$575,000
Description
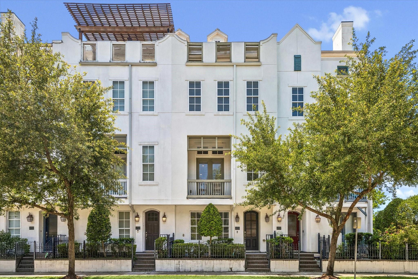
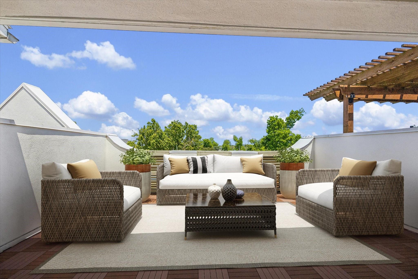
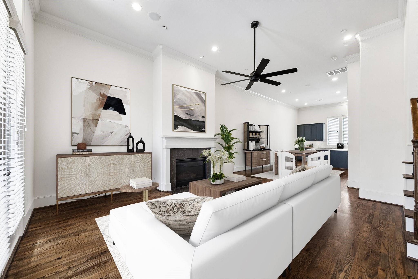
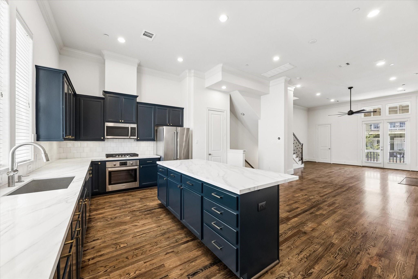
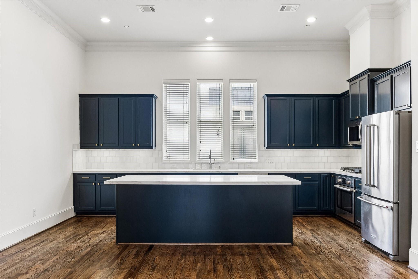
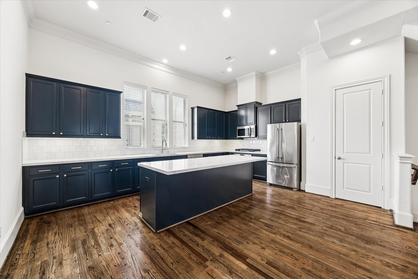
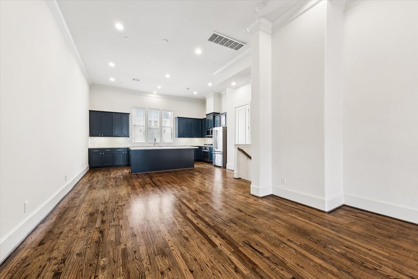
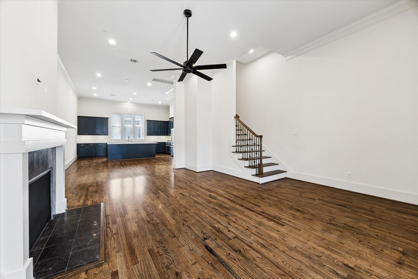
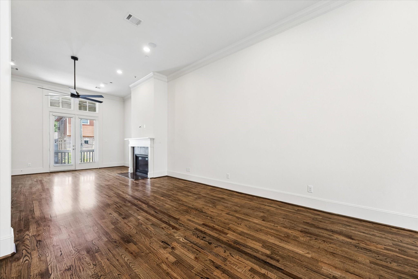
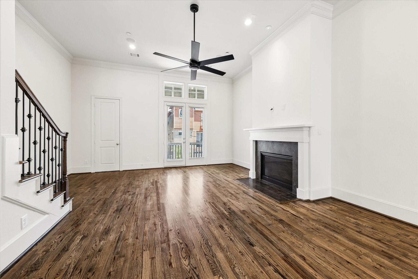
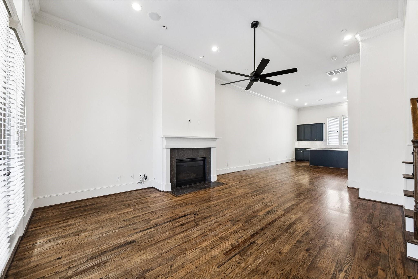
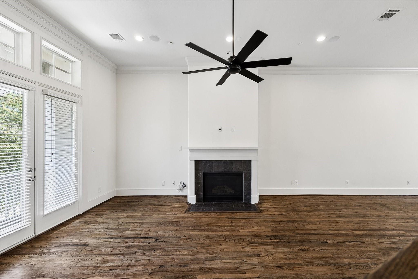
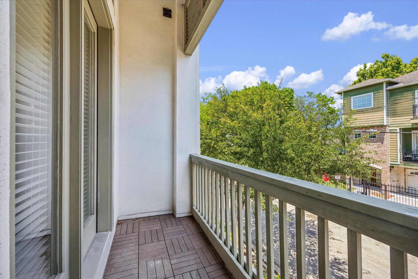
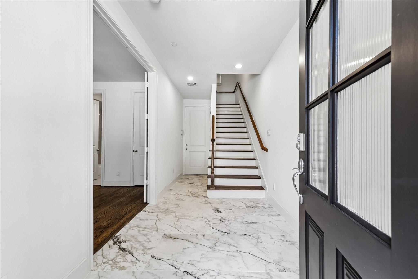
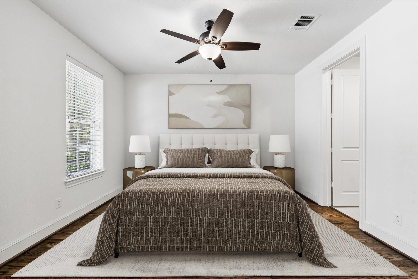
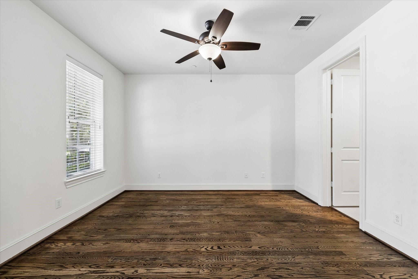
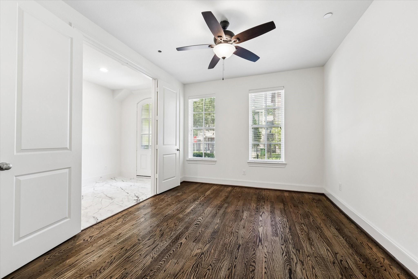
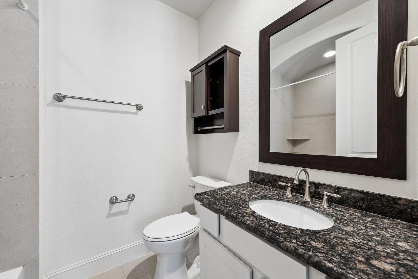
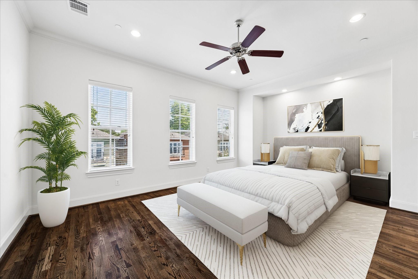
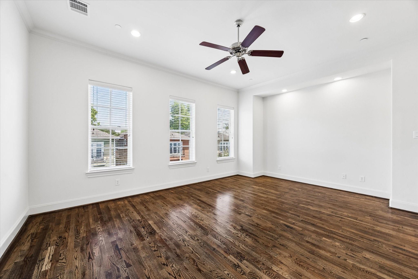
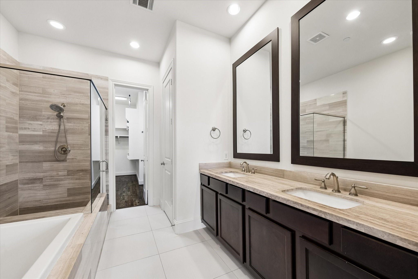
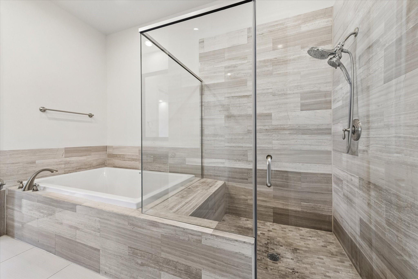
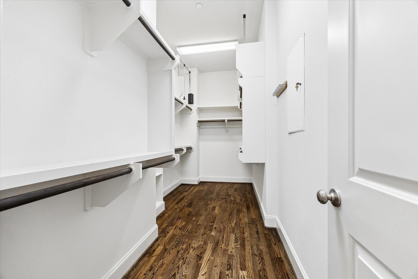
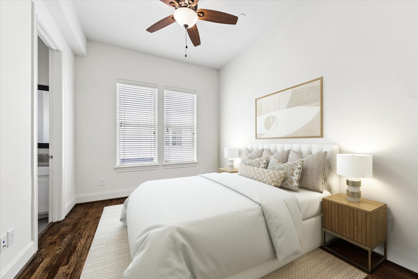
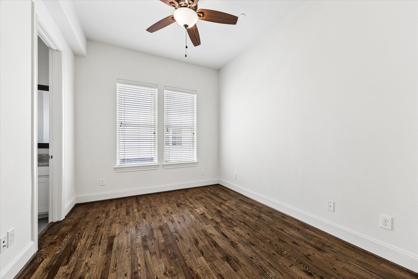
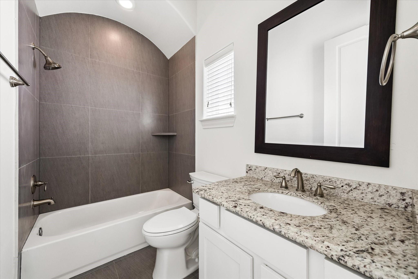
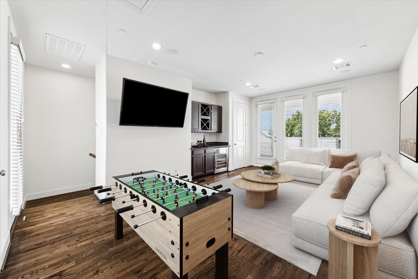
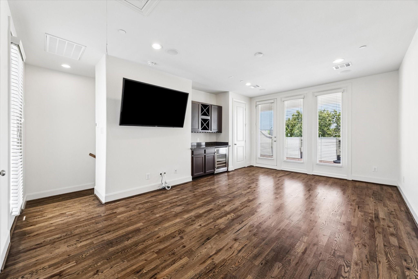
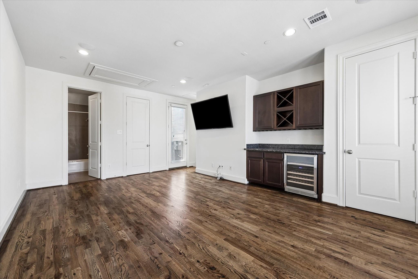
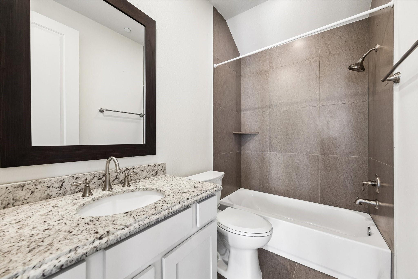
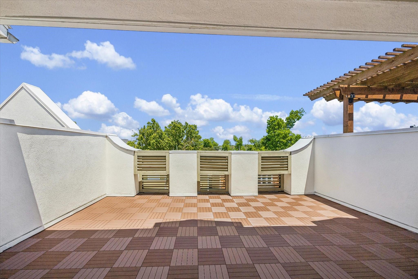
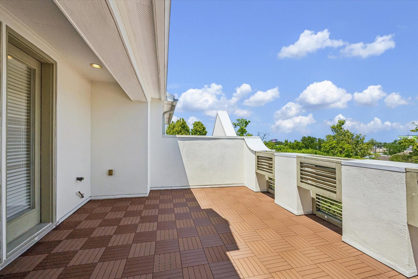
Nestled on a tree-lined street in Sunset Heights, this stunning home offers 3 bedrooms, 4.5 bathrooms, and an inviting allure. Recently updated in May 2026, the modern kitchen shines with quartz countertops, a stylish backsplash, new cooktop, and freshly painted cabinetry with updated hardware. Hardwood floors, soaring 12-foot ceilings, and a cozy gas fireplace create a warm and inviting ambiance. Each bedroom boasts its own ensuite bath, while the luxurious primary suite features a soaking tub, glass-enclosed shower, double sinks, abundant storage, and a walk-in closet with custom built-ins. The versatile 4th floor serves as a flexible space—ideal for a home office, game room, gym, or even a 4th bedroom. Outdoor living is a dream with a rooftop terrace and a balcony off the living room. With fresh paint, generous closets, an attached 2-car garage, and community perks like a pool and lush landscaping, this home perfectly combines comfort, style, and convenience.
Overview
Financial
Price:
$575,000
Price/SqFT:
$207.06
HOA Fee:
$3063 Annually
Tax Rate:
2.12522 %
Est. Monthly:
$7,890 *
Tax Amount:
$12,220
Amenities and features
 Patio/Deck
 Public Pool
 Sewer
Sewer Water Access
 Controlled Subdivision
 Energy Efficient
Property & Schools on Map
Floor plans / Dimensions / Descriptions
-
Second FloorLiving:21 X 18Dining:16 X 9Kitchen:18 X 10Bath:7 X 3
-
Third FloorPrimary Bedroom:18 X 14Bedroom:12 X 9Primary Bath:11 X 10
-
First FloorBedroom:13 X 11
-
Fourth FloorGame Room:20 X 15Exterior Porch/Balcony:18 X 13
-
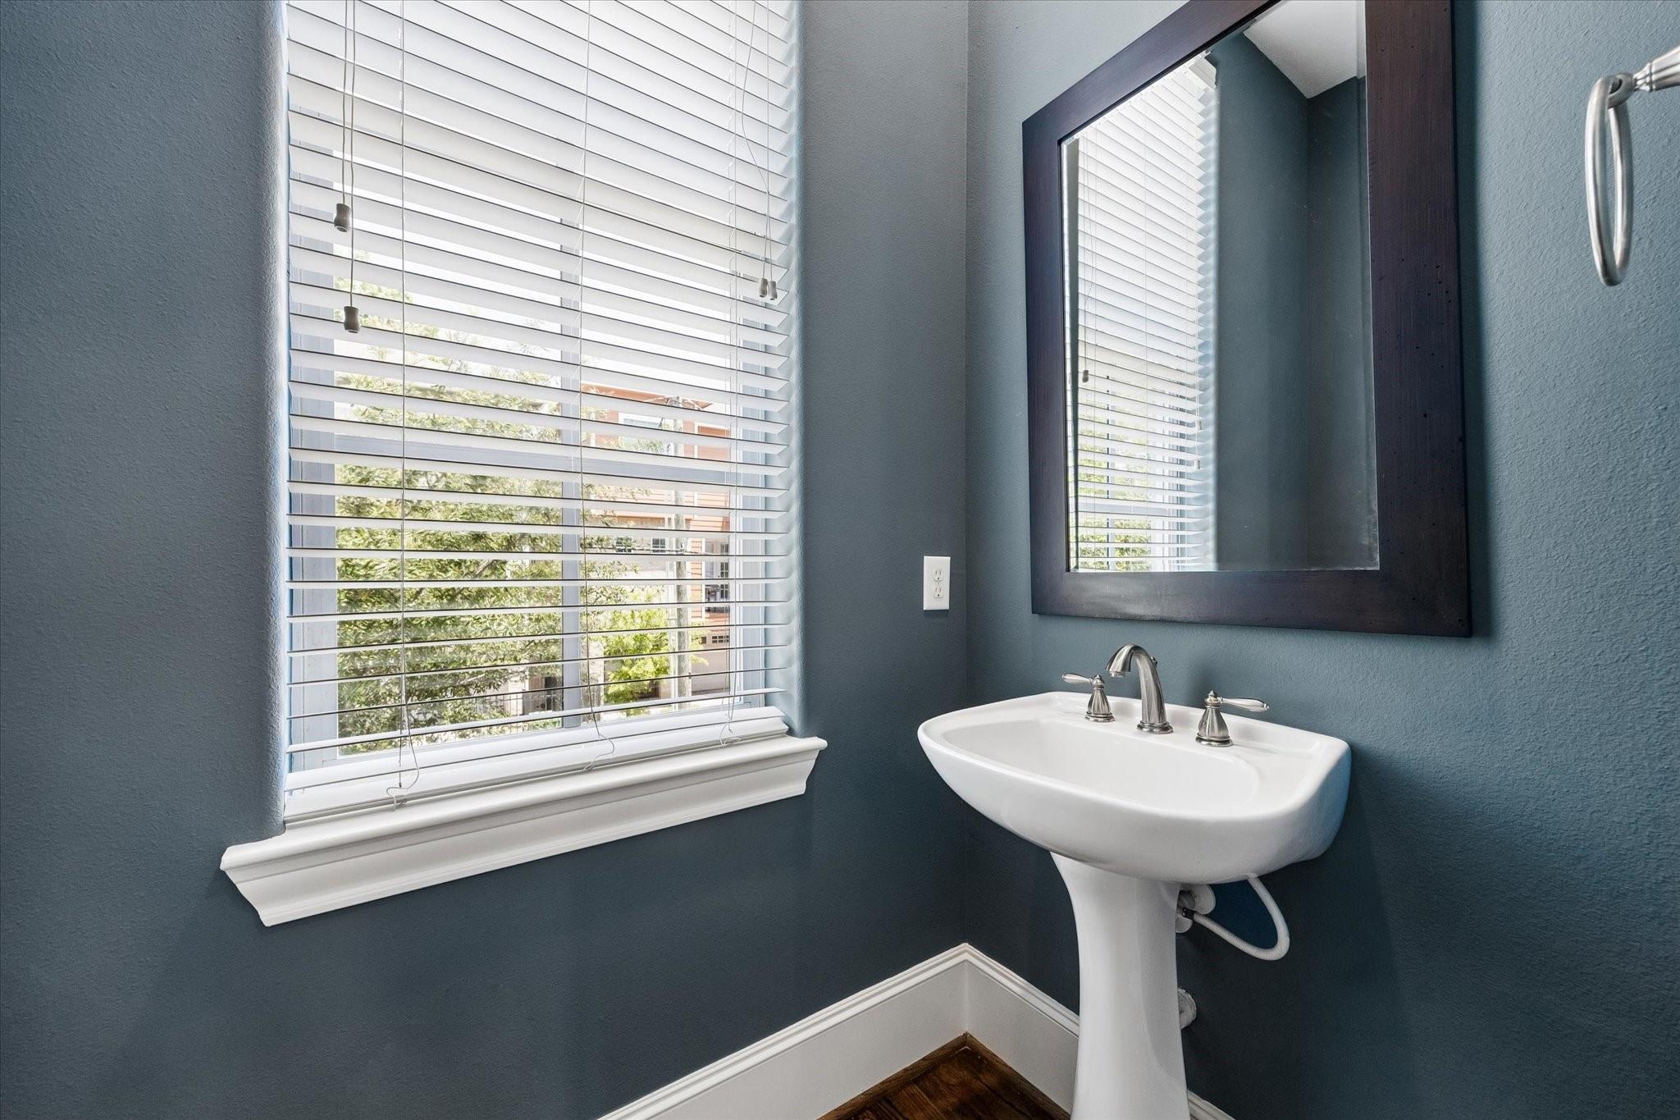
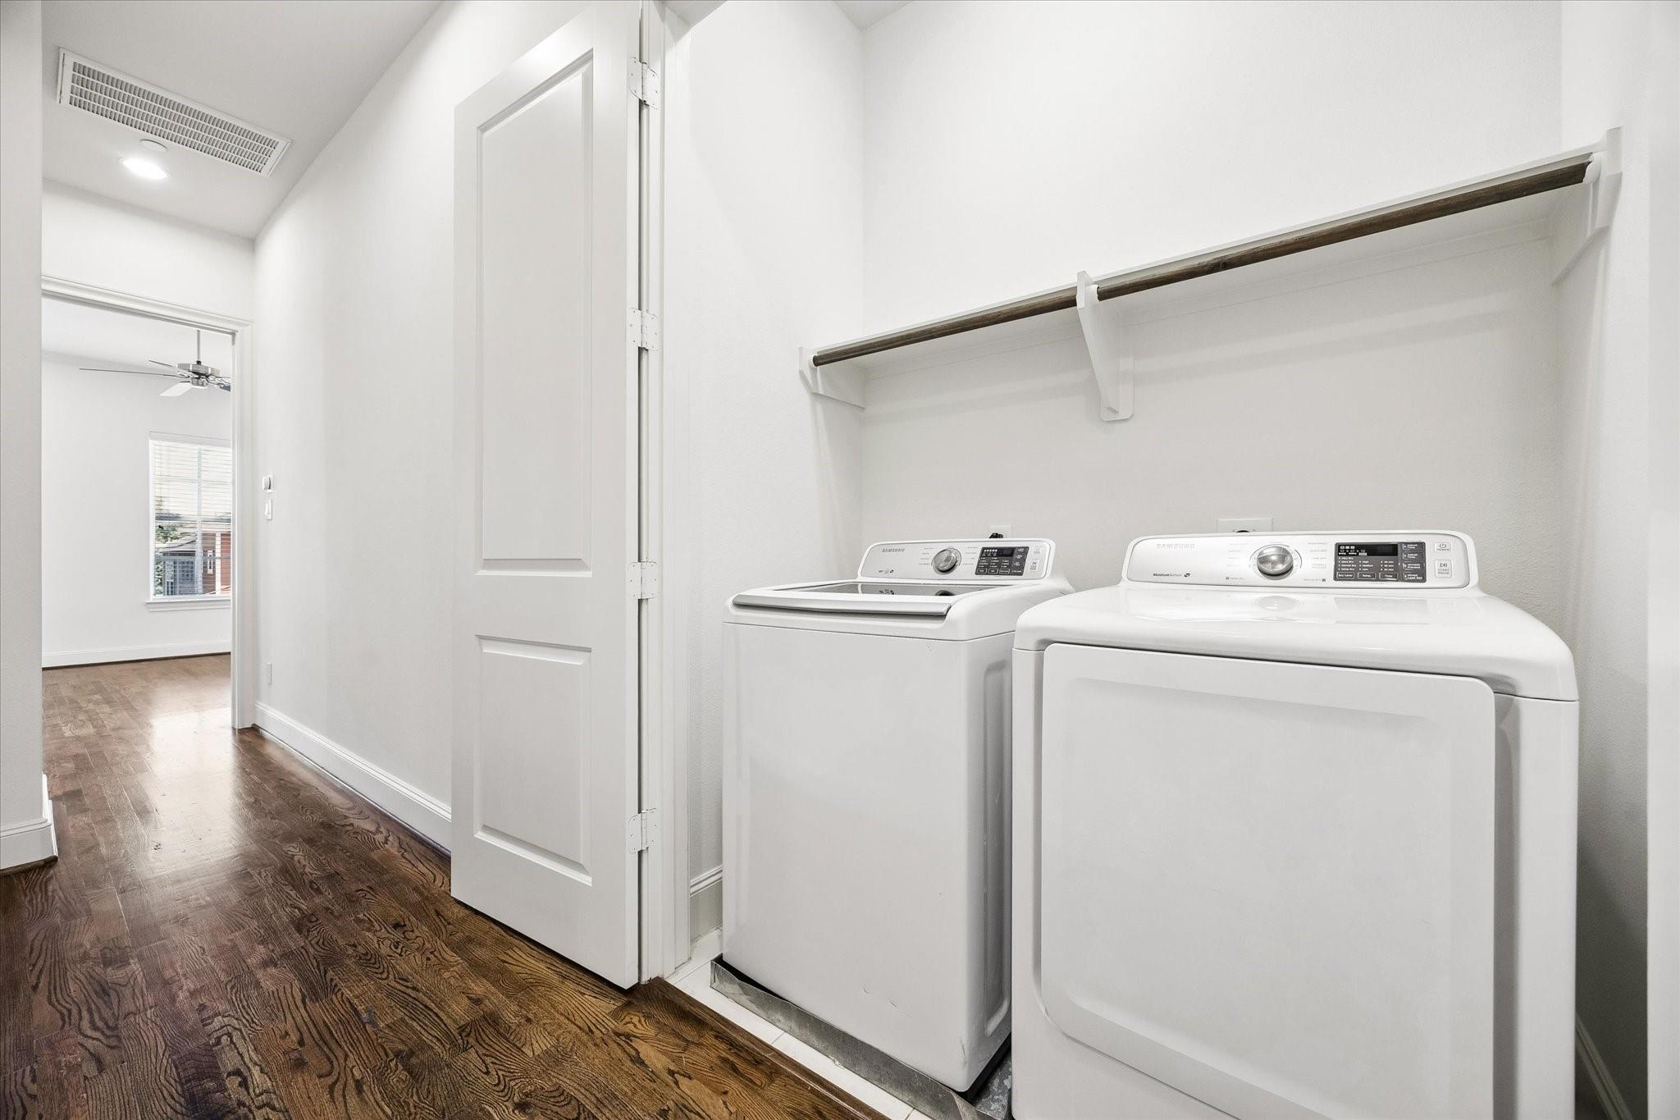
InteriorFireplace:1/Gaslog FireplaceFloors:WoodCountertop:Quartz & GraniteBathroom Description:Full Secondary Bathroom Down,Half Bath,Primary Bath: Double Sinks,Primary Bath: Separate Shower,Primary Bath: Soaking Tub,Secondary Bath(s): Tub/Shower ComboBedroom Desc:1 Bedroom Down - Not Primary BR,2 Bedrooms Up,En-Suite Bath,Primary Bed - 3rd Floor,Walk-In ClosetKitchen Desc:Breakfast Bar,Kitchen open to Family Room,Under Cabinet Lighting,Walk-in PantryRoom Description:Entry,Gameroom Up,Kitchen/Dining Combo,Living Area - 2nd Floor,Living/Dining Combo,Utility Room in HouseHeating:Central Gas,ZonedCooling:Central Electric,ZonedWasher/Dryer Conn:YesDishwasher:YesDisposal:YesCompactor:NoMicrowave:YesRange:Gas CooktopOven:Convection Oven,Single OvenIce Maker:NoAppliances:Dryer Included,Refrigerator,Washer IncludedEnergy Feature:Ceiling Fans,Digital Program Thermostat,Energy Star/Reflective Roof,High-Efficiency HVACInterior:Crown Molding,Dry Bar,Fire/Smoke Alarm,Formal Entry/Foyer,High Ceiling,Refrigerator Included,Window Coverings,Wine/Beverage Fridge,Wired for Sound
-
ExteriorRoof:MetalFoundation:SlabPrivate Pool:NoExterior Type:StuccoParking:Auto Garage Door Opener,Automatic Driveway GateWater Sewer:Public Sewer,Public WaterViews:EastFront Door Face:EastUnit Location:On StreetArea Pool:YesExterior:Controlled Access,Exterior Gas Connection,Rooftop Deck
Listed By:
Caroline Schlemmer
Compass RE Texas, LLC - The Heights
The data on this website relating to real estate for sale comes in part from the IDX Program of the Houston Association of REALTORS®. All information is believed accurate but not guaranteed. The properties displayed may not be all of the properties available through the IDX Program. Any use of this site other than by potential buyers or sellers is strictly prohibited.
© 2026 Houston Association of REALTORS®.
GET IN TOUCH
