

For Lease
2730 Orleans Way Missouri City, TX 77459
$3,200
/monthDescription
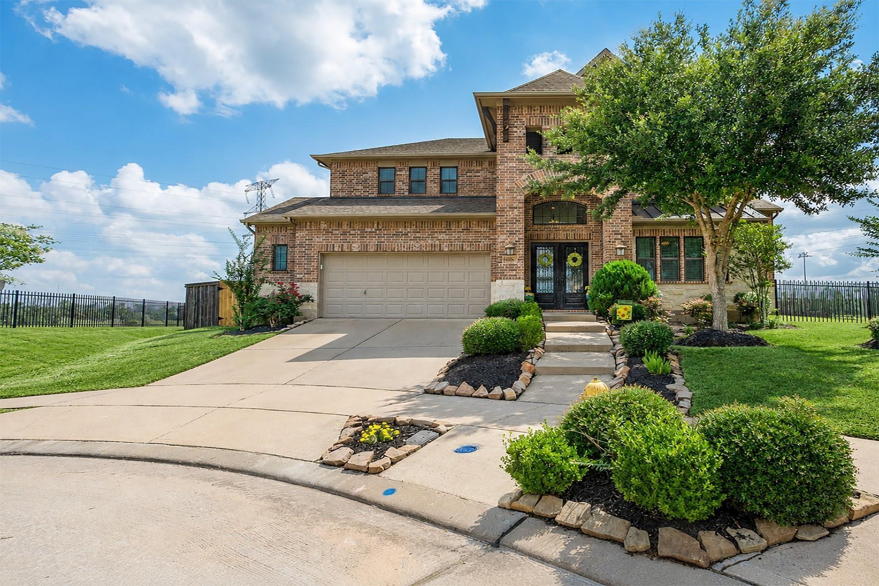
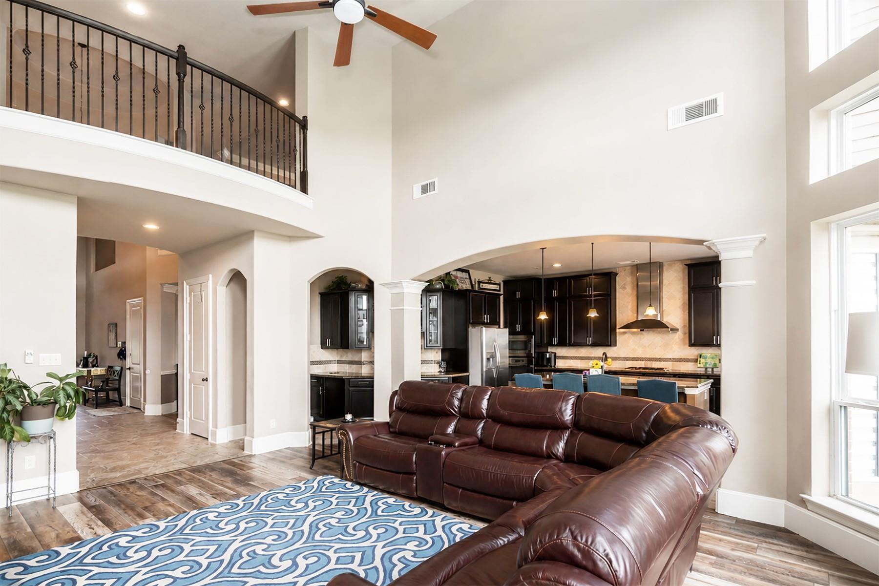
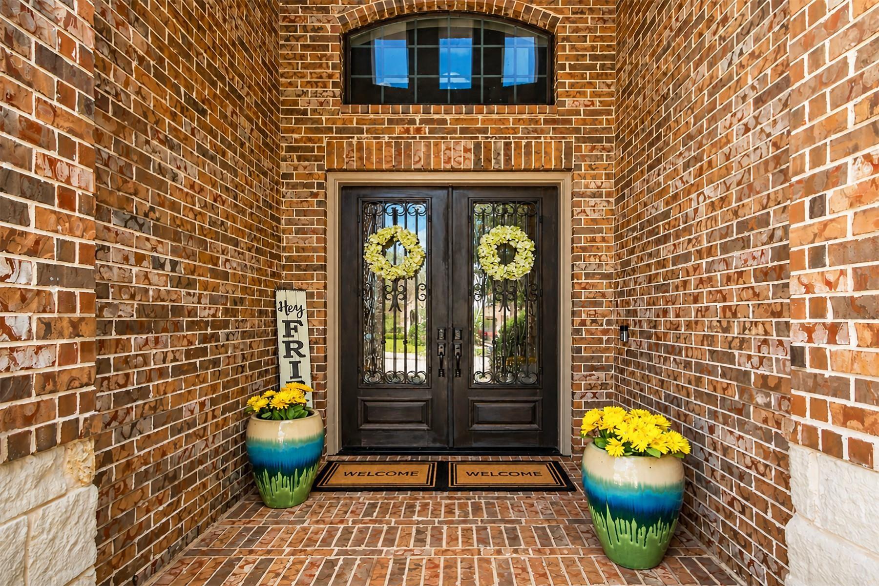
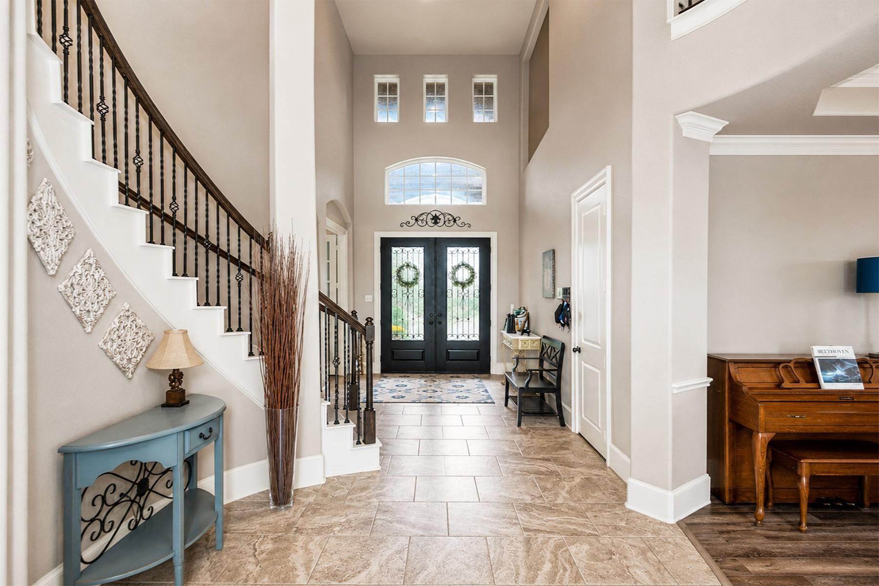
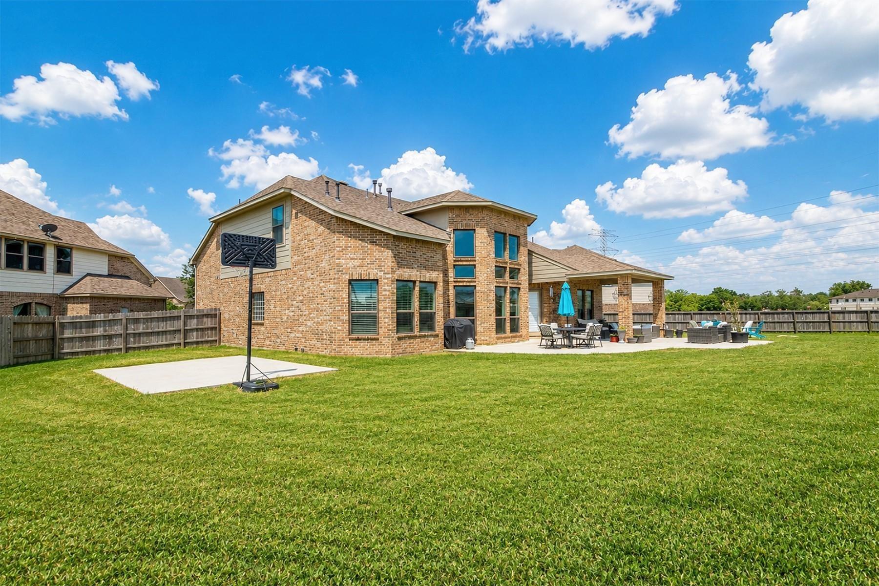
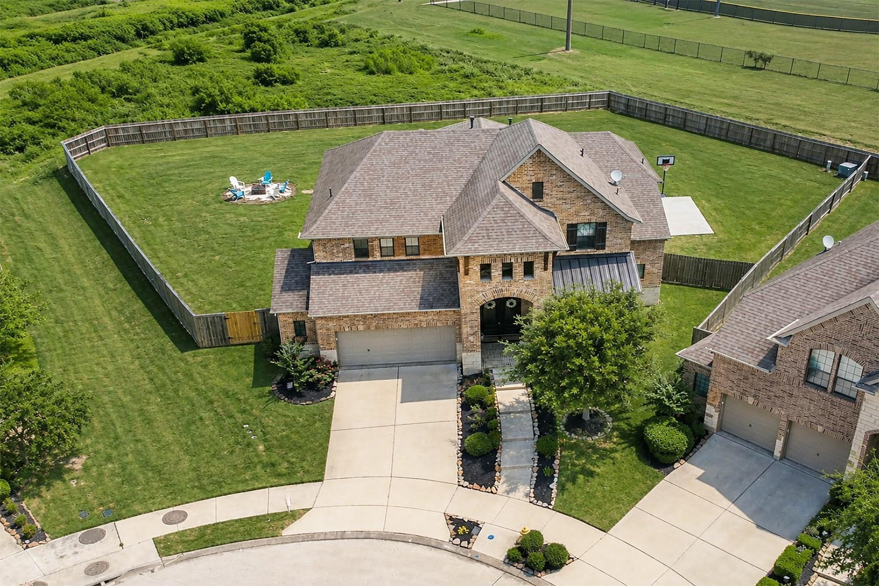
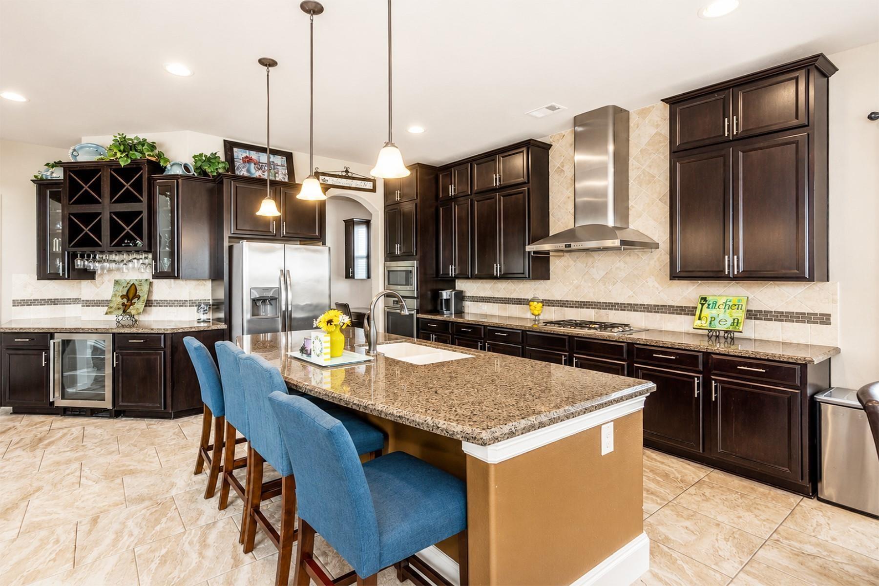
Nestled on a spacious cul-de-sac lot in Sienna's master-planned community, this elegant Westin Home boasts a grand foyer, soaring ceilings, and a gourmet kitchen with granite countertops and stainless steel appliances. The primary suite features dual vanities and a large walk-in closet, while upstairs offers three bedrooms, a game room, and media room. Outside, the oversized backyard with covered patio is perfect for outdoor entertaining. Residents can enjoy parks, trails, waterparks, golf, and top-rated Fort Bend ISD schools.
Overview
Financial
Price:
$3,200
Price/SqFT:
$0.88
HOA Fee:
Tax Rate:
2.8264 %
Est. Monthly:
$21 *
Tax Amount:
$90
Amenities and features
 Water Access
 Cul-de-sac
Property & Schools on Map
Floor plans / Dimensions / Descriptions
-
First FloorPrimary Bedroom:14*18
-
Second FloorBedroom:12*14Bedroom 2:11*13Bedroom 3:12*14
-
InteriorPets:Case By CaseSmoking Allowed:NoBedroom Desc:3 Bedrooms Up,Primary Bed - 1st FloorKitchen Desc:PantryRoom Description:1 Living Area,Family Room,Formal DiningHeating:Central GasCooling:Central ElectricDishwasher:Yes
-
ExteriorPrivate Pool:NoLot Description:Cul-De-SacWater Sewer:Water DistrictArea Pool:NoExterior:Fenced
Listed By:
Najmeh Raji
REALM Real Estate Professionals - Galleria
The data on this website relating to real estate for sale comes in part from the IDX Program of the Houston Association of REALTORS®. All information is believed accurate but not guaranteed. The properties displayed may not be all of the properties available through the IDX Program. Any use of this site other than by potential buyers or sellers is strictly prohibited.
© 2026 Houston Association of REALTORS®.
GET IN TOUCH
