
For Lease
27294 Grey Fox Run Magnolia, TX 77354
$2,200
/monthDescription
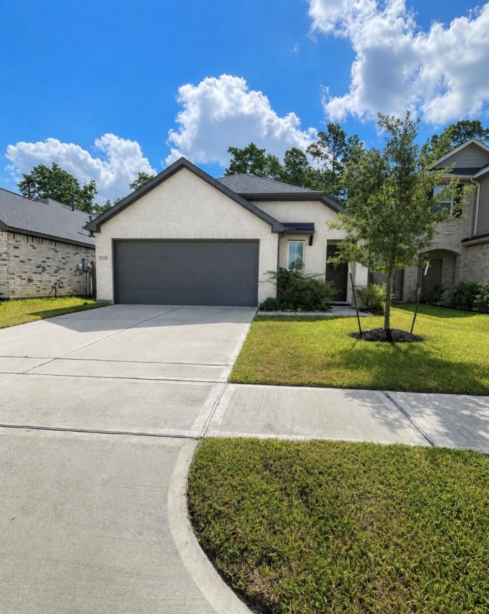
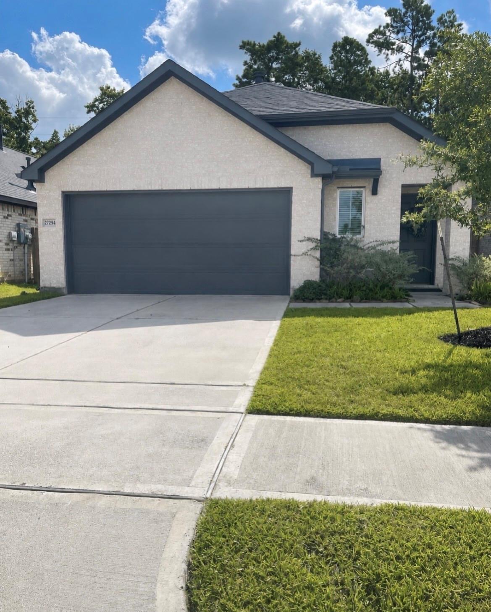
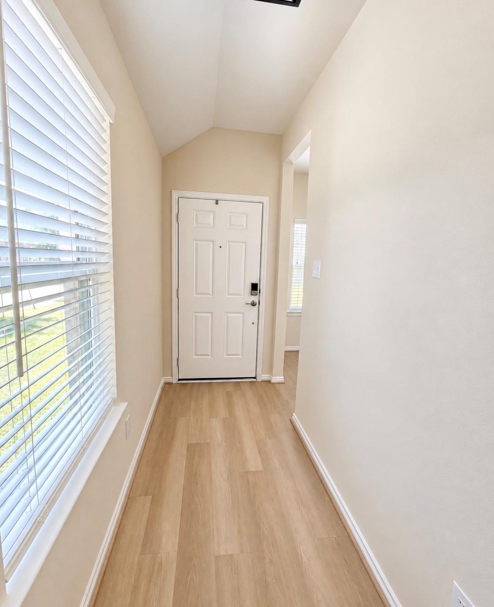
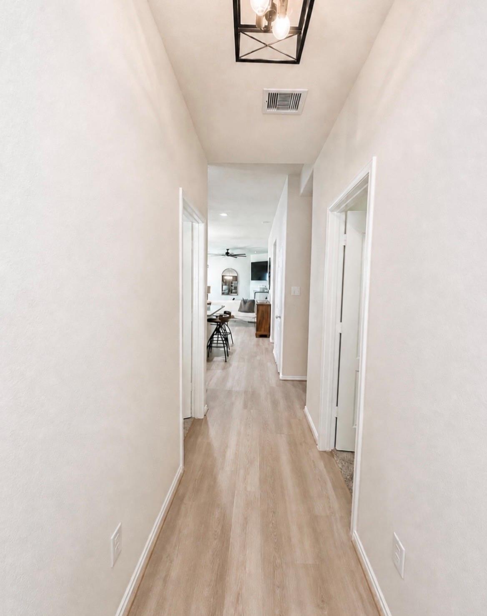
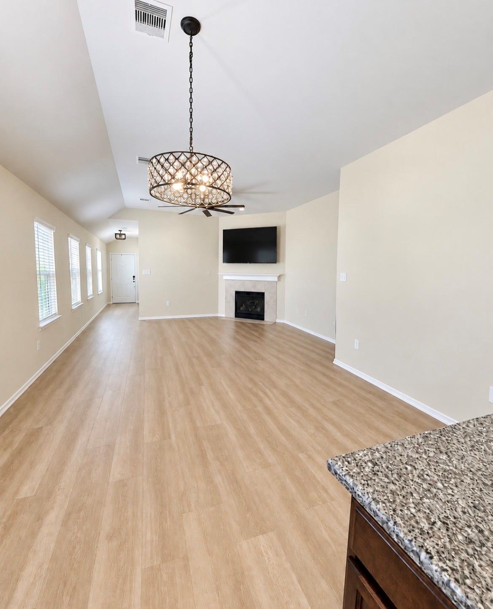
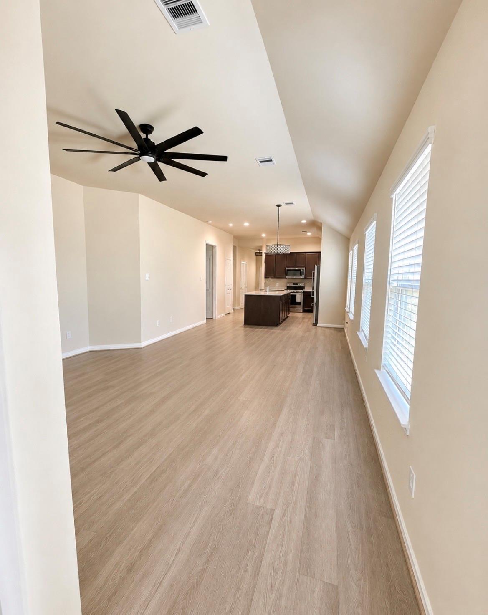
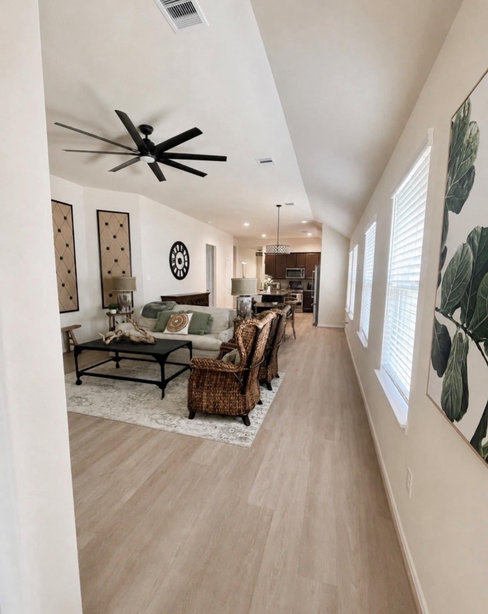
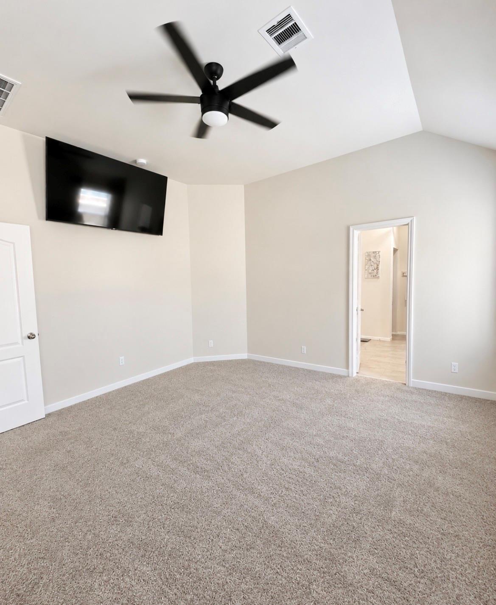
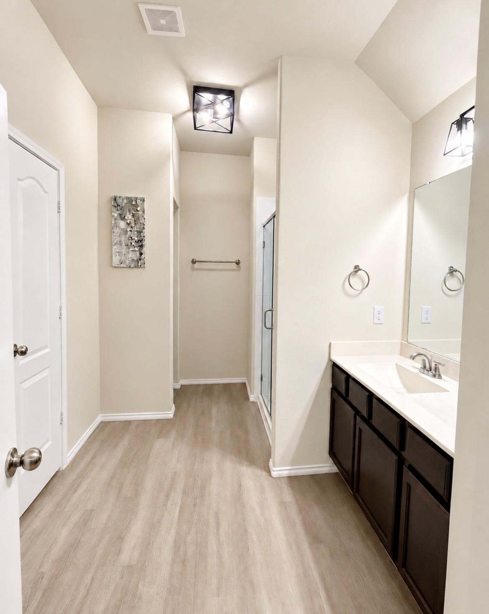
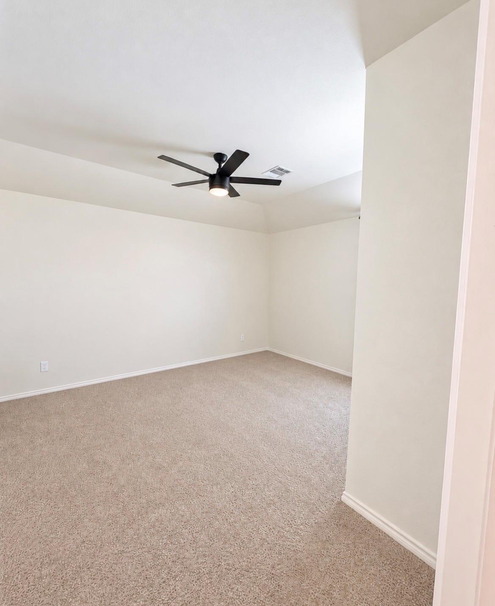
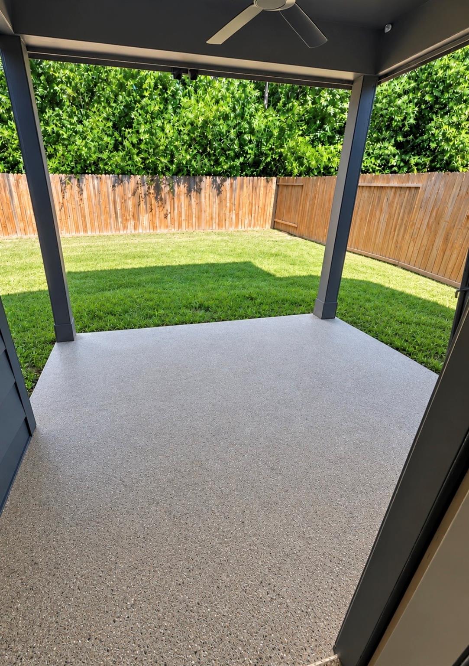
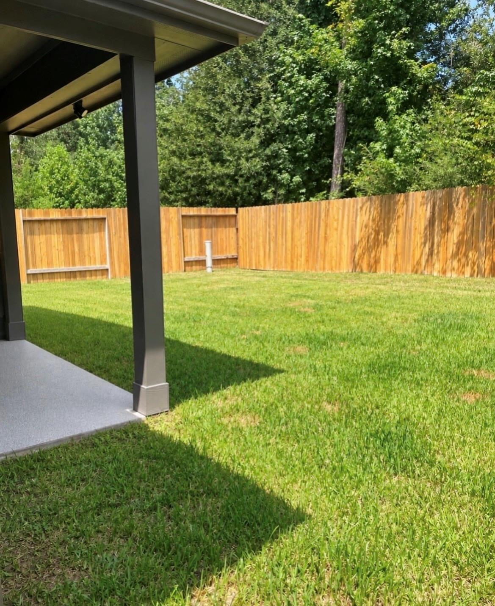
Beautifully upgraded 3-bedroom, 2-bath home offering 1,744 square feet in Mill Creek North. The chef-inspired kitchen features KitchenAid SS appliances, soft close cabinets, undermount lighting, a gas cooktop w/griddle & an oversized island. Luxury vinyl plank flooring, updated light fixtures and ceiling fans extend throughout. The living area offers a gas-log fireplace w/built-in internet cabling and mounted TV. Features pocket office, ideal for working from home. The spacious primary suite features an en-suite bath, dual walk-in closets w/ mounted TV. Enjoy private backyard and a covered patio w/epoxy flooring and a new remote controlled ceiling fan w/mounted TV. Floodlight off back patio for added nighttime illumination. Additional upgrades include security cameras, epoxy garage flooring, six-zone sprinkler system. Energy-efficient TechShield attic decking. Conveniently located near Grand Parkway 99, Woodlands Parkway, shopping & dining & new Grand Magnolia Lagoon!
Overview
Financial
Price:
$2,200
Price/SqFT:
$1.26
HOA Fee:
Tax Rate:
2.8108 %
Est. Monthly:
$21 *
Tax Amount:
$62
Amenities and features
 Sprinkler System
 Study Room
 Water Access
 Yard
Yard Energy Efficient
Property & Schools on Map
Floor plans / Dimensions / Descriptions
-
First FloorLiving:1stDining:1stKitchen:1stPrimary Bedroom:15X17Bedroom:13x15Bedroom 2:13X11Primary Bath:1stBath:1stHome Office/Study:1stUtility Room:1st
-
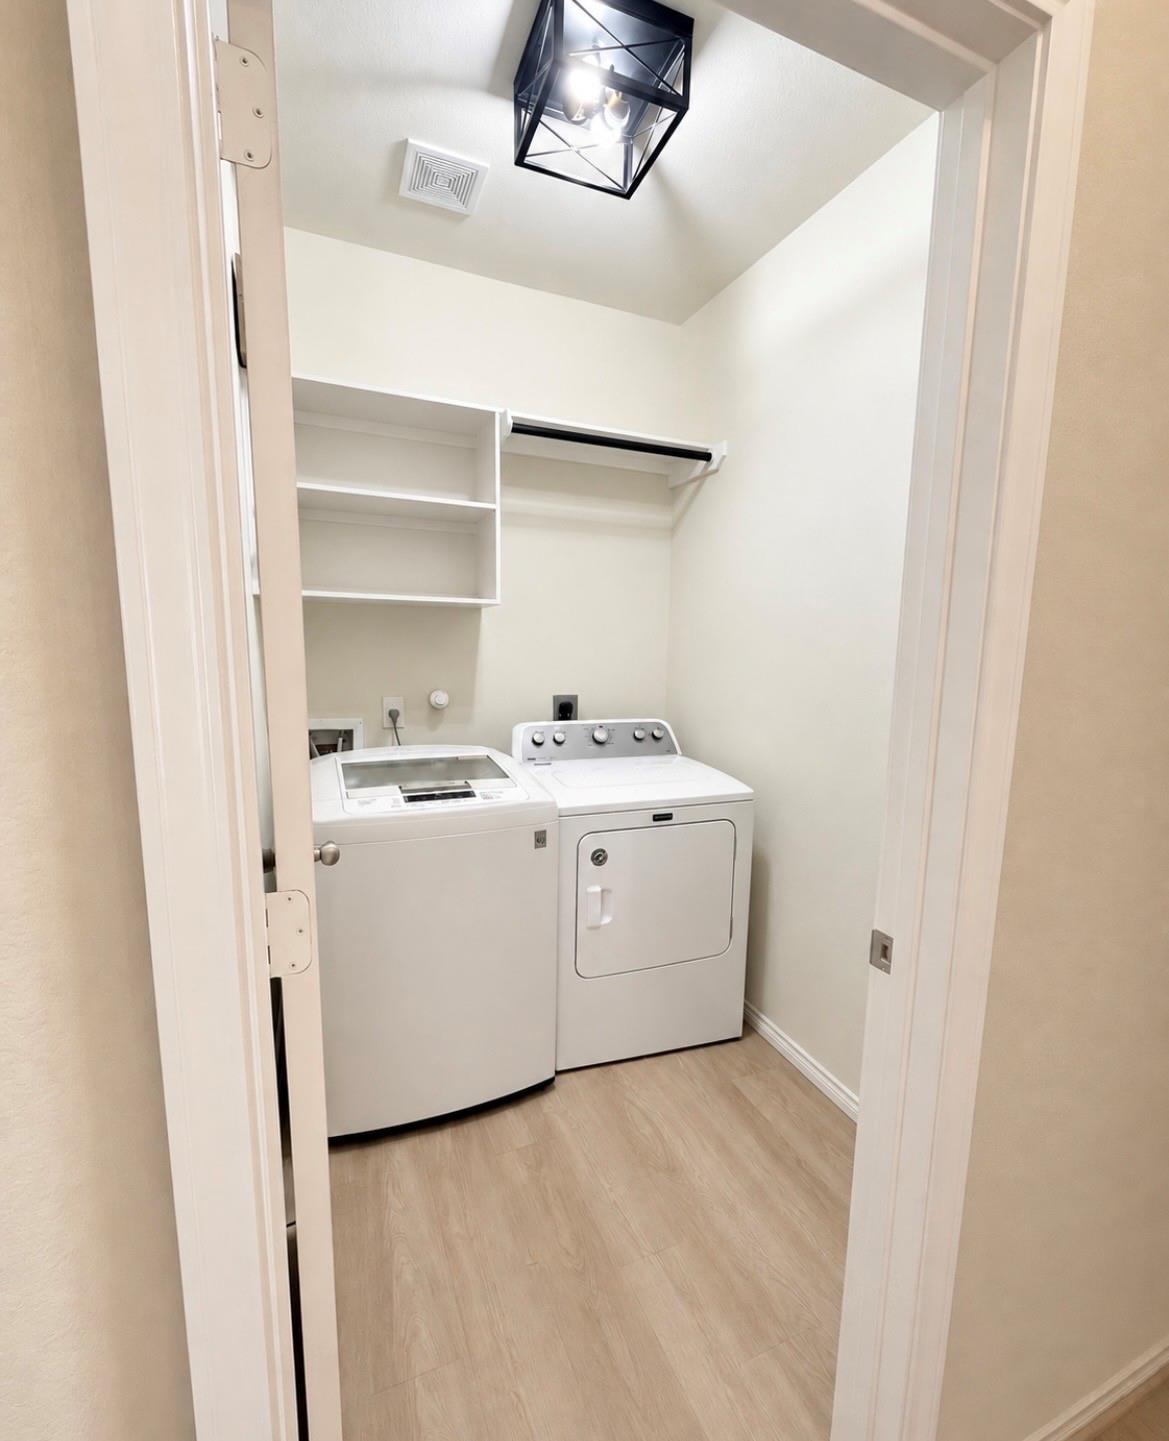
InteriorFireplace:1/Gaslog FireplacePets:NoSmoking Allowed:NoFloors:Carpet,Vinyl PlankCountertop:GRANITEBathroom Description:Full Secondary Bathroom Down,Primary Bath: Shower Only,Secondary Bath(s): Tub/Shower ComboBedroom Desc:All Bedrooms Down,En-Suite Bath,Primary Bed - 1st Floor,Walk-In ClosetKitchen Desc:Island w/o Cooktop,Kitchen open to Family Room,Pantry,Soft Closing Cabinets,Under Cabinet LightingRoom Description:1 Living Area,Breakfast Room,Home Office/Study,Living Area - 1st Floor,Utility Room in HouseHeating:Central GasCooling:Central ElectricConnections:Electric Dryer Connections,Gas Dryer Connections,Washer ConnectionsDishwasher:YesDisposal:YesMicrowave:YesRange:Gas RangeOven:Freestanding Oven,Gas OvenAppliances:Dryer Included,Full Size,Refrigerator,Washer IncludedEnergy Feature:Attic Fan,Attic Vents,Ceiling Fans,Digital Program Thermostat,Energy Star/CFL/LED Lights,High-Efficiency HVAC,HVAC>15 SEER,Insulated/Low-E windows,Insulation - Batt,Radiant Attic BarrierInterior:Dryer Included,Fire/Smoke Alarm,Fully Sprinklered,High Ceiling,Refrigerator Included,Water Softener - Leased
-
ExteriorPrivate Pool:NoLot Description:Subdivision LotGarage Carport:Auto Garage Door Opener,Double-Wide DrivewayWater Sewer:Water DistrictFront Door Face:WestArea Pool:NoExterior:Back Yard,Back Yard Fenced,Sprinkler System
Listed By:
Melissa Galloway
Relationship Realty LLC
The data on this website relating to real estate for sale comes in part from the IDX Program of the Houston Association of REALTORS®. All information is believed accurate but not guaranteed. The properties displayed may not be all of the properties available through the IDX Program. Any use of this site other than by potential buyers or sellers is strictly prohibited.
© 2026 Houston Association of REALTORS®.
GET IN TOUCH
