
For Sale
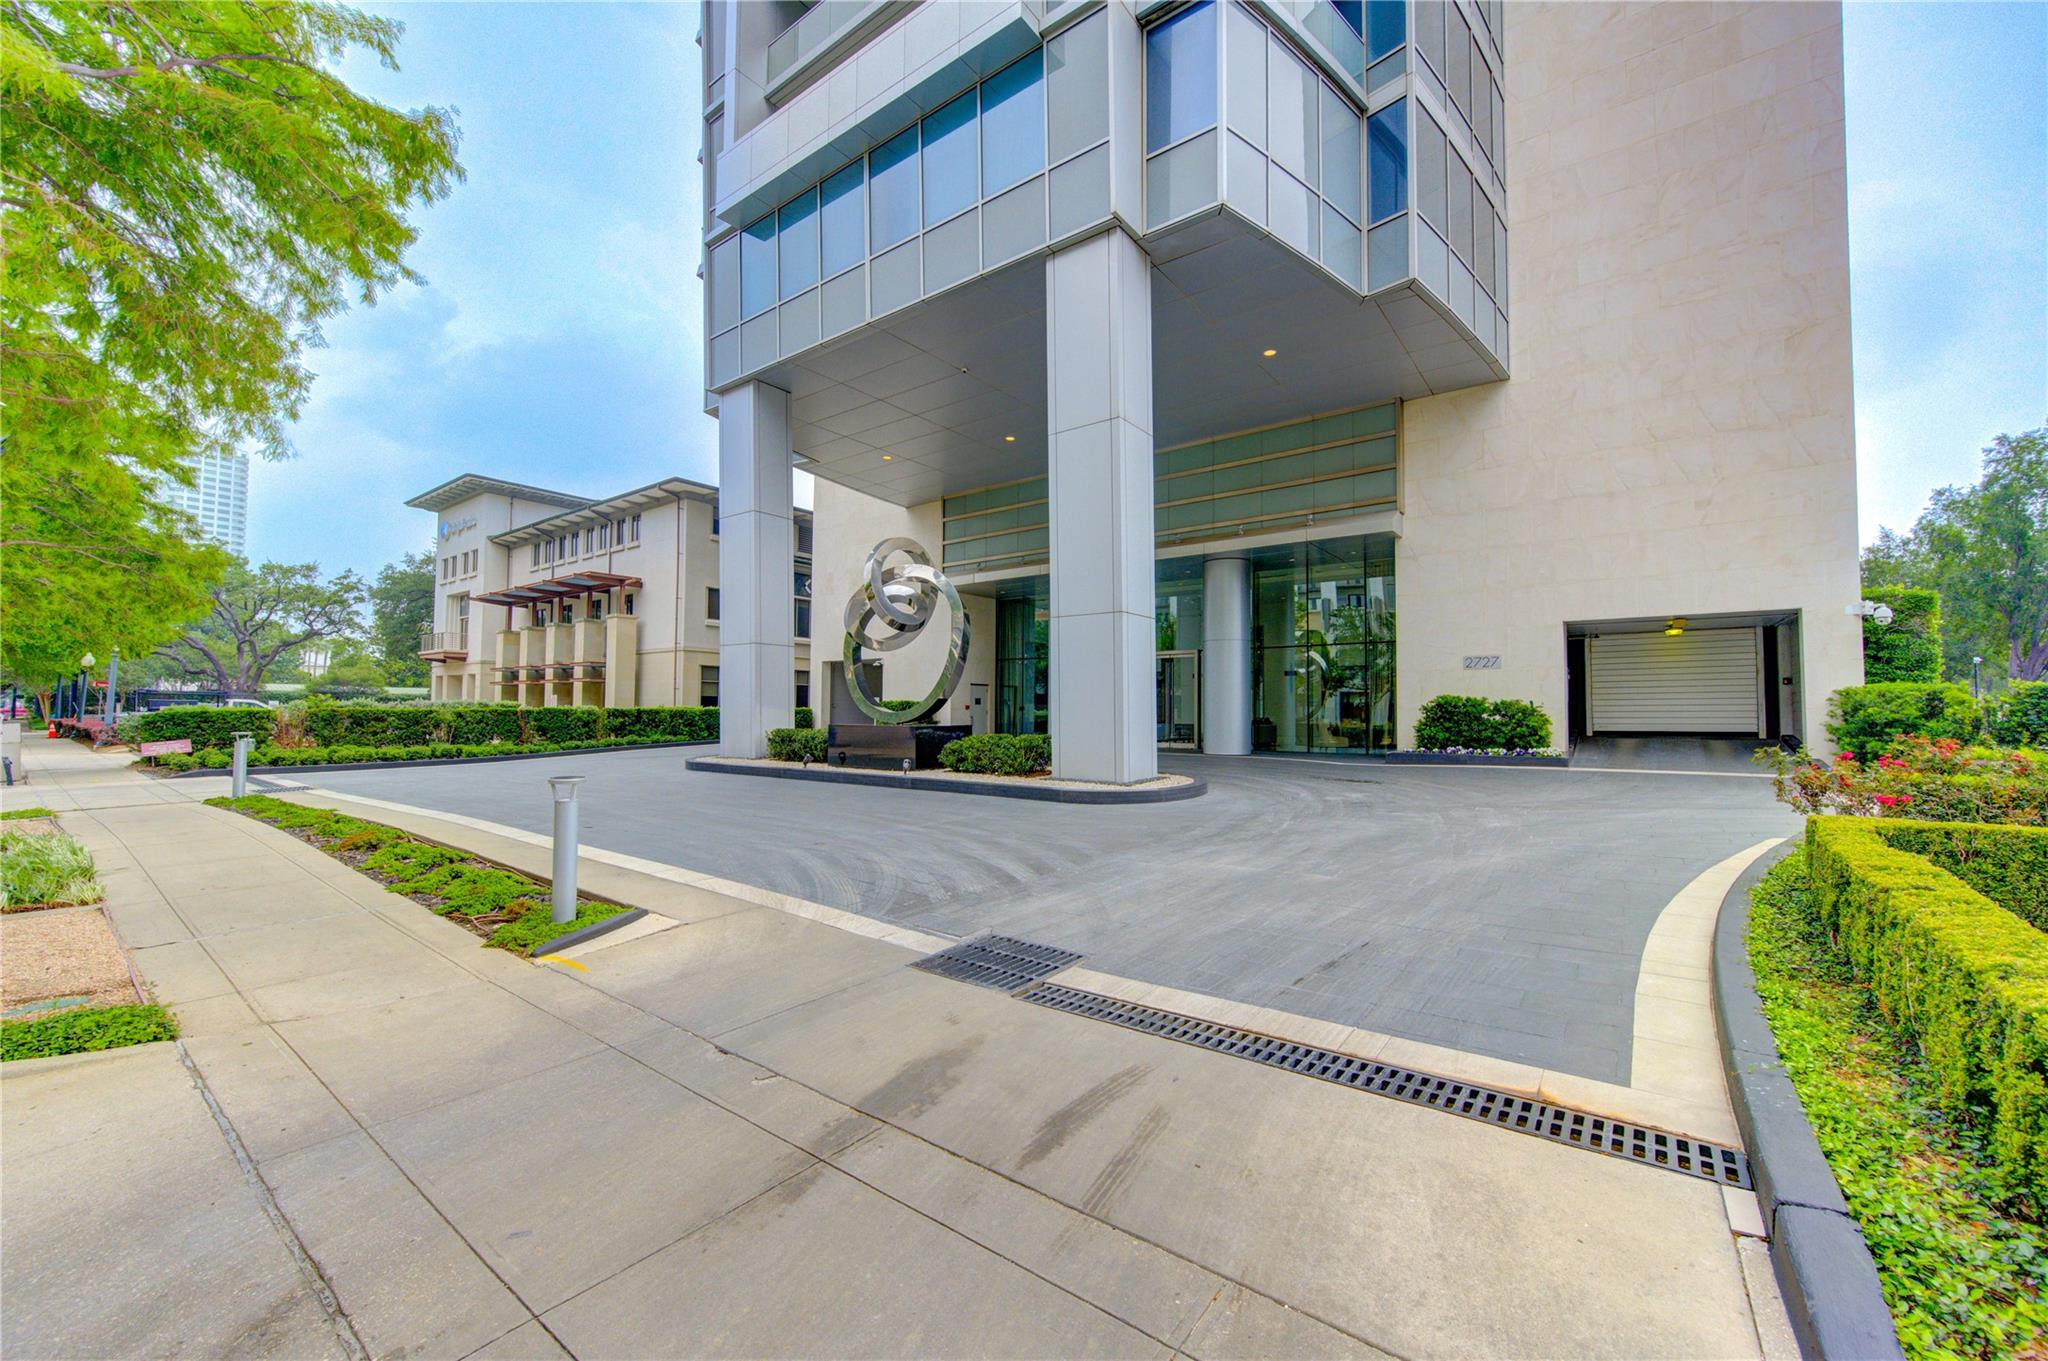
2727 Kirby Dr 27D Houston, TX 77098
$1,650,000
Description
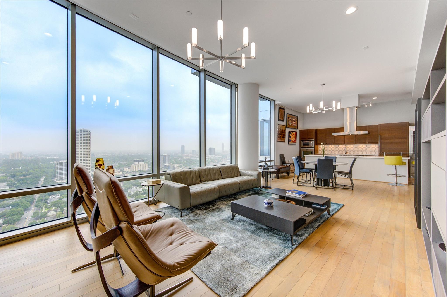
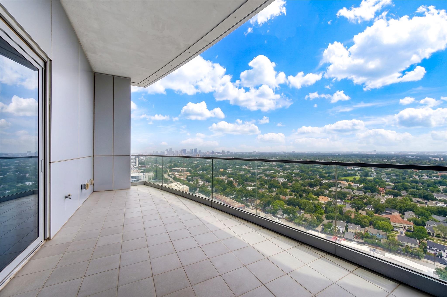
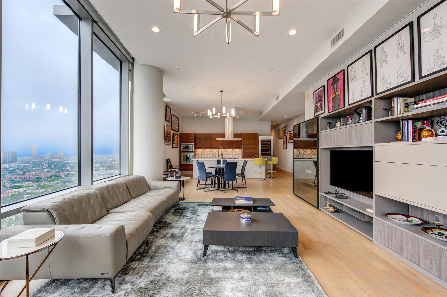
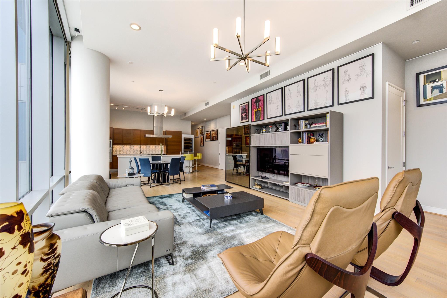
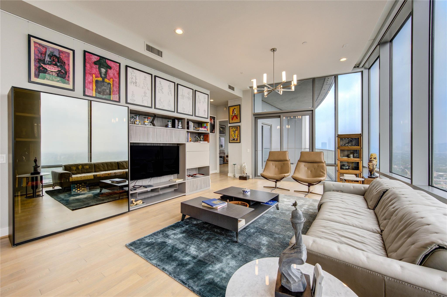
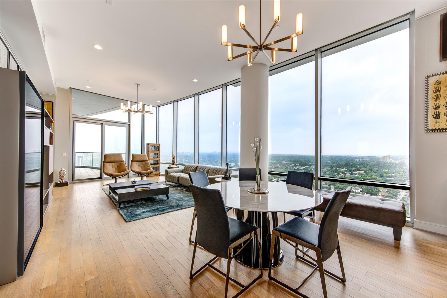
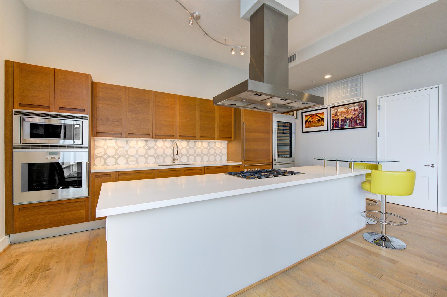
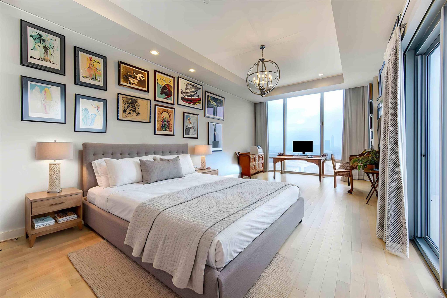
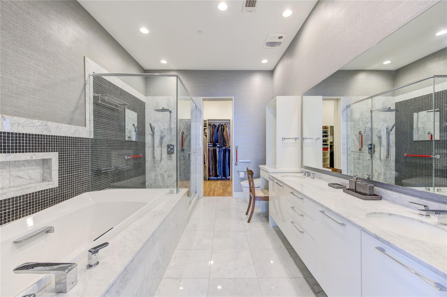
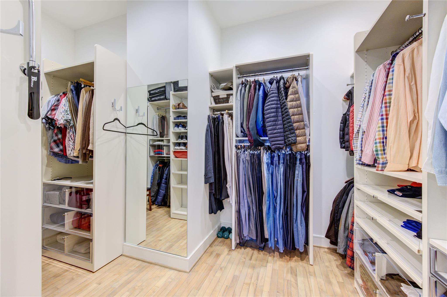
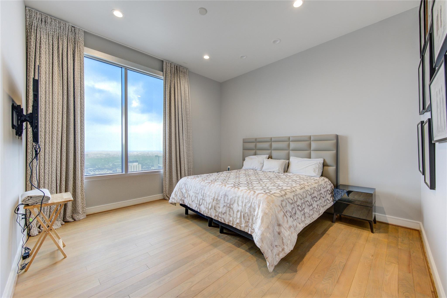
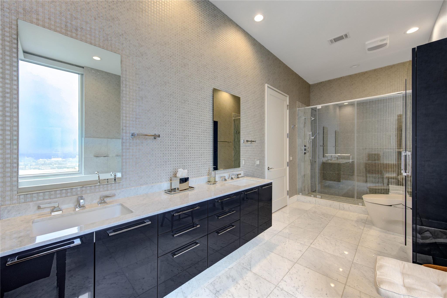
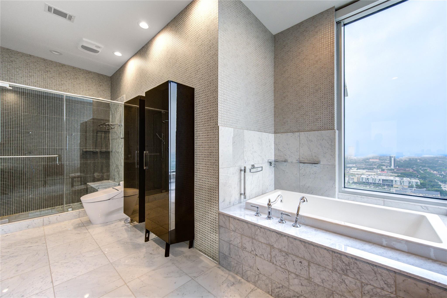
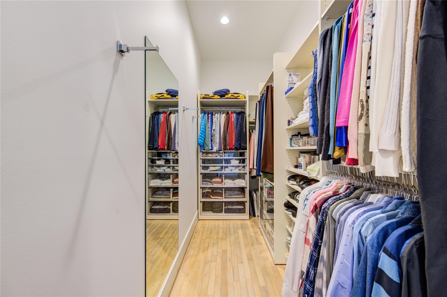
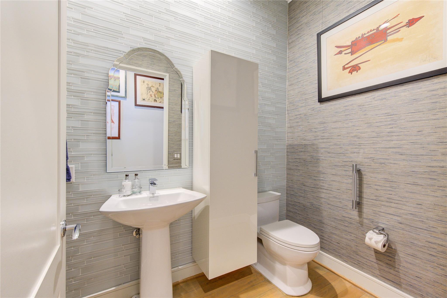
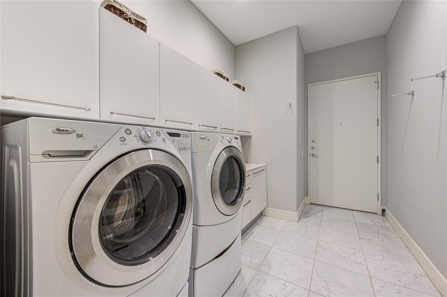
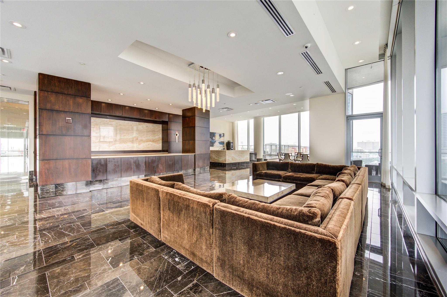
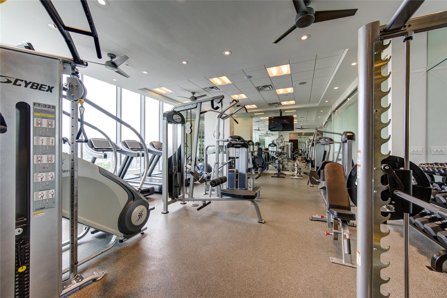
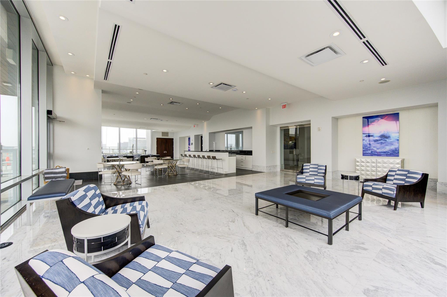
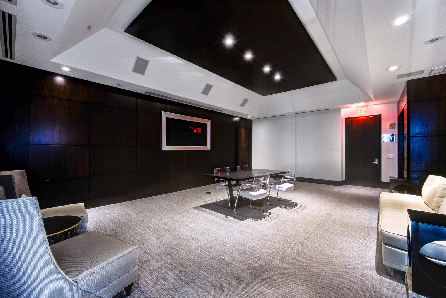
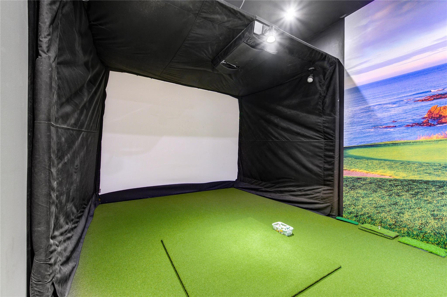
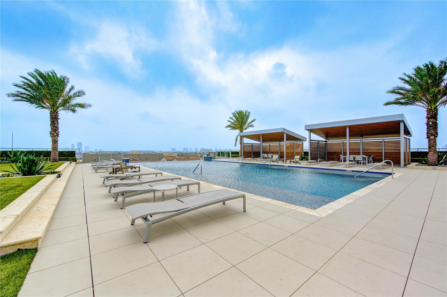
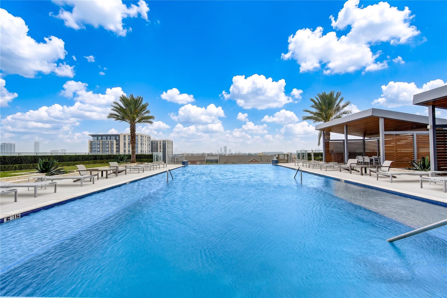
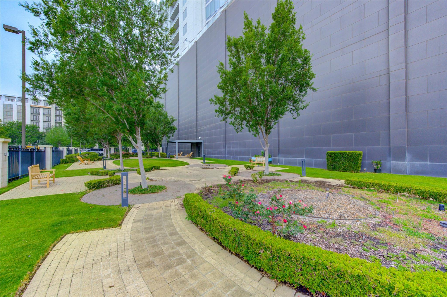
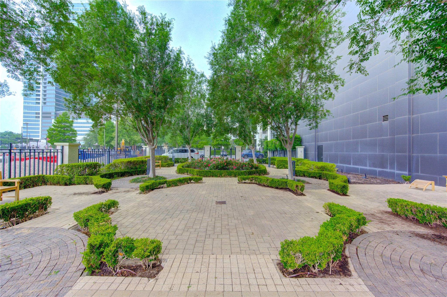
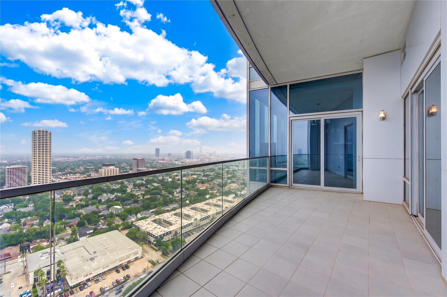
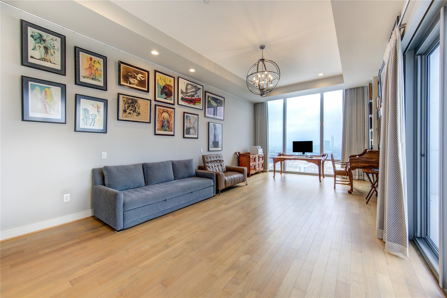
2727 Kirby offers luxurious living and is the premier address located between downtown Houston and The Galleria. This spacious 2 bedroom residence on the 27th floor is facing North West & offers stunning views of River Oaks & Galleria. Living above the trees, the unit boasts 11 ft ceilings, floor to ceiling windows with motorized shades, 2 oversized primary suites, private balcony, half bathroom, chefs kitchen plus walk-in laundry room. The unit is a must-see! Wonderful additional storage closets, high-end Gaggenau & SubZero appliances, Quartz Marble counters, plus designer chandeliers/lighting. 2 parking spaces + a storage unit. Full service building features 24hr concierge plus premier amenities including an infinity pool, guest suites, spa/fitness center, theater room, golf simulator room, massage rooms, steam room, car wash area and more. Don't miss out on this exceptional opportunity for an upscale living experience.
Overview
Financial
Price:
$1,650,000
Price/SqFT:
$698.56
HOA Fee:
$3146 Monthly
Tax Rate:
2.25522 %
Est. Monthly:
$22,961 *
Tax Amount:
$37,211
Amenities and features
 Garage Apartment
 Party Room
 Public Pool
 Spa/Hot Tub
 Controlled Subdivision
 Energy Efficient
Property & Schools on Map
Floor plans / Dimensions / Descriptions
-
First FloorLiving:17x14Dining:16x11Kitchen:17x9Primary Bedroom:25x13Bedroom:16x13Primary Bath:13x9Bath:18x7Utility Room:13x7Entry:7x6
-
InteriorPets:W/ RestrictionsFloors:Engineered Wood,Marble Floors,WoodCountertop:Quartz/MarbleBathroom Description:Bidet,Half Bath,Primary Bath: Double Sinks,Primary Bath: Separate Shower,Primary Bath: Soaking Tub,Secondary Bath(s): Double Sinks,Secondary Bath(s): Separate Shower,Secondary Bath(s): Soaking Tub,Two Primary Baths,Vanity AreaBedroom Desc:2 Primary Bedrooms,All Bedrooms Down,En-Suite Bath,Primary Bed - 1st Floor,Sitting Area,Walk-In ClosetKitchen Desc:Breakfast Bar,Island w/o Cooktop,Kitchen open to Family Room,Pantry,Pots/Pans Drawers,Soft Closing Cabinets,Soft Closing Drawers,Under Cabinet LightingRoom Description:1 Living Area,Entry,Formal Dining,Kitchen/Dining Combo,Living Area - 1st Floor,Living/Dining Combo,Utility Room in HouseHeating:Central Electric,ZonedCooling:Central Electric,ZonedWasher/Dryer Conn:YesDishwasher:YesDisposal:YesCompactor:NoMicrowave:YesRange:Gas CooktopOven:Electric Oven,Single OvenIce Maker:NoAppliances:Dryer Included,Electric Dryer Connection,Full Size,Gas Dryer Connections,Refrigerator,Washer IncludedEnergy Feature:Energy Star Appliances,High-Efficiency HVAC,Insulated Doors,Insulated/Low-E windowsInterior:Chilled Water System,Fire/Smoke Alarm,Formal Entry/Foyer,Fully Sprinklered,Pressurized Stairwell,Refrigerator Included,Window Coverings,Wired for Sound
-
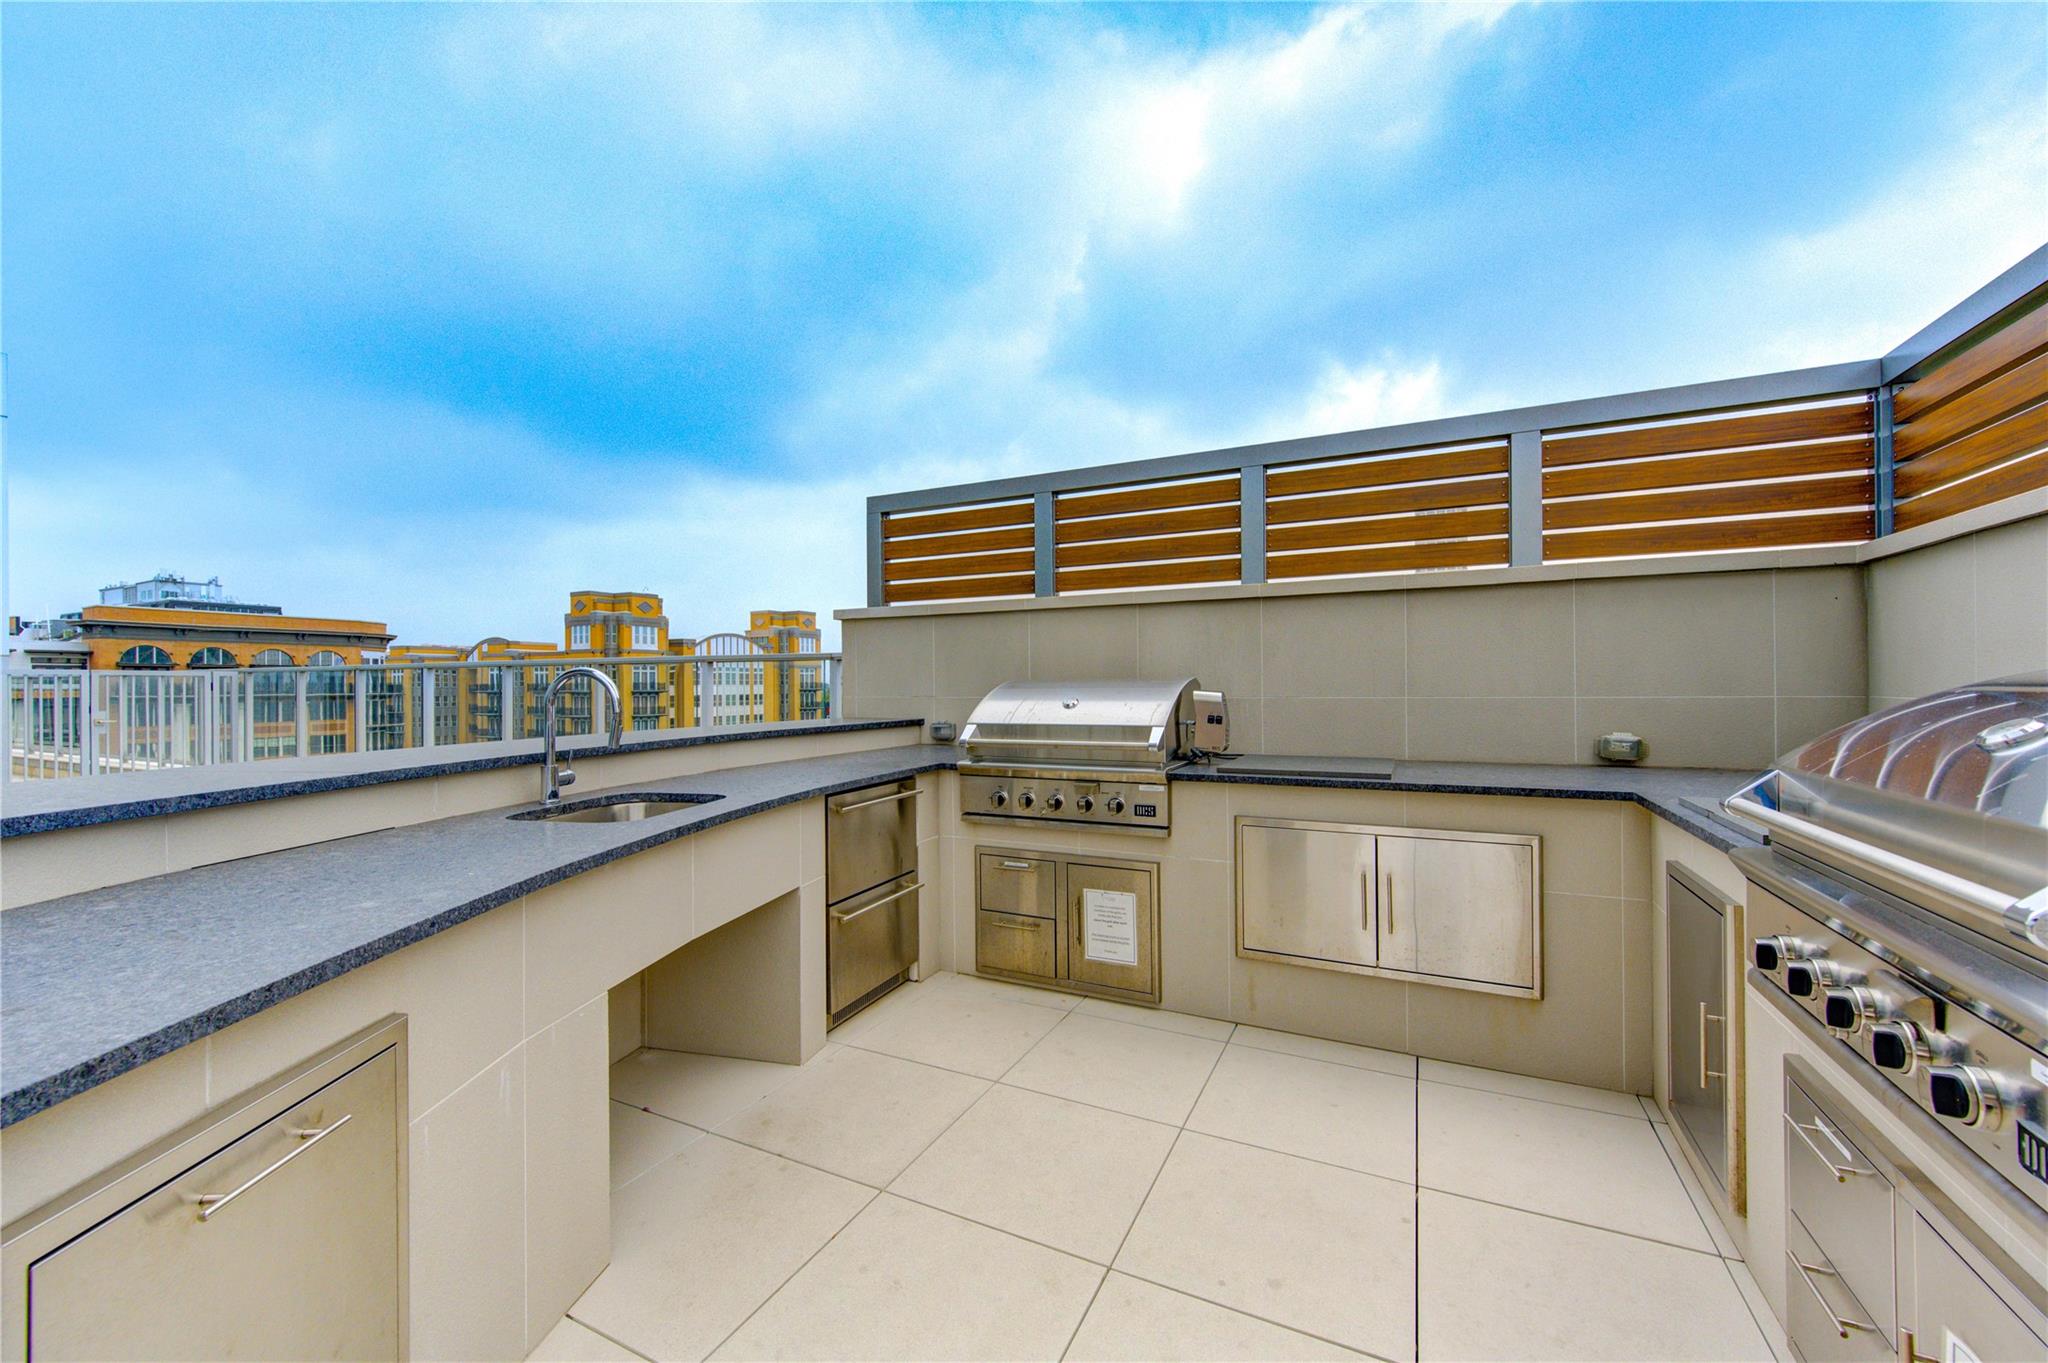
ExteriorPrivate Pool:NoExterior Type:Concrete,Glass,SteelParking Space:2Parking:Additional Parking,Assigned Parking,Auto Garage Door Opener,Connecting,Controlled Entrance,EV Charging Station,Valet ParkingAccess:Card/Code Access,Door PersonBuilding Features:Concierge,Gym,Lounge,Massage Room,Outdoor Kitchen,Pet Run,Sauna,Storage Outside of UnitViews:North,WestFront Door Face:SouthArea Pool:YesExterior:Balcony/Terrace,Exercise Room,Guest Room Available,Party Room,Steam Room,Storage,Trash Chute
Listed By:
Stephanie Aron-Weiss
Douglas Elliman Real Estate
The data on this website relating to real estate for sale comes in part from the IDX Program of the Houston Association of REALTORS®. All information is believed accurate but not guaranteed. The properties displayed may not be all of the properties available through the IDX Program. Any use of this site other than by potential buyers or sellers is strictly prohibited.
© 2026 Houston Association of REALTORS®.
GET IN TOUCH
