

For Sale
2727 Kirby Dr 16C Houston, TX 77098
$989,000
Description
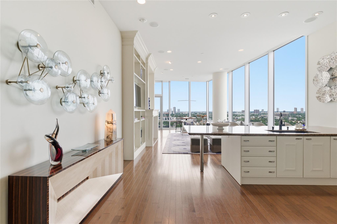
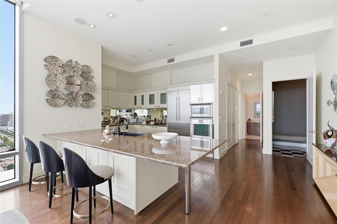
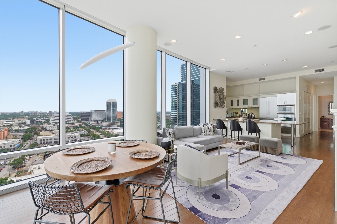
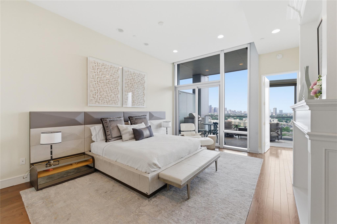
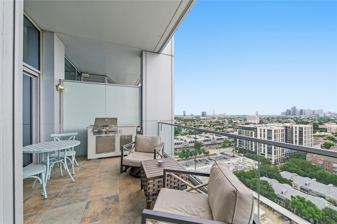
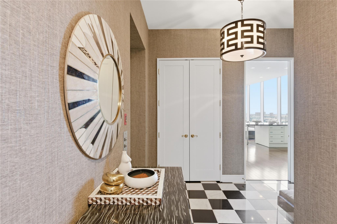
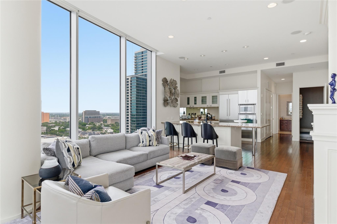
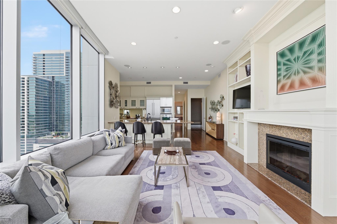
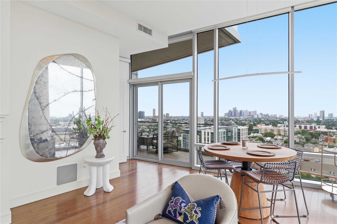
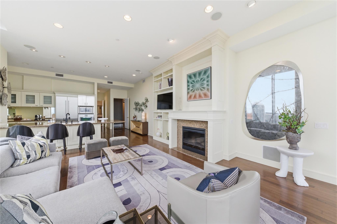
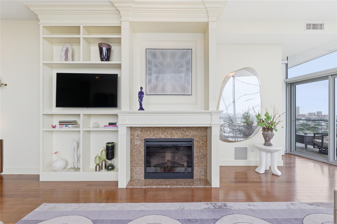
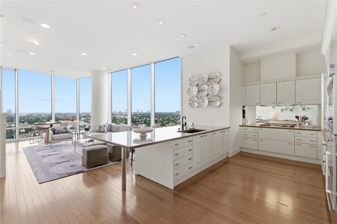
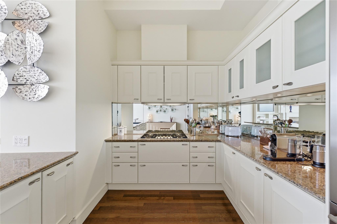
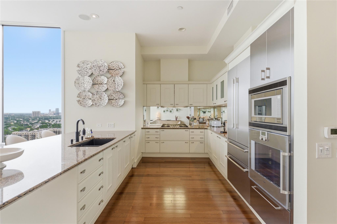
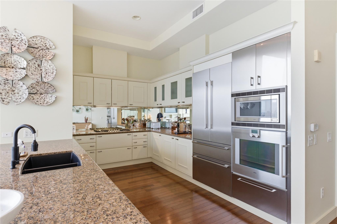
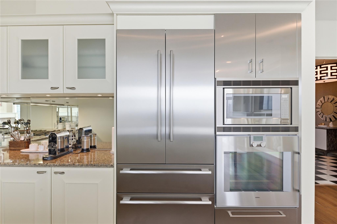
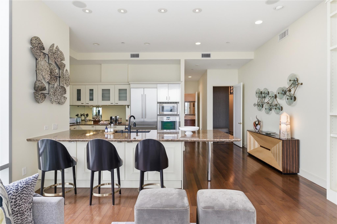
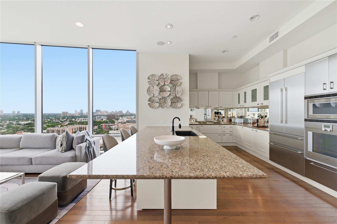
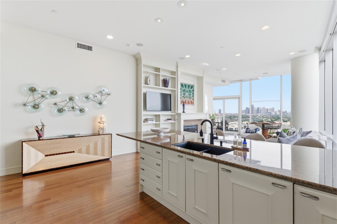
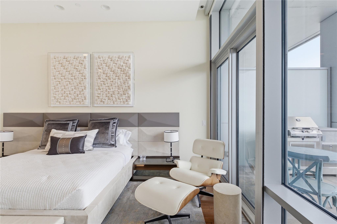
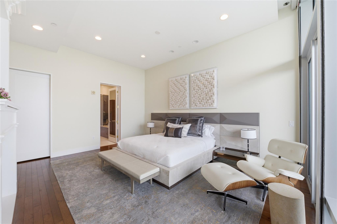
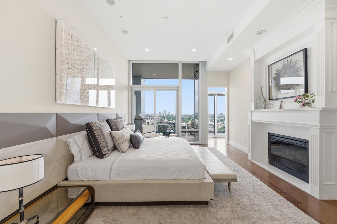
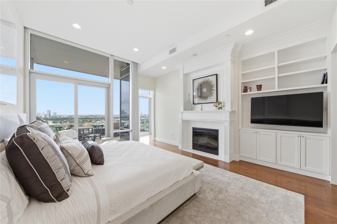
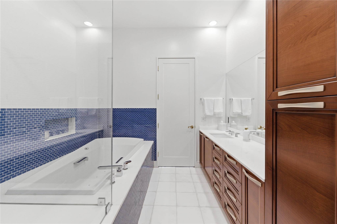
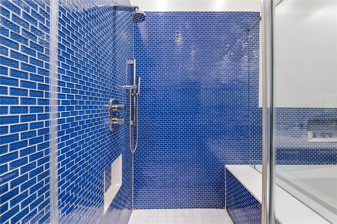
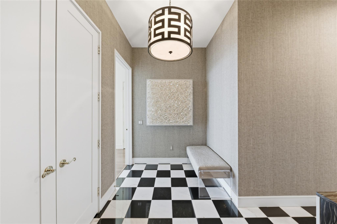
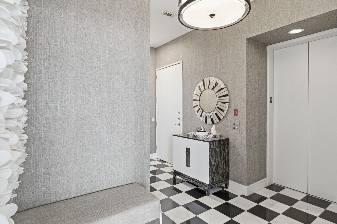
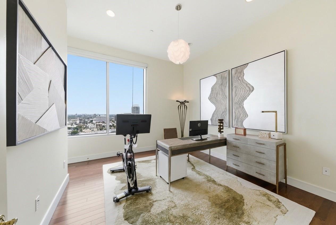
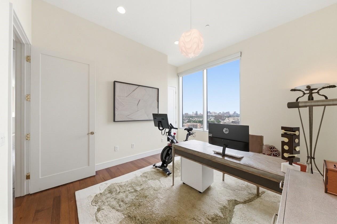
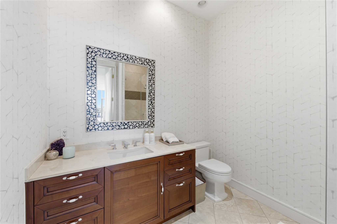
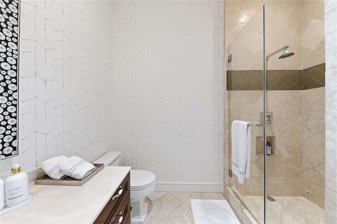
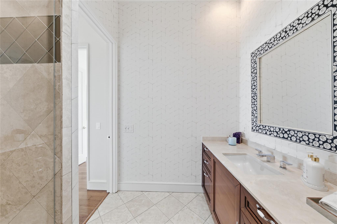
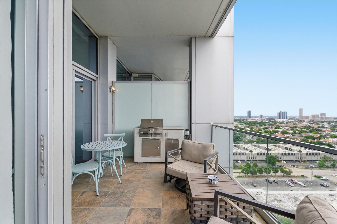
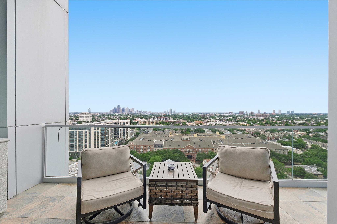
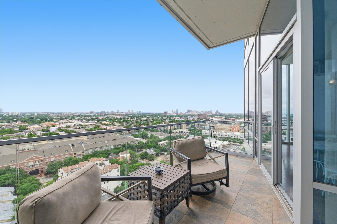
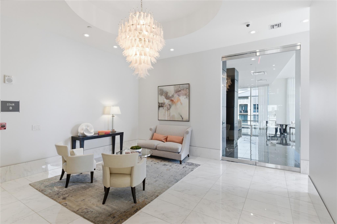
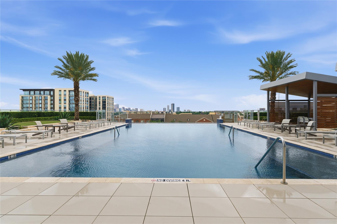
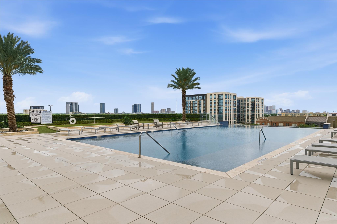
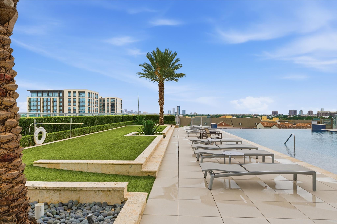
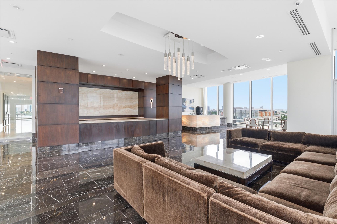
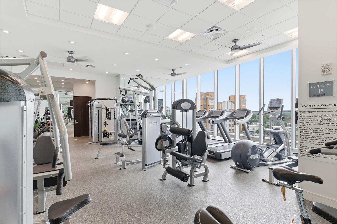
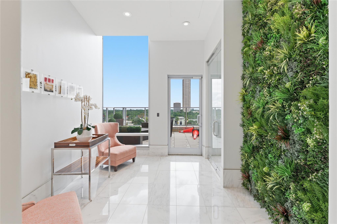
Experience luxury high-rise living at the iconic 2727 Kirby. This 16th-floor corner residence offers stunning south and east-facing city views through floor-to-ceiling Low-E windows. A private elevator opens directly into your foyer for an exclusive arrival experience. Freshly painted interiors feature refinished hardwood floors, designer wallcoverings, and elegant marble and granite finishes. The open-concept living and dining area is filled with natural light and includes a mock fireplace and sound wiring. The gourmet kitchen offers a gas range, electric oven, new refrigerator, and granite countertops. The spacious primary suite and guest suite provide comfort and privacy. Enjoy 24-hour concierge, valet parking, fitness center, resort-style pool, party room, rooftop deck, and controlled access. Ideally located in Upper Kirby near premier dining, shopping, and entertainment, and zoned to Poe Elementary, Lanier Middle, and Lamar High School.
Overview
Financial
Price:
$989,000
Price/SqFT:
$538.96
HOA Fee:
$2553 Monthly
Tax Rate:
2.25522 %
Est. Monthly:
$14,695 *
Tax Amount:
$22,304
Amenities and features
 Garage Apartment
 Party Room
 Patio/Deck
 Public Pool
 Spa/Hot Tub
 Controlled Subdivision
 Energy Efficient
Property & Schools on Map
Floor plans / Dimensions / Descriptions
-
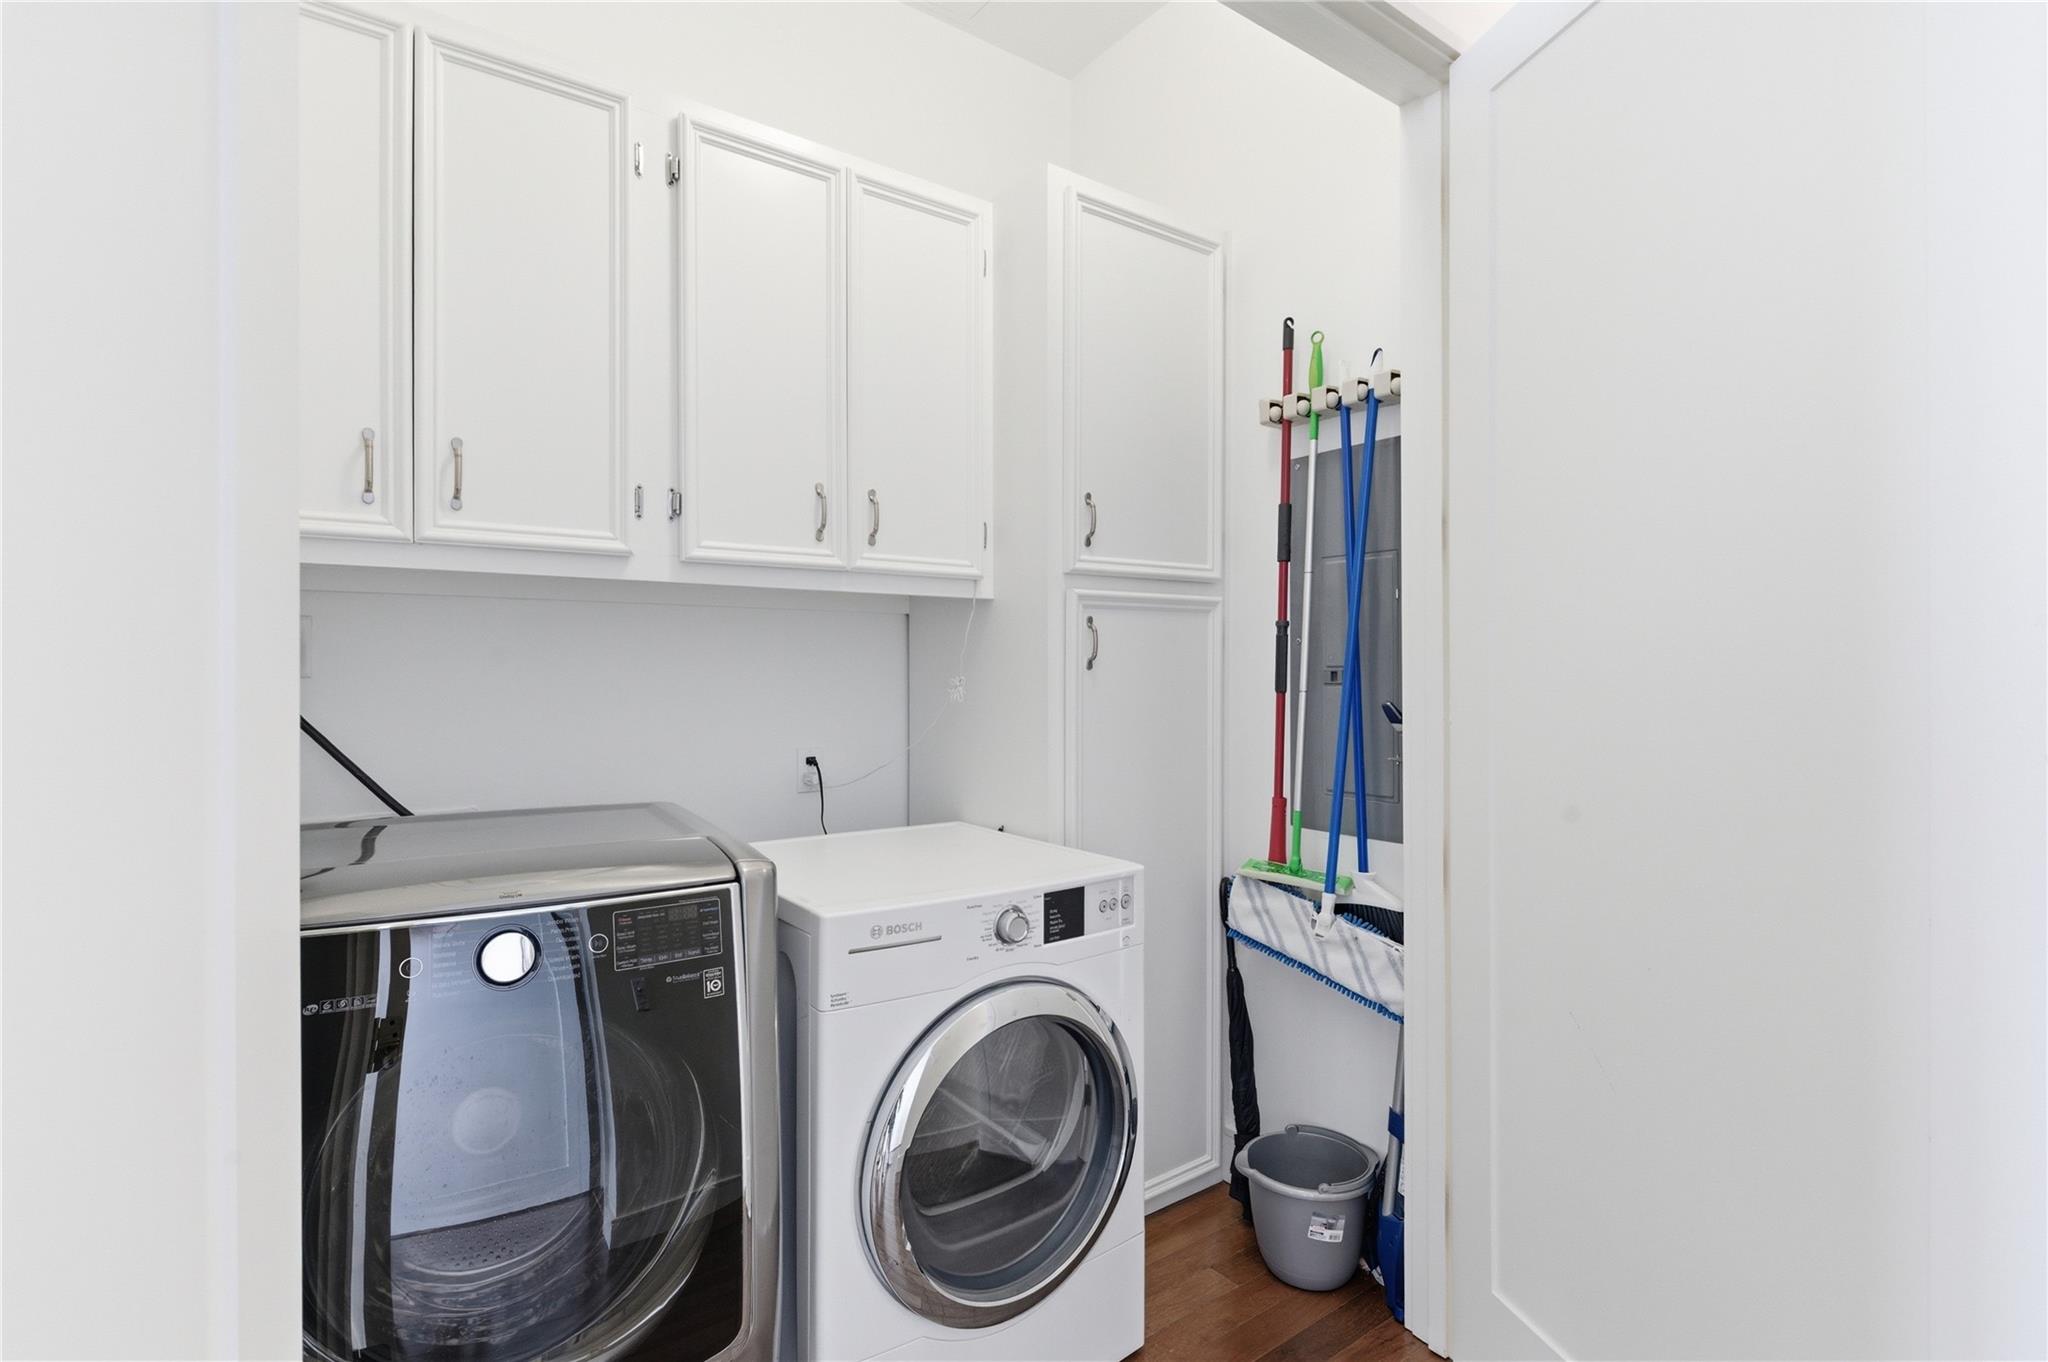
First FloorLiving:16 X 16Dining:9 X 18Kitchen:10 X 13Primary Bedroom:17 X 13Primary Bath:13 X 9Utility Room:7 X 7Guest Suite:13 X 13
-
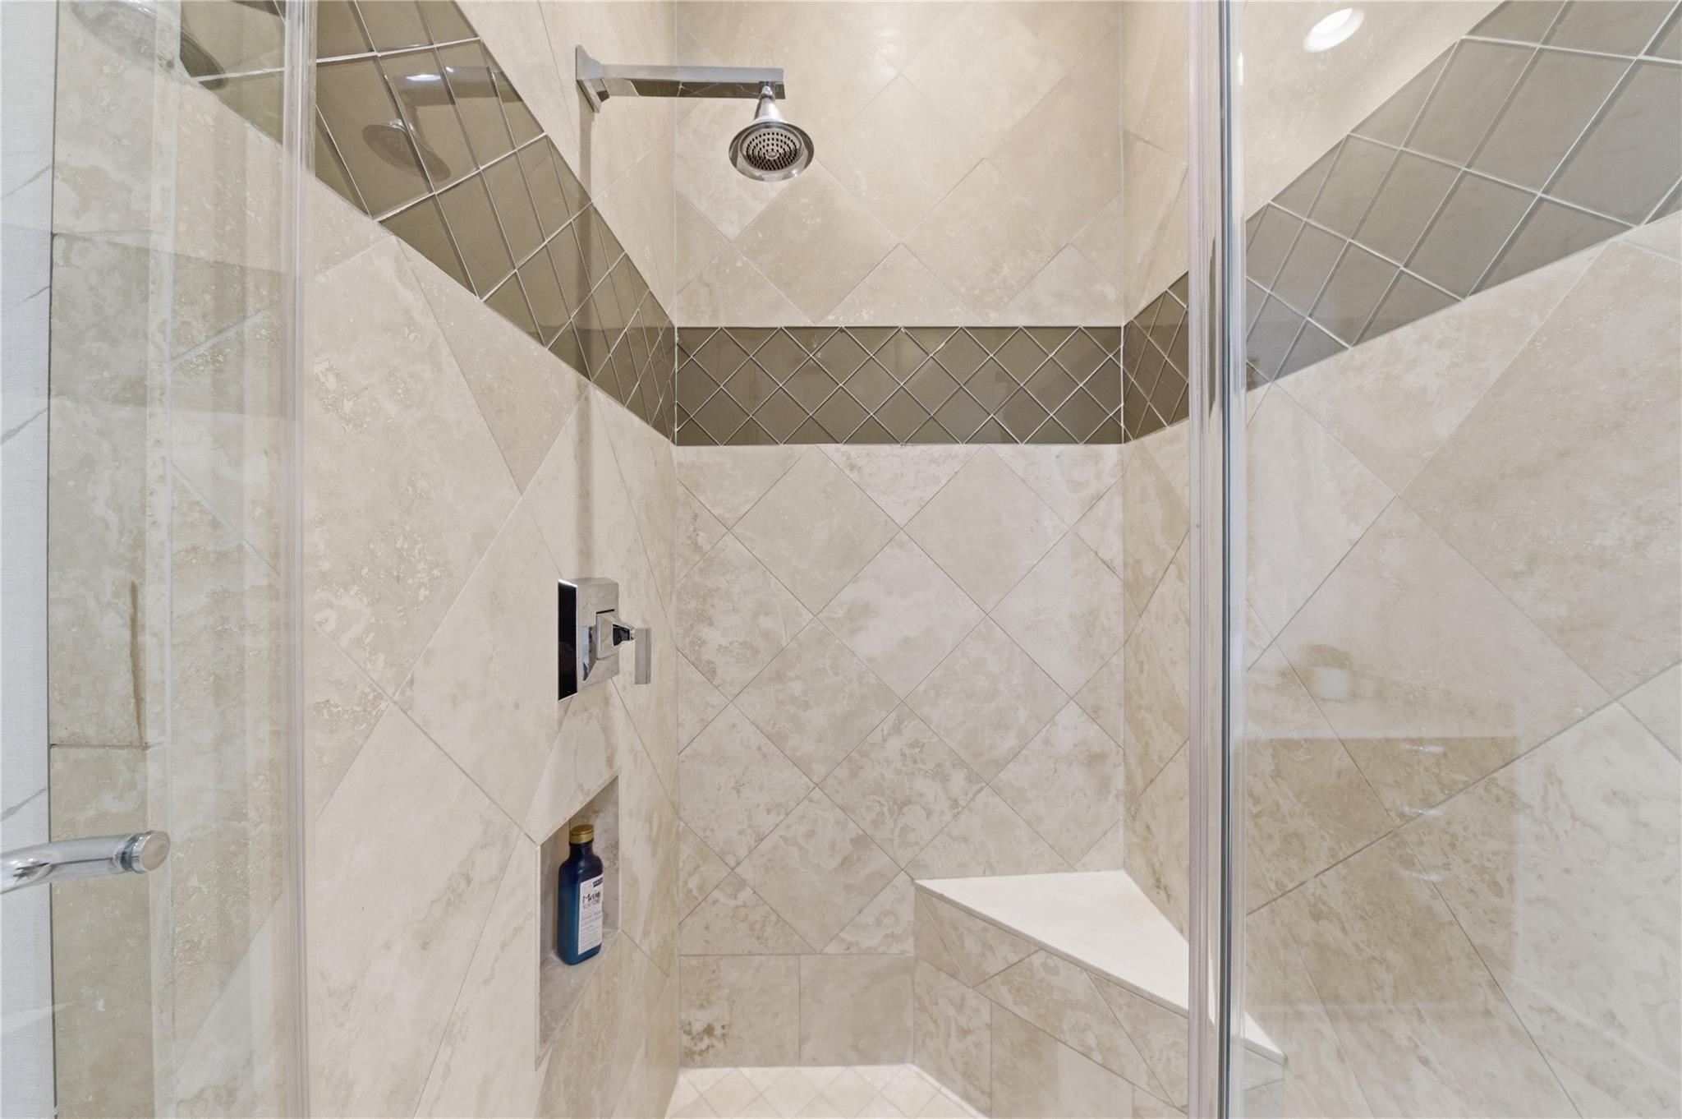
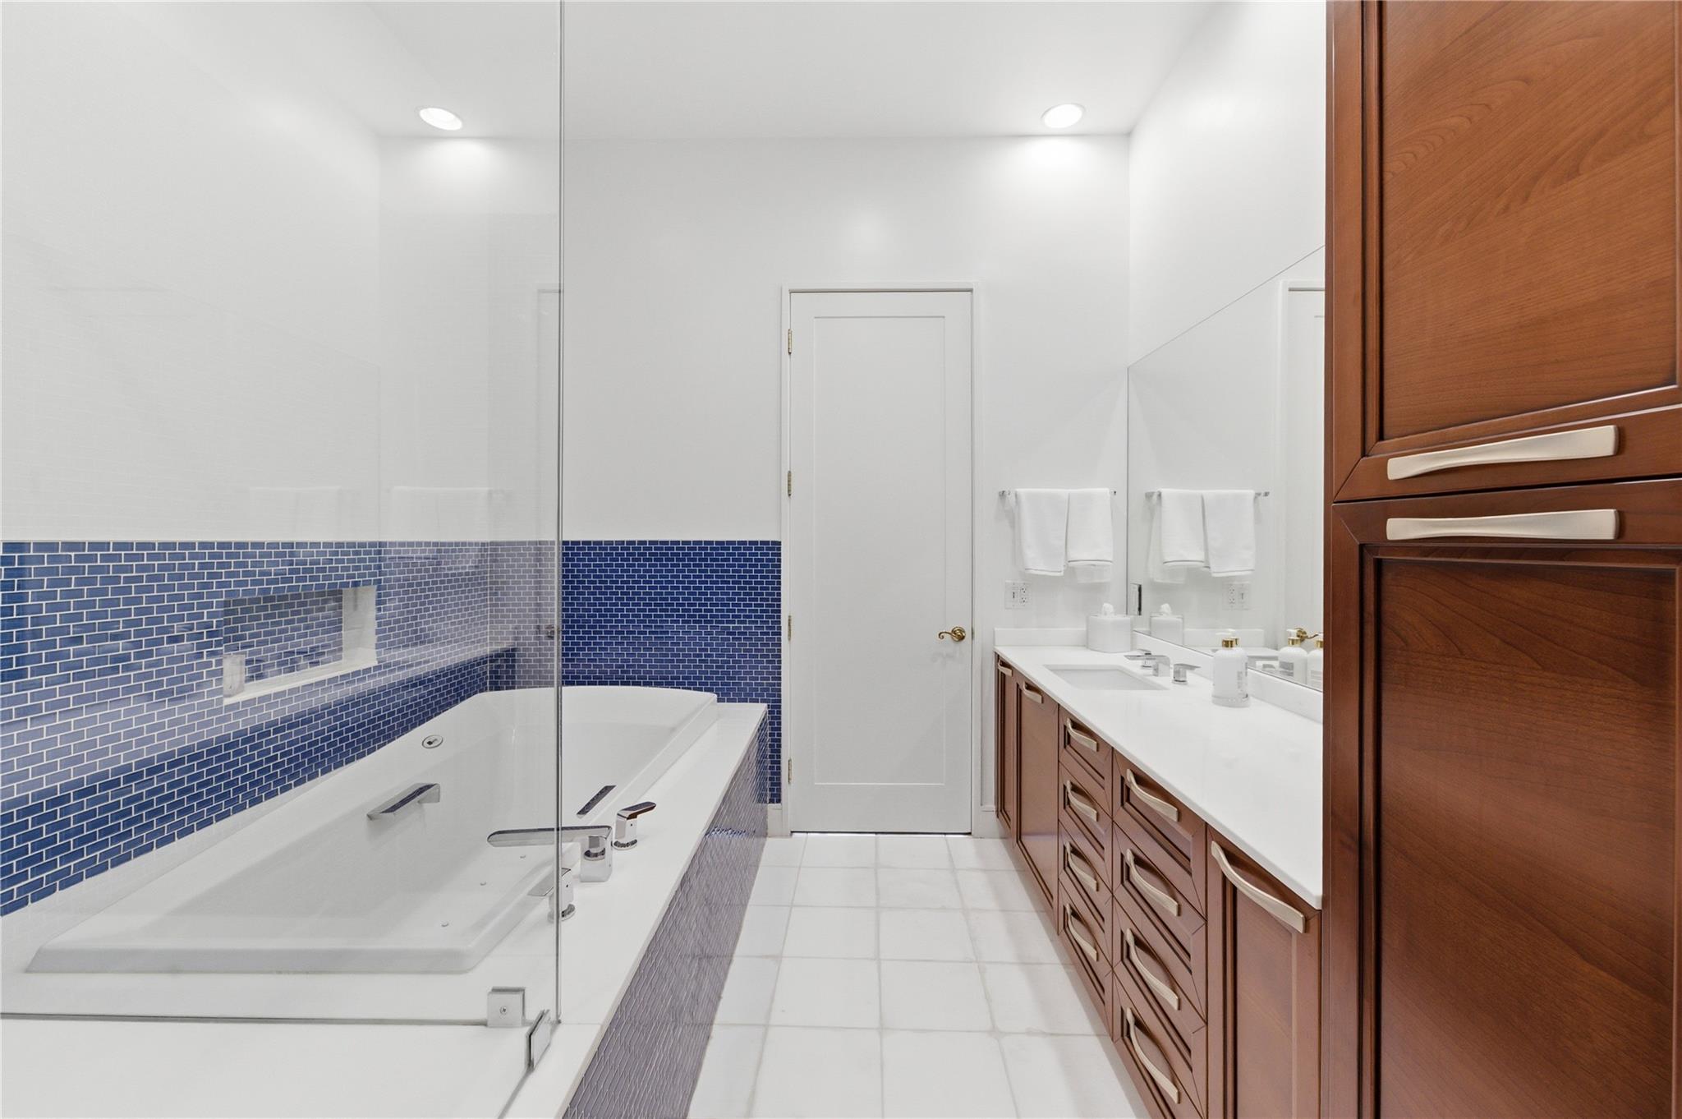
InteriorFireplace:2/Mock FireplaceFloors:Marble Floors,Stone,WoodCountertop:Granite MarbleBathroom Description:Bidet,Primary Bath: Jetted Tub,Primary Bath: Separate Shower,Secondary Bath(s): Separate ShowerBedroom Desc:En-Suite Bath,Walk-In ClosetKitchen Desc:Breakfast Bar,Kitchen open to Family RoomRoom Description:1 Living Area,Entry,Formal Living,Living/Dining Combo,Utility Room in HouseHeating:Central Electric,ZonedCooling:Central Electric,ZonedWasher/Dryer Conn:YesDishwasher:YesDisposal:YesCompactor:NoMicrowave:YesRange:Gas RangeOven:Electric OvenIce Maker:NoAppliances:Dryer Included,Full Size,Washer IncludedEnergy Feature:Ceiling Fans,Digital Program Thermostat,Insulated Doors,Insulated/Low-E windowsInterior:Balcony,Fire/Smoke Alarm,Formal Entry/Foyer,Pressurized Stairwell,Window Coverings,Wired for Sound
-
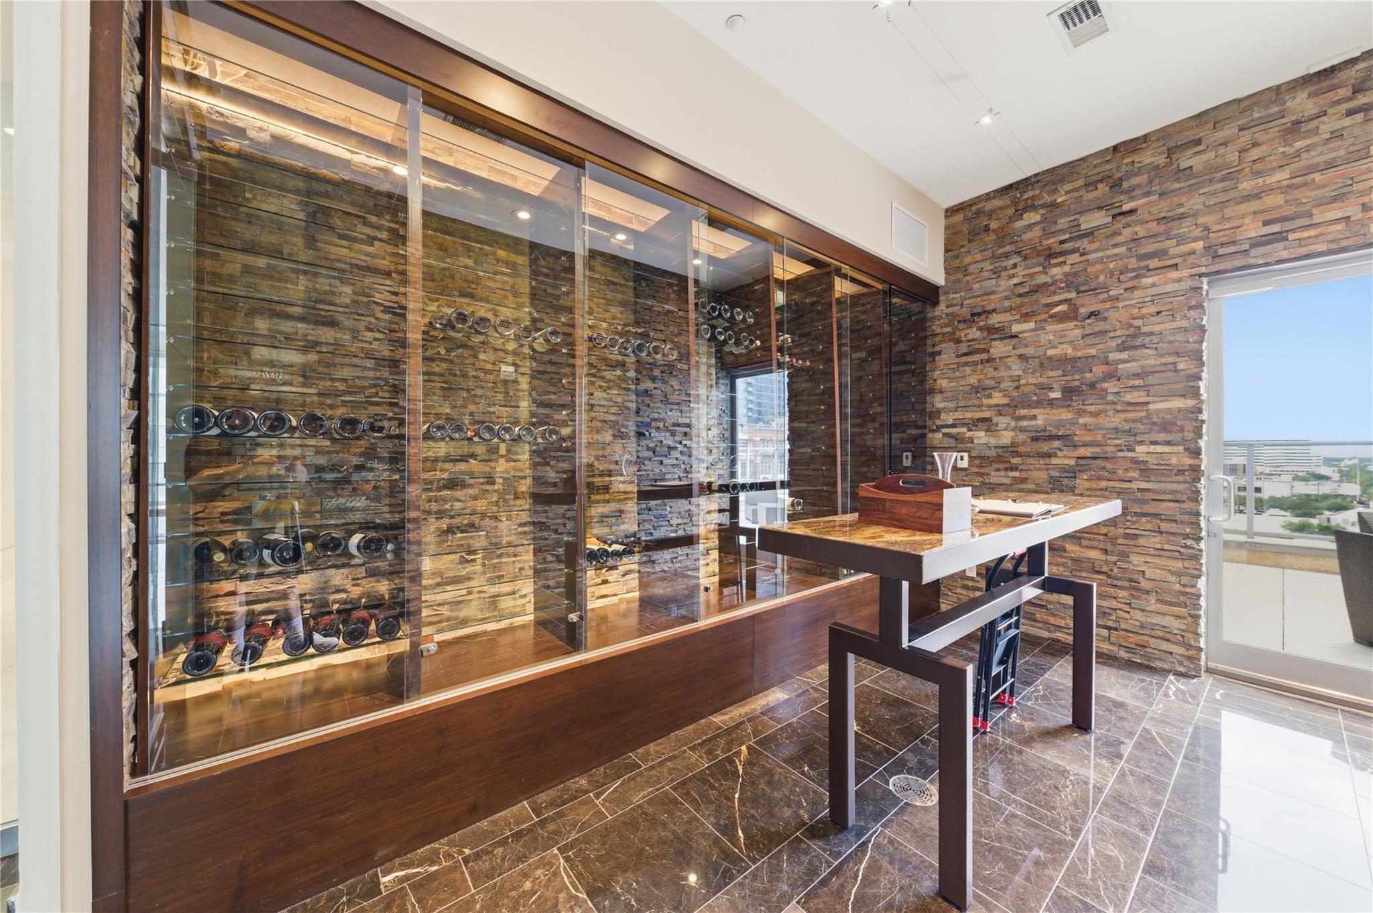
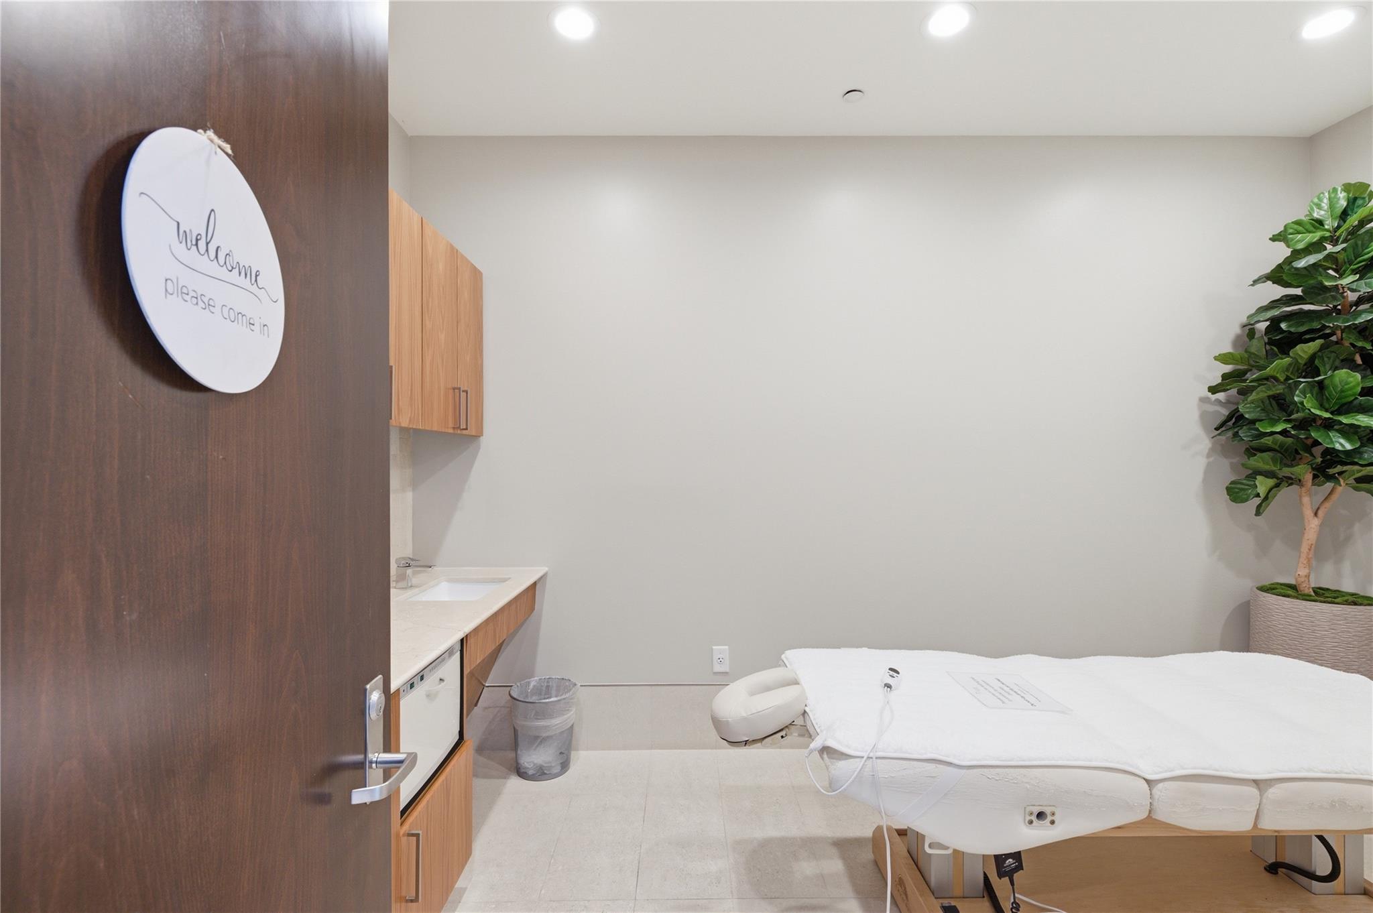
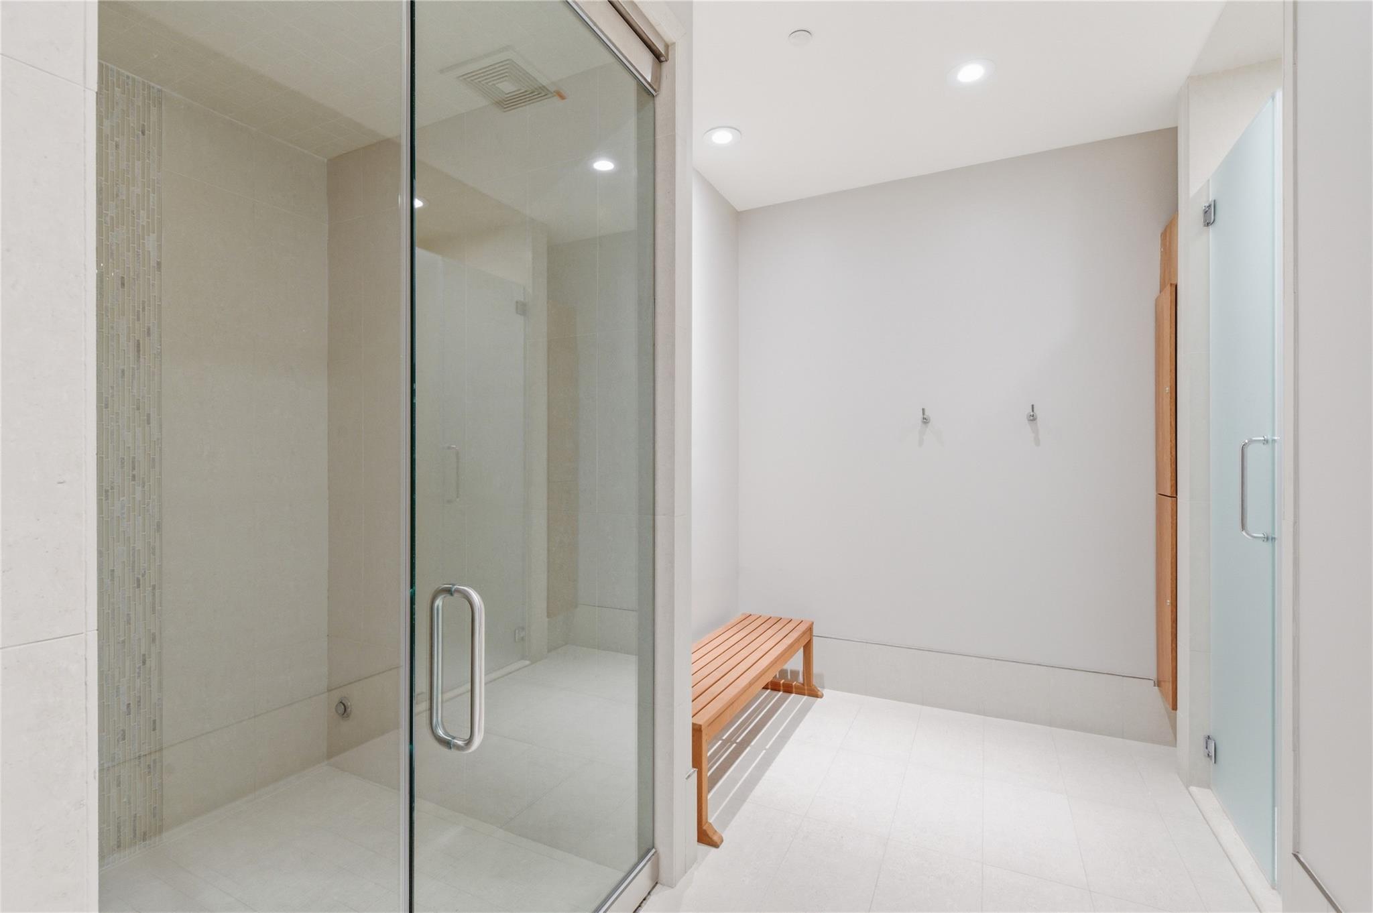
ExteriorPrivate Pool:NoParking Space:2Parking:Additional Parking,Assigned Parking,Auto Garage Door Opener,Controlled Entrance,EV Charging Station,Valet ParkingAccess:ReceptionistBuilding Features:Concierge,Gym,Massage RoomArea Pool:YesExterior:Balcony/Terrace,Exercise Room,Guest Room Available,Party Room,Rooftop Deck,Trash Chute
Explore Property
Listed By:
Jen Tran
Keller Williams Memorial
The data on this website relating to real estate for sale comes in part from the IDX Program of the Houston Association of REALTORS®. All information is believed accurate but not guaranteed. The properties displayed may not be all of the properties available through the IDX Program. Any use of this site other than by potential buyers or sellers is strictly prohibited.
© 2026 Houston Association of REALTORS®.
GET IN TOUCH
