

For Sale
2727 Kirby Dr 10E Houston, TX 77098
$1,495,000
Description
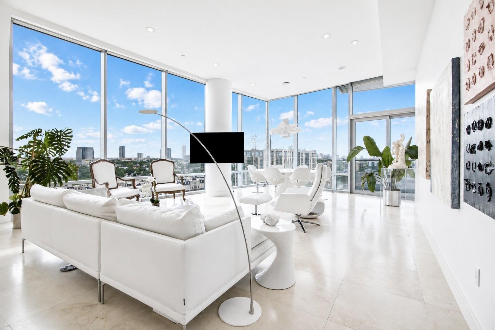
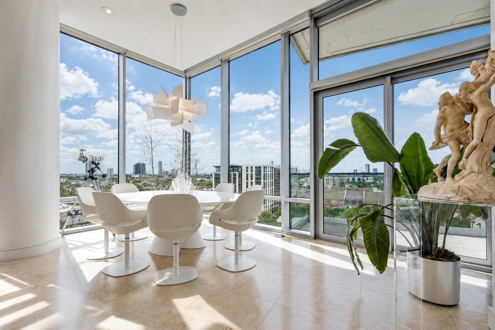
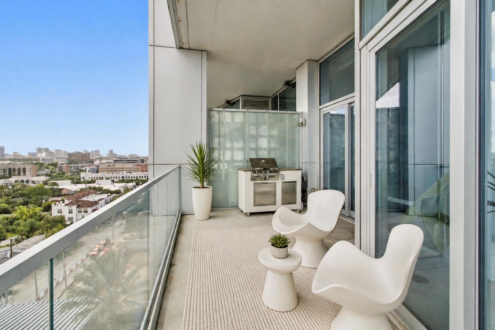
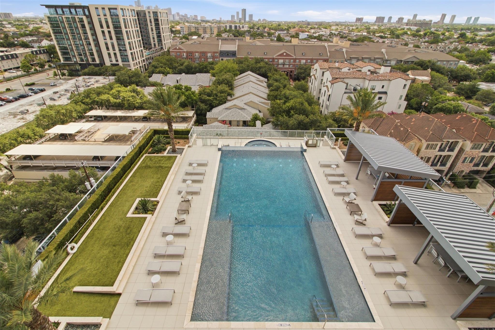
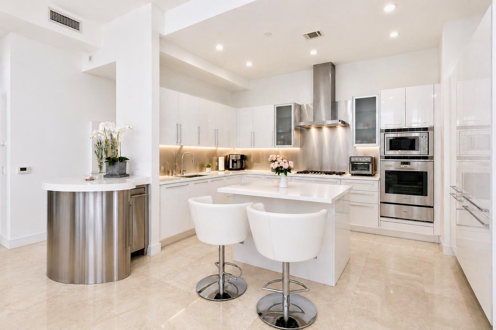
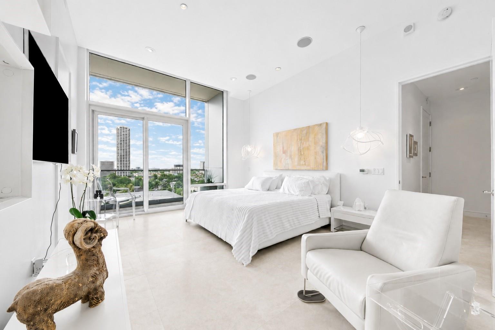
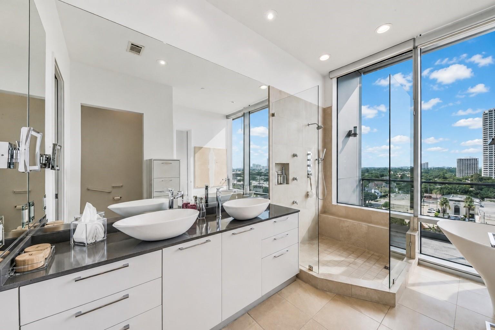
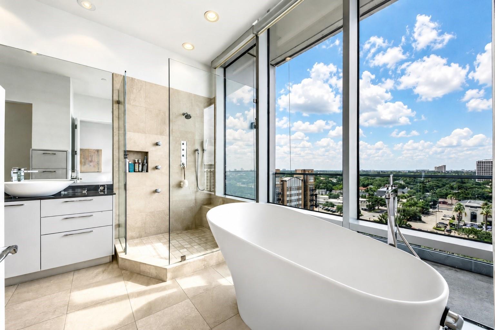
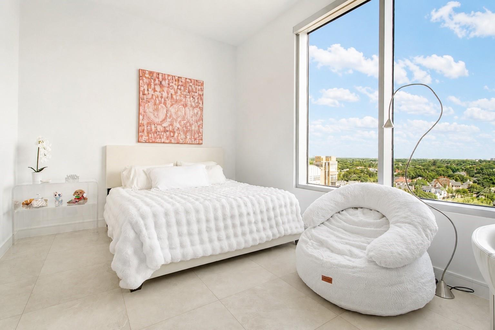
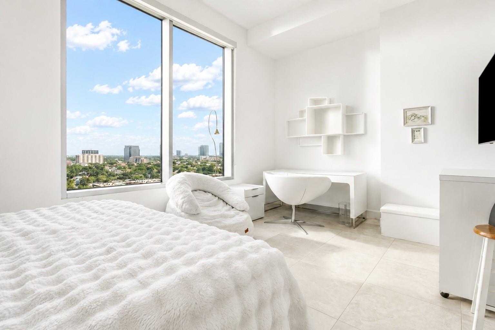
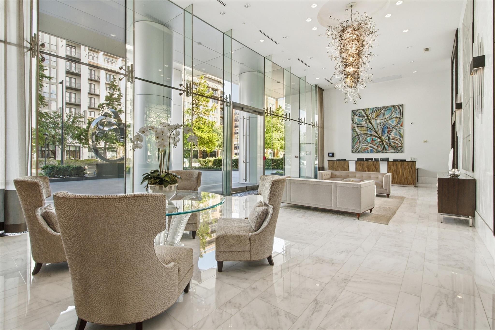
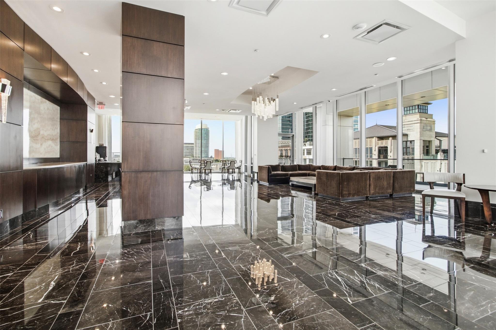

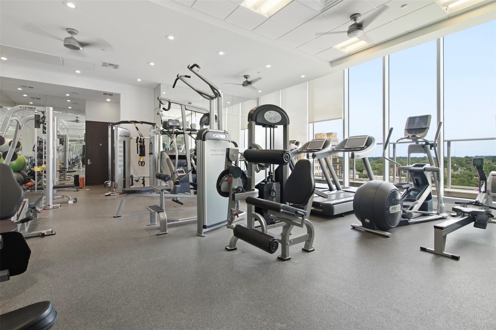
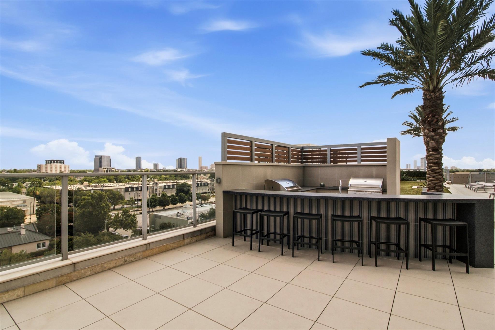
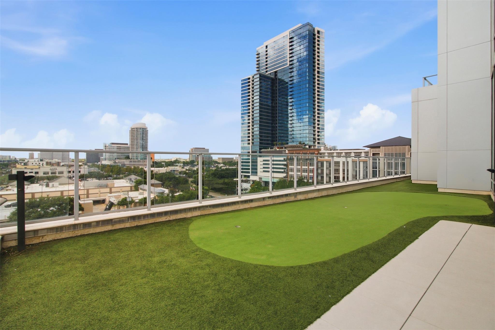
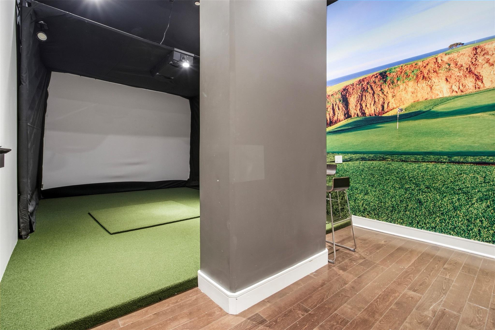
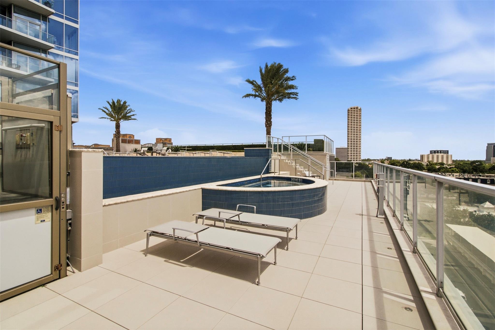
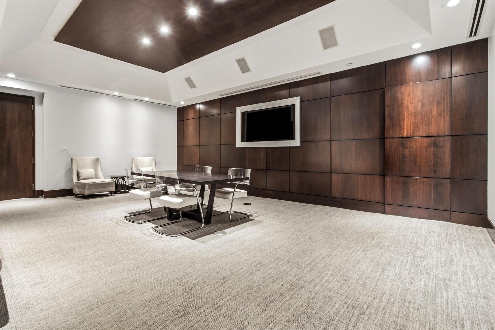
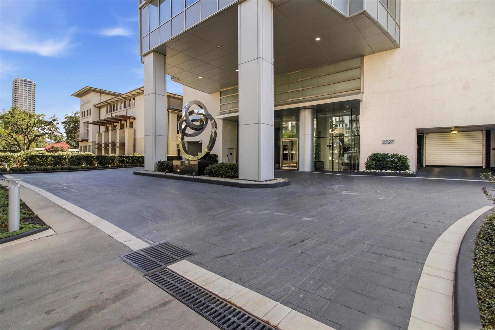
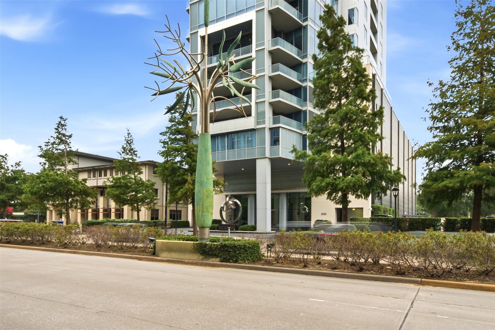
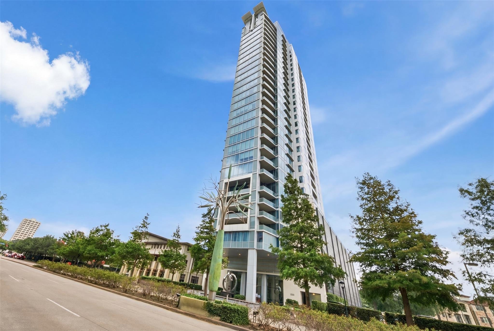
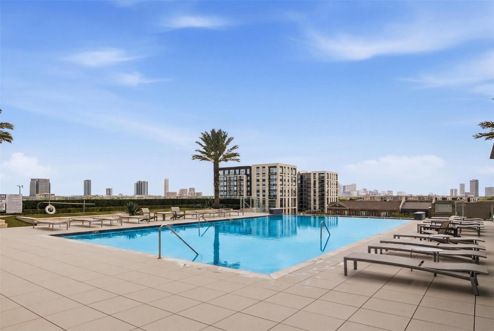
Experience elevated luxury living at 2727 Kirby, a stunning residence in one of River Oaks premier high-rise communities. This sophisticated 2-bedroom, 2.5-bath home offers approximately 2,608 sft. of refined living w/floor-to-ceiling windows showcasing breathtaking NORTH/EAST-facing city views and abundant natural light. The expansive open-concept living and dining areas flow seamlessly to a covered terrace, creating the perfect setting for entertaining or everyday elegance.The chef-inspired kitchen features Corian countertops, island, gas cooktop, walk-in pantry, soft-close doors and drawers, under-cabinet lighting, dry bar w/ ice machine, built-in refrigerator, and premium Gaggenau appliances. The spacious primary suite offers a spa-like bath with, double sinks, soaking tub, separate shower, 2 walk-in closet. Enjoy direct elevator access, valet parking, concierge, fitness center, spa, party room, pool, and exceptional building amenities in the heart of Upper Kirby/River Oaks.
Overview
Financial
Price:
$1,495,000
Price/SqFT:
$573.24
Original Price:
$1,595,000
Reduced $:
$100,000
Reduced On:
Aug 8th, 2026
Reduced %:
6.27 %
HOA Fee:
$3569 Monthly
Tax Rate:
2.25522 %
Est. Monthly:
$22,203 *
Tax Amount:
$33,716
Amenities and features
 Elevator
 Garage Apartment
 Party Room
 Public Pool
 Spa/Hot Tub
 Study Room
 Controlled Subdivision
 Energy Efficient
Property & Schools on Map
Floor plans / Dimensions / Descriptions
-
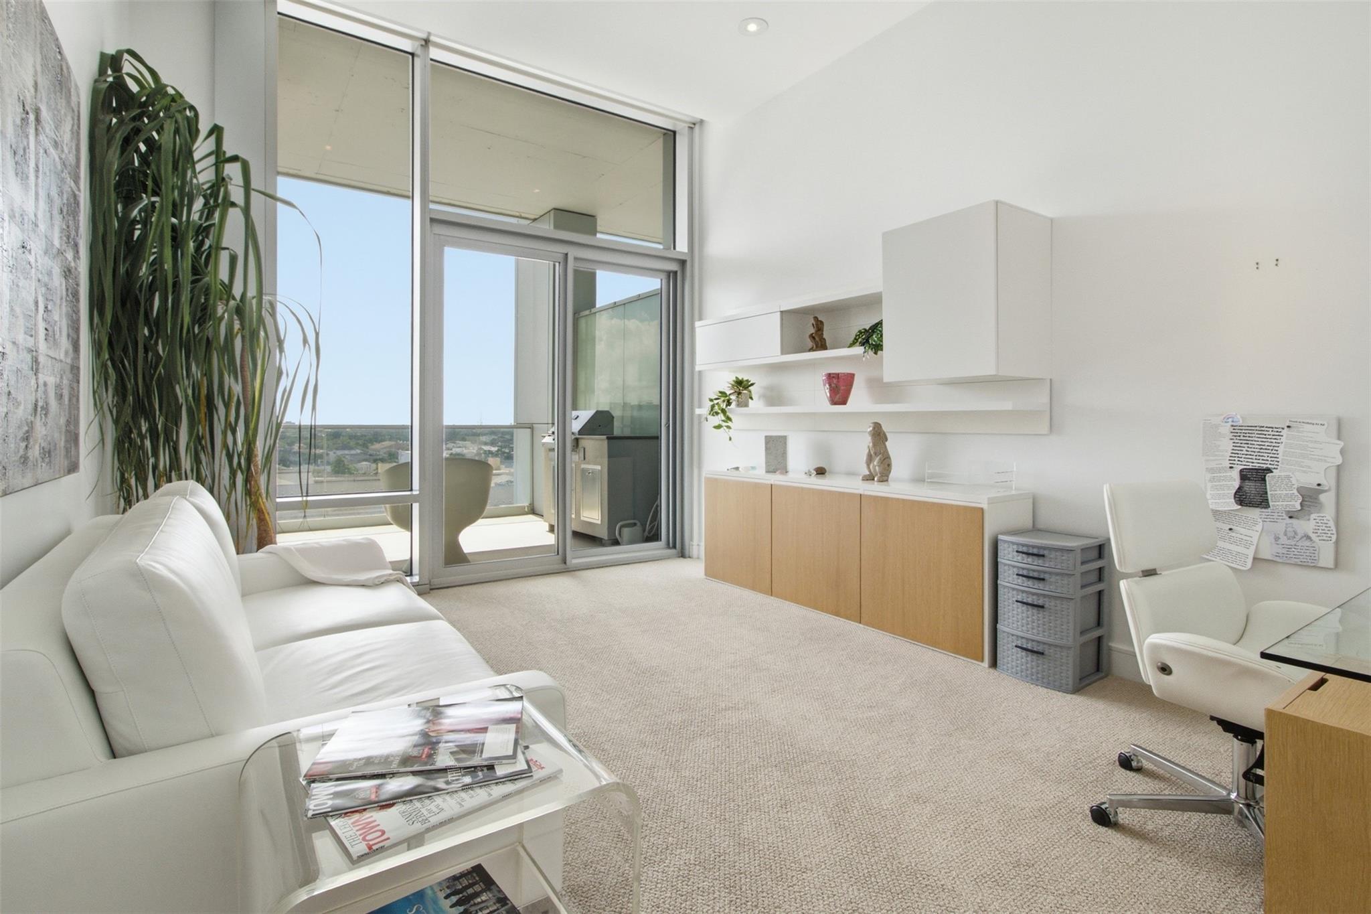
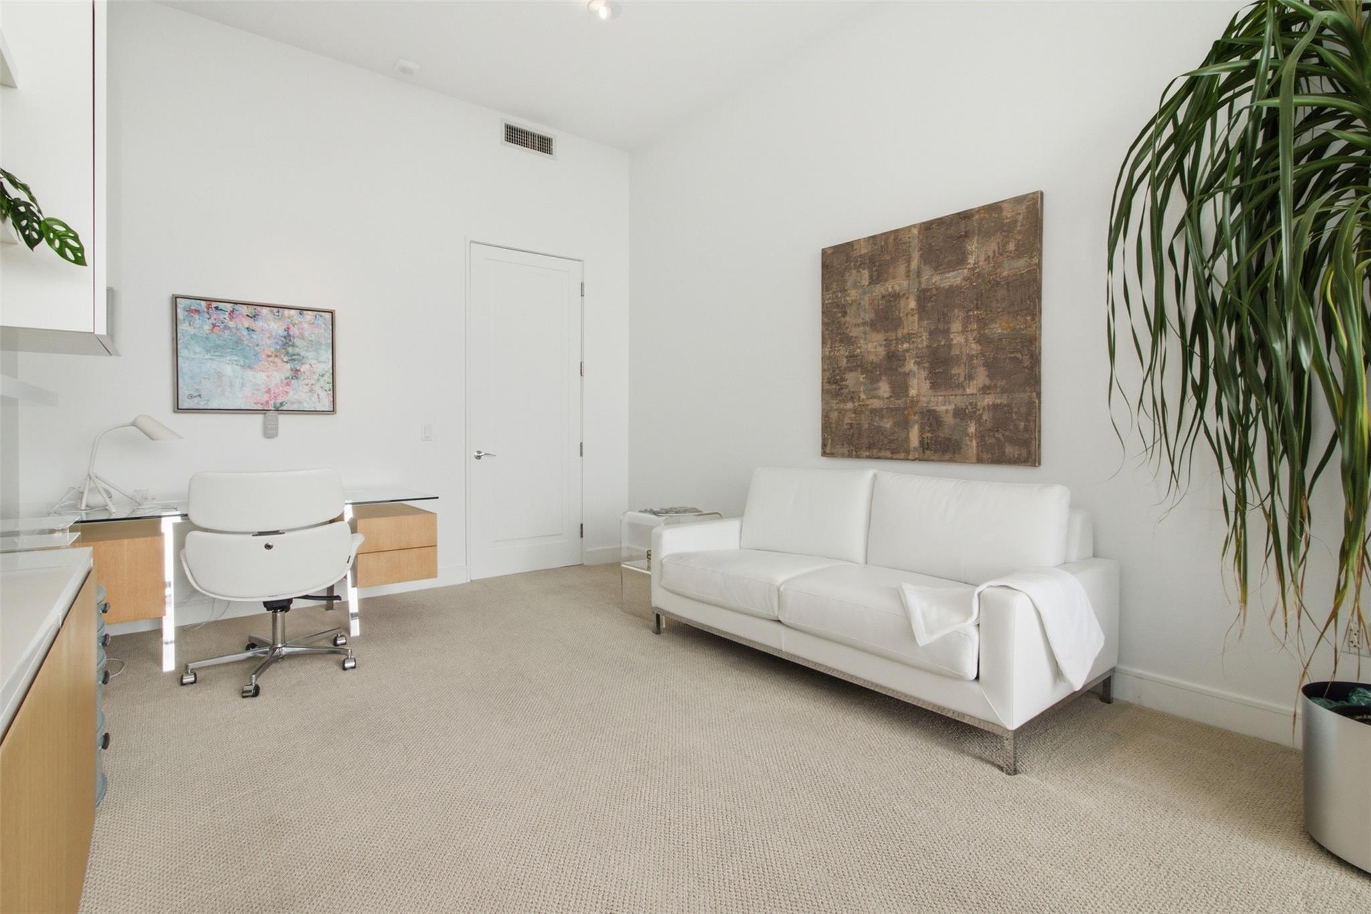
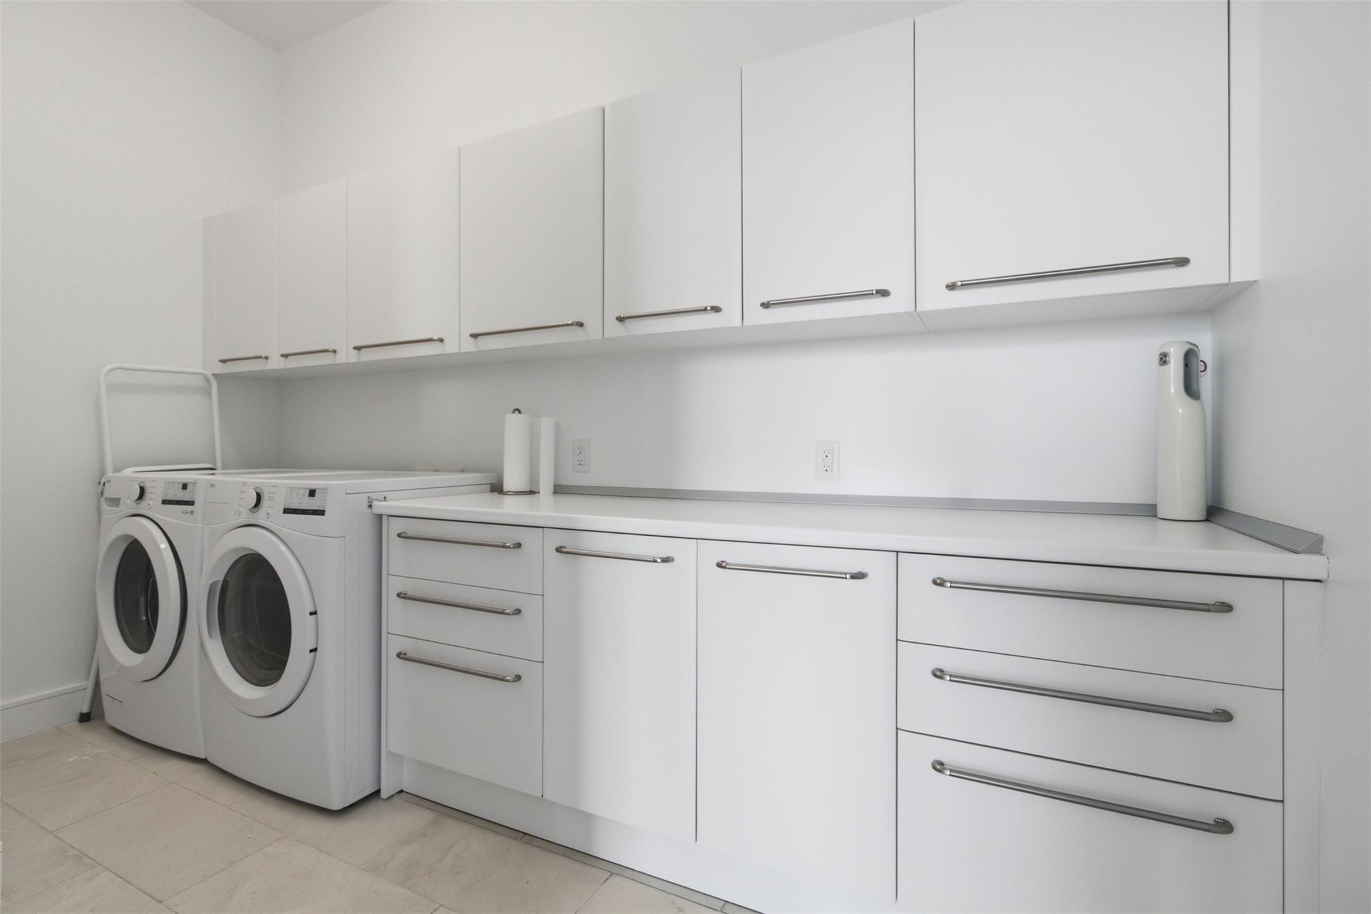
First FloorLiving:22x20Dining:20x12Kitchen:16x10Primary Bedroom:17x13Bedroom:16x11Primary Bath:12x12Bath:9x6Home Office/Study:14x12Utility Room:12x9
-
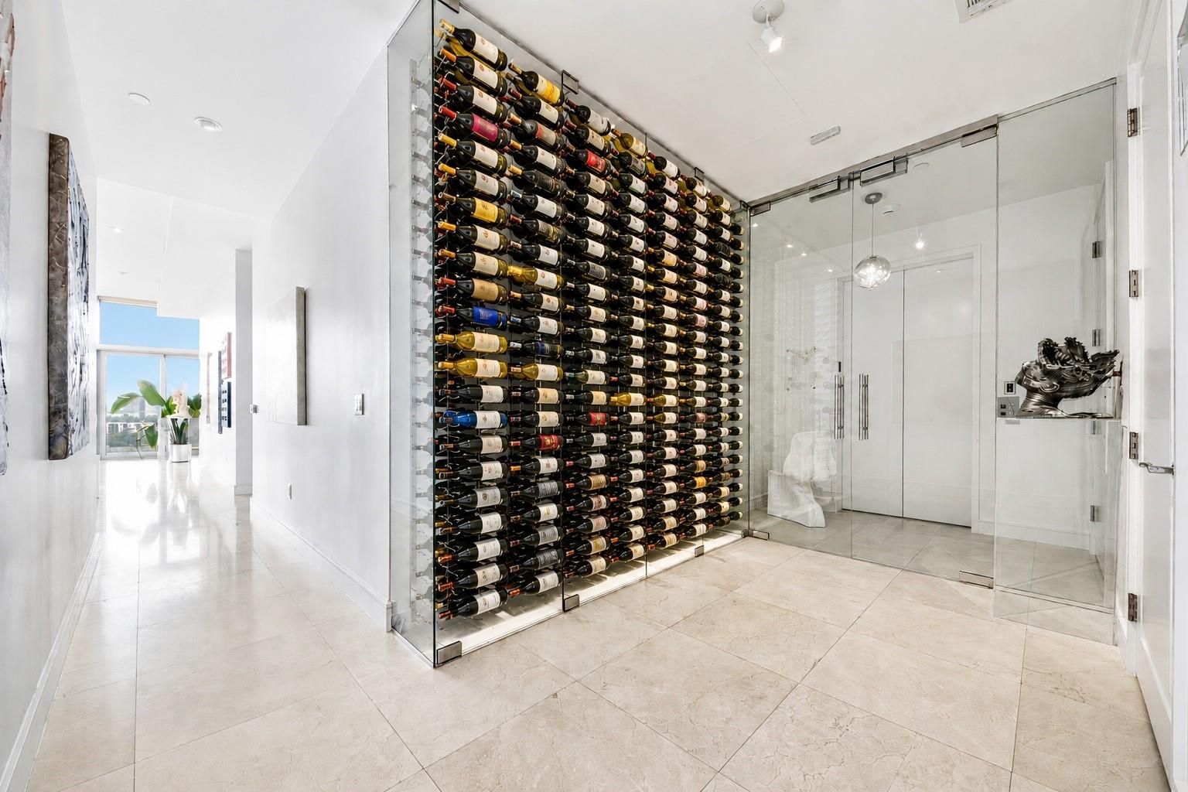
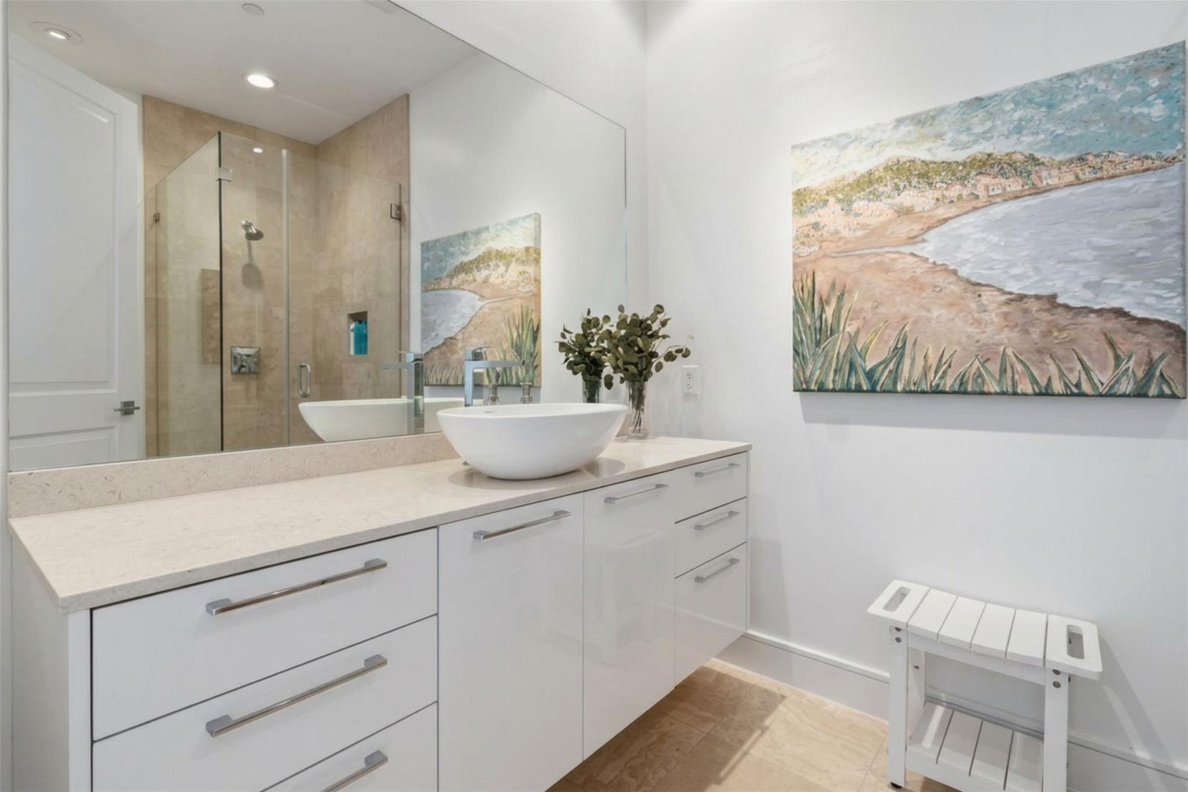
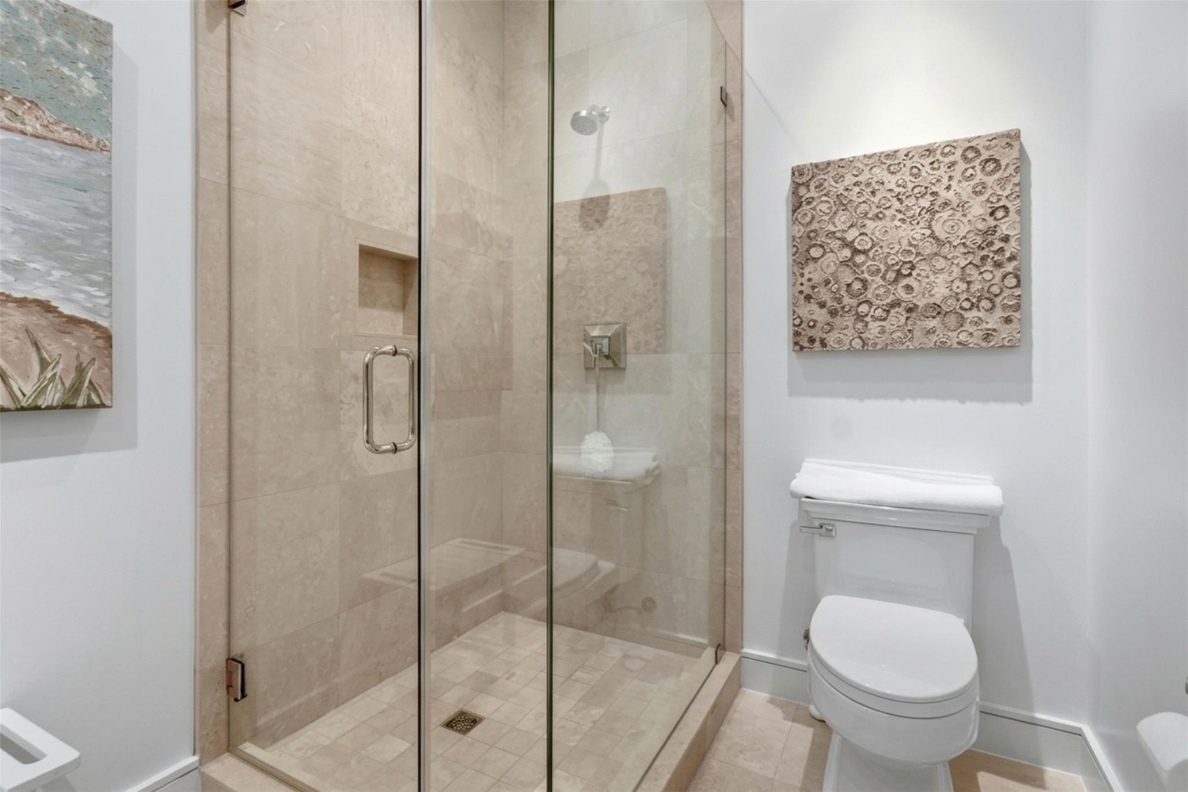
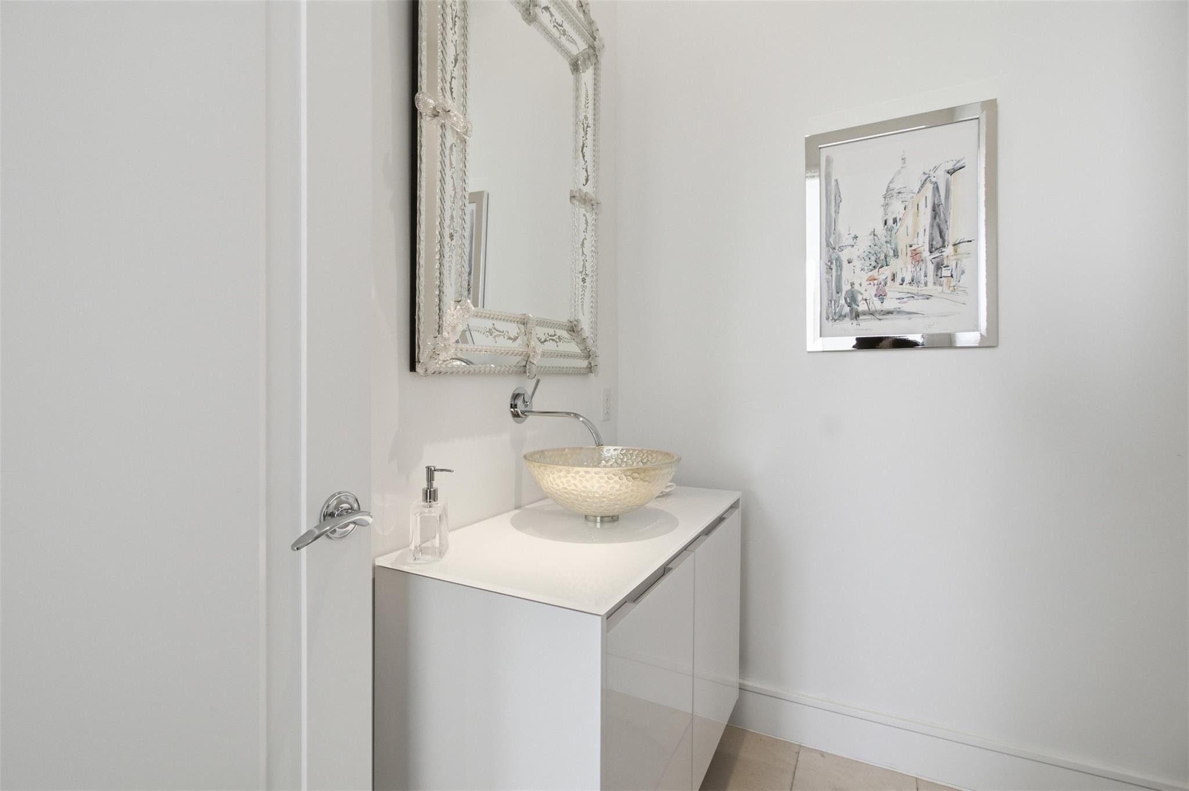
InteriorFloors:Carpet,TravertineBathroom Description:Full Secondary Bathroom Down,Half Bath,Primary Bath: Double Sinks,Primary Bath: Separate Shower,Primary Bath: Soaking Tub,Secondary Bath(s): Shower OnlyBedroom Desc:All Bedrooms Down,Walk-In ClosetKitchen Desc:Breakfast Bar,Instant Hot Water,Island w/o Cooktop,Kitchen open to Family Room,Pantry,Soft Closing Cabinets,Soft Closing Drawers,Under Cabinet Lighting,Walk-in PantryRoom Description:1 Living Area,Entry,Home Office/Study,Living/Dining Combo,Utility Room in HouseHeating:Central ElectricCooling:Central ElectricWasher/Dryer Conn:YesDishwasher:YesDisposal:YesCompactor:NoMicrowave:YesRange:Gas CooktopOven:Convection Oven,Electric OvenIce Maker:YesAppliances:Dryer Included,Electric Dryer Connection,Full Size,Refrigerator,Washer IncludedEnergy Feature:Digital Program ThermostatInterior:Balcony,Dry Bar,Elevator,Formal Entry/Foyer,Fully Sprinklered,Refrigerator Included,Window Coverings,Wine/Beverage Fridge
-
ExteriorPrivate Pool:NoParking Space:3Parking:Additional Parking,Assigned Parking,Controlled Entrance,EV Charging Station,Valet ParkingAccess:Card/Code Access,Door Person,ReceptionistBuilding Features:Concierge,Gym,Lounge,Massage Room,Outdoor Kitchen,Pet Run,Sauna,Storage Outside of UnitViews:EastArea Pool:YesExterior:Balcony/Terrace,Exercise Room,Guest Room Available,Party Room,Spa,Storage,Trash Chute
Listed By:
Patrick Carr
Patrick Carr Properties and Associates
The data on this website relating to real estate for sale comes in part from the IDX Program of the Houston Association of REALTORS®. All information is believed accurate but not guaranteed. The properties displayed may not be all of the properties available through the IDX Program. Any use of this site other than by potential buyers or sellers is strictly prohibited.
© 2026 Houston Association of REALTORS®.
GET IN TOUCH
