
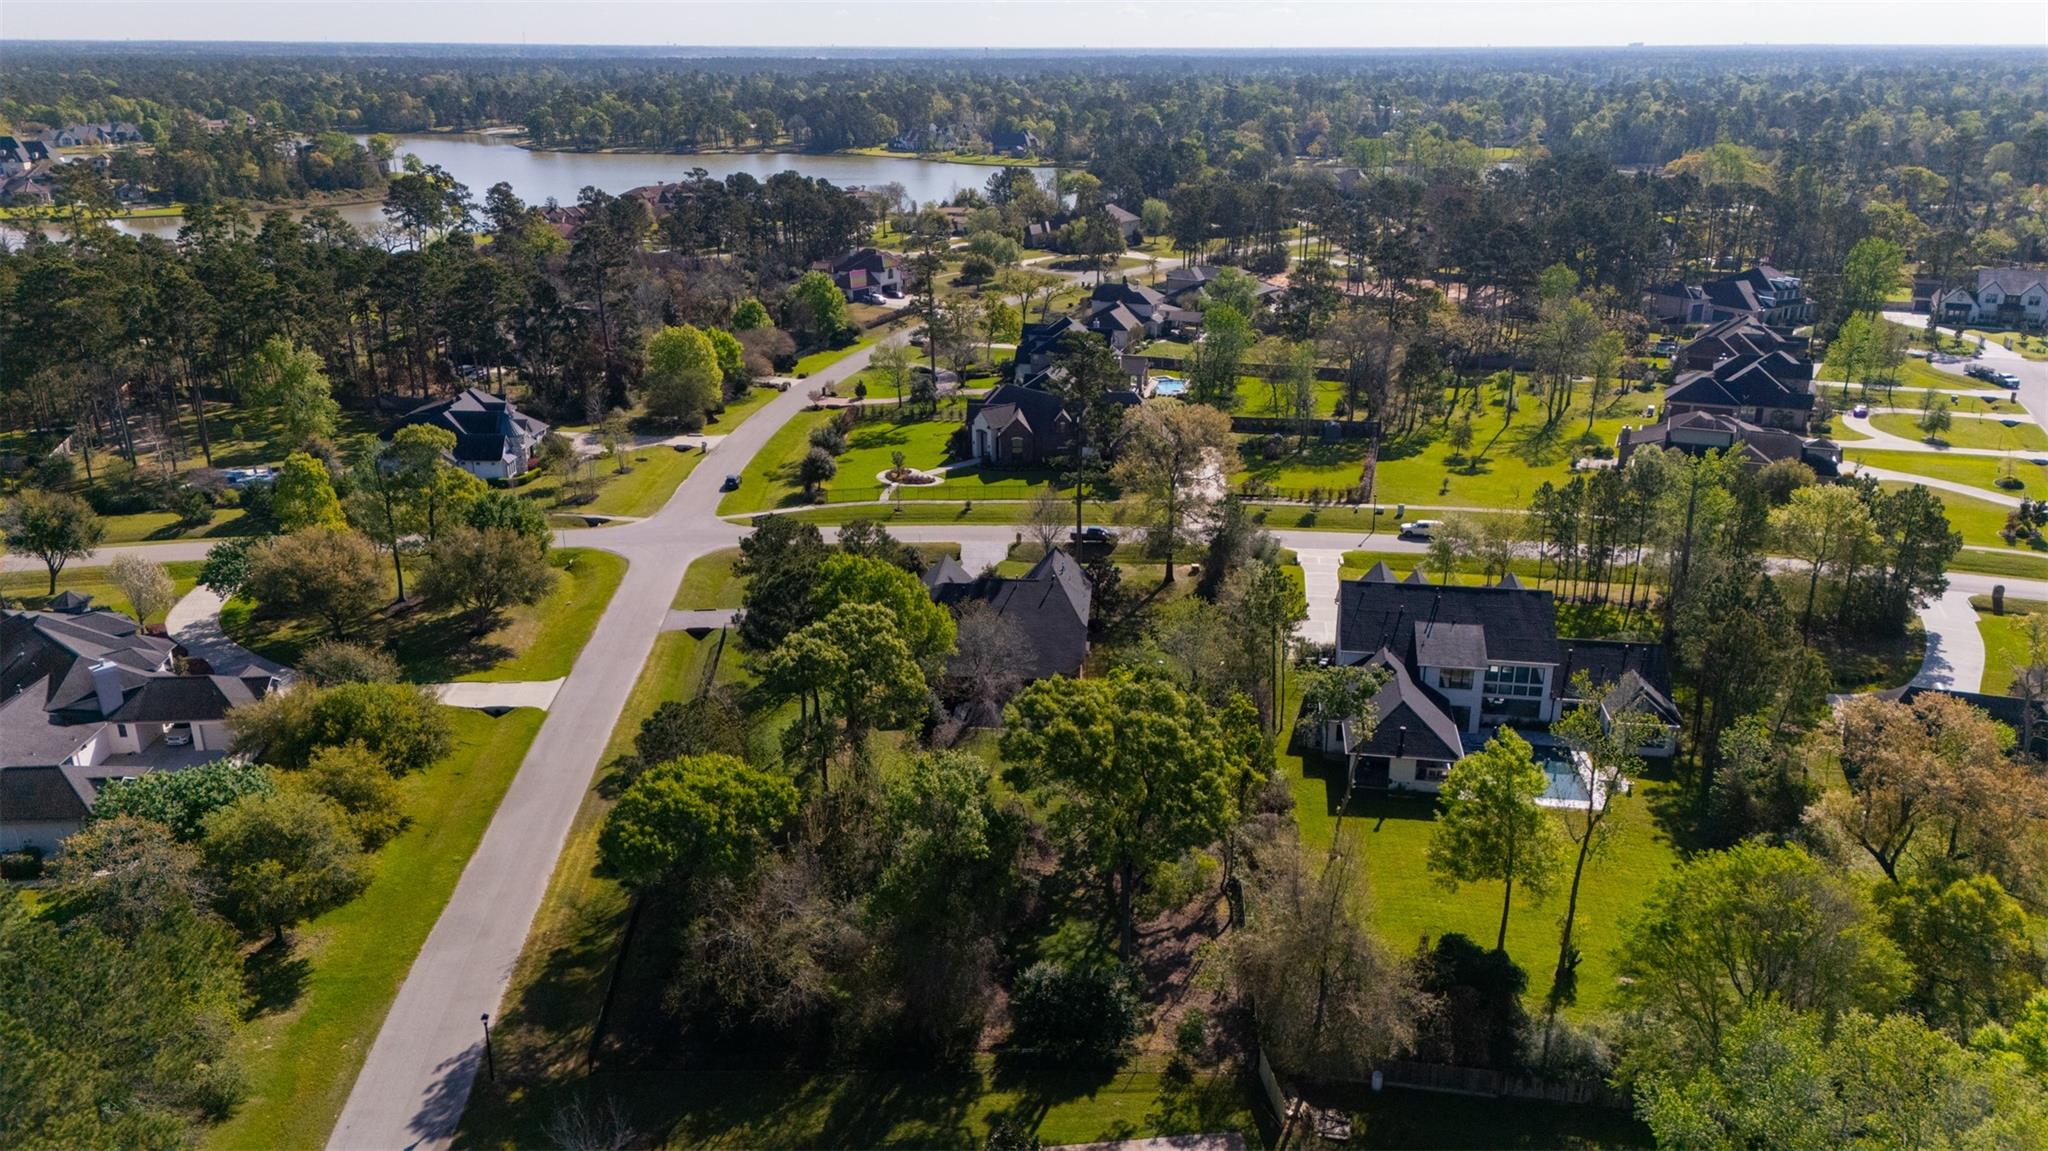
For Sale
27223 Blue Cedar Ln Spring, TX 77386
$920,000
Description
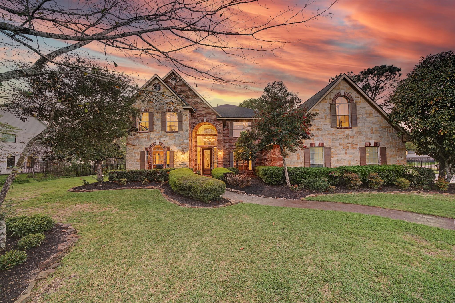
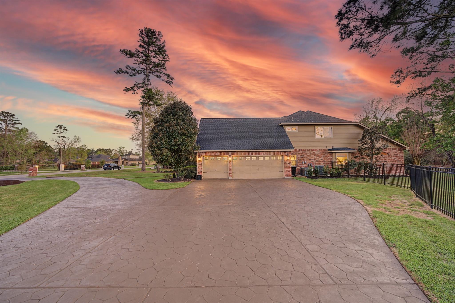
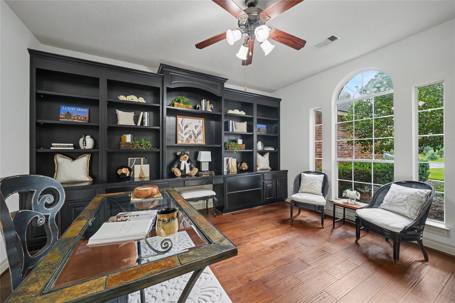
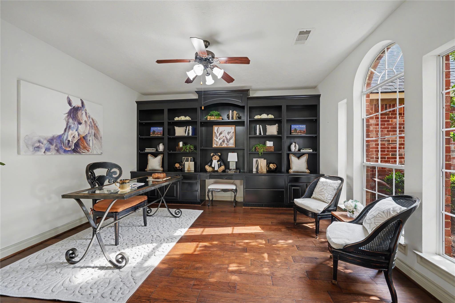
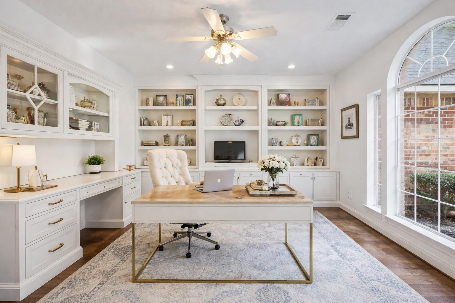
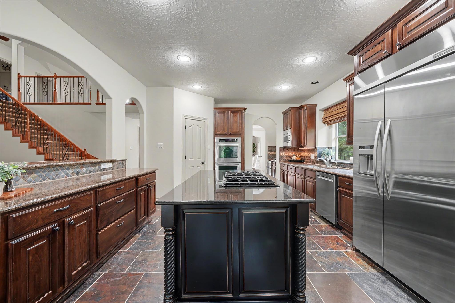
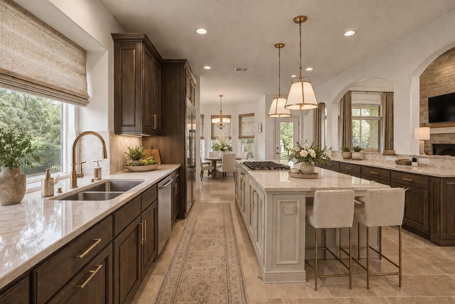
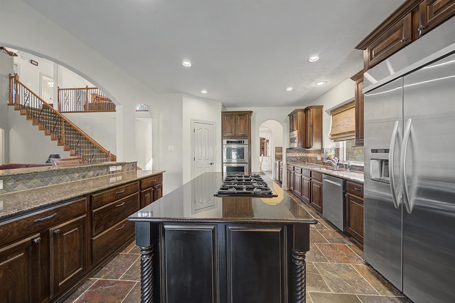
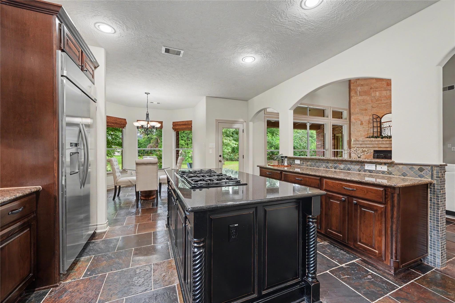
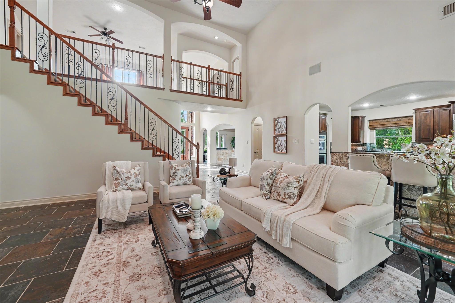
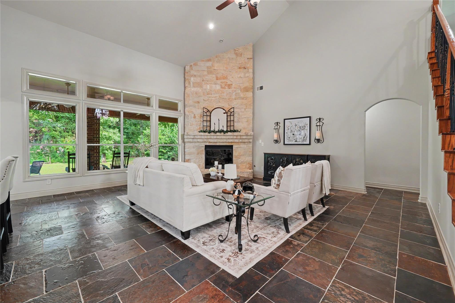
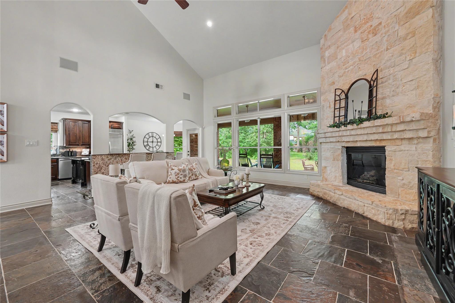
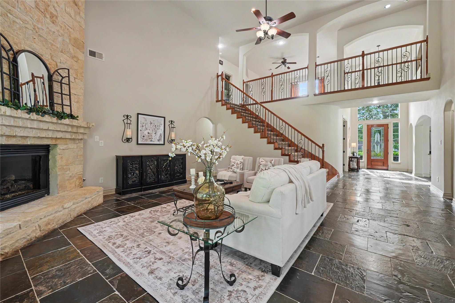
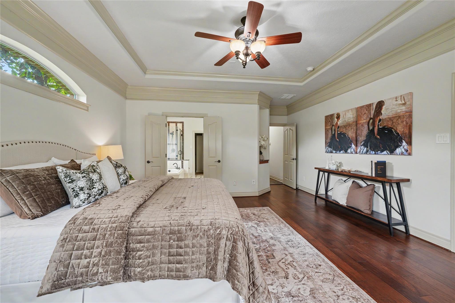
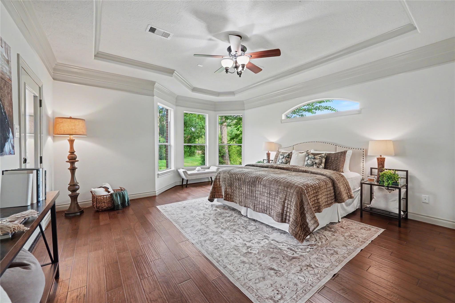
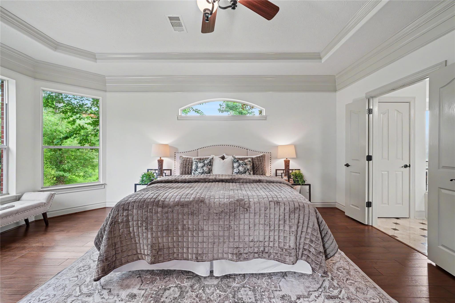
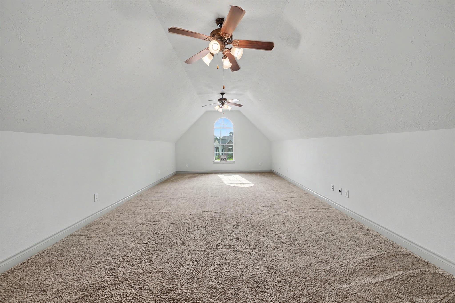
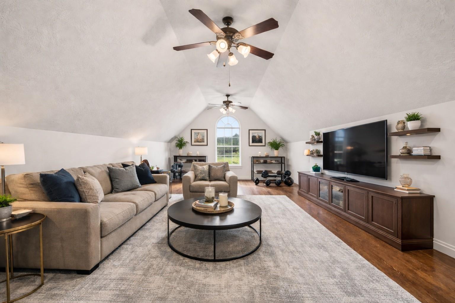
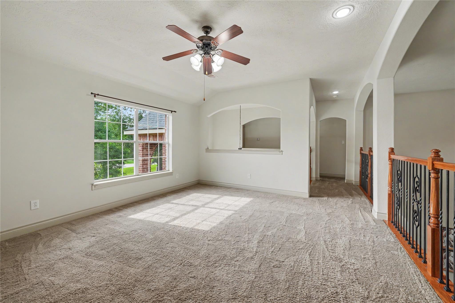
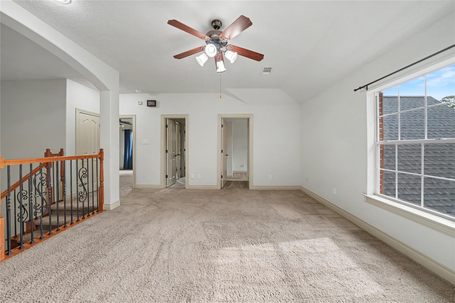
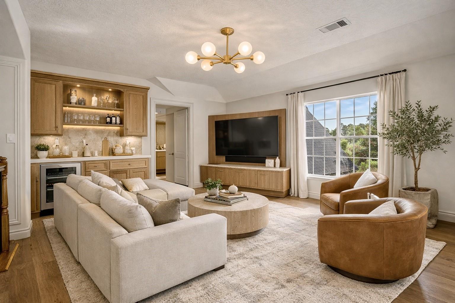
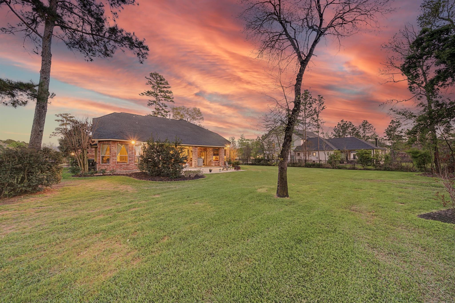
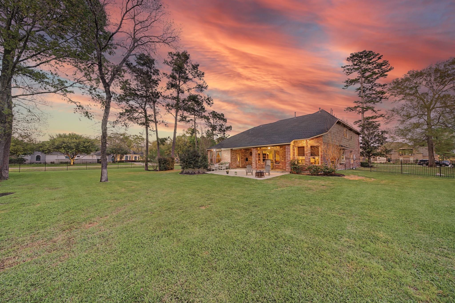
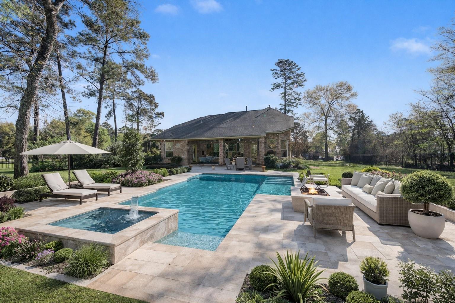
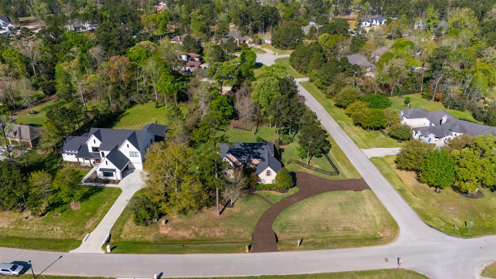
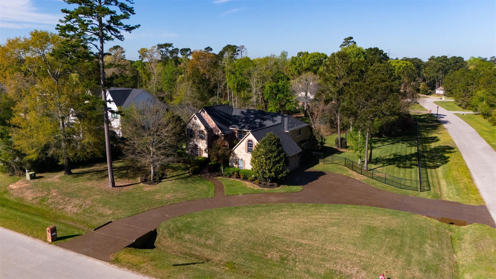
Imagine coming home to the quiet charm of Benders Landing Estates, where this custom home offers both space and serenity. Tucked into a peaceful section of the community, this four-bedroom retreat is designed for comfortable living, with generously sized rooms that give everyone their own place to relax and unwind. At the heart of the home, the gourmet kitchen opens seamlessly to the family room, creating the perfect space for gathering, sharing meals, and making memories. Upstairs, game and media rooms provide endless possibilities for movie nights, celebrations, or simply enjoying time together. Step outside to the deep covered back patio, where dinners can stretch into the evening and weekends feel like a getaway. This is a home where you can truly live large—and love every minute of it.
Overview
Financial
Price:
$920,000
Price/SqFT:
$219.52
HOA Fee:
$1500 Annually
Tax Rate:
1.5736 %
Est. Monthly:
$12,625 *
Tax Amount:
$14,477
Amenities and features
 Media Room
 Public Pool
 Study Room
 Yard
Yard Corner Lot
 Energy Efficient
 Wooded Lot
Property & Schools on Map
Floor plans / Dimensions / Descriptions
-
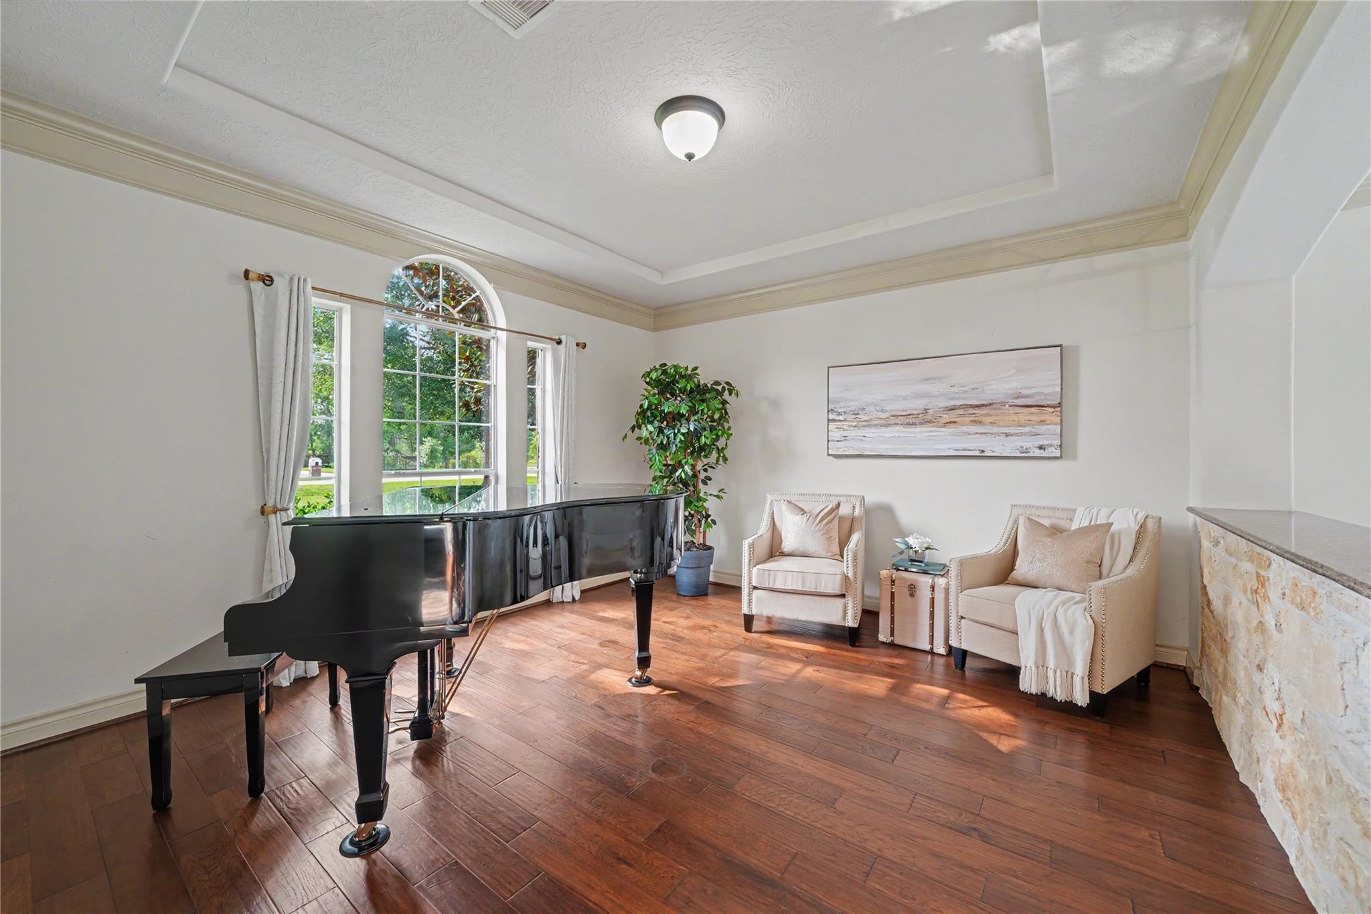
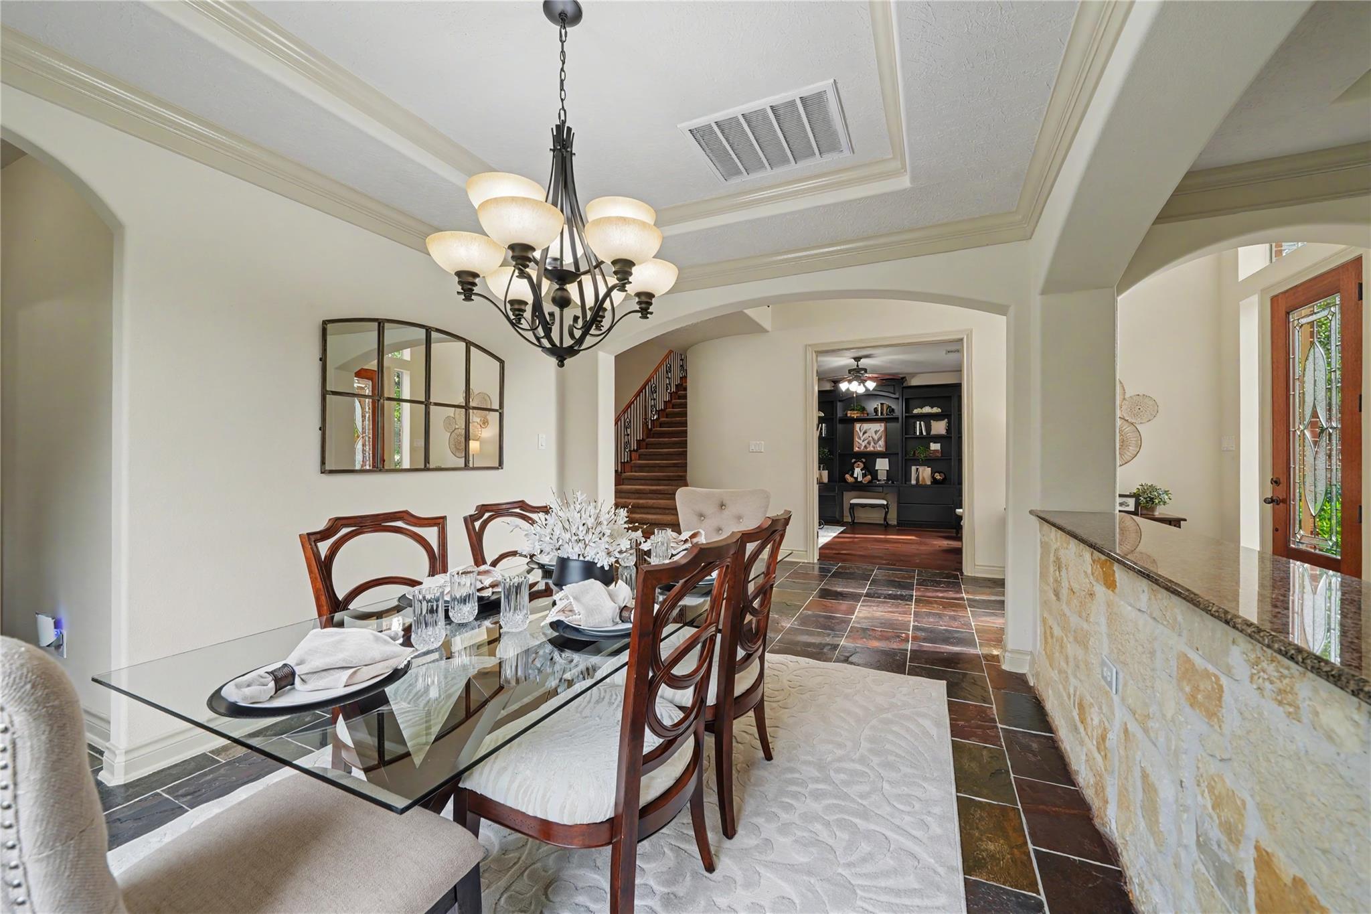
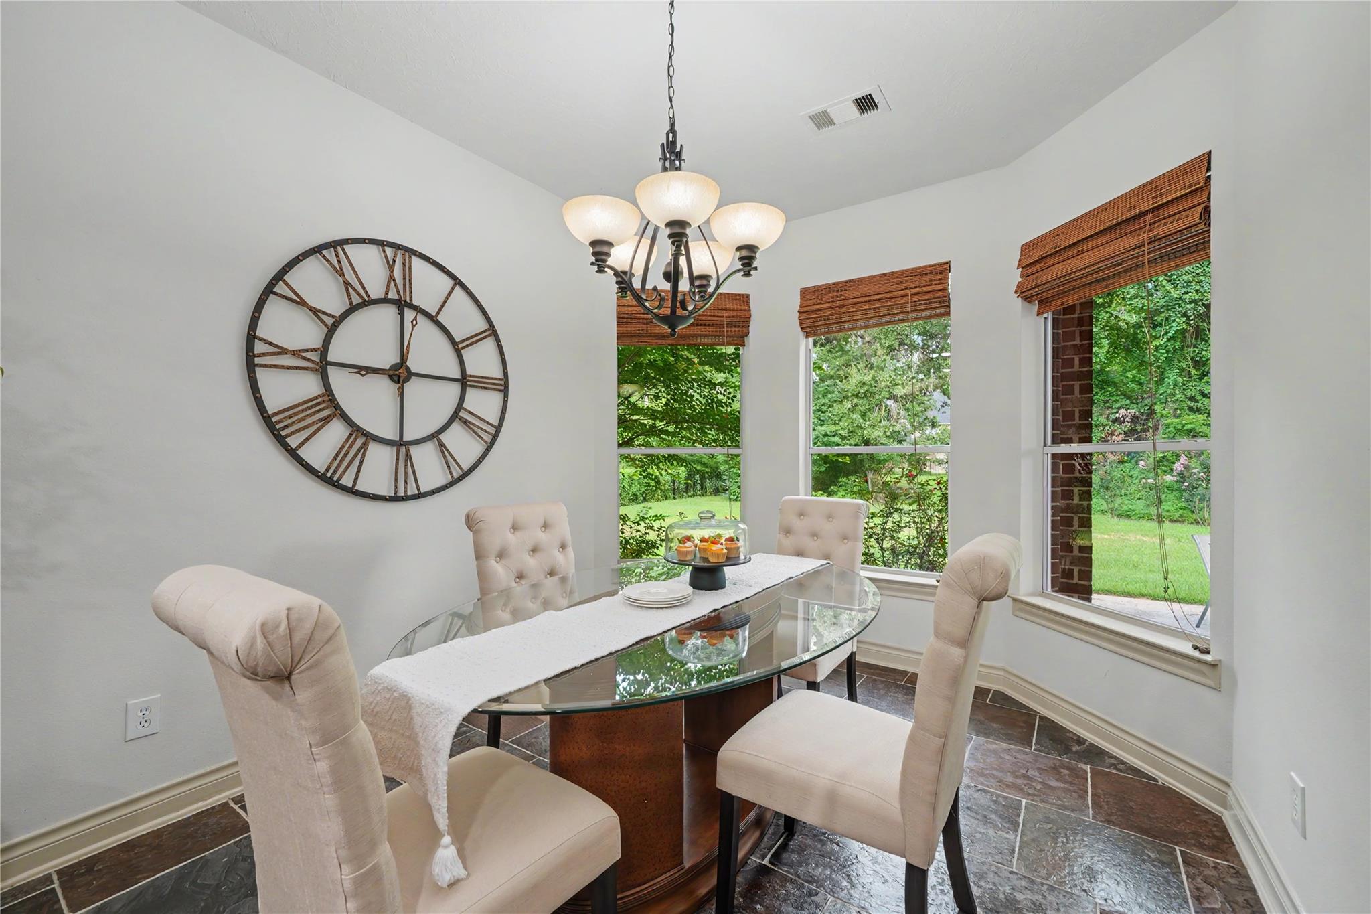
First FloorLiving:14x13Family Room:22x21Dining:14x11Kitchen:16x14Breakfast:13x10Primary Bedroom:16x16Home Office/Study:14x13
-
Second FloorBedroom:14x11Bedroom 2:14x11Bedroom 3:13x12Game Room:17x14Media Room:20x15
-
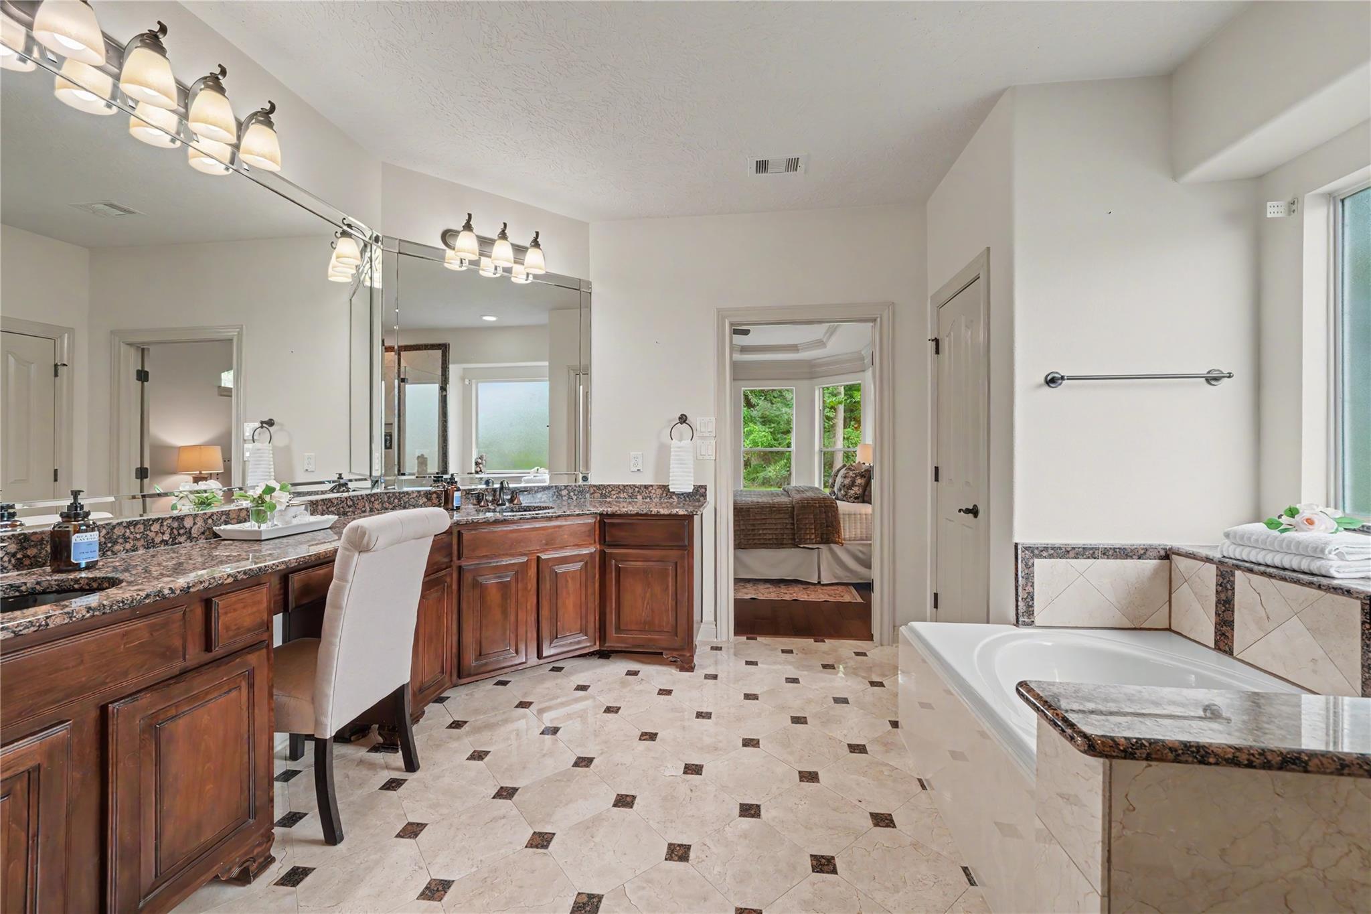
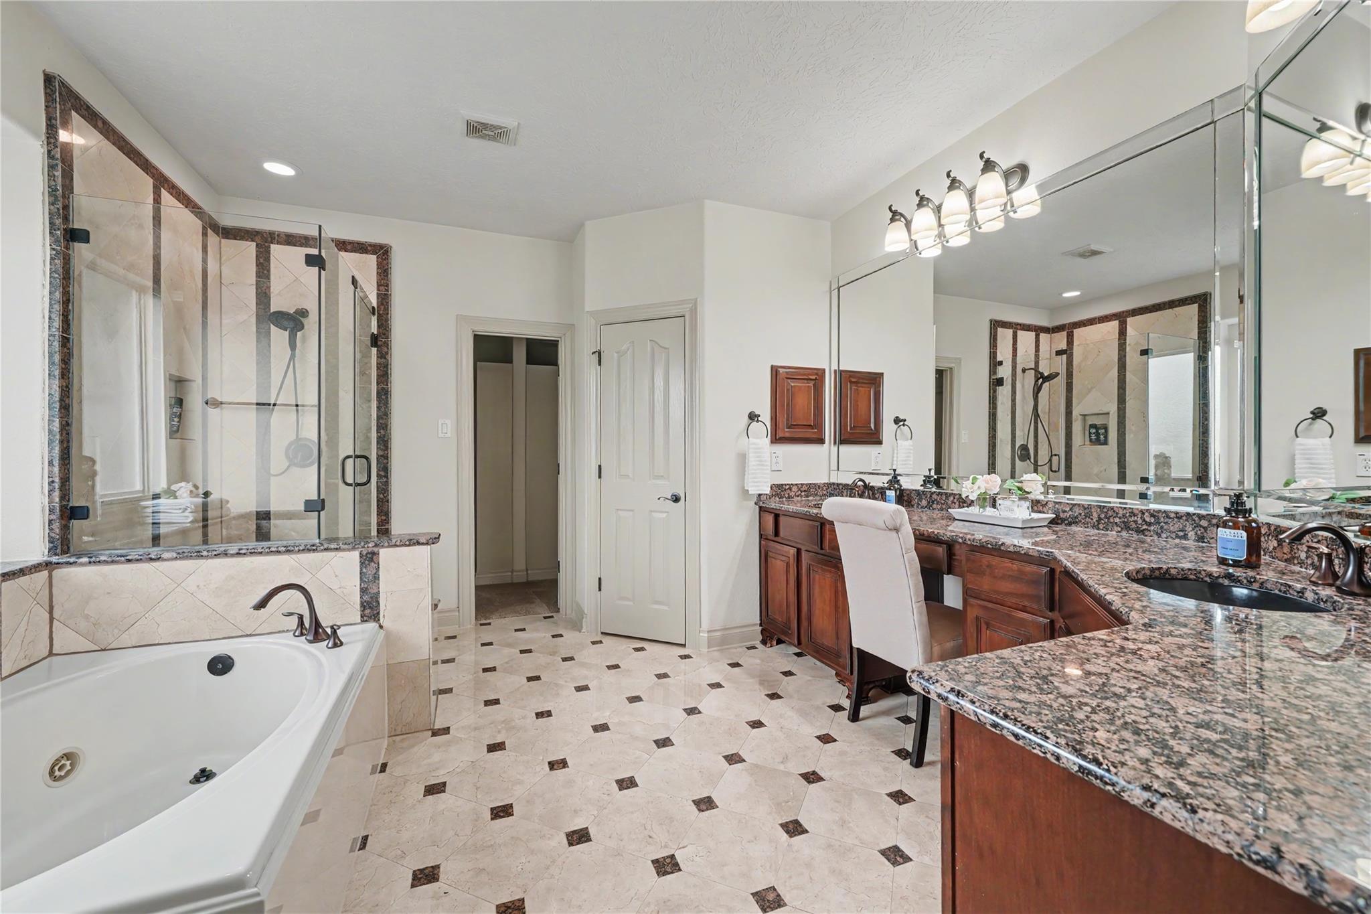
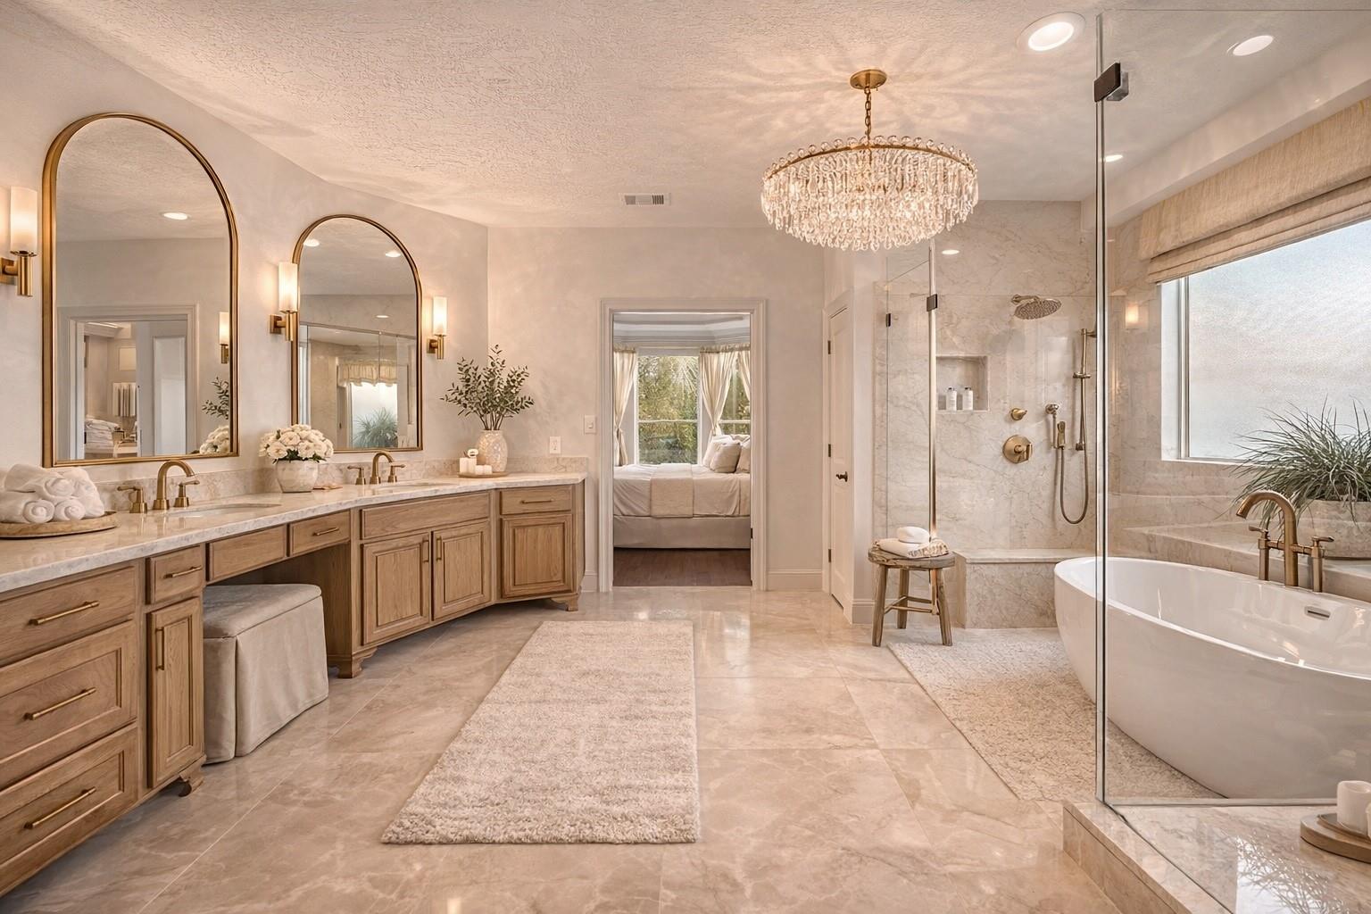
InteriorFireplace:1/Gaslog FireplaceFloors:Carpet,Tile,WoodCountertop:GraniteBathroom Description:Primary Bath: Double Sinks,Primary Bath: Separate ShowerBedroom Desc:Primary Bed - 1st FloorRoom Description:Breakfast Room,Family Room,Formal Dining,Formal Living,Gameroom Up,Home Office/Study,Media,Utility Room in HouseHeating:Central GasCooling:Central ElectricConnections:Electric Dryer Connections,Gas Dryer Connections,Washer ConnectionsDishwasher:YesDisposal:YesCompactor:NoMicrowave:YesRange:Gas CooktopOven:Double OvenIce Maker:NoEnergy Feature:Attic Vents,Ceiling Fans,Digital Program Thermostat,Insulated Doors,Insulated/Low-E windows,Radiant Attic BarrierInterior:Alarm System - Owned,Central Vacuum,Dry Bar,Fire/Smoke Alarm,High Ceiling
-
ExteriorRoof:CompositionFoundation:SlabPrivate Pool:NoExterior Type:Brick,Cement Board,StoneLot Description:Corner,WoodedWater Sewer:Other Water/Sewer,Septic TankArea Pool:YesExterior:Back Yard
Listed By:
Lauren McCrory
Styled Real Estate
The data on this website relating to real estate for sale comes in part from the IDX Program of the Houston Association of REALTORS®. All information is believed accurate but not guaranteed. The properties displayed may not be all of the properties available through the IDX Program. Any use of this site other than by potential buyers or sellers is strictly prohibited.
© 2026 Houston Association of REALTORS®.
GET IN TOUCH
