


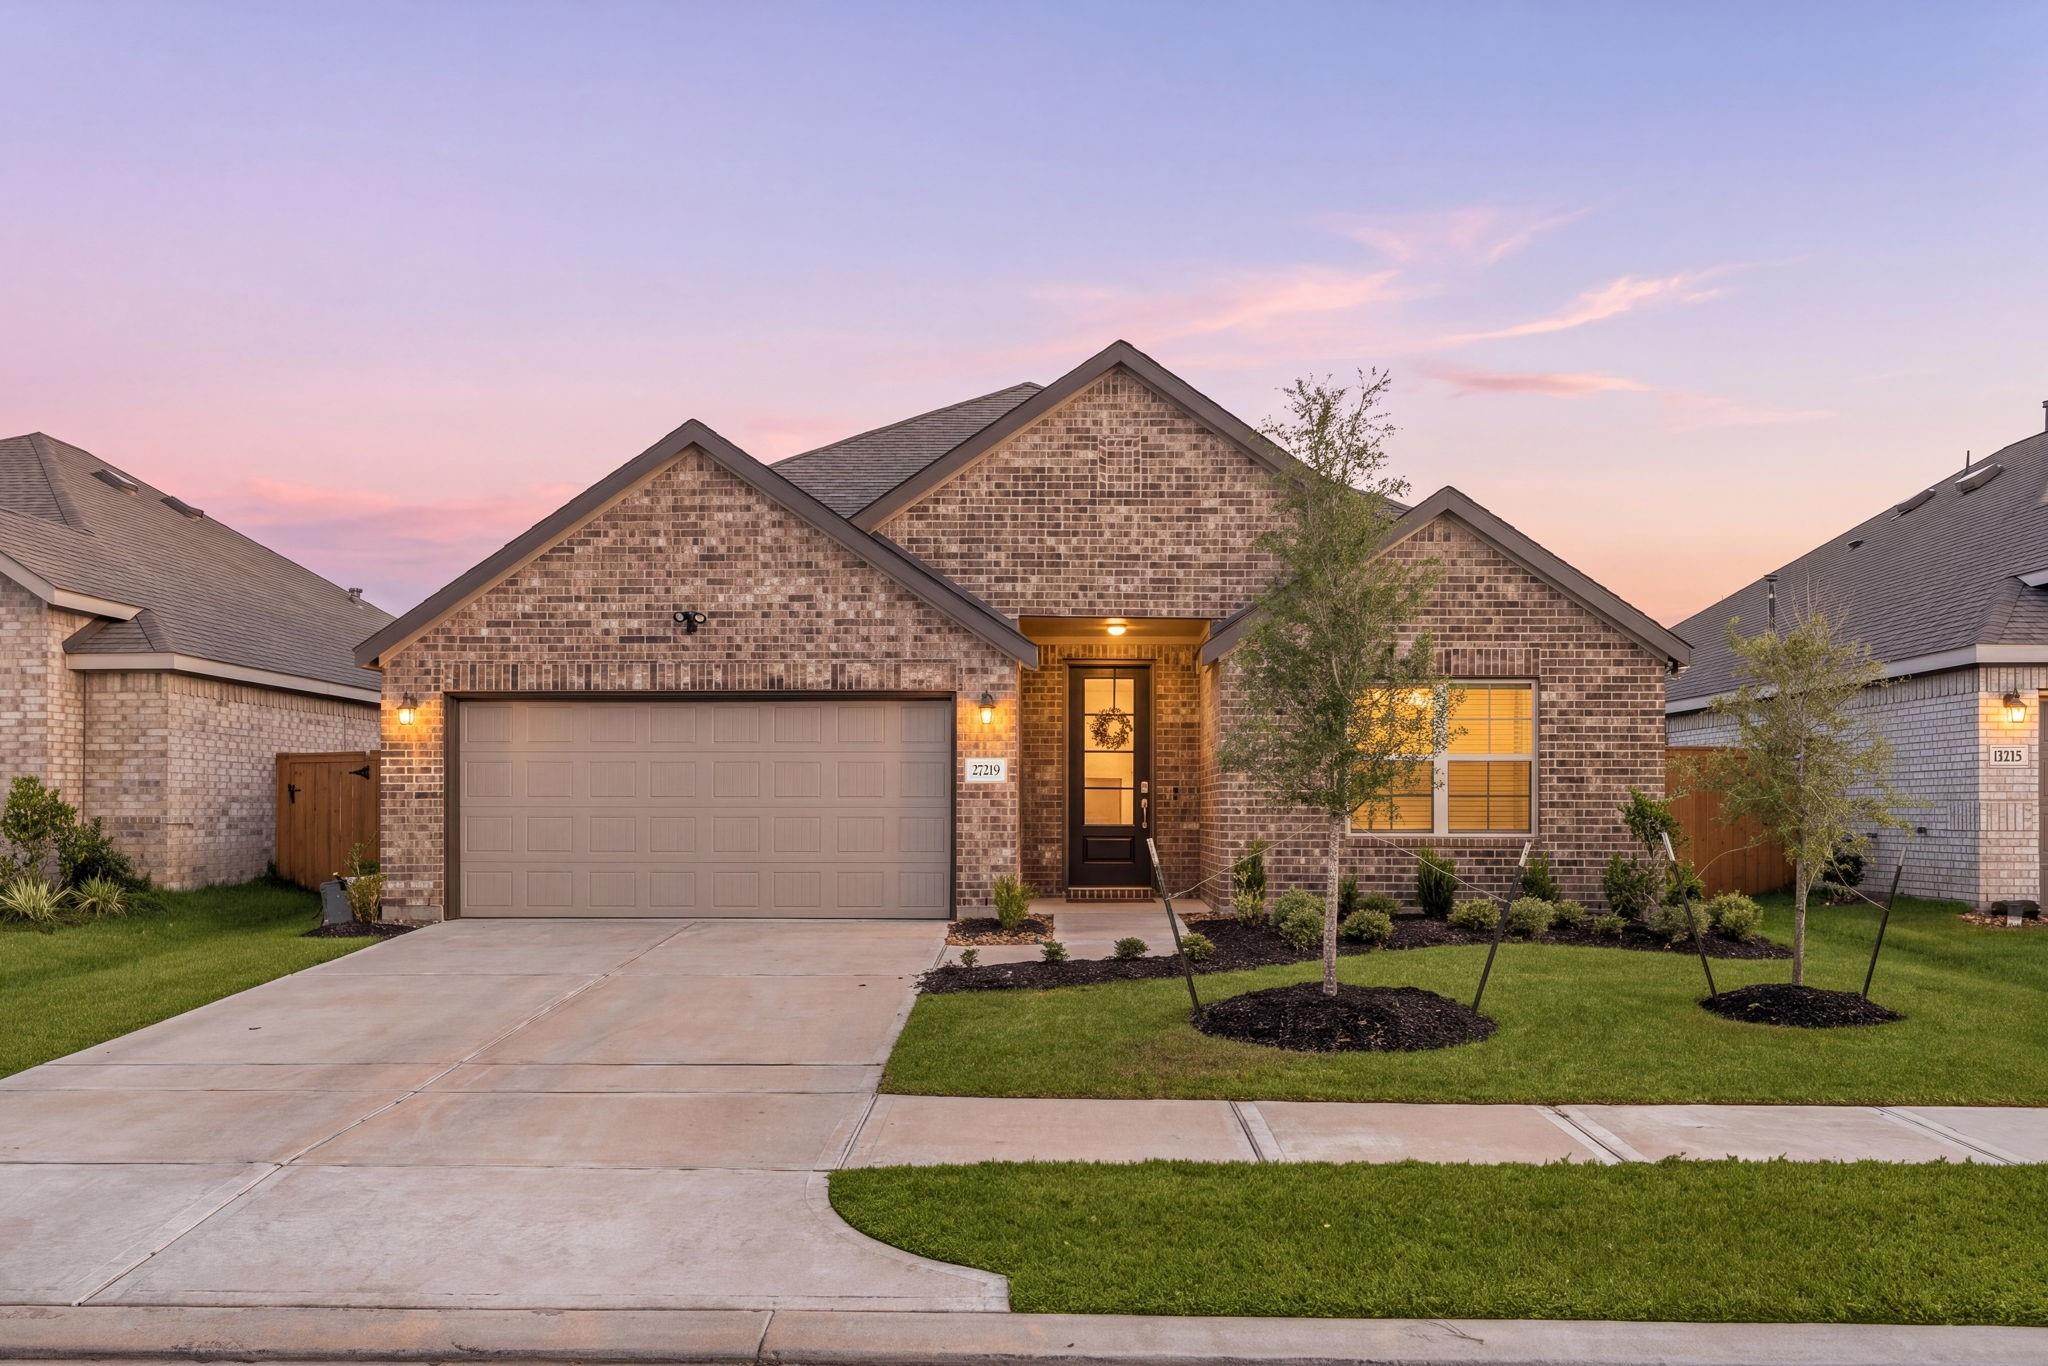
For Sale
27219 Cotton View Ln Katy, TX 77493
$349,000
Description
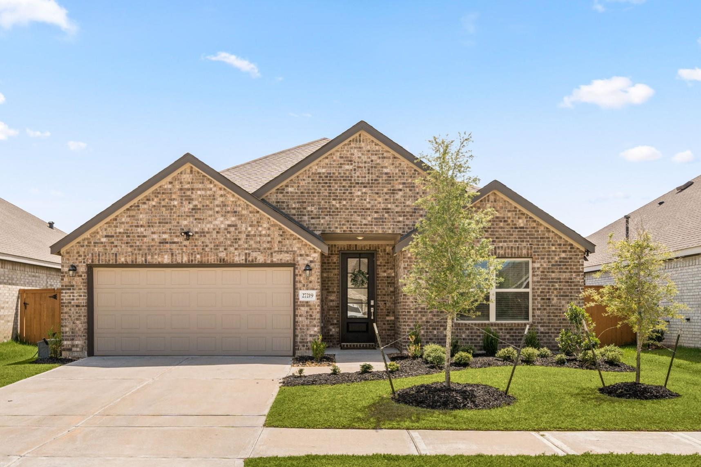
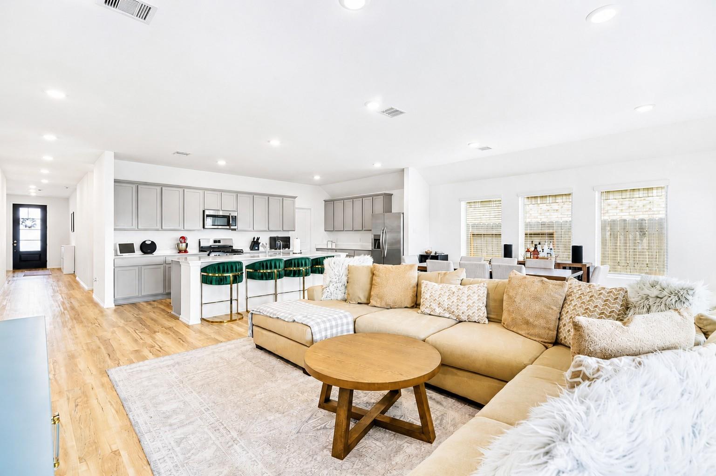
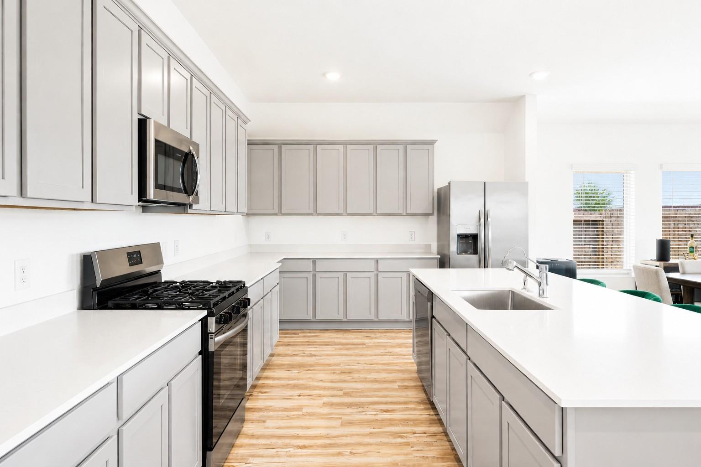
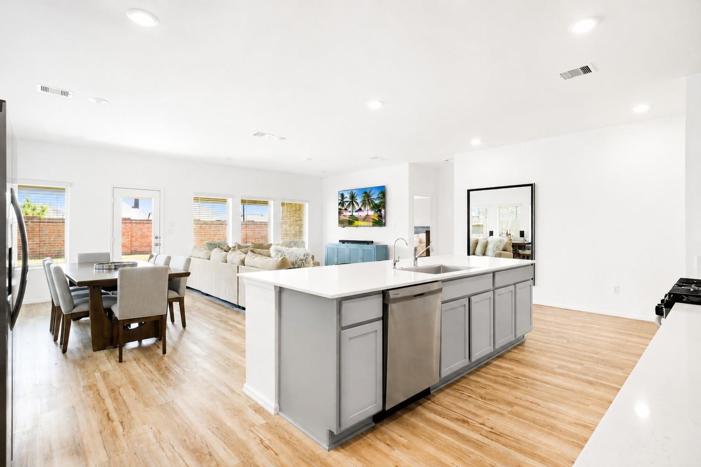
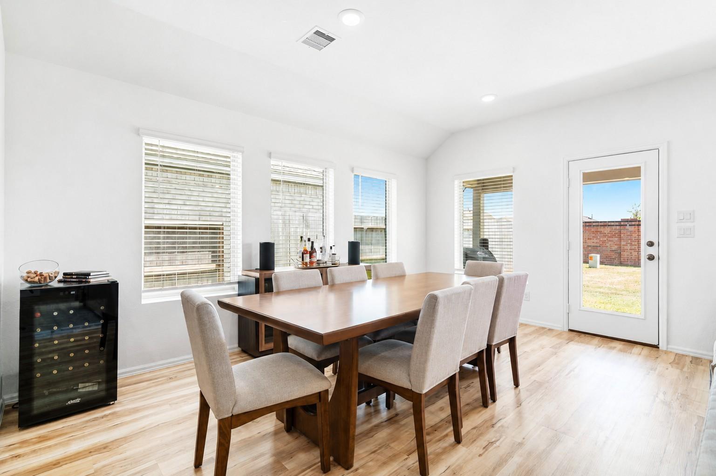
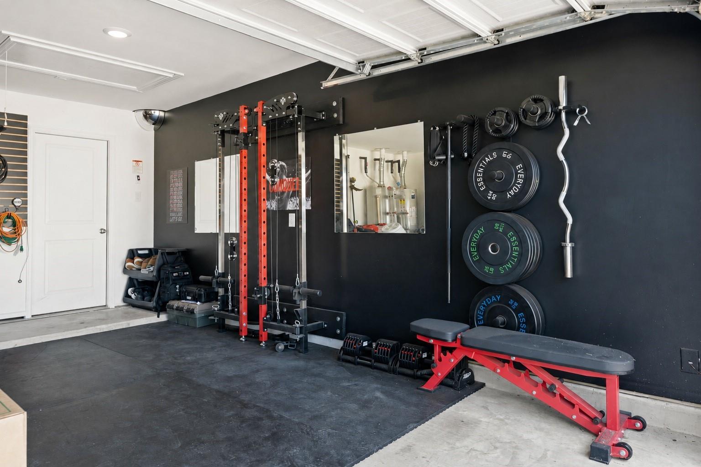
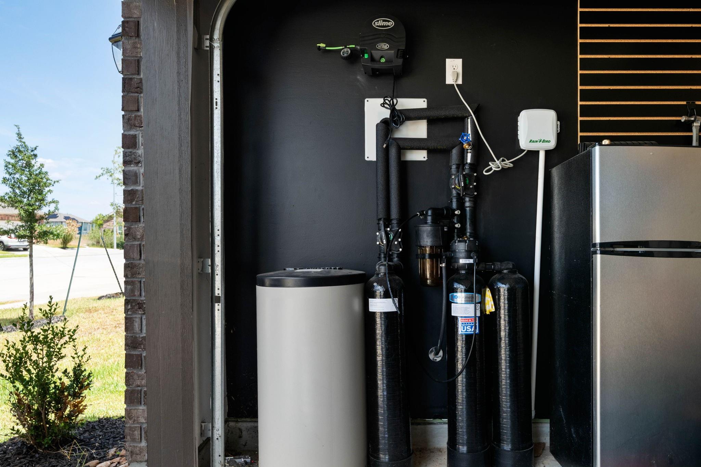
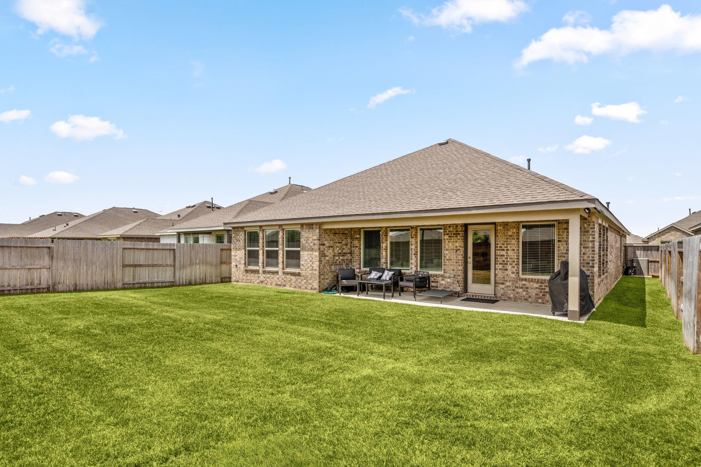
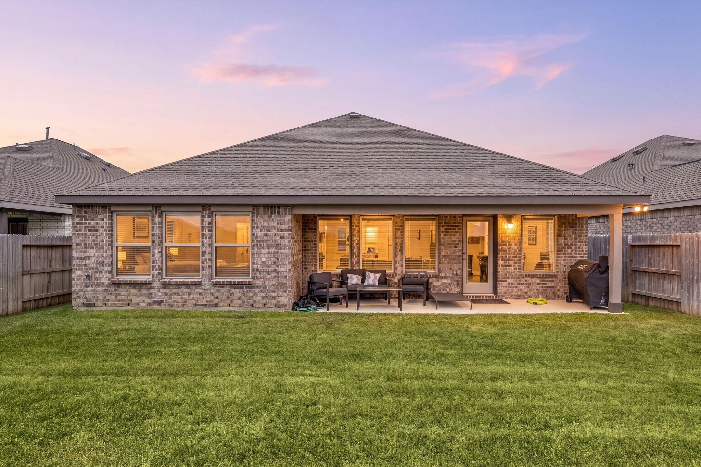
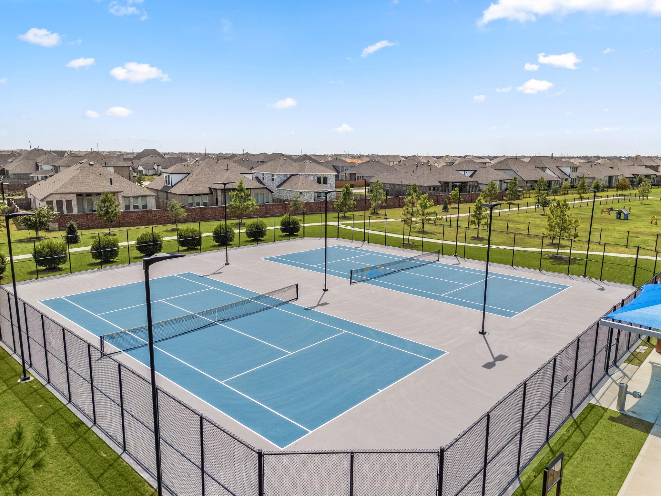
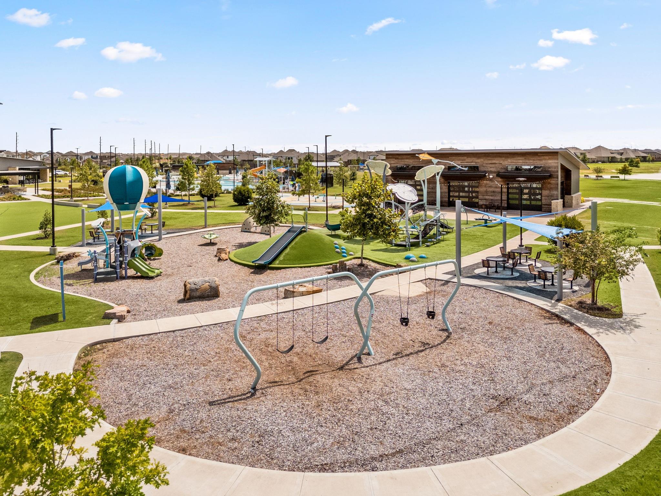
Welcome to 27219 Cotton View Lane, a nearly new Lennar Wildflower Collection “Lavender” Plan in Sunterra, where a one-story layout, valuable upgrades and a backyard with no rear neighbors set this home apart. The kitchen centers the main living space with a large island and quartz countertops, opening to the living and dining areas. All bedrooms are tucked away from the main gathering spaces, creating a welcome sense of privacy. The garage adds even more functionality with an existing home gym system that conveys with the property, creating a ready-to-use space for workouts at home. A whole-home backup generator adds valuable peace of mind, complemented by Kinetico water softener, a smart Rain Bird sprinkler system, smart exterior lighting, and pre-wired TV mounting. With Sunterra’s signature amenities nearby, including the community’s resort-style water attractions, this home brings together modern comfort, upgrades you won't find with new construction and the Sunterra lifestyle.
Overview
Financial
Price:
$349,000
Price/SqFT:
$149.34
Original Price:
$358,000
Reduced $:
$9,000
Reduced On:
Aug 26th, 2026
Reduced %:
2.51 %
HOA Fee:
$1800 Annually
Tax Rate:
3.34603 %
Est. Monthly:
$5,555 *
Tax Amount:
$11,678
Amenities and features
 Patio/Deck
 Public Pool
 Sprinkler System
 Study Room
 Water Access
 Yard
Yard Cul-de-sac
 Energy Efficient
Property & Schools on Map
Floor plans / Dimensions / Descriptions
-
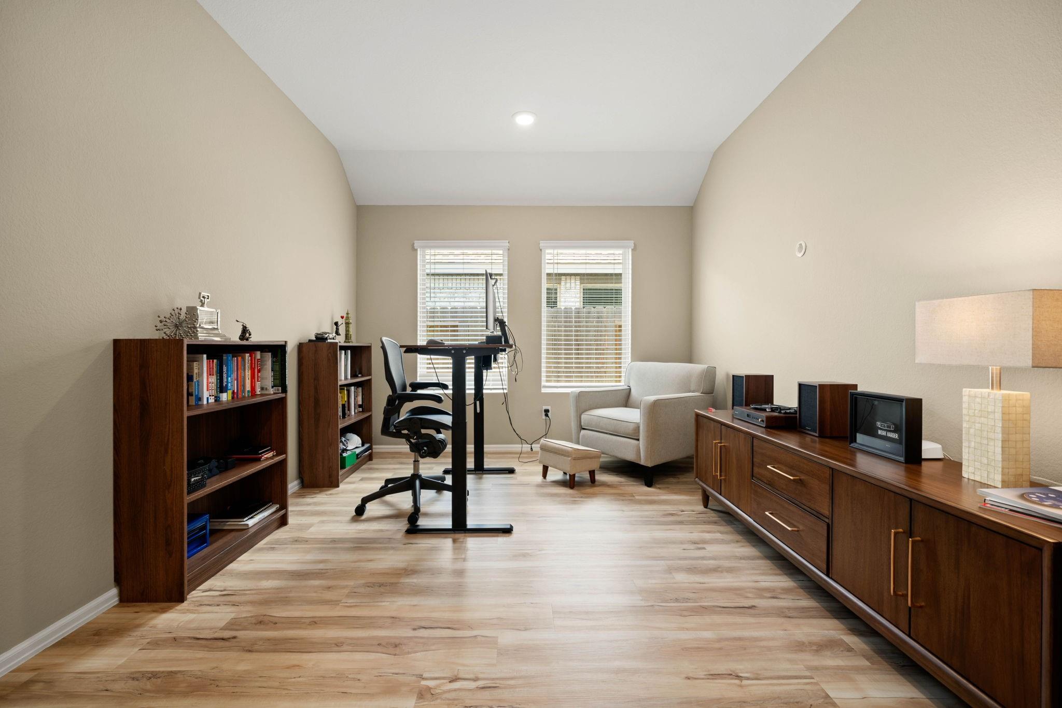
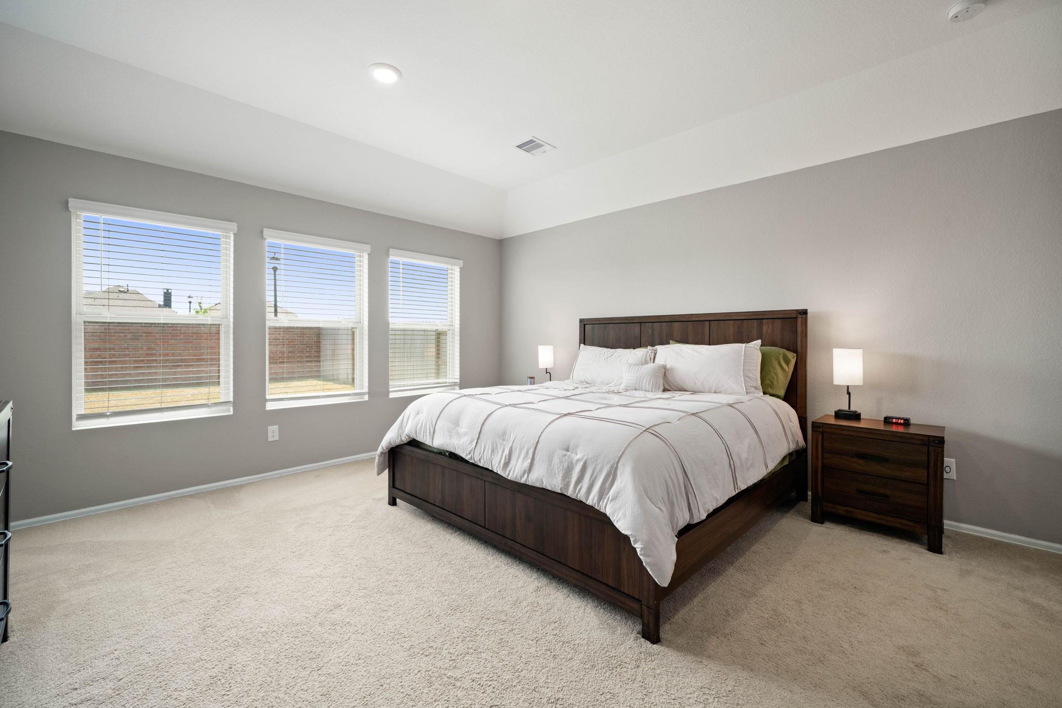
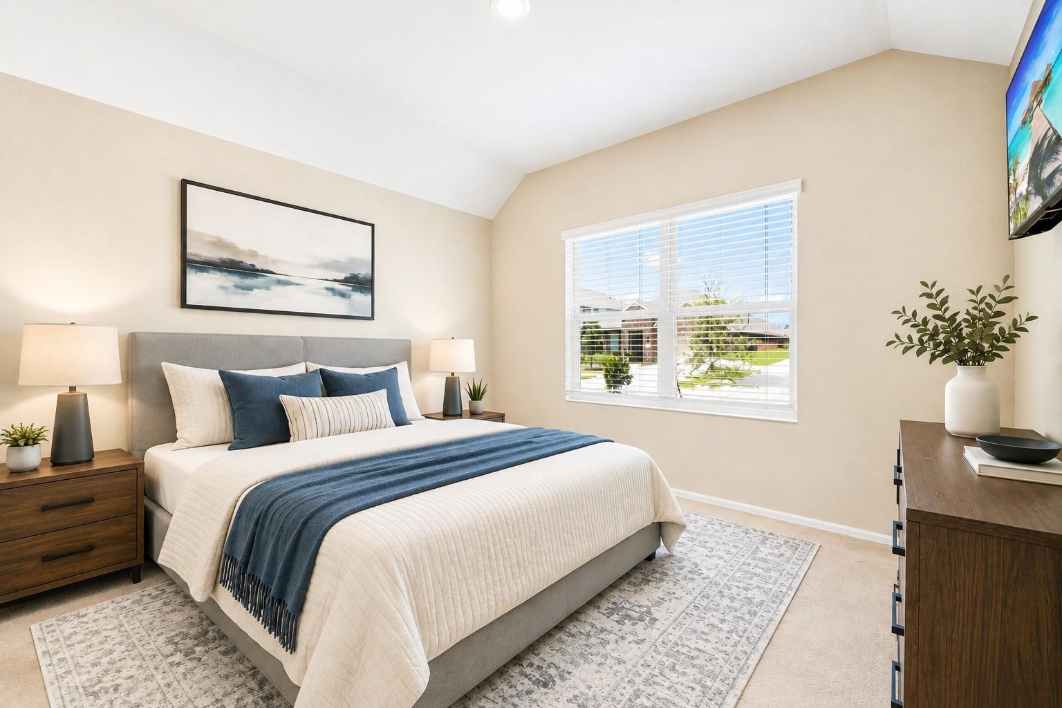
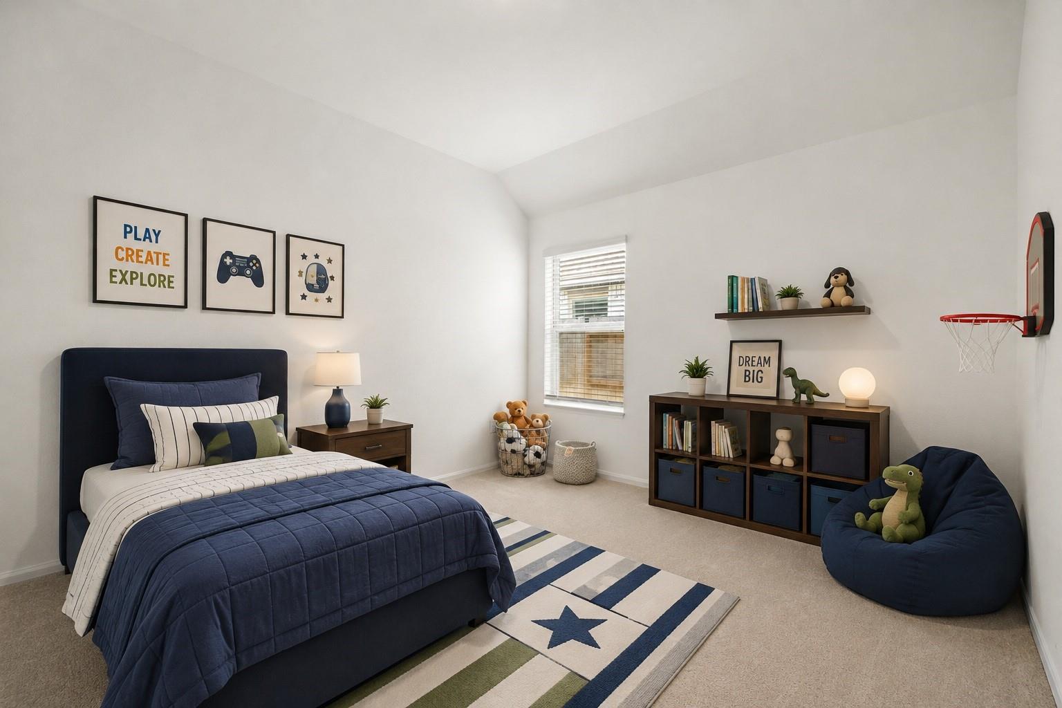
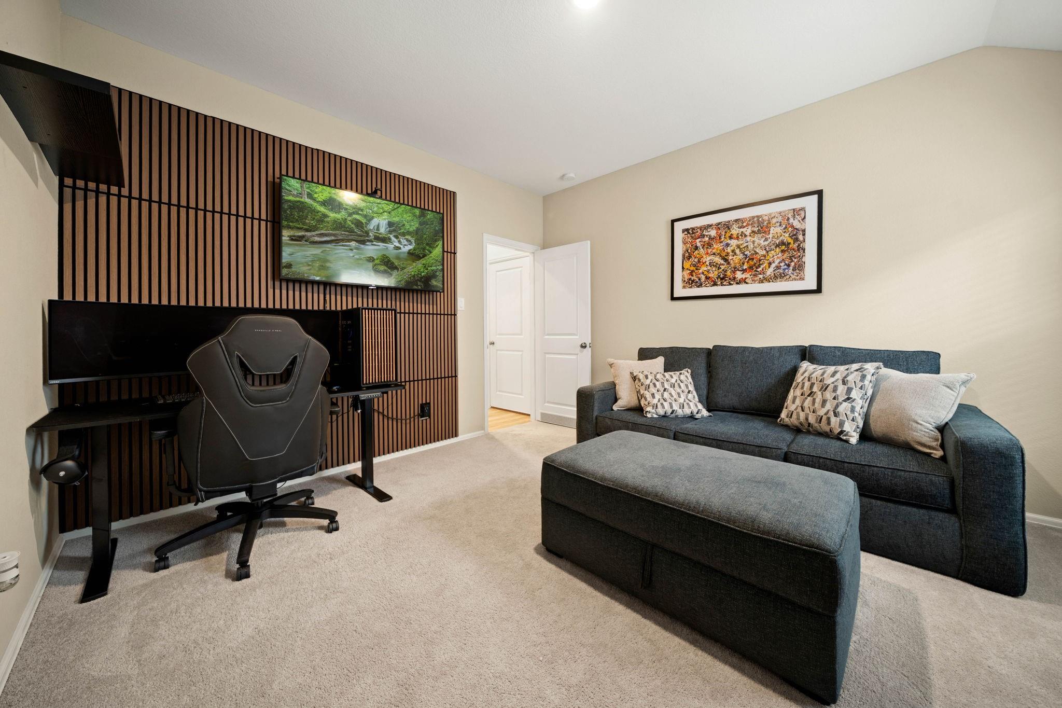
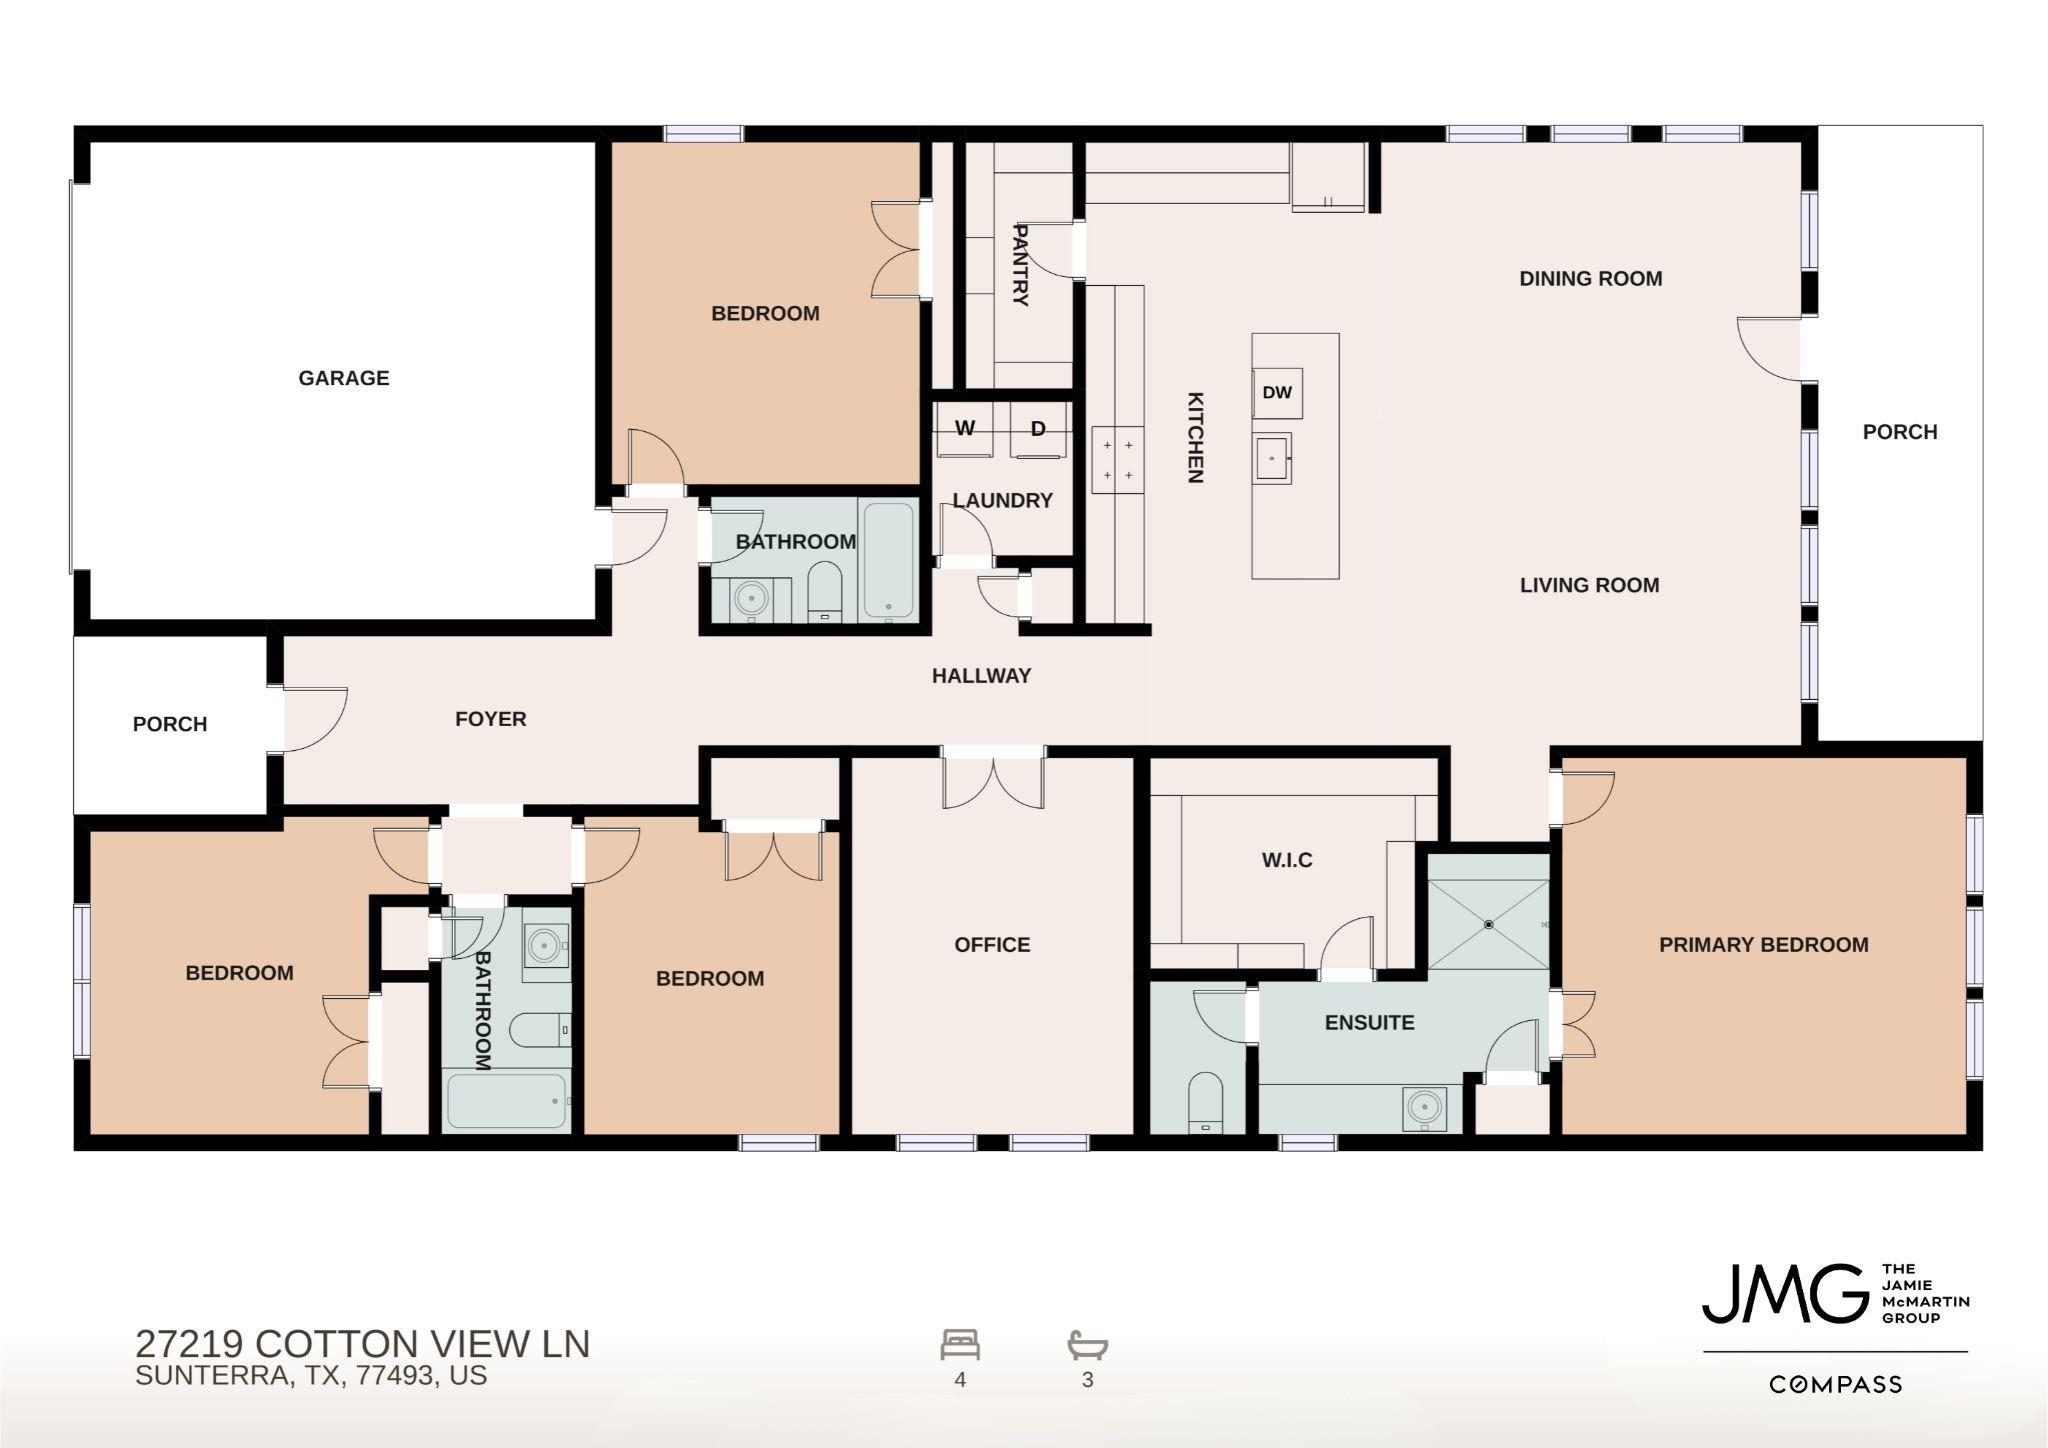
First FloorLiving:16 X 12Dining:16 X 10Kitchen:23 X 11Primary Bedroom:15 X 14Bedroom:13 X 12Bedroom 2:12 X 9Bedroom 3:13 X 12Home Office/Study:14 X 10
-
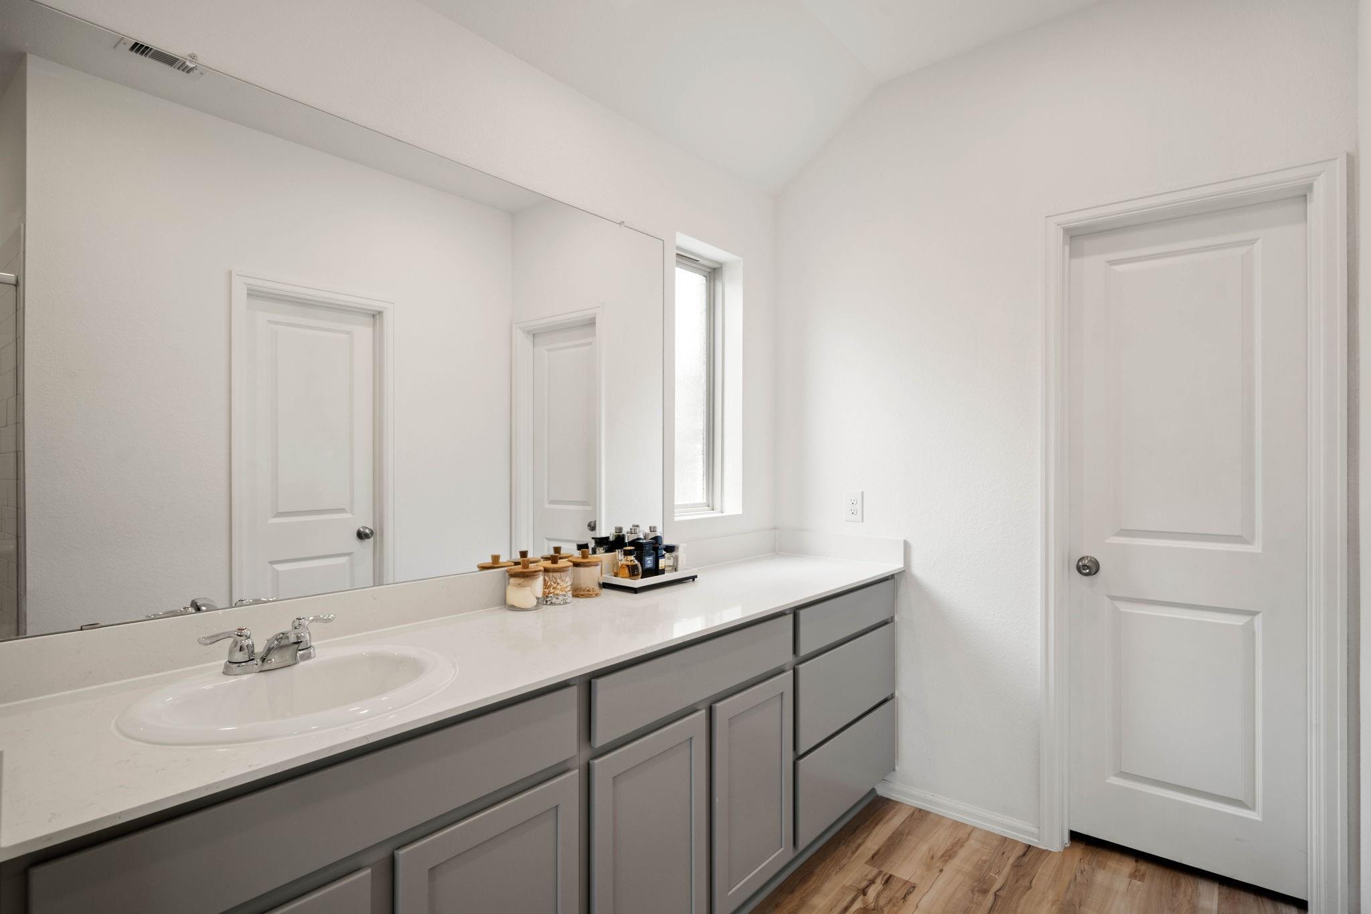
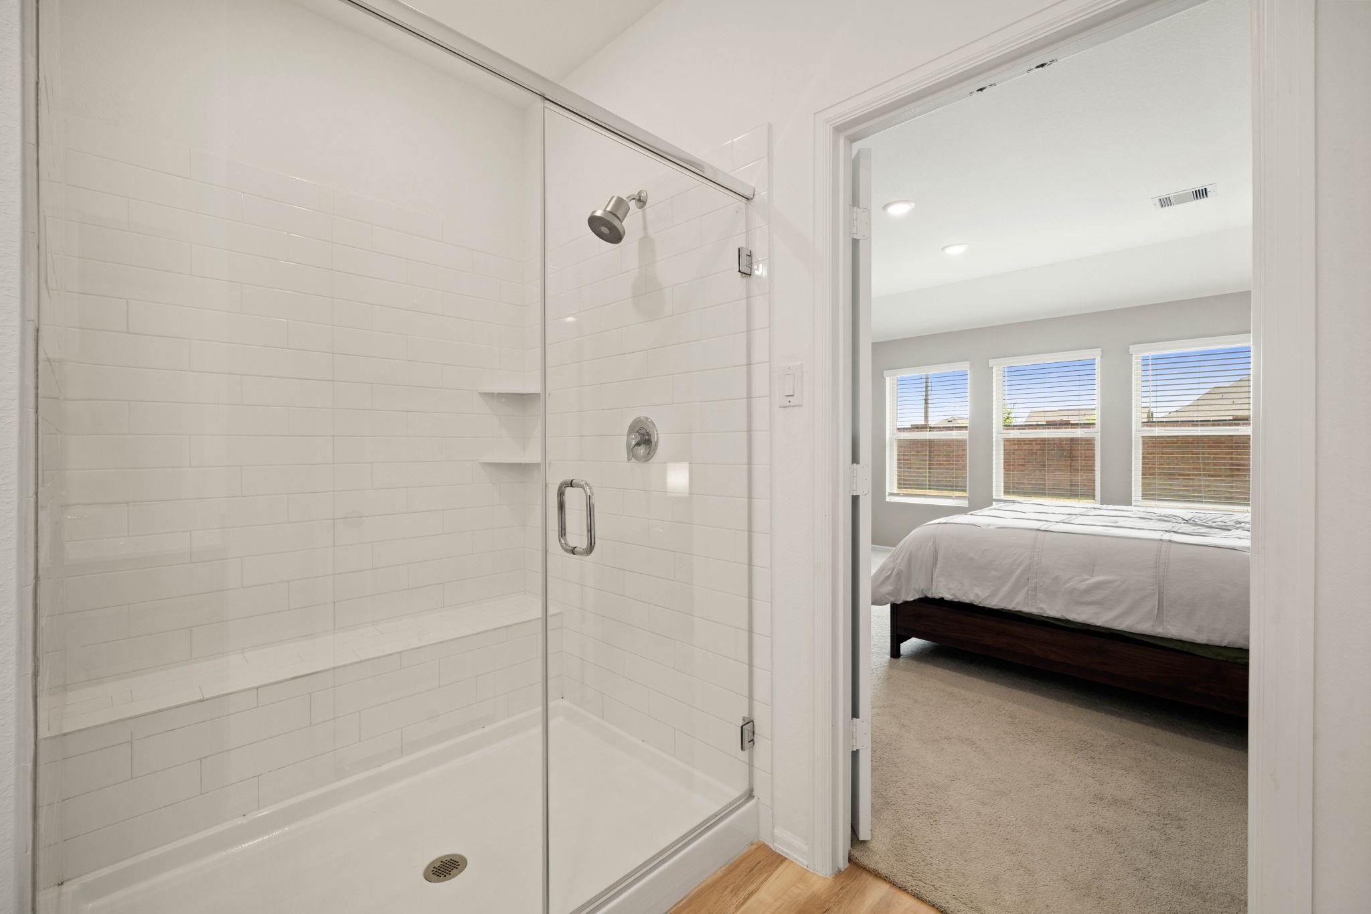
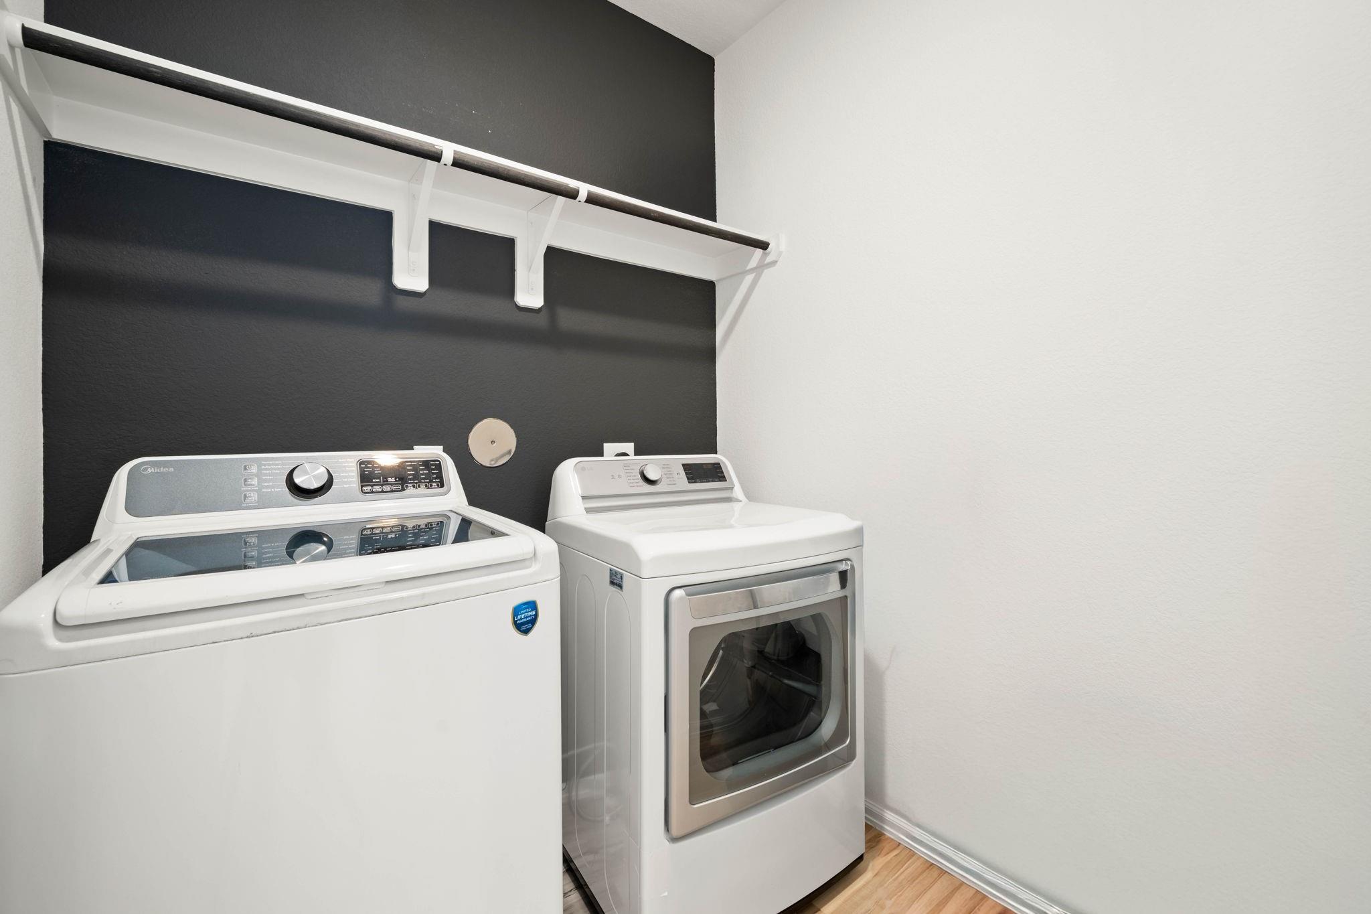
InteriorFloors:Carpet,LaminateCountertop:QuartzBathroom Description:Primary Bath: Shower Only,Secondary Bath(s): Tub/Shower ComboBedroom Desc:All Bedrooms Down,Walk-In ClosetKitchen Desc:Kitchen open to Family Room,Pantry,Walk-in PantryRoom Description:1 Living Area,Home Office/Study,Living Area - 1st Floor,Living/Dining Combo,Utility Room in HouseHeating:Central ElectricCooling:Central ElectricConnections:Electric Dryer ConnectionsDishwasher:YesDisposal:YesMicrowave:YesRange:Gas RangeOven:Gas OvenEnergy Feature:Attic Fan,Attic Vents,Digital Program Thermostat,Energy Star Appliances,Energy Star/CFL/LED Lights,High-Efficiency HVAC,Insulated Doors,Insulated/Low-E windows,Insulation - Batt,Insulation - Blown Fiberglass,North/South Exposure,Radiant Attic BarrierInterior:Fire/Smoke Alarm,High Ceiling,Window Coverings
-
ExteriorRoof:CompositionFoundation:SlabPrivate Pool:NoExterior Type:BrickLot Description:Cul-De-SacGarage Carport:Auto Garage Door OpenerWater Sewer:Water DistrictFront Door Face:NorthArea Pool:YesExterior:Back Yard Fenced,Patio/Deck,Sprinkler System,Subdivision Tennis Court
Documents

Listed By:
Jamie McMartin
Compass RE Texas, LLC - West Houston
The data on this website relating to real estate for sale comes in part from the IDX Program of the Houston Association of REALTORS®. All information is believed accurate but not guaranteed. The properties displayed may not be all of the properties available through the IDX Program. Any use of this site other than by potential buyers or sellers is strictly prohibited.
© 2026 Houston Association of REALTORS®.
GET IN TOUCH
