
For Sale
27201 Double Culvert Rd Hempstead, TX 77445
$2,275,000
Description
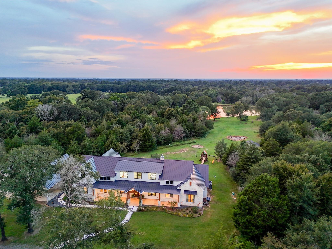
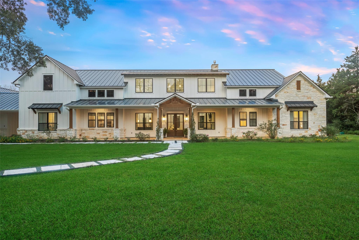
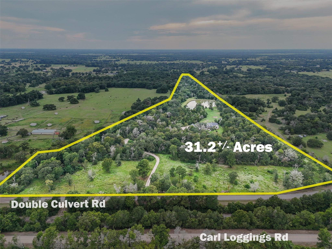
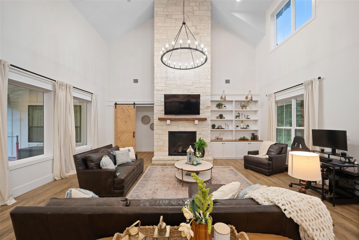
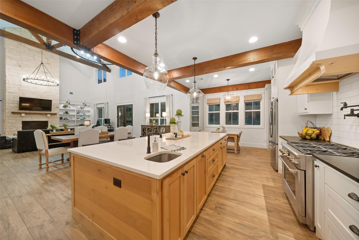
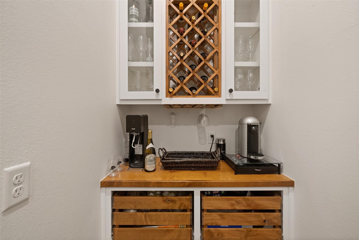
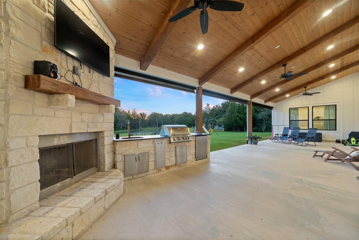
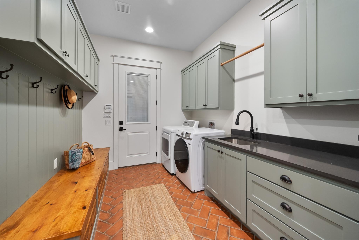
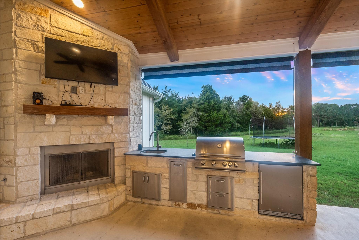
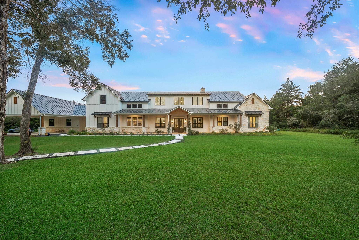
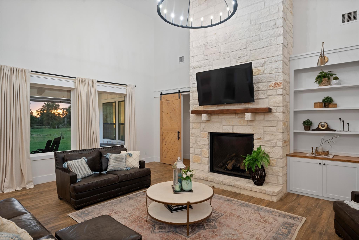
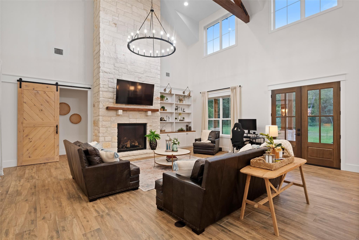
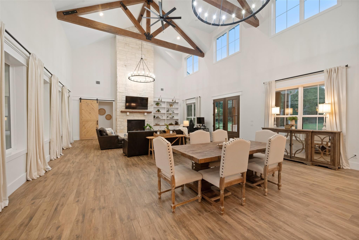
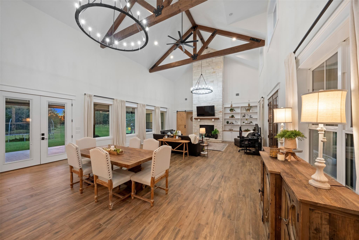
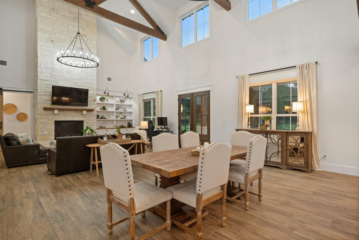
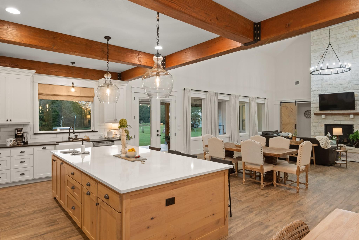
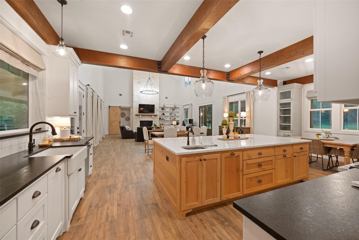
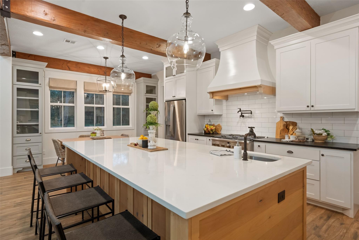
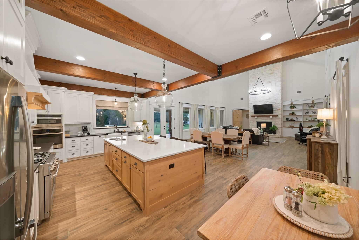
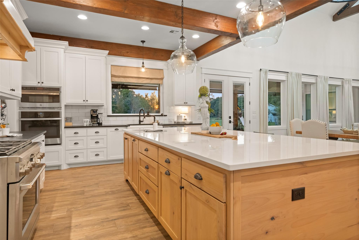
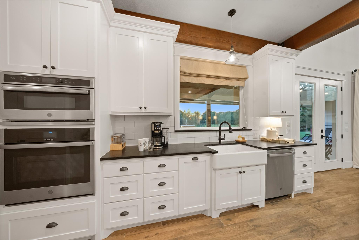
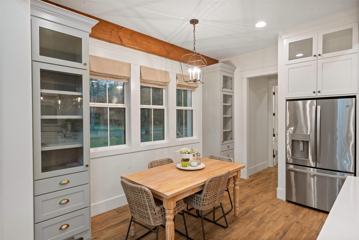
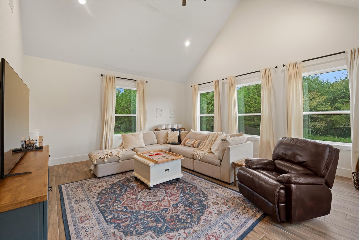
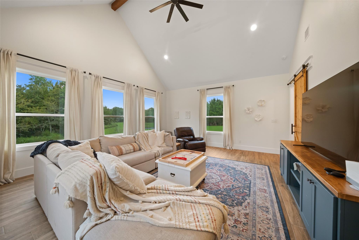
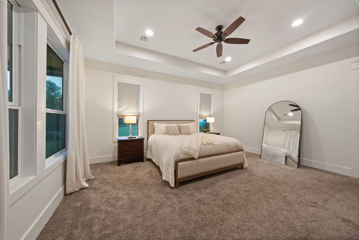
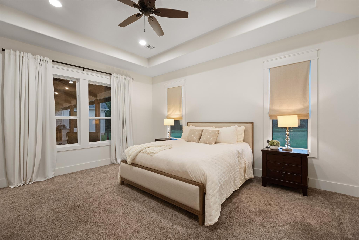
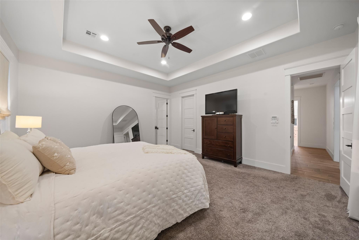
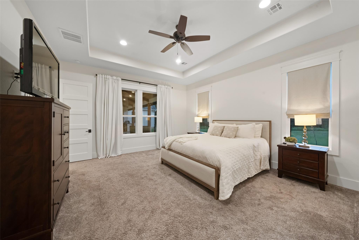
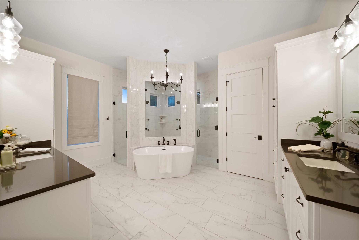
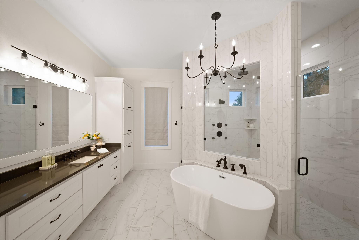
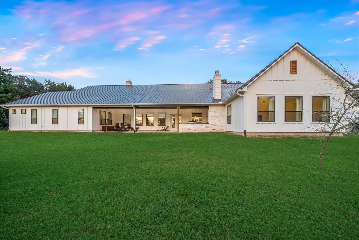
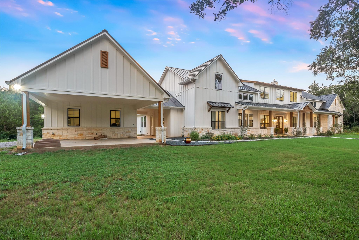
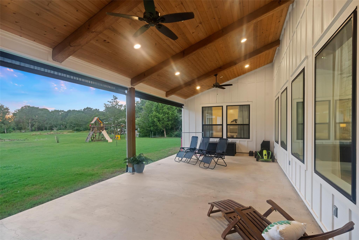
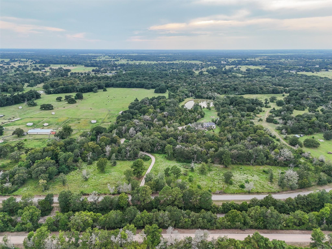
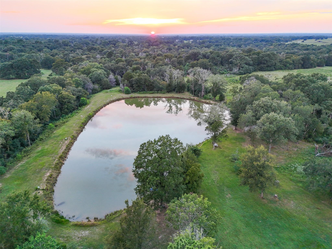
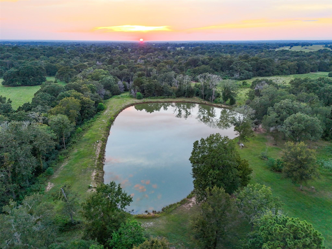
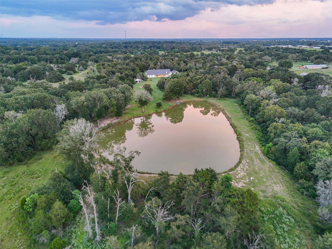
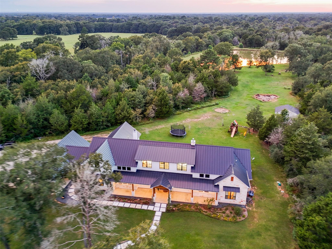
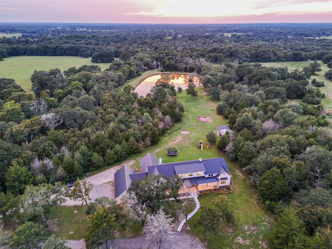
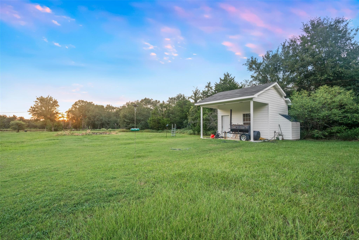
Discover refined country living on this +/- 31-acre property, featuring a spacious open-concept home with vaulted ceilings accented by wood beams & a striking stone fireplace. The gourmet kitchen boasts a 6-burner Café gas cooktop, quartz island with veggie sink, leathered granite countertops, GE appliances, & under-cabinet lighting. Retreat to the primary suite with a spa-like bath offering dual vanities, a walk-in shower, and a soaking tub. The utility room includes charming brick floors, a sink, and space for a full-size fridge and freezer. Enjoy year-round outdoor living on covered porches with a fully equipped outdoor kitchen, fireplace, and roll-down shades. Relax while watching deer roam the property from the back patio, complete with included deer feeders. Additional highlights include a Generac generator, standing seam metal roof, and a pond with a pedal boat. Thoughtfully designed and meticulously maintained, this property blends modern comfort with timeless country charm.
Overview
Financial
Price:
$2,275,000
Price/SqFT:
$73,387.1
HOA Fee:
Tax Rate:
1.73219 %
Est. Monthly:
$31,791 *
Tax Amount:
$39,407
Amenities and features
 Study Room
 Energy Efficient
 Water View
 Wooded Lot
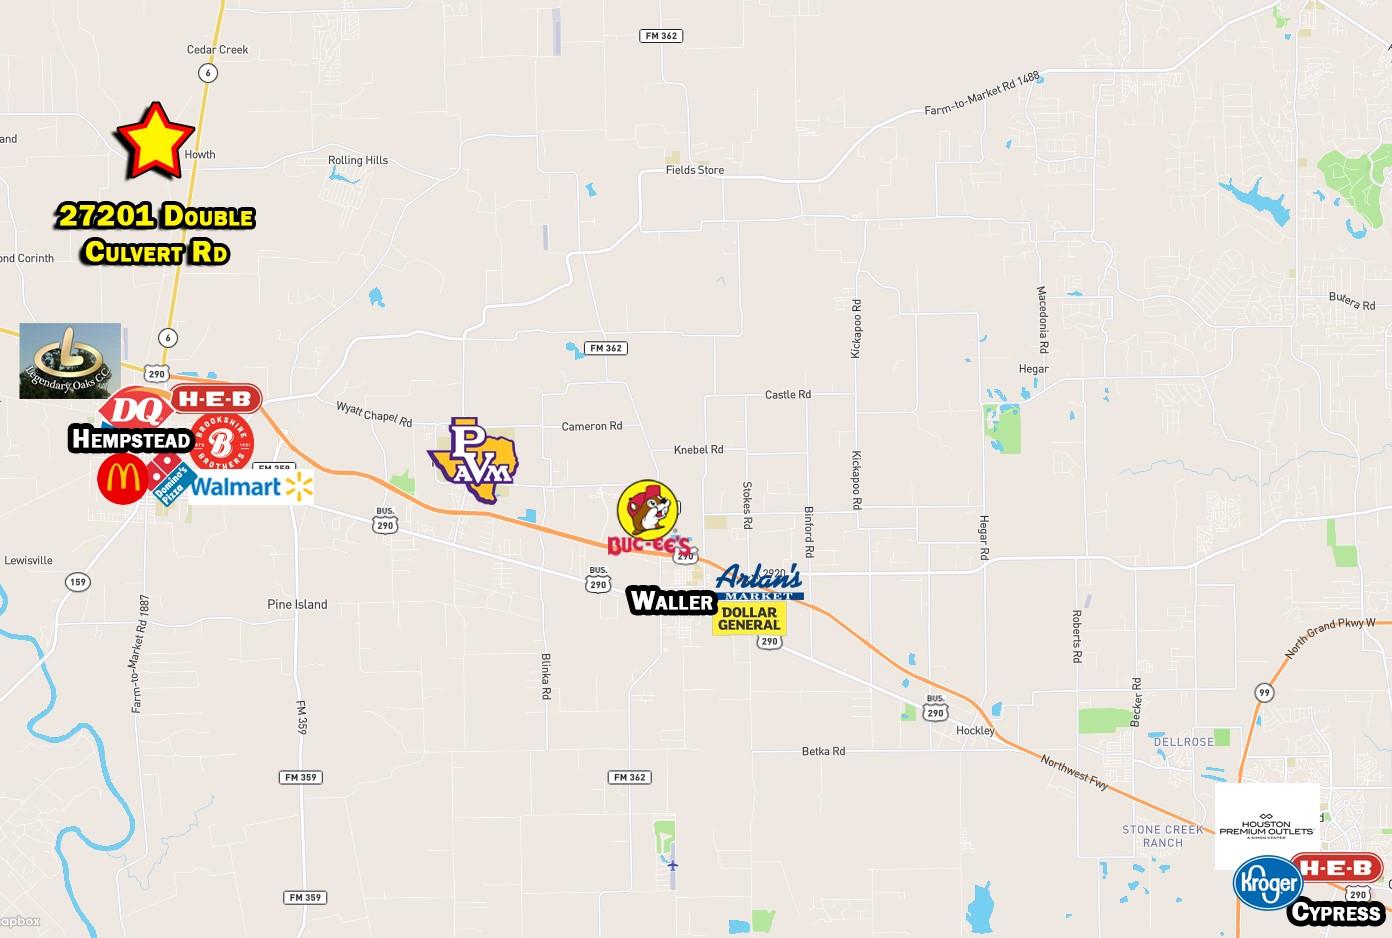
Property & Schools on Map
Floor plans / Dimensions / Descriptions
-
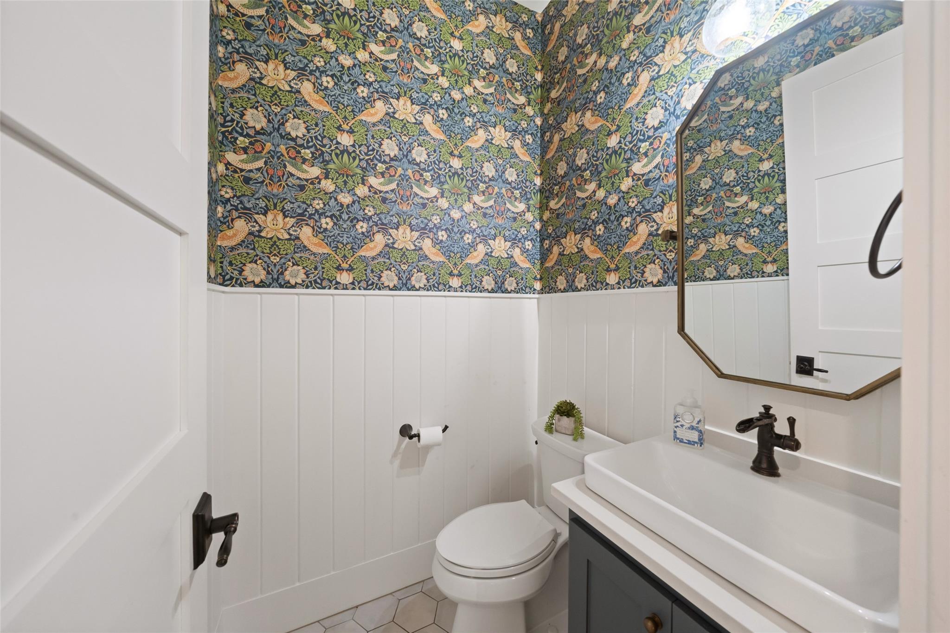
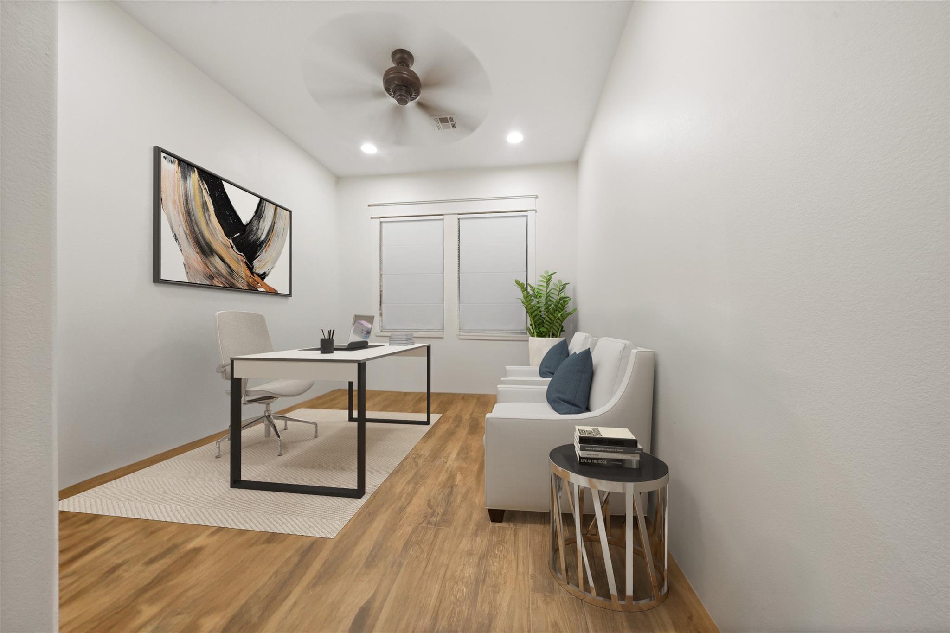
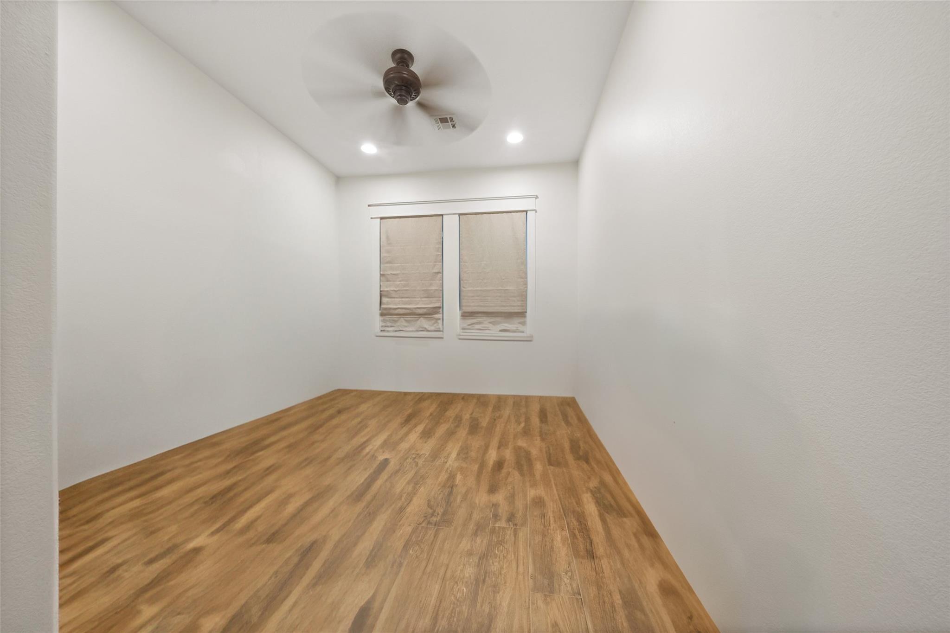
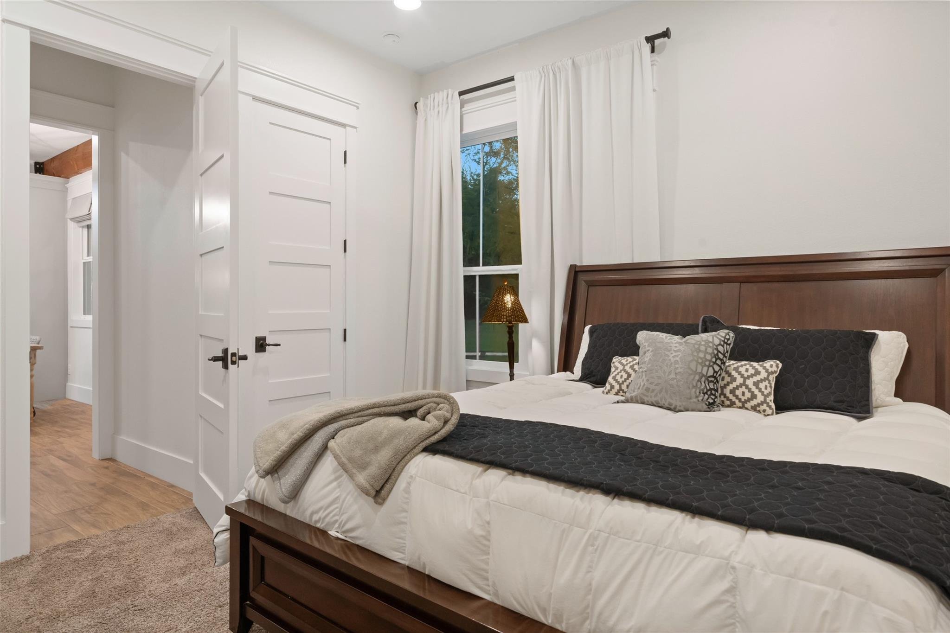
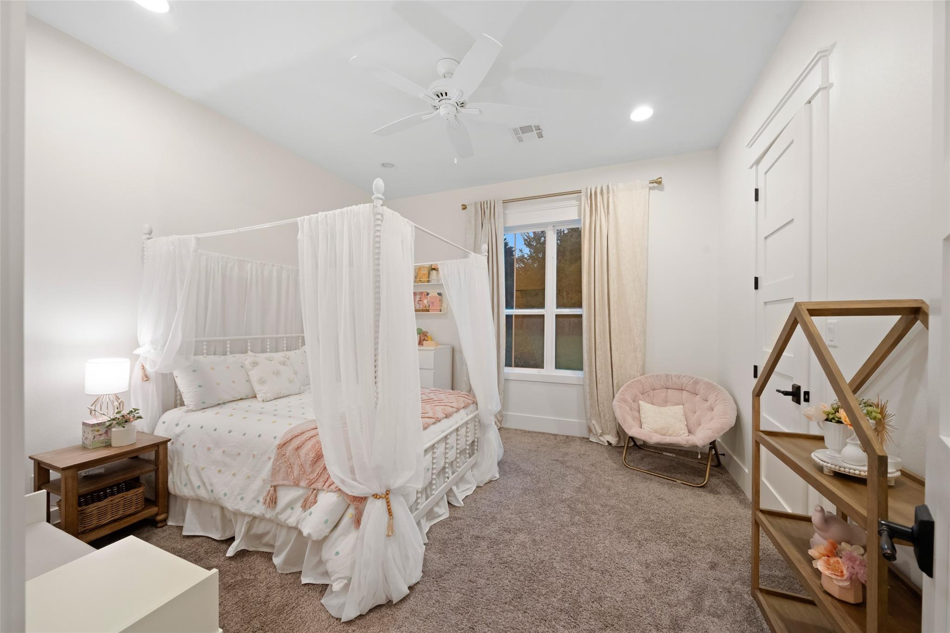
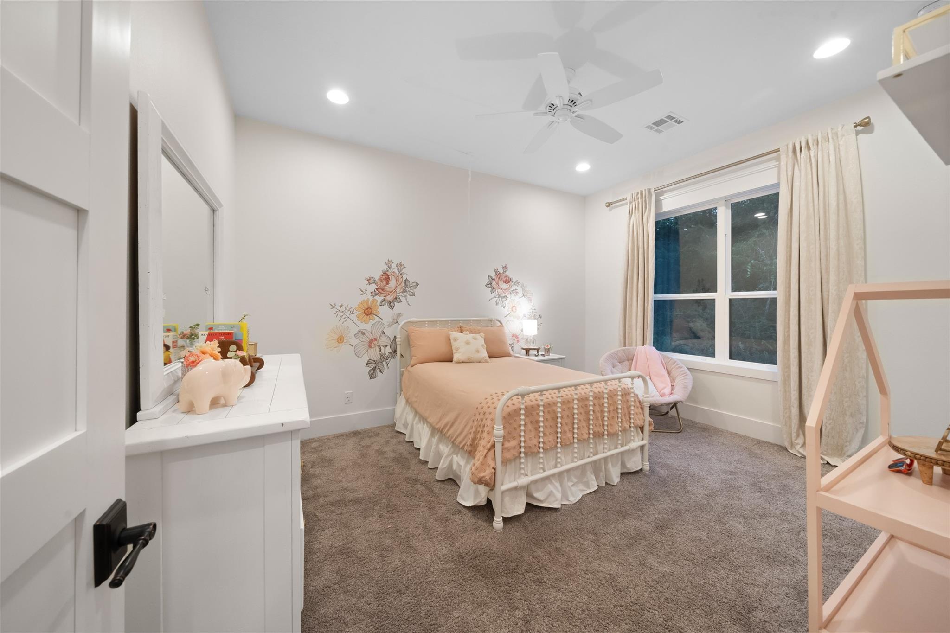
First FloorLiving:22x24Dining:12x24Kitchen:14x14Breakfast:14x10Primary Bedroom:16x18Bedroom:12x15 - 2ndBedroom 2:12x15 - 3rdBedroom 3:12x14 - 4thPrimary Bath:11x15Bath:9x11 - 2ndBath 2:13x6 - 3rdGame Room:18x21Home Office/Study:17x10Extra Room:5x12 - PantryExtra Room 2:14x12 - P CloseUtility Room:17x16Exterior Porch/Balcony:16x48
-
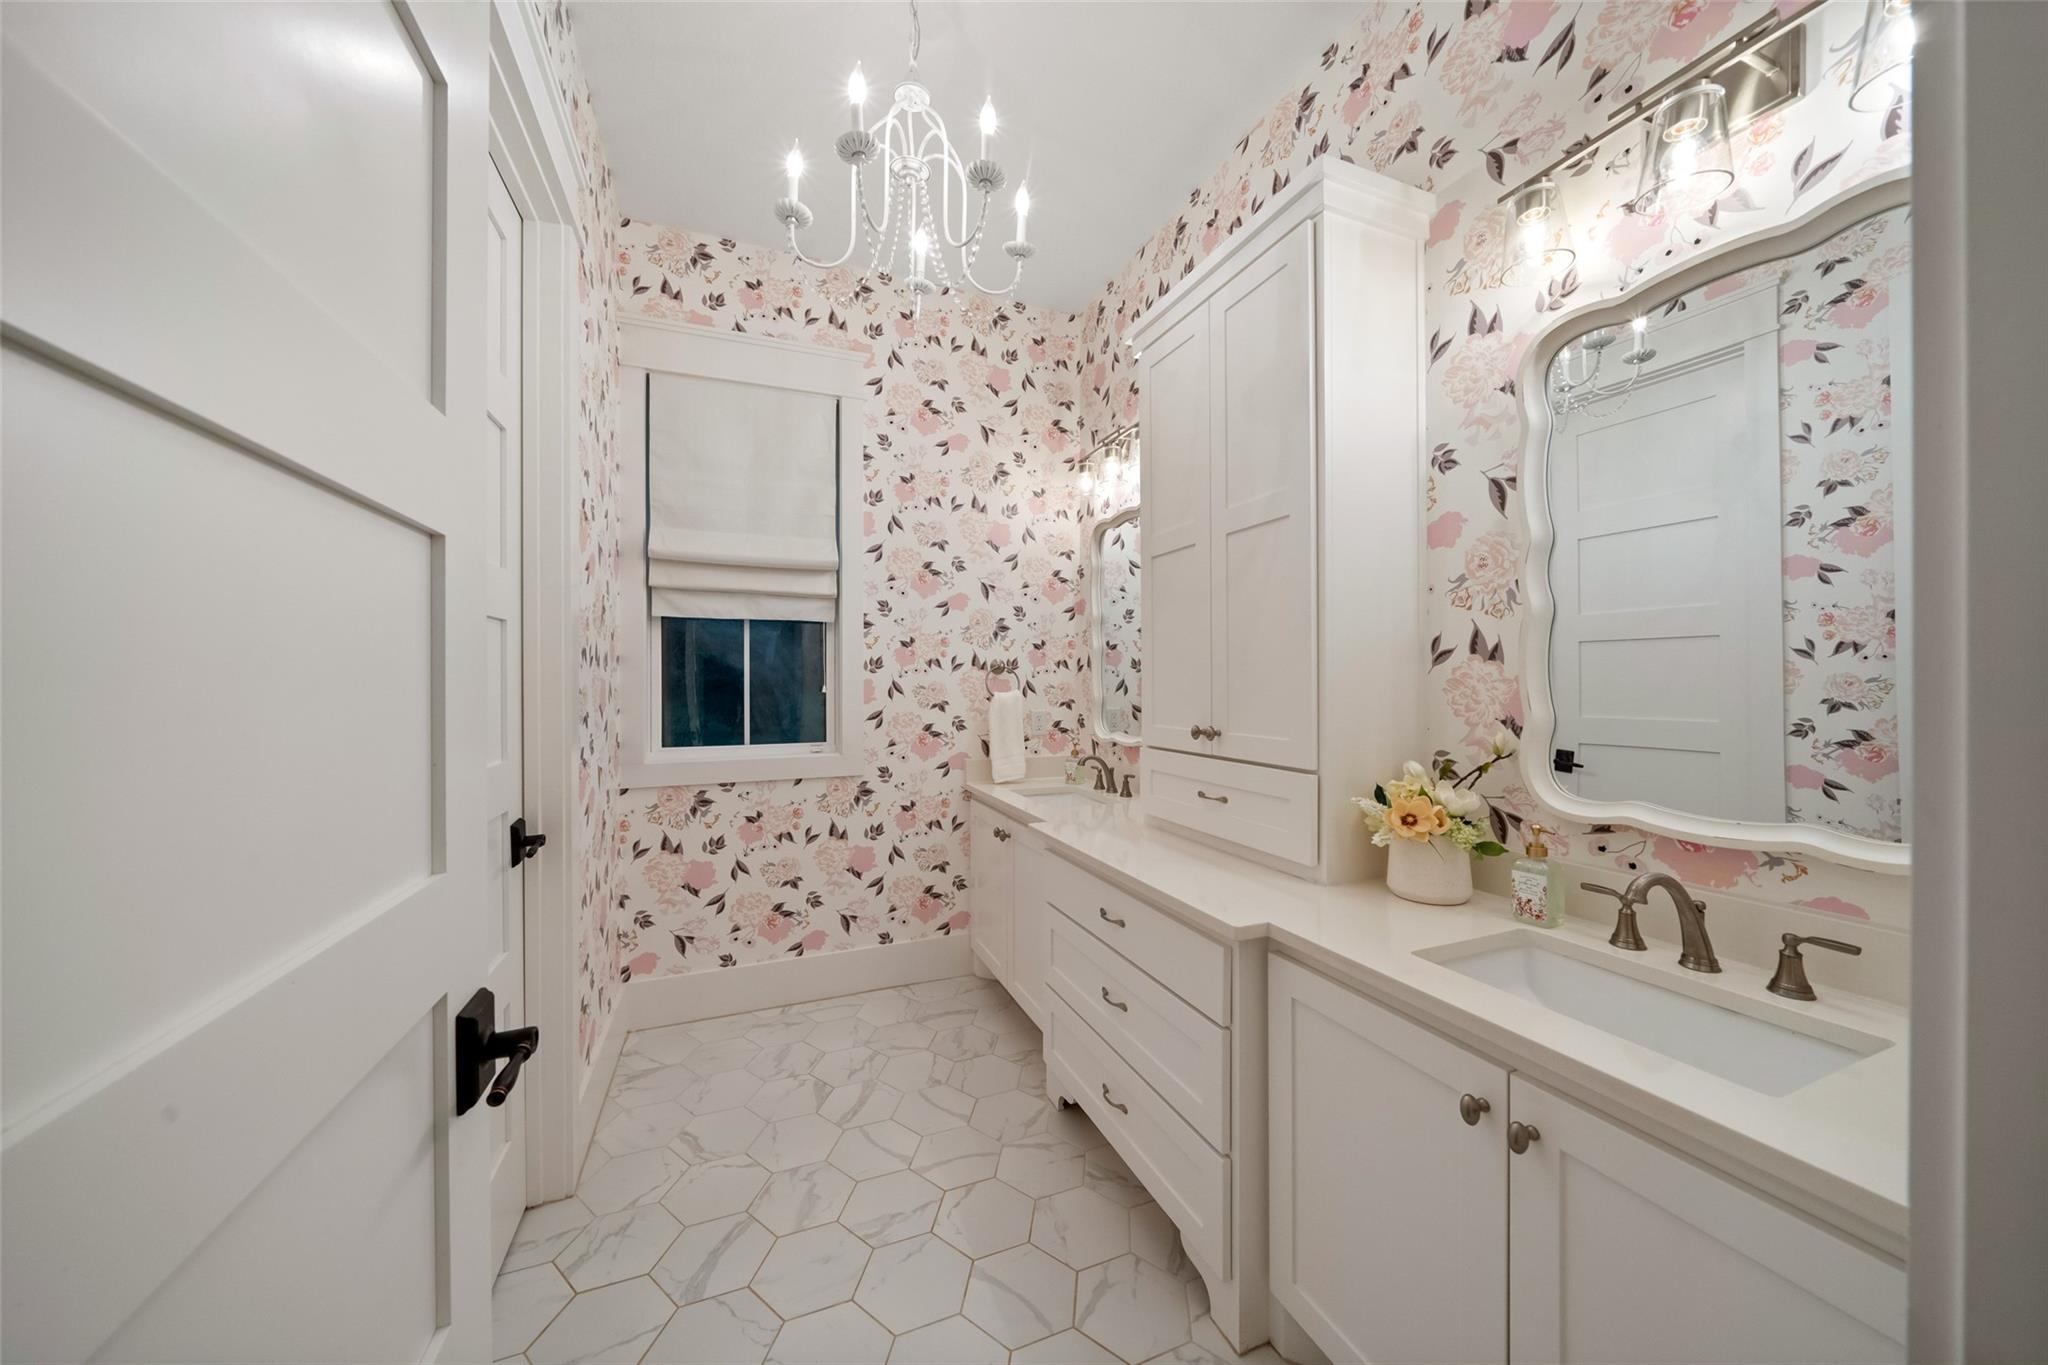
InteriorFireplace:2/Gaslog FireplaceFloors:Concrete,TileCountertop:leather graniteBathroom Description:Primary Bath: Double Sinks,Primary Bath: Separate Shower,Primary Bath: Soaking Tub,Secondary Bath(s): Double Sinks,Secondary Bath(s): Shower Only,Secondary Bath(s): Tub/Shower Combo,Vanity AreaBedroom Desc:All Bedrooms Down,Sitting Area,Walk-In ClosetKitchen Desc:Breakfast Bar,Butler Pantry,Island w/ Cooktop,Kitchen open to Family Room,Pot Filler,Pots/Pans Drawers,Second Sink,Soft Closing Cabinets,Under Cabinet Lighting,Walk-in PantryRoom Description:1 Living Area,Butlers Pantry,Entry,Family Room,Gameroom Down,Home Office/Study,Library,Living/Dining Combo,Media,Utility Room in HouseHeating:Central GasCooling:Central ElectricConnections:Electric Dryer Connections,Gas Dryer Connections,Washer ConnectionsDishwasher:YesDisposal:YesCompactor:NoMicrowave:YesRange:Gas Cooktop,Gas RangeOven:Electric Oven,Gas OvenIce Maker:NoEnergy Feature:Insulation - Blown FiberglassInterior:Alarm System - Leased,Crown Molding,Fire/Smoke Alarm,Formal Entry/Foyer,High Ceiling
-
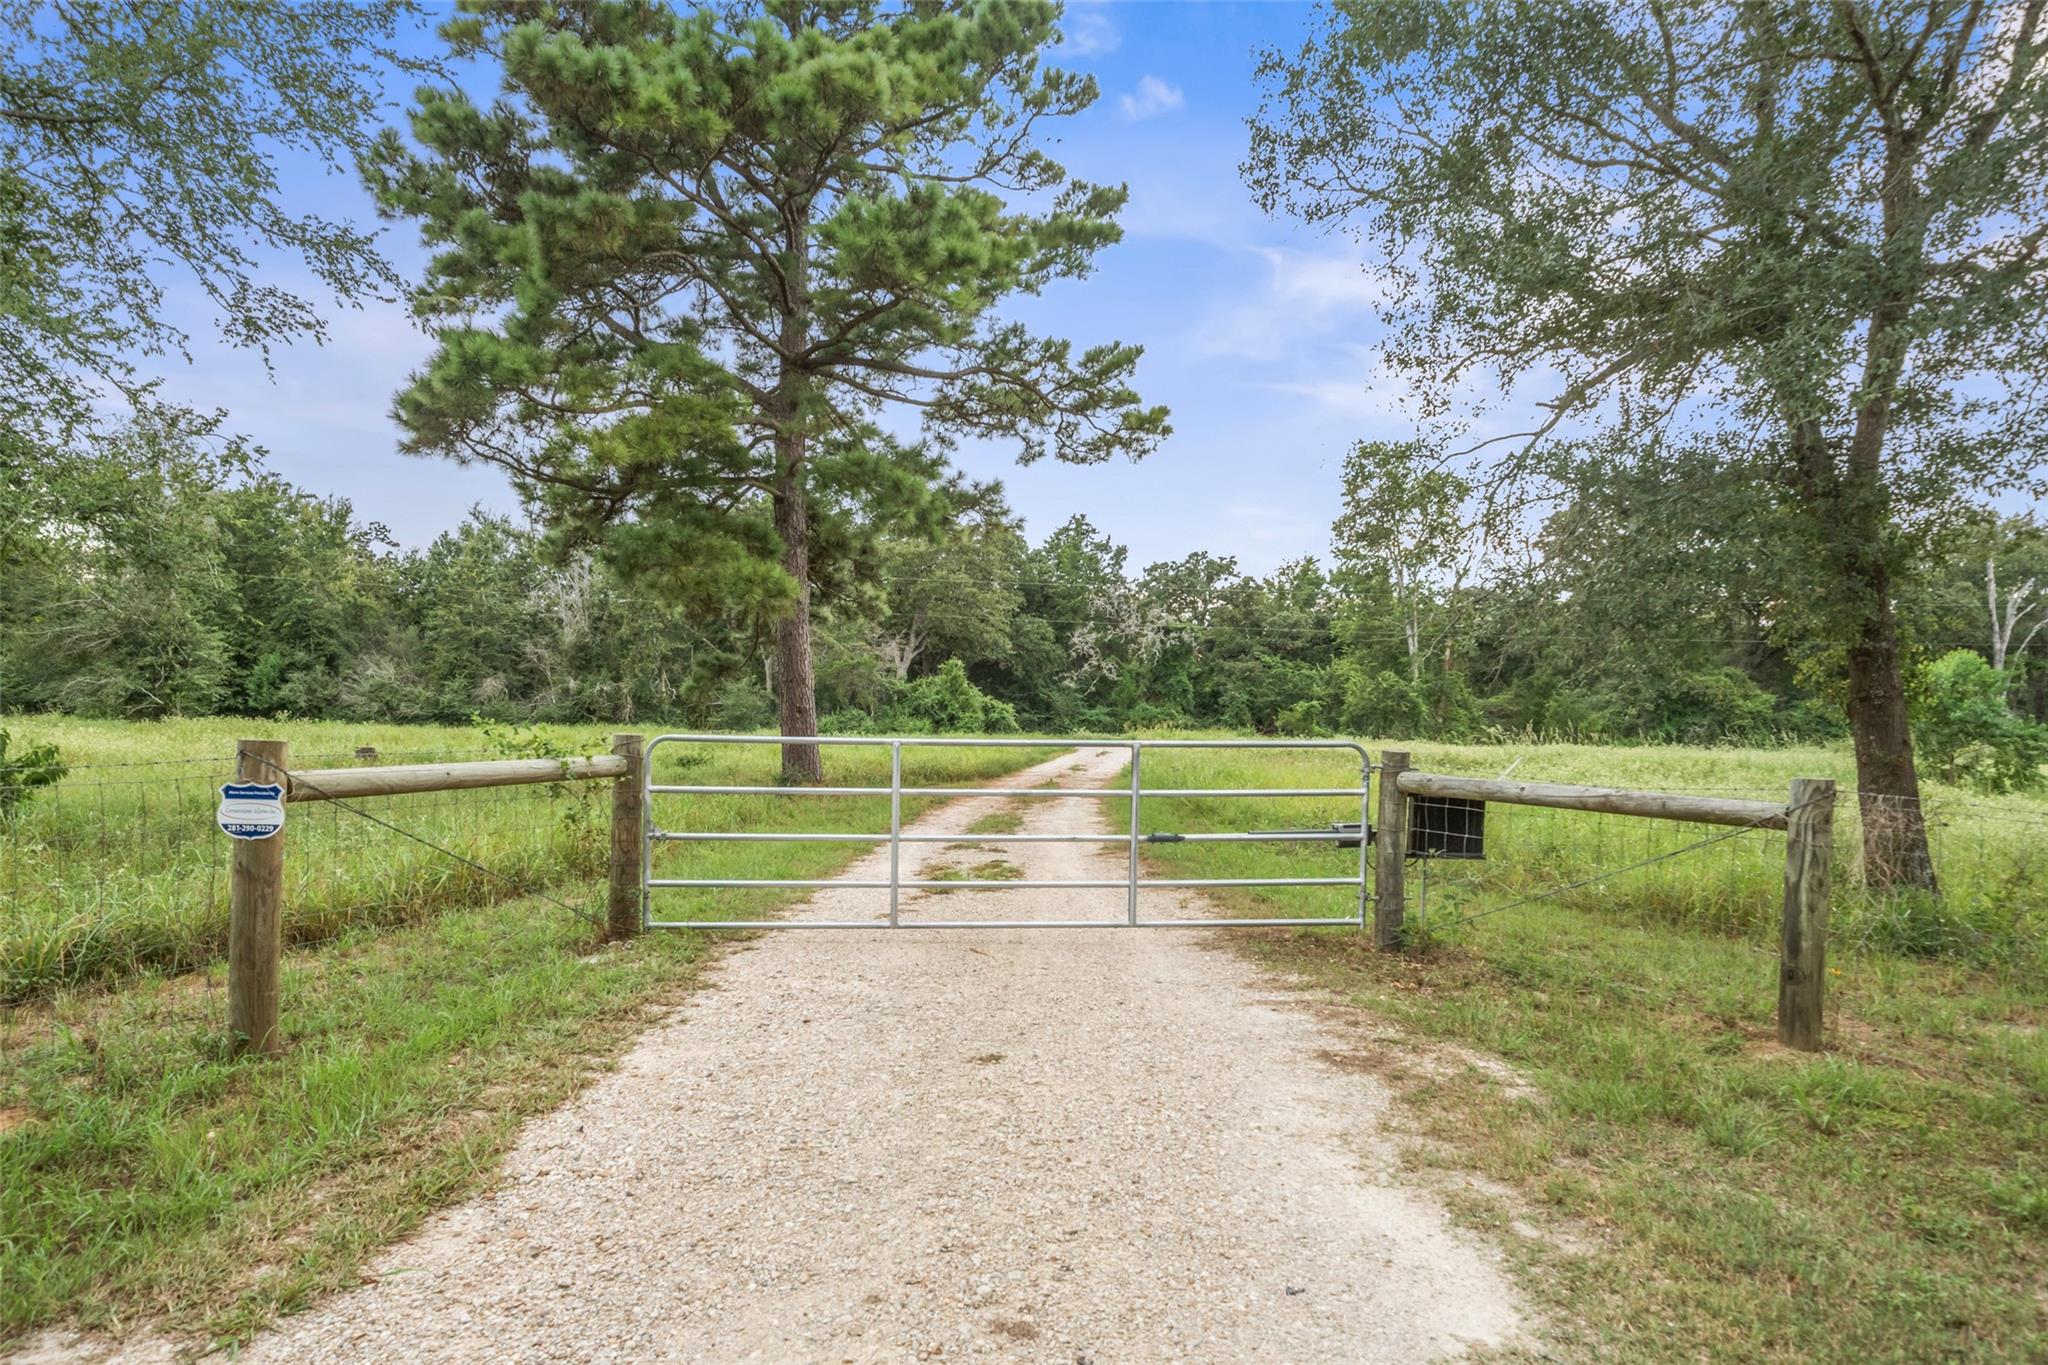
ExteriorFoundation:SlabPrivate Pool:NoLot Description:Cleared,Water View,WoodedWater Amenity:PondCarport Description:Detached CarportGarage Carport:Auto Driveway Gate,Auto Garage Door Opener,Circle Driveway,Double-Wide DrivewayWater Sewer:Aerobic,WellRoad Surface:AsphaltFront Door Face:EastArea Pool:NoTree Description:Clusters,Densely Wooded,Hardwood,Soft Wood
Explore Property
Listed By:
Wendy Cline
Wendy Cline Properties Group
The data on this website relating to real estate for sale comes in part from the IDX Program of the Houston Association of REALTORS®. All information is believed accurate but not guaranteed. The properties displayed may not be all of the properties available through the IDX Program. Any use of this site other than by potential buyers or sellers is strictly prohibited.
© 2026 Houston Association of REALTORS®.
GET IN TOUCH
