
For Sale
272 Tom Marsh Rd Livingston, TX 77351
$810,000
Description

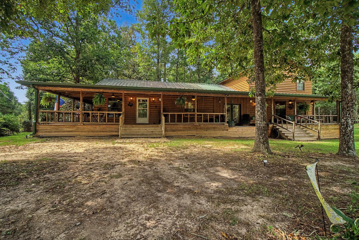
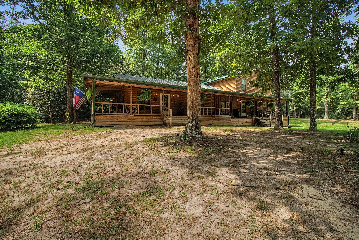
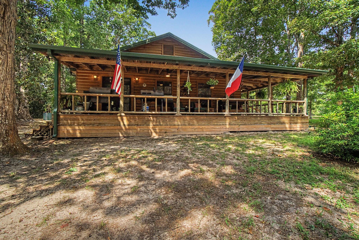
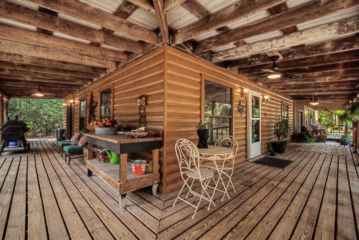
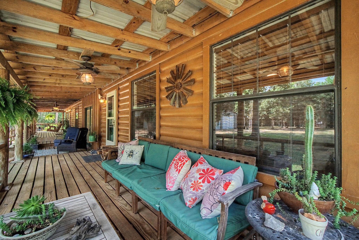
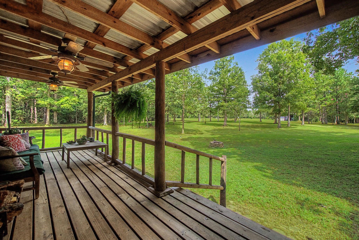
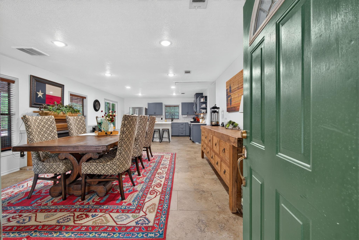
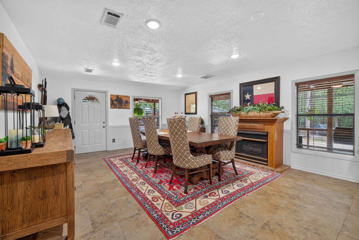
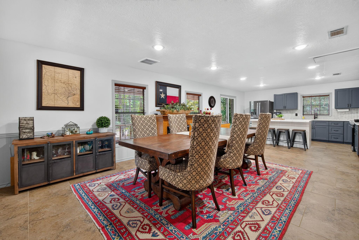
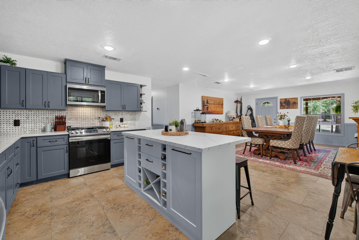
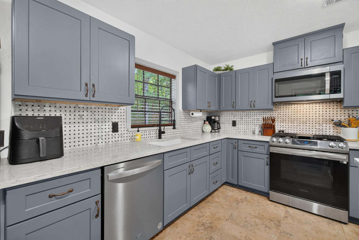
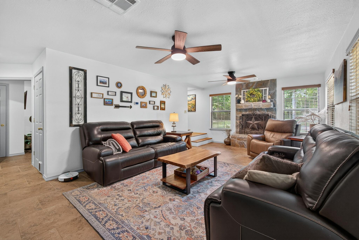
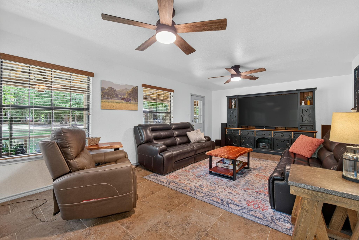
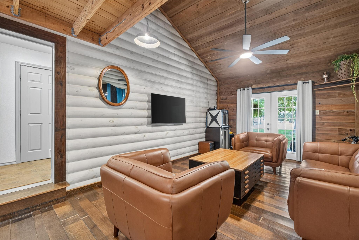
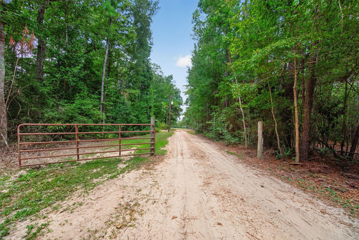
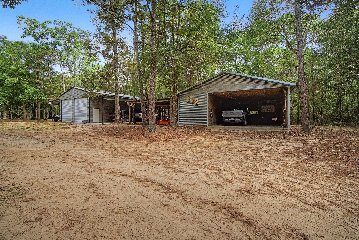
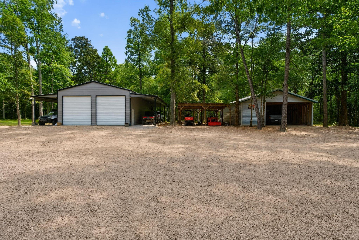
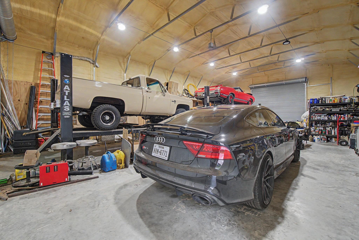
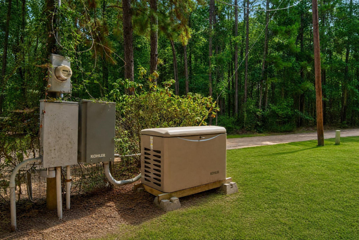
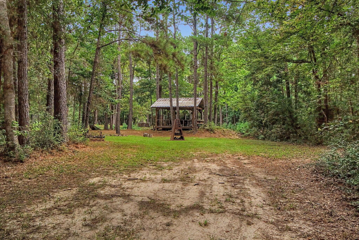
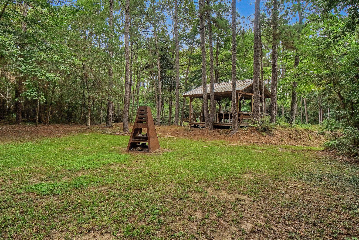
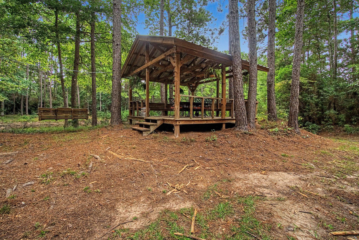
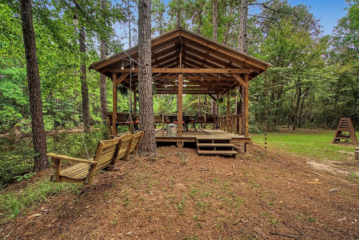
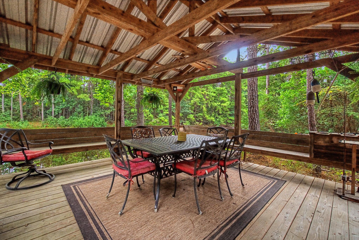
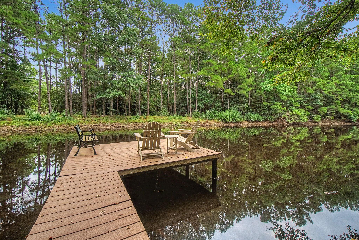
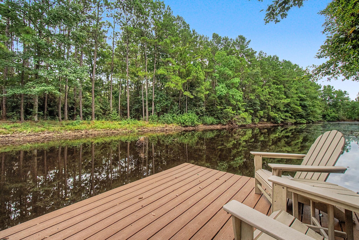
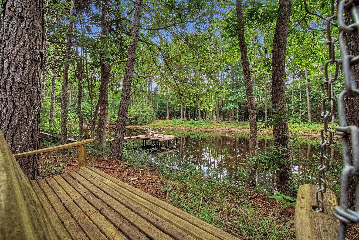
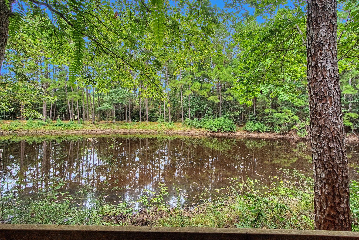
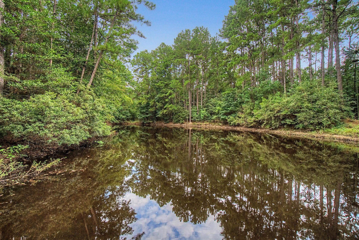
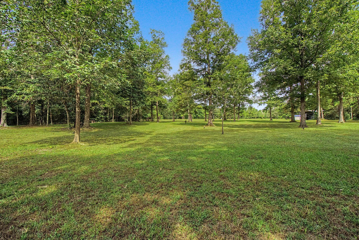
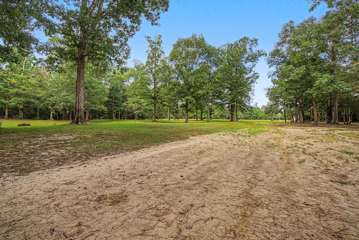
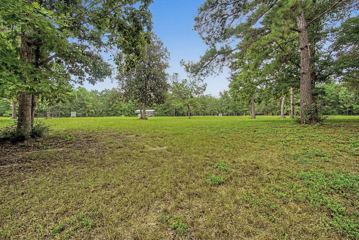
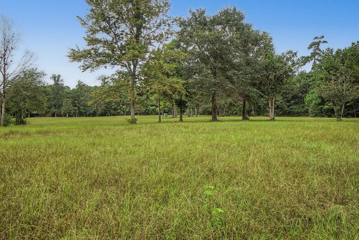
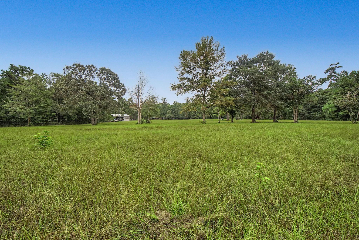
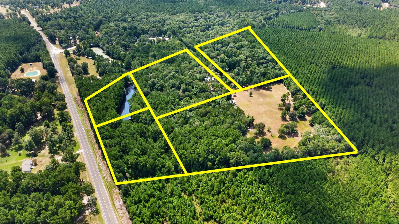
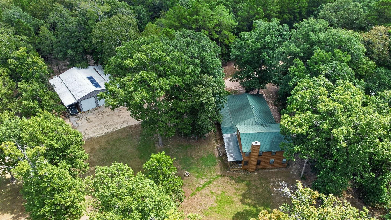
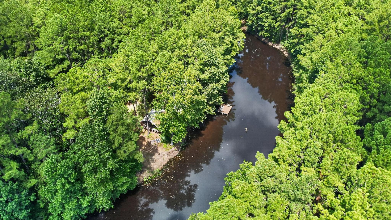
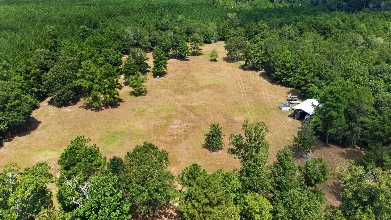
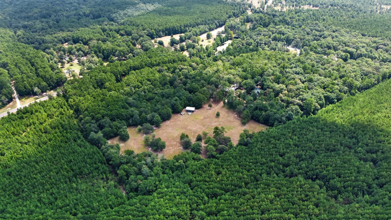
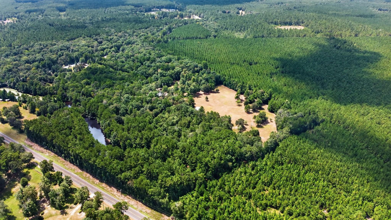
Gorgeous, secluded 20.44 UNRESTRICTED acres with 3016 SF log home that's move in ready! This farmhouse style home features stainless appliances installed in 2023, kitchen/dining combo, marble countertops, massive covered porch, 2 fireplaces(1wood,1gas) and a 22 KW whole home generator. 2 A/C units, 1 replaced in 2024. Insulated 30x40 metal shop on slab sports 2 10'awnings w/ 2-10' rollup doors that's heated and cooled w/ a mini-split AND 2 vehicle lifts. Detached 2 car cement carport has attached storage and an EV charging station. Pole shed for equipment storage. 40x20 Class A RV cover w/ solar panel to keep battery charged. Water well w/ ample shed space. Raised garden. Plenty of cleared land for pasture use. Cookout and relax at the covered pavilion where the stocked pond will provide hours of fishing or just enjoying the native wildlife. Deer and hogs give you a chance to watch them or keep the freezer full. 30 minutes from Livingston and little over an hour from the Houston area.
Overview
Financial
Price:
$810,000
Price/SqFT:
$40,500.0
HOA Fee:
Tax Rate:
1.8424 %
Est. Monthly:
$10,837 *
Tax Amount:
$14,923
Amenities and features
 Study Room
 Controlled Subdivision
 Energy Efficient
 Wooded Lot
Property & Schools on Map
Floor plans / Dimensions / Descriptions
-
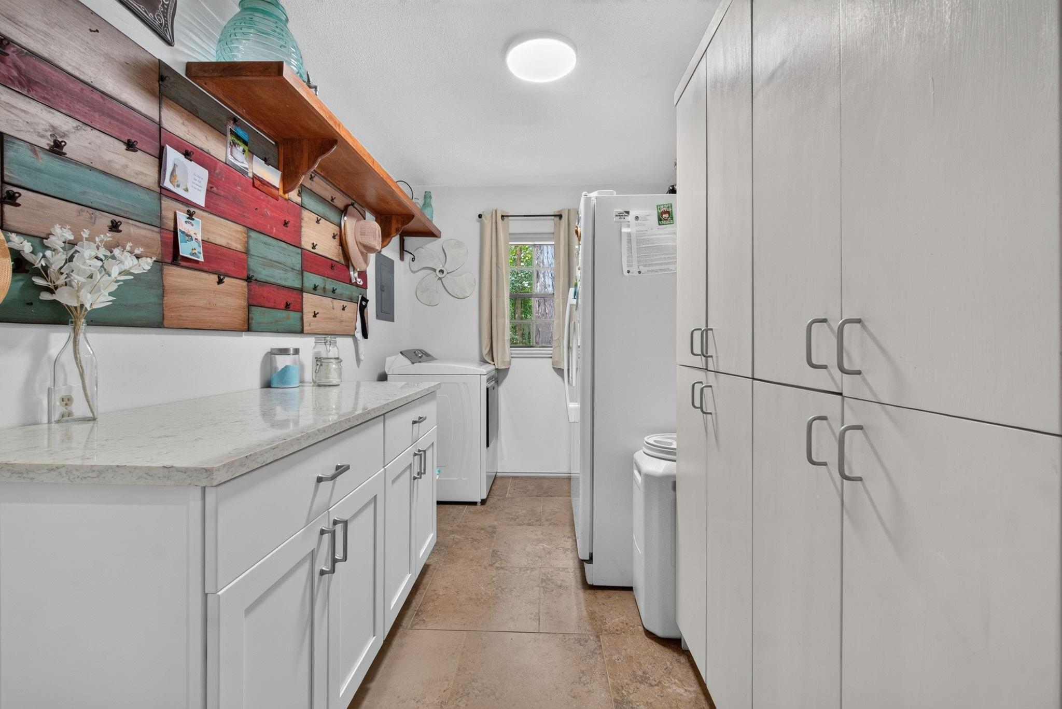
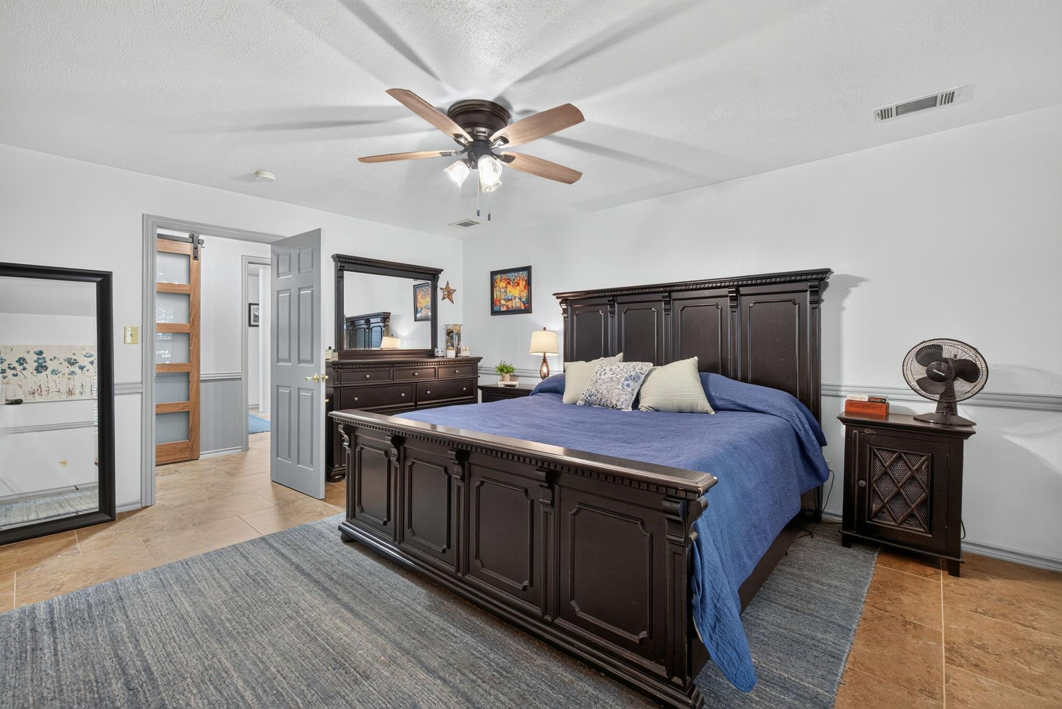
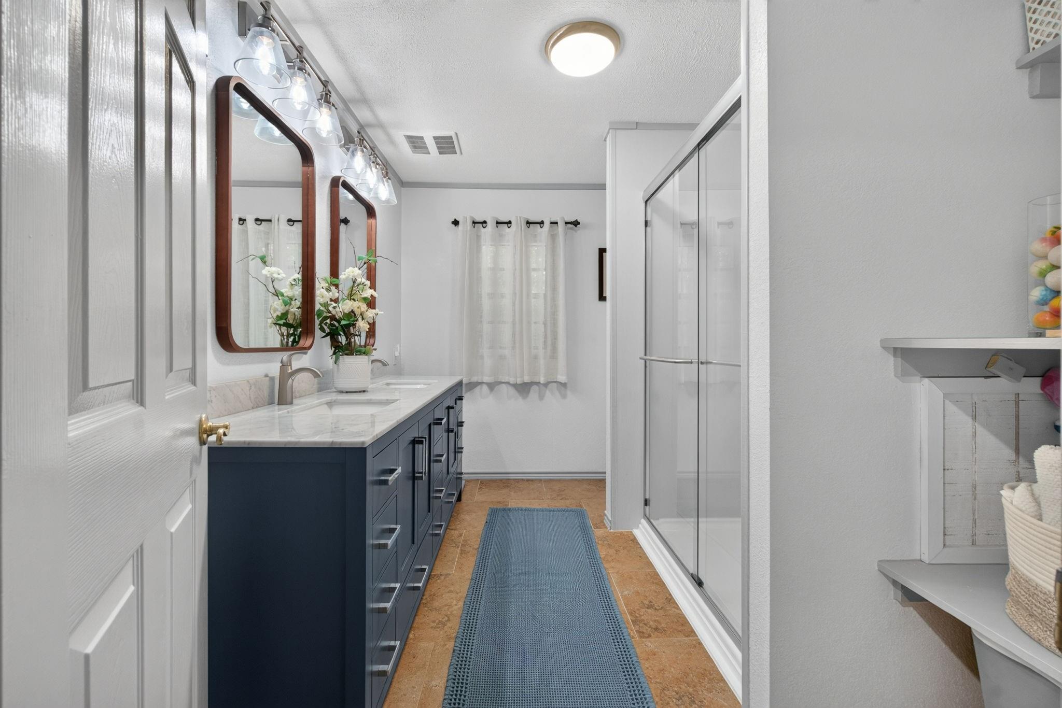
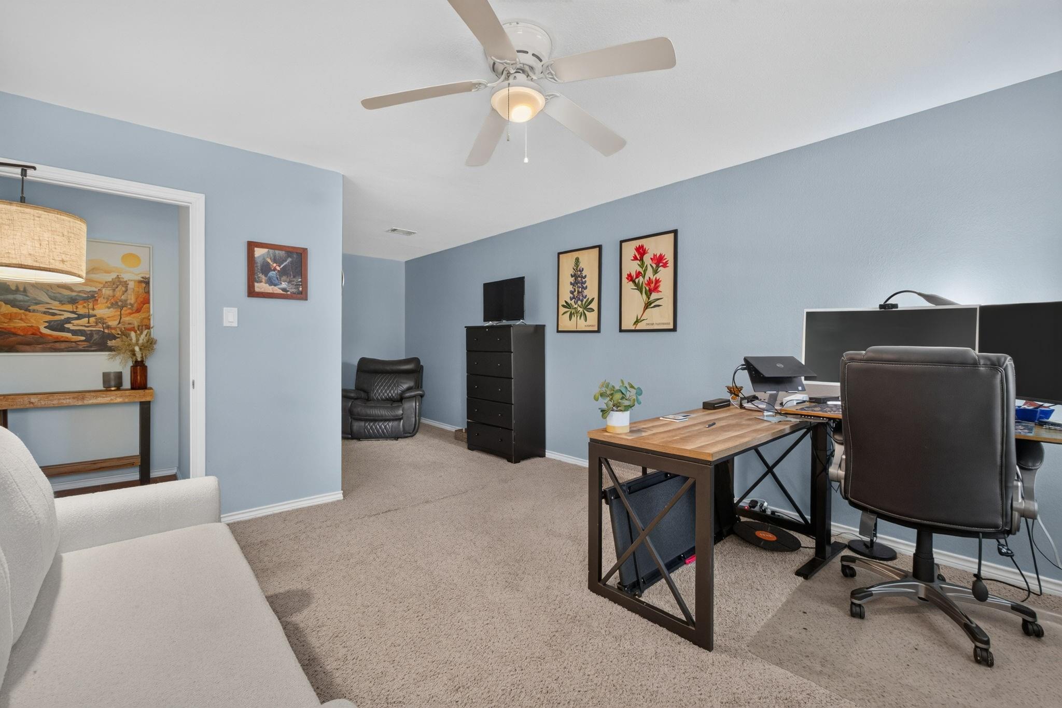
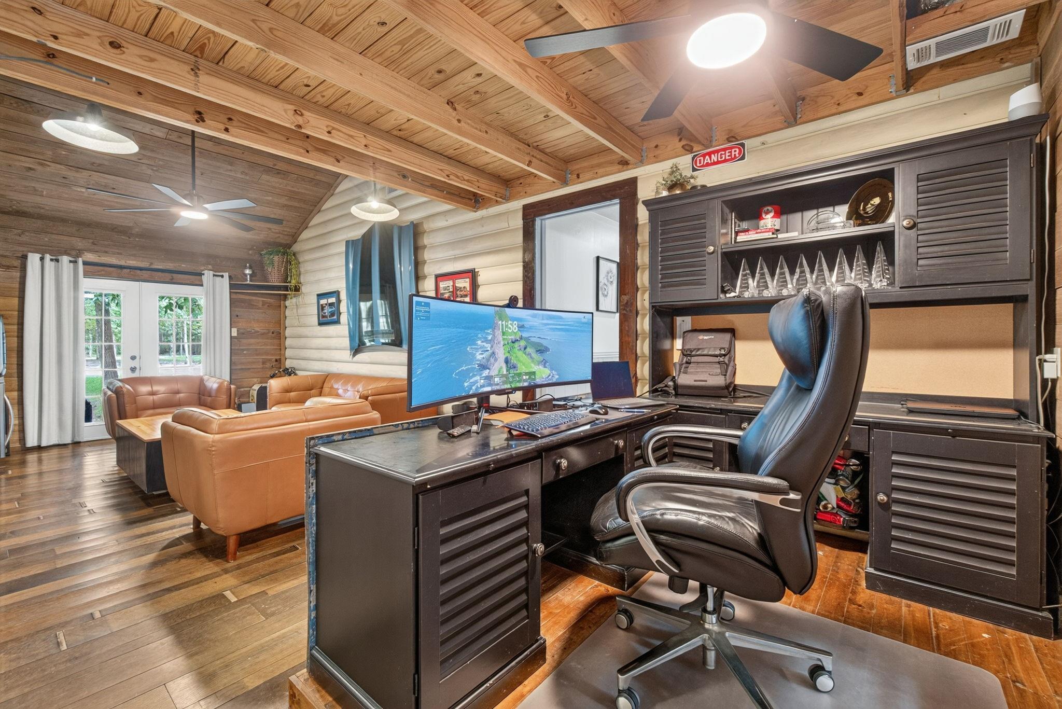
First FloorLiving:13 x 23Dining:16 x 19Kitchen:12 x 16Primary Bedroom:23 x 13Bedroom:15 x 15Primary Bath:11 x 8Home Office/Study:11 x 26Utility Room:11 x 8
-
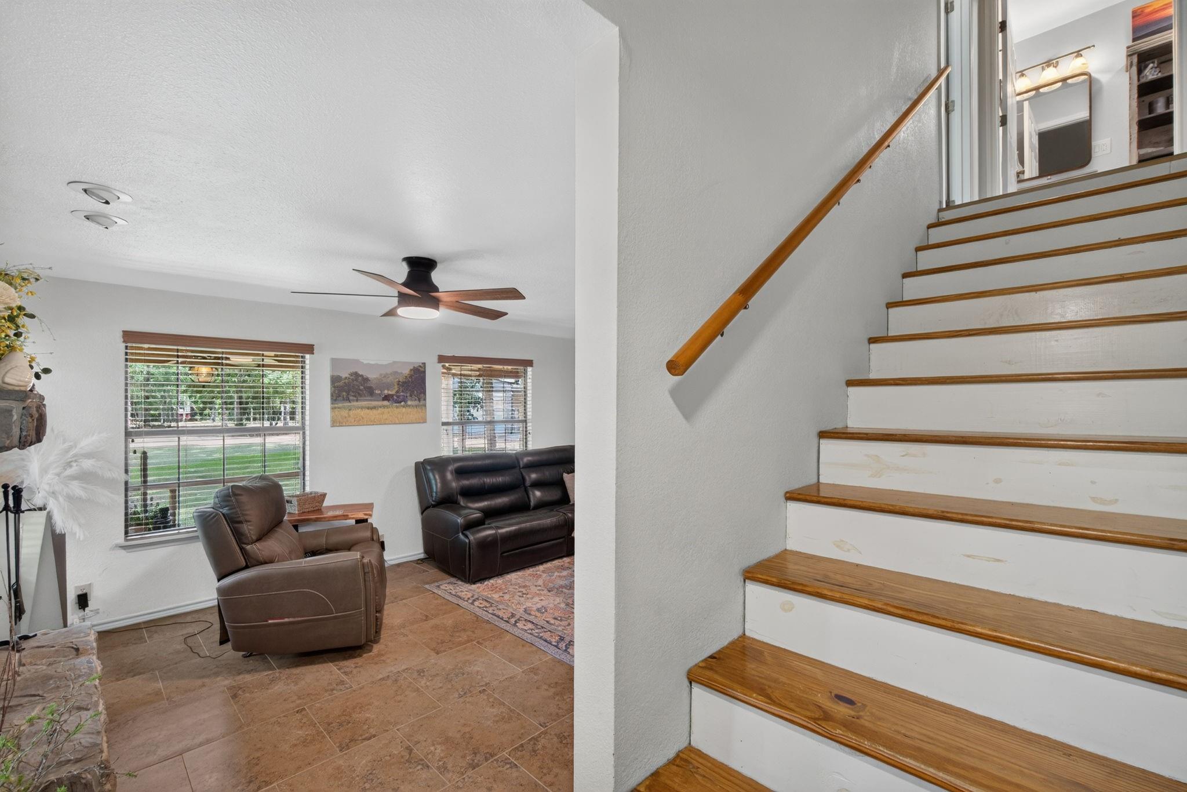
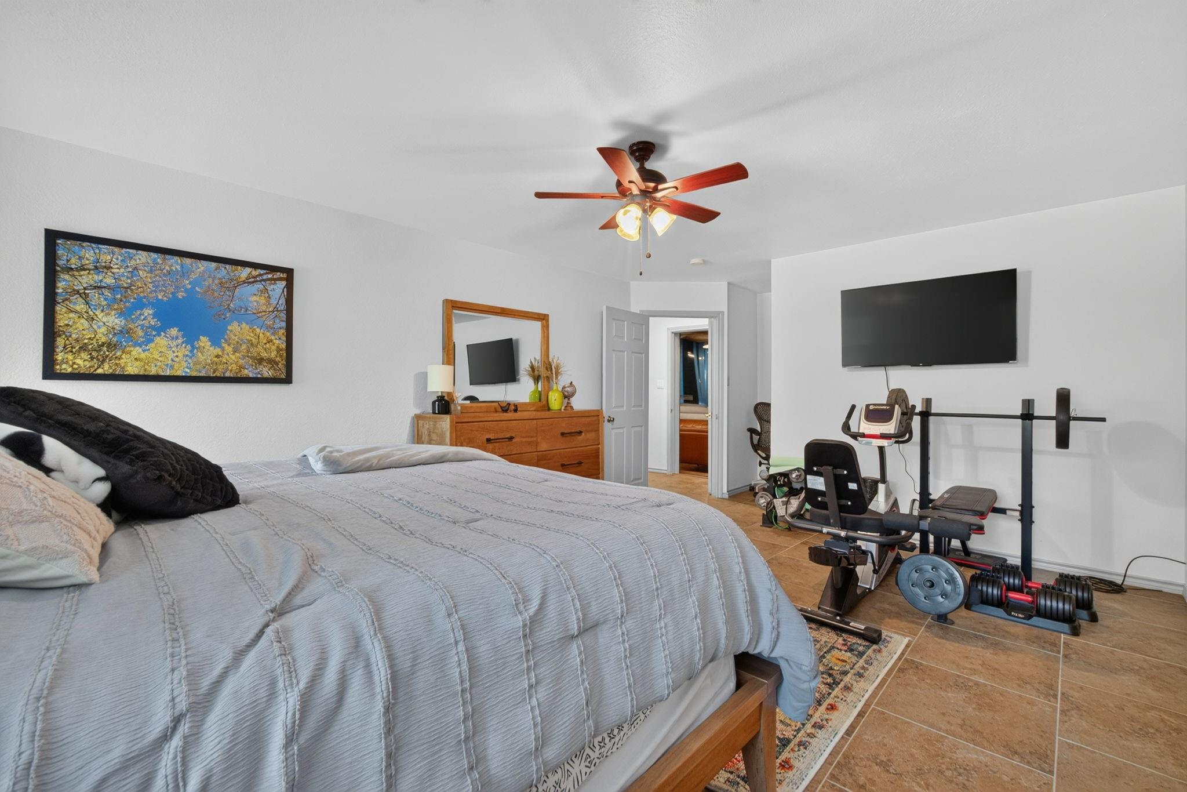
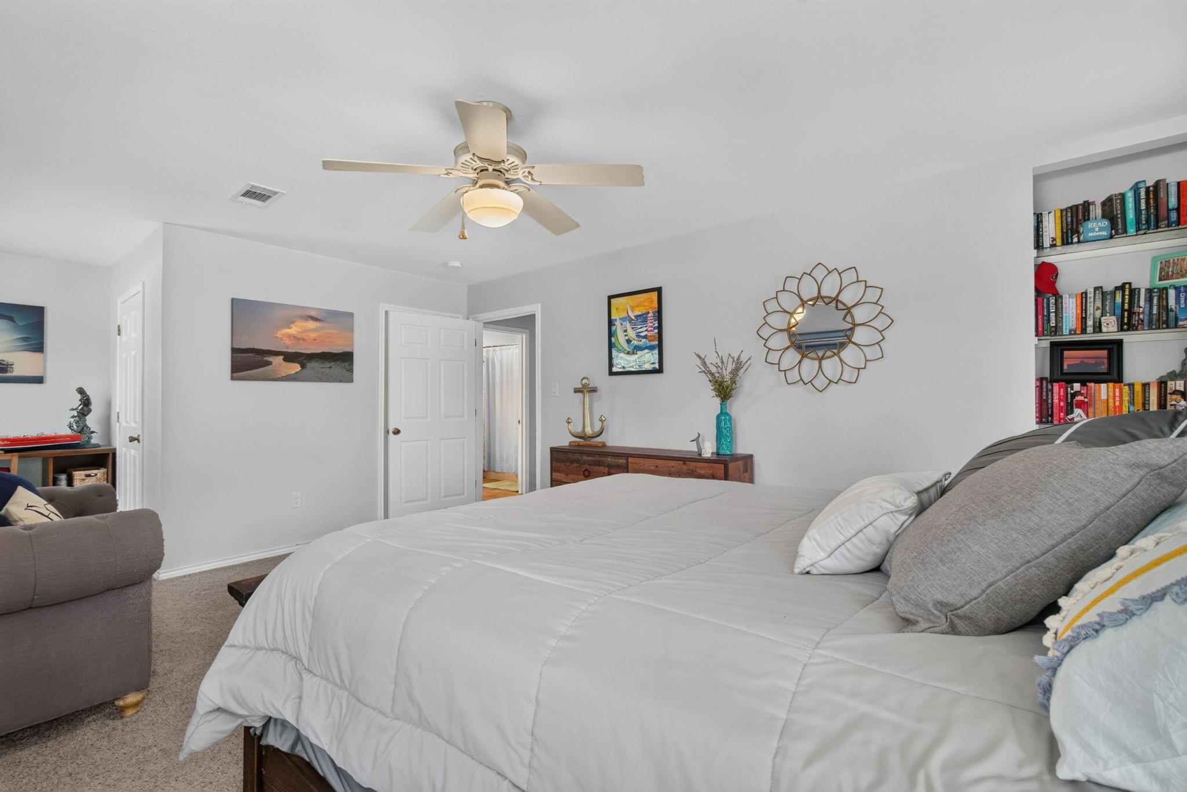
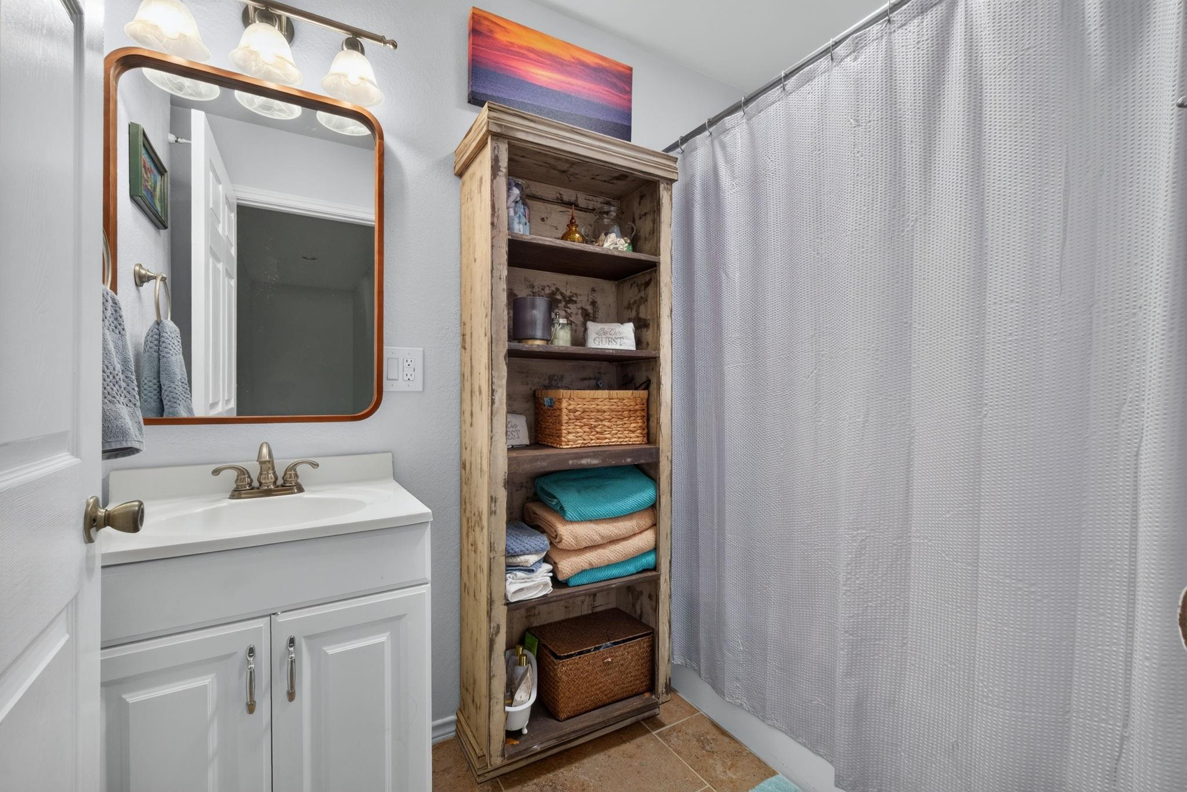
Second FloorBedroom:13 x 23Bedroom 2:13 x 23Bath:11 x 6
-
InteriorFireplace:2/Gaslog Fireplace,Wood Burning FireplaceFloors:Carpet,Tile,WoodBathroom Description:Primary Bath: Double Sinks,Primary Bath: Shower Only,Secondary Bath(s): Tub/Shower ComboBedroom Desc:2 Bedrooms Down,2 Bedrooms Up,Primary Bed - 1st Floor,Sitting AreaKitchen Desc:Island w/o Cooktop,Pantry,Pots/Pans DrawersRoom Description:Home Office/Study,Kitchen/Dining Combo,Living Area - 1st Floor,Utility Room in HouseHeating:Central Electric,PropaneCooling:Central ElectricConnections:Electric Dryer Connections,Washer ConnectionsDishwasher:YesMicrowave:YesRange:Gas RangeEnergy Feature:Ceiling Fans,Generator,Insulated/Low-E windowsInterior:Refrigerator Included
-
ExteriorFoundation:Pier & BeamPrivate Pool:NoLot Description:Cleared,WoodedCarport Description:Detached CarportGarage Carport:Additional Parking,Boat Parking,Driveway Gate,EV Charging Station,RV Parking,Vehicle Lift,WorkshopAccess:Driveway GateWater Sewer:Septic Tank,WellRoad Surface:DirtTree Description:Hardwood,Partial Coverage,Soft Wood
Listed By:
Paul Holmes
JLA Realty
The data on this website relating to real estate for sale comes in part from the IDX Program of the Houston Association of REALTORS®. All information is believed accurate but not guaranteed. The properties displayed may not be all of the properties available through the IDX Program. Any use of this site other than by potential buyers or sellers is strictly prohibited.
© 2026 Houston Association of REALTORS®.
GET IN TOUCH
