
For Sale
2719 Windchase Blvd Houston, TX 77082
$379,000
Description
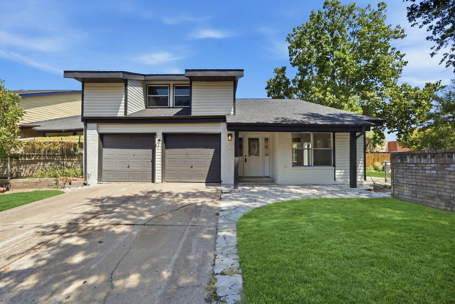
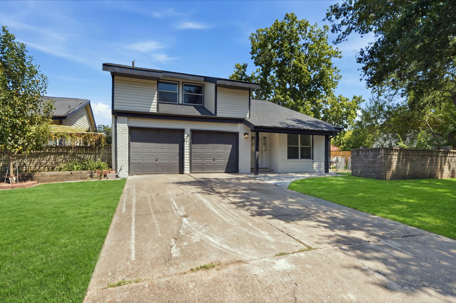
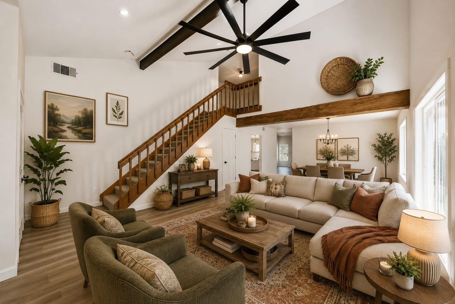
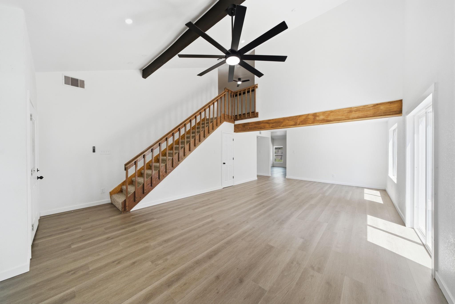
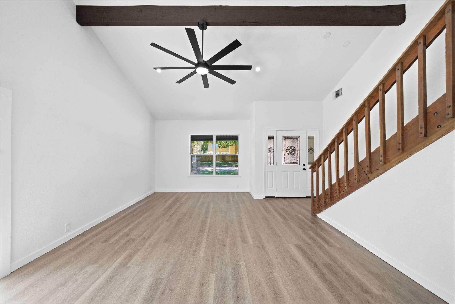
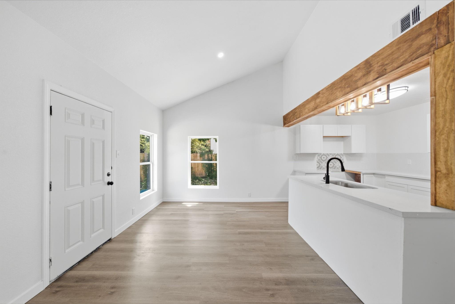
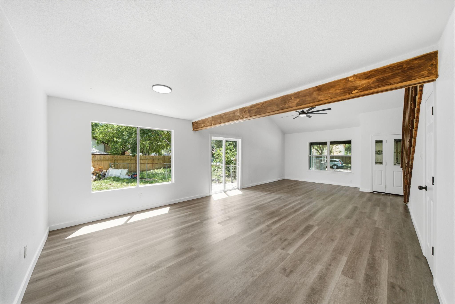
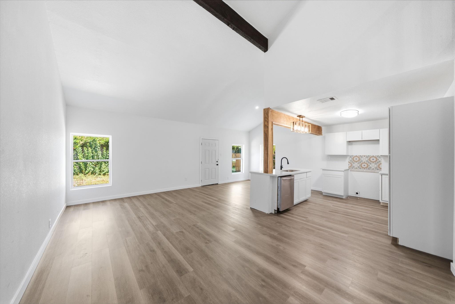
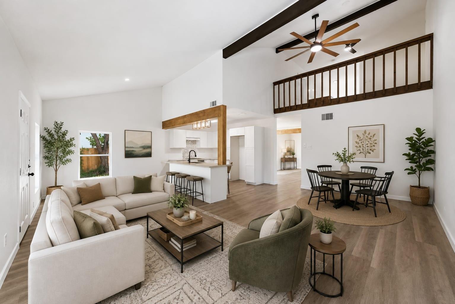
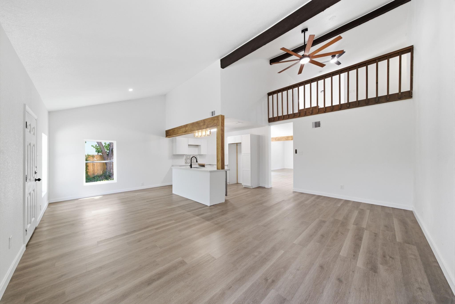
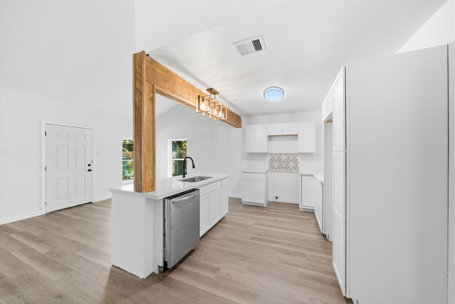
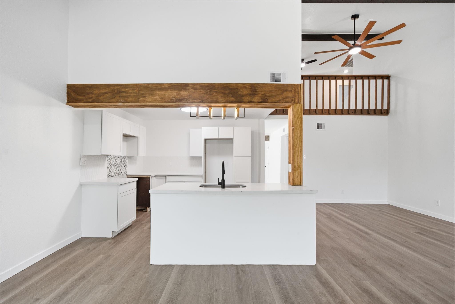
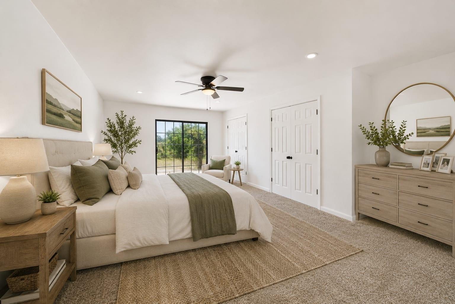
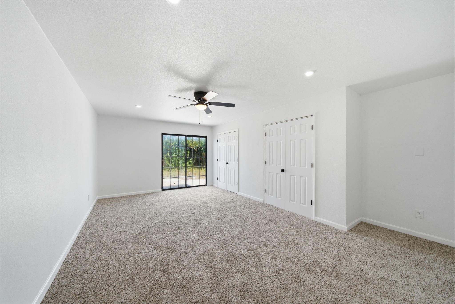
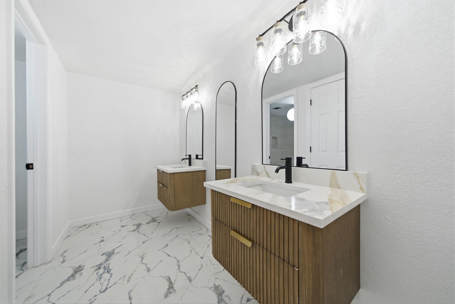
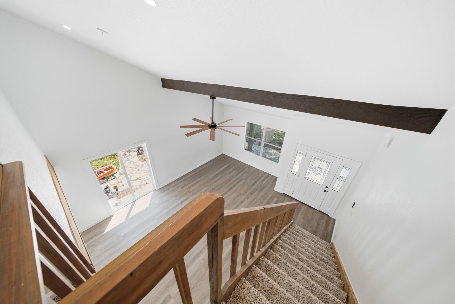
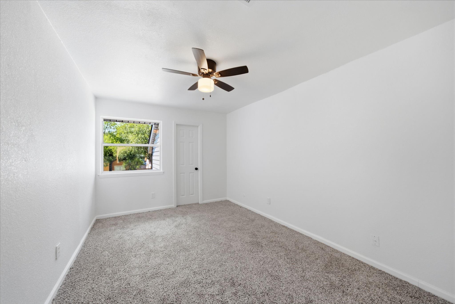
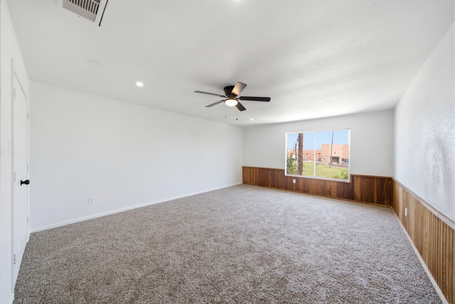
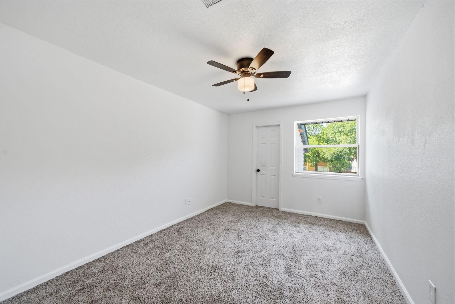
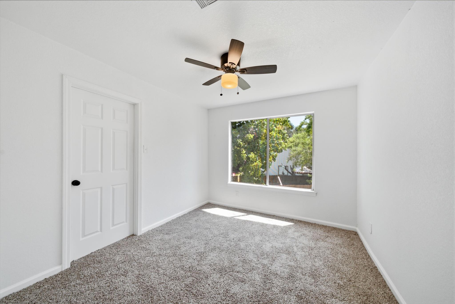
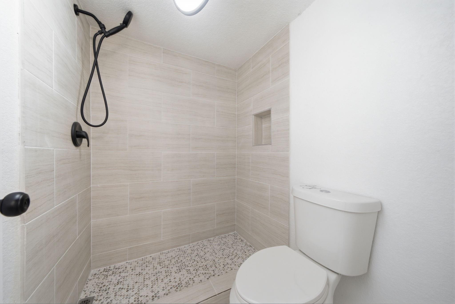
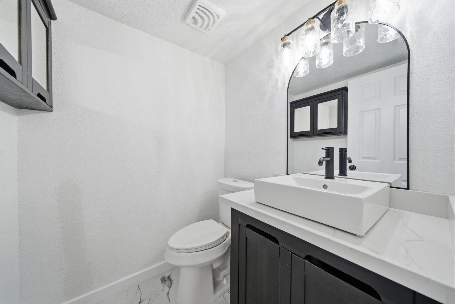
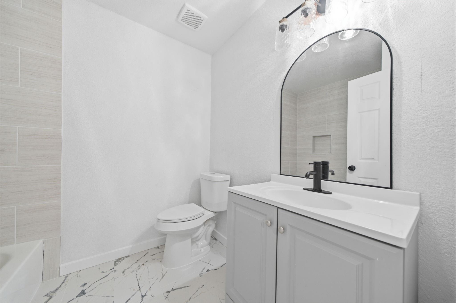
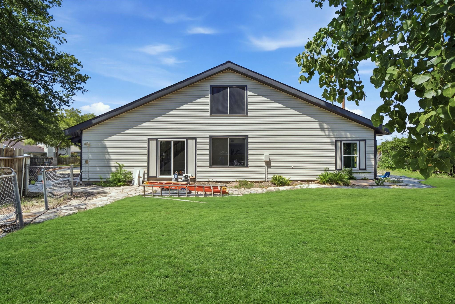
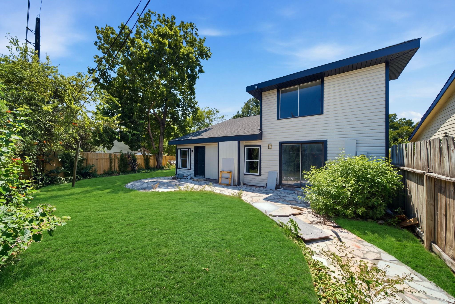
SPACE, SPACE, SPACE! One of the largest lots.This beautifully remodeled 5-bedroom home offers over 2,800 sq. ft. of generous living space with room for everyone. The versatile floor plan features two spacious living areas downstairs plus a large upstairs game room—perfect for entertaining, a media room, home office, or additional family space. Extensive renovations and upgrades include a NEW ROOF, updated PEX plumbing, beautifully remodeled kitchen with NEW APPLIANCES, updated bathroom vanities, new light fixtures, and NEW FLOORING throughout. Conveniently located near shopping, dining, schools, and major roadways. With 5 bedrooms, multiple living areas, and extensive updates already completed, this spacious home is ready for its next owner! AMPLE SPACE FOR YOUR HOLIDAY FESTIVITIES
Overview
Financial
Price:
$379,000
Price/SqFT:
$132.84
HOA Fee:
$495 Annually
Tax Rate:
2.03152 %
Est. Monthly:
$5,201 *
Tax Amount:
$7,699
Amenities and features
 Sewer
Sewer Water Access
 Energy Efficient
Property & Schools on Map
Floor plans / Dimensions / Descriptions
-
First FloorLiving:13x24Family Room:15x30Primary Bedroom:12x20
-
Second FloorBedroom:10x14Bedroom 2:10x14Bedroom 3:11x14Bedroom 4:15x22Game Room:11x12
-
InteriorFireplace:1Floors:Carpet,Engineered WoodBathroom Description:Half Bath,Primary Bath: Shower Only,Secondary Bath(s): Tub/Shower ComboBedroom Desc:3 Bedrooms Up,Primary Bed - 1st Floor,Walk-In ClosetKitchen Desc:Island w/ Cooktop,Kitchen open to Family RoomRoom Description:Breakfast Room,Entry,Family Room,Formal Dining,Formal Living,Gameroom UpHeating:Central GasCooling:Central ElectricConnections:Electric Dryer Connections,Gas Dryer Connections,Washer ConnectionsRange:Gas RangeEnergy Feature:Ceiling Fans,Insulation - BattInterior:High Ceiling
-
ExteriorRoof:CompositionFoundation:SlabPrivate Pool:NoExterior Type:Brick,Cement BoardLot Description:Subdivision LotWater Sewer:Public Sewer,Public WaterFront Door Face:West
Listed By:
Jasmin Clopton
Walzel Properties - Corporate Office
The data on this website relating to real estate for sale comes in part from the IDX Program of the Houston Association of REALTORS®. All information is believed accurate but not guaranteed. The properties displayed may not be all of the properties available through the IDX Program. Any use of this site other than by potential buyers or sellers is strictly prohibited.
© 2026 Houston Association of REALTORS®.
GET IN TOUCH
