
For Sale
2719 Sellers Island Dr League City, TX 77573
$399,000
Description
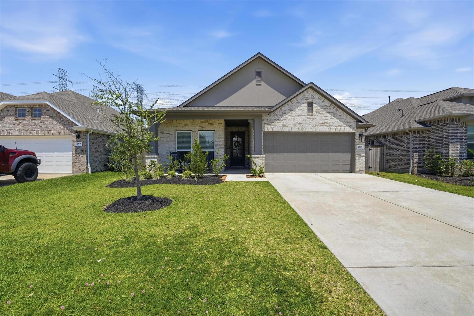
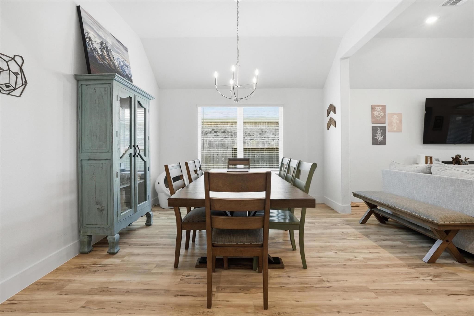
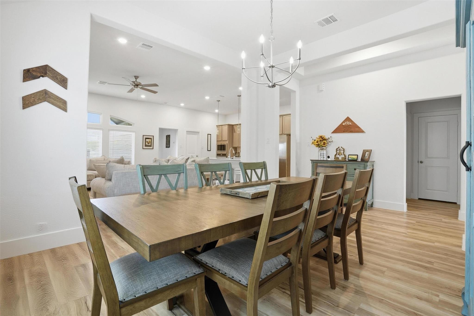
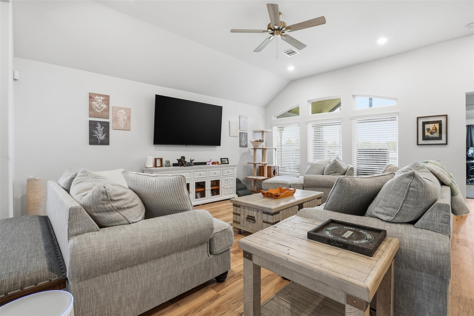
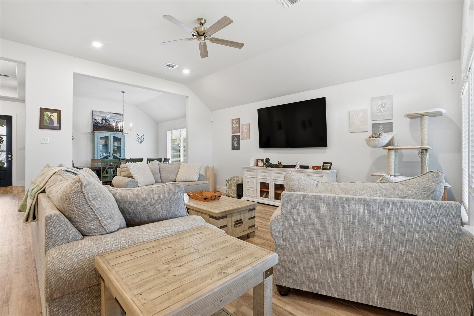
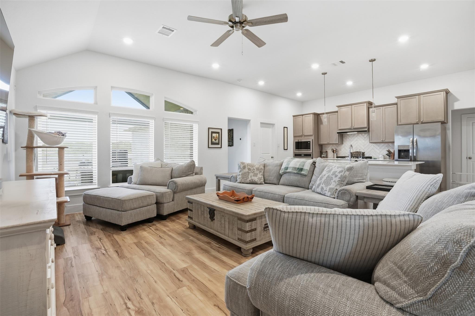
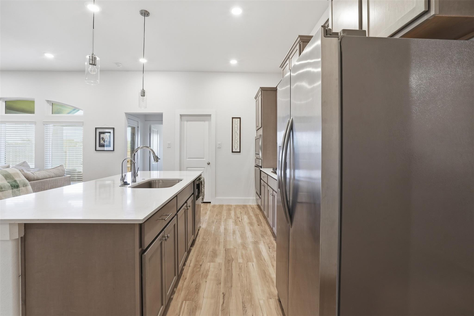
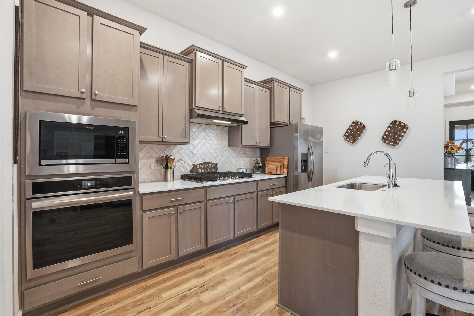
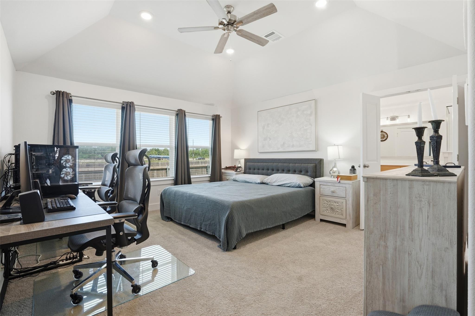
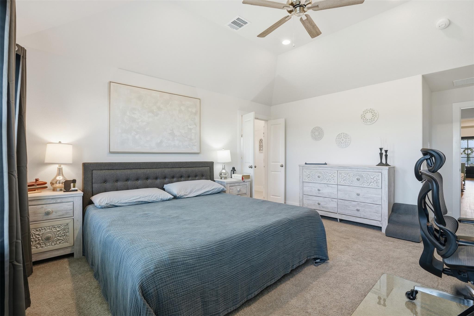
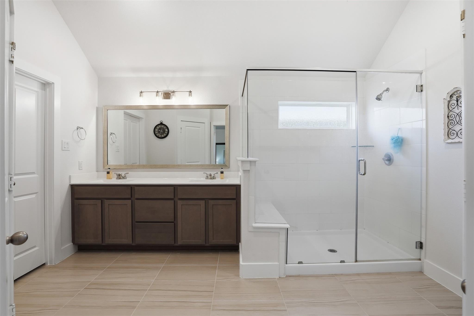
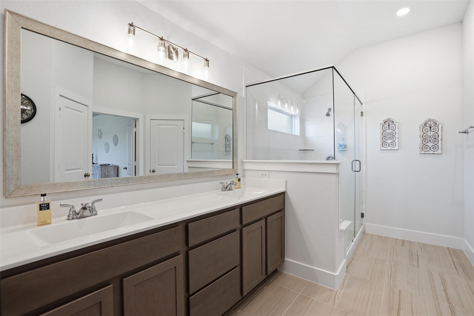
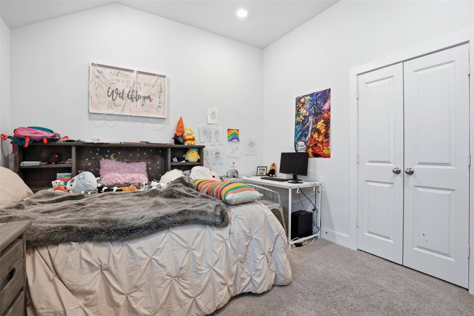
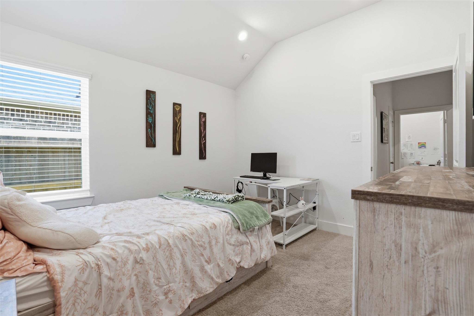
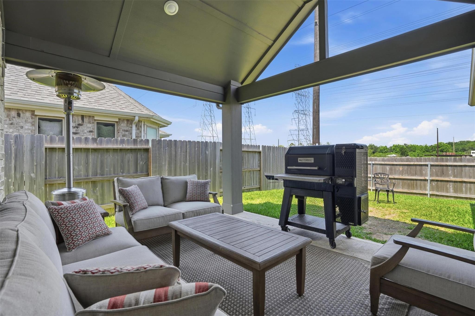
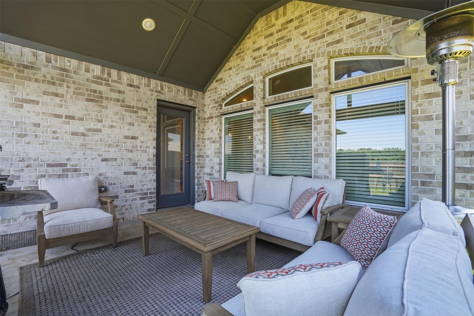
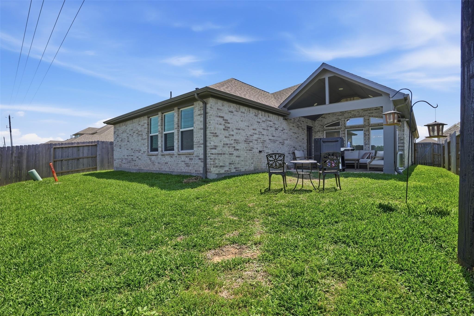
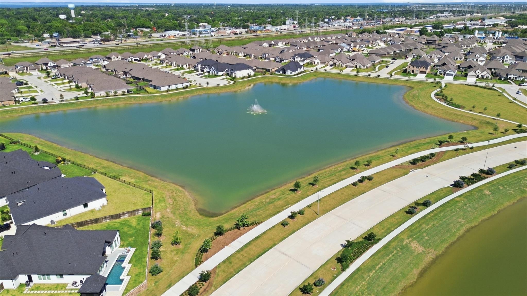
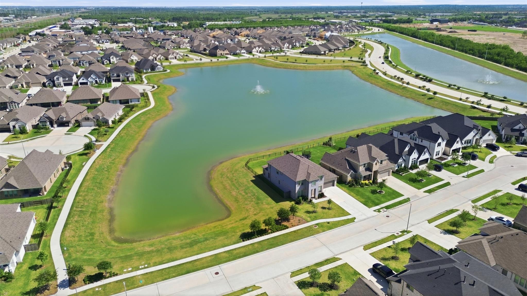
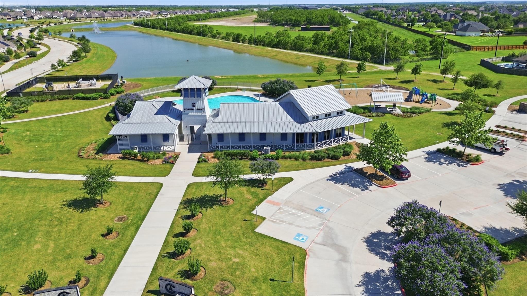
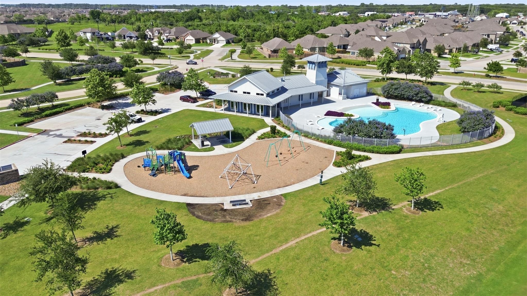
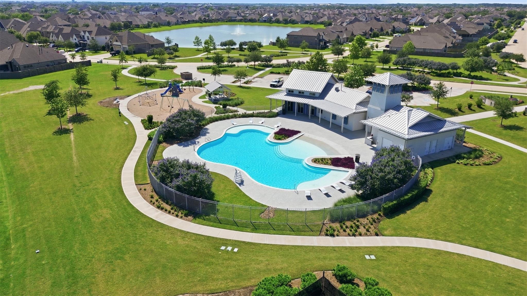
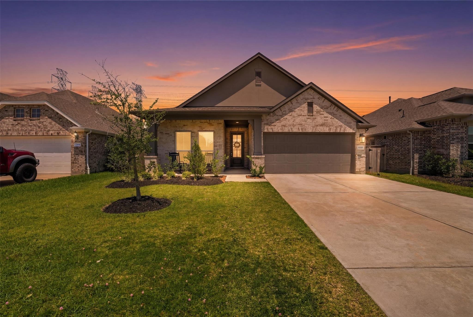
Large one-story located in the sought-after Coastal Point community on the east side of League City. Built by Empire Communities, this property features the popular open-concept “Willow” floor plan with 4 spacious bedrooms and 3 full bathrooms, offering plenty of room to live, work, and entertain. The gourmet kitchen is the heart of the home, showcasing a large island, beautiful quartz countertops, and an open flow into the living and dining areas. Step outside to enjoy grilling and relaxing on the covered back patio, Zoned to the highly desirable Education Village schools in Clear Creek Independent School District. Residents of Coastal Point enjoy exceptional neighborhood amenities including The Coast House clubhouse, resort-style pool, parks, playgrounds, scenic ponds, and walking trails throughout the community. Conveniently located just minutes from Kemah Boardwalk, waterfront dining, shopping, and entertainment in Kemah, Nassau Bay, Seabrook, Dickinson, and League City.
Overview
Financial
Price:
$399,000
Price/SqFT:
$185.24
HOA Fee:
$1245 Annually
Tax Rate:
2.36821 %
Est. Monthly:
$5,643 *
Tax Amount:
$9,449
Amenities and features
 Patio/Deck
 Public Pool
 Sewer
Sewer Water Access
 Yard
Yard
Property & Schools on Map
Floor plans / Dimensions / Descriptions
-
First FloorFamily Room:verifyKitchen:verifyPrimary Bedroom:verifyBedroom:verifyBedroom 2:verifyBedroom 3:verifyPrimary Bath:verify
-
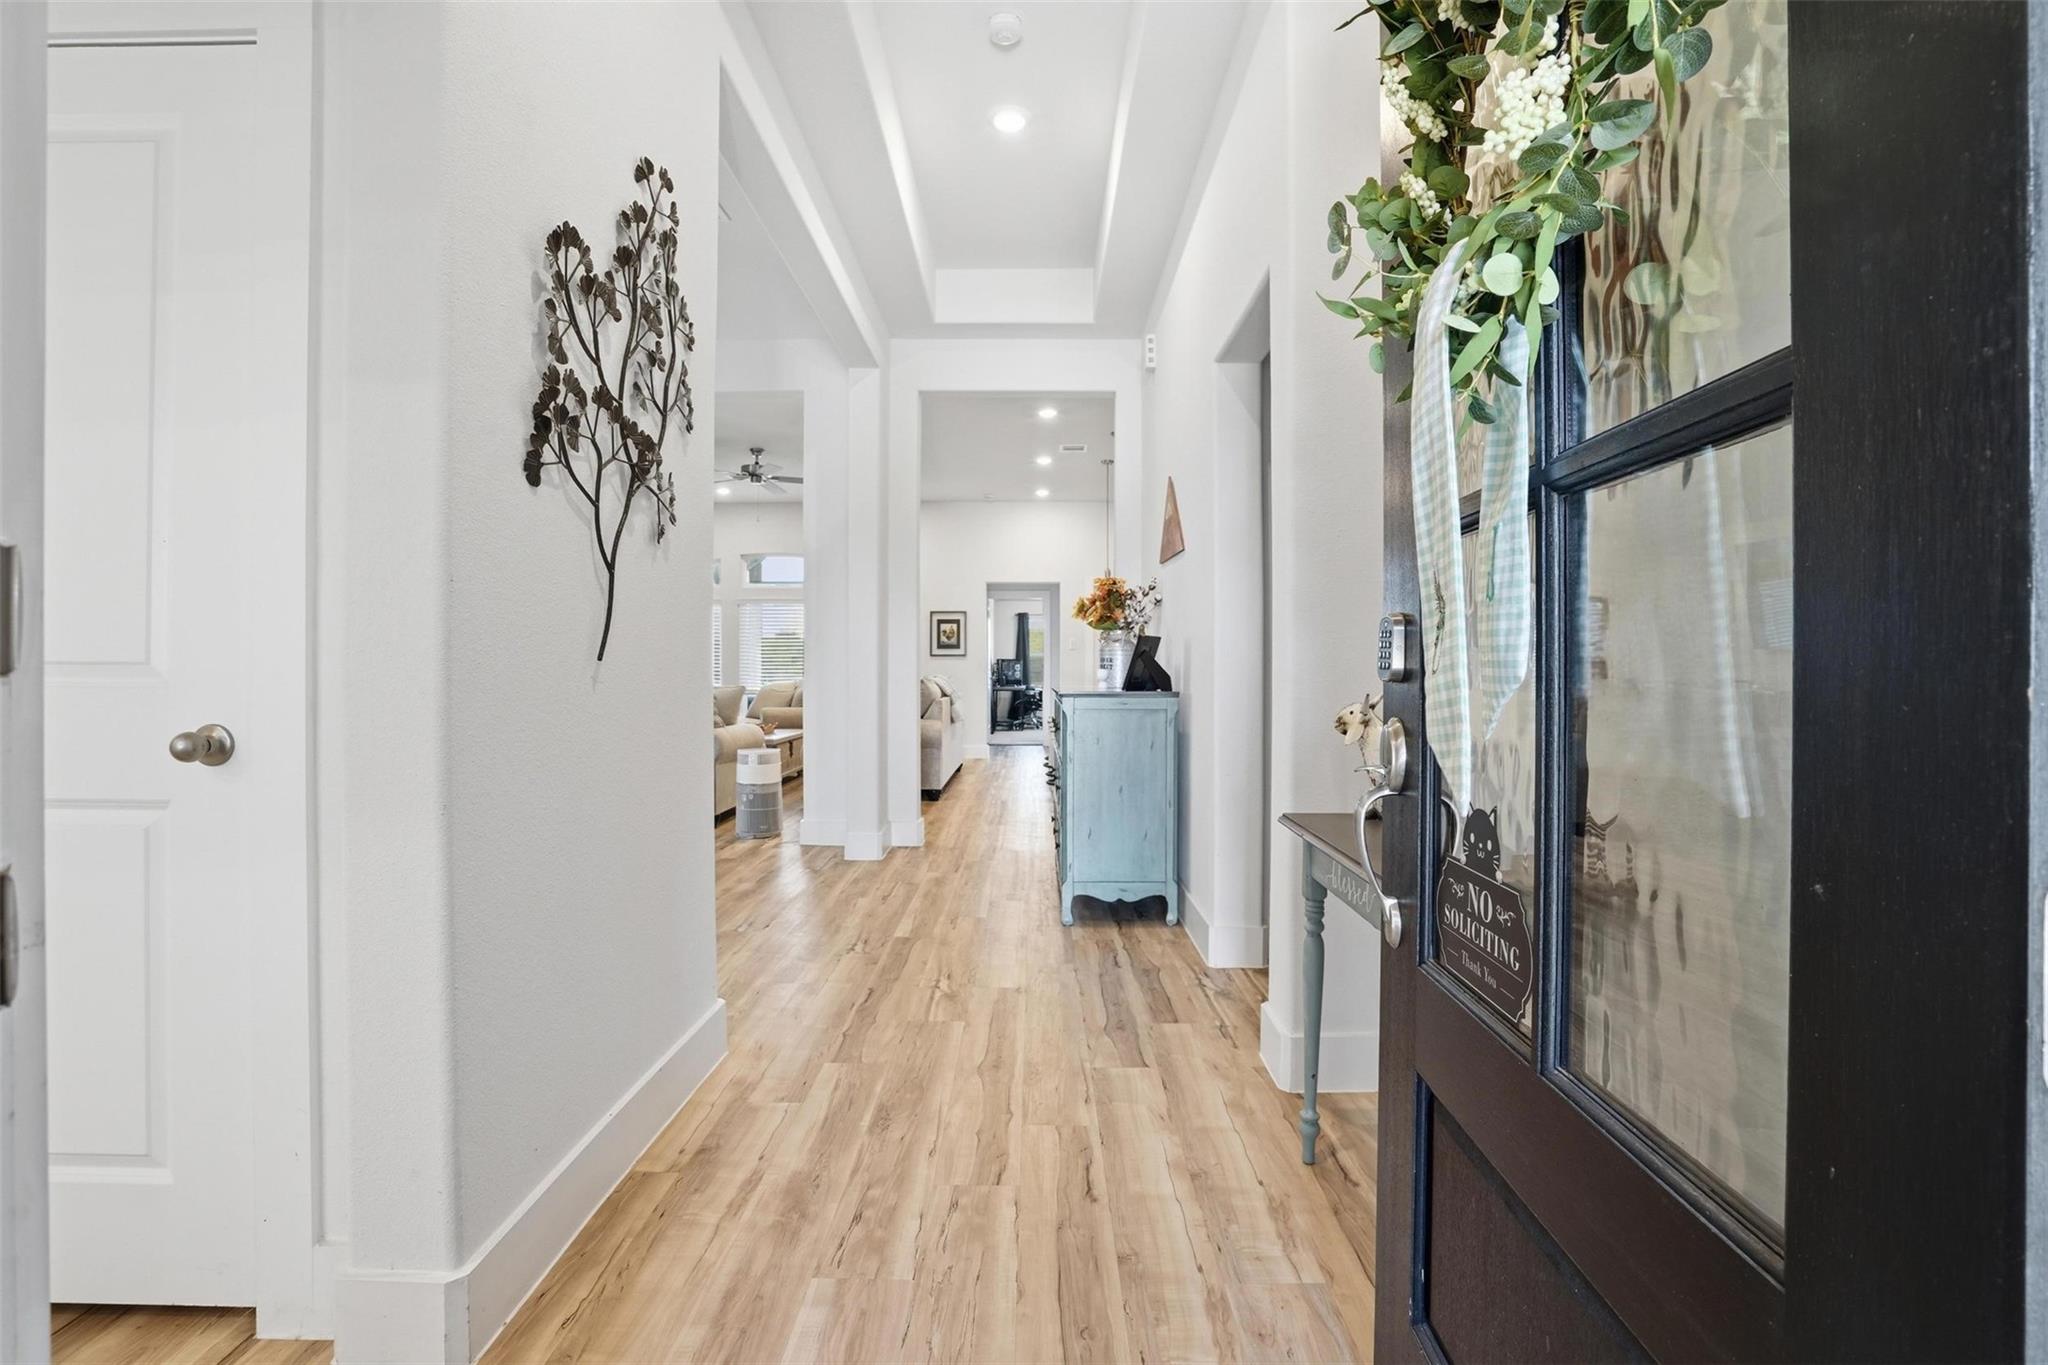
InteriorFloors:Carpet,Vinyl PlankBathroom Description:Primary Bath: Double Sinks,Secondary Bath(s): Tub/Shower Combo,Vanity AreaBedroom Desc:All Bedrooms DownKitchen Desc:Island w/o Cooktop,Kitchen open to Family Room,PantryRoom Description:Family Room,Formal Dining,Living Area - 1st FloorHeating:Central GasCooling:Central ElectricConnections:Electric Dryer Connections,Gas Dryer Connections,Washer ConnectionsDishwasher:YesDisposal:YesMicrowave:YesRange:Gas CooktopOven:Gas Oven
-
ExteriorRoof:CompositionFoundation:SlabPrivate Pool:NoExterior Type:Brick,Cement BoardLot Description:Subdivision LotWater Sewer:Public Sewer,Public WaterArea Pool:YesExterior:Back Yard Fenced,Patio/Deck,Porch
Listed By:
Heather Llanes
Real Broker, LLC
The data on this website relating to real estate for sale comes in part from the IDX Program of the Houston Association of REALTORS®. All information is believed accurate but not guaranteed. The properties displayed may not be all of the properties available through the IDX Program. Any use of this site other than by potential buyers or sellers is strictly prohibited.
© 2026 Houston Association of REALTORS®.
GET IN TOUCH
