
For Sale
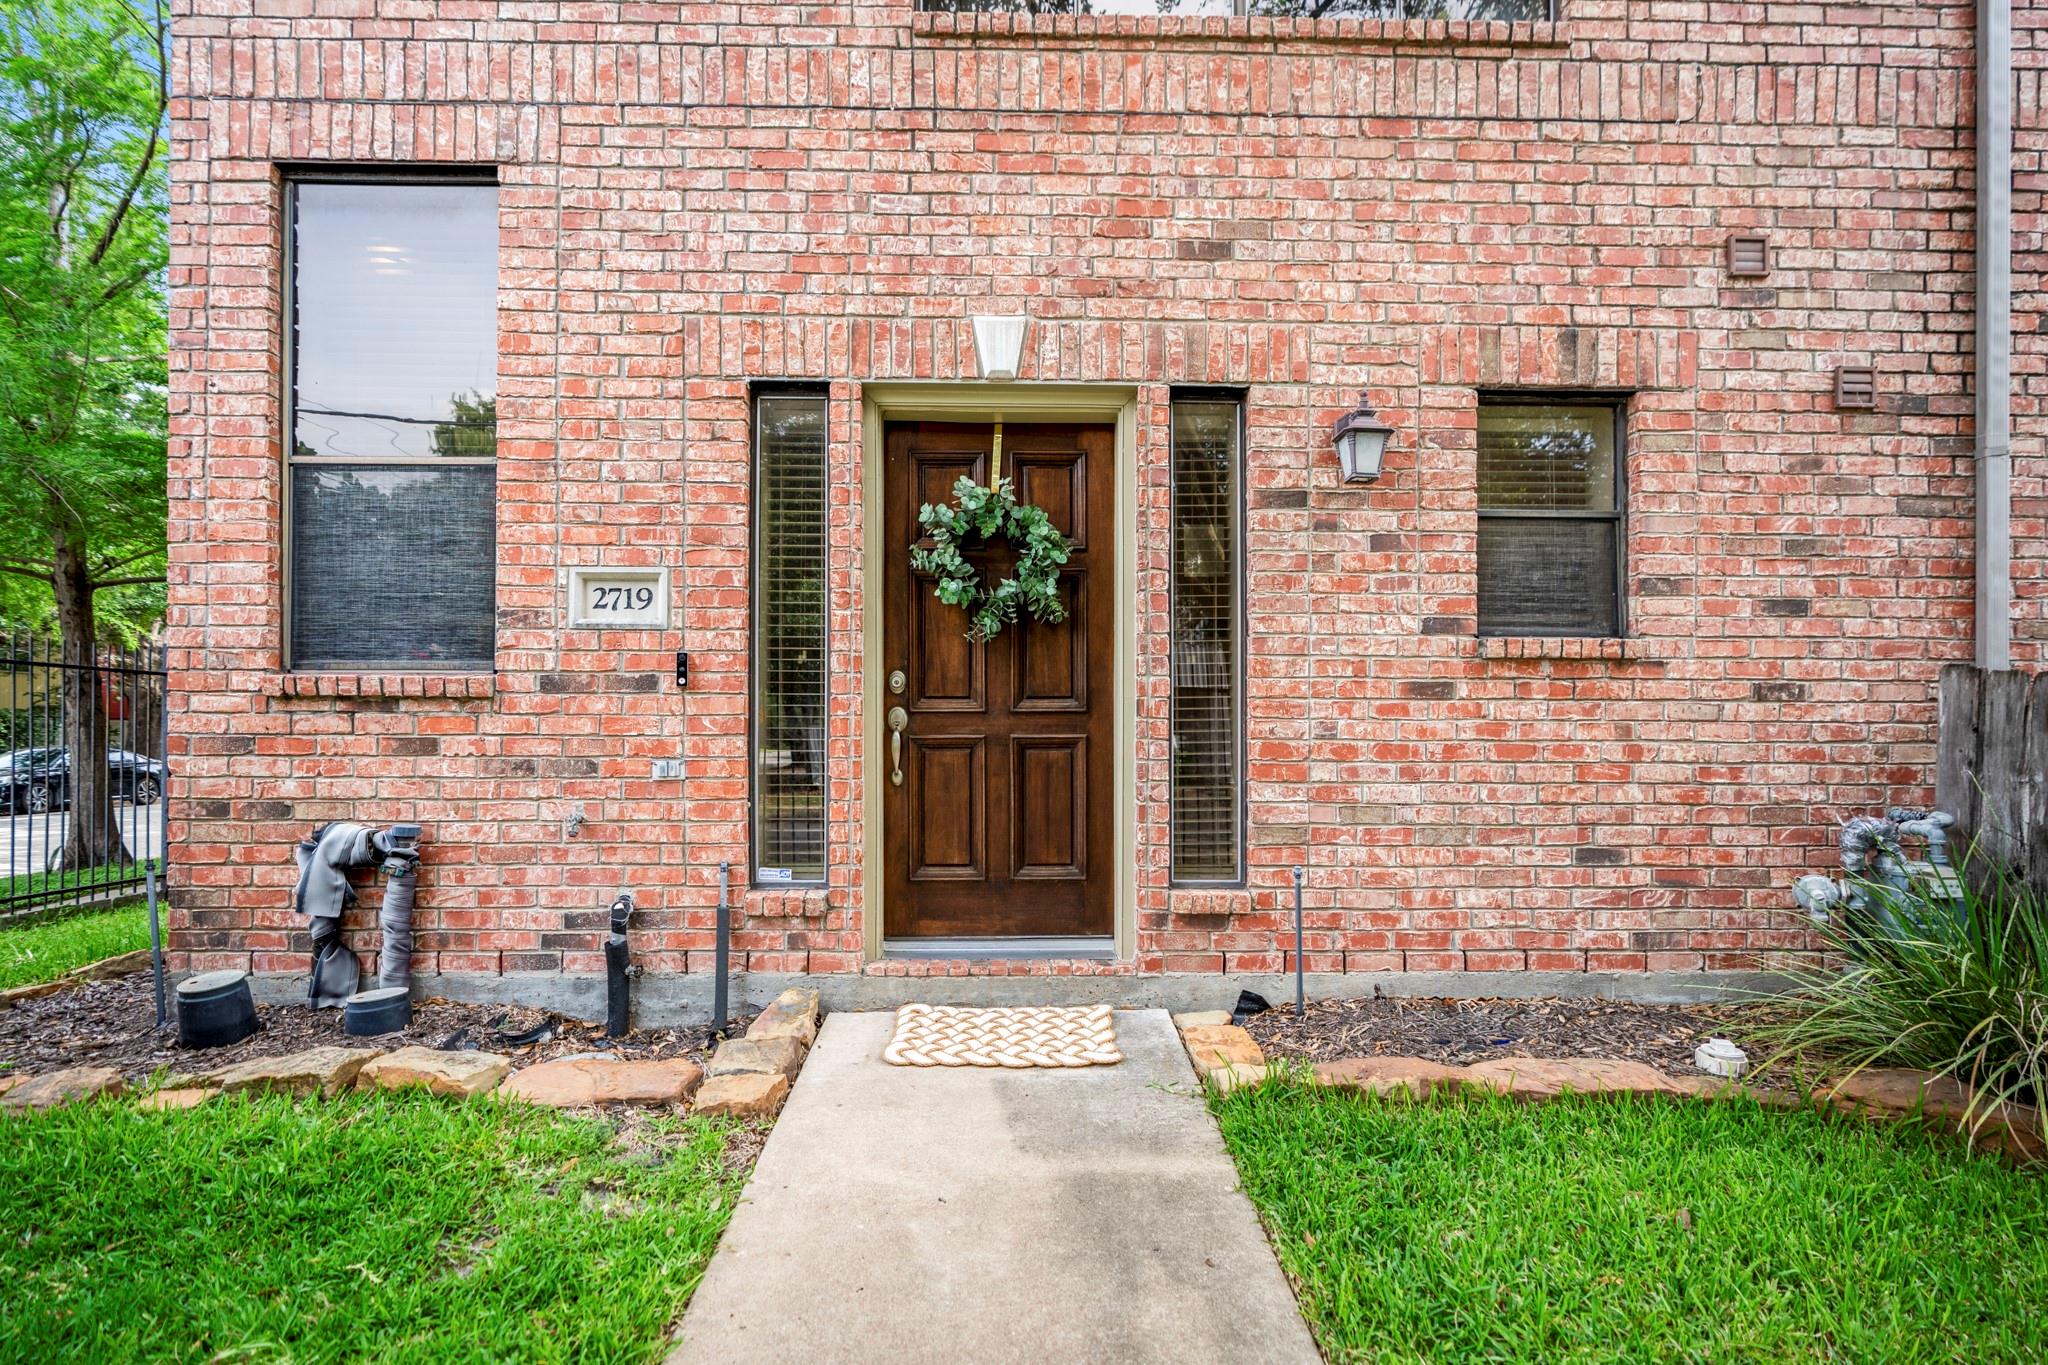
2719 La Branch St Houston, TX 77004
$369,000
Description
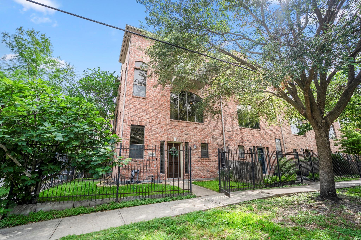
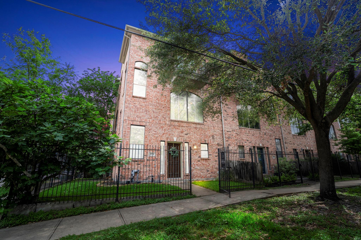
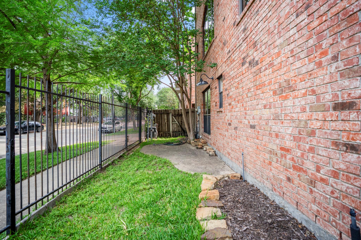
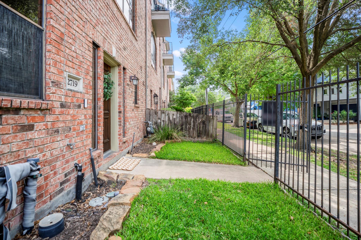
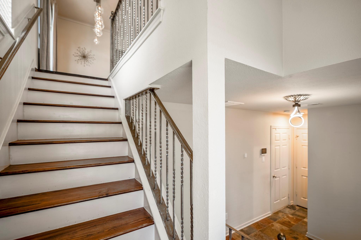
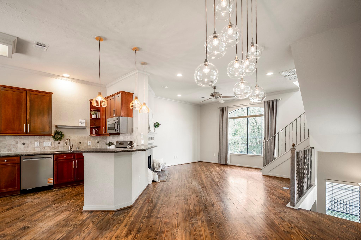
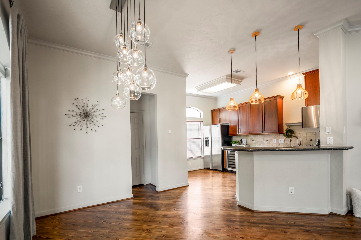
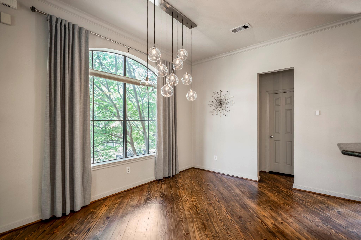
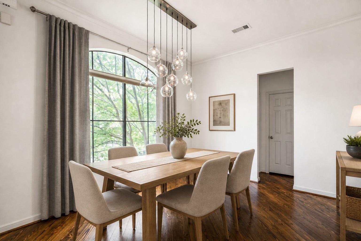
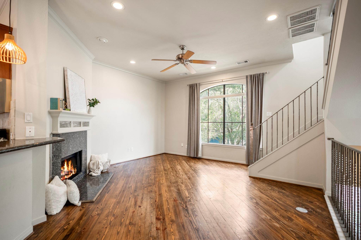
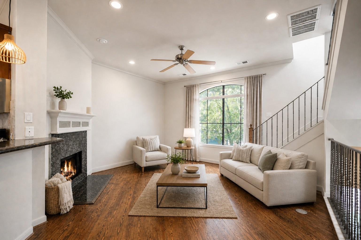
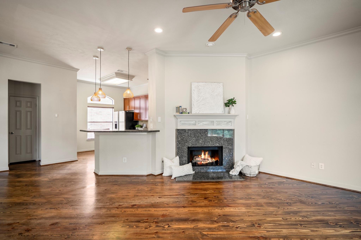
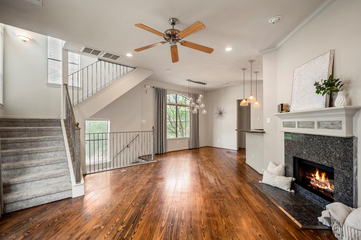
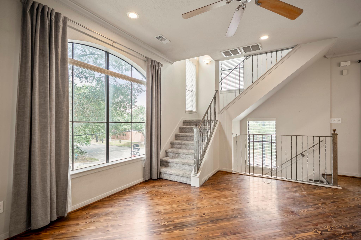
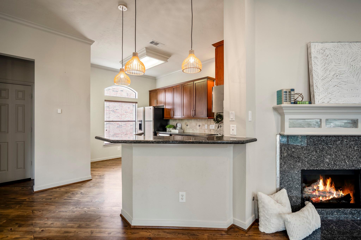
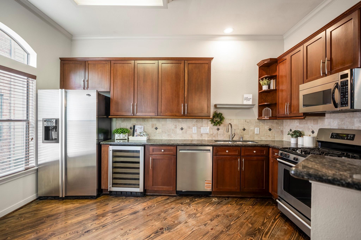
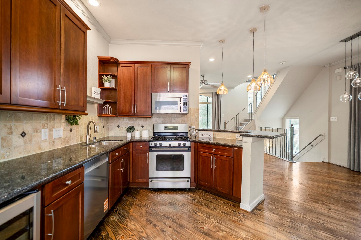
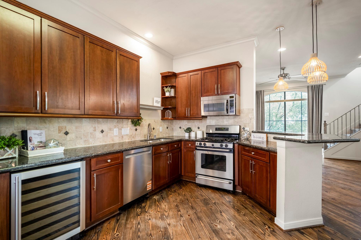
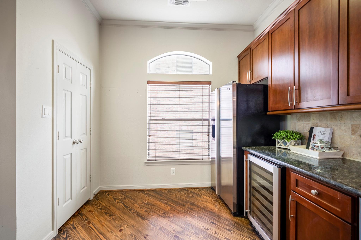
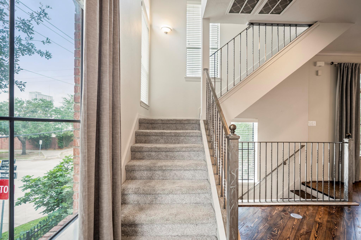
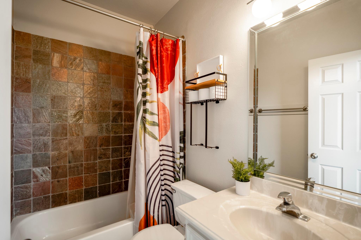
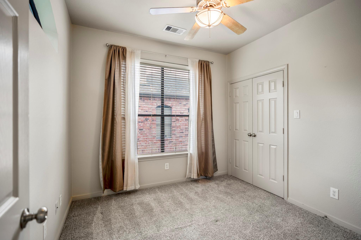
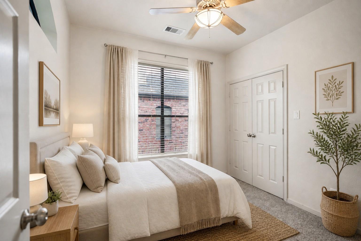
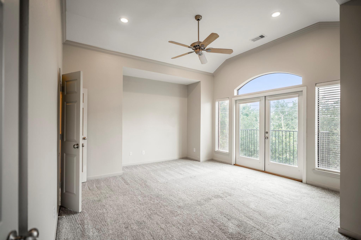
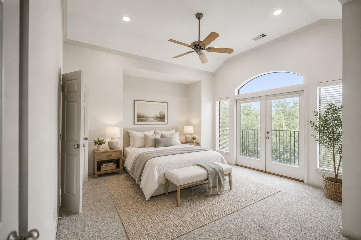
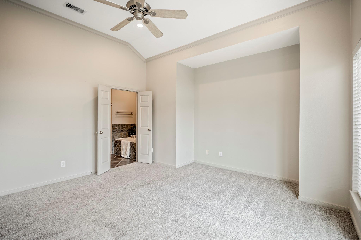
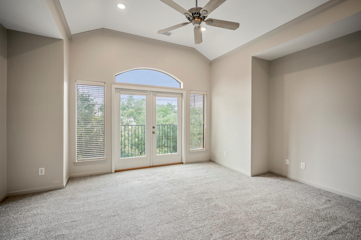
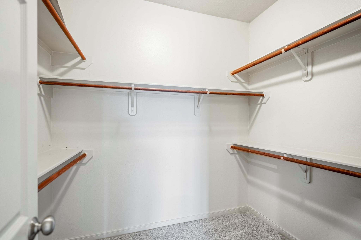
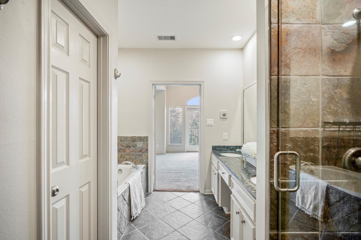
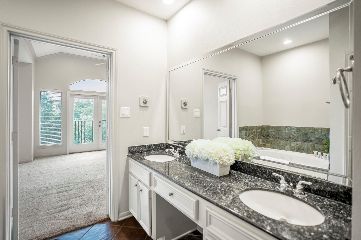
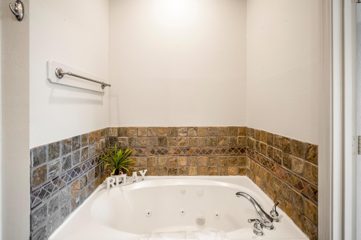
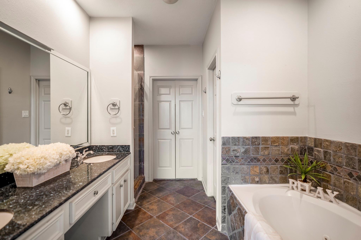
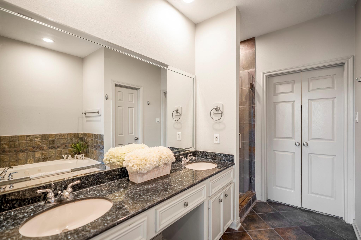
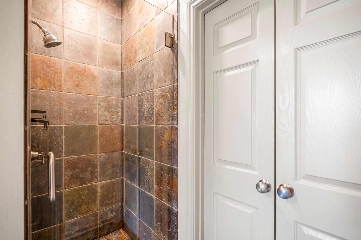
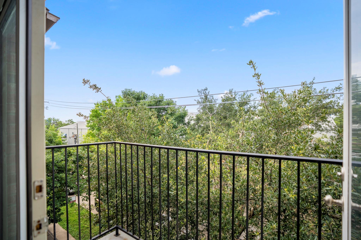
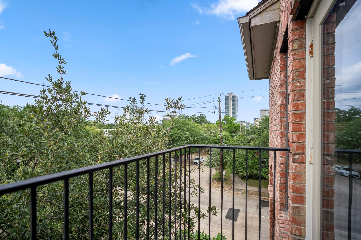
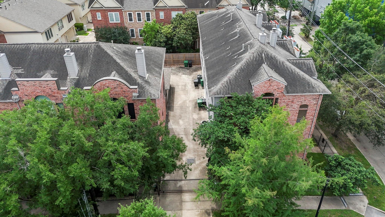
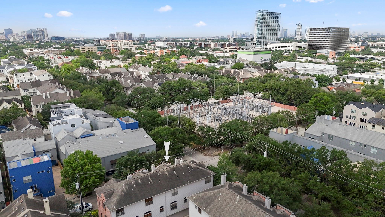
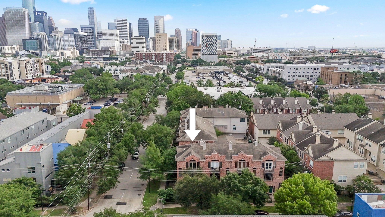
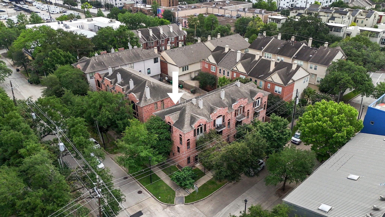
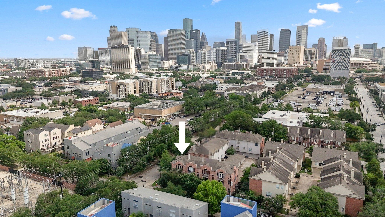
Welcome to your dream home in the heart of Midtown! This meticulously maintained two-bedroom, 2.5-bath unit offers a perfect blend of urban living and tranquility on a charming tree-lined street. As a corner unit, natural light floods the space through expansive windows, creating an inviting and airy atmosphere. The property boasts a fenced side and front yard and a two-car garage. Enjoy the luxury of a kitchen with granite countertops, stainless steel appliances, and a wine fridge. The primary ensuite is a haven of relaxation, featuring a separate shower and tub, double sinks, and a spacious walk-in closet, complemented by a private balcony. The second bedroom and bath, can serve as a versatile space for a library or study. This home is perfect for those seeking a prime location for easy commutes to the medical center and downtown. Don't miss this opportunity to make this home!
Overview
Financial
Price:
$369,000
Price/SqFT:
$243.40
Original Price:
$379,000
Reduced $:
$10,000
Reduced On:
Jul 13th, 2026
Reduced %:
2.64 %
HOA Fee:
$125 Monthly
Tax Rate:
2.24332 %
Est. Monthly:
$5,129 *
Tax Amount:
$8,278
Amenities and features
 Sewer
Sewer Sprinkler System
 Water Access
 Yard
Yard Controlled Subdivision
 Corner Lot
 Energy Efficient
Property & Schools on Map
Floor plans / Dimensions / Descriptions
-
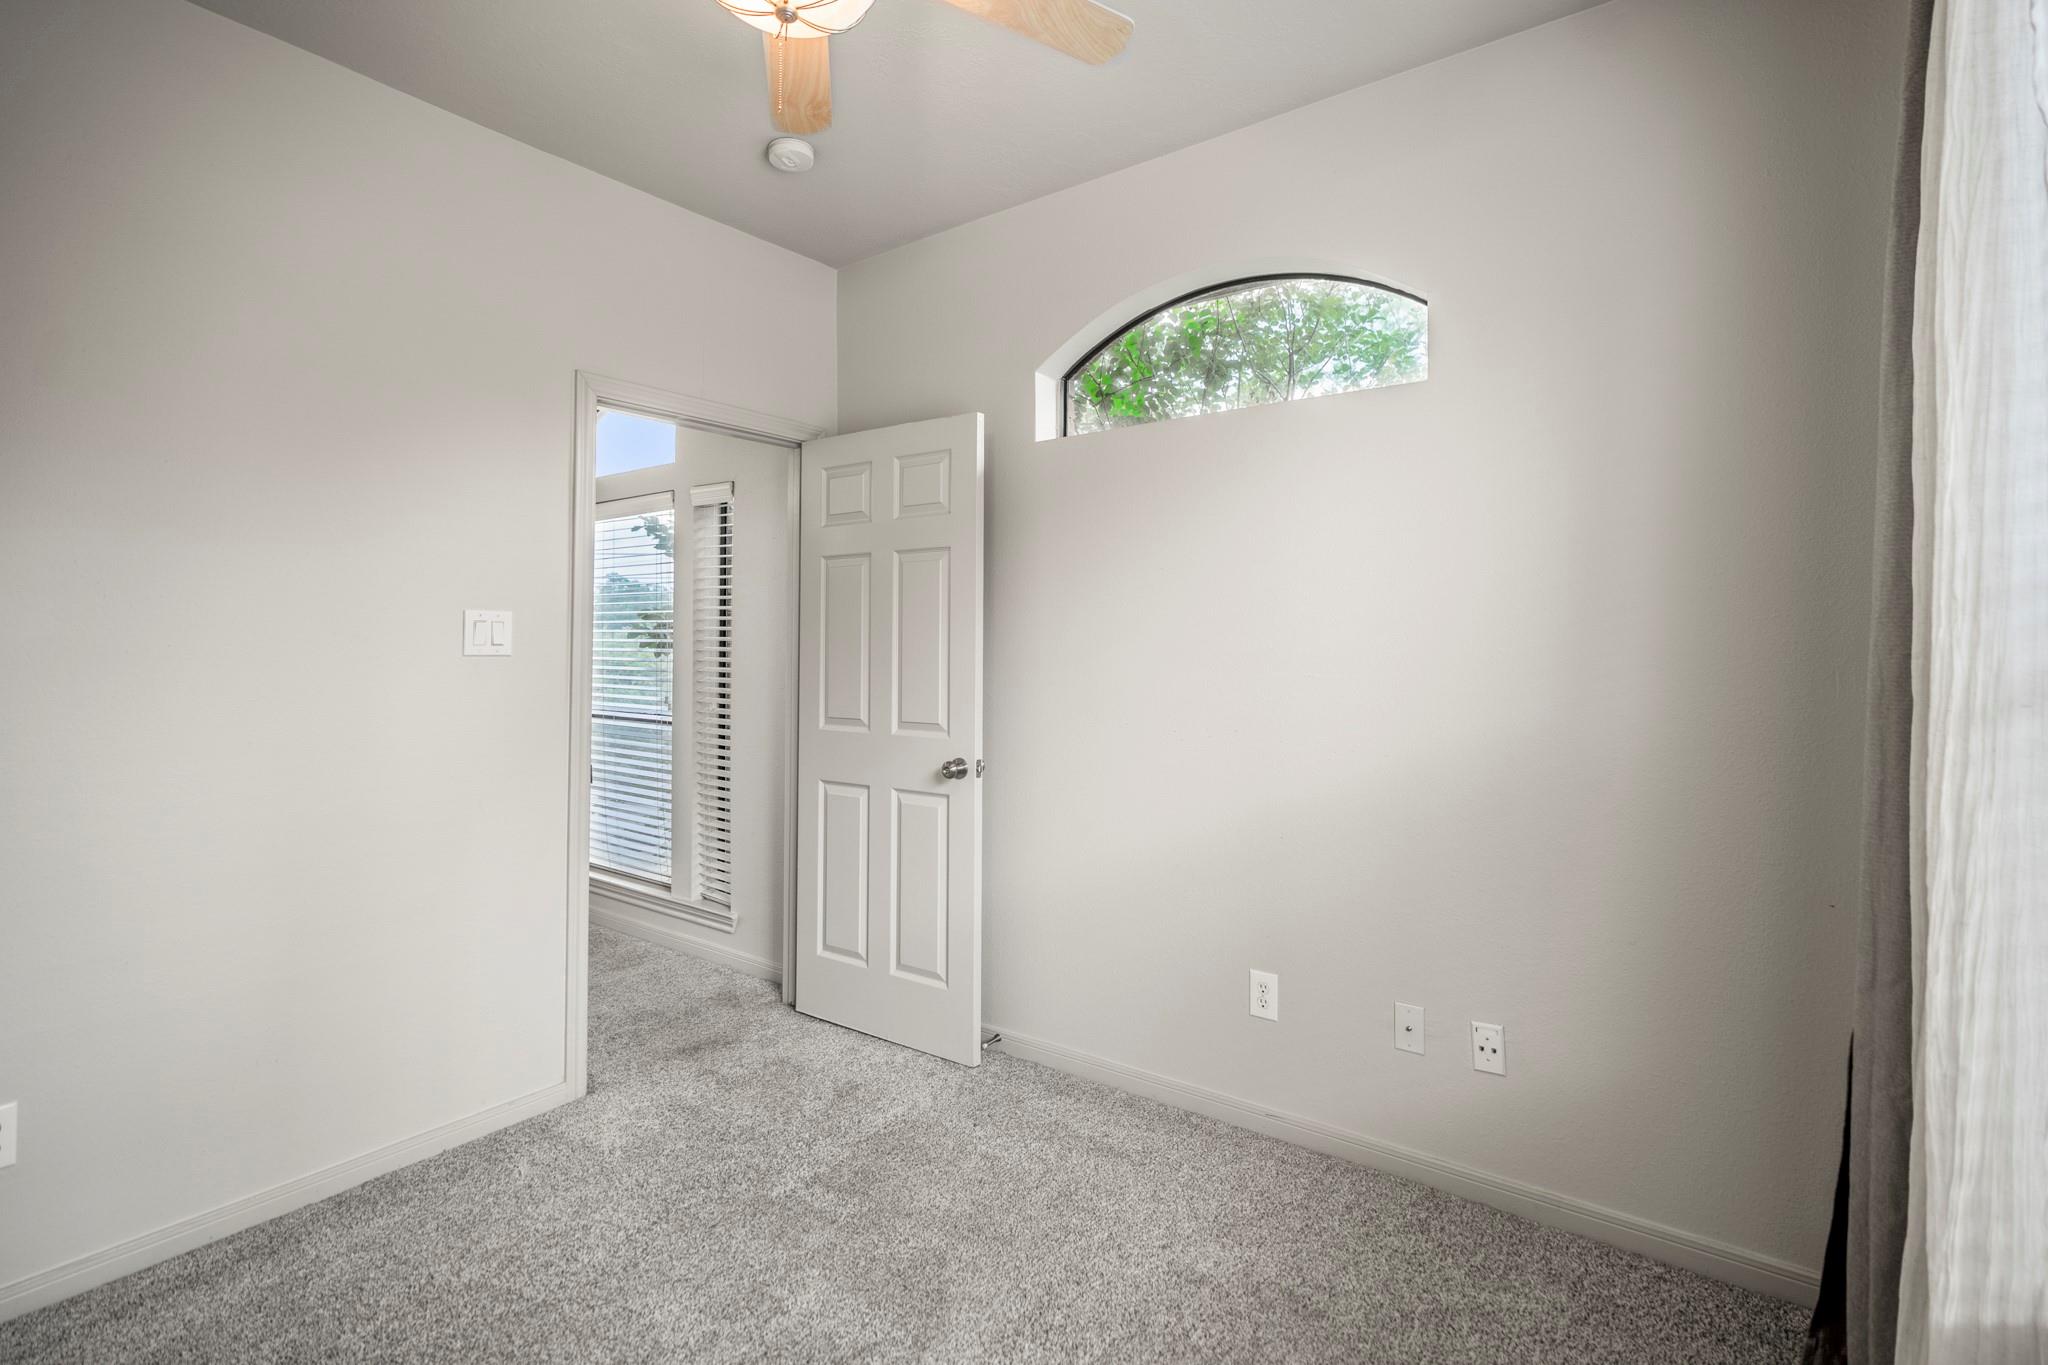
Third FloorPrimary Bedroom:15'1x15'3Bedroom:9'8x9'4
-
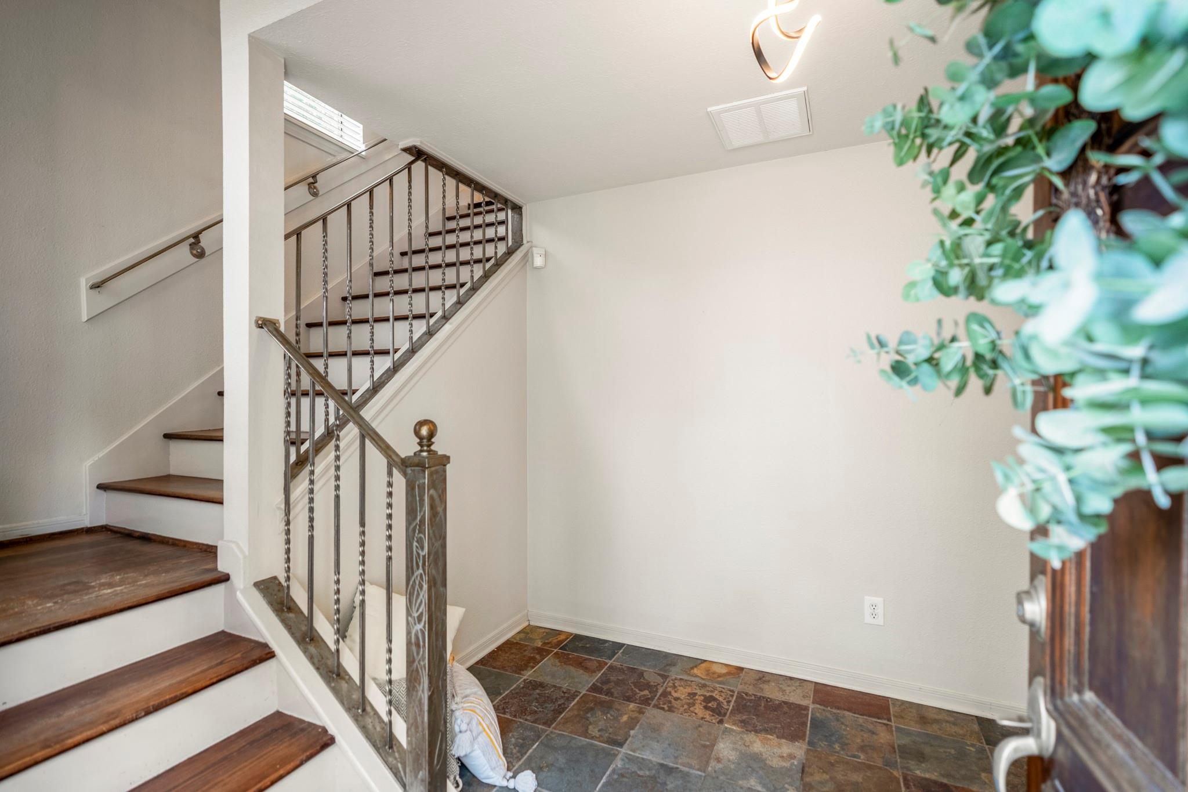
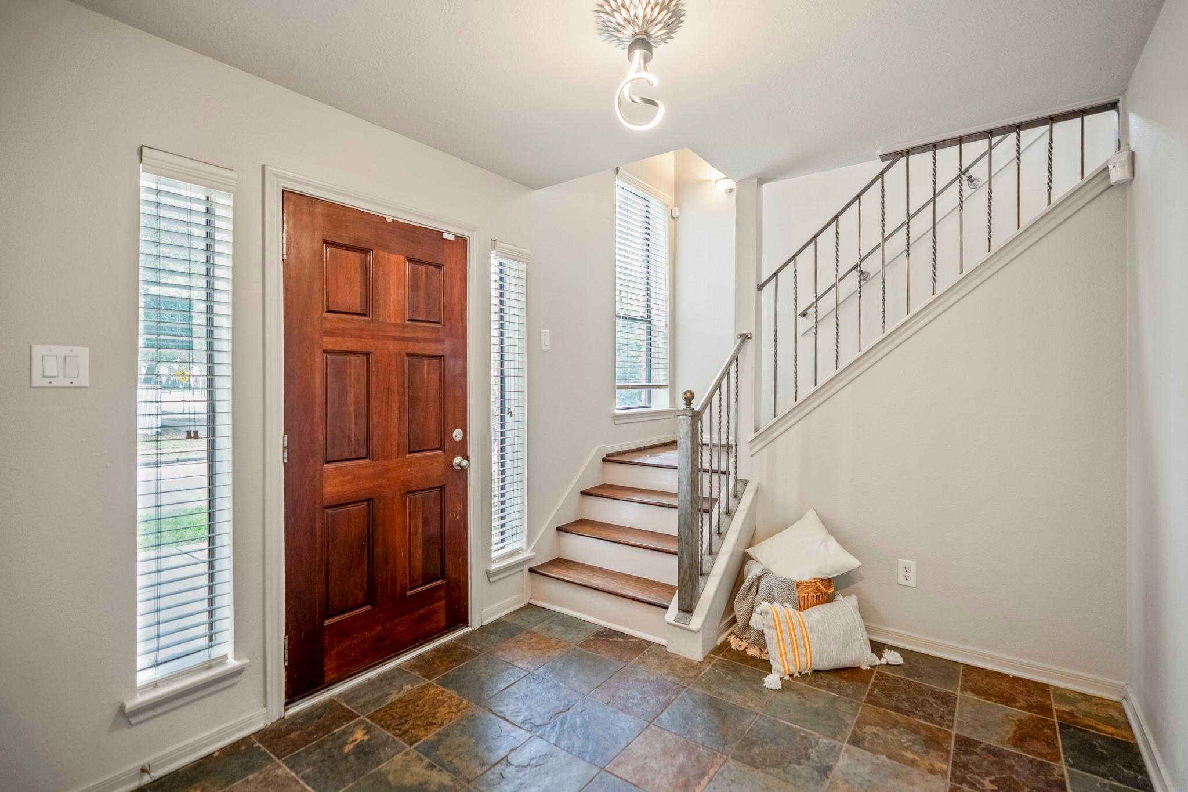
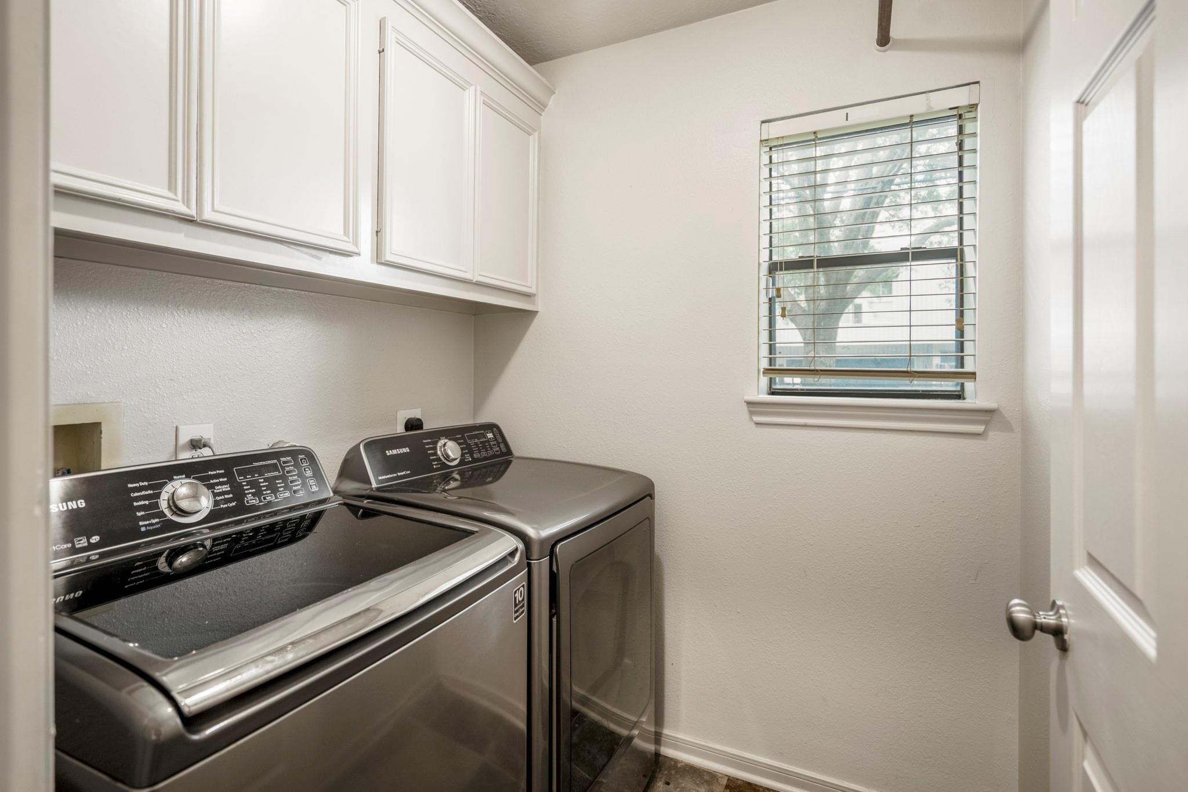
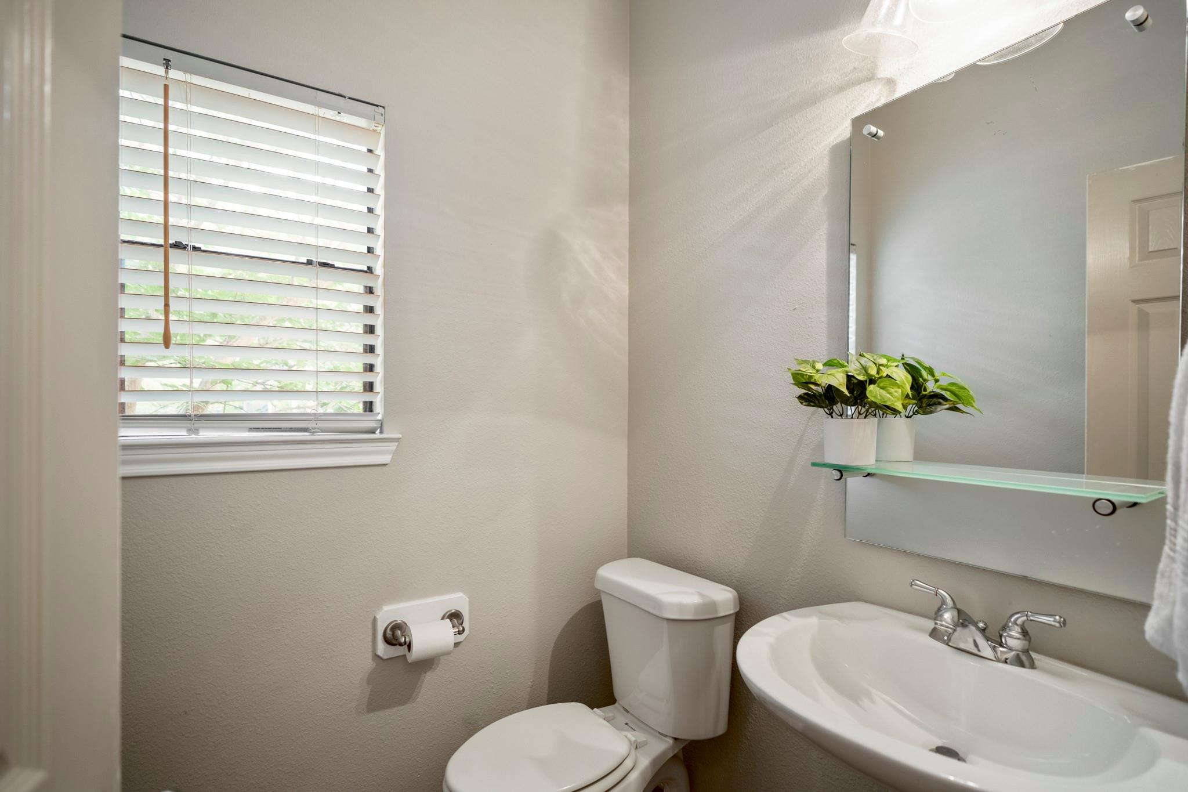
InteriorFireplace:1/Gaslog FireplaceFloors:Carpet,Slate,Tile,WoodCountertop:GrainteBathroom Description:Half Bath,Primary Bath: Double Sinks,Primary Bath: Jetted Tub,Primary Bath: Separate Shower,Secondary Bath(s): Tub/Shower Combo,Vanity AreaBedroom Desc:All Bedrooms Up,En-Suite Bath,Primary Bed - 3rd Floor,Walk-In ClosetKitchen Desc:Kitchen open to Family Room,PantryRoom Description:Formal Dining,Formal Living,Kitchen/Dining Combo,Utility Room in HouseHeating:Central GasCooling:Central ElectricWasher/Dryer Conn:YesDishwasher:YesDisposal:YesCompactor:NoMicrowave:YesRange:Gas CooktopOven:Gas OvenIce Maker:YesAppliances:Dryer Included,Refrigerator,Washer IncludedEnergy Feature:Attic Fan,Attic Vents,Ceiling Fans,Digital Program ThermostatInterior:Alarm System - Owned,Fire/Smoke Alarm,Formal Entry/Foyer,High Ceiling,Refrigerator Included,Window Coverings,Wine/Beverage Fridge
-
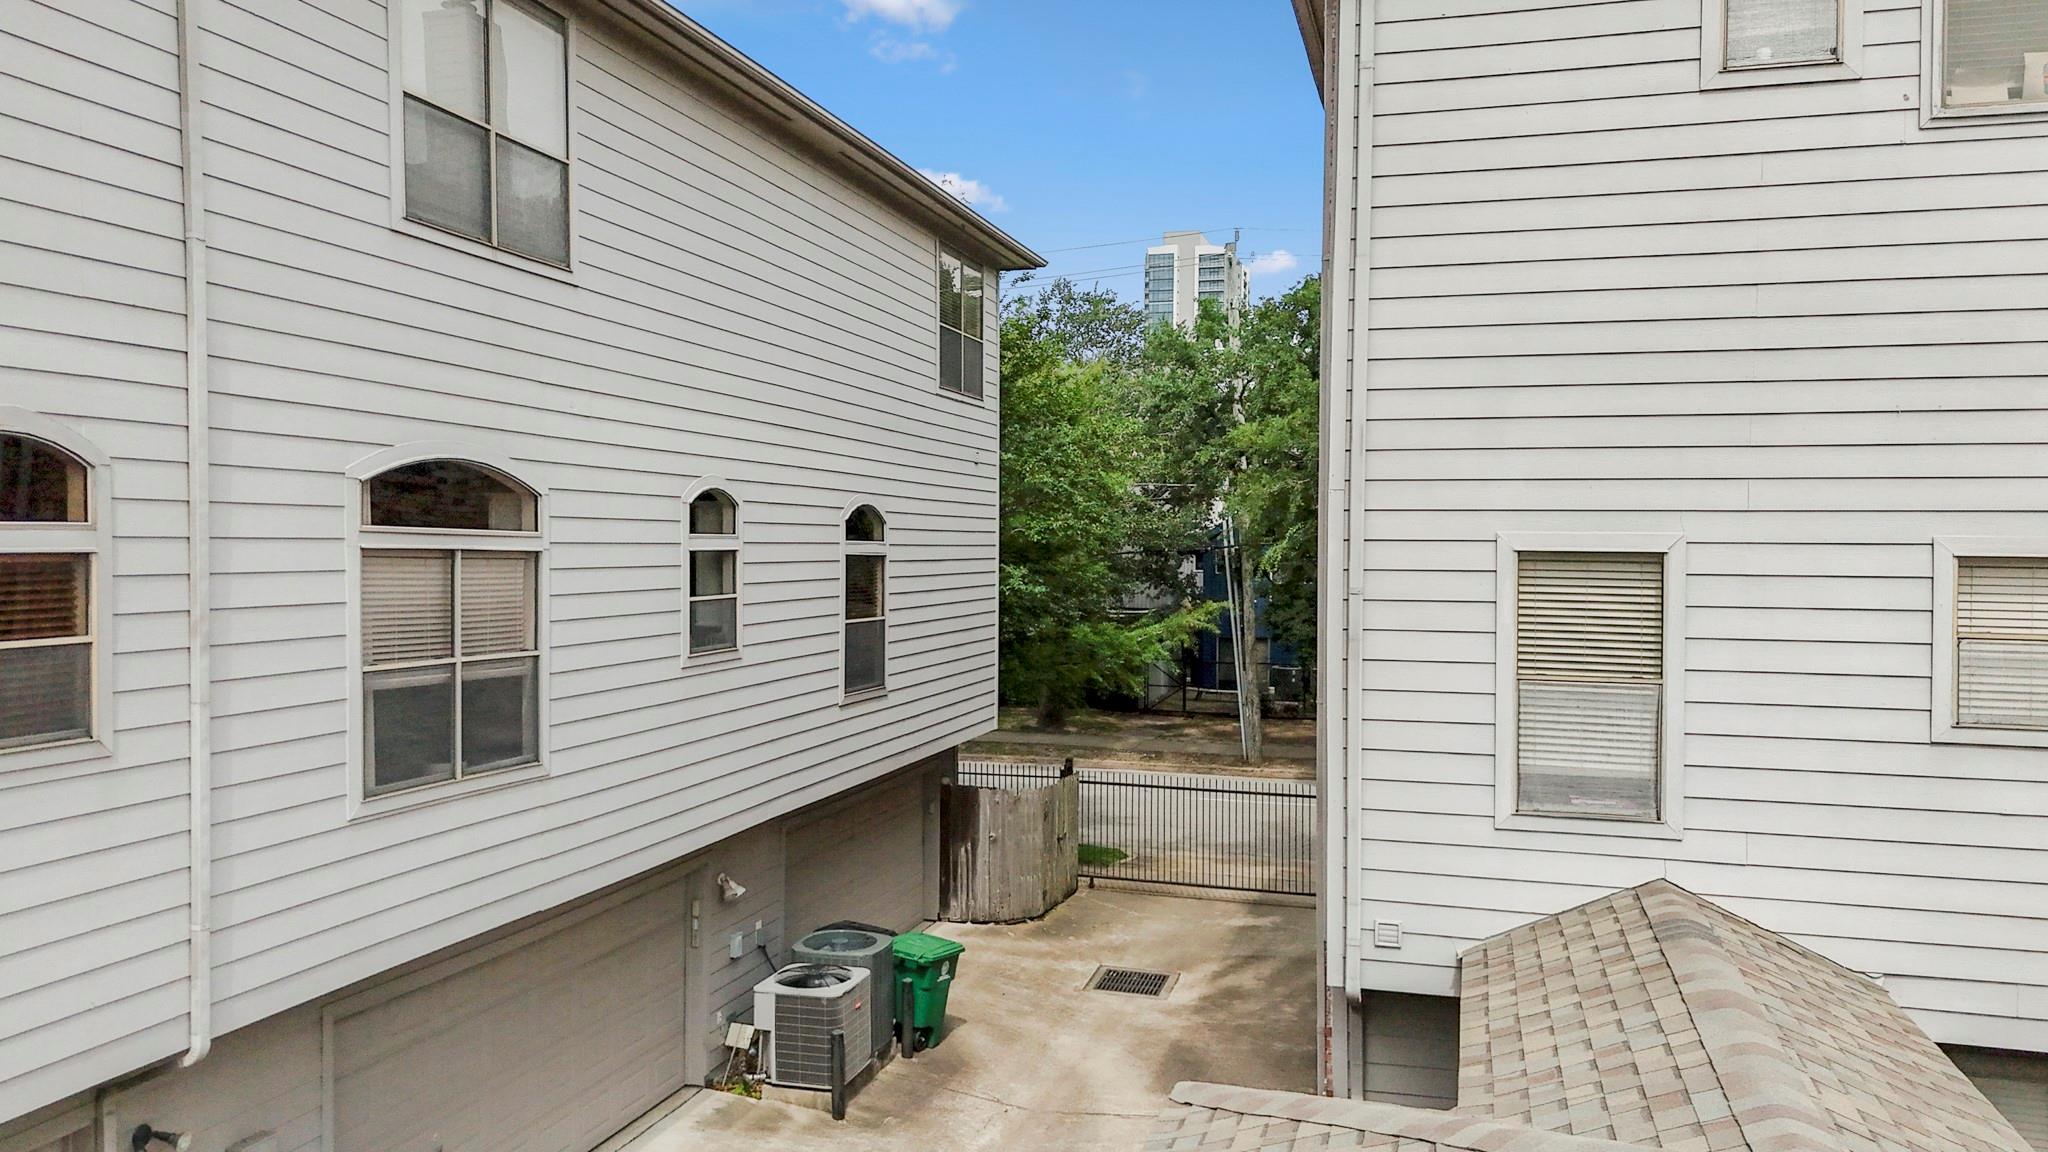
ExteriorRoof:CompositionFoundation:SlabPrivate Pool:NoExterior Type:Brick,WoodParking:Additional Parking,Assigned Parking,Auto Garage Door Opener,Controlled Entrance,Garage Parking,Paved AreaWater Sewer:Public Sewer,Public WaterFront Door Face:SouthUnit Location:On Corner,On StreetArea Pool:NoExterior:Controlled Access,Fenced,Front Green Space,Front Yard,Private Driveway,Side Yard,Sprinkler System
Documents

Listed By:
Samantha Plomer
Compass RE Texas, LLC - Houston
The data on this website relating to real estate for sale comes in part from the IDX Program of the Houston Association of REALTORS®. All information is believed accurate but not guaranteed. The properties displayed may not be all of the properties available through the IDX Program. Any use of this site other than by potential buyers or sellers is strictly prohibited.
© 2026 Houston Association of REALTORS®.
GET IN TOUCH
