
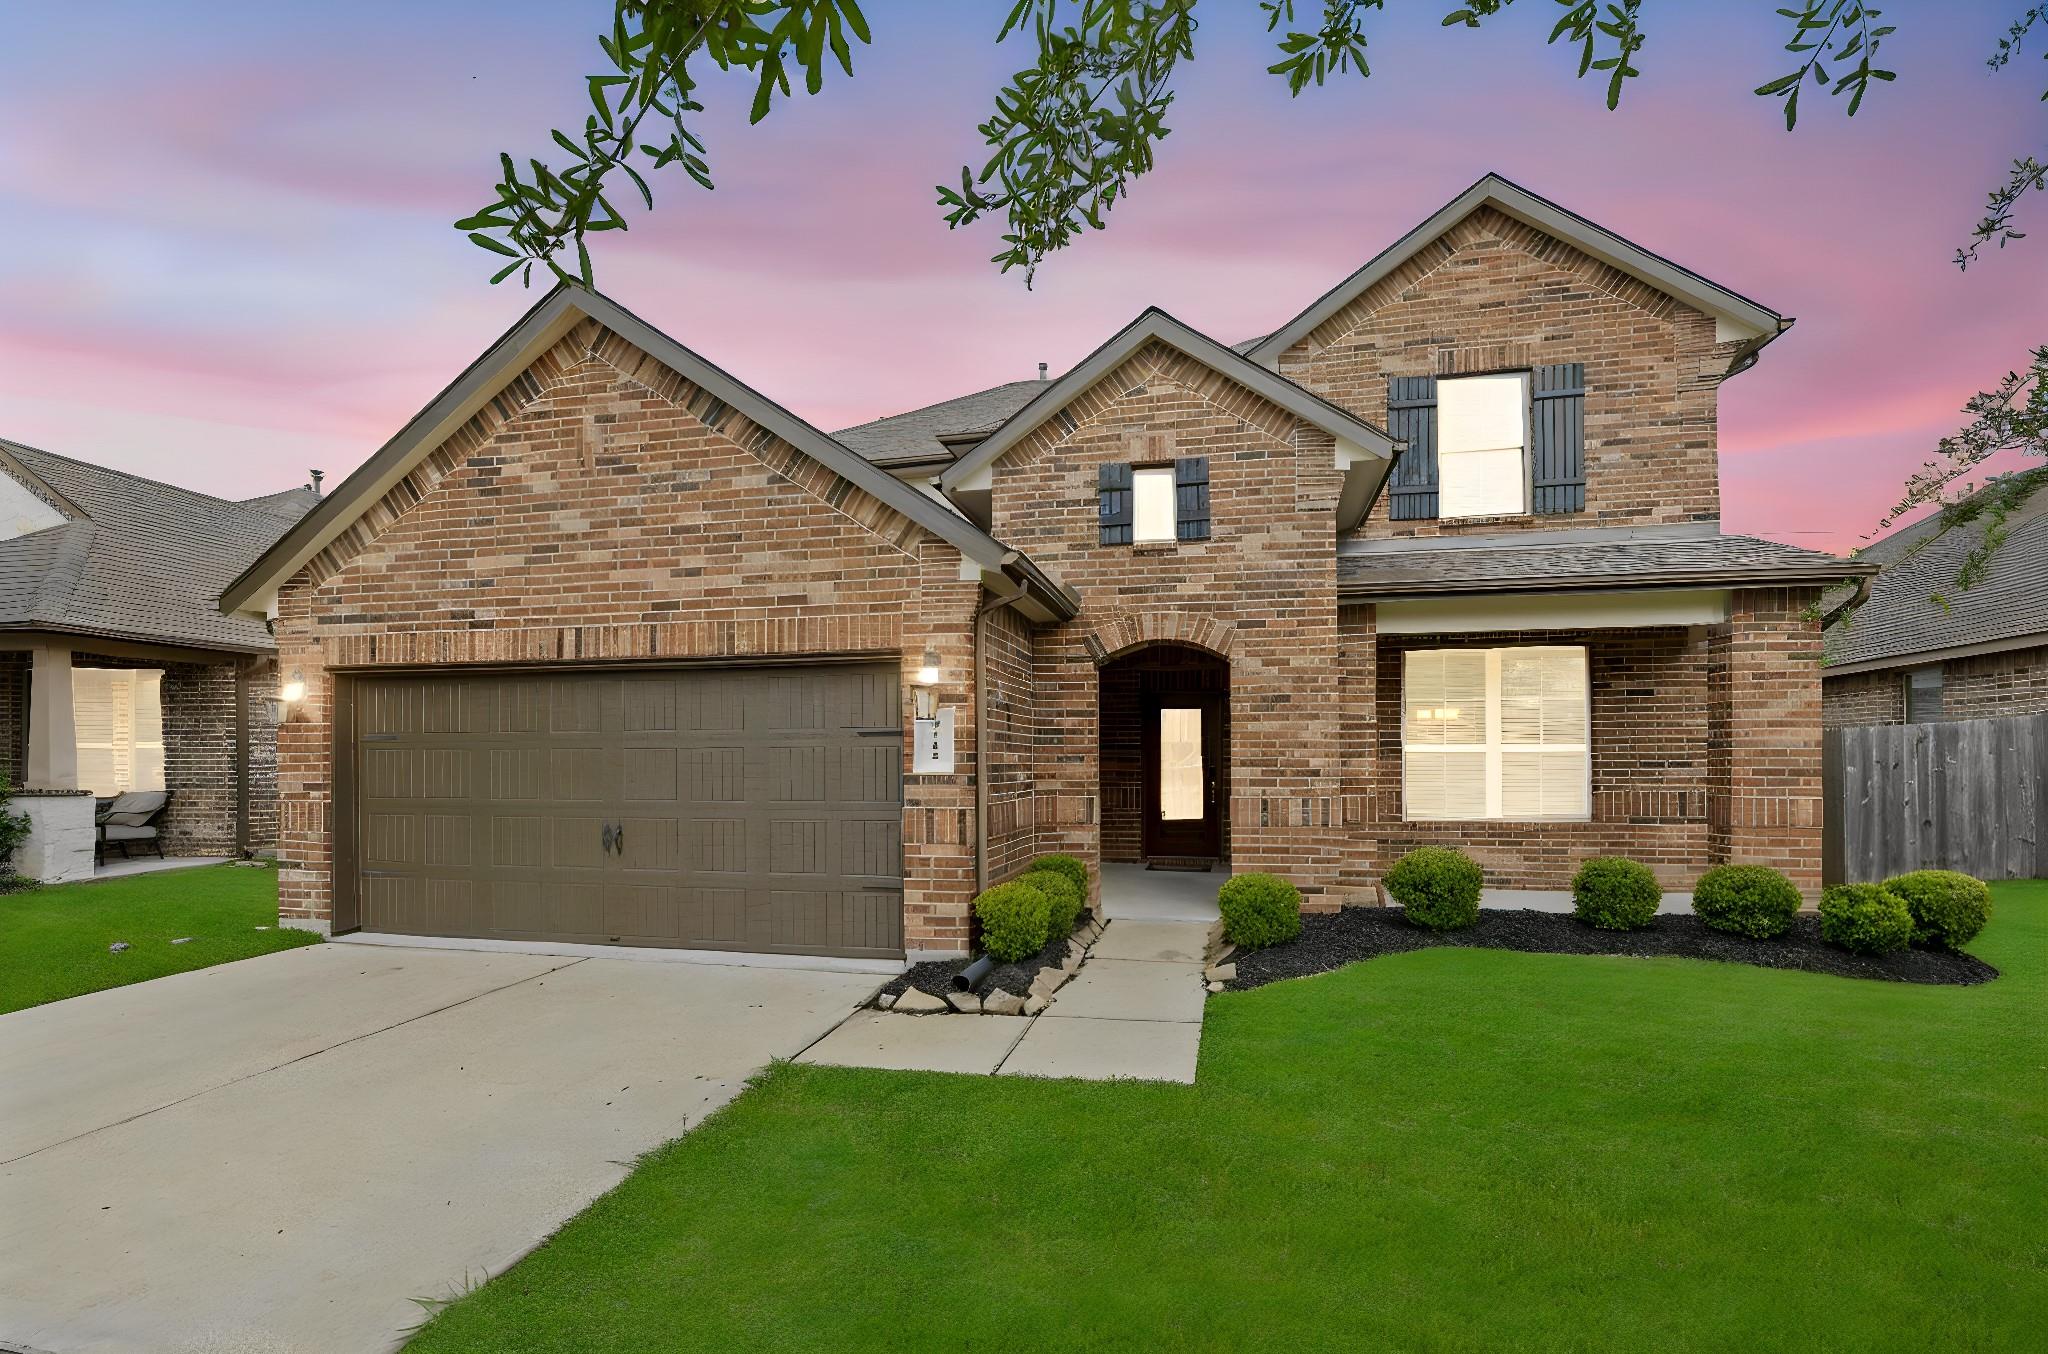
For Sale
2719 Kaman Ln Pearland, TX 77581
$405,000
Description
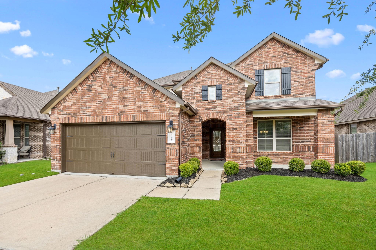
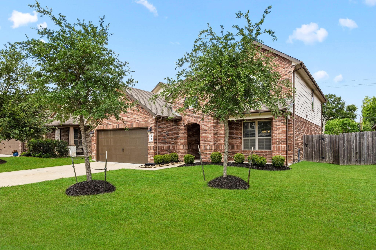
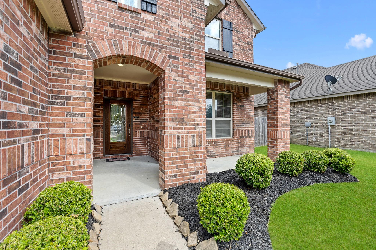
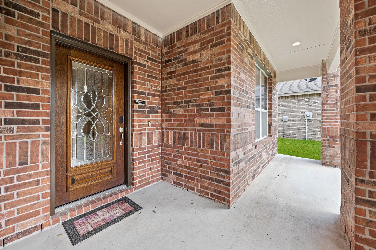
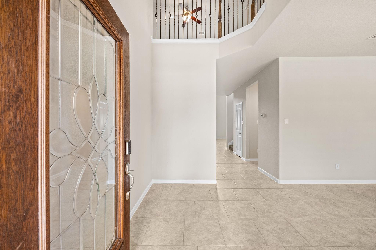
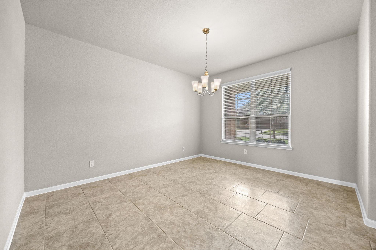
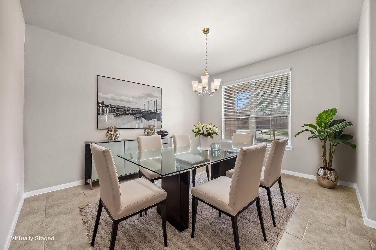
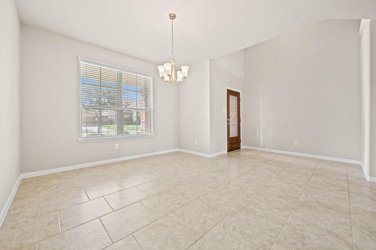
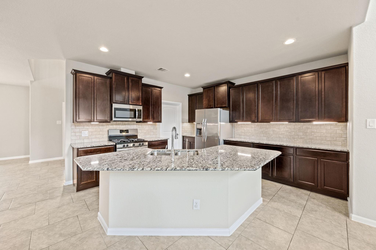
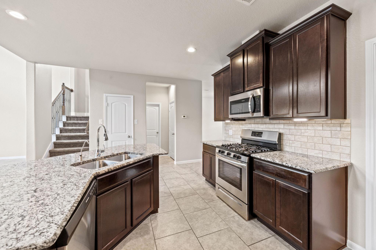
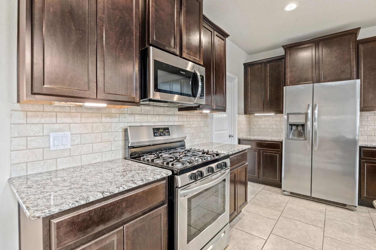
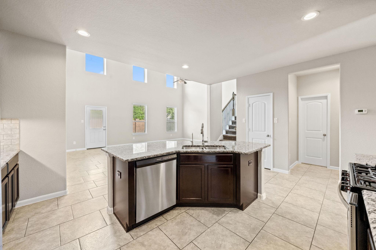
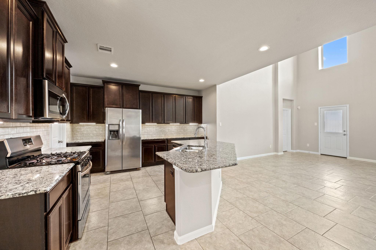
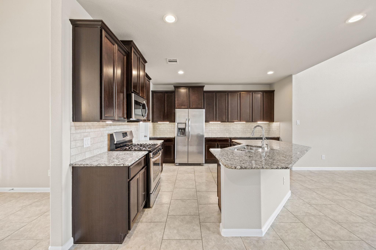
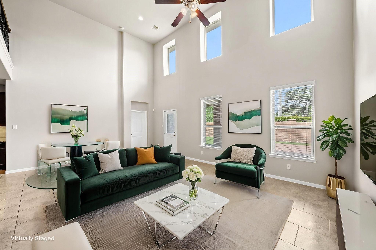
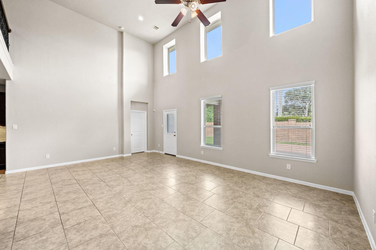
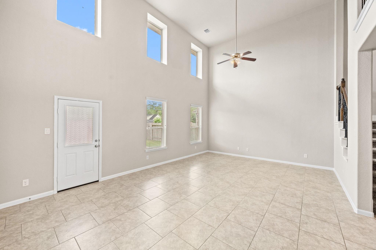
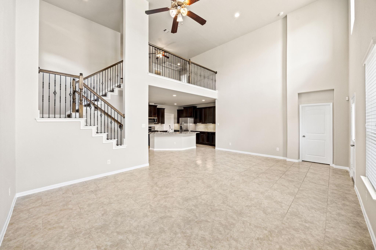
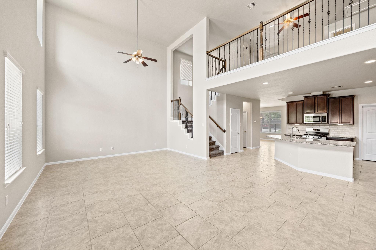
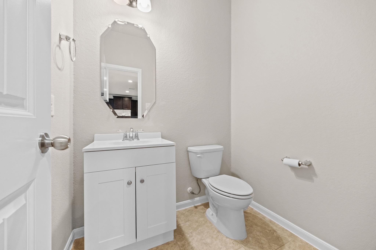
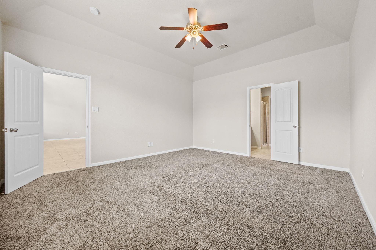
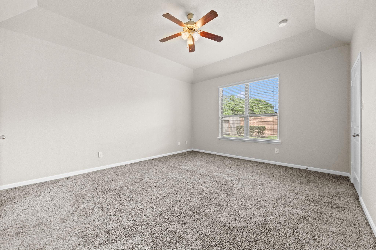
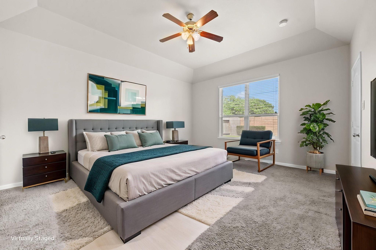
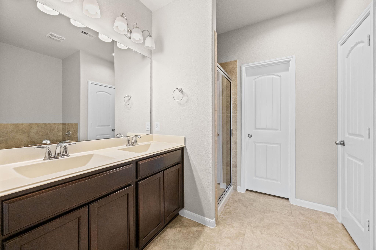
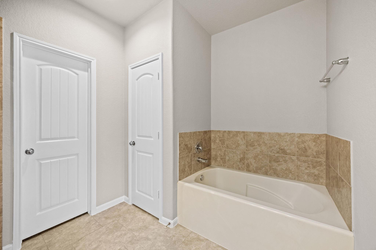
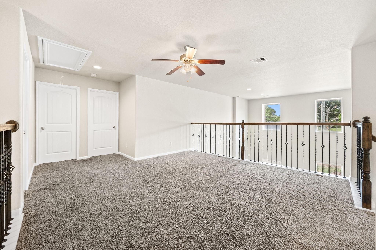
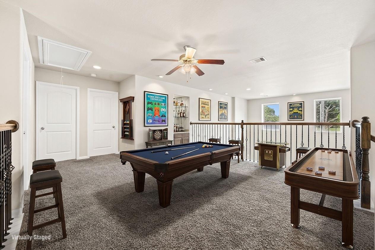
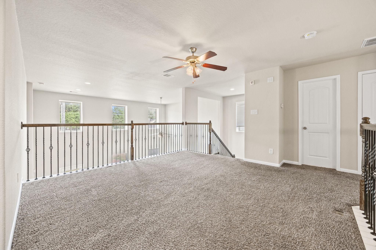
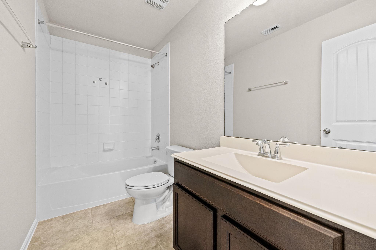
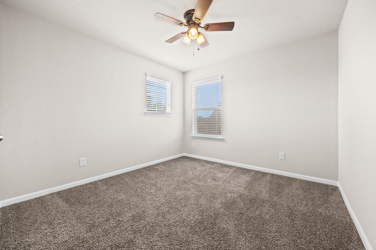
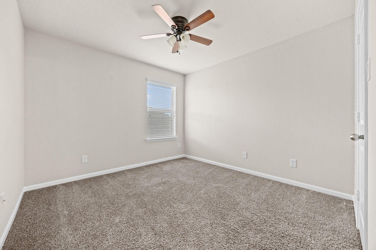
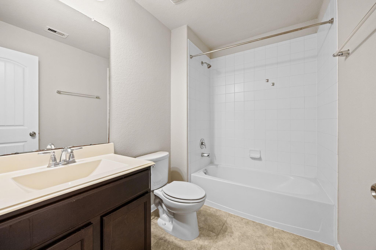
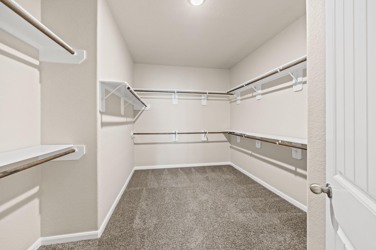
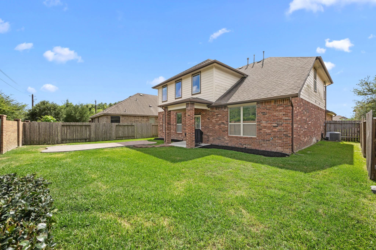
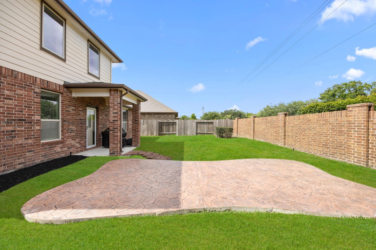
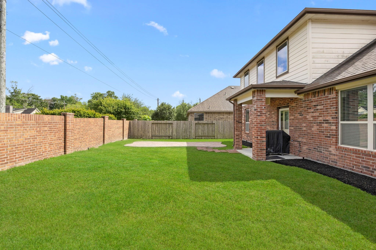
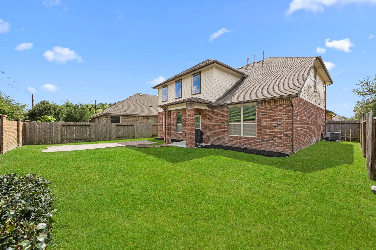
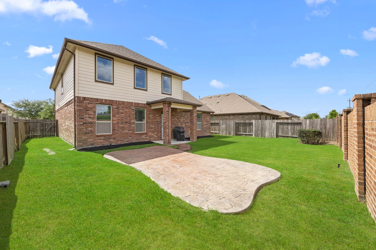
Beautiful DR Horton Athens plan in the heart of Pearland! This HERS energy-rated 2-story home features an upgraded front porch, grand entry, and elegant formal dining. The spacious family room showcases soaring ceilings and a wall of windows, with tile flooring throughout the main living areas. Gourmet kitchen offers granite countertops, tile backsplash, custom cabinetry, large island, and stainless appliances—open to the living area for easy entertaining. Primary suite down with high ceilings, dual vanities, oversized walk-in glass shower, and large walk-in closet. Upstairs includes a game room, three additional bedrooms, and two full baths. Private backyard with no rear neighbors, covered patio, and extended entertaining space with decorative concrete and mature landscaping. This one has it all! GREAT NEWS: A NEW ROOF is set to be installed in a week! Welcome Home!
Overview
Financial
Price:
$405,000
Price/SqFT:
$162.13
HOA Fee:
$1070 Annually
Tax Rate:
2.85804 %
Est. Monthly:
$6,043 *
Tax Amount:
$11,575
Amenities and features
 Sewer
Sewer Water Access
 Energy Efficient
Property & Schools on Map
Floor plans / Dimensions / Descriptions
-
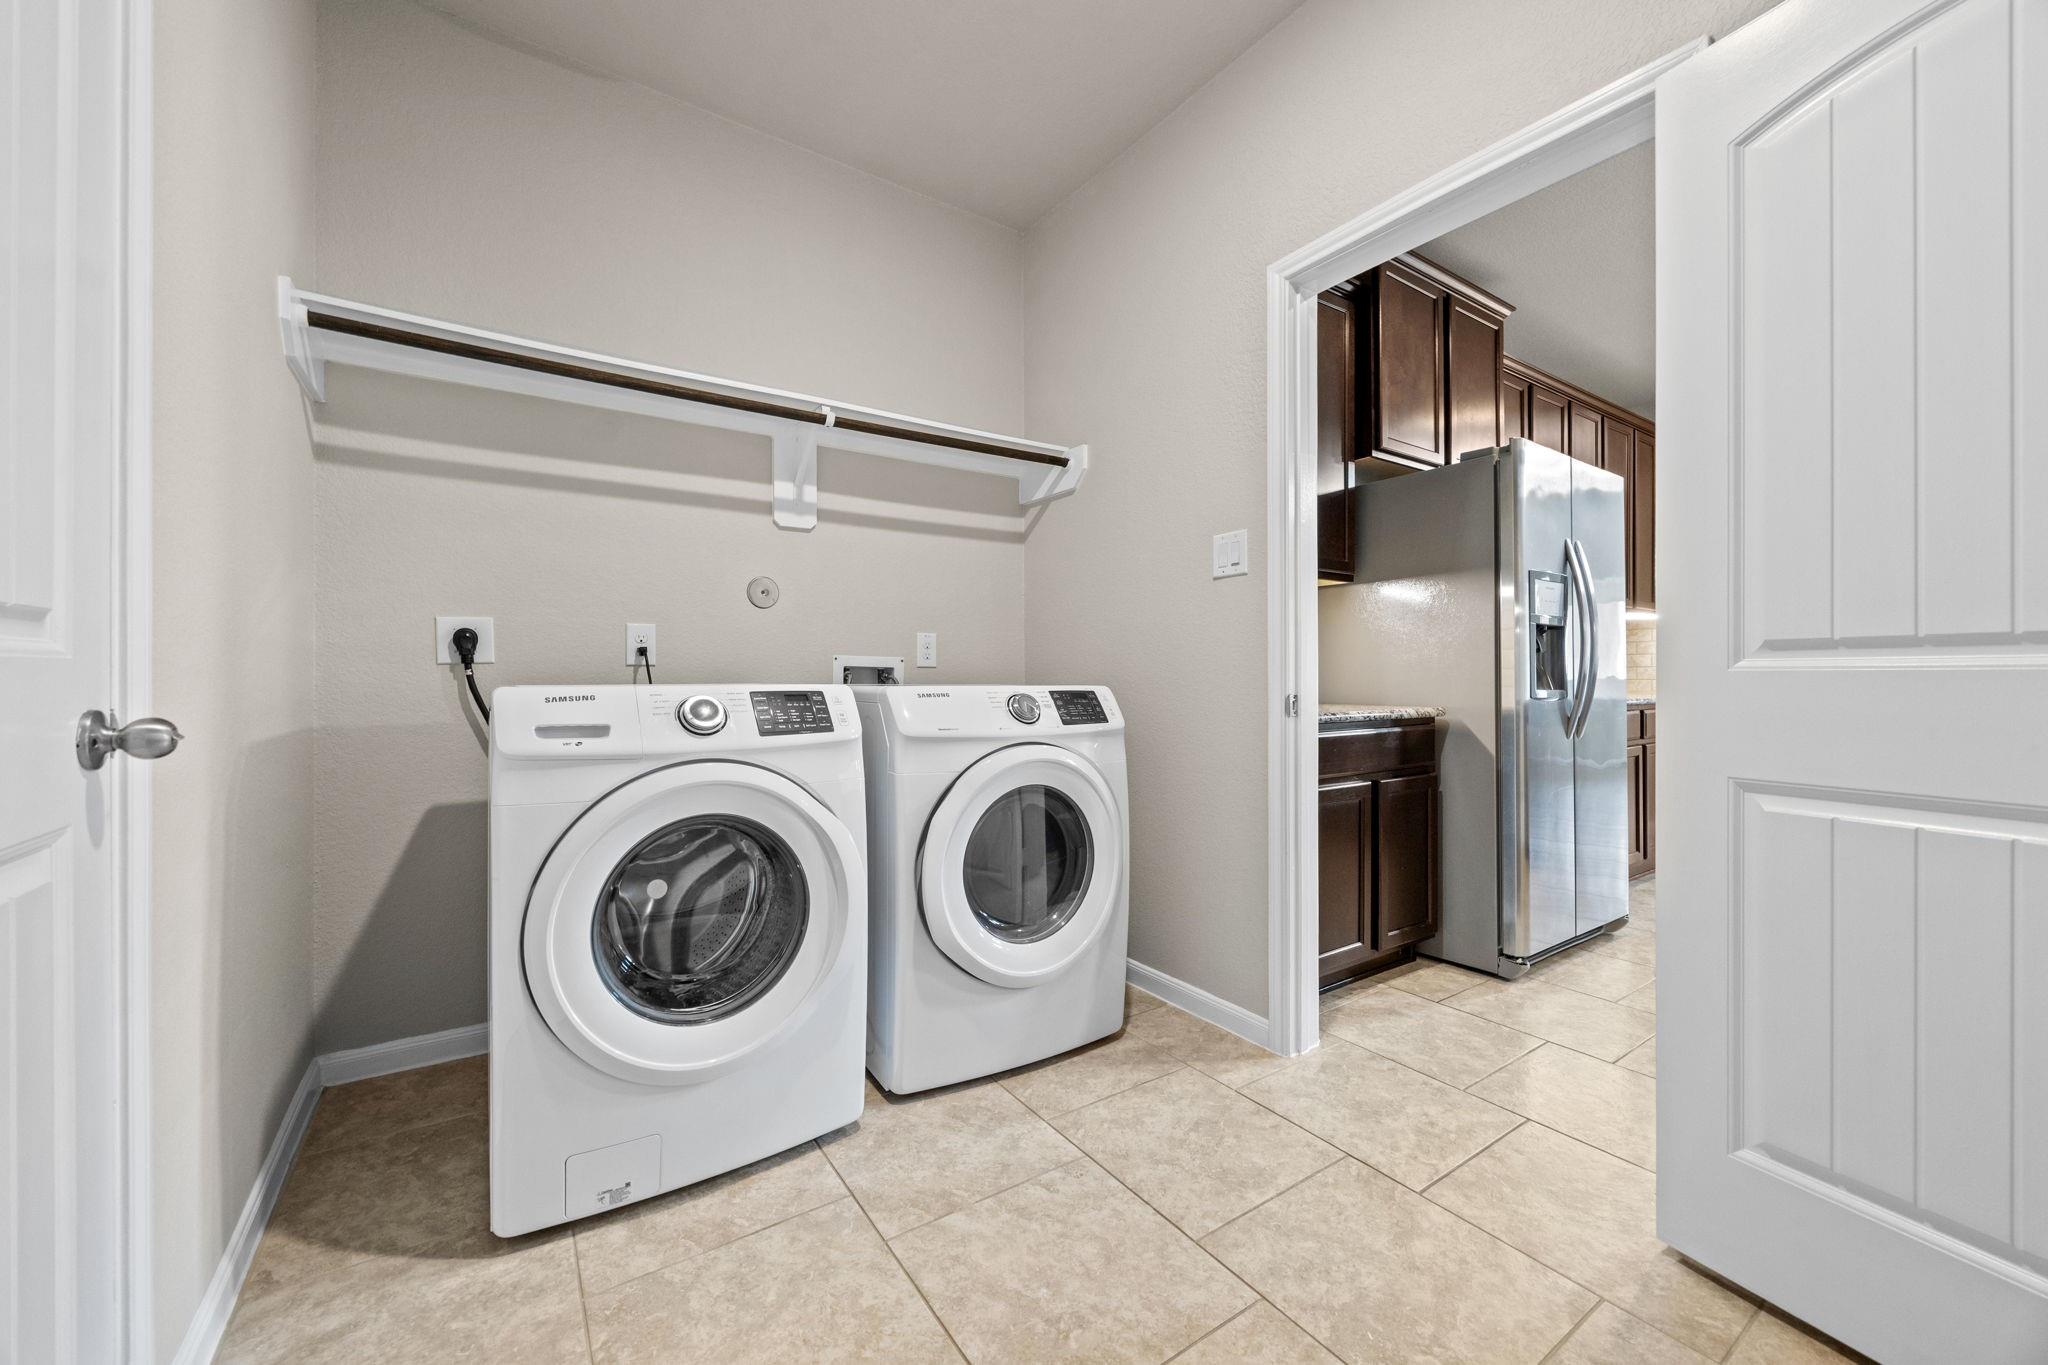
First FloorDining:14x13Kitchen:15x12Primary Bedroom:17x15Utility Room:10x8
-
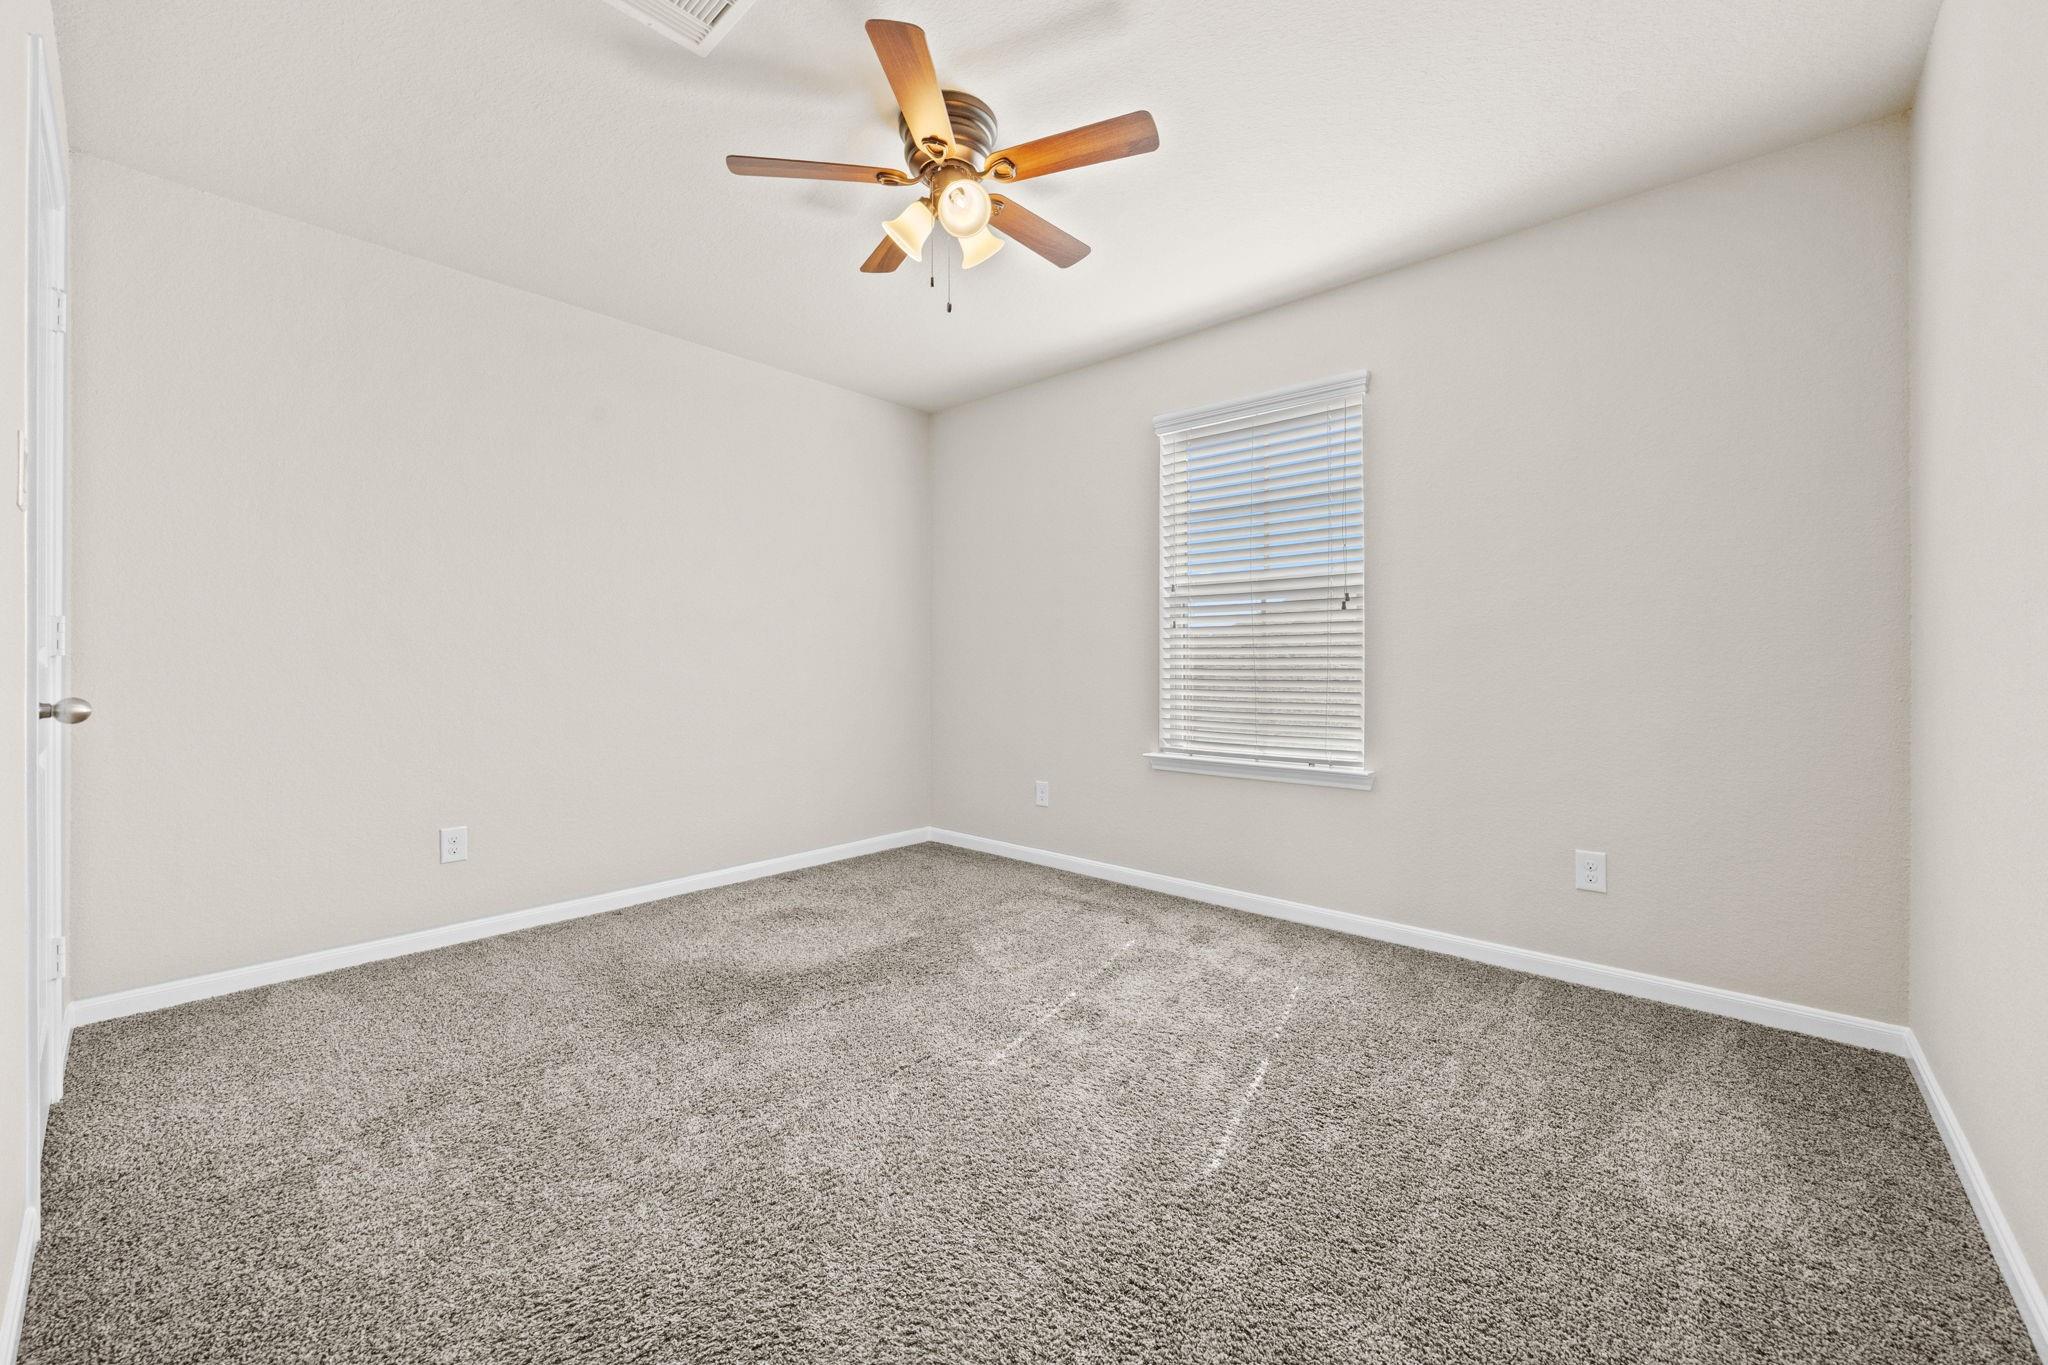
Second FloorBedroom:12x11Bedroom 2:11x10Bedroom 3:13x11Game Room:15x14
-
InteriorBathroom Description:Primary Bath: Double Sinks,Primary Bath: Separate Shower,Primary Bath: Soaking Tub,Secondary Bath(s): Tub/Shower ComboBedroom Desc:3 Bedrooms Up,Primary Bed - 1st Floor,Walk-In ClosetKitchen Desc:Island w/o Cooktop,Kitchen open to Family Room,Walk-in PantryRoom Description:Breakfast Room,Family Room,Formal Dining,Gameroom Up,Living Area - 1st Floor,Utility Room in HouseHeating:Central GasCooling:Central ElectricConnections:Washer ConnectionsDishwasher:YesDisposal:YesCompactor:NoMicrowave:YesRange:Gas CooktopOven:Gas OvenIce Maker:NoEnergy Feature:Ceiling Fans,Insulated/Low-E windows
-
ExteriorRoof:CompositionFoundation:SlabPrivate Pool:NoExterior Type:Brick,Cement BoardLot Description:Subdivision LotWater Sewer:Public Sewer,Public Water,Water District
Listed By:
Andrea Crawford
Keller Williams Memorial
The data on this website relating to real estate for sale comes in part from the IDX Program of the Houston Association of REALTORS®. All information is believed accurate but not guaranteed. The properties displayed may not be all of the properties available through the IDX Program. Any use of this site other than by potential buyers or sellers is strictly prohibited.
© 2026 Houston Association of REALTORS®.
GET IN TOUCH
