
For Sale
2714 Drew St Houston, TX 77004
$374,990
Description
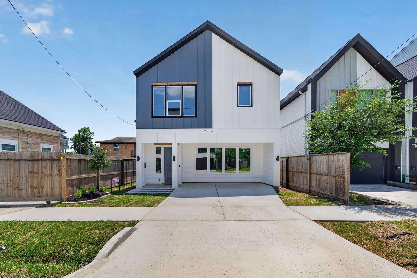
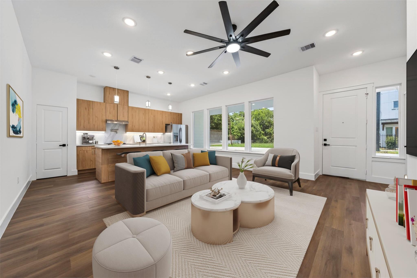
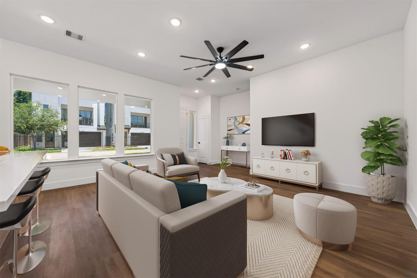
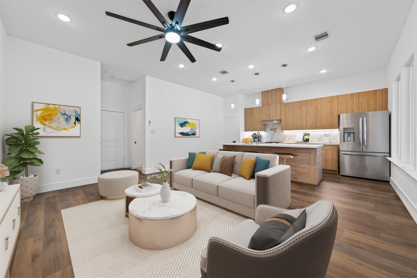
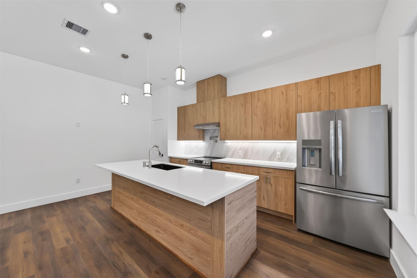
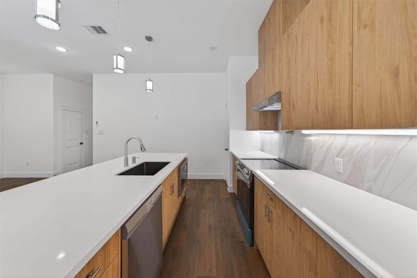
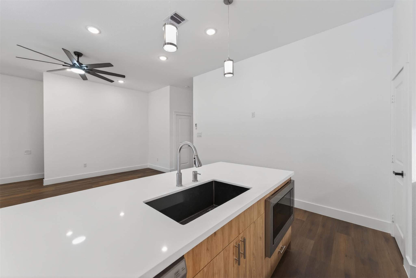
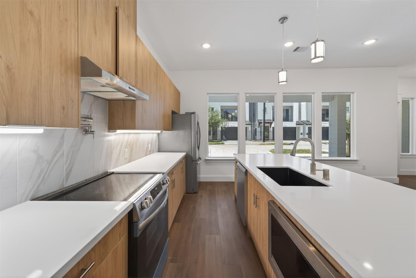
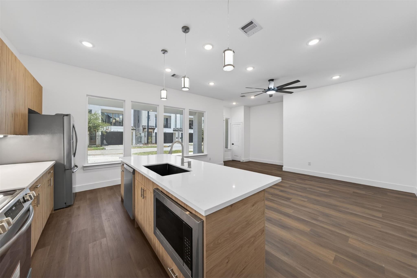
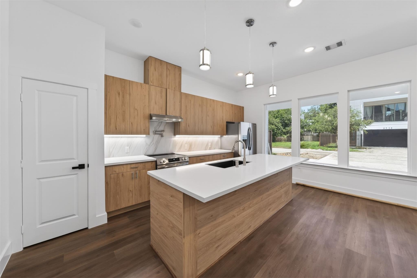
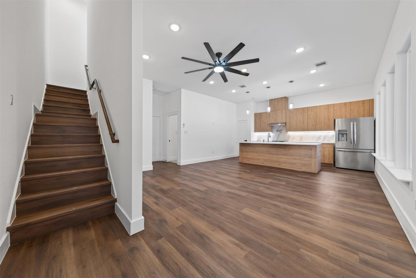
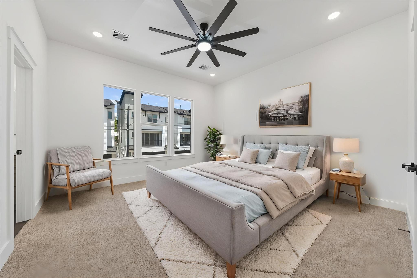
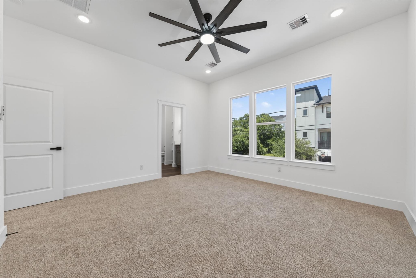
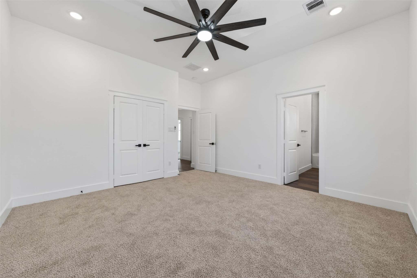
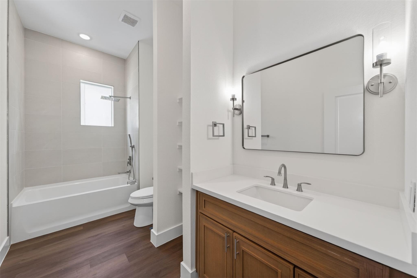
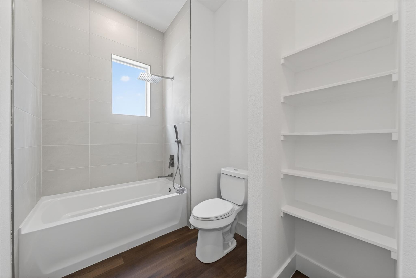
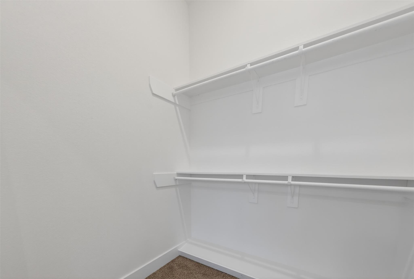
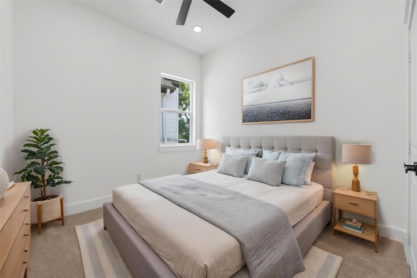
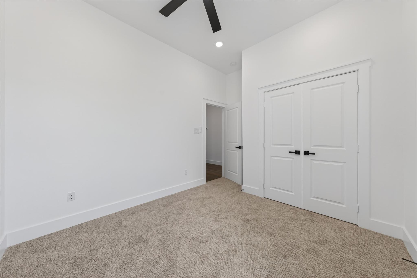
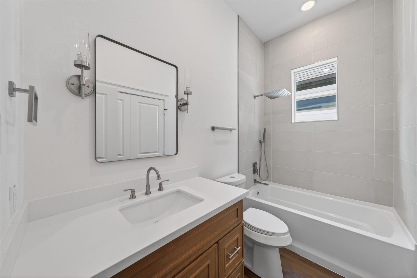
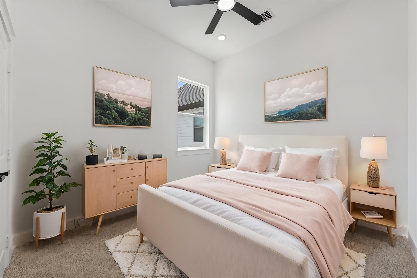
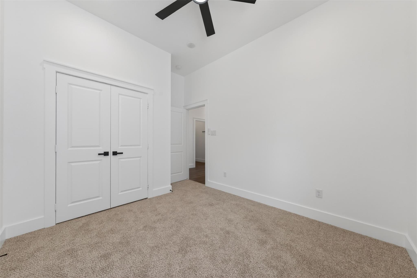
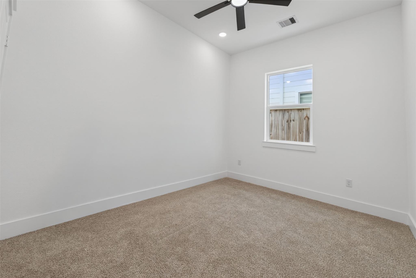
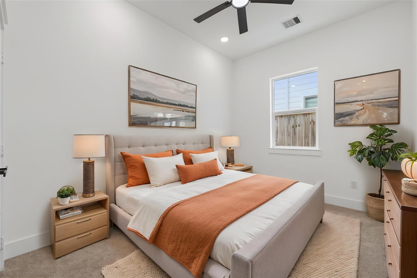
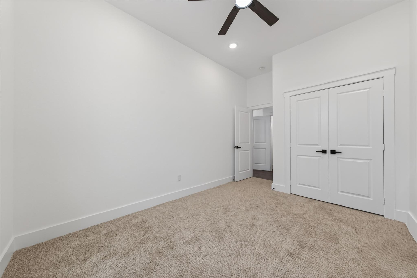
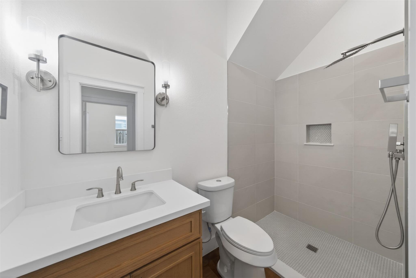
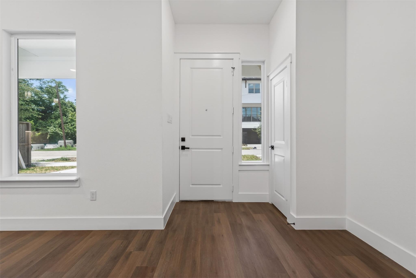
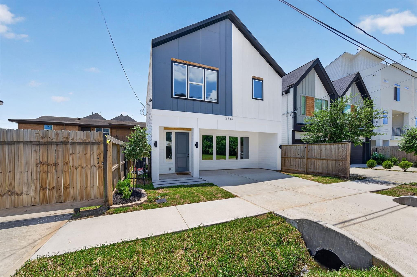
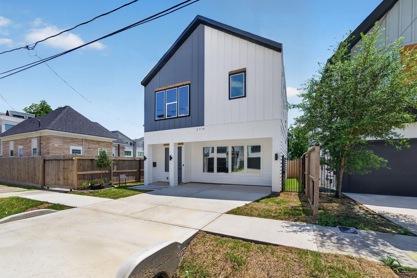
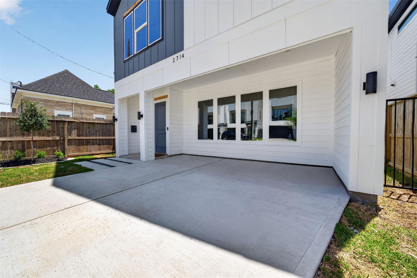
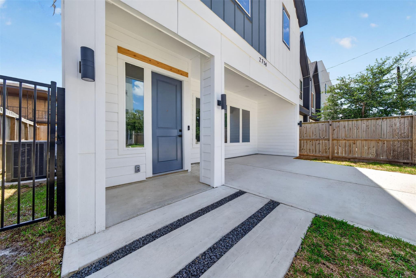
Modern New Construction single-family home in Central Houston! Custom 2-story, 4 bedroom, 3 full bath home offering 1744 sq ft w/ proximity to cultural & business hubs - perfect for owner-occupants or investors/short-term rental! Inside, enjoy 10-ft ceilings, an open-concept layout filled w/ natural lighting, upscale finishes throughout, luxury vinyl flooring, ceiling fans in every bedroom, a dedicated work-from-home desk area upstairs, & a versatile 1st floor bedroom w/ a full bath. The showstopper European-style kitchen includes a large quartz island, all stainless steel appliances, & a pot filler while flowing seamlessly into the main living space. Upstairs holds the primary suite, 2 secondary bedrooms, & the 3rd full bath. Additional highlights include a covered rear exterior storage space & easy access to major highways, Downtown, Museum District, TX Medical Center, major universities, sports/entertainment venues, & more-all within a 3-mile radius! NO HOA!
Overview
Financial
Price:
$374,990
Price/SqFT:
$215.02
HOA Fee:
Tax Rate:
2.24022 %
Est. Monthly:
$5,575 *
Tax Amount:
$8,401
Amenities and features
 Water Access
 Yard
Yard Energy Efficient
 New Construction
Property & Schools on Map
Floor plans / Dimensions / Descriptions
-
First FloorLiving:16x14Bedroom:14x9
-
Second FloorPrimary Bedroom:15x14Bedroom:12x9Bedroom 2:12x10
-
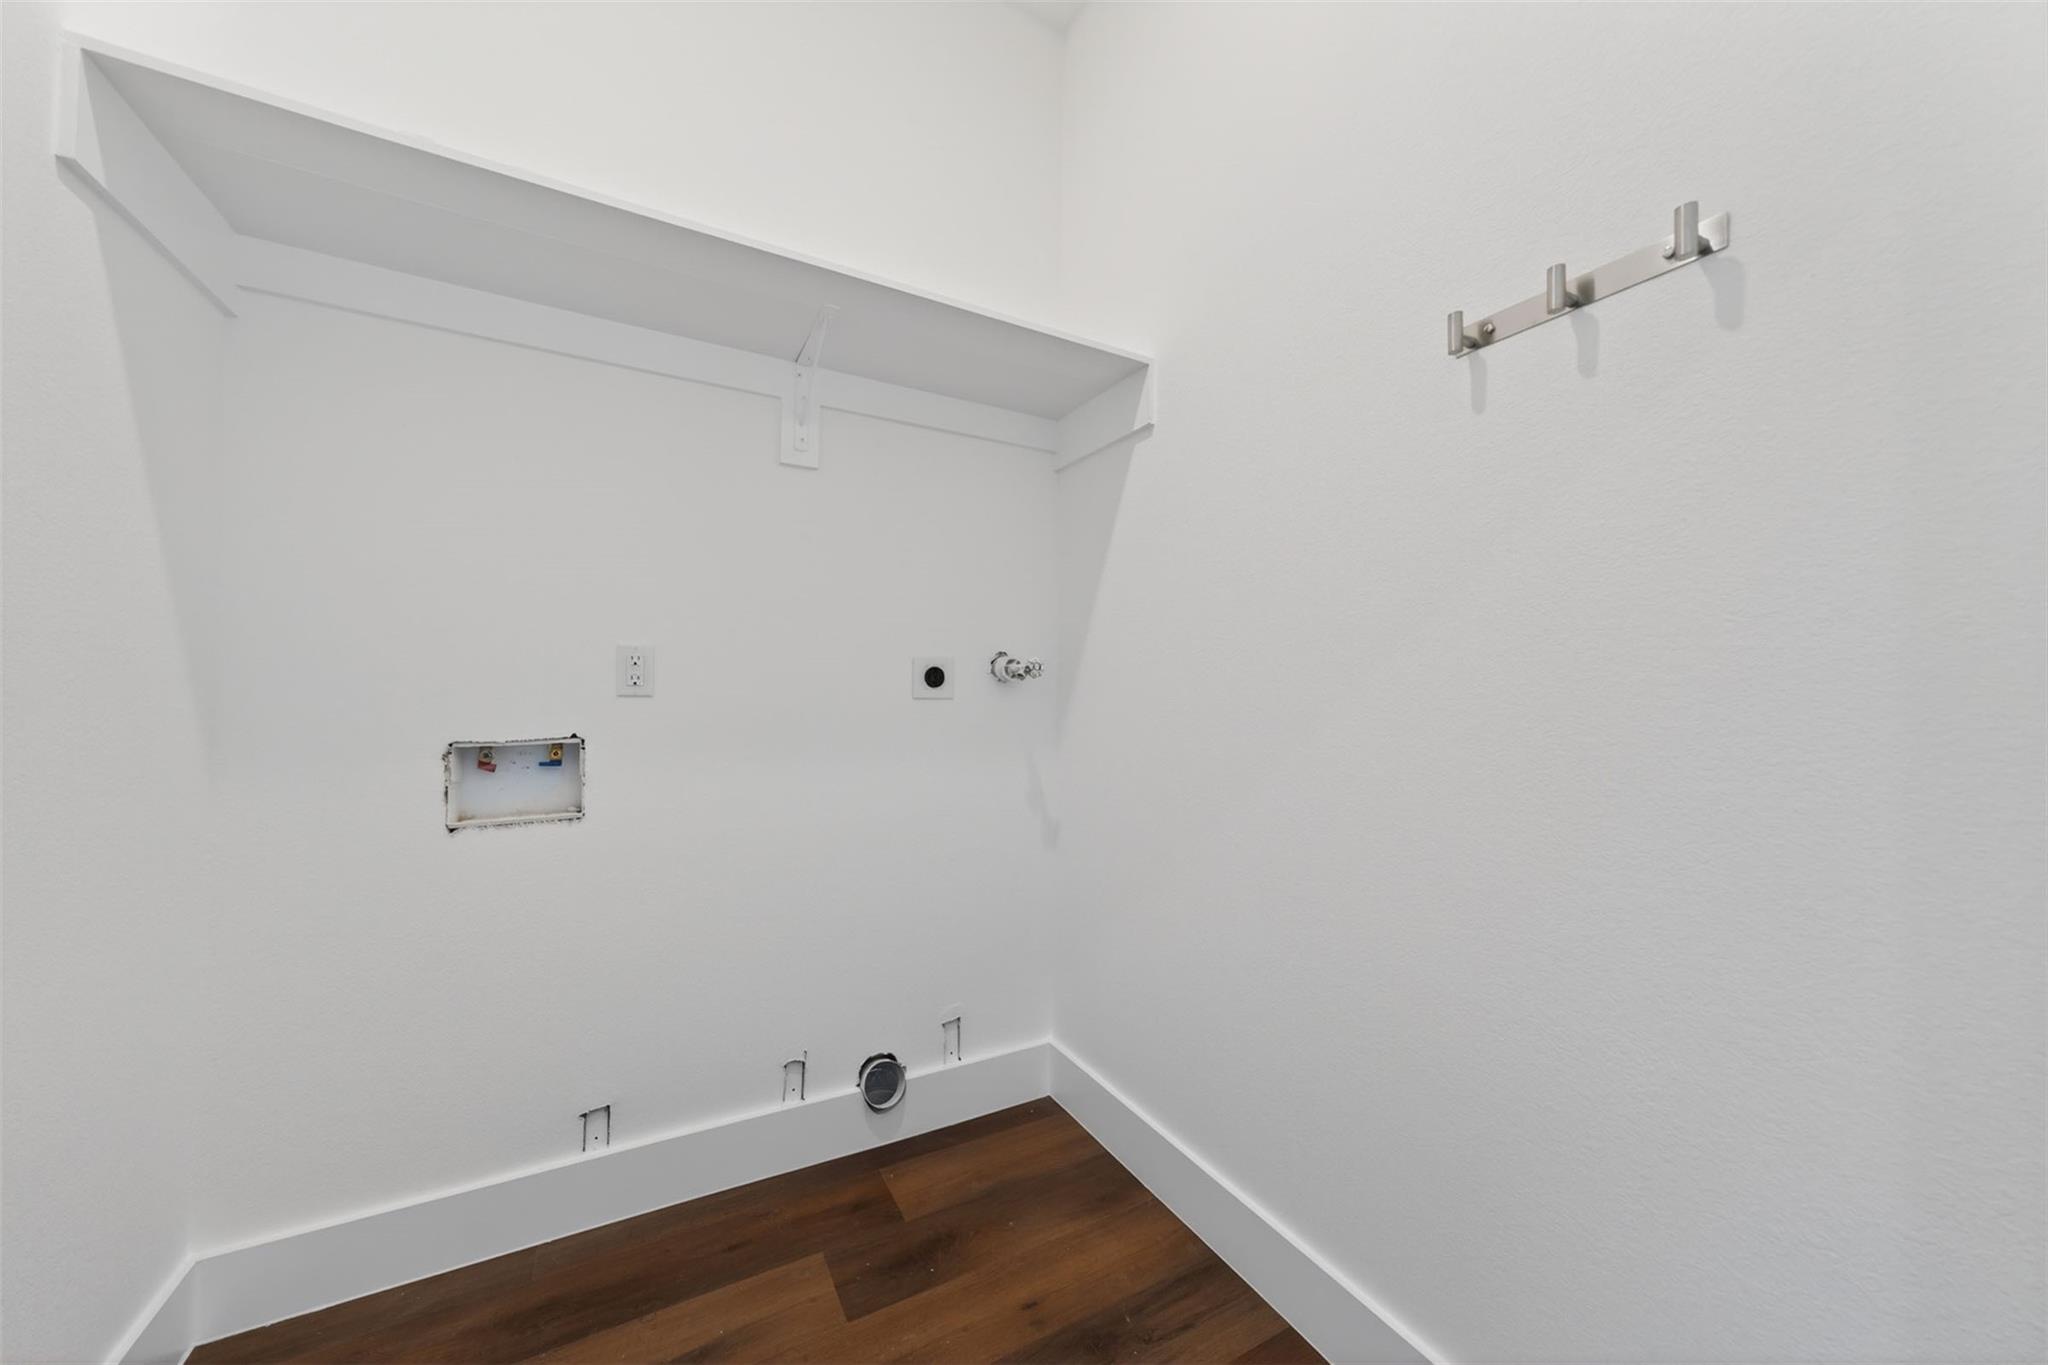
InteriorFloors:Carpet,Vinyl PlankCountertop:QuartzBathroom Description:Primary Bath: Tub/Shower Combo,Secondary Bath(s): Shower Only,Secondary Bath(s): Tub/Shower ComboBedroom Desc:1 Bedroom Down - Not Primary BR,3 Bedrooms Up,En-Suite Bath,Primary Bed - 2nd Floor,Walk-In ClosetKitchen Desc:Breakfast Bar,Island w/o Cooktop,Kitchen open to Family Room,PantryRoom Description:1 Living Area,Living Area - 1st Floor,Utility Room in HouseHeating:Central ElectricCooling:Central ElectricConnections:Electric Dryer Connections,Washer ConnectionsDishwasher:YesMicrowave:YesOven:Electric OvenEnergy Feature:Ceiling FansInterior:Fire/Smoke Alarm,High Ceiling,Refrigerator Included
-
ExteriorRoof:CompositionFoundation:SlabPrivate Pool:NoExterior Type:Cement BoardLot Description:Subdivision LotGarage Carport:Double-Wide DrivewayWater Sewer:Water DistrictExterior:Back Yard,Back Yard Fenced,Porch
Explore Property
Listed By:
Mark Dimas
Realty Of America, LLC
The data on this website relating to real estate for sale comes in part from the IDX Program of the Houston Association of REALTORS®. All information is believed accurate but not guaranteed. The properties displayed may not be all of the properties available through the IDX Program. Any use of this site other than by potential buyers or sellers is strictly prohibited.
© 2026 Houston Association of REALTORS®.
GET IN TOUCH
