
For Sale
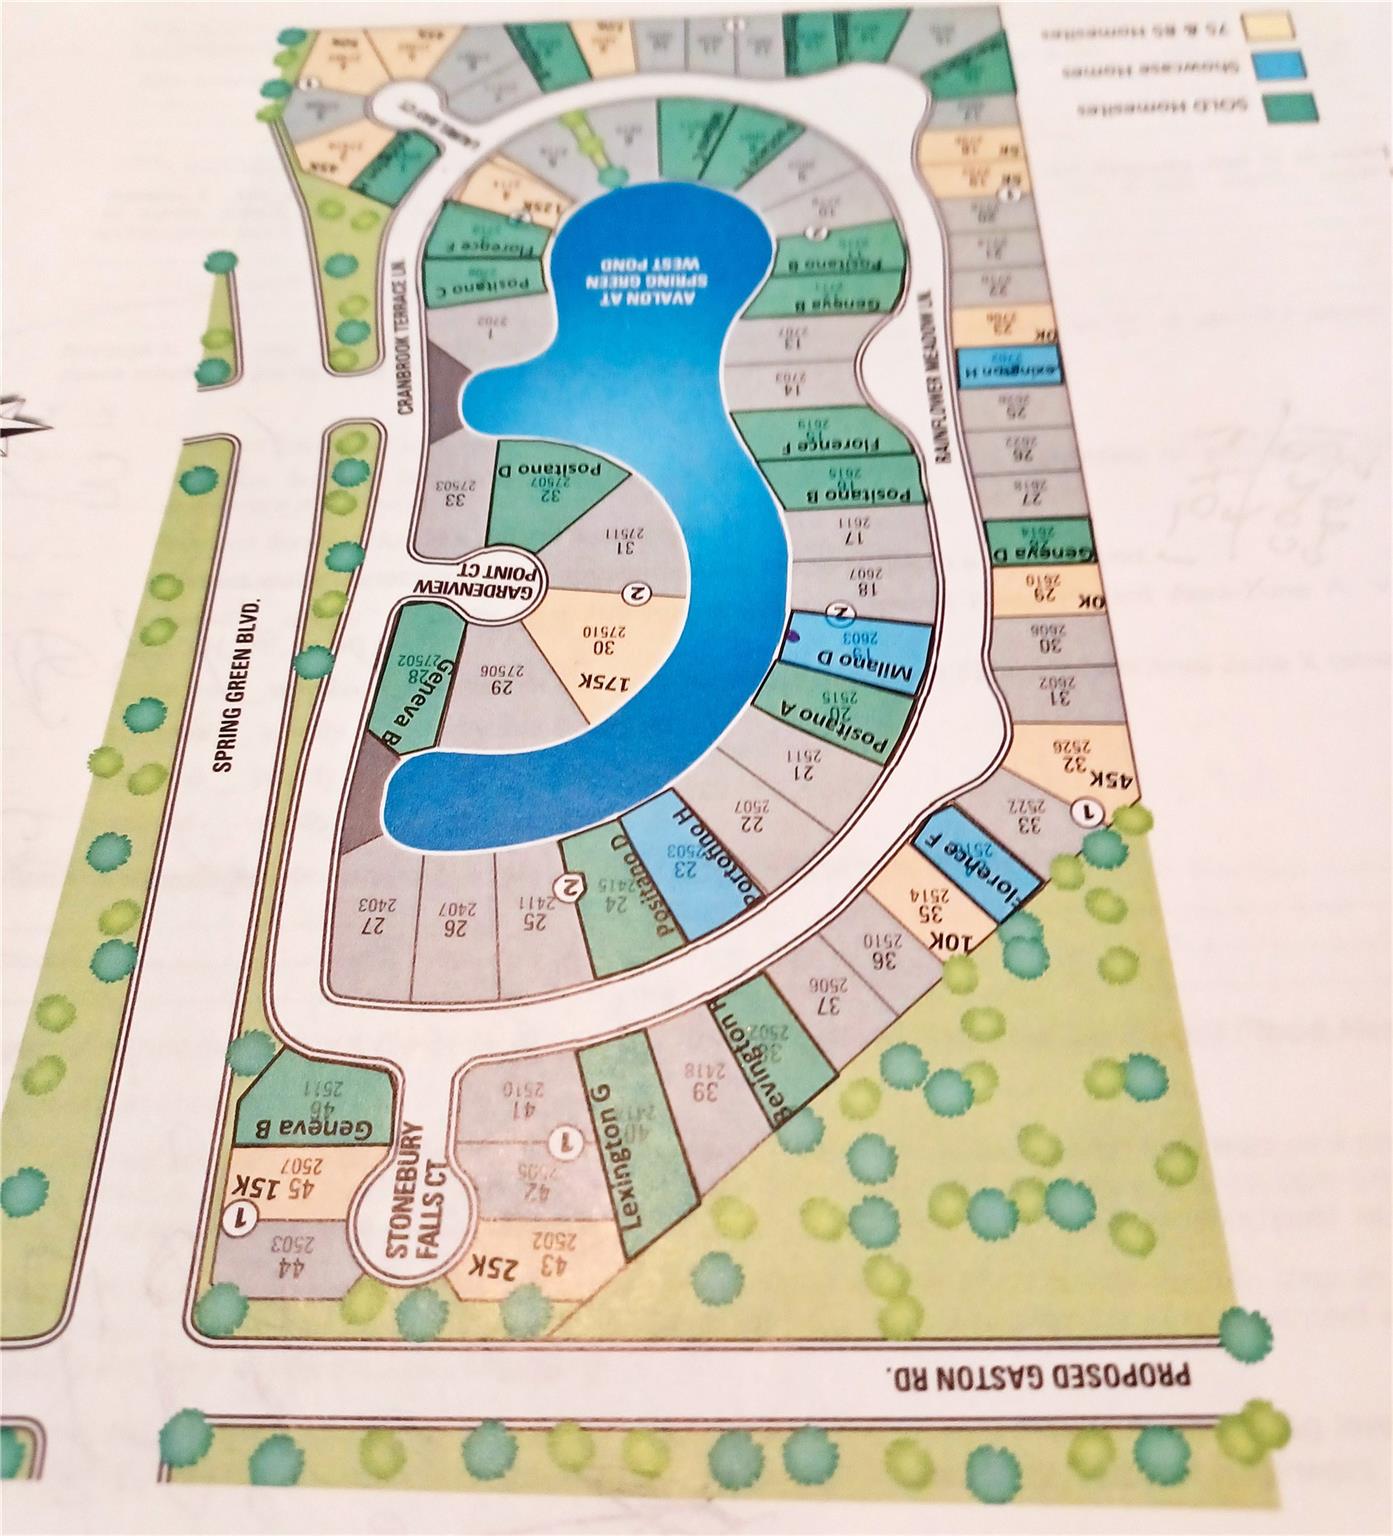
2714 Cranbrook Terrace Ln Katy, TX 77494
$1,299,980
Description
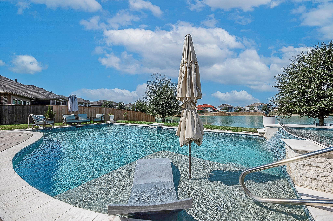
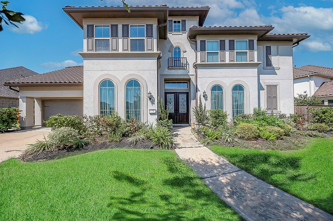
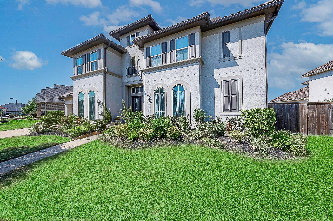
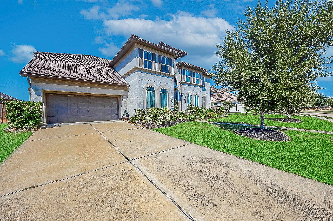
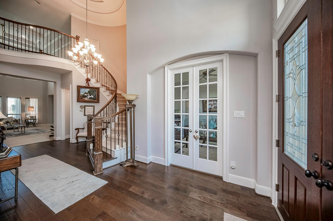
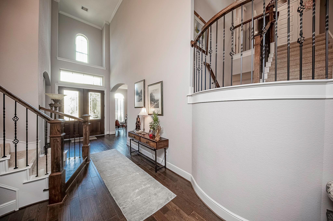
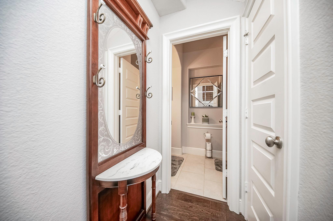
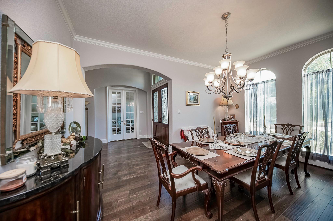
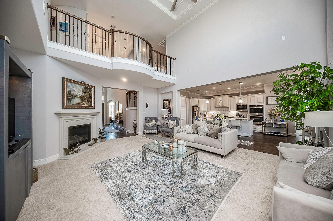
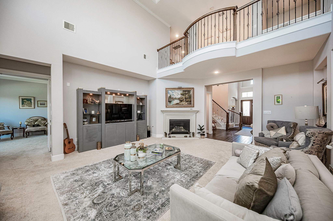
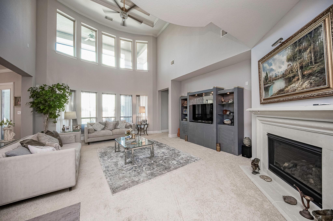
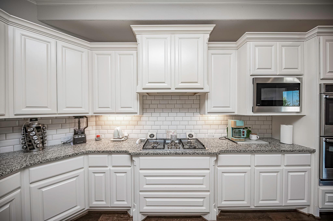
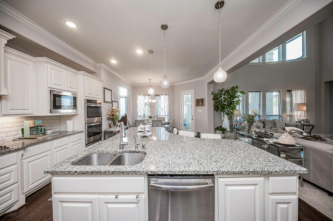
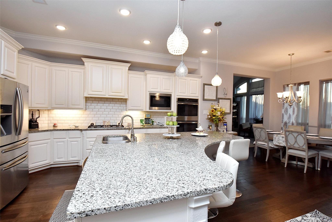
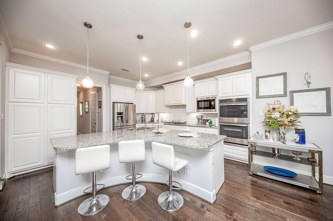
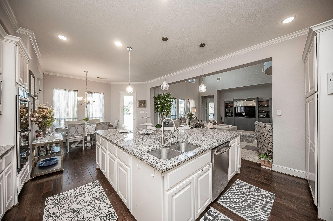
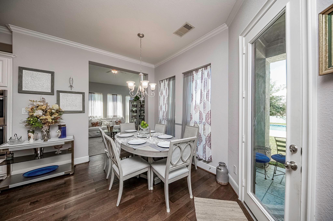
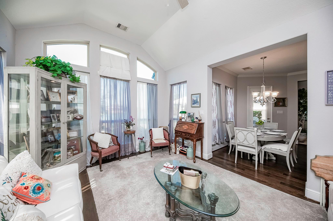
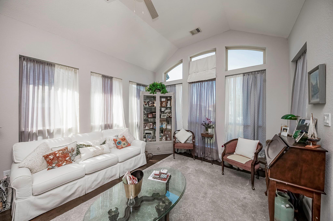
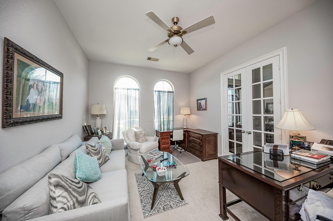
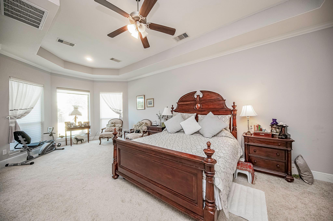
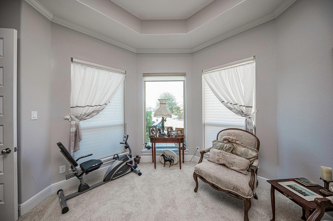
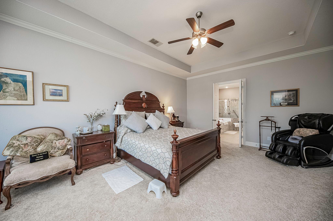
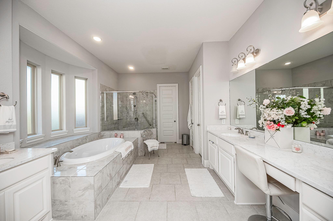
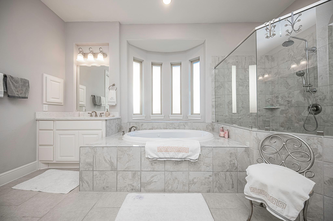
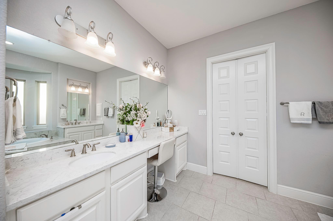
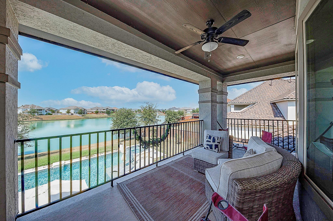
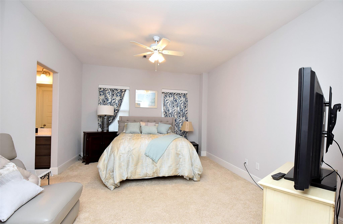
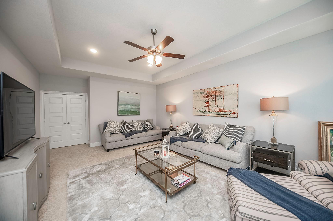
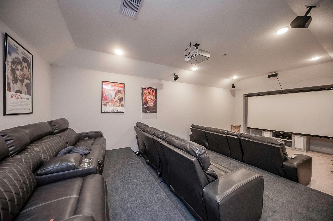
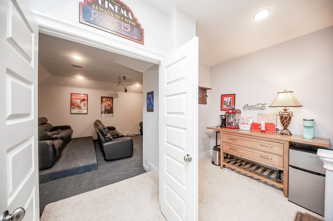
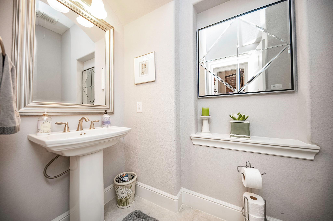
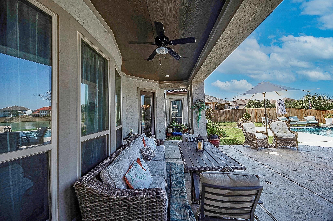
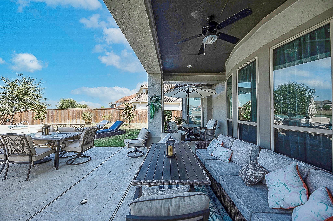
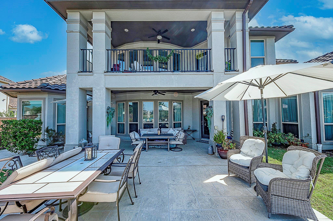
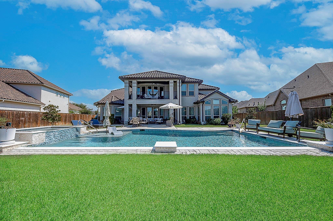
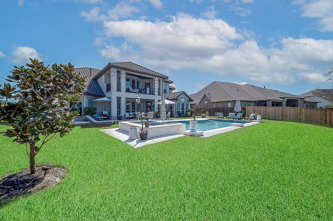
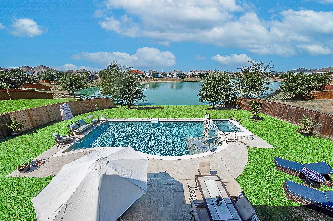
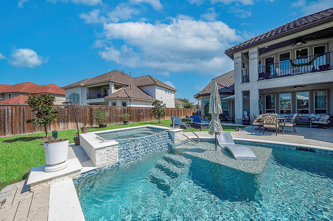
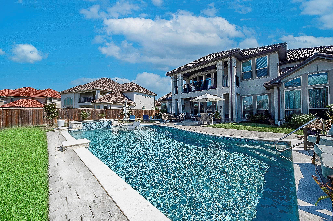
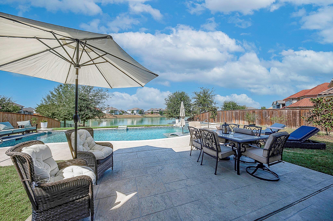
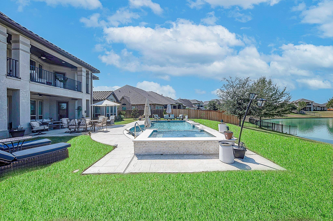
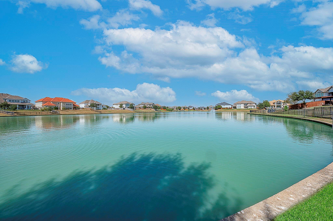
Breathtaking lakefront home at prestigious Avalon at Spring Green. Your dream resort house with custom pool, and lake is here. Oversized lot, stucco elevation, tile roof, and double front door welcome to impressive high ceiling foyer, double stairs, one with wrought-iron curving, main entrance. Open concept family room opens to gourmet kitchen with stunning island kitchen. Enjoy the private sunroom/library. Spacious primary bedroom with sitting area, and large exquisite primary bathroom with large whirlpool, separate shower, double sink. Entertain your guest in this wonderful resort luxurious covered patio with custom pool and peaceful lake. Second floor offer balcony. Spacious media room.
Overview
Financial
Price:
$1,299,980
Price/SqFT:
$270.43
HOA Fee:
$1800 Annually
Tax Rate:
2.5641 %
Est. Monthly:
$18,710 *
Tax Amount:
$33,333
Amenities and features
 Media Room
 Private Pool
 Sprinkler System
 Study Room
 Water Access
 Yard
Yard Energy Efficient
 Lake/River Access
 Waterfront
Property & Schools on Map
Floor plans / Dimensions / Descriptions
-
First FloorDen:24x19Dining:16x13Kitchen:19x16.5Primary Bedroom:25x15Home Office/Study:16x11.5Library:14x7Library 2:14x7Sunroom:15x13
-
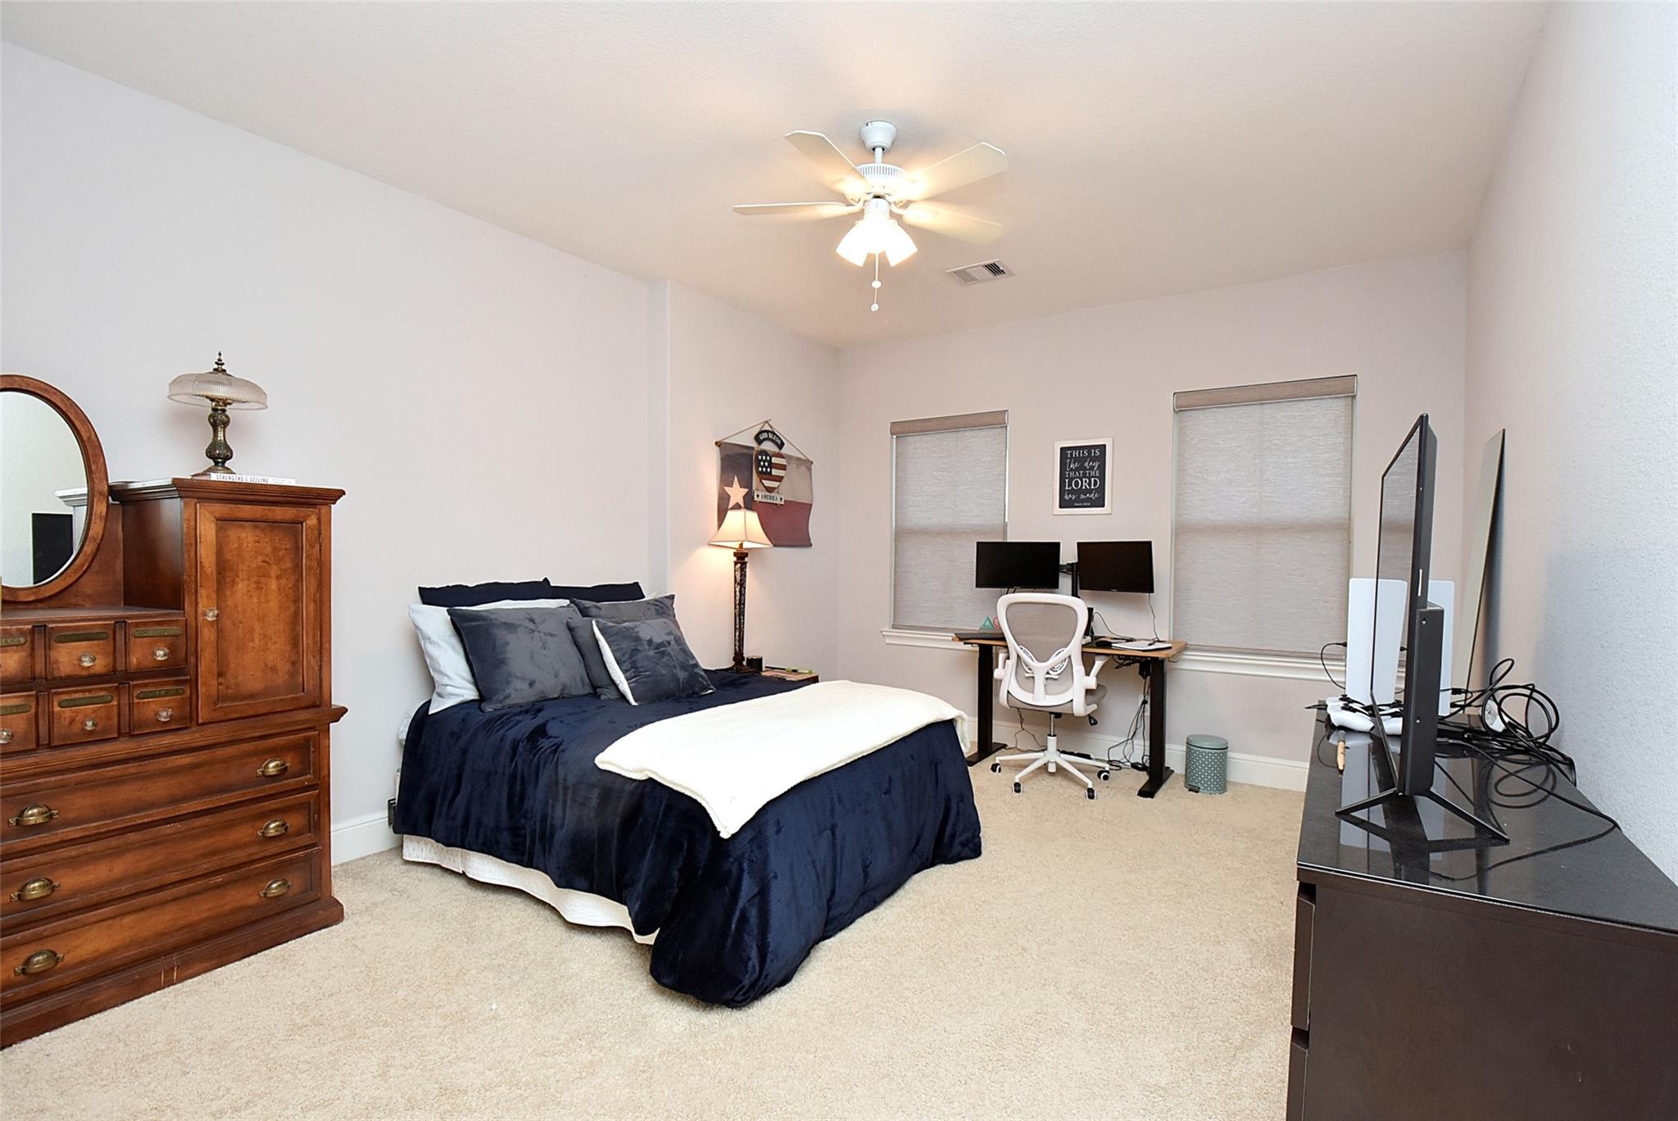
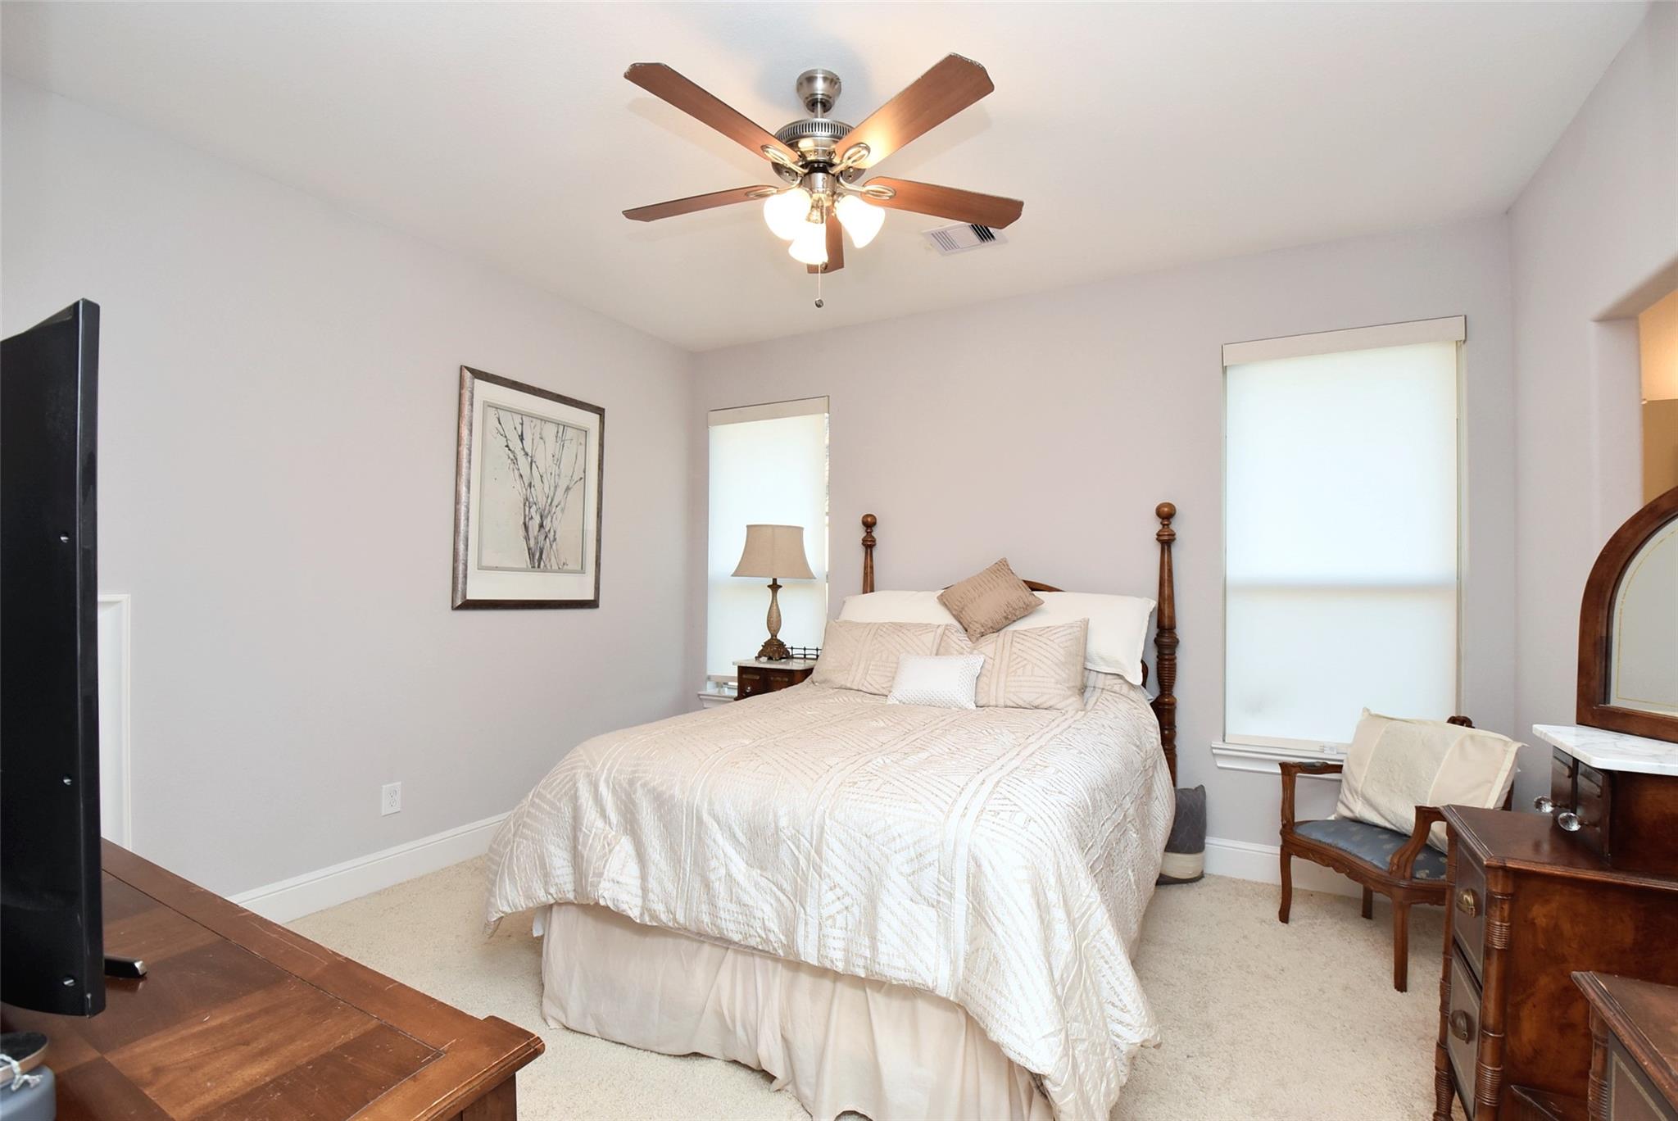
Second FloorBedroom:19x12.5Bedroom 2:13X12Bedroom 3:18x12.5Game Room:24x14.5Media Room:26x18
-
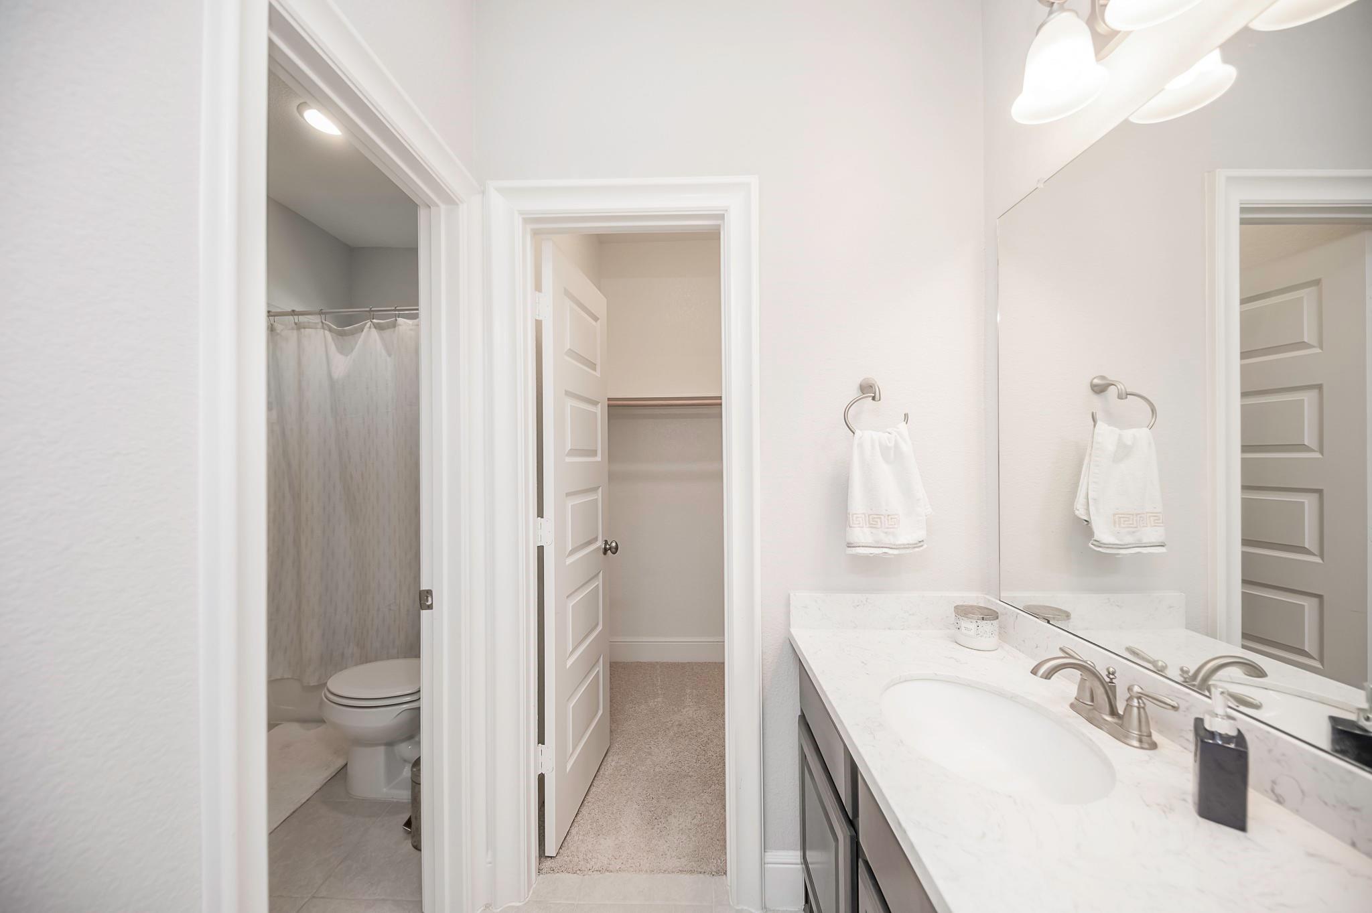
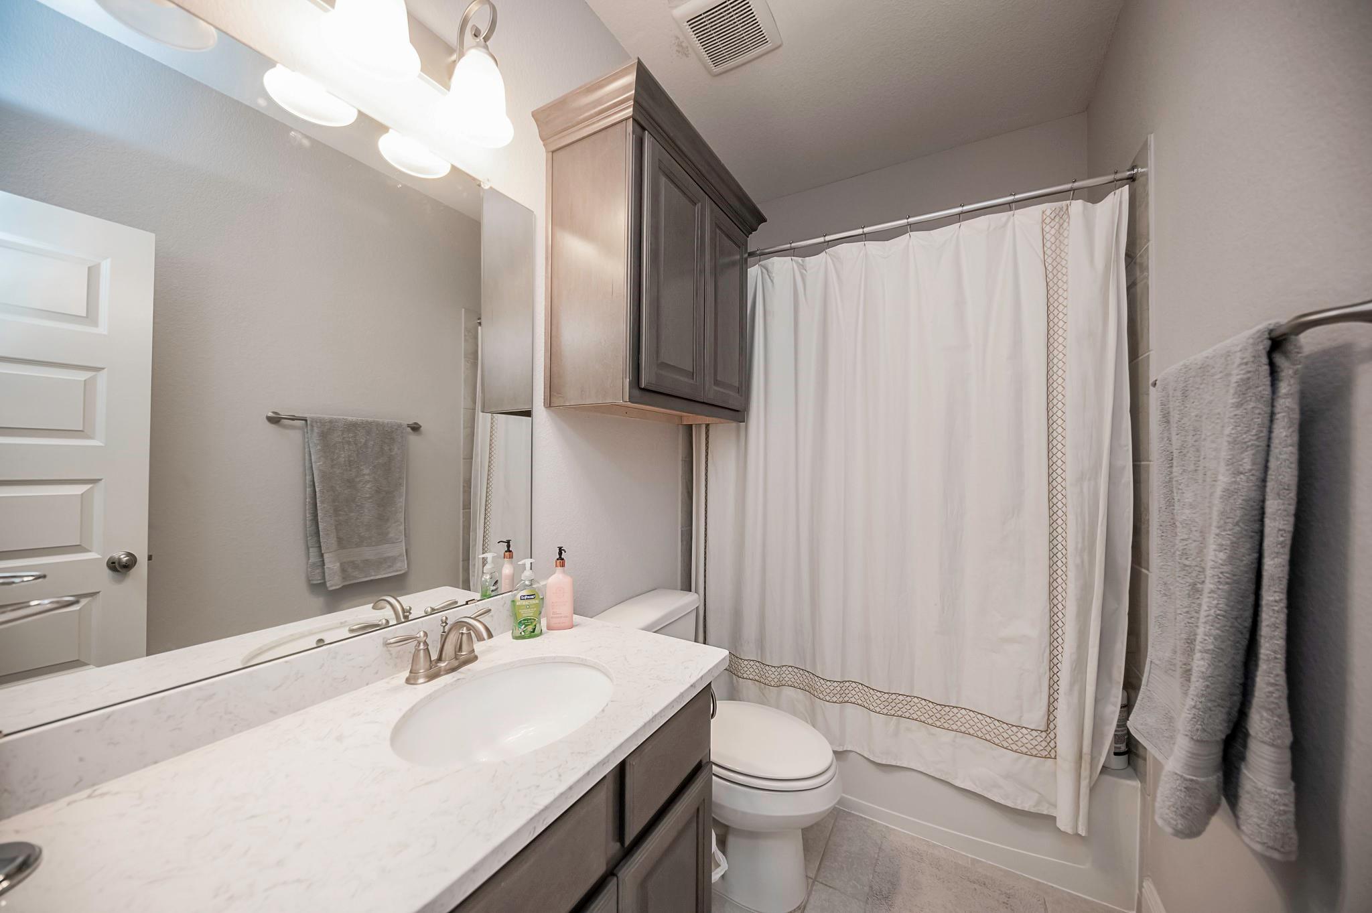
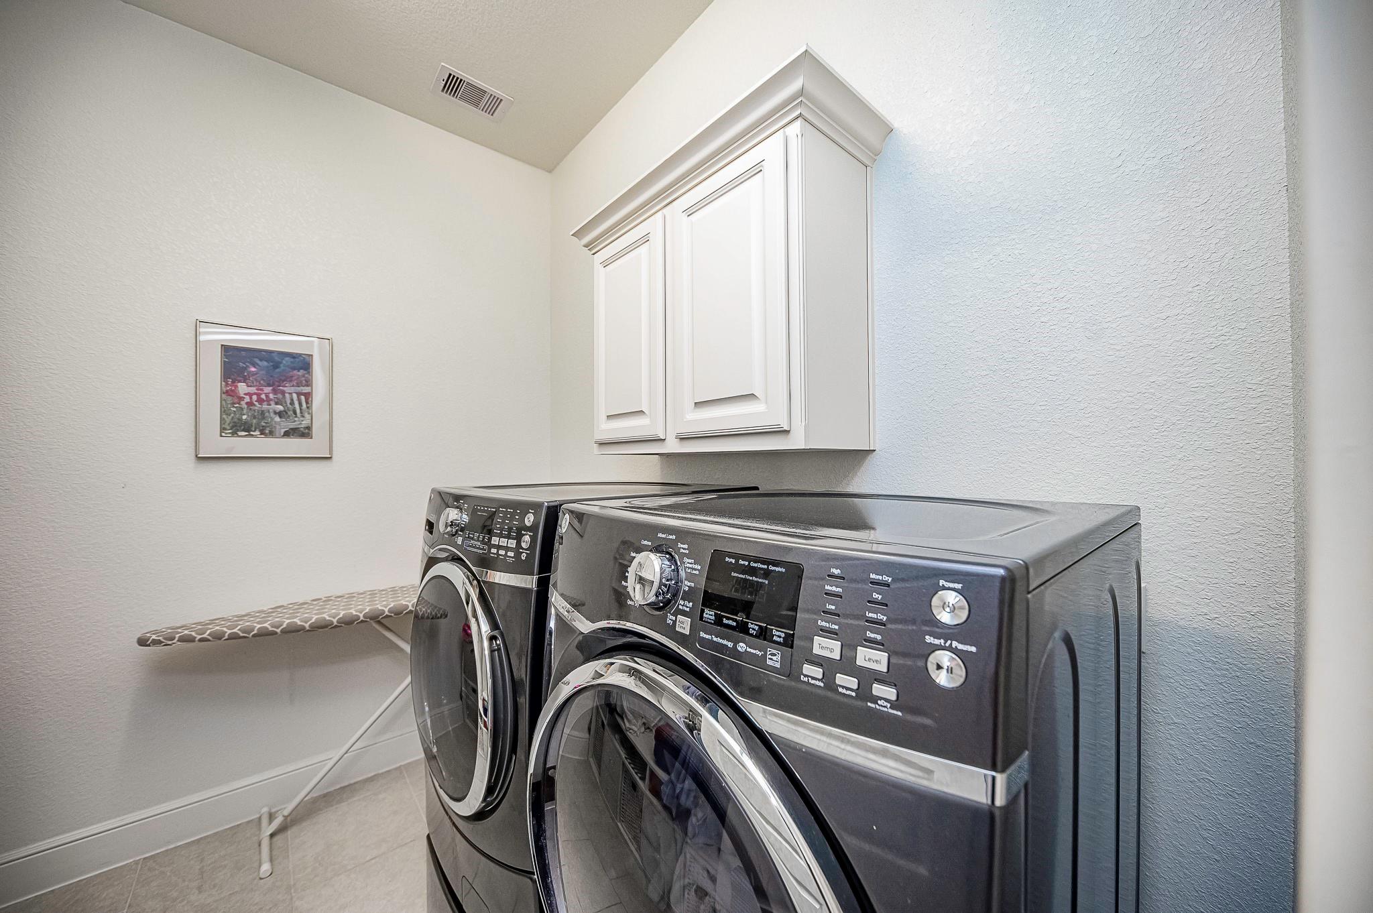
InteriorFireplace:1/Gaslog FireplaceFloors:Carpet,Laminate,TileBathroom Description:Primary Bath: Double Sinks,Primary Bath: Jetted Tub,Primary Bath: Separate ShowerBedroom Desc:Primary Bed - 1st Floor,Sitting Area,Walk-In ClosetKitchen Desc:Breakfast Bar,Island w/ Cooktop,Kitchen open to Family Room,Pantry,Walk-in PantryRoom Description:Breakfast Room,Den,Entry,Formal Dining,Gameroom Up,Home Office/Study,Media,Sun RoomHeating:Central GasCooling:Central ElectricDishwasher:YesDisposal:YesCompactor:NoMicrowave:YesRange:Gas CooktopOven:Double OvenEnergy Feature:Attic Fan,Ceiling Fans,Energy Star AppliancesInterior:2 Staircases,Alarm System - Leased,Balcony,Crown Molding,Fire/Smoke Alarm,Formal Entry/Foyer,High Ceiling,Prewired for Alarm System
-
ExteriorRoof:TileFoundation:SlabPrivate Pool:YesPrivate Pool Desc:Heated,Pool With Hot Tub AttachedExterior Type:Stone,StuccoLot Description:WaterfrontWater Amenity:LakefrontWater Sewer:Water DistrictExterior:Back Yard,Balcony,Sprinkler System
Listed By:
Cecilia Cardenas
RE/MAX Grand
The data on this website relating to real estate for sale comes in part from the IDX Program of the Houston Association of REALTORS®. All information is believed accurate but not guaranteed. The properties displayed may not be all of the properties available through the IDX Program. Any use of this site other than by potential buyers or sellers is strictly prohibited.
© 2026 Houston Association of REALTORS®.
GET IN TOUCH
