
For Sale
27130 Spanish Wind Ct Magnolia, TX 77354
$459,000
Description
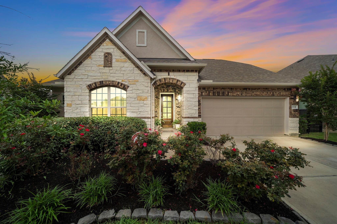
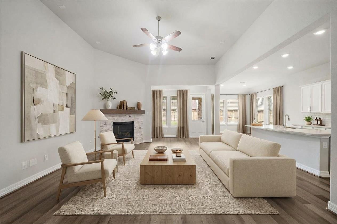
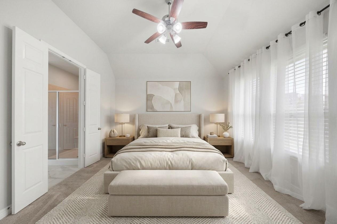
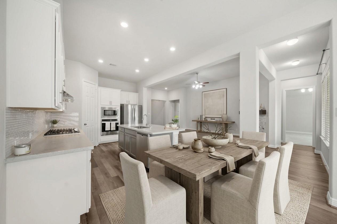
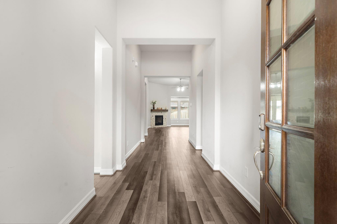
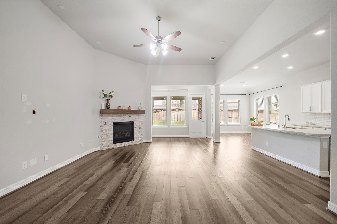
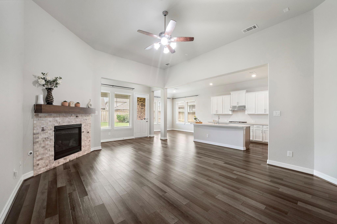
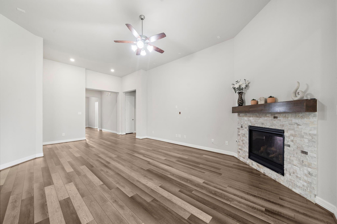
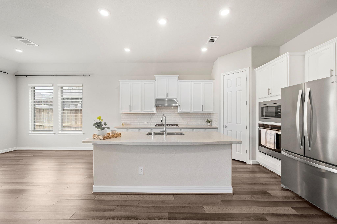
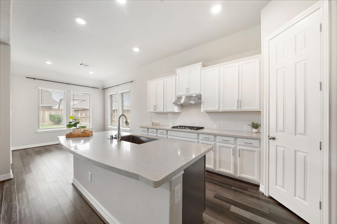
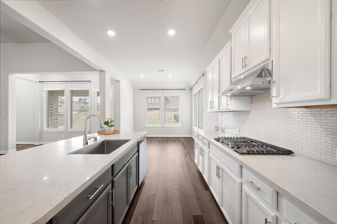
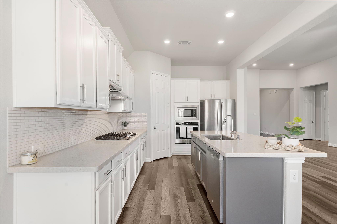
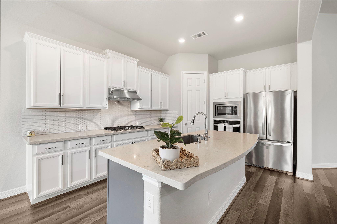
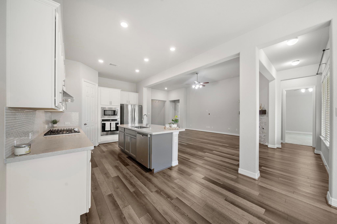
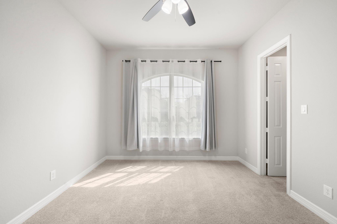
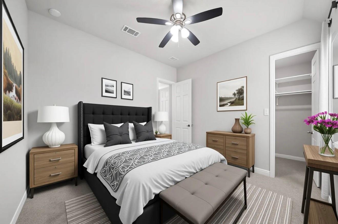
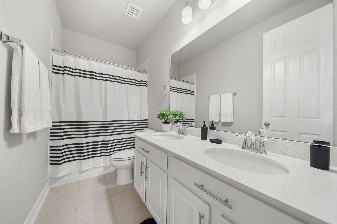
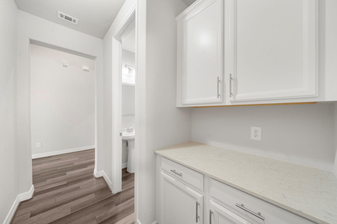
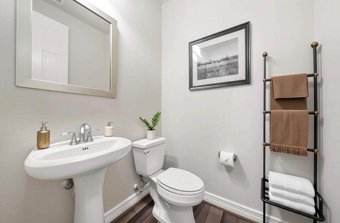
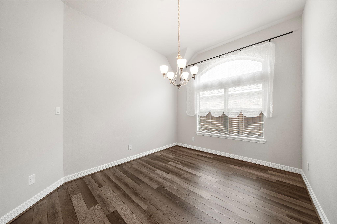
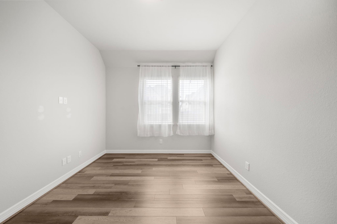
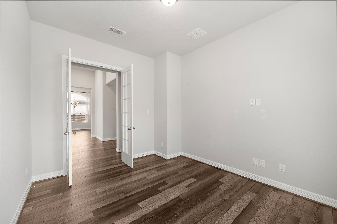
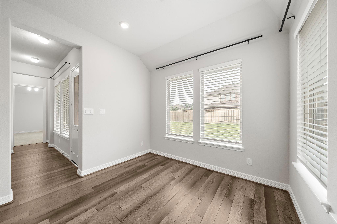
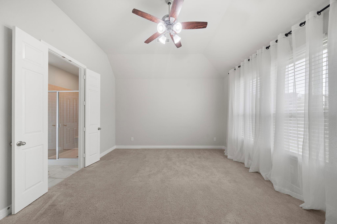
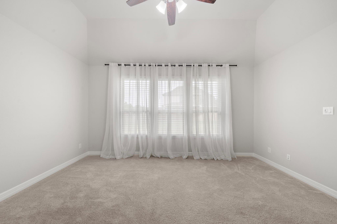
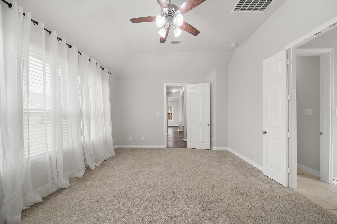
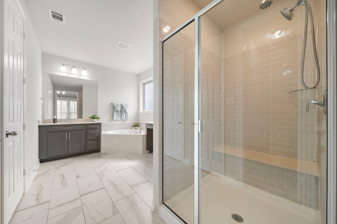
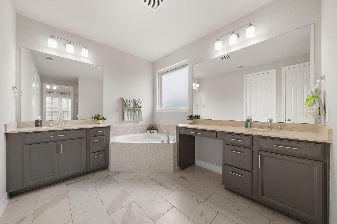
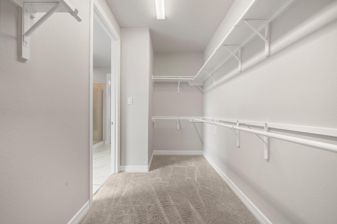
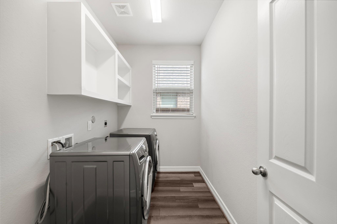
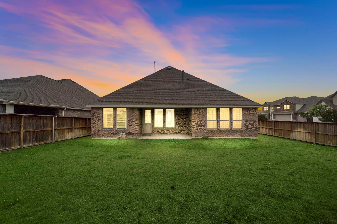
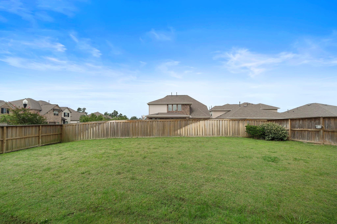
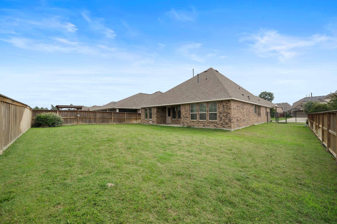
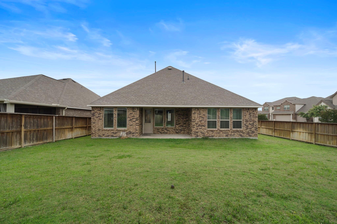
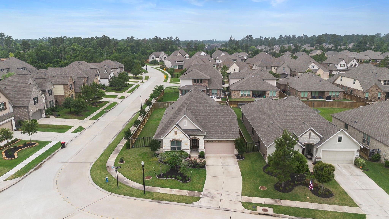
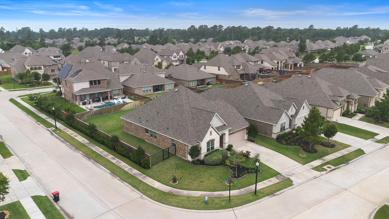
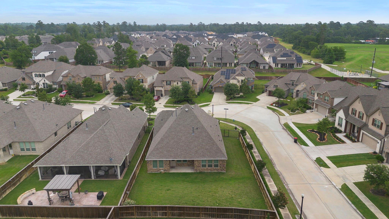
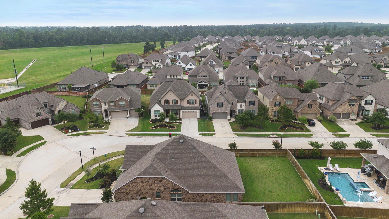
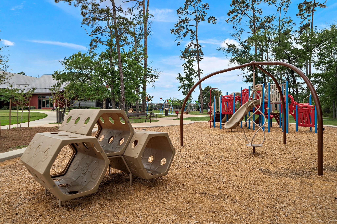
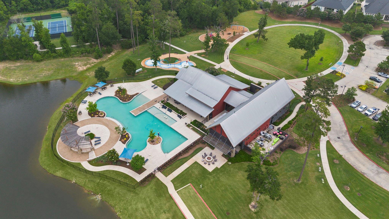
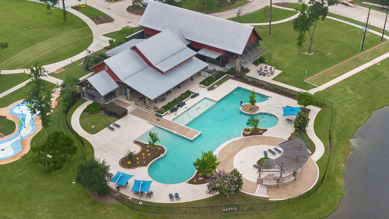
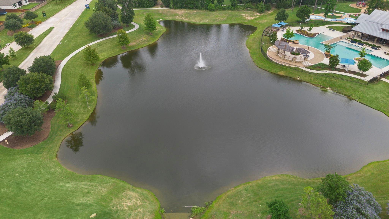
Rare single-story living in highly desirable NorthGrove! This immaculate single-story home offers 3 bedrooms, 2.5 baths, a private home office and an open-concept floor plan designed for effortless everyday living and entertaining. The gourmet kitchen features a large island and flows seamlessly into the spacious living and dining areas. Retreat to the private primary suite with a luxurious bath and generous walk-in closet. Enjoy a covered patio and beautifully maintained backyard, plus BRAND-NEW carpet in all bedrooms and a NEW washer, dryer & refrigerator INCLUDED! Zoned to Magnolia ISD with convenient access to FM 1488 and The Woodlands. NorthGrove residents enjoy resort-style amenities including a clubhouse, fitness center, pool, dog park and scenic walking trails. Beautifully maintained, thoughtfully upgraded and ready for its next owner.
Overview
Financial
Price:
$459,000
Price/SqFT:
$184.78
Original Price:
$469,900
Reduced $:
$10,900
Reduced On:
Oct 12th, 2026
Reduced %:
2.32 %
HOA Fee:
$1425 Annually
Tax Rate:
2.7008 %
Est. Monthly:
$7,171 *
Tax Amount:
$12,397
Amenities and features
 Patio/Deck
 Public Pool
 Sewer
Sewer Sprinkler System
 Study Room
 Water Access
 Yard
Yard Corner Lot
 Energy Efficient
Property & Schools on Map
Floor plans / Dimensions / Descriptions
-
First FloorLiving:22 x 16Dining:14 x 11Kitchen:16 x 11Primary Bedroom:17 x 14Bedroom:12 x 11Bedroom 2:12 x 11Home Office/Study:14 x11
-
InteriorFireplace:1/Gas Connections,Gaslog FireplaceFloors:Carpet,Vinyl PlankBathroom Description:Full Secondary Bathroom Down,Half Bath,Primary Bath: Double Sinks,Primary Bath: Separate Shower,Primary Bath: Soaking Tub,Secondary Bath(s): Double Sinks,Secondary Bath(s): Tub/Shower ComboBedroom Desc:All Bedrooms Down,En-Suite Bath,Primary Bed - 1st Floor,Walk-In ClosetKitchen Desc:Island w/o Cooktop,Kitchen open to Family Room,Pantry,Soft Closing Cabinets,Soft Closing Drawers,Walk-in PantryRoom Description:1 Living Area,Breakfast Room,Entry,Formal Dining,Home Office/Study,Utility Room in HouseHeating:Central GasCooling:Central ElectricConnections:Electric Dryer Connections,Gas Dryer Connections,Washer ConnectionsDishwasher:YesDisposal:YesCompactor:NoMicrowave:YesRange:Gas Cooktop,Gas RangeOven:Gas OvenIce Maker:YesEnergy Feature:Ceiling Fans,Digital Program Thermostat,Energy Star Appliances,HVAC>13 SEER,Insulated/Low-E windows,Insulation - Batt,Insulation - Blown Fiberglass,Insulation - Other,Insulation - Spray-Foam,Other Energy Features,Radiant Attic BarrierInterior:Crown Molding,Dryer Included,Fire/Smoke Alarm,Formal Entry/Foyer,High Ceiling,Refrigerator Included,Washer Included,Window Coverings
-
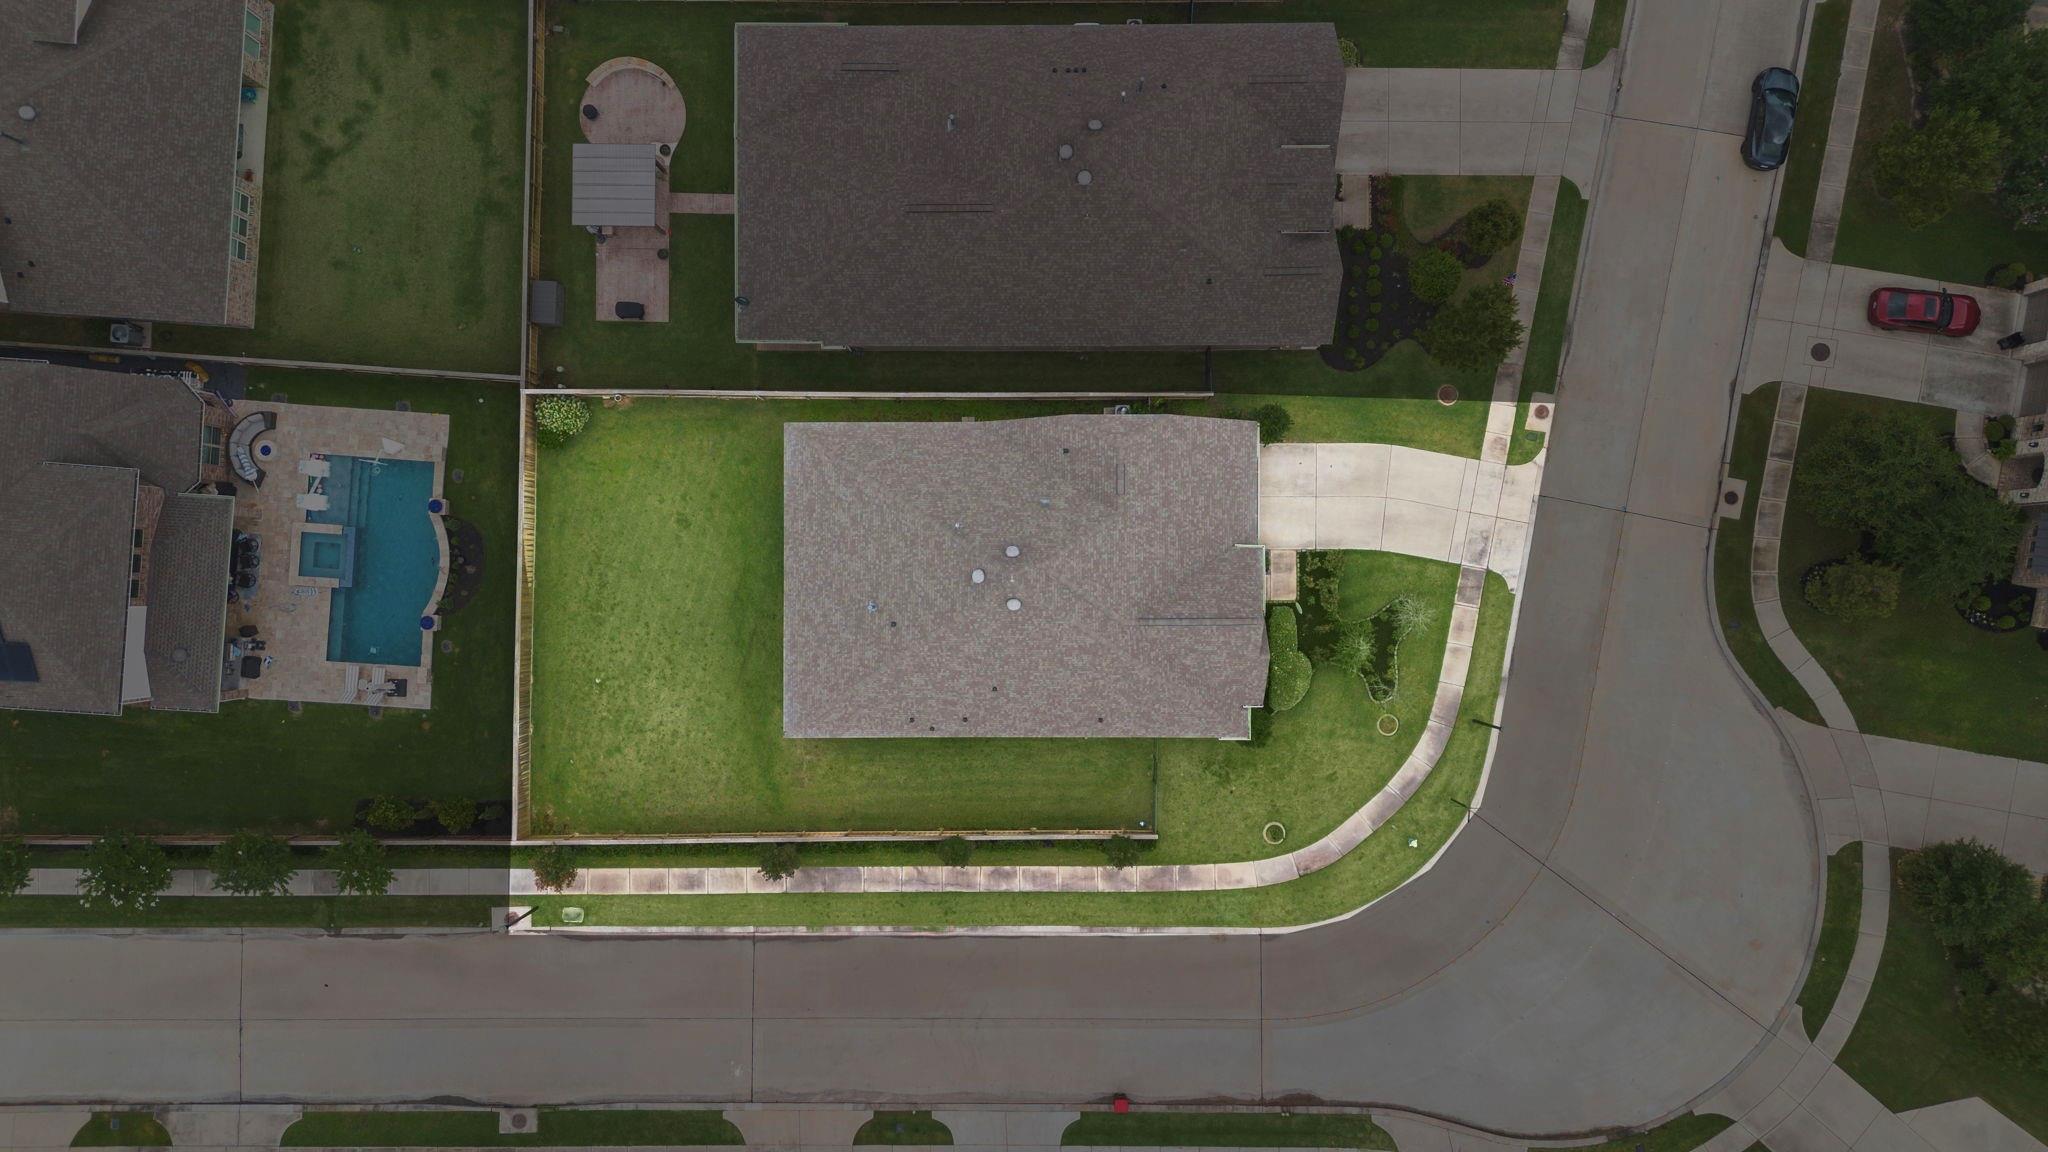
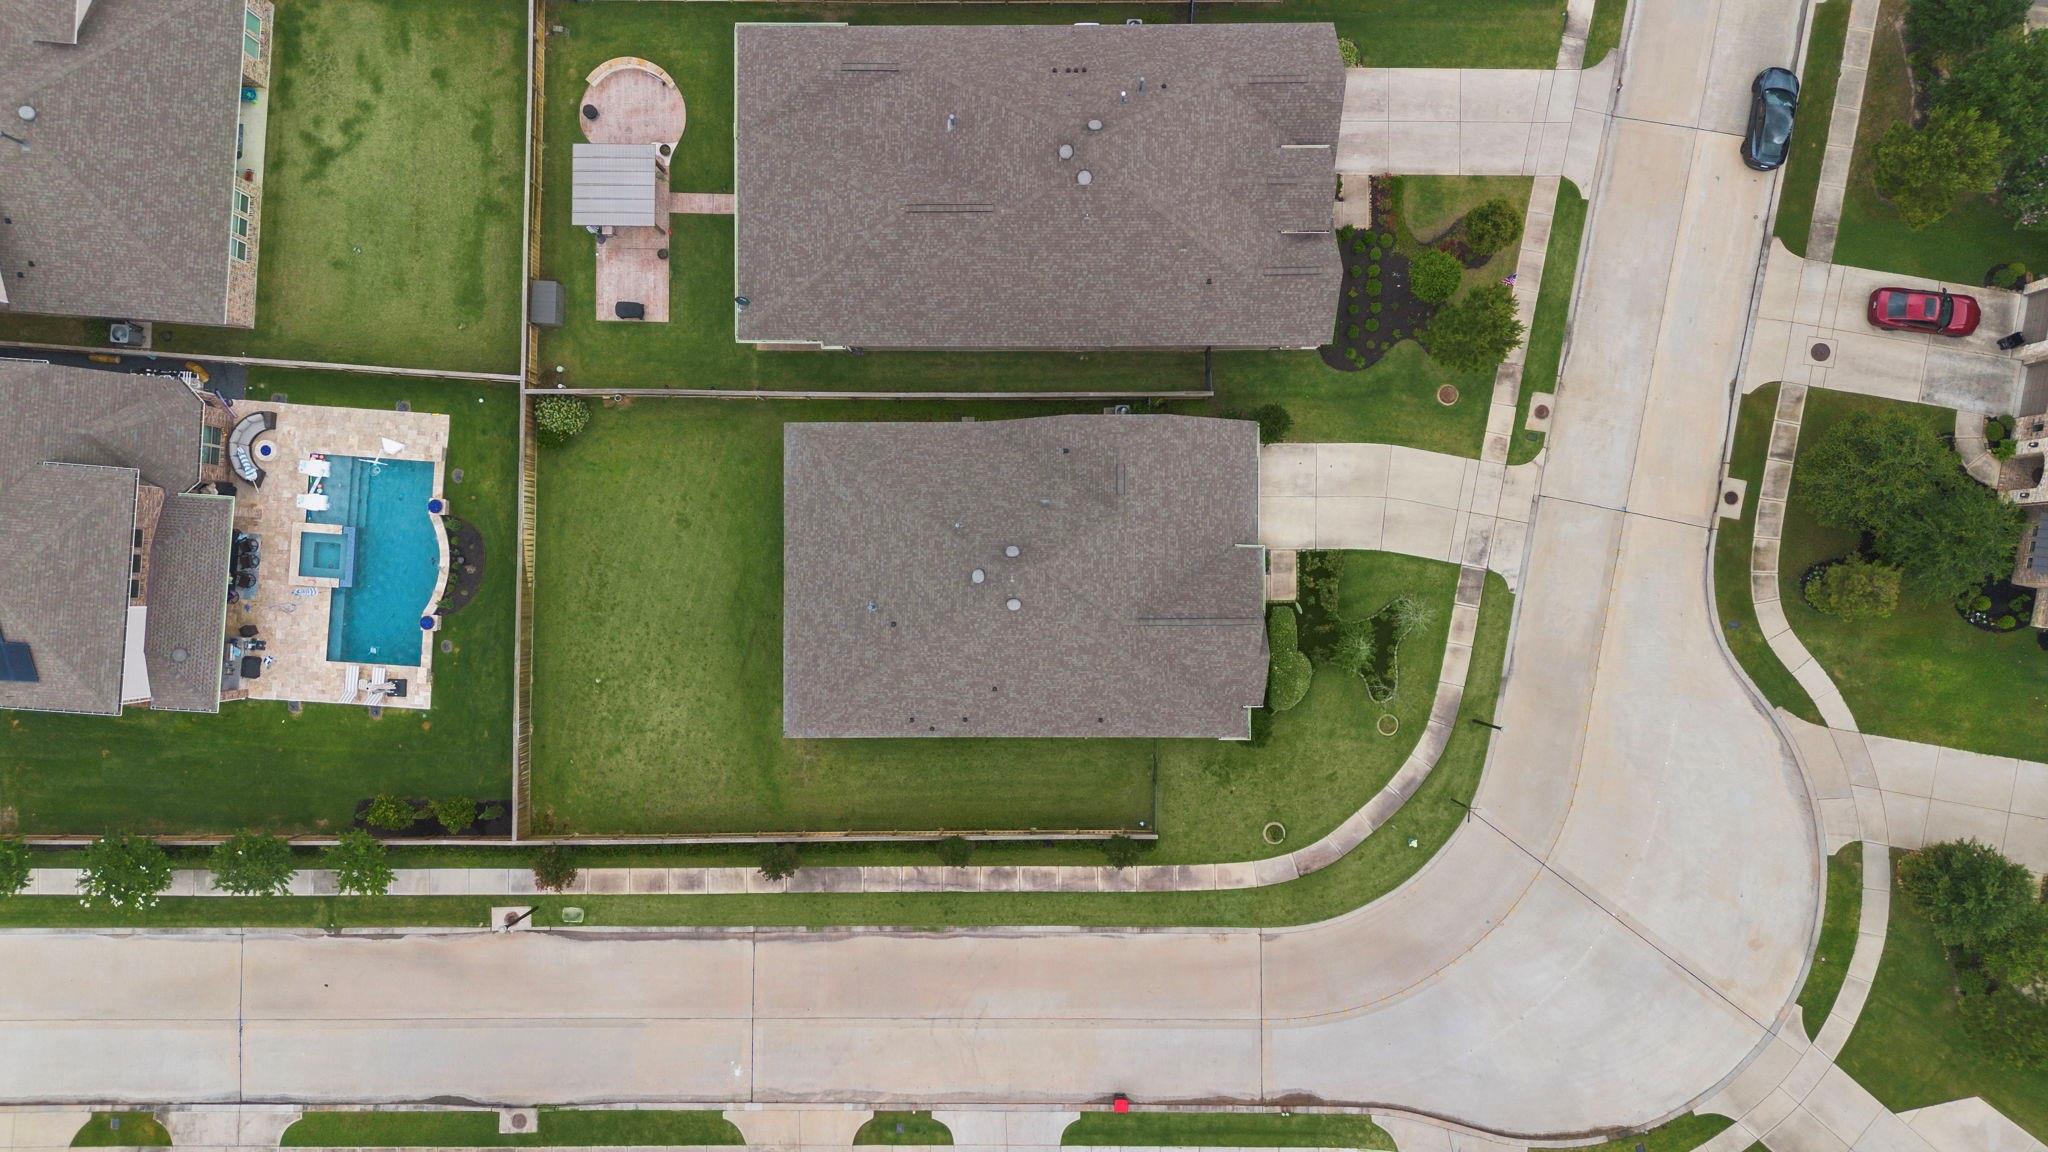
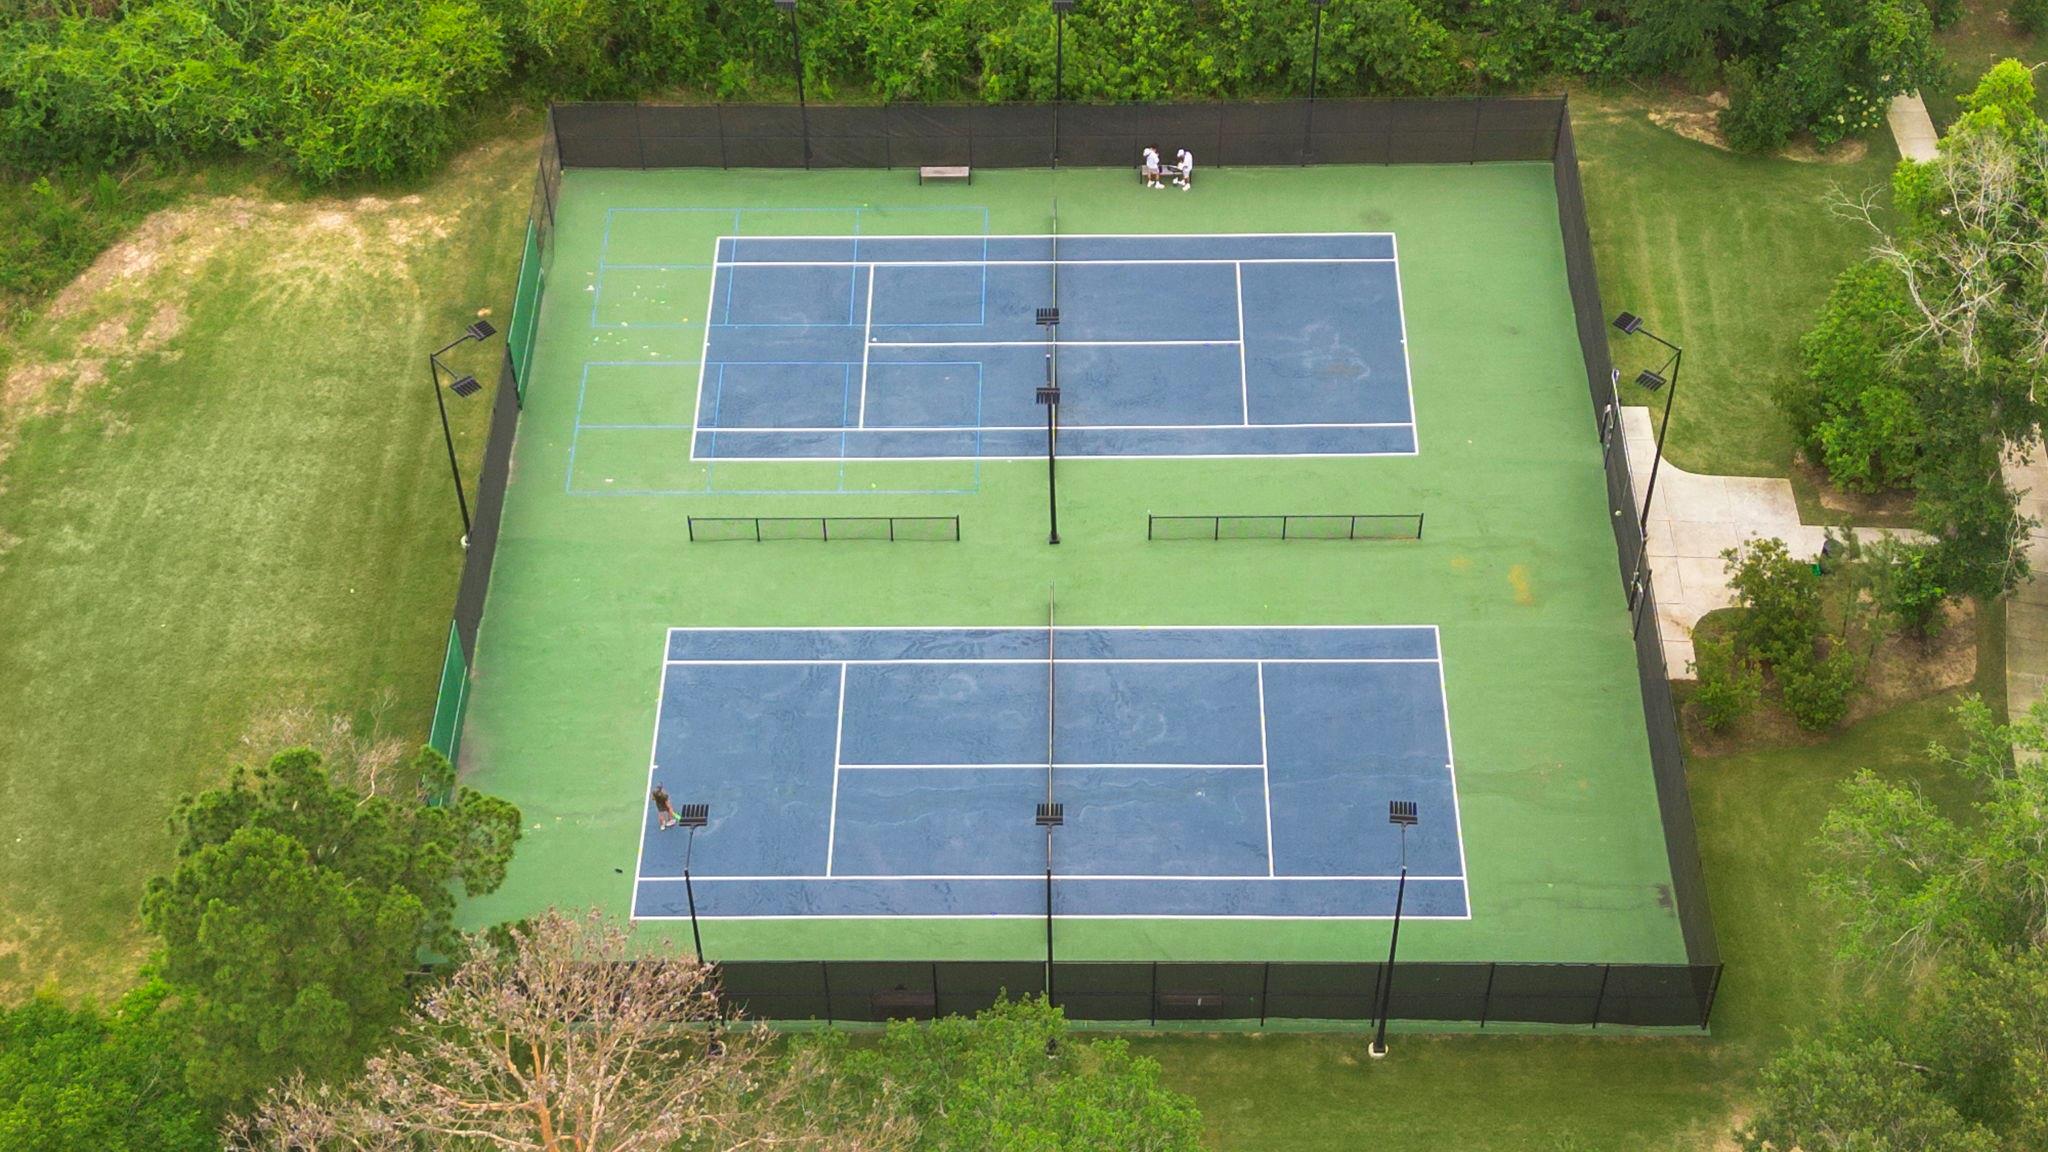
ExteriorRoof:CompositionFoundation:Slab on Builders PierPrivate Pool:NoExterior Type:Brick,StuccoLot Description:CornerGarage Carport:Auto Garage Door Opener,Double-Wide DrivewayWater Sewer:Public Sewer,Public WaterArea Pool:YesExterior:Back Yard,Back Yard Fenced,Covered Patio/Deck,Exterior Gas Connection,Side Yard,Sprinkler System,Subdivision Tennis Court
Listed By:
Siliana Gaspard
Compass RE Texas, LLC - Houston
The data on this website relating to real estate for sale comes in part from the IDX Program of the Houston Association of REALTORS®. All information is believed accurate but not guaranteed. The properties displayed may not be all of the properties available through the IDX Program. Any use of this site other than by potential buyers or sellers is strictly prohibited.
© 2026 Houston Association of REALTORS®.
GET IN TOUCH
