
For Sale
27116 S Harlan Ln Conroe, TX 77385
$414,990
Description
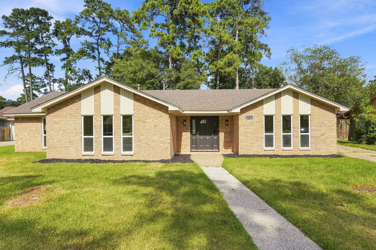
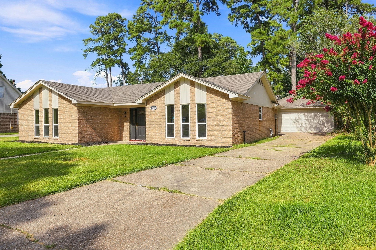
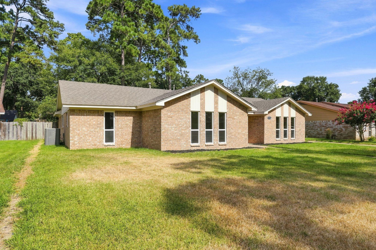
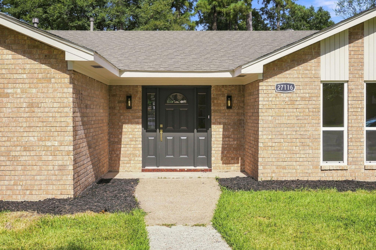
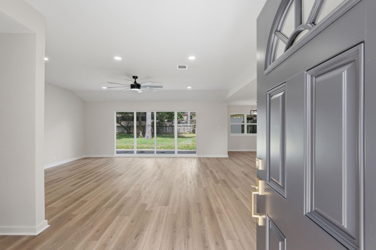
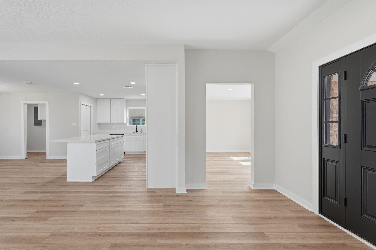
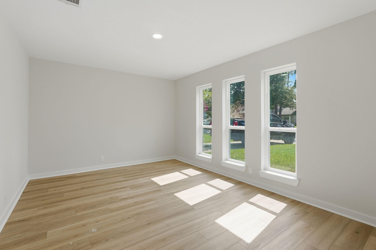
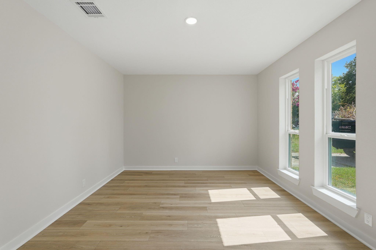
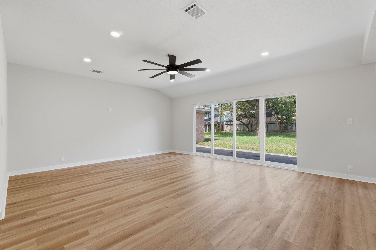
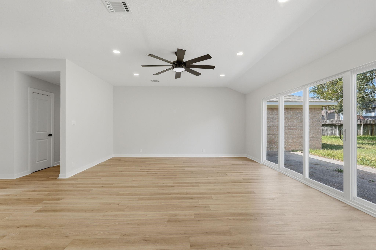
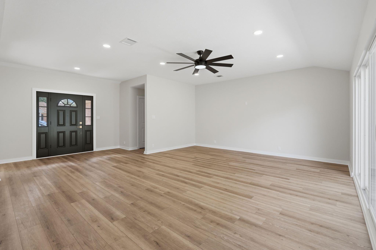
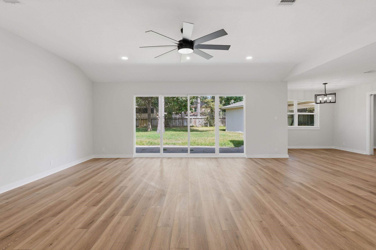
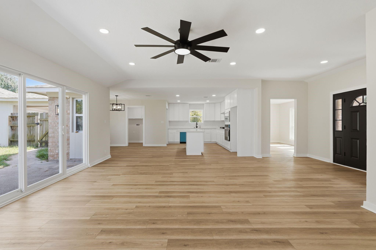
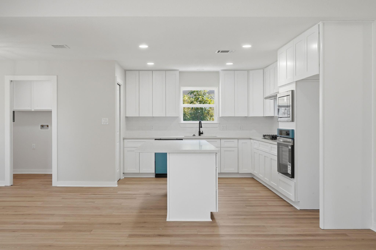
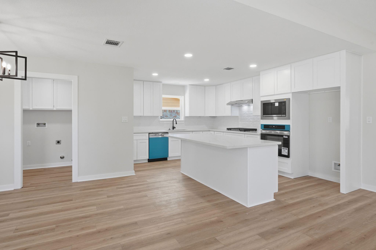
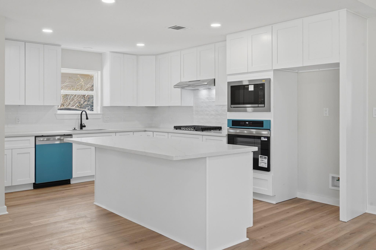
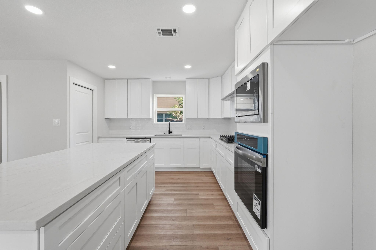
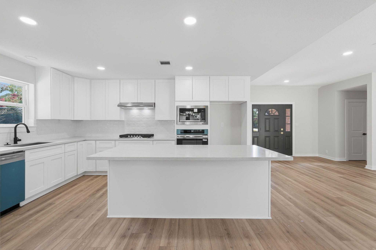
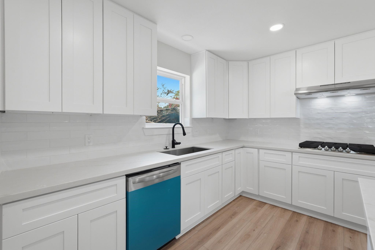
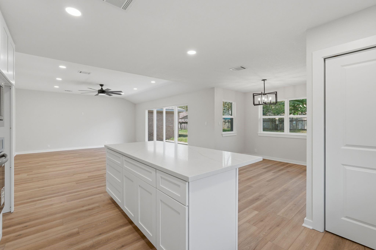
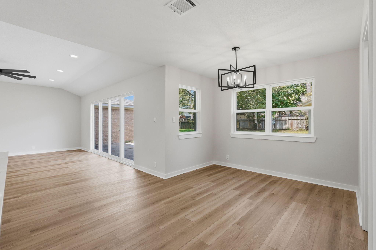
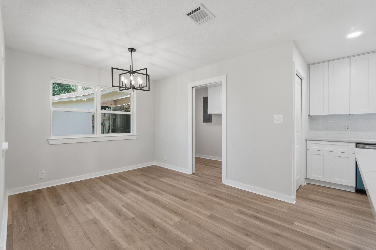
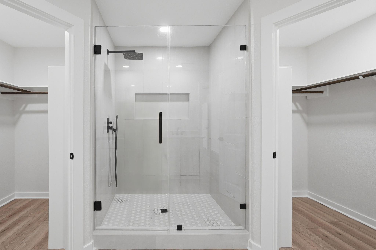
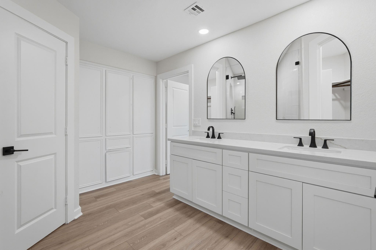
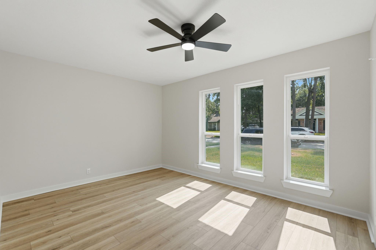
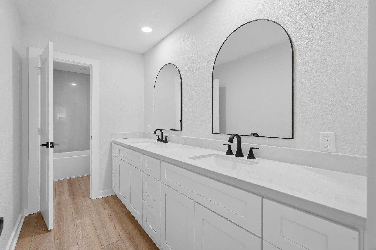
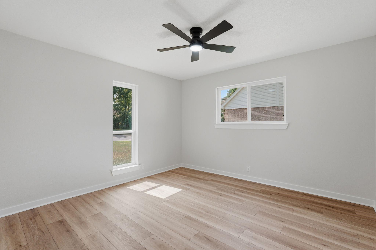
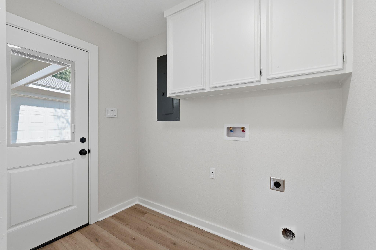
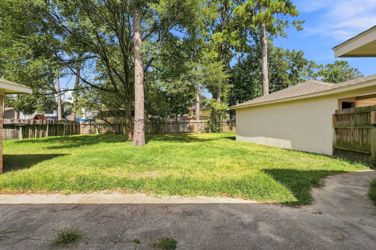
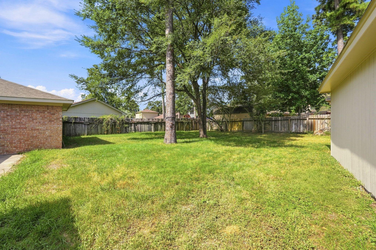
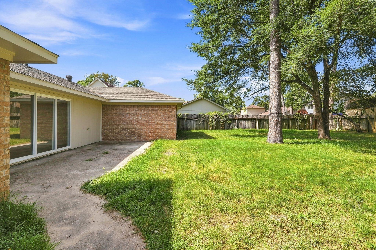
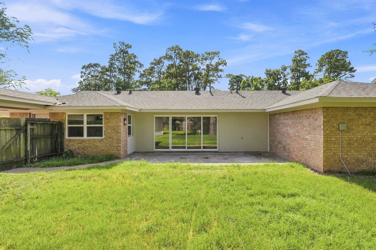
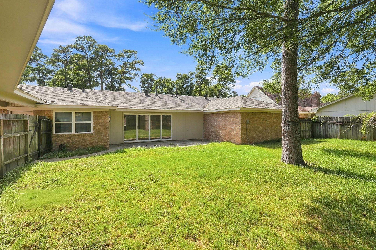
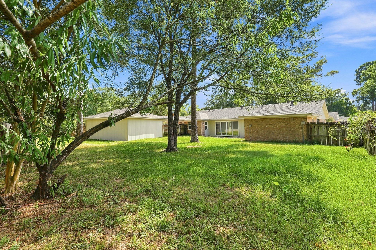
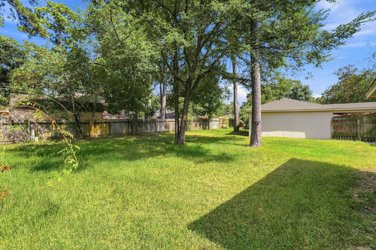
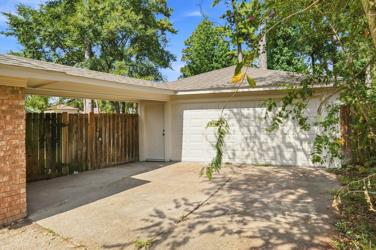
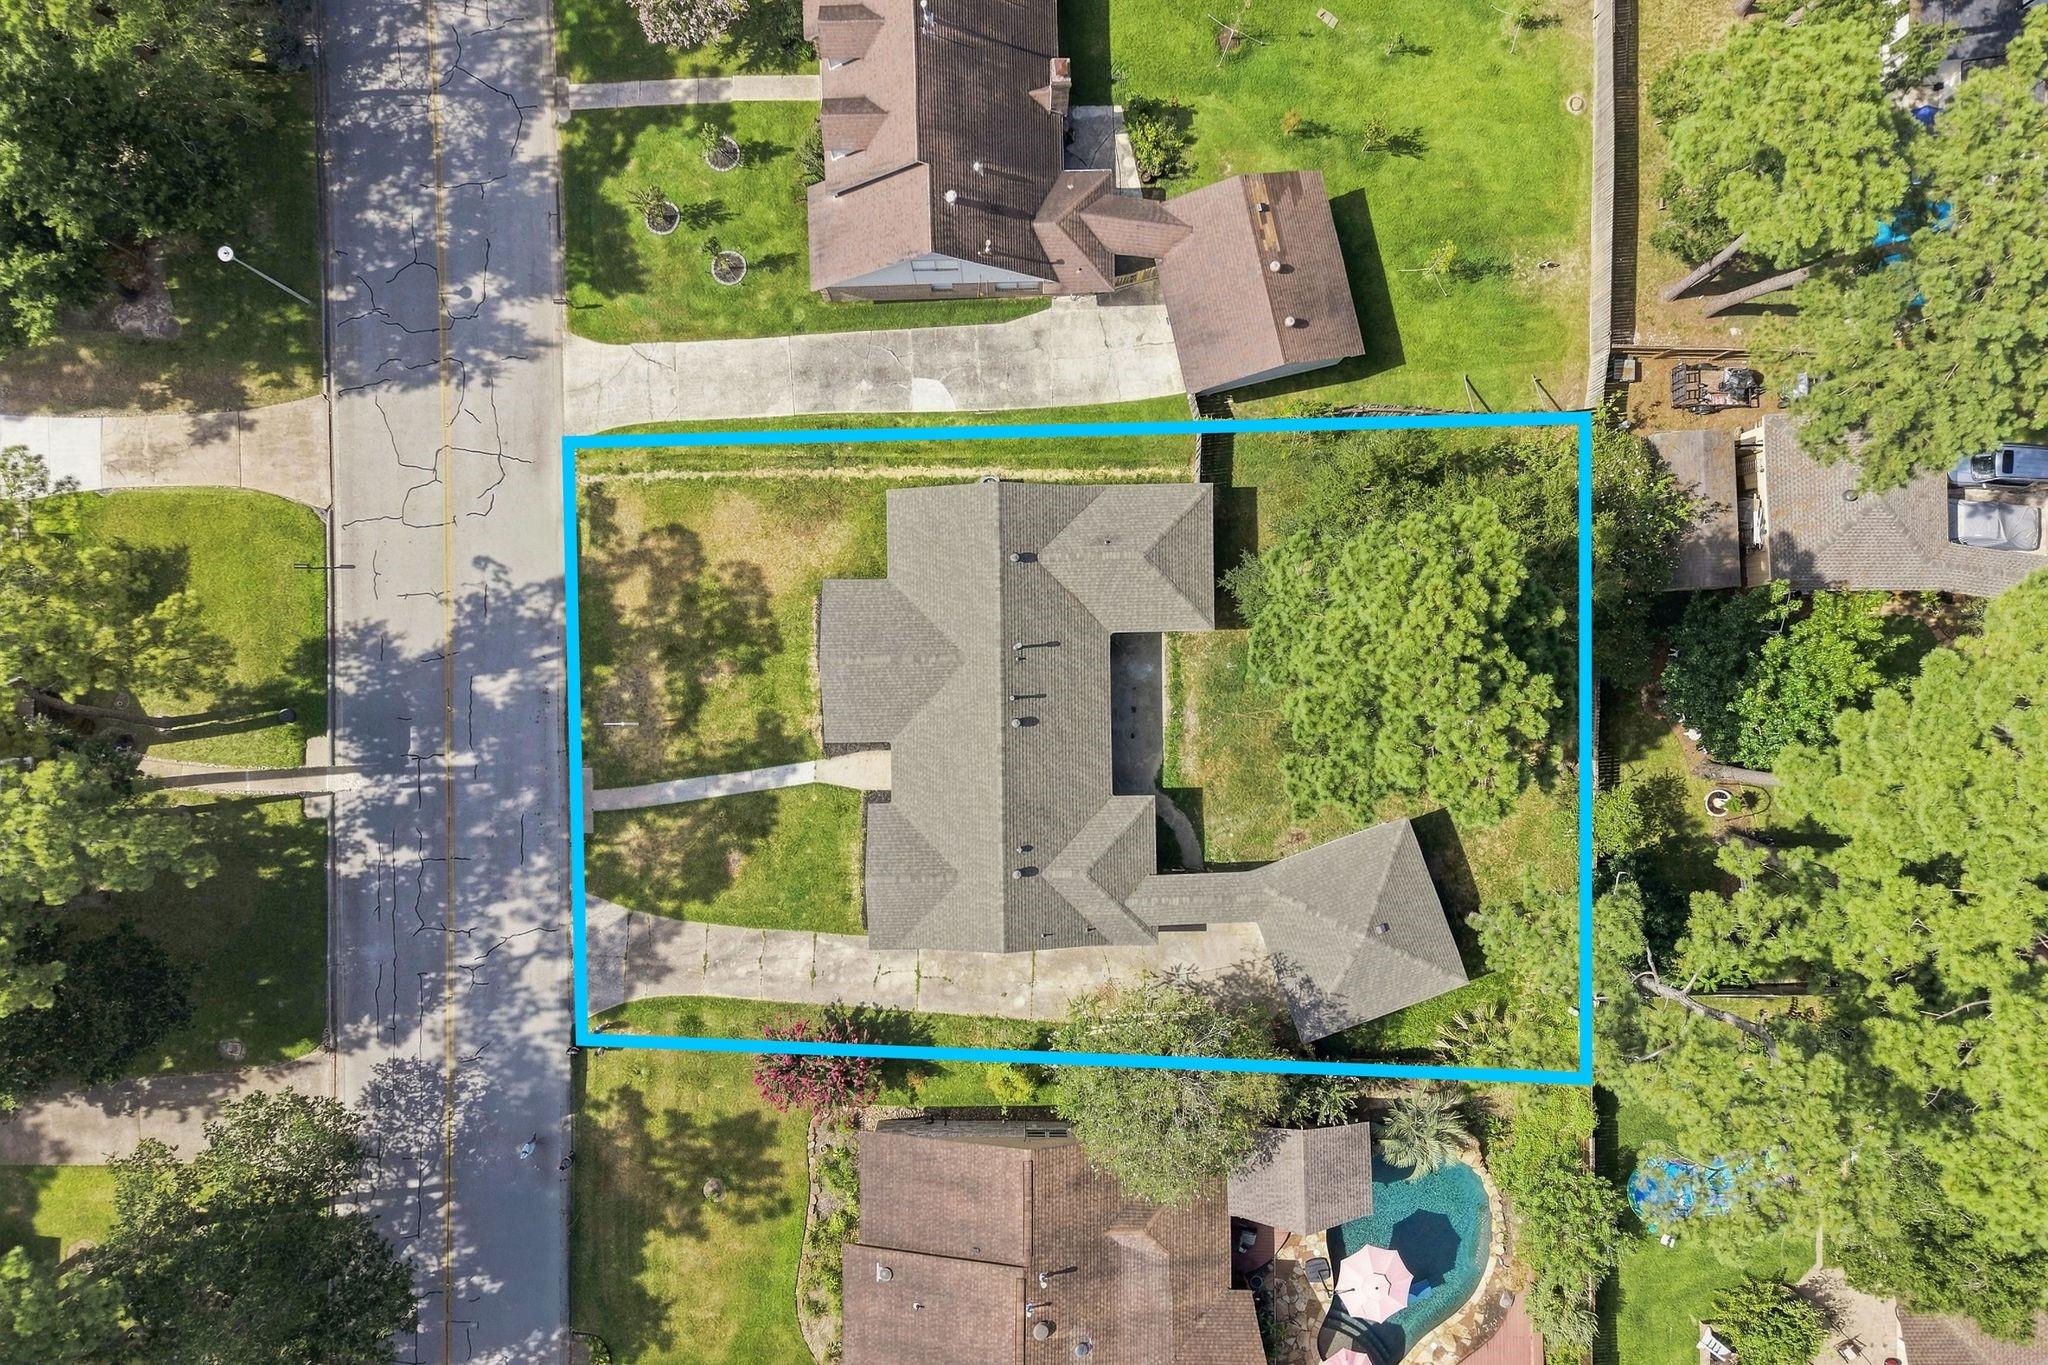
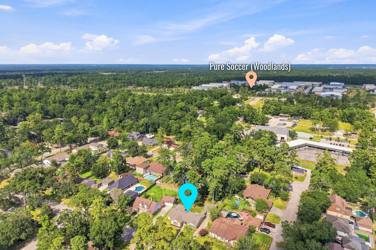
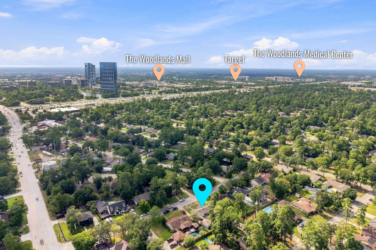
Completely remodeled and move-in ready! Situated on a ¼-acre lot with NO HOA and low taxes, this beautifully updated home is just minutes from The Woodlands Mall, shopping, dining, and I-45. Major upgrades include a 2-year-old roof, 5-year-old HVAC system, new PEX plumbing, new electrical panel, new wiring throughout most of the home, new windows, French drains, new garage door opener and a new tankless water heater with warranty. The open floor plan features 9-foot ceilings in the entry and living room. The stunning kitchen offers new cabinets, Taj Mahal quartz countertops, a 7-foot island, gas cooktop, built-in wall oven, built-in microwave, and new stainless-steel appliances with warranty. Additional features include gas central heat, gas dryer connection, and premium finishes throughout. This turnkey home offers modern style, quality craftsmanship, and exceptional value.
Overview
Financial
Price:
$414,990
Price/SqFT:
$206.26
HOA Fee:
Tax Rate:
2.0004 %
Est. Monthly:
$5,685 *
Tax Amount:
$8,301
Amenities and features
 Sewer
Sewer Water Access
 Yard
Yard
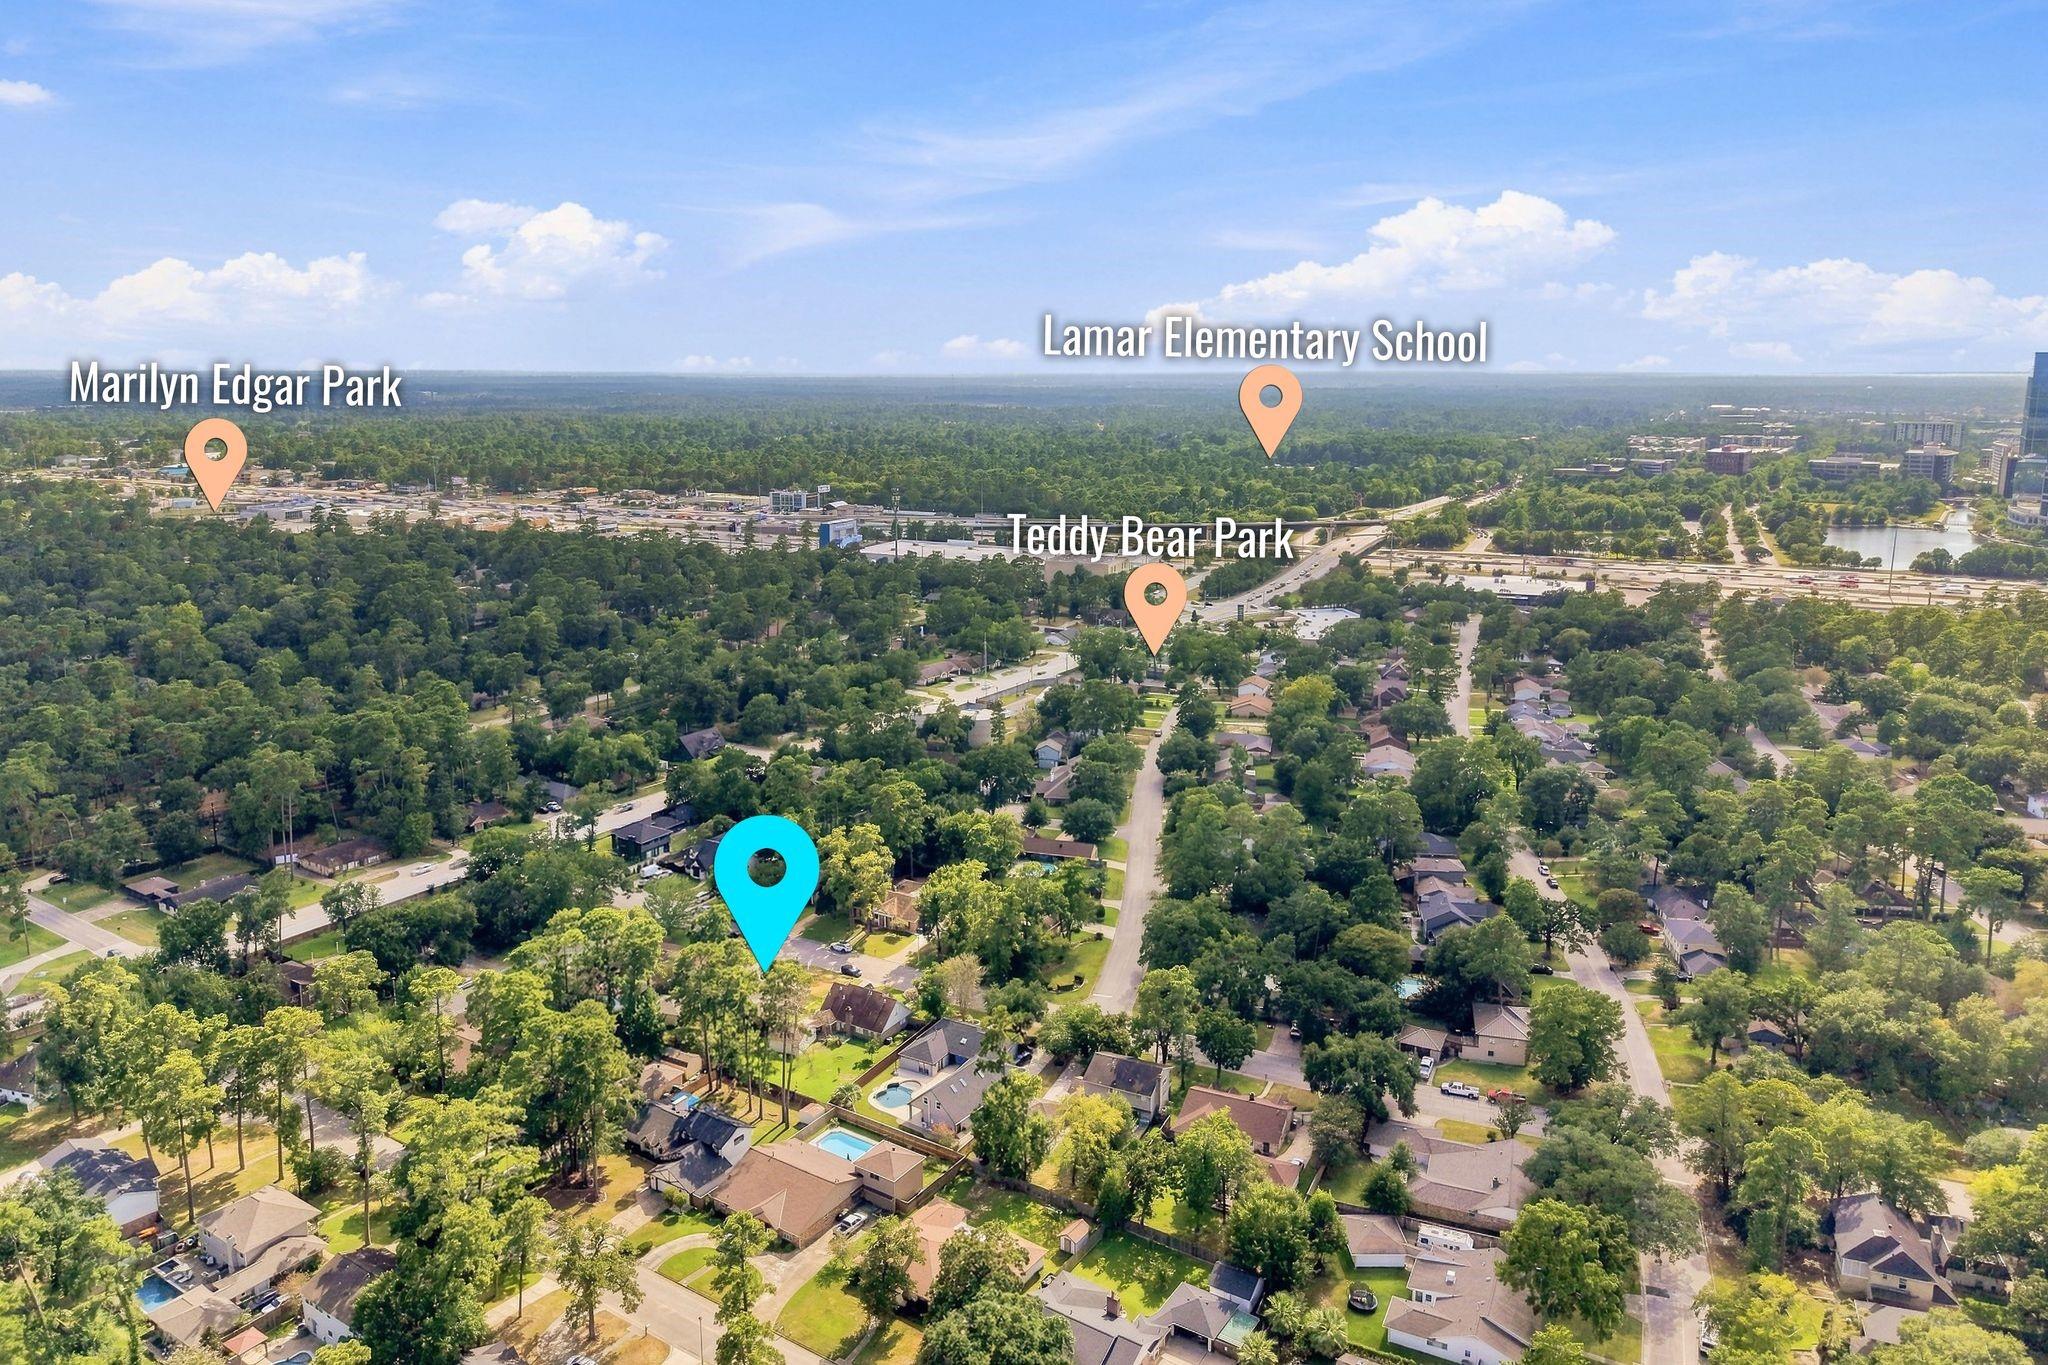
Property & Schools on Map
Floor plans / Dimensions / Descriptions
-
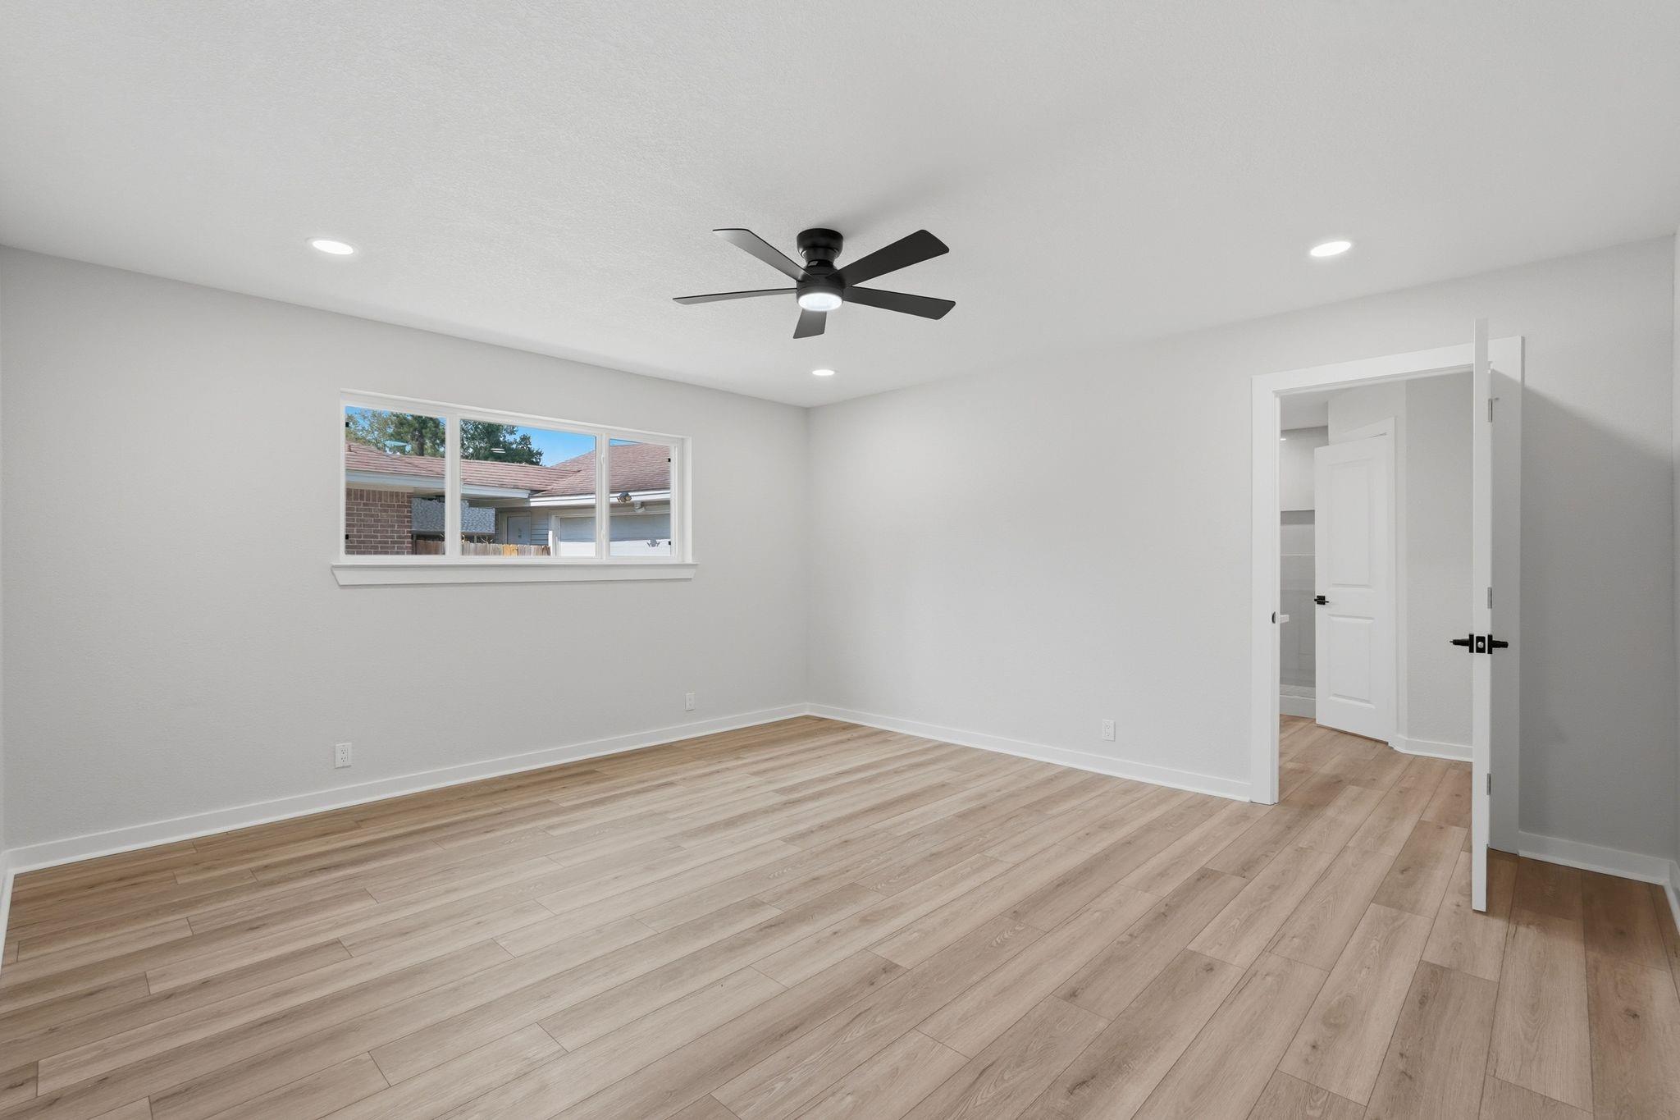
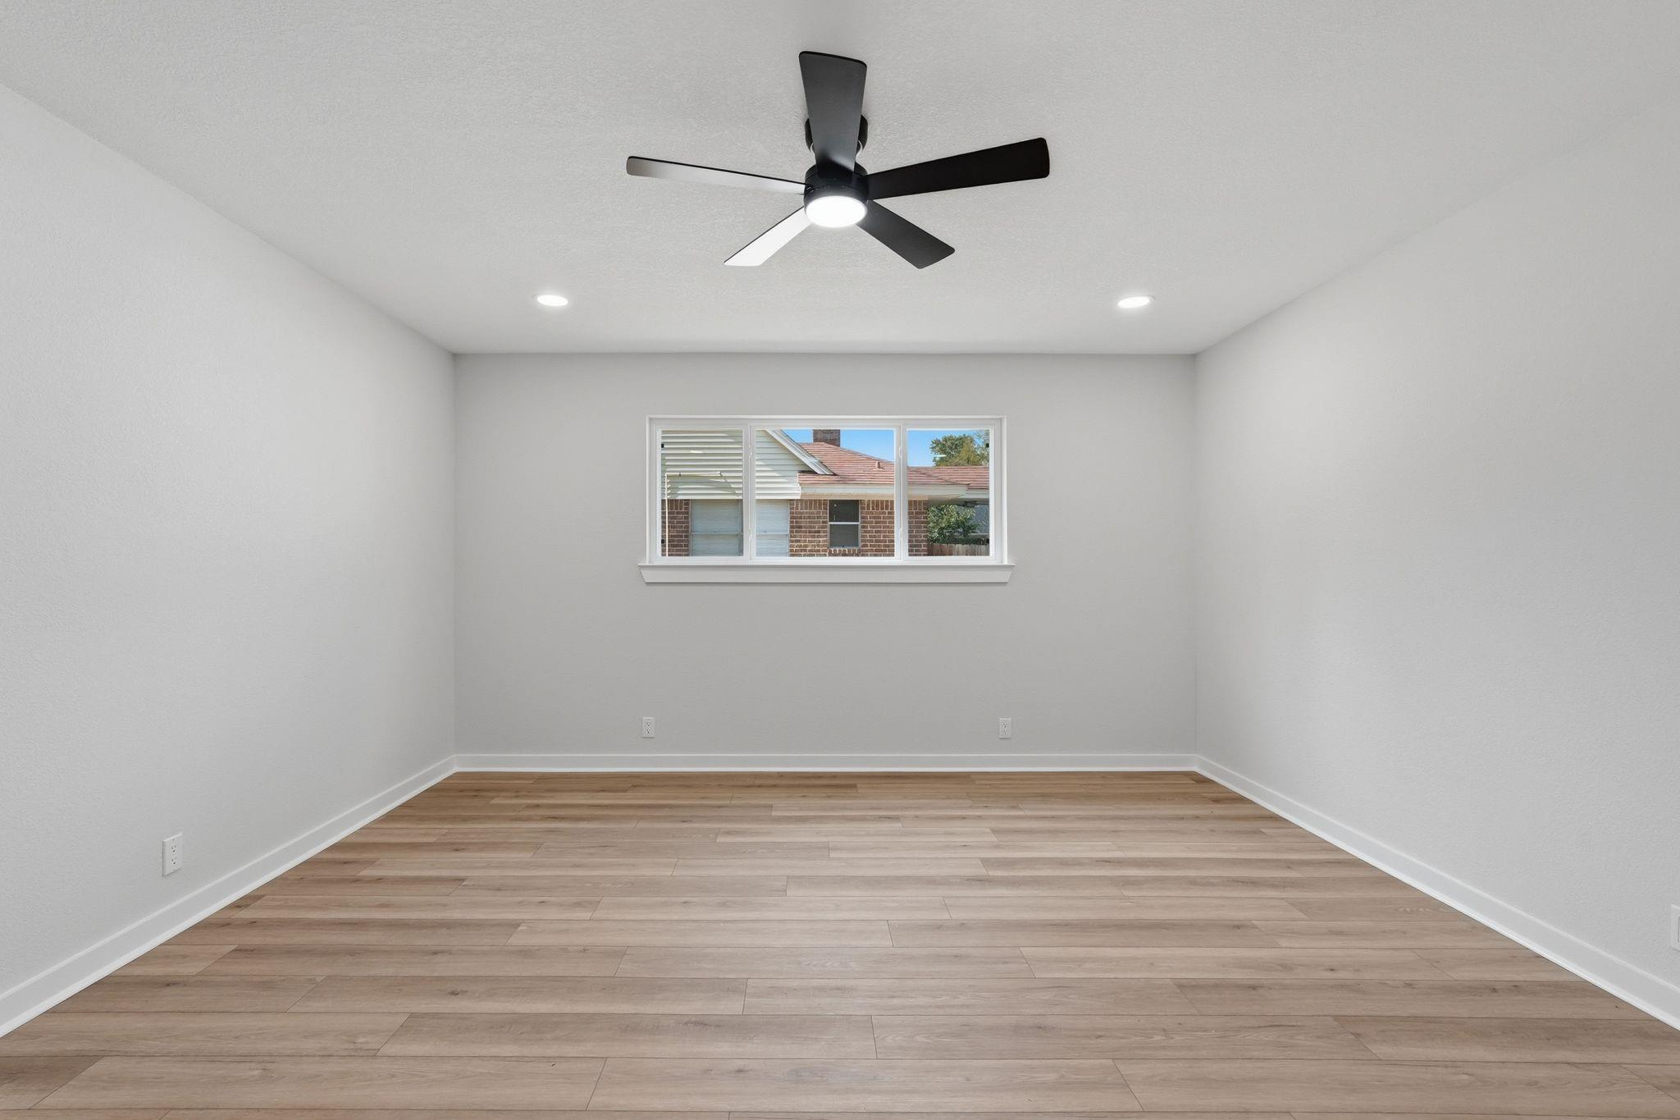
First FloorLiving:20x19Breakfast:10x9Primary Bedroom:12x11Bedroom:16x17Bedroom 2:12x12Extra Room:15x14Utility Room:10x4
-
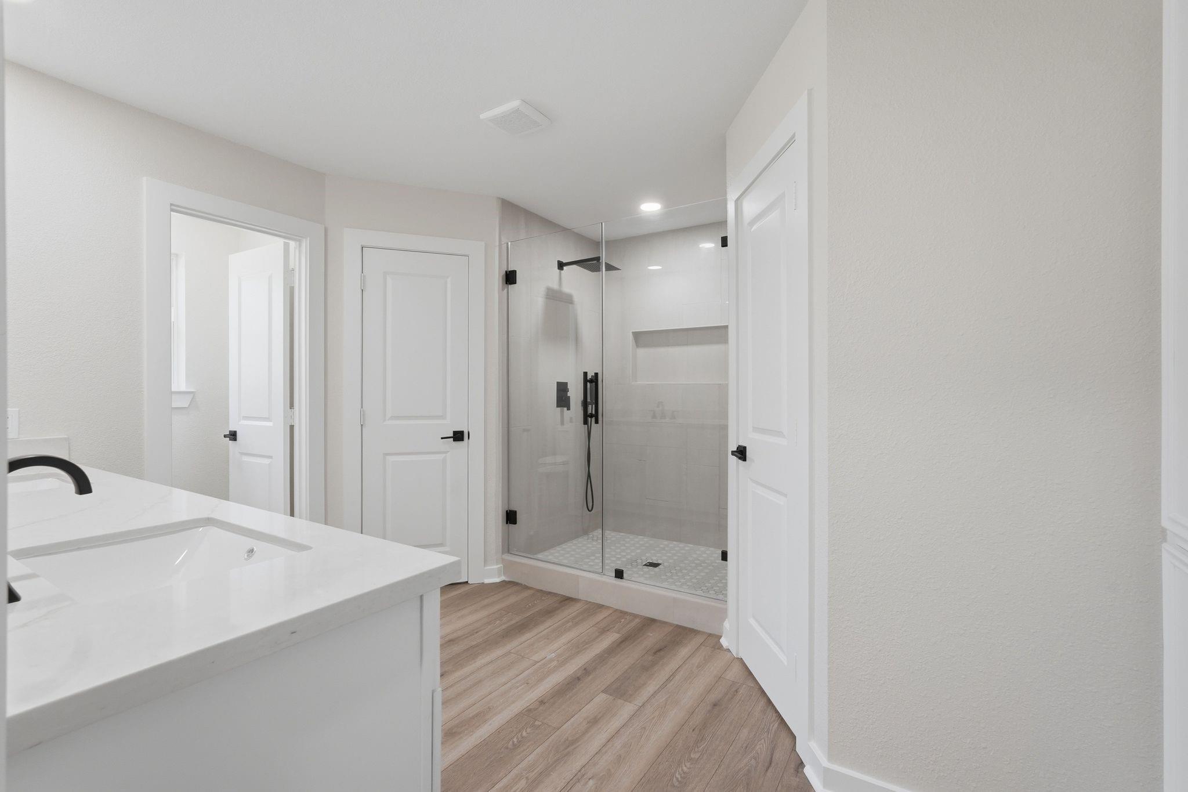
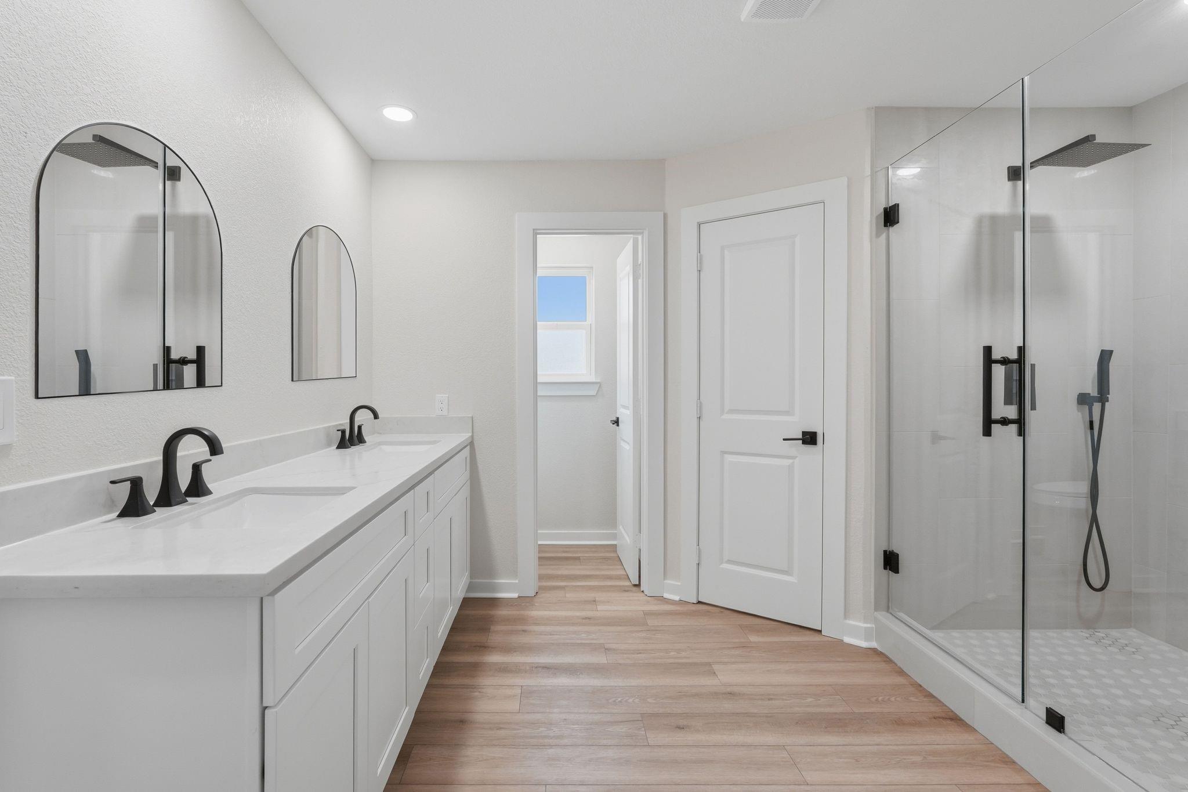
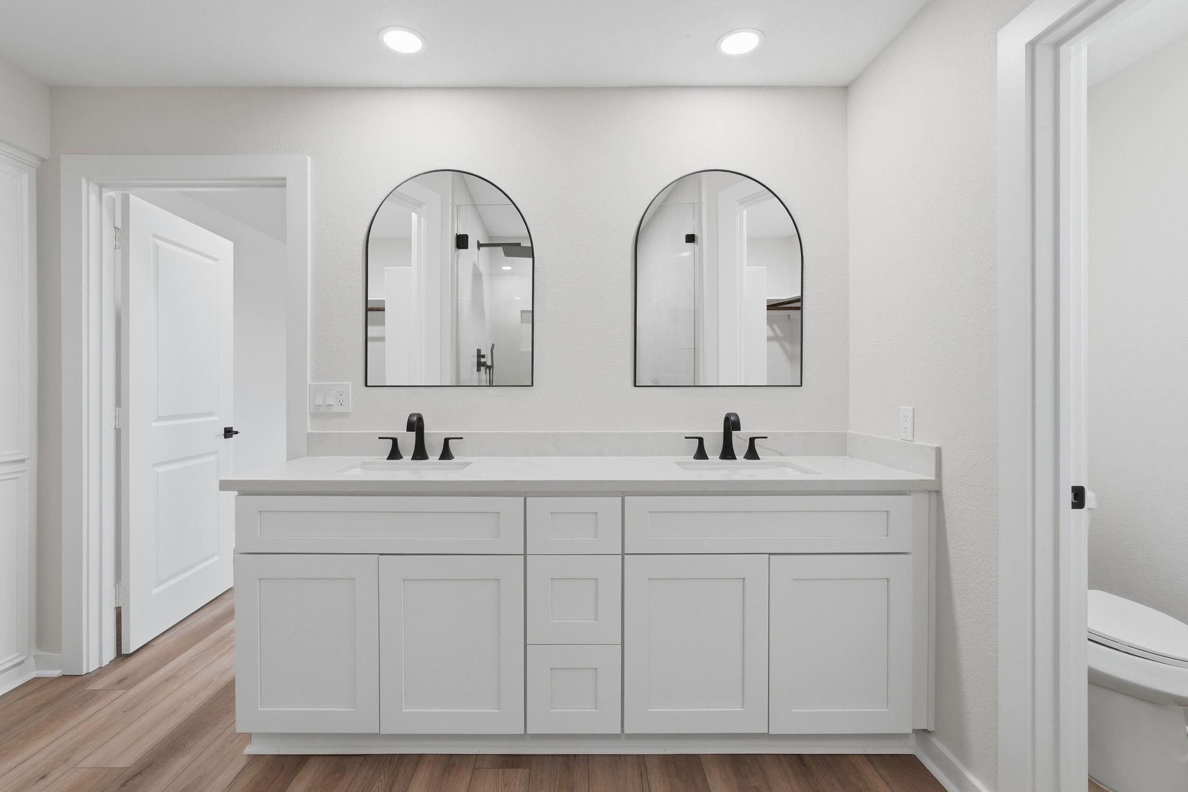
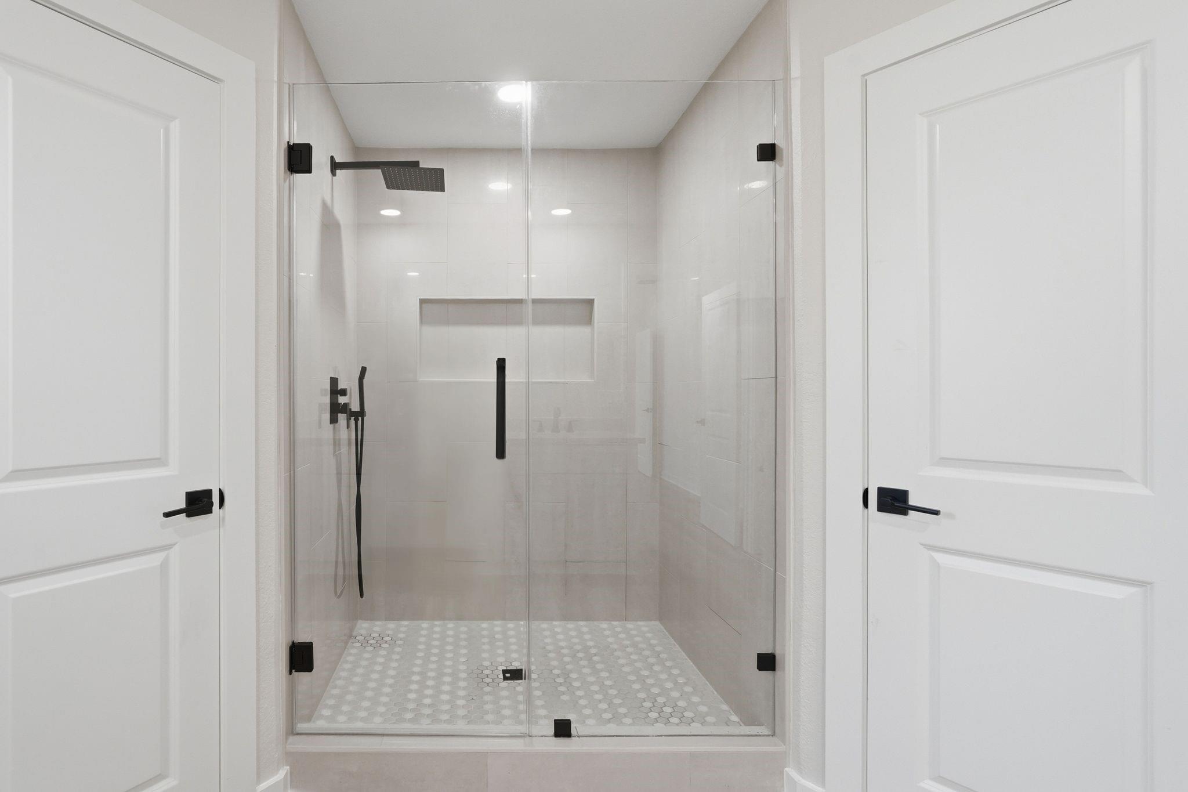
InteriorFireplace:1Floors:Vinyl PlankBathroom Description:Primary Bath: Double Sinks,Primary Bath: Shower Only,Secondary Bath(s): Double Sinks,Secondary Bath(s): Tub/Shower ComboBedroom Desc:All Bedrooms Down,Walk-In ClosetKitchen Desc:Island w/o Cooktop,Kitchen open to Family Room,Pantry,Soft Closing Cabinets,Soft Closing Drawers,Walk-in PantryRoom Description:1 Living Area,Breakfast Room,Entry,Family Room,Formal Dining,Home Office/Study,Utility Room in HouseHeating:Central GasCooling:Central ElectricConnections:Gas Dryer Connections,Washer ConnectionsDishwasher:YesDisposal:YesMicrowave:YesRange:Gas CooktopOven:Convection OvenInterior:Formal Entry/Foyer,High Ceiling
-
ExteriorRoof:CompositionFoundation:SlabPrivate Pool:NoExterior Type:BrickLot Description:Subdivision LotWater Sewer:Public Sewer,Public WaterExterior:Back Yard Fenced
Listed By:
Jorge Maldonado
White Picket Realty LLC
The data on this website relating to real estate for sale comes in part from the IDX Program of the Houston Association of REALTORS®. All information is believed accurate but not guaranteed. The properties displayed may not be all of the properties available through the IDX Program. Any use of this site other than by potential buyers or sellers is strictly prohibited.
© 2026 Houston Association of REALTORS®.
GET IN TOUCH
