
For Sale
2711 Grants Lake Blvd #91 Sugar Land, TX 77479
$277,000
Description
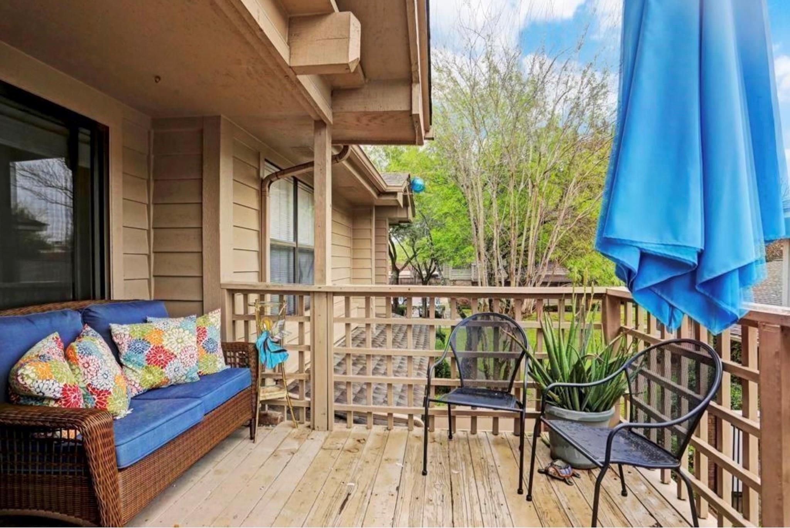
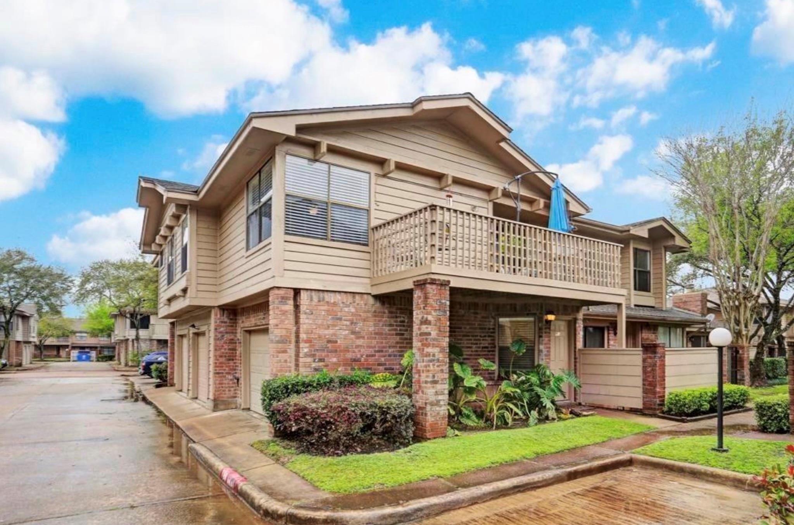
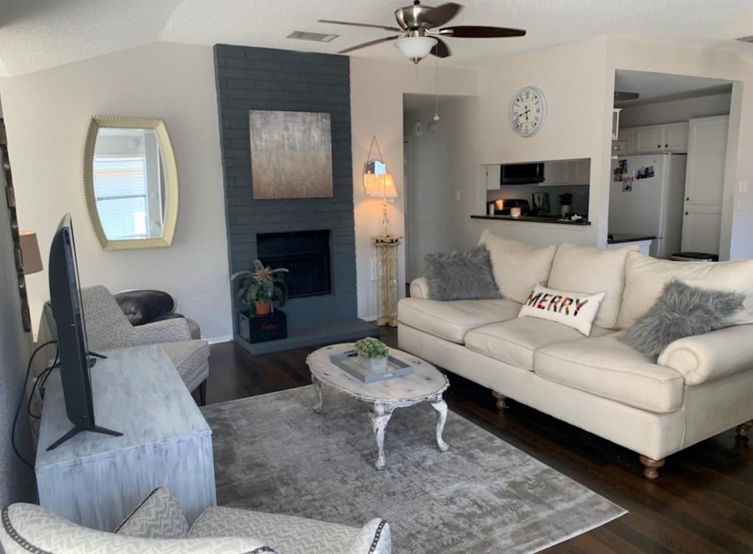
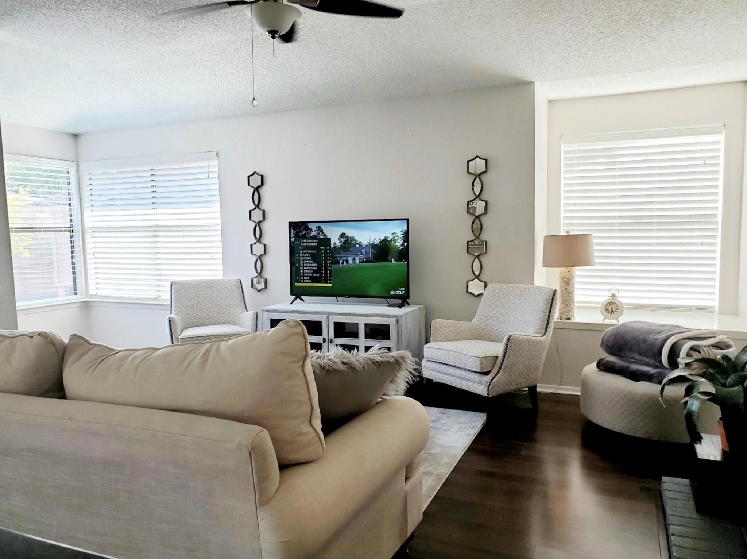
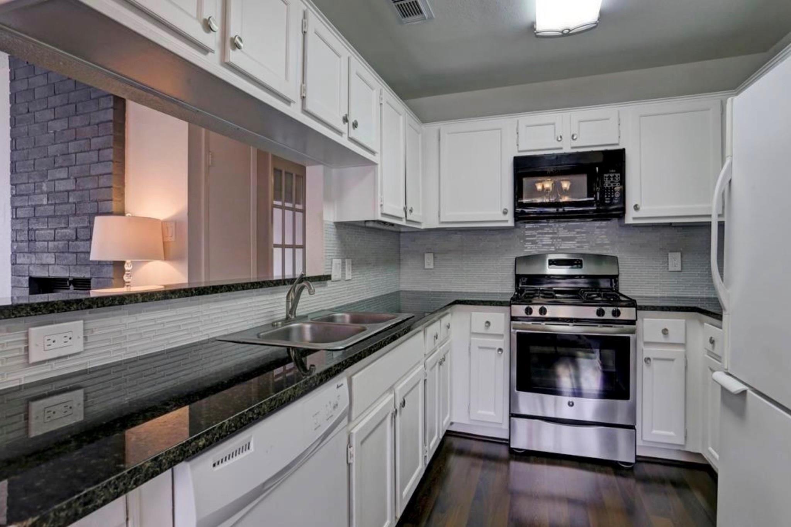
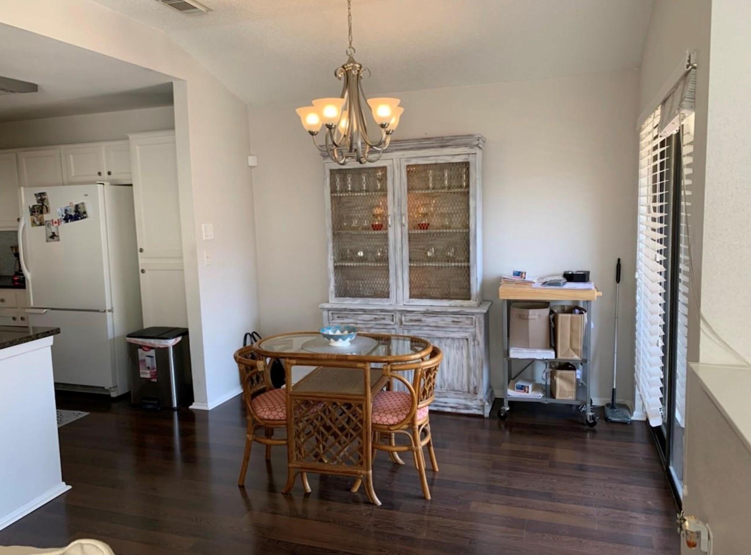
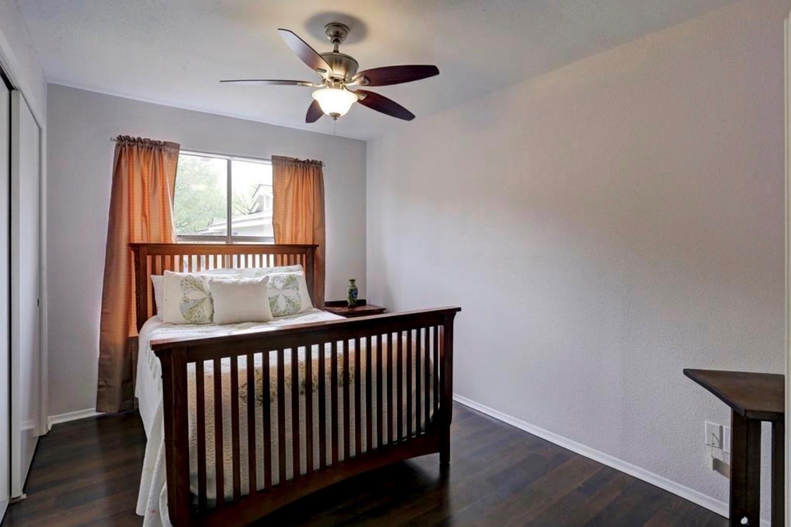
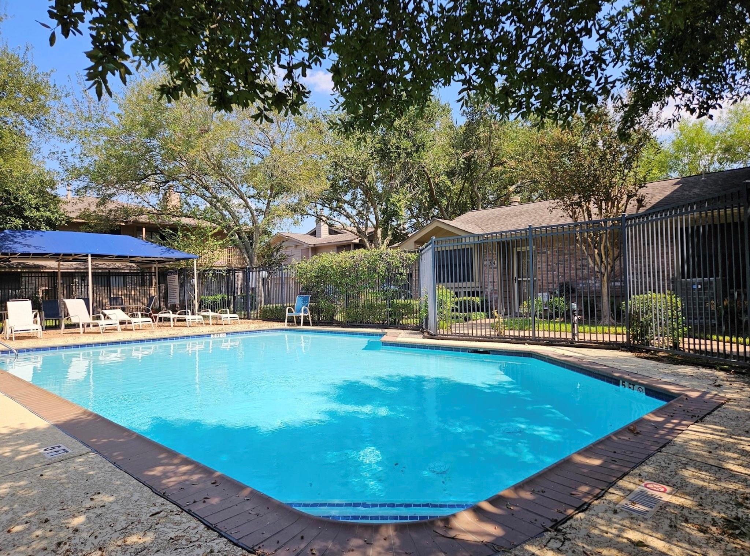
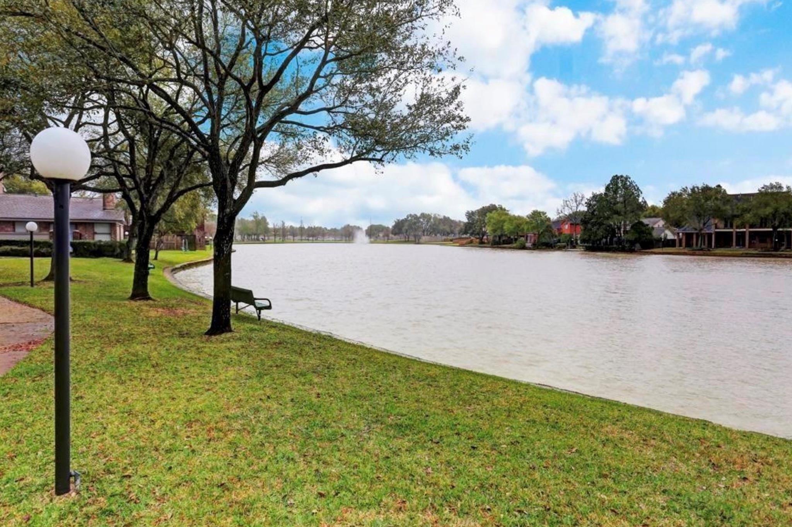
Welcome to this charming 3-bed, 2-bath condo nestled in the highly desirable Grants Lake community. Featuring an open-concept layout, the kitchen is appointed with granite countertops and flows seamlessly into the bright and spacious living area, perfect for both everyday living and entertaining. Large windows fill the home with abundant natural light, creating a warm and inviting atmosphere, while the cozy gas fireplace provides the perfect setting for relaxing evenings. Residents of Grants Lake enjoy exceptional community amenities, including a sparkling swimming pool, tennis courts, and a scenic lake with walking paths for peaceful strolls and outdoor relaxation. Ideally located within the highly acclaimed Fort Bend ISD, this home offers access to excellent schools while combining comfort, convenience, and a wonderful lifestyle in one of the area's most sought-after neighborhoods.
Overview
Financial
Price:
$277,000
Price/SqFT:
$206.10
HOA Fee:
$474 Monthly
Tax Rate:
1.95573 %
Est. Monthly:
$3,739 *
Tax Amount:
$5,417
Amenities and features
 Patio/Deck
 Public Pool
 Sewer
Sewer Water Access
 Corner Lot
Property & Schools on Map
Floor plans / Dimensions / Descriptions
-
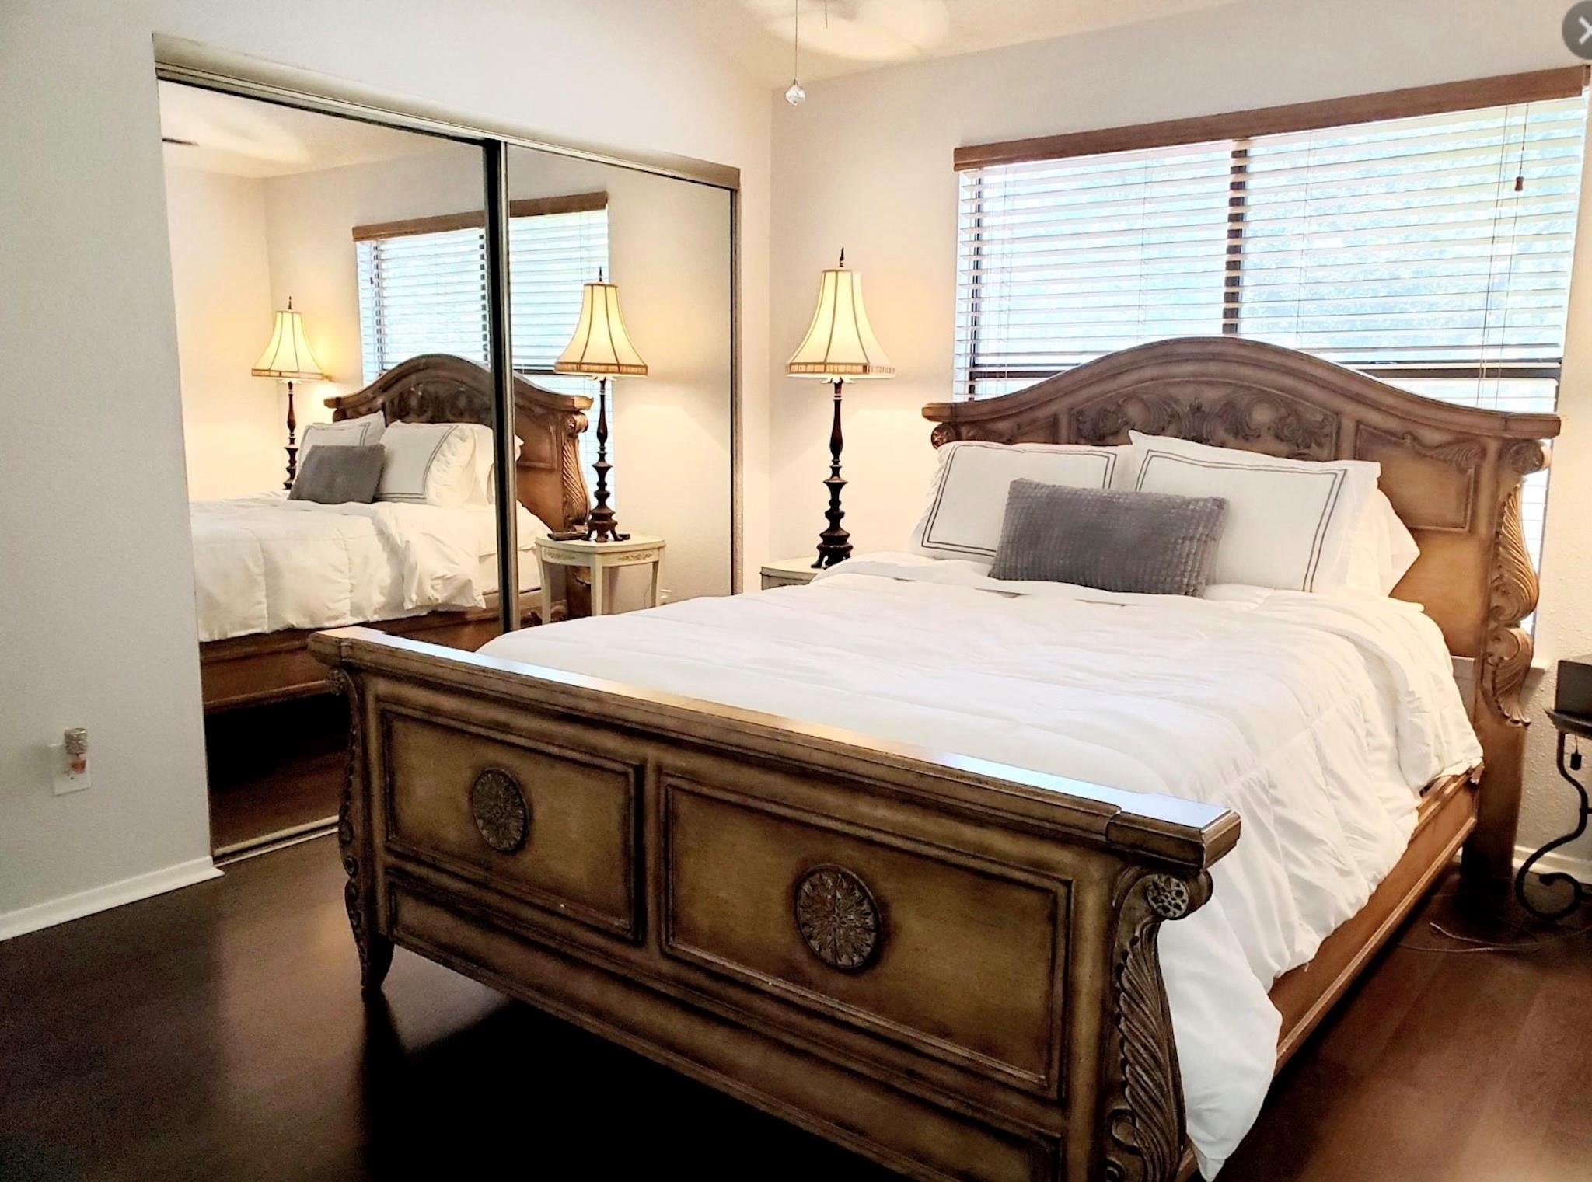
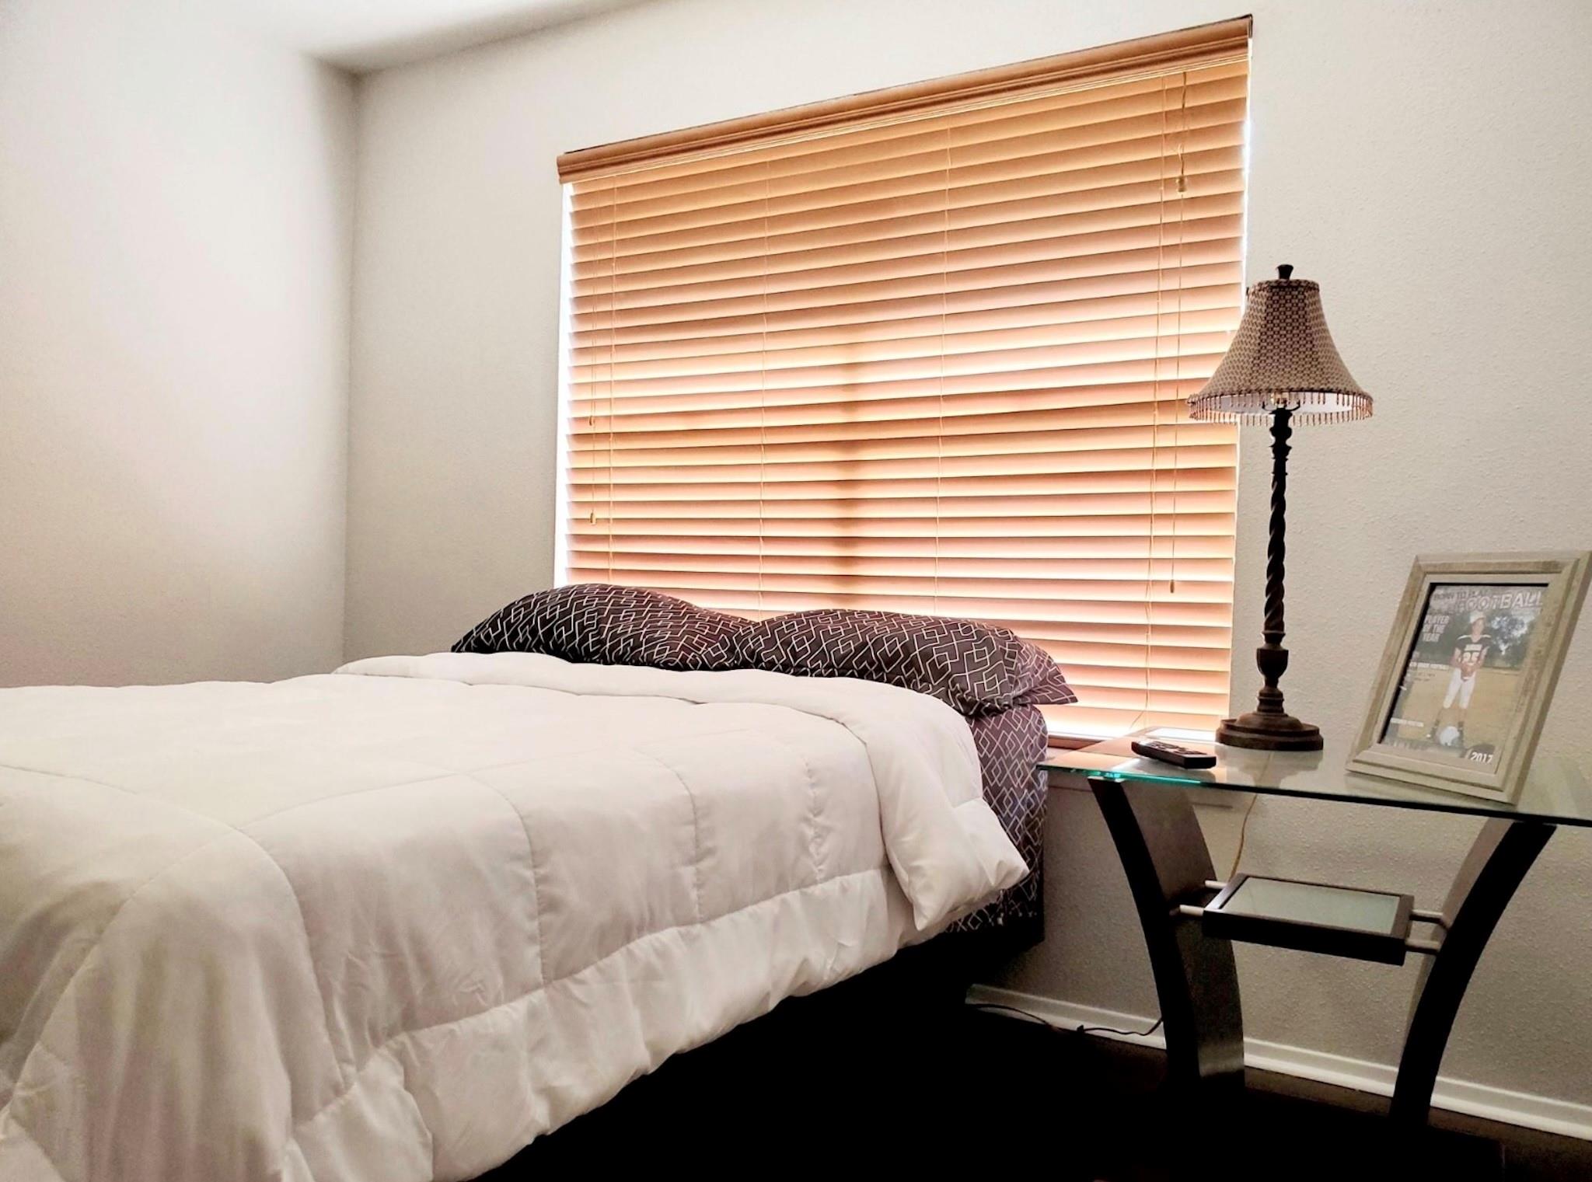
Second FloorLiving:15x15Kitchen:10x9Primary Bedroom:13x12Bedroom:13x10Bedroom 2:11x10
-
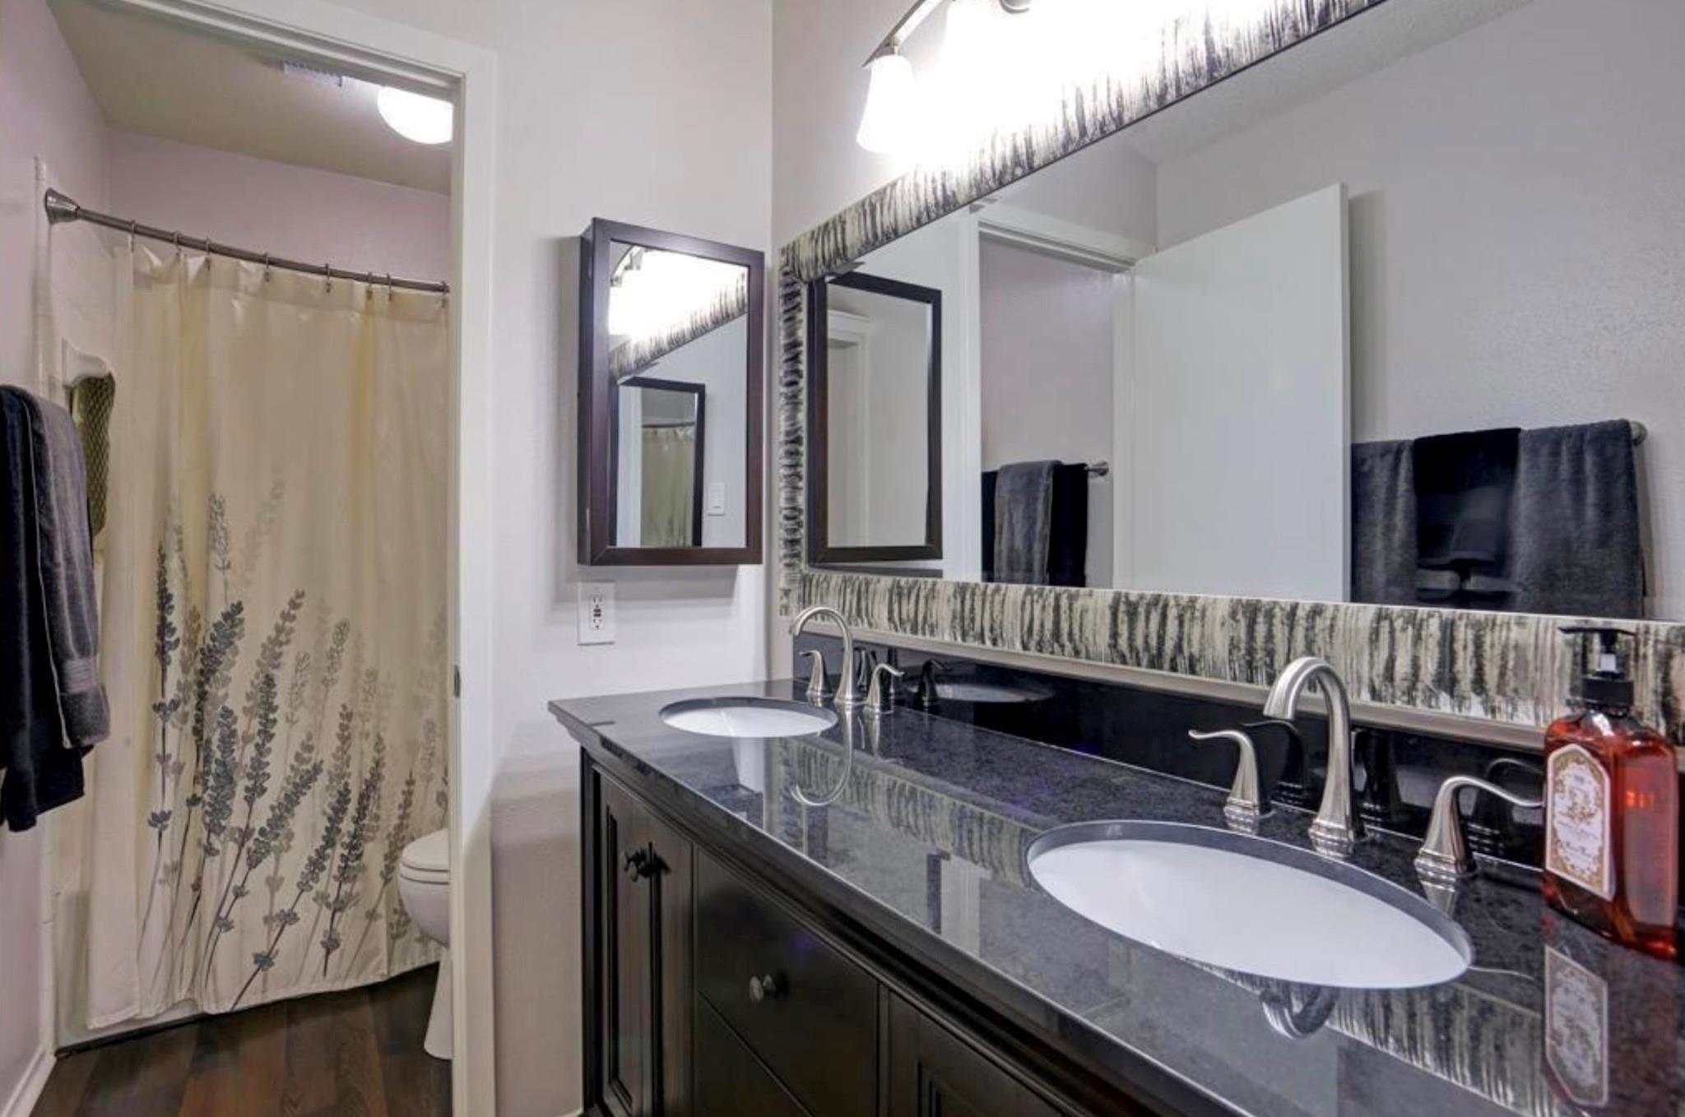
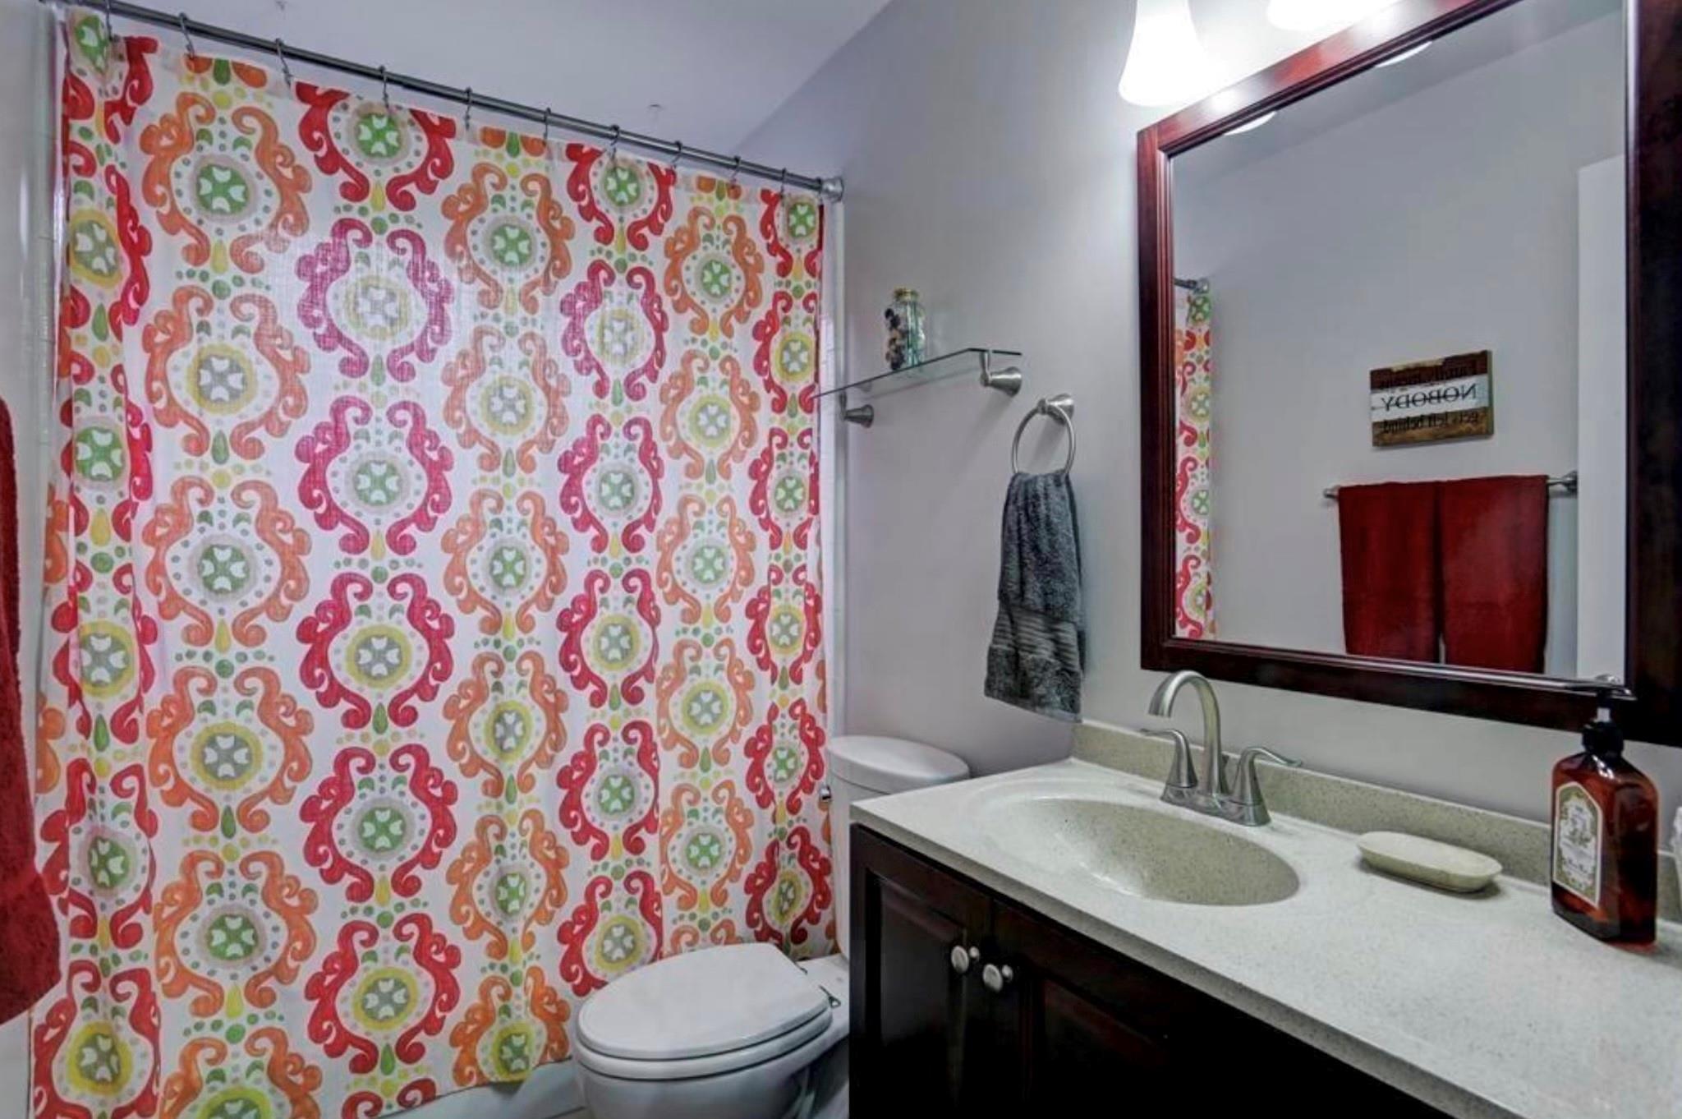
InteriorFireplace:1/Gaslog FireplaceFloors:Laminate,TileCountertop:GraniteBathroom Description:Primary Bath: Double Sinks,Primary Bath: Tub/Shower Combo,Secondary Bath(s): Tub/Shower ComboBedroom Desc:All Bedrooms Up,En-Suite Bath,Primary Bed - 2nd Floor,Walk-In ClosetKitchen Desc:Breakfast Bar,Kitchen open to Family RoomRoom Description:1 Living Area,Breakfast Room,Family Room,Kitchen/Dining Combo,Living Area - 1st Floor,Living/Dining Combo,Utility Room in HouseHeating:Central GasCooling:Central ElectricWasher/Dryer Conn:YesDishwasher:YesDisposal:YesCompactor:NoMicrowave:YesRange:Freestanding Range,Gas RangeOven:Freestanding Oven,Gas OvenIce Maker:NoInterior:Balcony,Fire/Smoke Alarm,Window Coverings
-
ExteriorRoof:CompositionFoundation:SlabPrivate Pool:NoExterior Type:Brick,WoodParking:Assigned Parking,Auto Garage Door OpenerWater Sewer:Public Sewer,Public WaterViews:EastFront Door Face:EastUnit Location:On CornerArea Pool:YesExterior:Area Tennis Courts,Balcony,Patio/Deck
Listed By:
Payal Patel
Keller Williams Realty Professionals
The data on this website relating to real estate for sale comes in part from the IDX Program of the Houston Association of REALTORS®. All information is believed accurate but not guaranteed. The properties displayed may not be all of the properties available through the IDX Program. Any use of this site other than by potential buyers or sellers is strictly prohibited.
© 2026 Houston Association of REALTORS®.
GET IN TOUCH
