

For Sale
27103 Bridleway Cir Magnolia, TX 77355
$900,000
Description
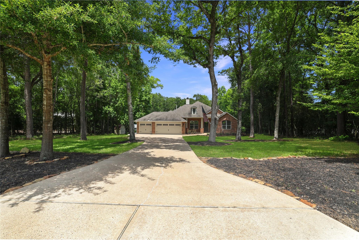
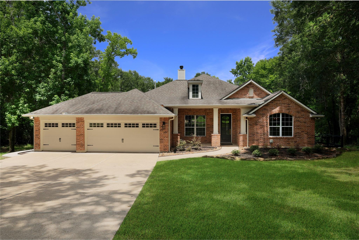
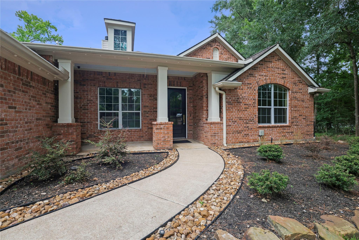
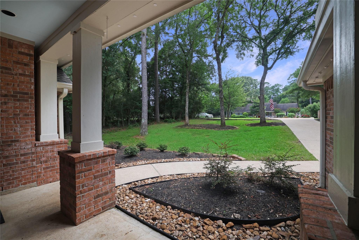
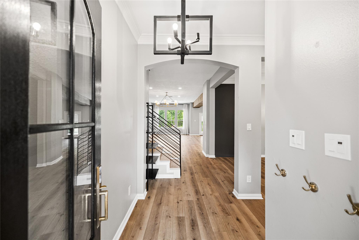
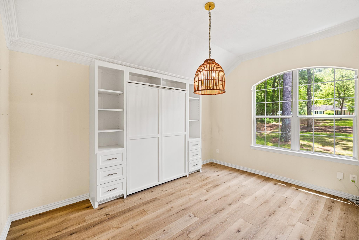
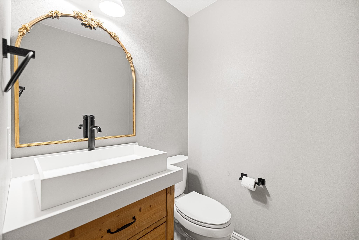
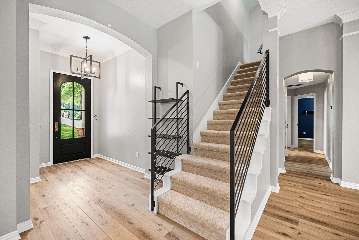
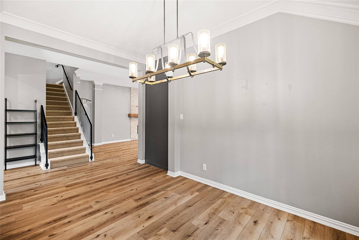
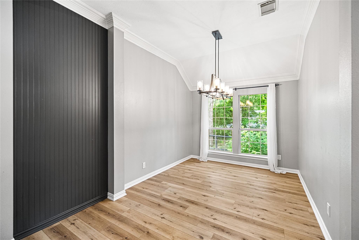
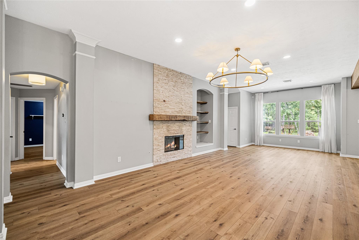
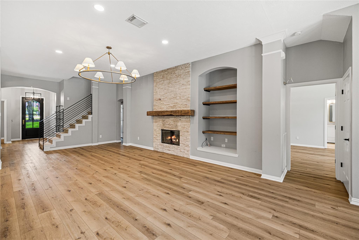
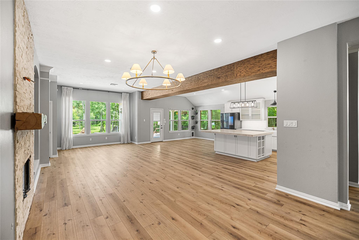
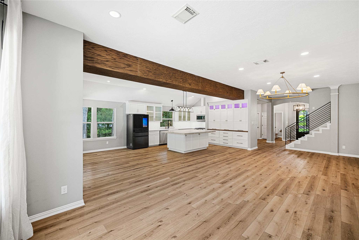
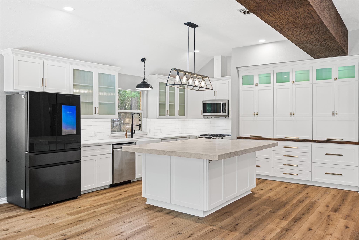
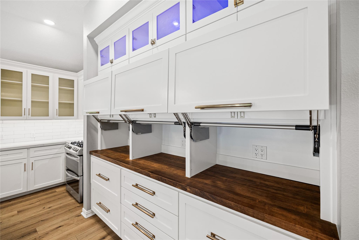
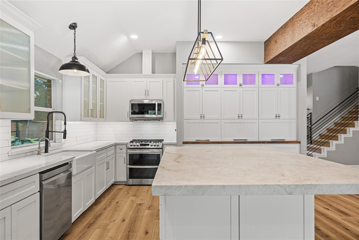
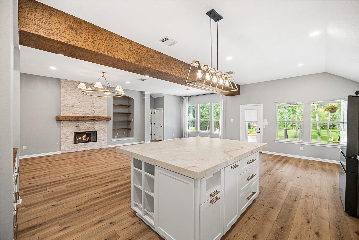
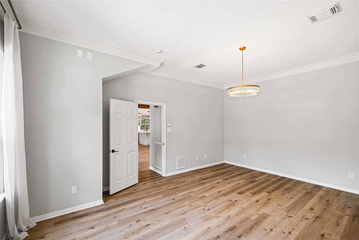
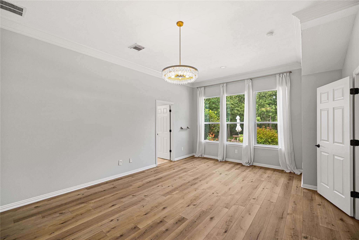
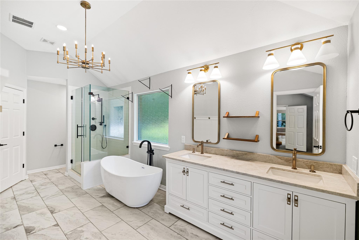
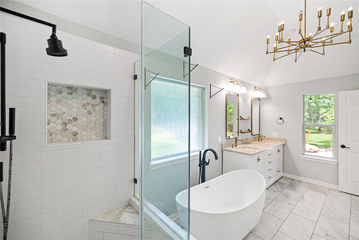
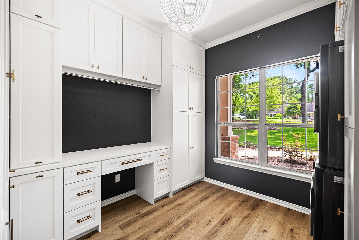
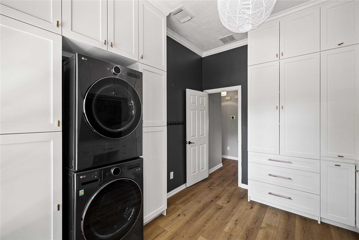
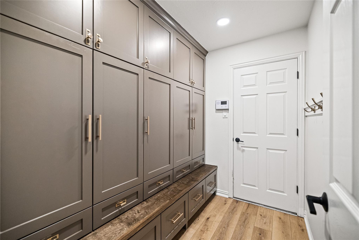
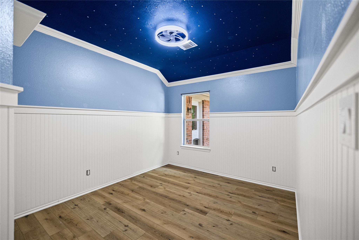
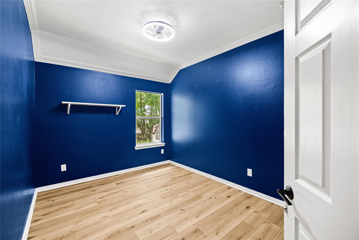
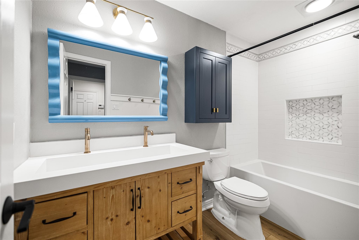
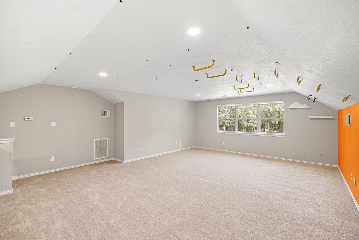
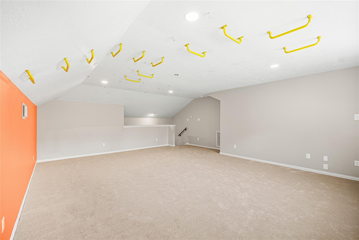
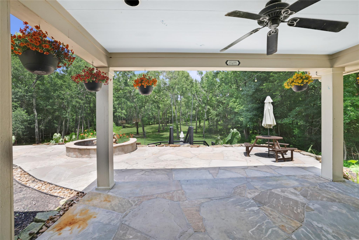
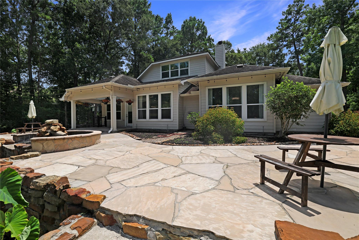
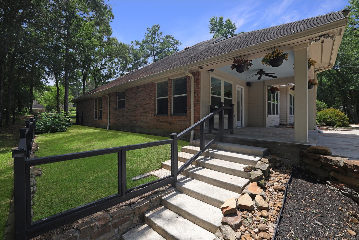
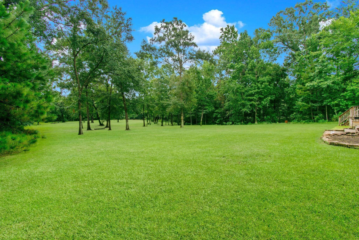
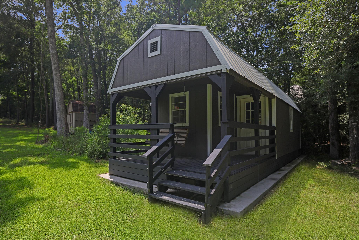
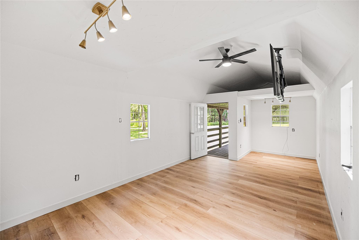
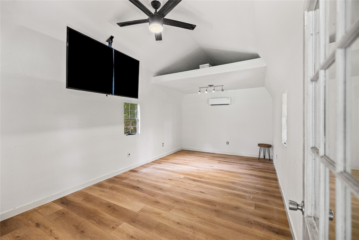
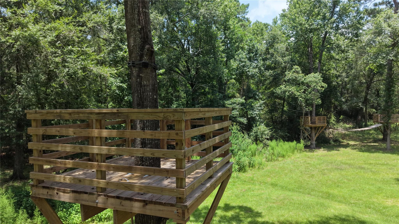
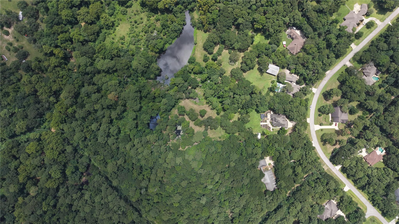
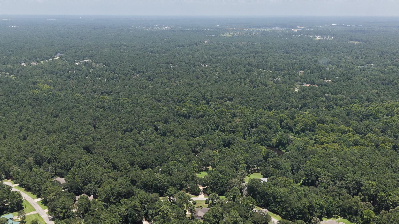
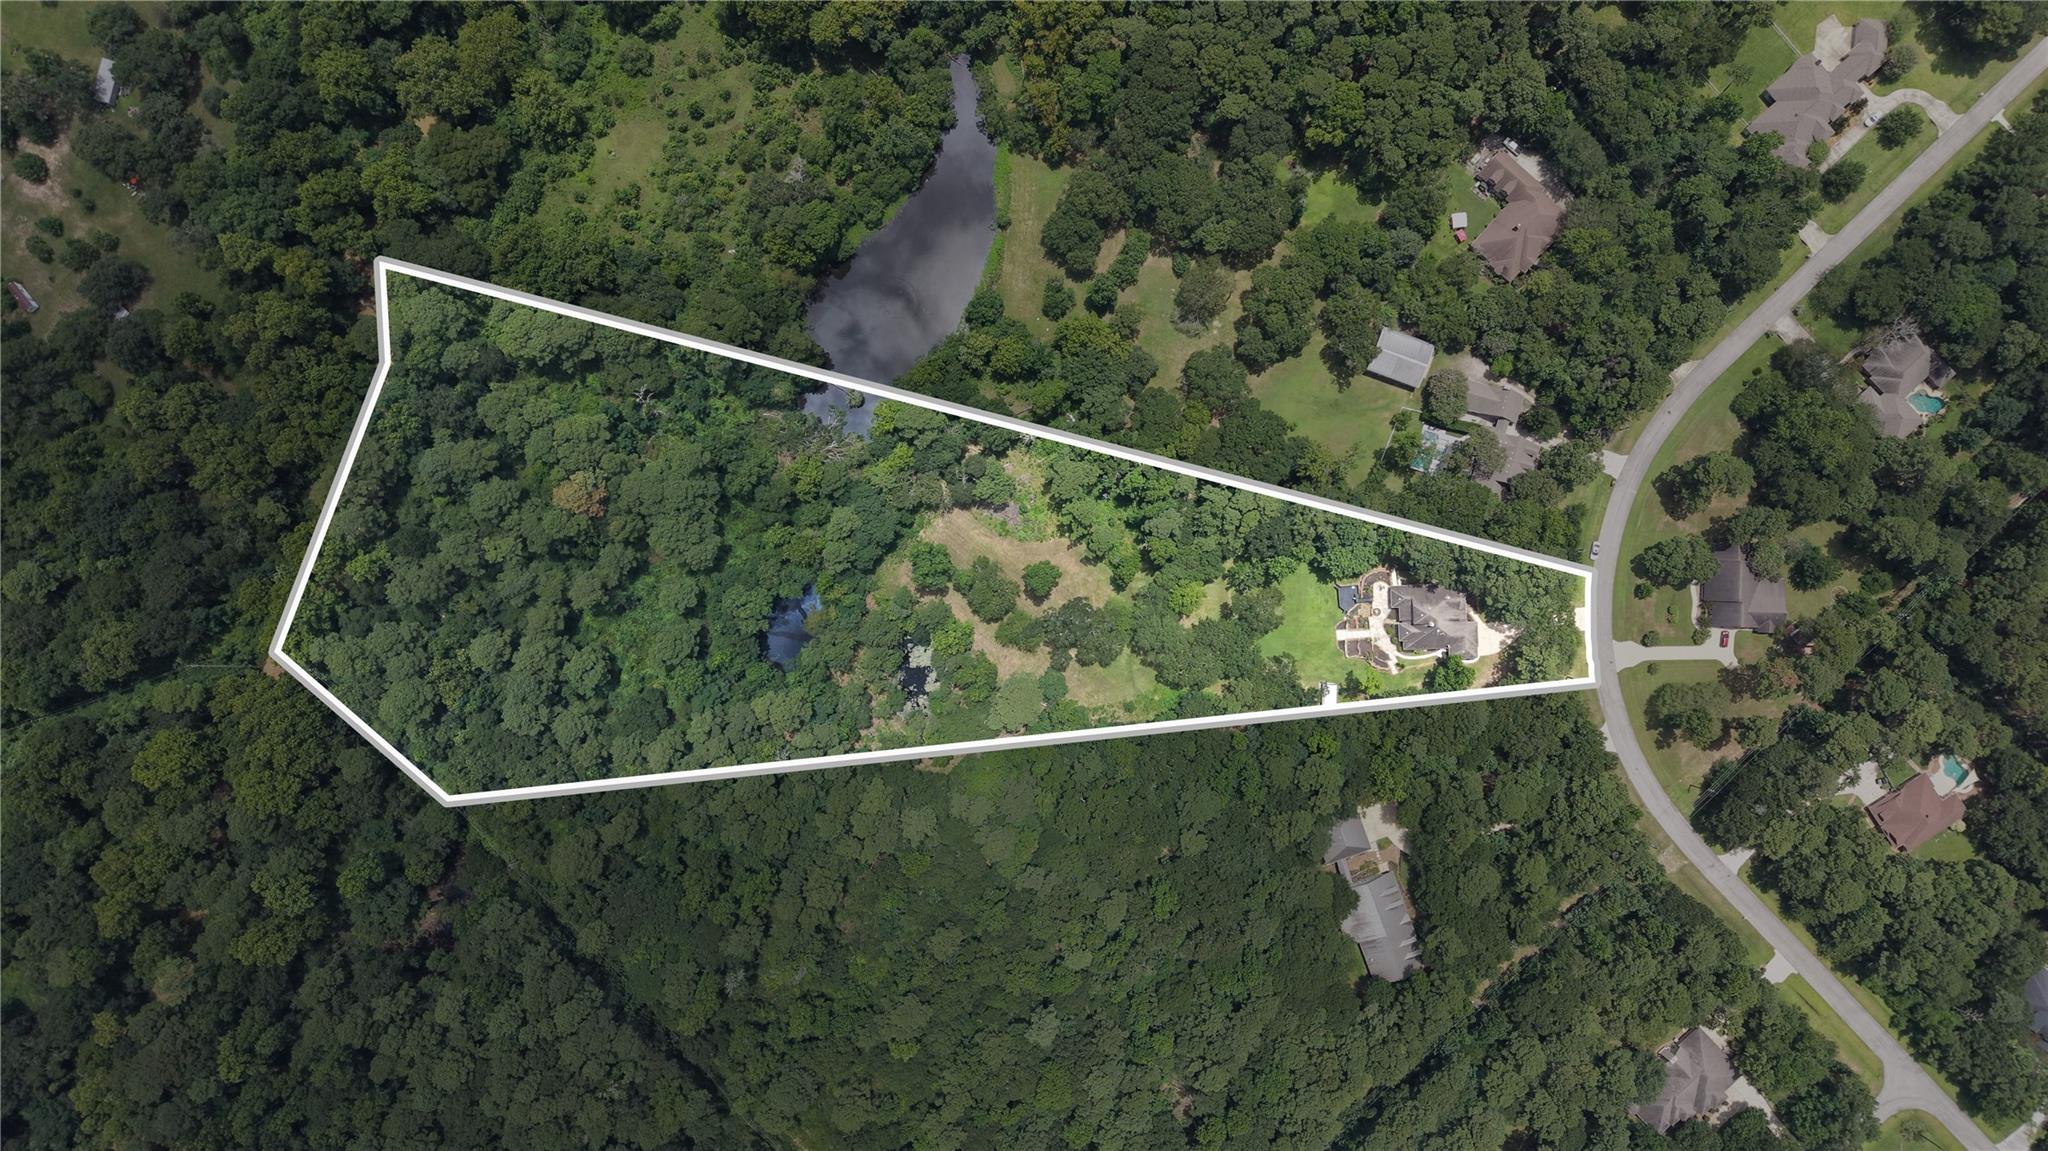
Set on 8.48 acres w/ 2 ponds in a gated community, this beautifully updated home offers space & privacy. The 1.5-story floor plan has all bdrs down, a 3-car garage, formal dining, study (can be 4th bdr), spacious living area, & upstairs game room. The main level has new flooring throughout, updated bathrooms, & an open kitchen/living area. The kitchen features a custom island w/ premium counters & floor-to-ceiling solid wood cabinets. The laundry room has floor to ceiling cabinetry & the mudroom has lockers w/ upper/lower storage. System upgrades incl: tankless water heater, water softener, reverse osmosis system. Outside, the patio overlooks a park-like backyard w/ mature trees, open space, two ponds, & peaceful views. A finished 300 sqft detached flex space w/ electrical, & HVAC offers excellent versatility for an office, hobby space, guest house, or add'l storage. Outdoor features also incl. 3 tree stands, 2 zip lines, & a suspension bridge. Low tax rate, move in ready!
Overview
Financial
Price:
$900,000
Price/SqFT:
$286.62
HOA Fee:
$900 Annually
Tax Rate:
1.5808 %
Est. Monthly:
$11,485 *
Tax Amount:
$14,227
Amenities and features
 Patio/Deck
 Sprinkler System
 Study Room
 Water Access
 Yard
Yard Energy Efficient
 Waterfront
 Water View
 Wooded Lot
Property & Schools on Map
Floor plans / Dimensions / Descriptions
-
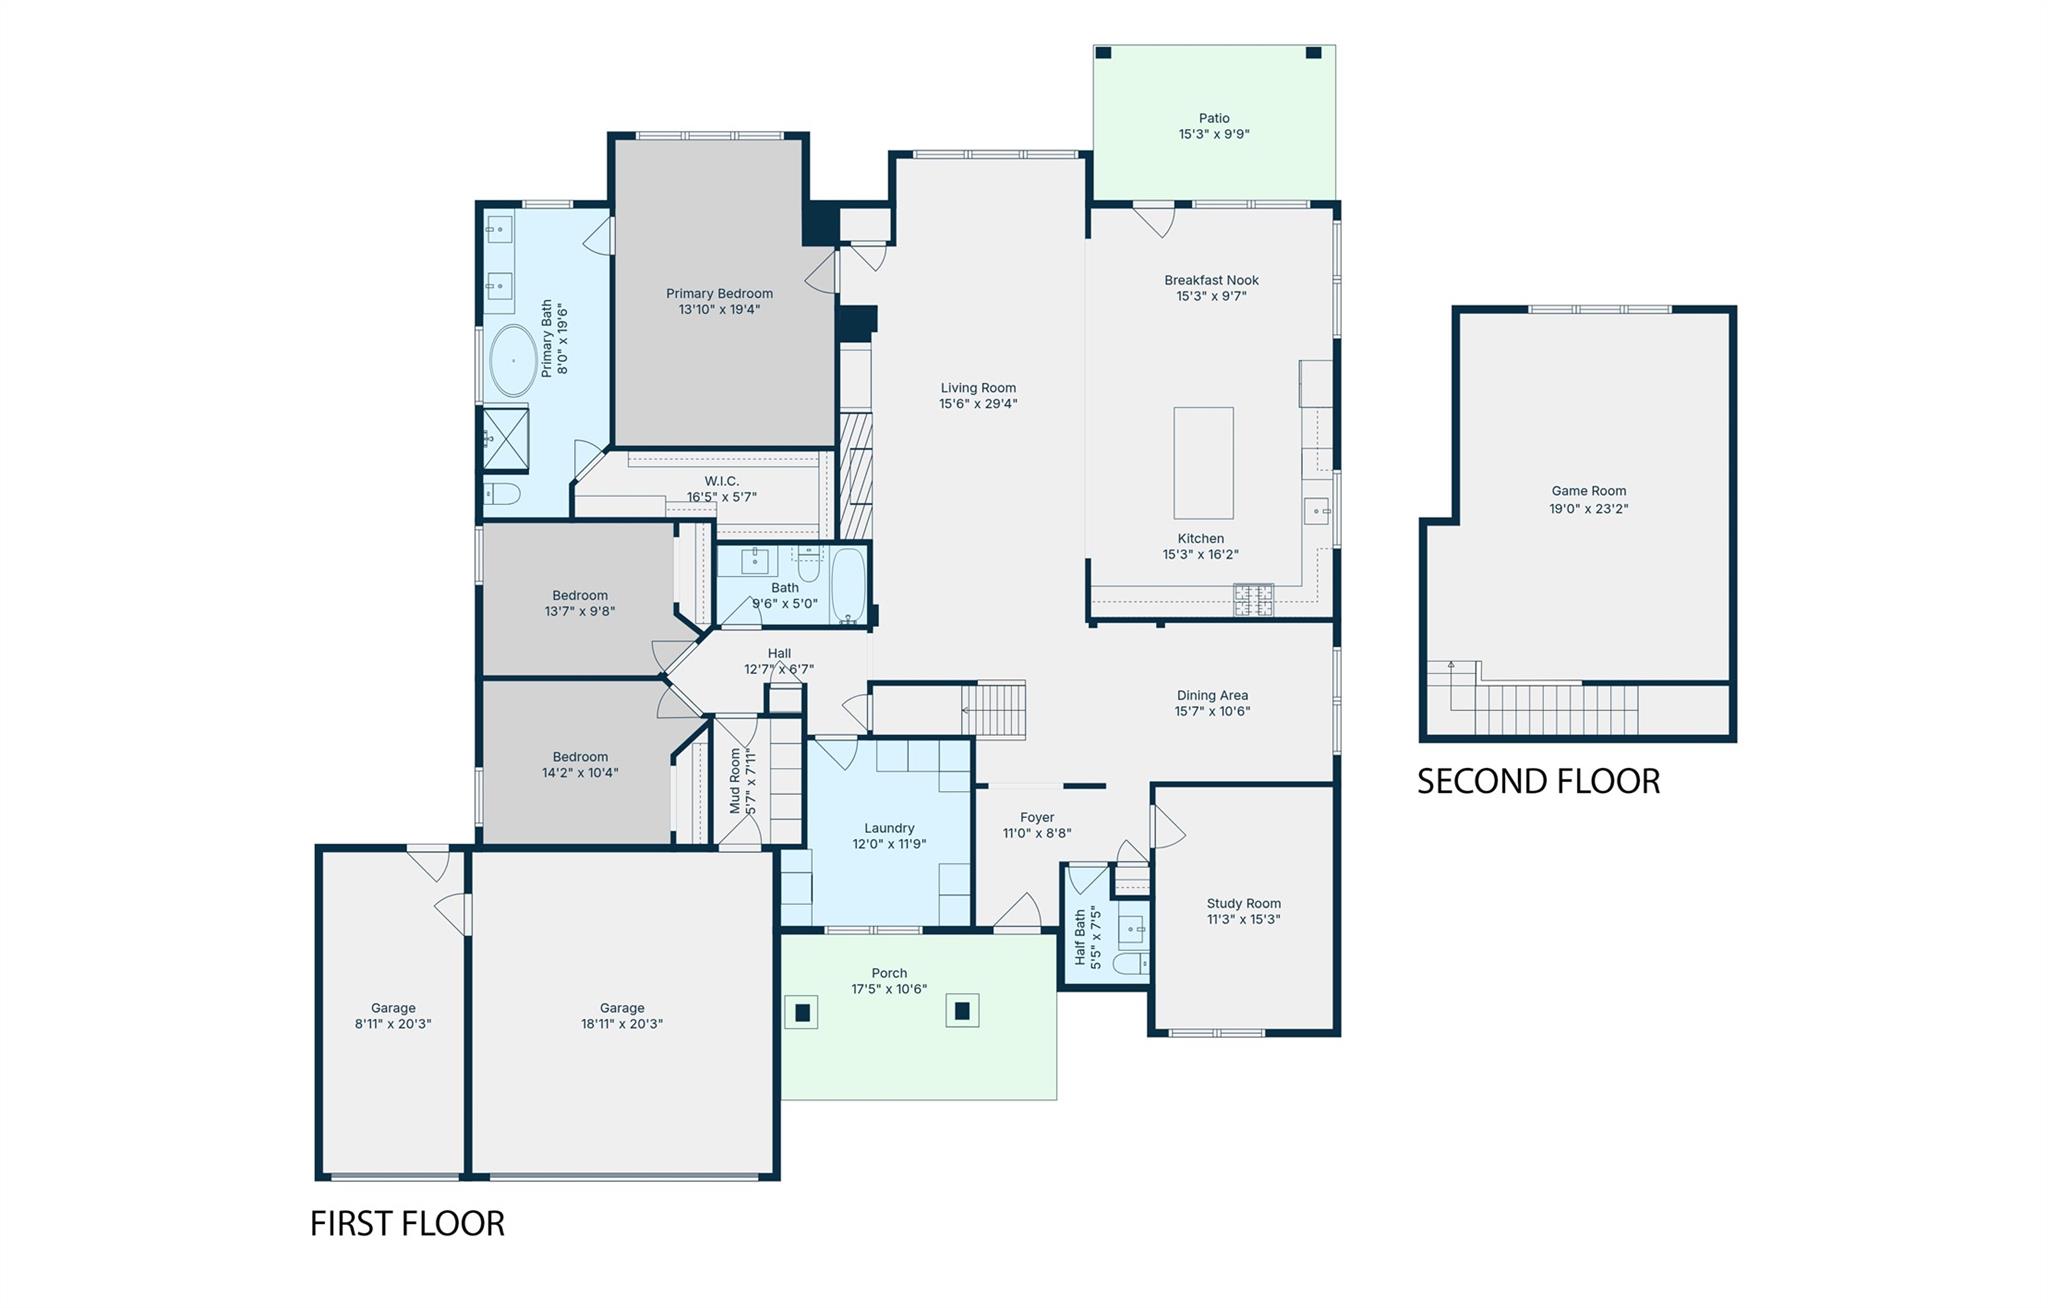
First FloorFamily Room:29.4x15.6Dining:15.7x10.6Kitchen:16.2x15.3Breakfast:15.3x9.7Primary Bedroom:19.4x13.10Bedroom:13.7x9.8Bedroom 2:14.2x10.4Home Office/Study:15.3x11.3Utility Room:12.0x11.9
-
Second FloorGame Room:23.2x19.0
-
InteriorFireplace:1/Gas ConnectionsFloors:Carpet,Tile,Vinyl PlankCountertop:quartzite/quartzBathroom Description:Full Secondary Bathroom Down,Half Bath,Primary Bath: Double Sinks,Primary Bath: Separate Shower,Primary Bath: Soaking Tub,Secondary Bath(s): Double Sinks,Secondary Bath(s): Tub/Shower ComboBedroom Desc:All Bedrooms Down,En-Suite Bath,Primary Bed - 1st Floor,Walk-In ClosetKitchen Desc:Breakfast Bar,Island w/o Cooktop,Kitchen open to Family Room,Pantry,Reverse Osmosis,Under Cabinet LightingRoom Description:Breakfast Room,Entry,Family Room,Formal Dining,Gameroom Up,Home Office/Study,Living Area - 1st Floor,Utility Room in HouseHeating:Central Gas,ZonedCooling:Central Electric,ZonedConnections:Electric Dryer Connections,Gas Dryer Connections,Washer ConnectionsDishwasher:YesDisposal:YesCompactor:NoMicrowave:YesRange:Gas CooktopOven:Double OvenIce Maker:NoEnergy Feature:Attic Fan,Attic Vents,Ceiling Fans,Digital Program Thermostat,Energy Star Appliances,Insulated Doors,Insulated/Low-E windows,Insulation - Batt,North/South Exposure,Radiant Attic Barrier,Tankless/On-Demand H2O HeaterInterior:Alarm System - Owned,Crown Molding,Fire/Smoke Alarm,Formal Entry/Foyer,High Ceiling,Water Softener - Owned
-
ExteriorRoof:CompositionFoundation:SlabPrivate Pool:NoExterior Type:Brick,Cement BoardLot Description:Cleared,Water View,Waterfront,WoodedWater Amenity:PondGarage Carport:Auto Garage Door Opener,Double-Wide Driveway,RV ParkingWater Sewer:Aerobic,Public Water,Septic TankFront Door Face:SouthwestArea Pool:NoExterior:Back Green Space,Back Yard,Controlled Subdivision Access,Covered Patio/Deck,Partially Fenced,Patio/Deck,Porch,Side Yard,Sprinkler System,Storage Shed
Listed By:
Erica Stietenroth
Real Broker, LLC
The data on this website relating to real estate for sale comes in part from the IDX Program of the Houston Association of REALTORS®. All information is believed accurate but not guaranteed. The properties displayed may not be all of the properties available through the IDX Program. Any use of this site other than by potential buyers or sellers is strictly prohibited.
© 2026 Houston Association of REALTORS®.
GET IN TOUCH
