
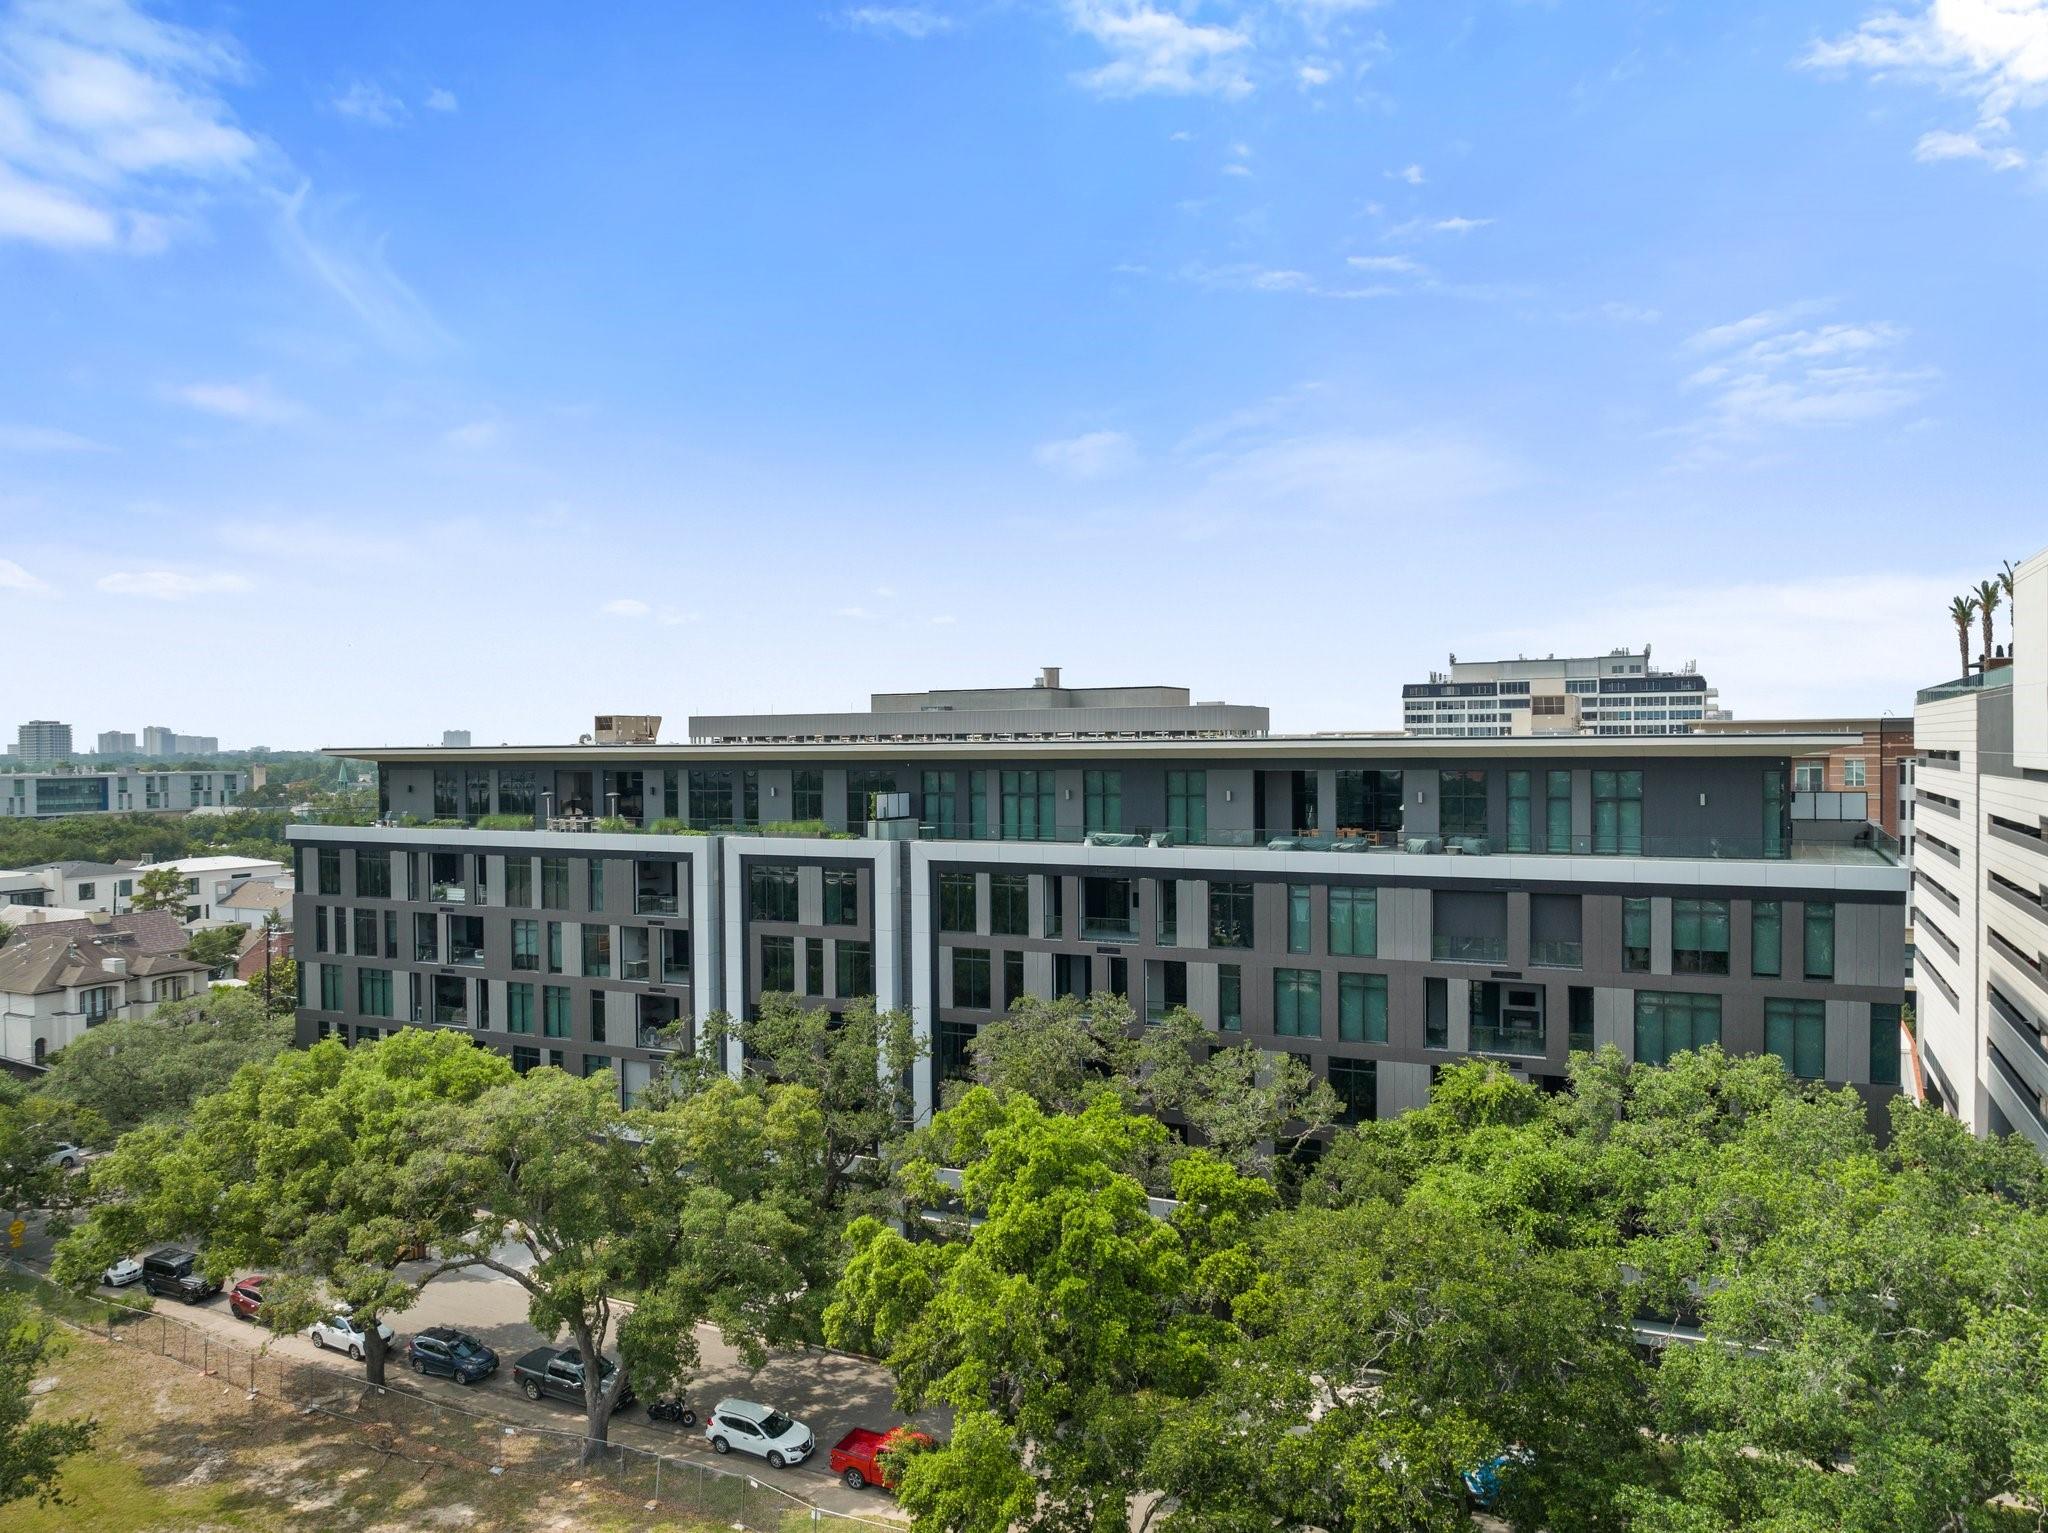
For Sale
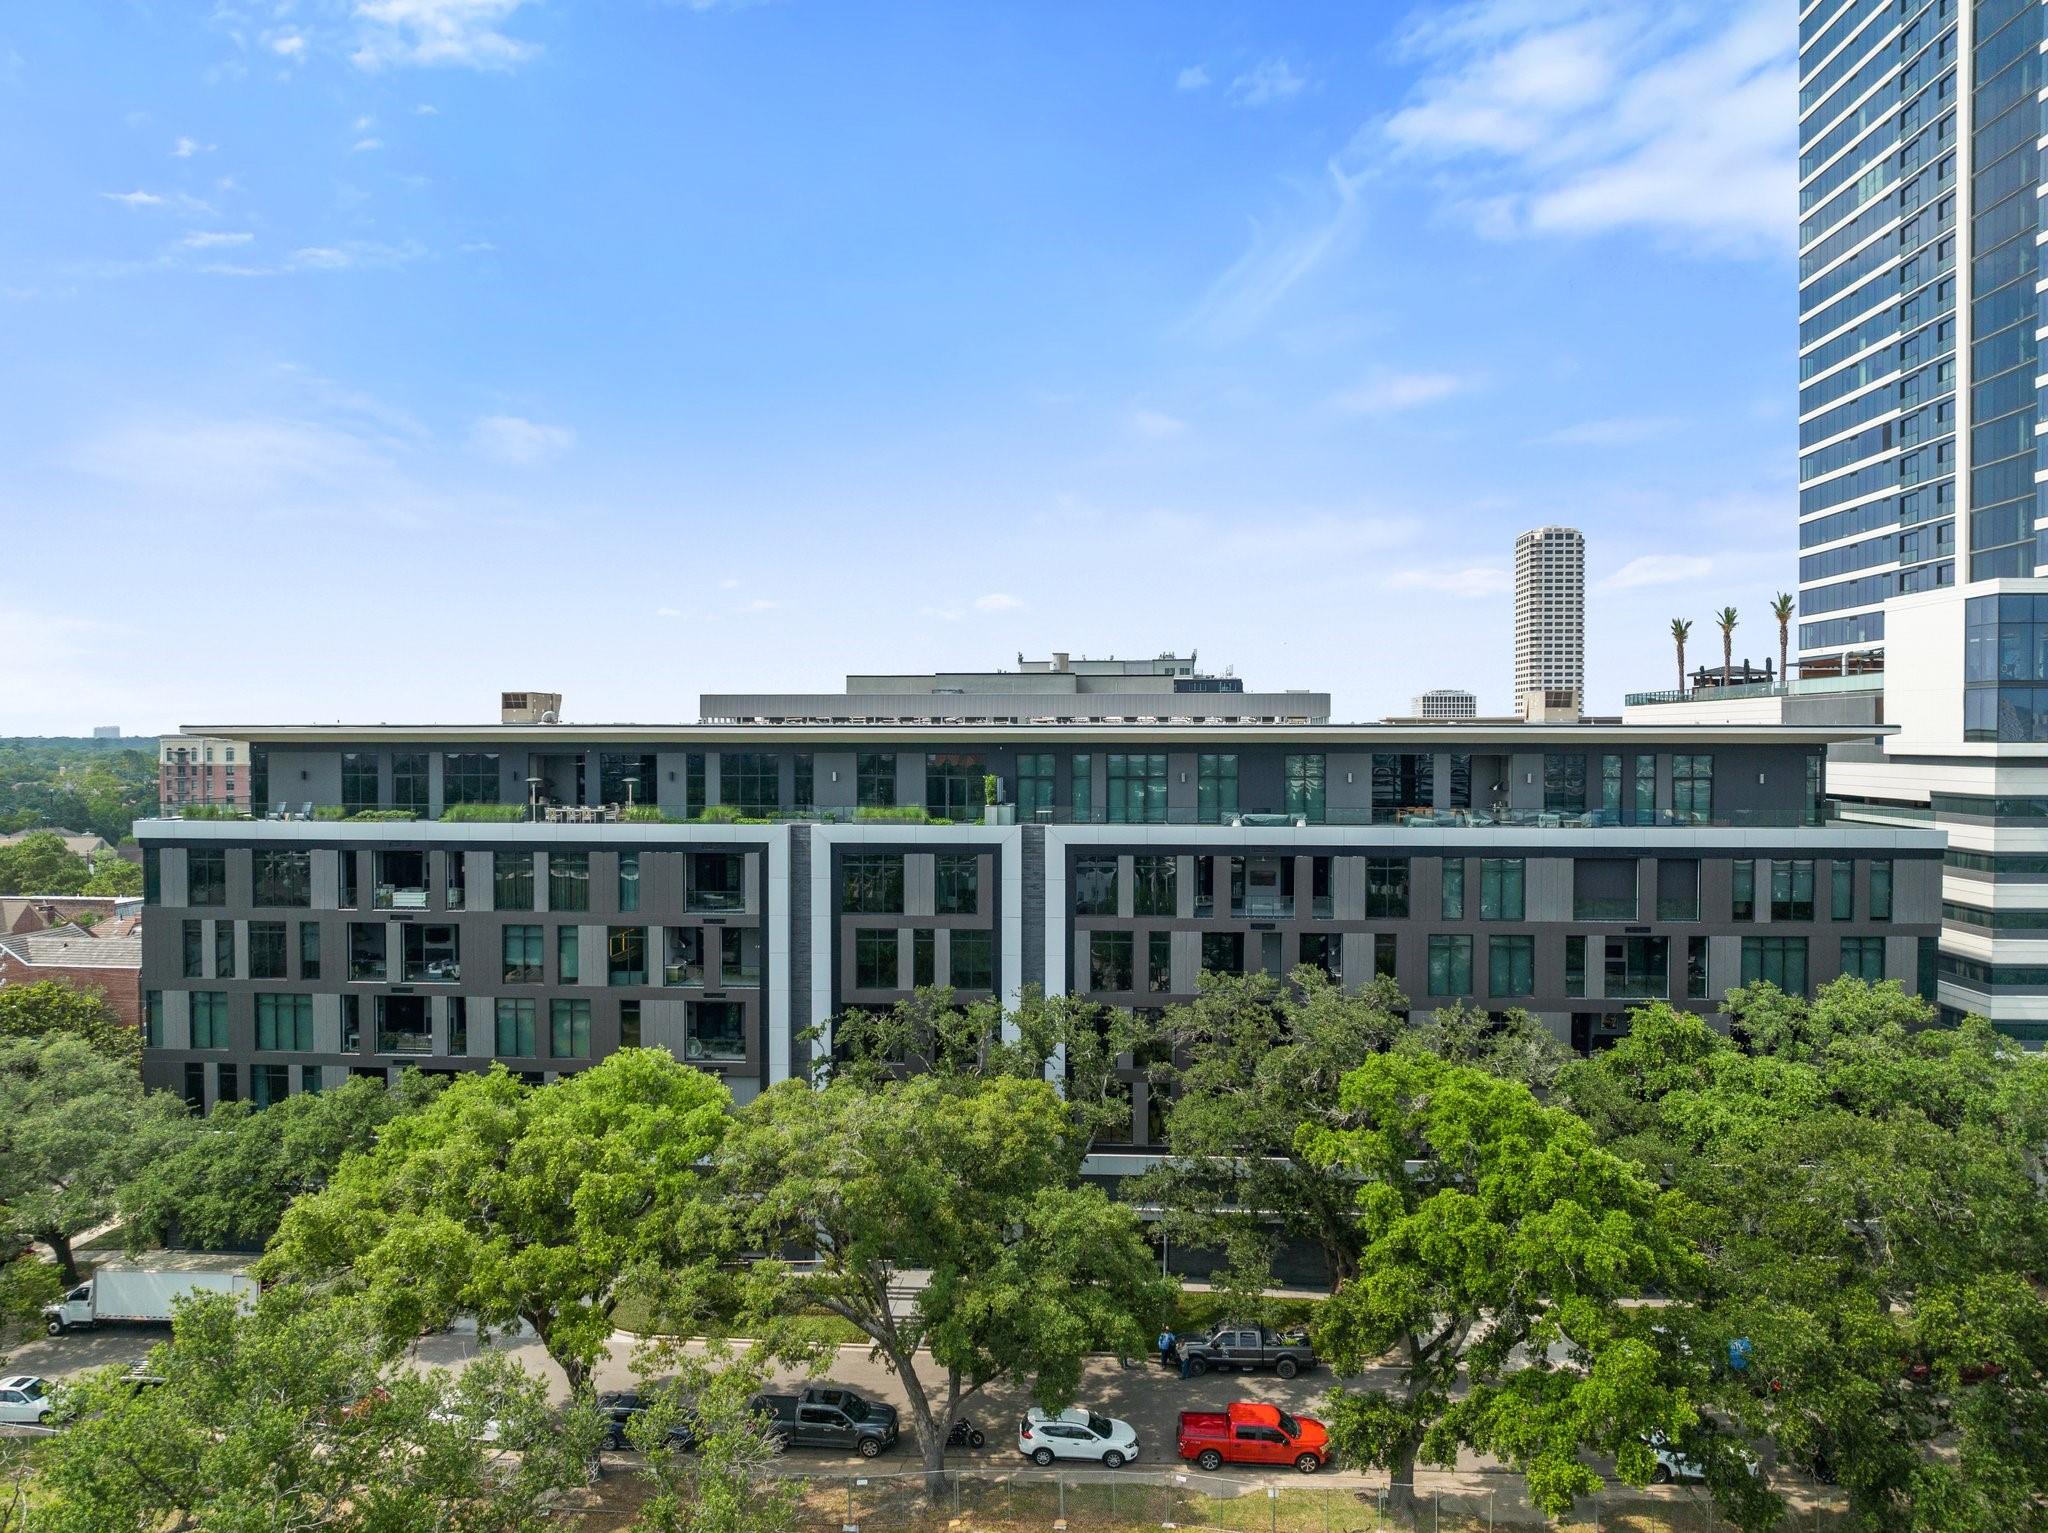
2710 Steel St #704 Houston, TX 77098
$2,979,000
Description
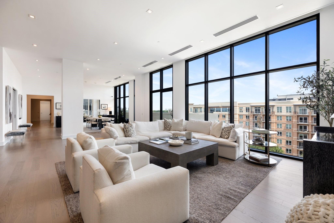
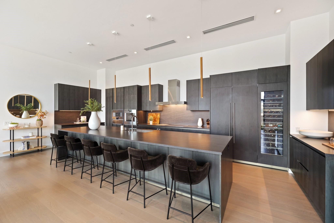
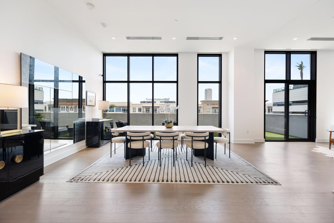
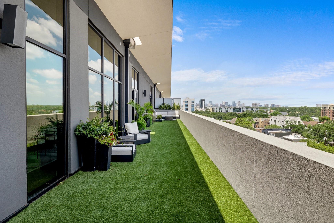
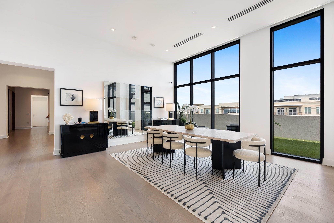
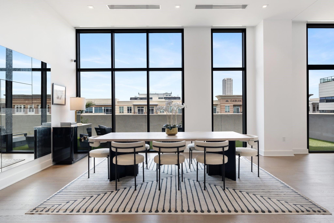
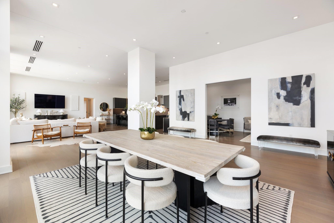
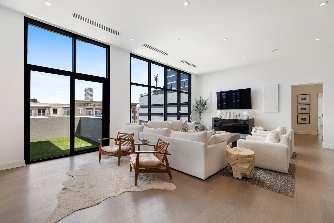
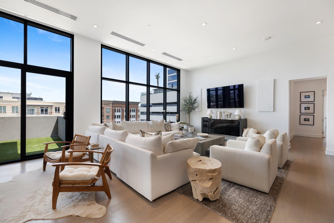
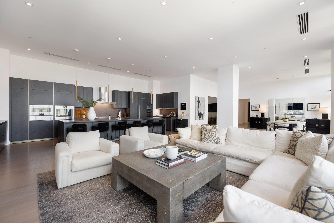
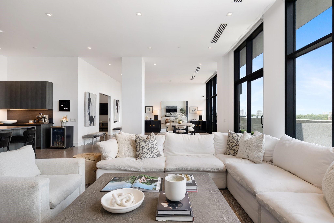
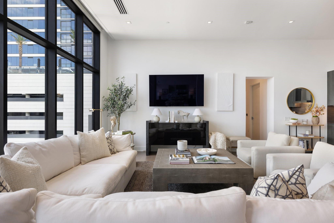
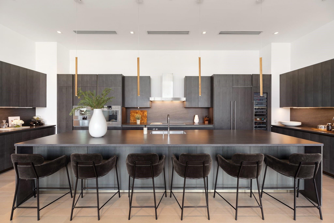
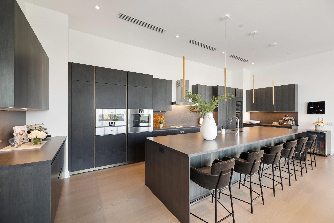
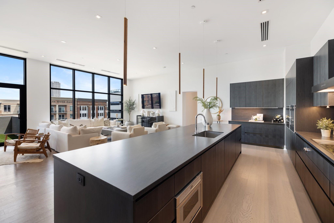
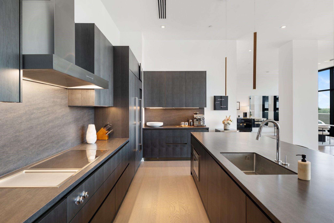
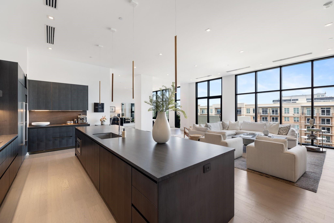
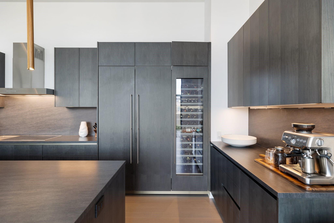
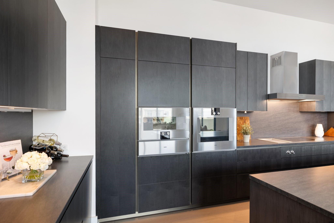
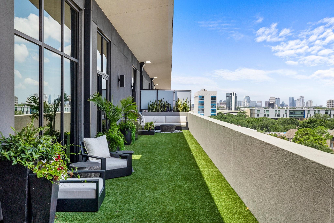
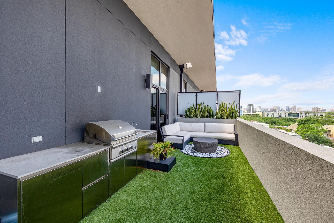
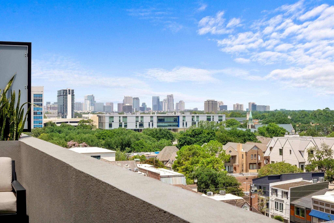
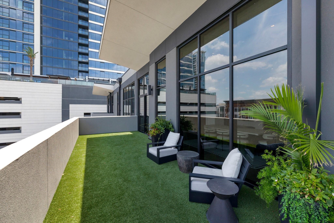
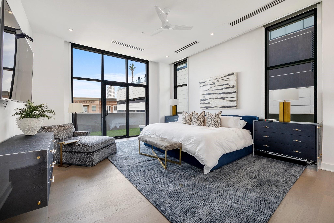
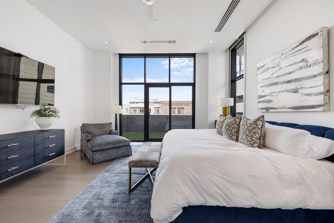
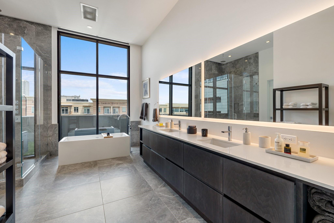
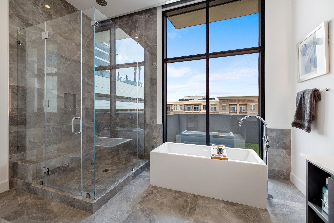
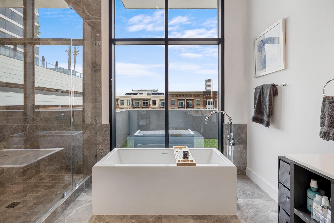
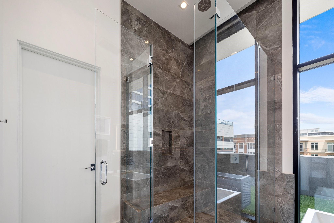
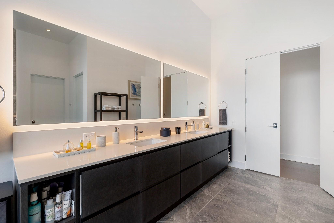
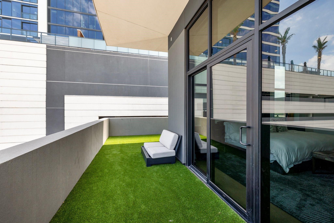
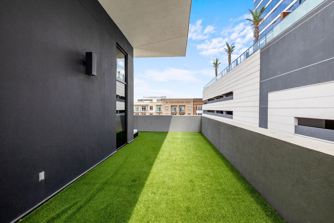
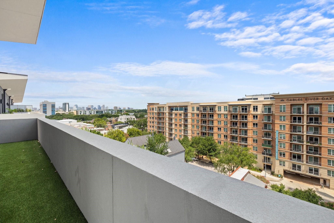
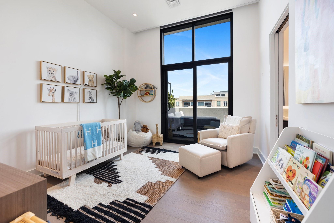
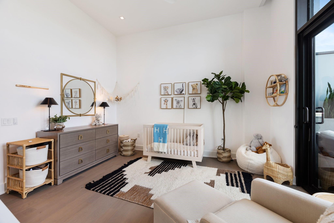
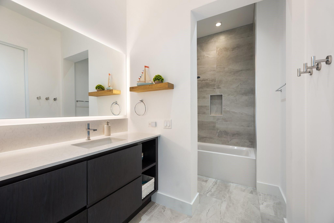
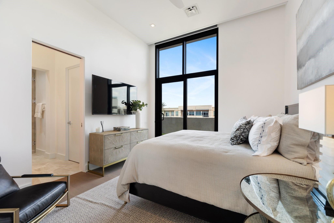
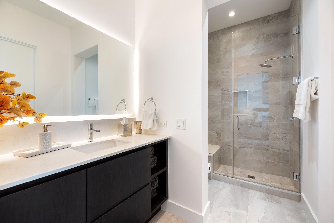
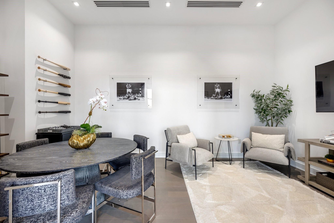
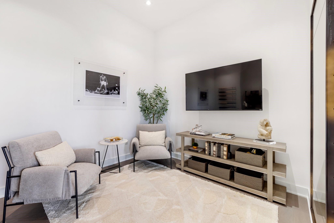
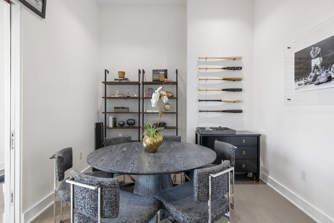
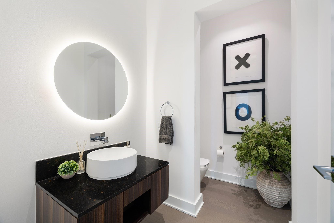
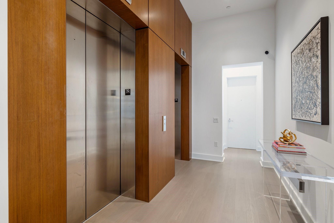
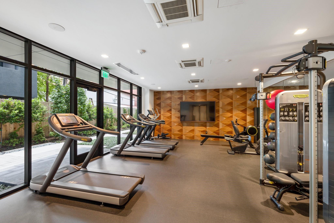
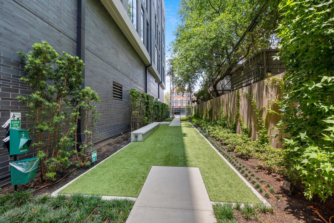
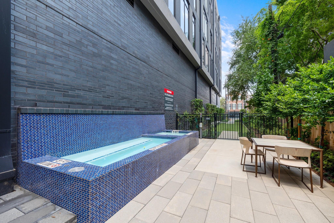
One of four penthouses in the gorgeous Giorgetti Building. This 3 bedroom, 3.5 bathroom home is appointed on the North side of the building with direct elevator access. Open living and dining spaces, with 12ft ceilings and wall of windows. The chef's kitchen is fully equipped with Gagganau appliances, Quartz Italiana countertops, an expansive island, wine fridge and ample cabinet space. A study is located off the main living area, and can be tucked behind pocket doors. A large turfed balcony is located off the living room, with DCS Gas Grill. The primary suite is large in size with dual walk in closets, an impressive spa bathroom, and additional private balcony. Two additional bedrooms each with en suite bath and walk-in closets. Private 3 car garage, and storage space. The Giorgetti offers a fitness center, hot and cold plunge pool, dog run and dog wash, 24/7 concierge, conference room & more!
Overview
Financial
Price:
$2,979,000
Price/SqFT:
$763.26
HOA Fee:
$3045 Monthly
Tax Rate:
2.25522 %
Est. Monthly:
$44,221 *
Tax Amount:
$67,183
Amenities and features
 Public Pool
 Study Room
 Controlled Subdivision
 Energy Efficient
Property & Schools on Map
Floor plans / Dimensions / Descriptions
-
First FloorLiving:15x27Dining:19x21Kitchen:17x27Primary Bedroom:17x22Bedroom:12x14Bedroom 2:12x14Home Office/Study:11x19
-
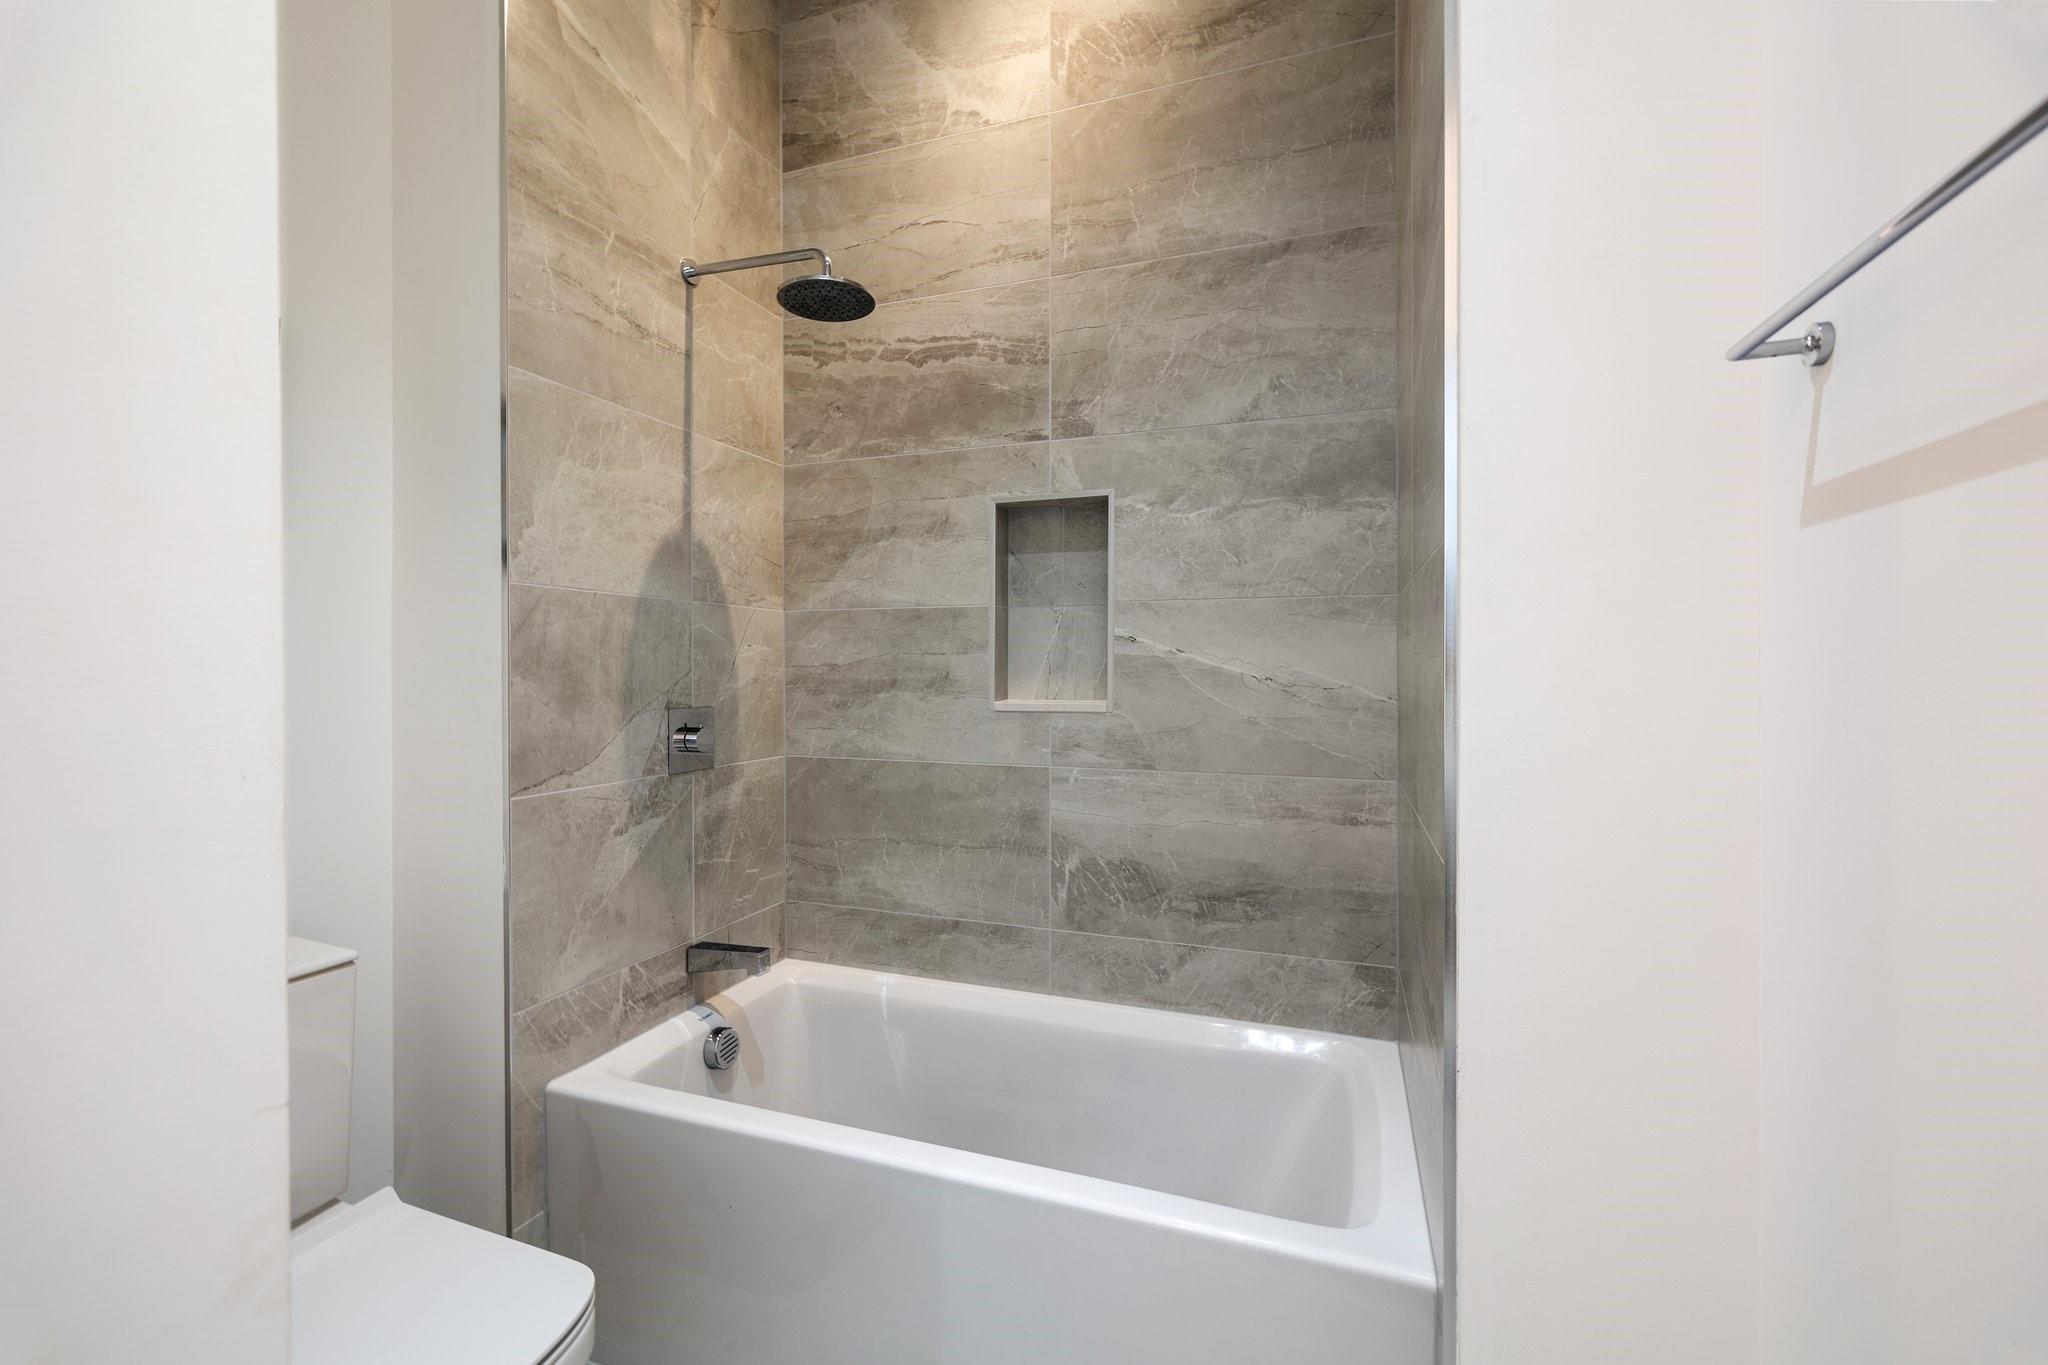
InteriorPets:W/ RestrictionsFloors:Tile,WoodCountertop:Quartz ItalianaBathroom Description:Half Bath,Primary Bath: Double Sinks,Primary Bath: Separate Shower,Primary Bath: Soaking Tub,Secondary Bath(s): Shower Only,Secondary Bath(s): Tub/Shower ComboBedroom Desc:En-Suite Bath,Sitting Area,Split Plan,Walk-In ClosetKitchen Desc:Breakfast Bar,Island w/o Cooktop,Kitchen open to Family Room,Pots/Pans Drawers,Soft Closing Cabinets,Soft Closing Drawers,Under Cabinet LightingRoom Description:1 Living Area,Home Office/Study,Living/Dining Combo,Utility Room in HouseHeating:Central ElectricCooling:Central GasDishwasher:YesDisposal:YesCompactor:NoMicrowave:YesRange:Electric CooktopOven:Electric OvenIce Maker:NoAppliances:Dryer Included,Full Size,RefrigeratorEnergy Feature:Ceiling Fans,Digital Program Thermostat,High-Efficiency HVAC,Insulated/Low-E windowsInterior:Balcony,Fire/Smoke Alarm,Formal Entry/Foyer,Private Elevator,Refrigerator Included,Window Coverings,Wired for Sound
-
ExteriorPrivate Pool:NoParking Space:3Parking:Additional Parking,Assigned Parking,Auto Garage Door Opener,Connecting,Controlled EntranceAccess:Card/Code Access,Door PersonViews:SouthArea Pool:YesExterior:Balcony/Terrace,Exercise Room,Trash Pick Up
Listed By:
Marnie Greenwood
Compass RE Texas, LLC - Houston
The data on this website relating to real estate for sale comes in part from the IDX Program of the Houston Association of REALTORS®. All information is believed accurate but not guaranteed. The properties displayed may not be all of the properties available through the IDX Program. Any use of this site other than by potential buyers or sellers is strictly prohibited.
© 2026 Houston Association of REALTORS®.
GET IN TOUCH
