



For Sale
2710 Steel St #507 Houston, TX 77098
$2,695,000
Description
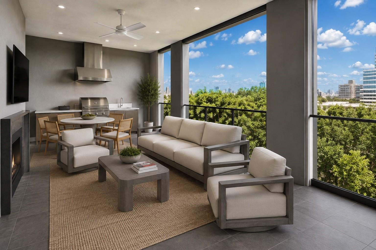
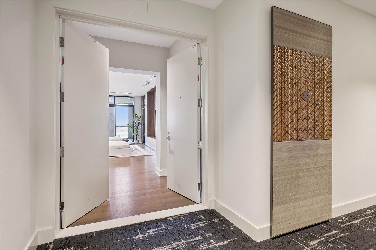
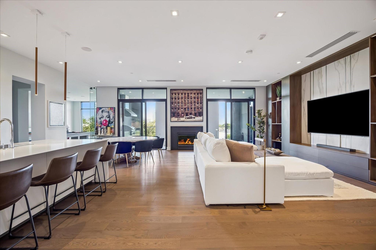

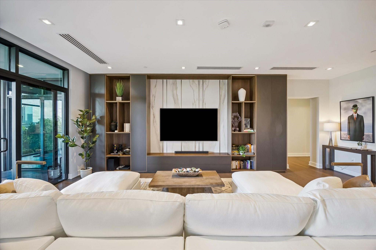
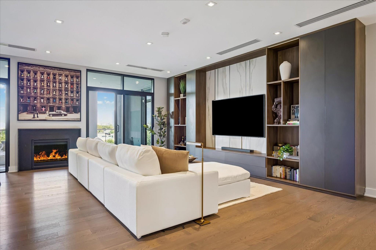
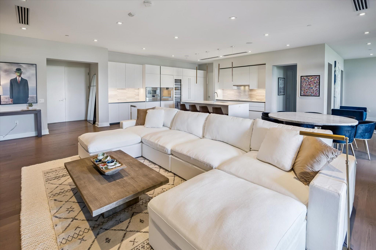
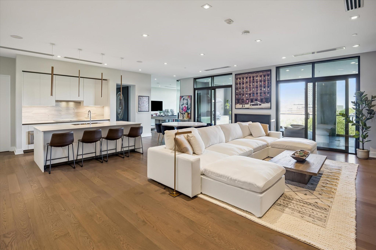
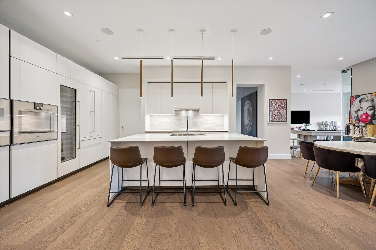
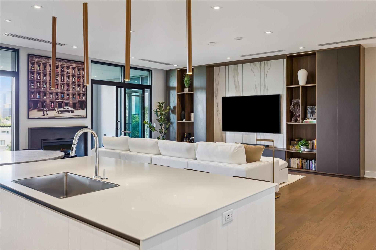
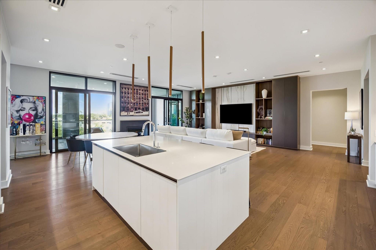
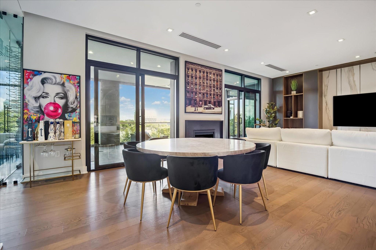
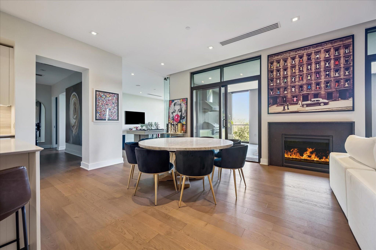
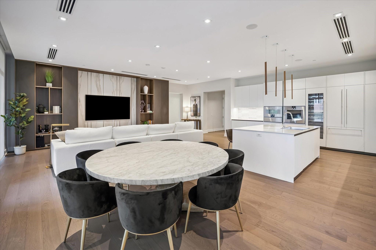
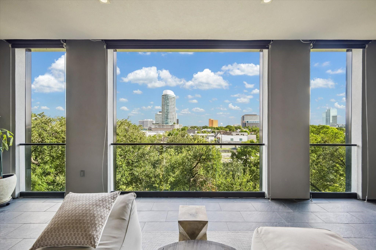
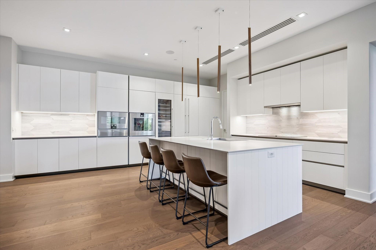
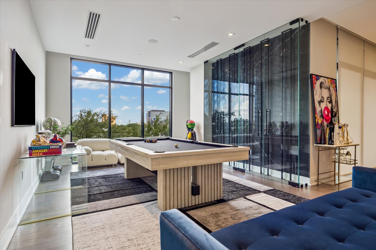
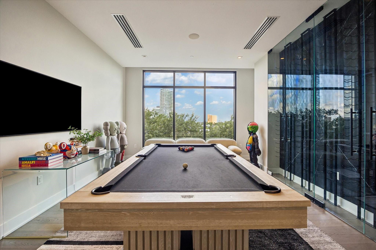
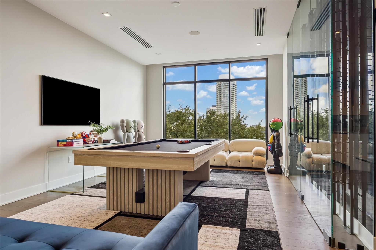
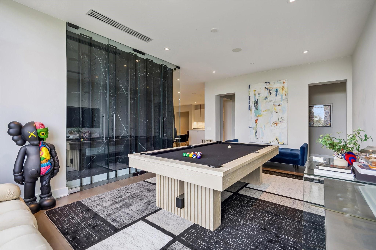
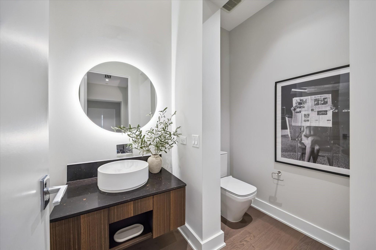
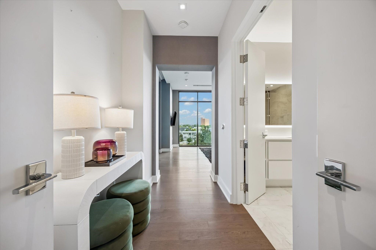
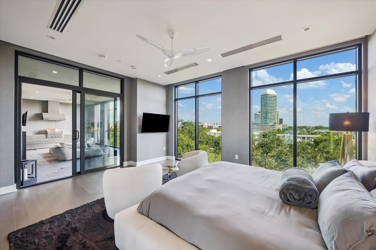
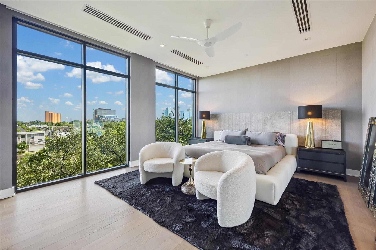
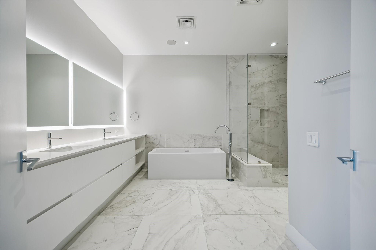
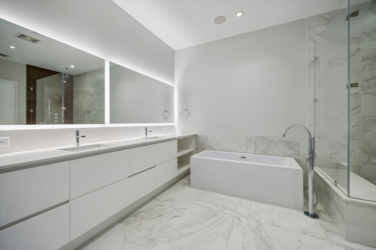
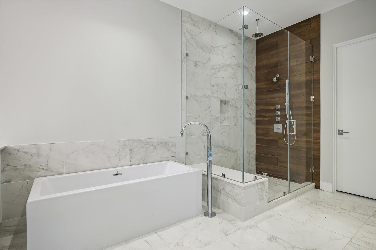
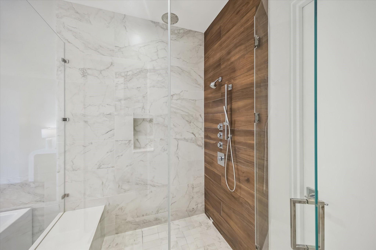
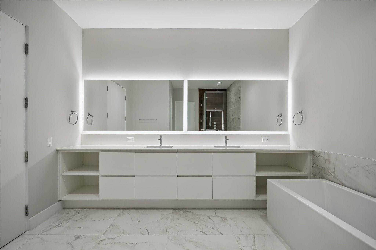
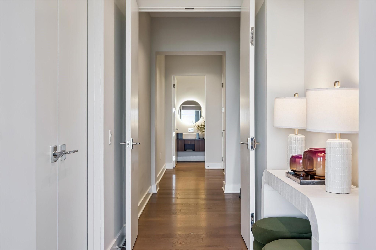
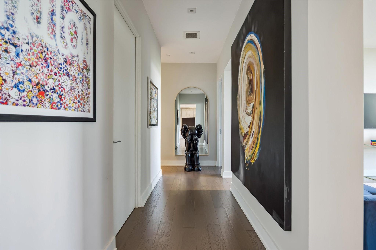
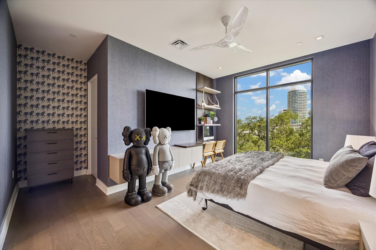
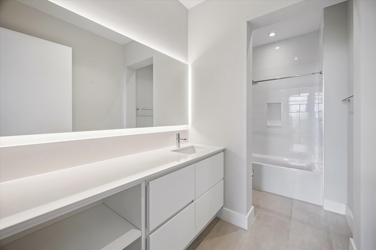
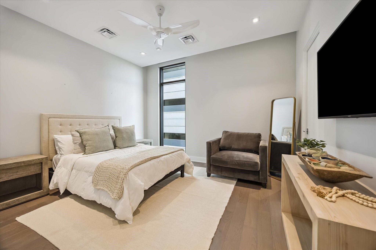
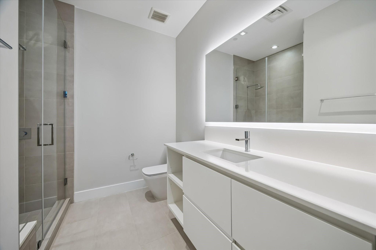
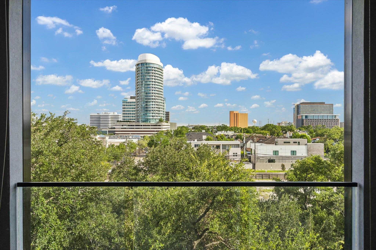
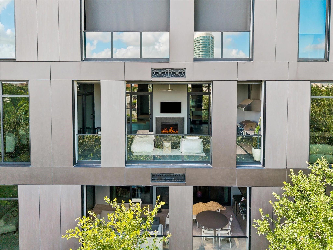
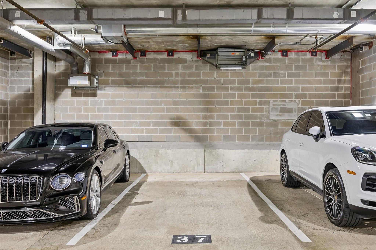
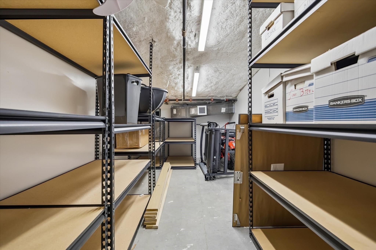
Experience elevated lock-and-leave living at The Giorgetti in this exceptional 3 BD, 3.5 BA residence featuring sophisticated designer finishes throughout. Upon entry, wide-plank white oak floors set a warm, elegant tone. The open-concept living area seamlessly connects the spacious family room to the island kitchen appointed with premium Gaggenau appliances. Adjacent to the dining room, a custom glass-enclosed wine room creates a striking focal point. Step onto the expansive south-facing covered balcony with a fireplace and summer kitchen overlooking the treetops. The primary suite offers expansive windows, a spa-inspired bath with soaking tub, separate shower, and both walk-in and reach-in closets. Two guest suites each feature walk-in closets and en-suite baths. Additional amenities include a powder room, utility room, 3 parking spaces, and a private storage unit. Ideally located in the heart of Upper Kirby near premier shopping, dining, Whole Foods, and more just moments away.
Overview
Financial
Price:
$2,695,000
Price/SqFT:
$786.86
HOA Fee:
$2976 Monthly
Tax Rate:
2.25522 %
Est. Monthly:
$40,007 *
Tax Amount:
$60,778
Amenities and features
 Elevator
 Public Pool
 Controlled Subdivision
 Energy Efficient
Property & Schools on Map
Floor plans / Dimensions / Descriptions
-
First FloorLiving:15.01 x 20.10Dining:10.11 x 11.01Kitchen:13.03 x 14.01Primary Bedroom:26.01 x 18.10Bedroom:21.04 x 15.10Bedroom 2:13.07 x 13.06Primary Bath:11.10 x 15.10Bath:9.01 x 5.03Bath 2:11.11 x 6.01Entry:6.09 x 6.05
-
InteriorFireplace:1/Gas ConnectionsFloors:Tile,WoodCountertop:Quartz in KitchenBathroom Description:Half Bath,Primary Bath: Double Sinks,Primary Bath: Separate Shower,Primary Bath: Soaking Tub,Secondary Bath(s): Shower Only,Secondary Bath(s): Tub/Shower Combo,Vanity AreaBedroom Desc:3 Bedrooms Up,En-Suite Bath,Walk-In ClosetKitchen Desc:Breakfast Bar,Island w/o Cooktop,Kitchen open to Family Room,Pantry,Pots/Pans Drawers,Under Cabinet Lighting,Walk-in PantryRoom Description:1 Living Area,Entry,Family Room,Formal Dining,Gameroom Down,Kitchen/Dining Combo,Utility Room in House,Wine RoomHeating:Central Electric,ZonedCooling:Central Electric,ZonedWasher/Dryer Conn:YesDishwasher:YesDisposal:YesCompactor:NoMicrowave:YesRange:Electric CooktopOven:Convection Oven,Double OvenIce Maker:NoAppliances:Dryer Included,Washer IncludedEnergy Feature:Ceiling Fans,Digital Program ThermostatInterior:Balcony,Crown Molding,Elevator,Fire/Smoke Alarm,Formal Entry/Foyer,Fully Sprinklered,Refrigerator Included,Window Coverings,Wine/Beverage Fridge,Wired for Sound
-
ExteriorPrivate Pool:NoLot Description:ClearedParking Space:3Parking:Assigned Parking,Controlled EntranceAccess:Card/Code Access,Door PersonBuilding Features:Outdoor KitchenViews:SouthFront Door Face:NorthArea Pool:YesExterior:Balcony/Terrace,Exercise Room,Storage,Trash Chute
Listed By:
Dee Dee Guggenheim Howes
Compass RE Texas, LLC - Houston
The data on this website relating to real estate for sale comes in part from the IDX Program of the Houston Association of REALTORS®. All information is believed accurate but not guaranteed. The properties displayed may not be all of the properties available through the IDX Program. Any use of this site other than by potential buyers or sellers is strictly prohibited.
© 2026 Houston Association of REALTORS®.
GET IN TOUCH
