
For Sale
2710 Ocean Key Dr La Marque, TX 77568
$288,000
Description
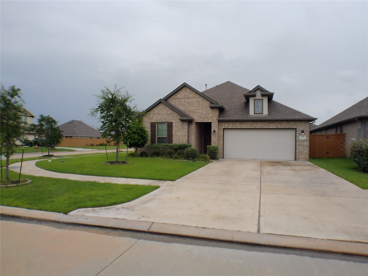
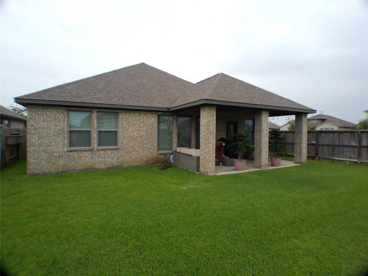
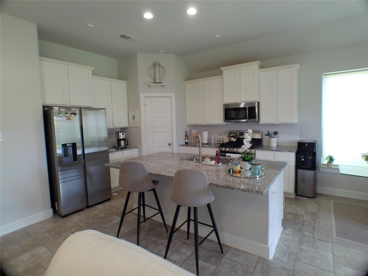
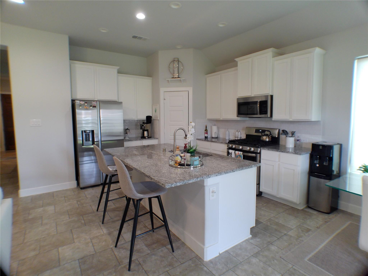
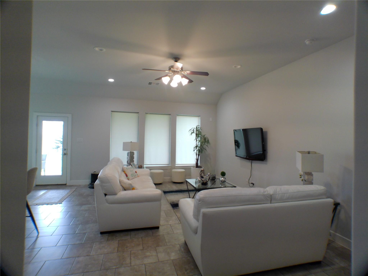
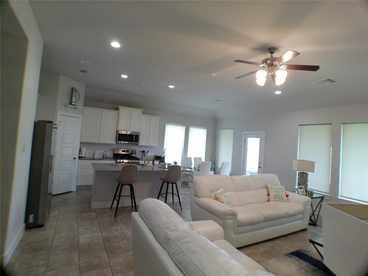
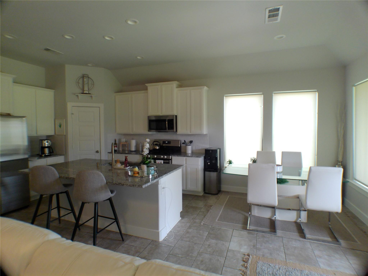
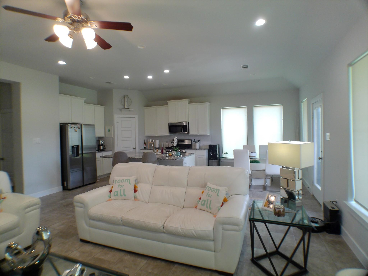
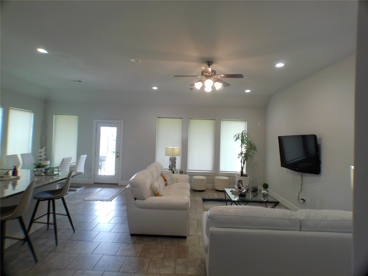
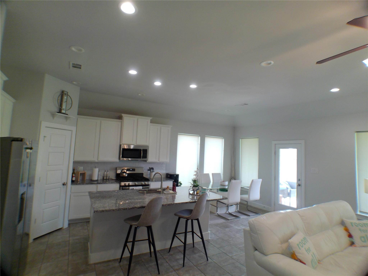
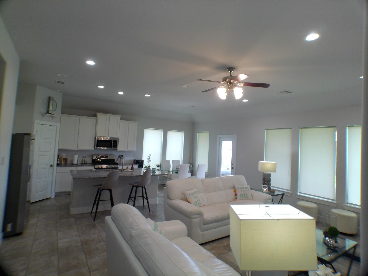
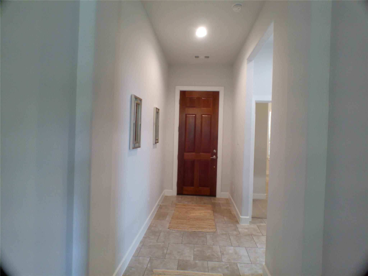
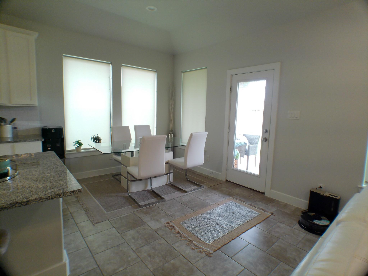
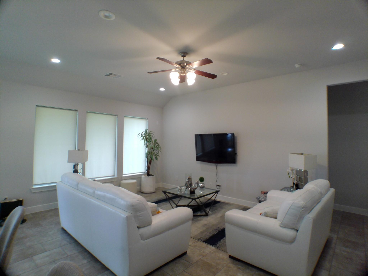
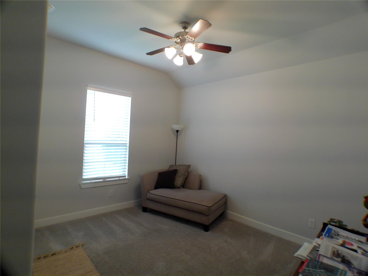
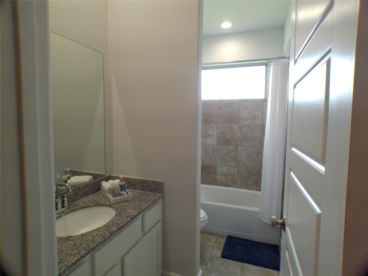
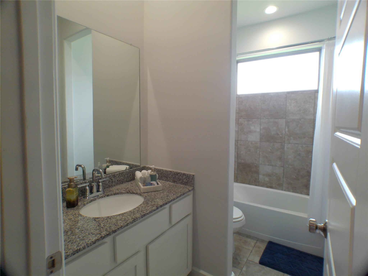
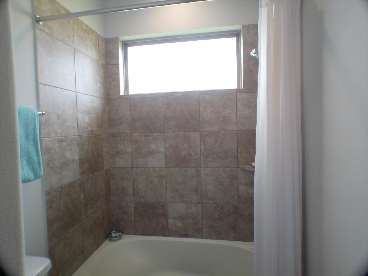
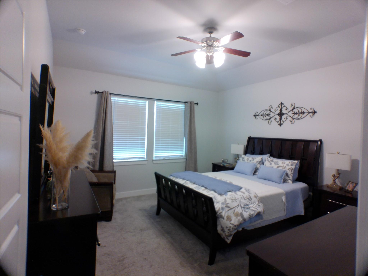
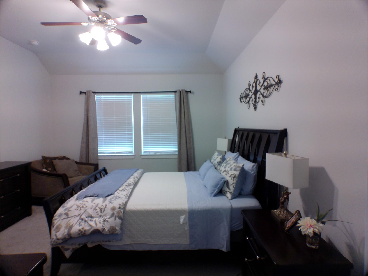
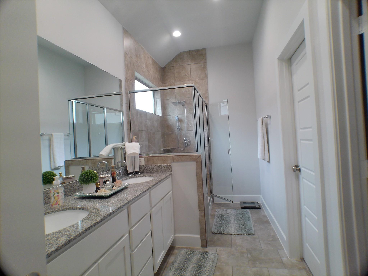
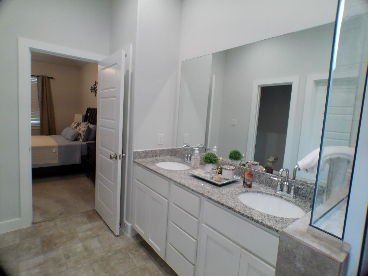
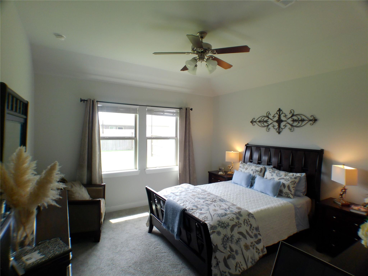
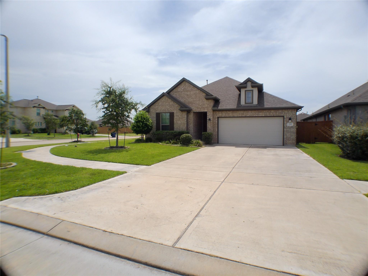
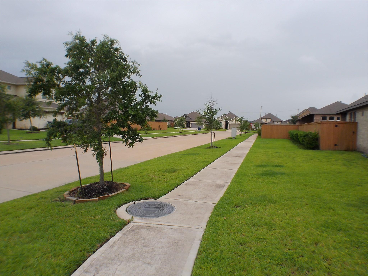
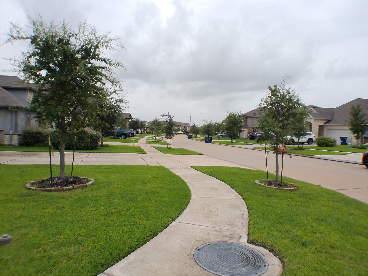
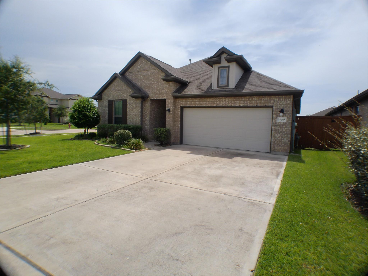
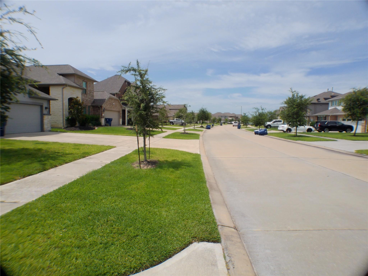
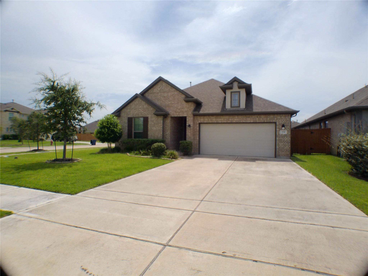
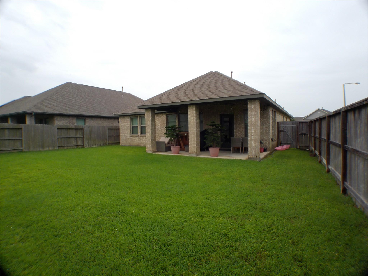
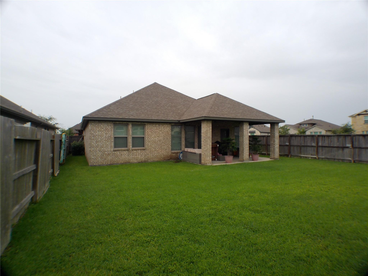
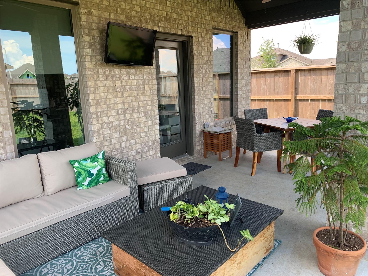
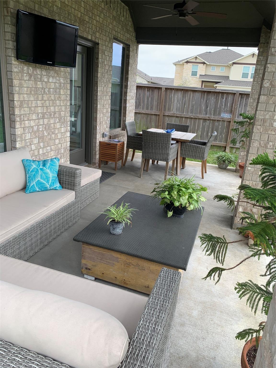
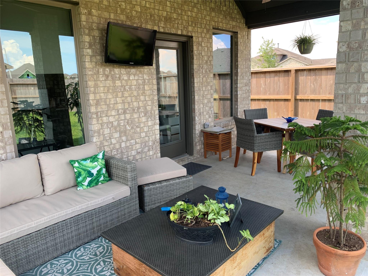
This gorgeous 1-story home features an all-brick exterior. Upon entry, you are welcomed by a spacious foyer, 10" ceilings, and tile. The island kitchen opens up to the living area and features granite countertops, 42" wall cabinets, and plenty of countertop space. Also, the windows offer lots of natural light. The primary suite features a spacious bedroom and 10" ceilings, dual vanities, and an extended shower with a tile surround. The property also features LED lighting, ceiling fans in all bedrooms, the living room, and the backyard. Energy features include a radiant barrier, a 16 SEER HVAC, and low-E double-pane windows. Also, the sprinkler and garage systems are Wi-Fi controlled, and the house is oriented to provide shade to the patio in the evenings. This gated community neighborhood includes the Crystal Lagoona, clubhouse, fitness center, playground, and resort-style pool.
Overview
Financial
Price:
$288,000
Price/SqFT:
$185.45
HOA Fee:
$1950 Annually
Tax Rate:
3.21639 %
Est. Monthly:
$4,475 *
Tax Amount:
$9,263
Amenities and features
 Patio/Deck
 Public Pool
 Sprinkler System
 Water Access
 Yard
Yard Controlled Subdivision
 Energy Efficient
Property & Schools on Map
Floor plans / Dimensions / Descriptions
-
First FloorLiving:19x11Dining:12x9Kitchen:12x11Primary Bedroom:13x12Bedroom:12x10Bedroom 2:11x10Primary Bath:13x6Utility Room:8x6Exterior Porch/Balcony:20x9
-
InteriorFloors:Carpet,TravertineCountertop:GraniteBathroom Description:Primary Bath: Double Sinks,Primary Bath: Separate Shower,Secondary Bath(s): Tub/Shower ComboBedroom Desc:All Bedrooms DownKitchen Desc:Island w/o Cooktop,Kitchen open to Family RoomRoom Description:Kitchen/Dining Combo,Living Area - 1st Floor,Living/Dining Combo,Utility Room in HouseHeating:Central GasCooling:Central ElectricConnections:Electric Dryer Connections,Gas Dryer Connections,Washer ConnectionsDishwasher:YesDisposal:YesCompactor:NoMicrowave:YesRange:Gas RangeOven:Gas OvenIce Maker:NoEnergy Feature:Attic Fan,Attic Vents,Ceiling Fans,Digital Program Thermostat,Energy Star Appliances,High-Efficiency HVAC,HVAC>15 SEER,Insulated Doors,Insulated/Low-E windows,Radiant Attic Barrier,Storm WindowsInterior:Alarm System - Owned,Fire/Smoke Alarm,Formal Entry/Foyer,High Ceiling,Prewired for Alarm System,Refrigerator Included,Washer Included
-
ExteriorRoof:CompositionFoundation:SlabPrivate Pool:NoExterior Type:Brick,WoodLot Description:Subdivision LotGarage Carport:Auto Garage Door OpenerAccess:Automatic GateWater Sewer:Water DistrictArea Pool:YesExterior:Back Yard,Back Yard Fenced,Controlled Subdivision Access,Covered Patio/Deck,Fully Fenced,Sprinkler System
Listed By:
Jose Avila
CCD Ventures
The data on this website relating to real estate for sale comes in part from the IDX Program of the Houston Association of REALTORS®. All information is believed accurate but not guaranteed. The properties displayed may not be all of the properties available through the IDX Program. Any use of this site other than by potential buyers or sellers is strictly prohibited.
© 2026 Houston Association of REALTORS®.
GET IN TOUCH
