
For Sale
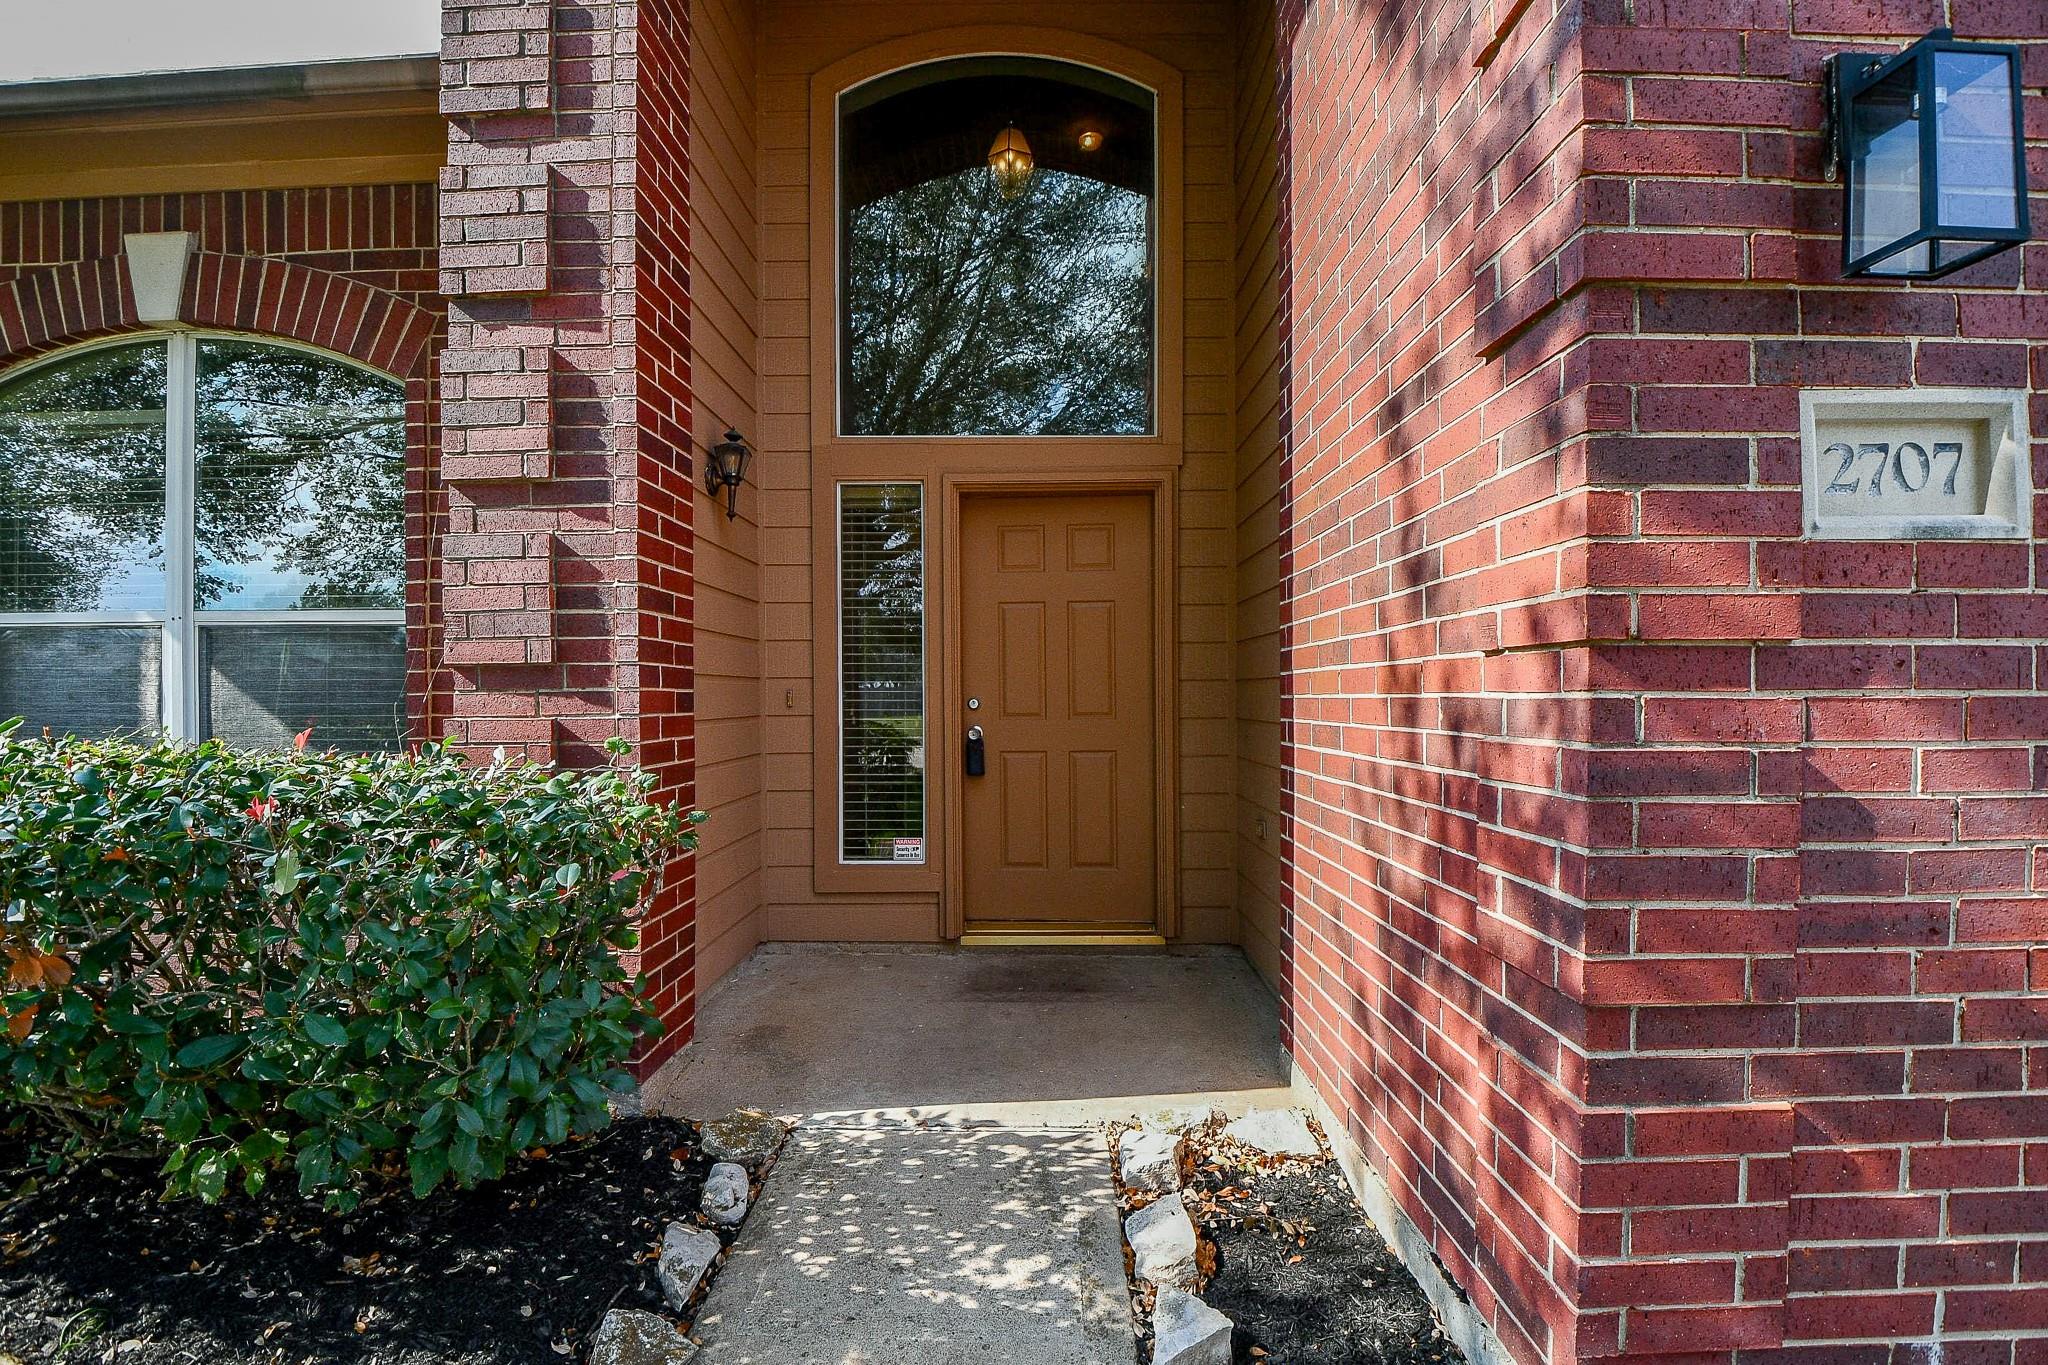
2707 Silk Tree Ln Katy, TX 77449
$310,000
Description
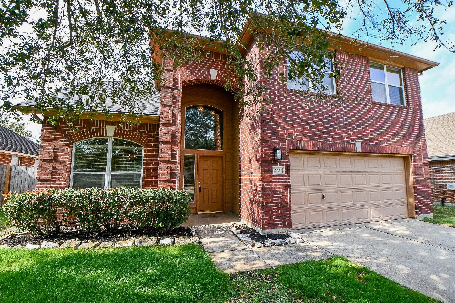
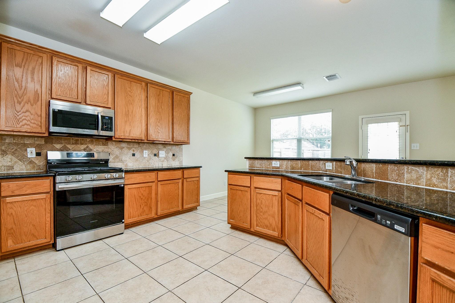
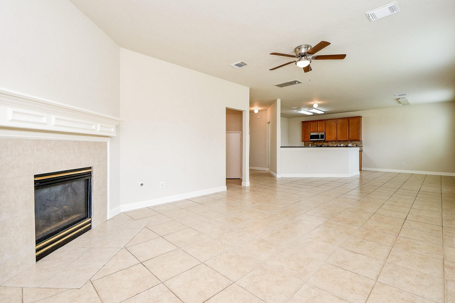
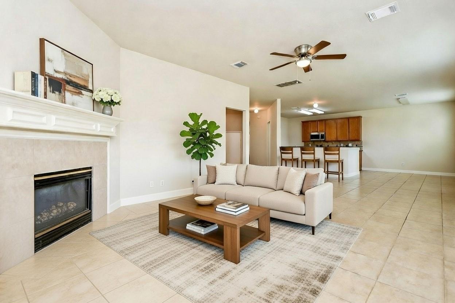
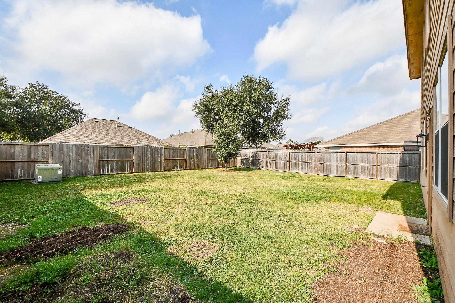
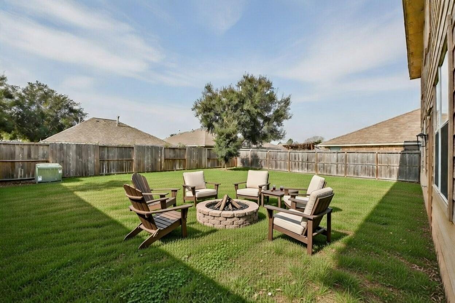
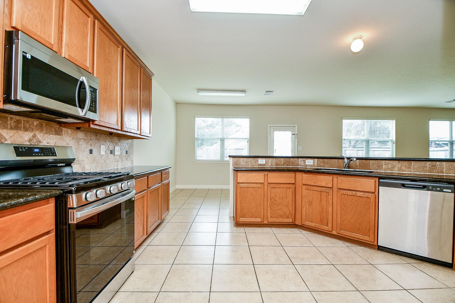
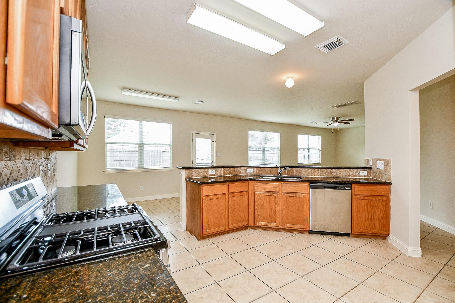
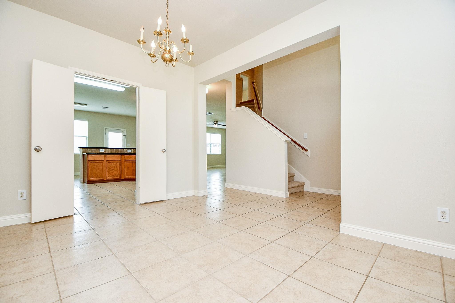
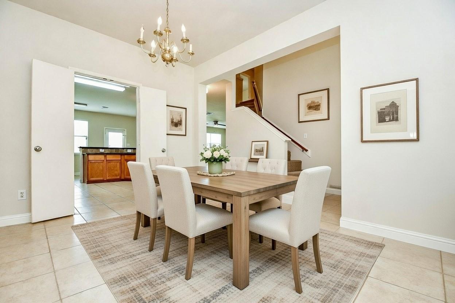
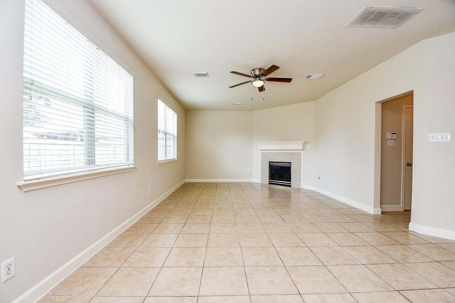
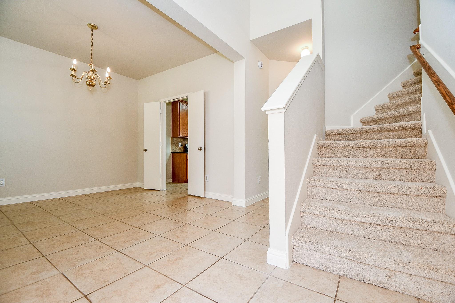
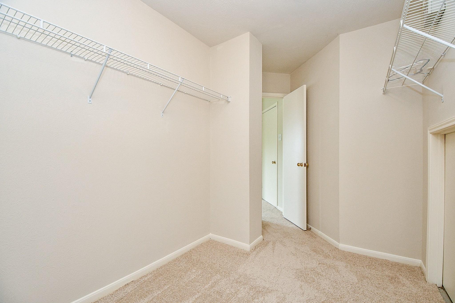
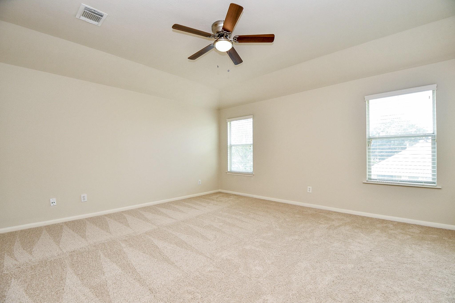
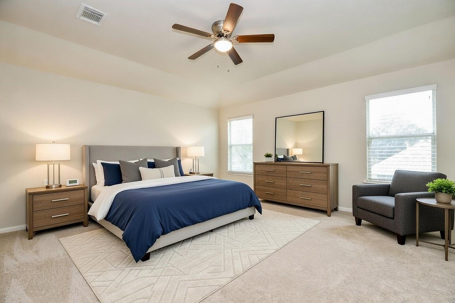
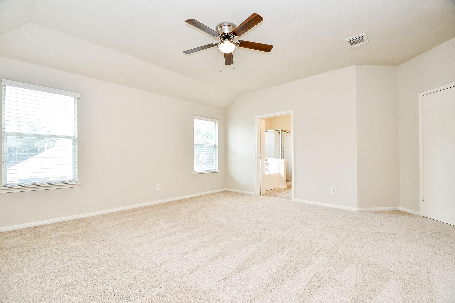
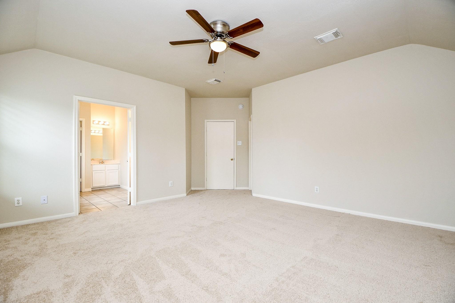
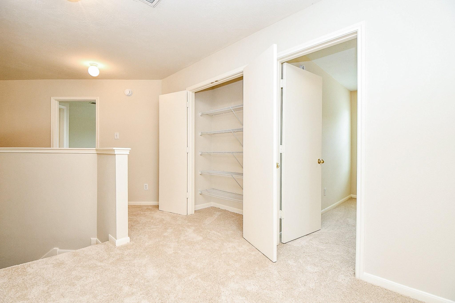
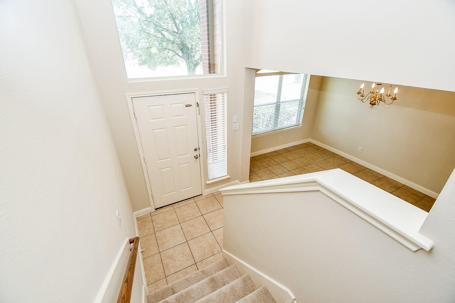
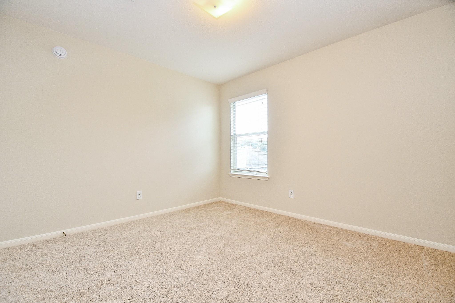
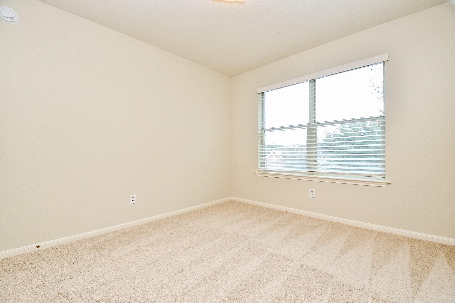
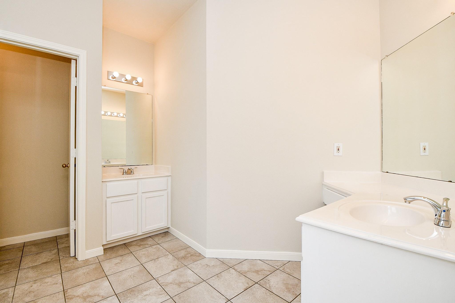
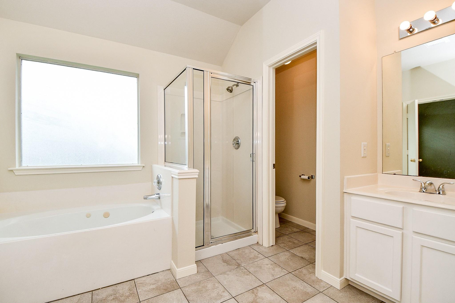
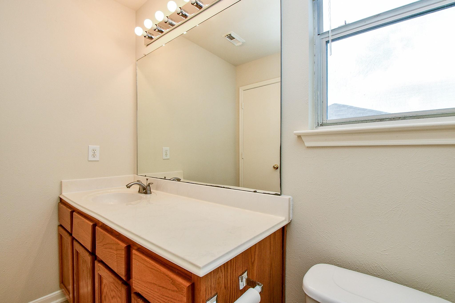
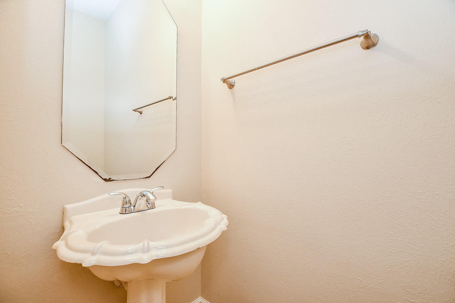
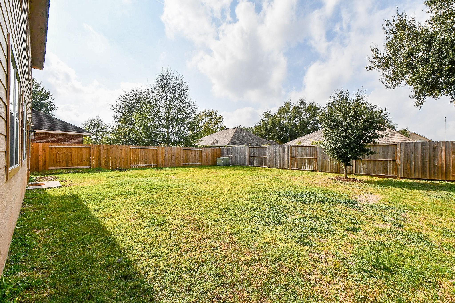
Beautifully updated 4 bed 2.5 bath home in Raintree Village with recent renovations including roof, carpet, and interior paint in 2025, A/C in 2023, Tile flooring on the first floor, granite countertops in the kitchen, and stainless appliances. Enjoy the open floor plan and a short walk to the elementary school. Primary suite boasts a walk-in closet, dual vanities, jetted tub, and separate shower. Energy-efficient windows and a spacious backyard perfect for entertaining or relaxing with a morning coffee.
Overview
Financial
Price:
$310,000
Price/SqFT:
$130.58
HOA Fee:
$527 Annually
Tax Rate:
2.26603 %
Est. Monthly:
$4,379 *
Tax Amount:
$7,025
Amenities and features
 Sewer
Sewer Water Access
 Yard
Yard Energy Efficient
Property & Schools on Map
Floor plans / Dimensions / Descriptions
-
First FloorDen:14x28Dining:13x10
-
Second FloorBedroom:15x15Bedroom 2:11x11Bedroom 3:11x10Bedroom 4:14x10
-
InteriorFireplace:1/Gas ConnectionsFloors:Carpet,TileBathroom Description:Primary Bath: Double Sinks,Primary Bath: Separate ShowerBedroom Desc:All Bedrooms UpKitchen Desc:Breakfast BarRoom Description:Den,Formal DiningHeating:Central GasCooling:Central ElectricConnections:Electric Dryer Connections,Washer ConnectionsDishwasher:YesDisposal:YesMicrowave:YesRange:Gas RangeOven:Electric OvenEnergy Feature:Ceiling FansInterior:Fire/Smoke Alarm
-
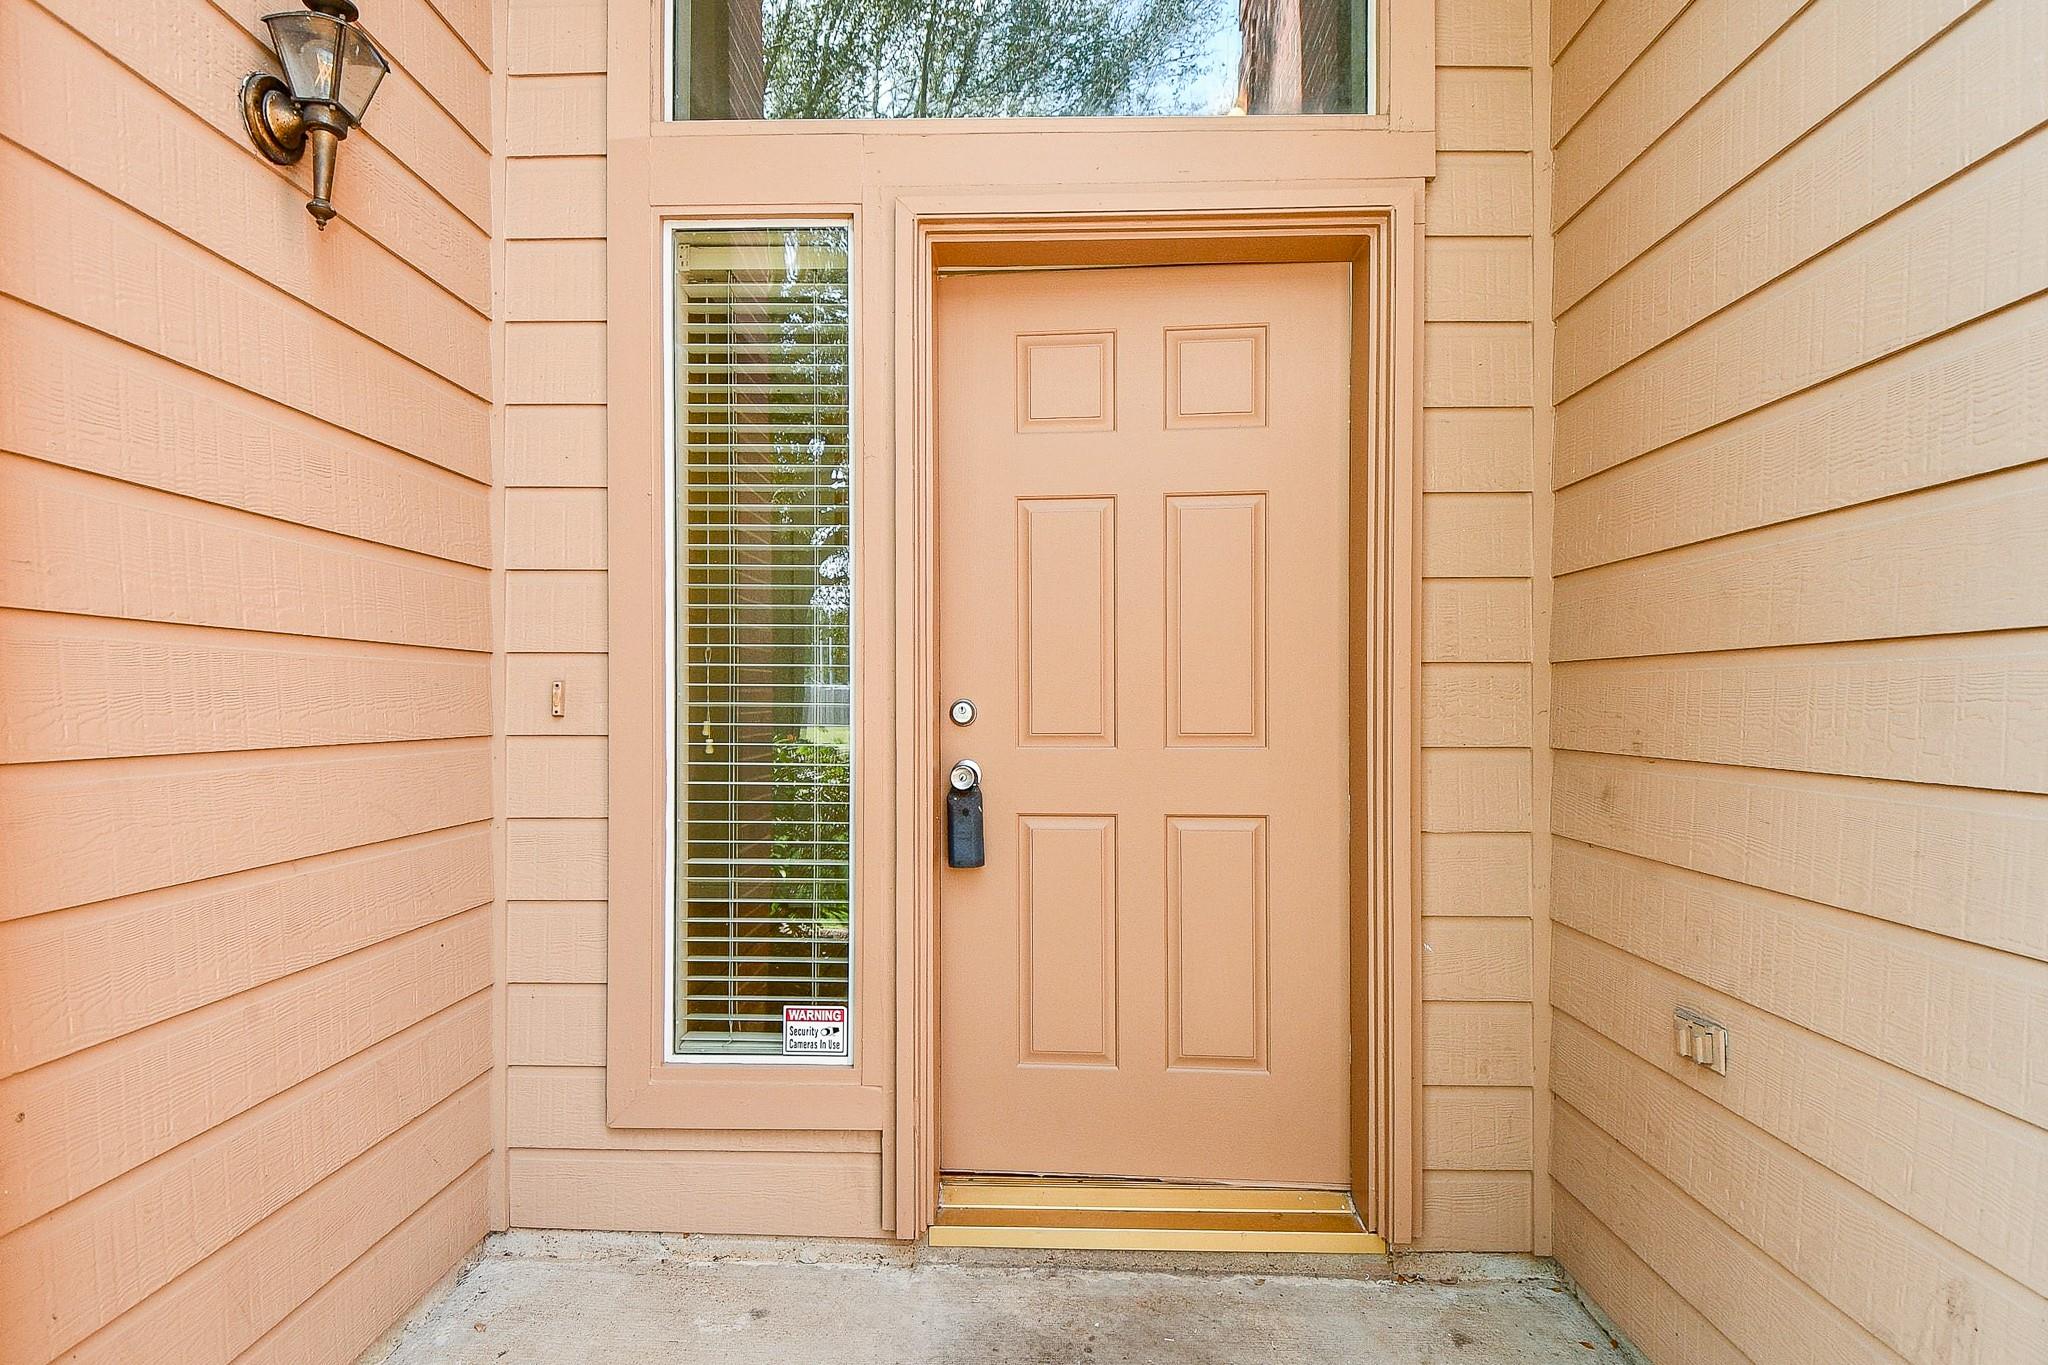
ExteriorRoof:CompositionFoundation:SlabPrivate Pool:NoExterior Type:Brick,Cement BoardLot Description:Subdivision LotGarage Carport:Double-Wide DrivewayWater Sewer:Public Sewer,Public Water,Water DistrictFront Door Face:WestExterior:Back Yard
Listed By:
Maria Pendrak
Better Homes and Gardens Real Estate Gary Greene - Katy
The data on this website relating to real estate for sale comes in part from the IDX Program of the Houston Association of REALTORS®. All information is believed accurate but not guaranteed. The properties displayed may not be all of the properties available through the IDX Program. Any use of this site other than by potential buyers or sellers is strictly prohibited.
© 2026 Houston Association of REALTORS®.
GET IN TOUCH
