

For Sale
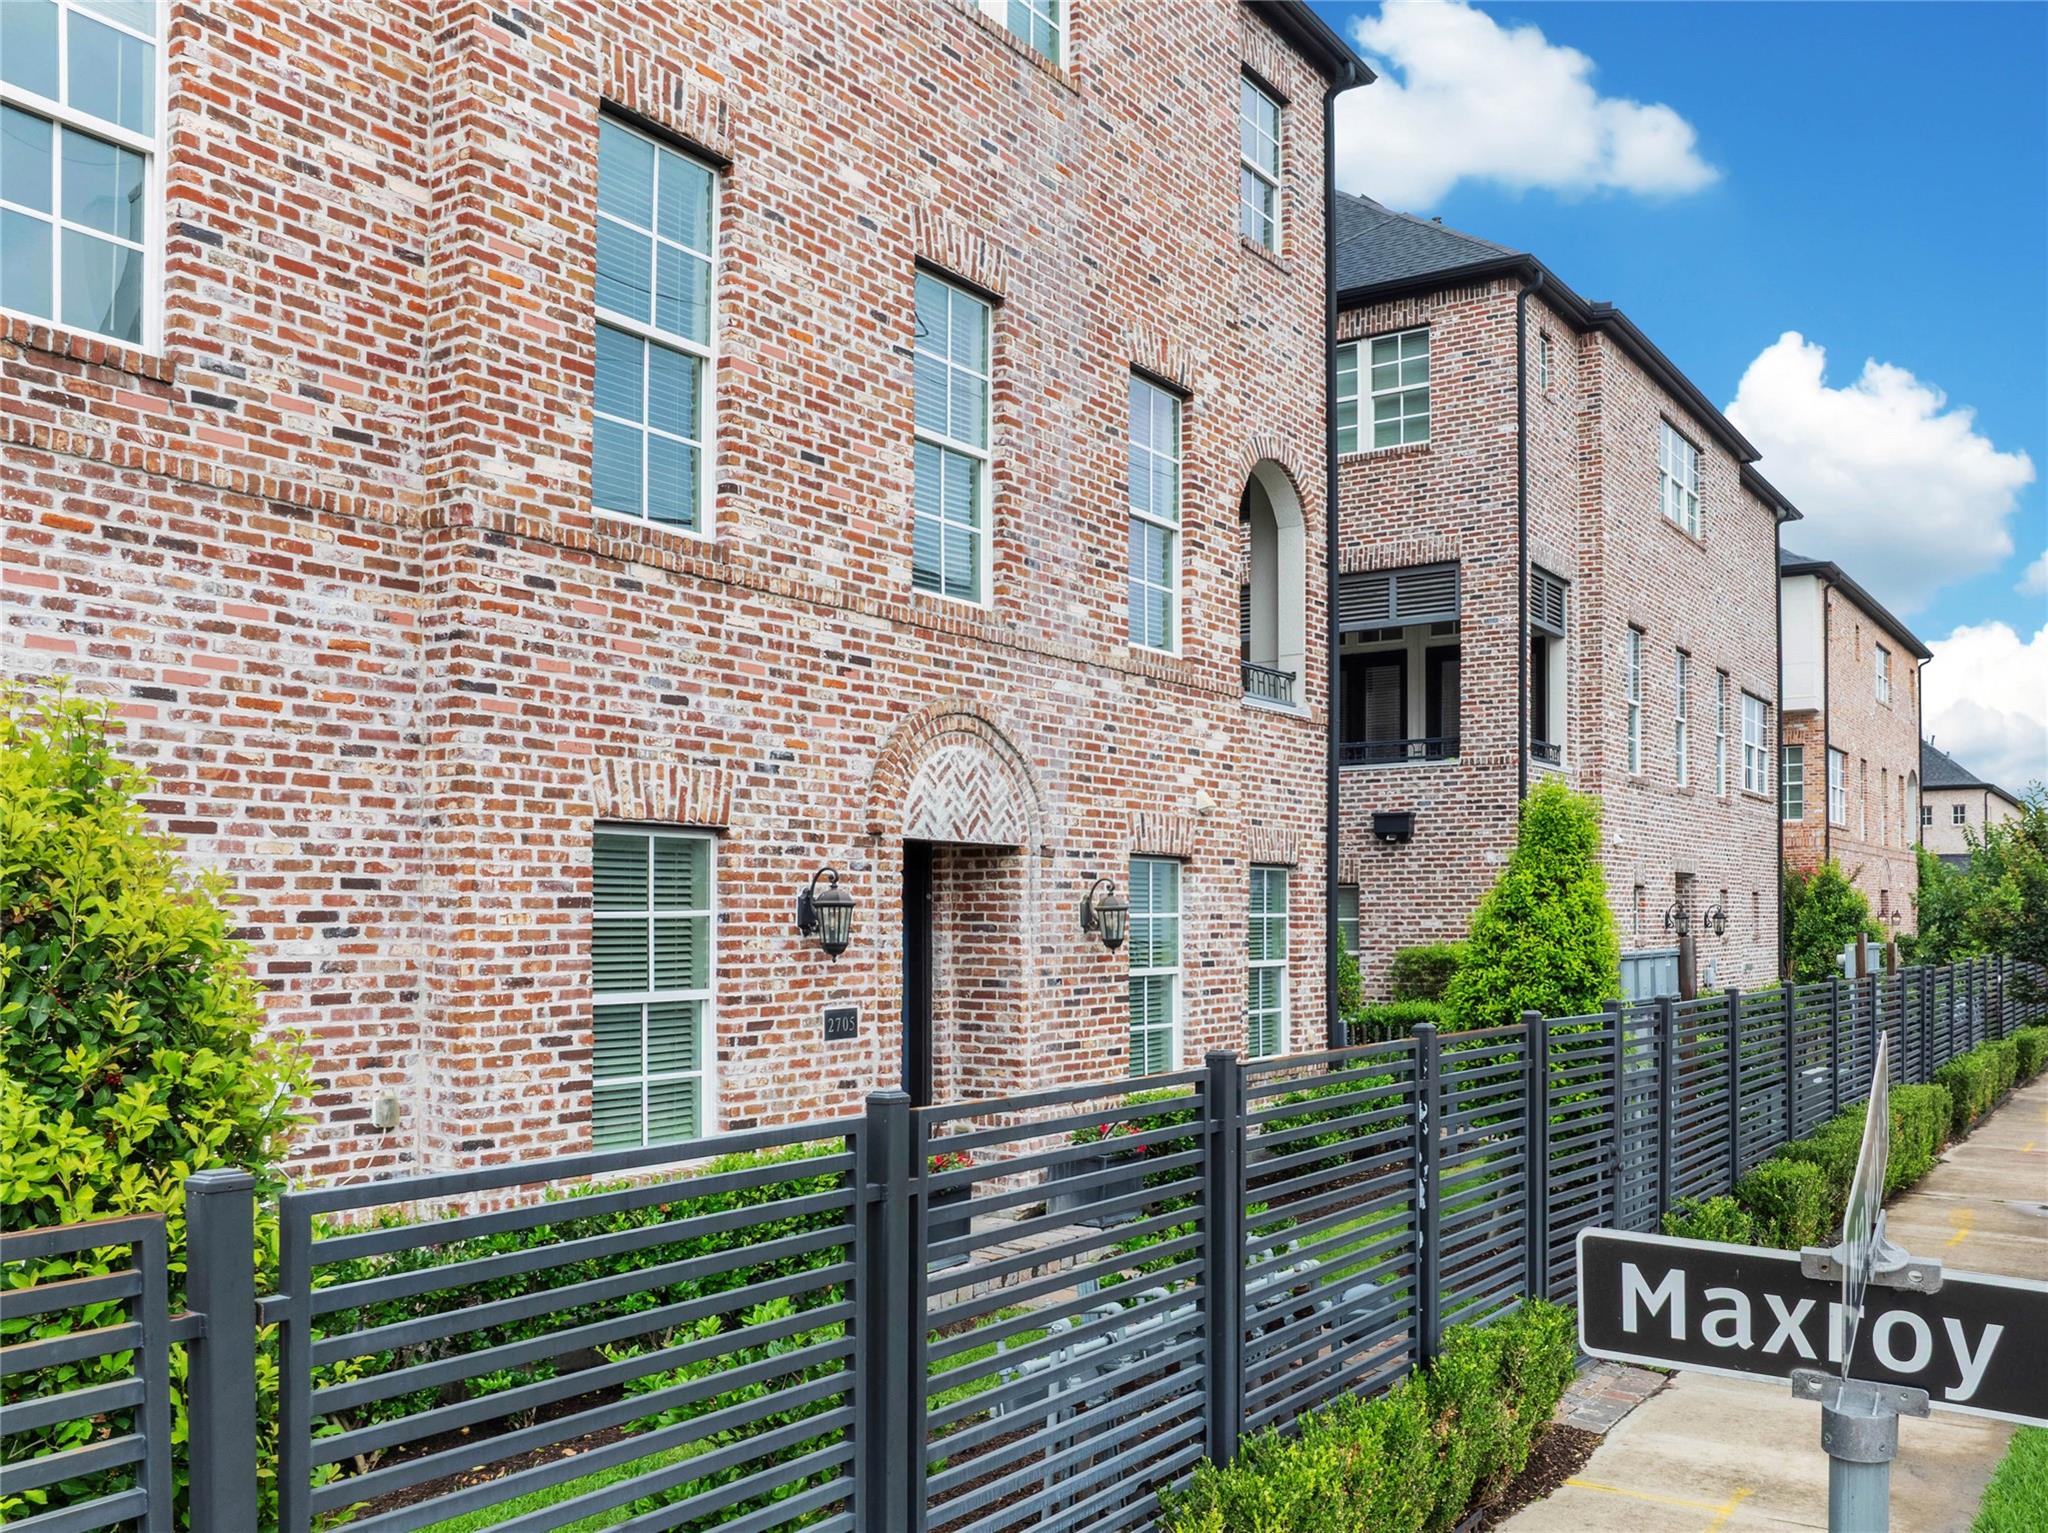
2705 Maxroy St Houston, TX 77007
$589,000
Description
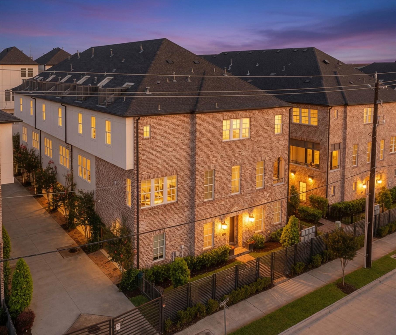
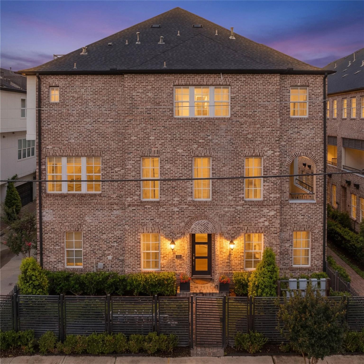
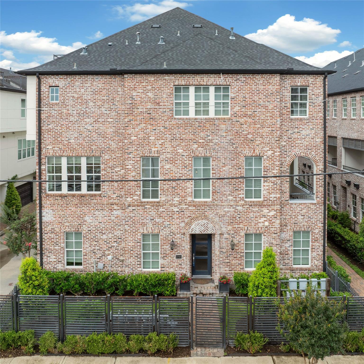
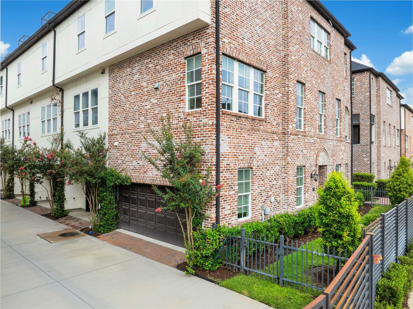
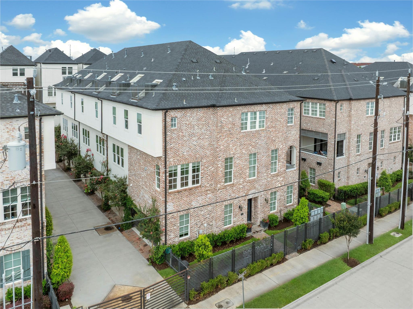
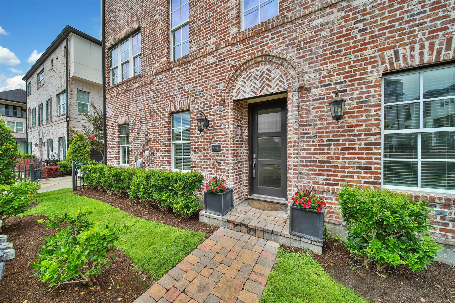
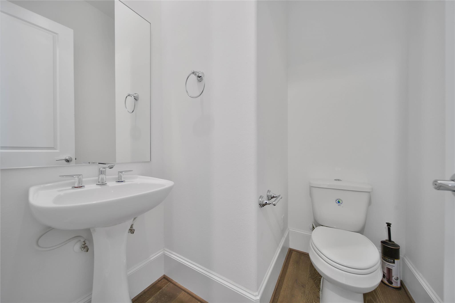
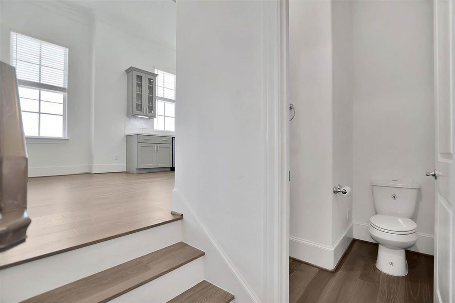
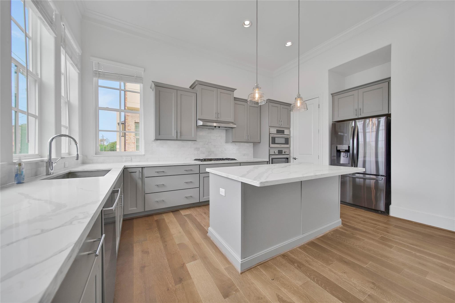
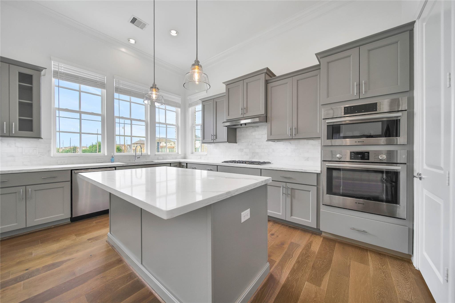
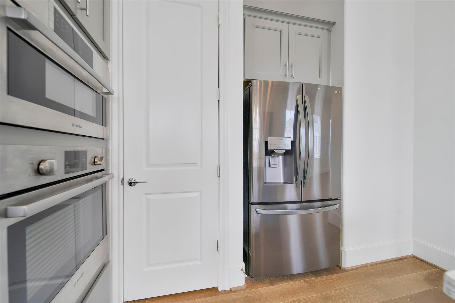
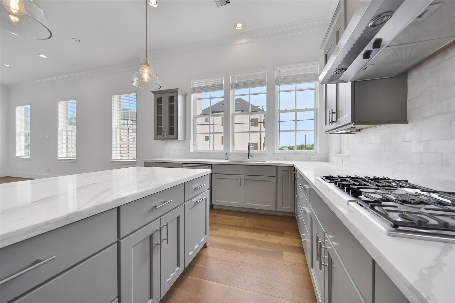
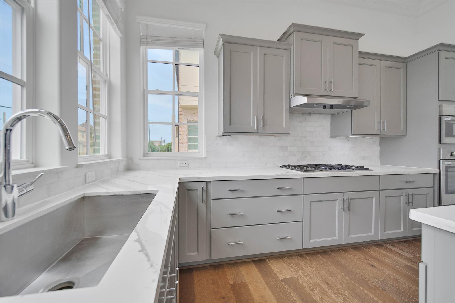
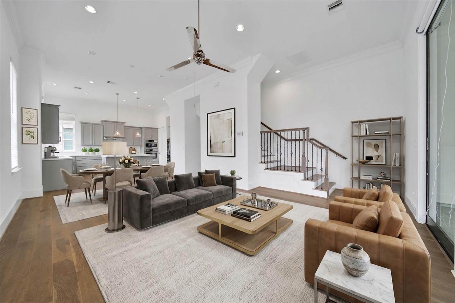
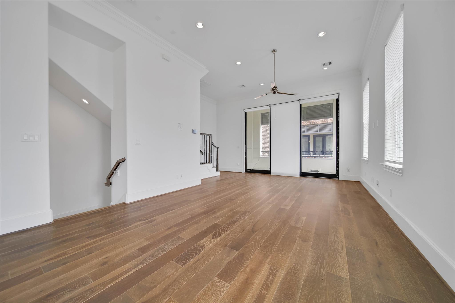
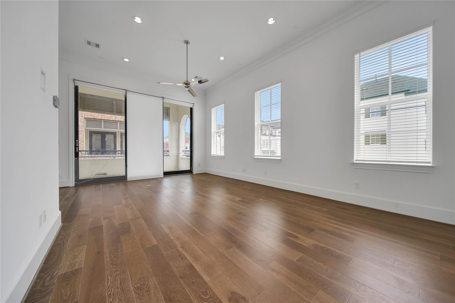
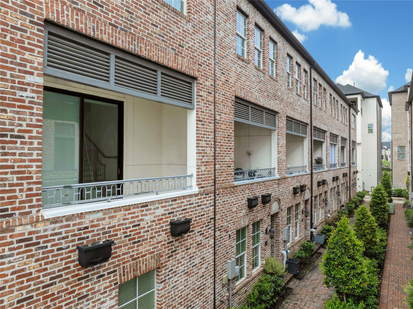
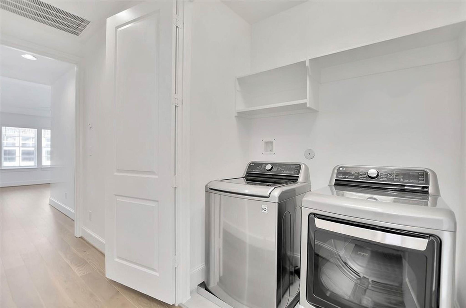
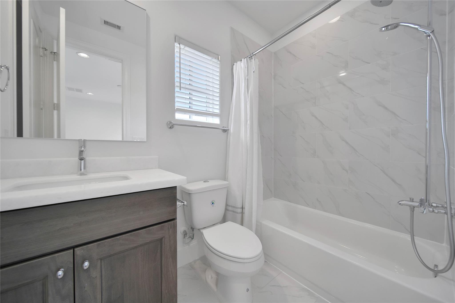
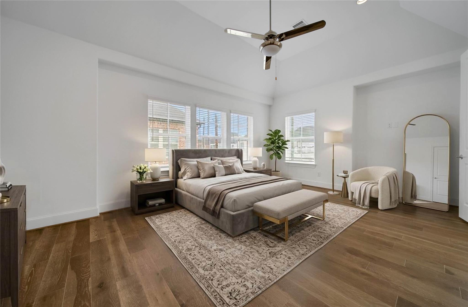
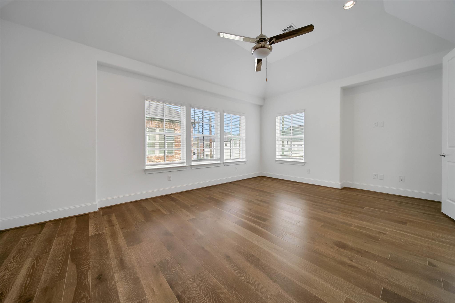
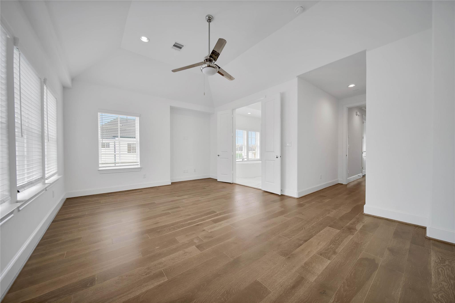
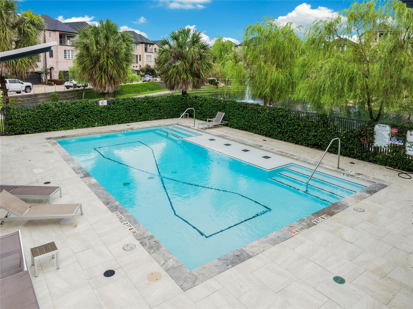
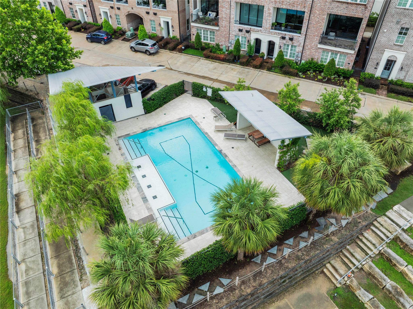
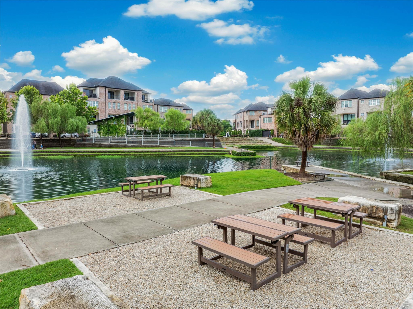
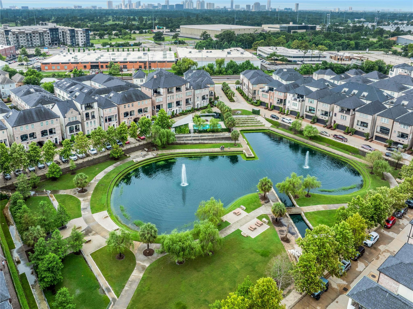
Rare corner-lot home with a private fenced front yard in the highly sought-after gated community of Cottage Grove Lake! This like-new 3-bedroom, 3.5-bath home offers the perfect blend of luxury, convenience, and low-maintenance living. Move-in ready and complete with washer, dryer, and refrigerator, this home is packed with value from day one. Enjoy exclusive community amenities including a resort-style pool, two dog parks, and a tranquil lake setting — all tucked inside one of the area’s most desirable gated neighborhoods. Ideally located with immediate access to I-10, 610, 290, and TC Jester, and just minutes from the newly renovated Memorial Park with miles of trails, golf, dining, and outdoor recreation.
Overview
Financial
Price:
$589,000
Price/SqFT:
$253.77
HOA Fee:
$2500 Annually
Tax Rate:
2.12522 %
Est. Monthly:
$8,057 *
Tax Amount:
$12,518
Amenities and features
 Public Pool
 Sprinkler System
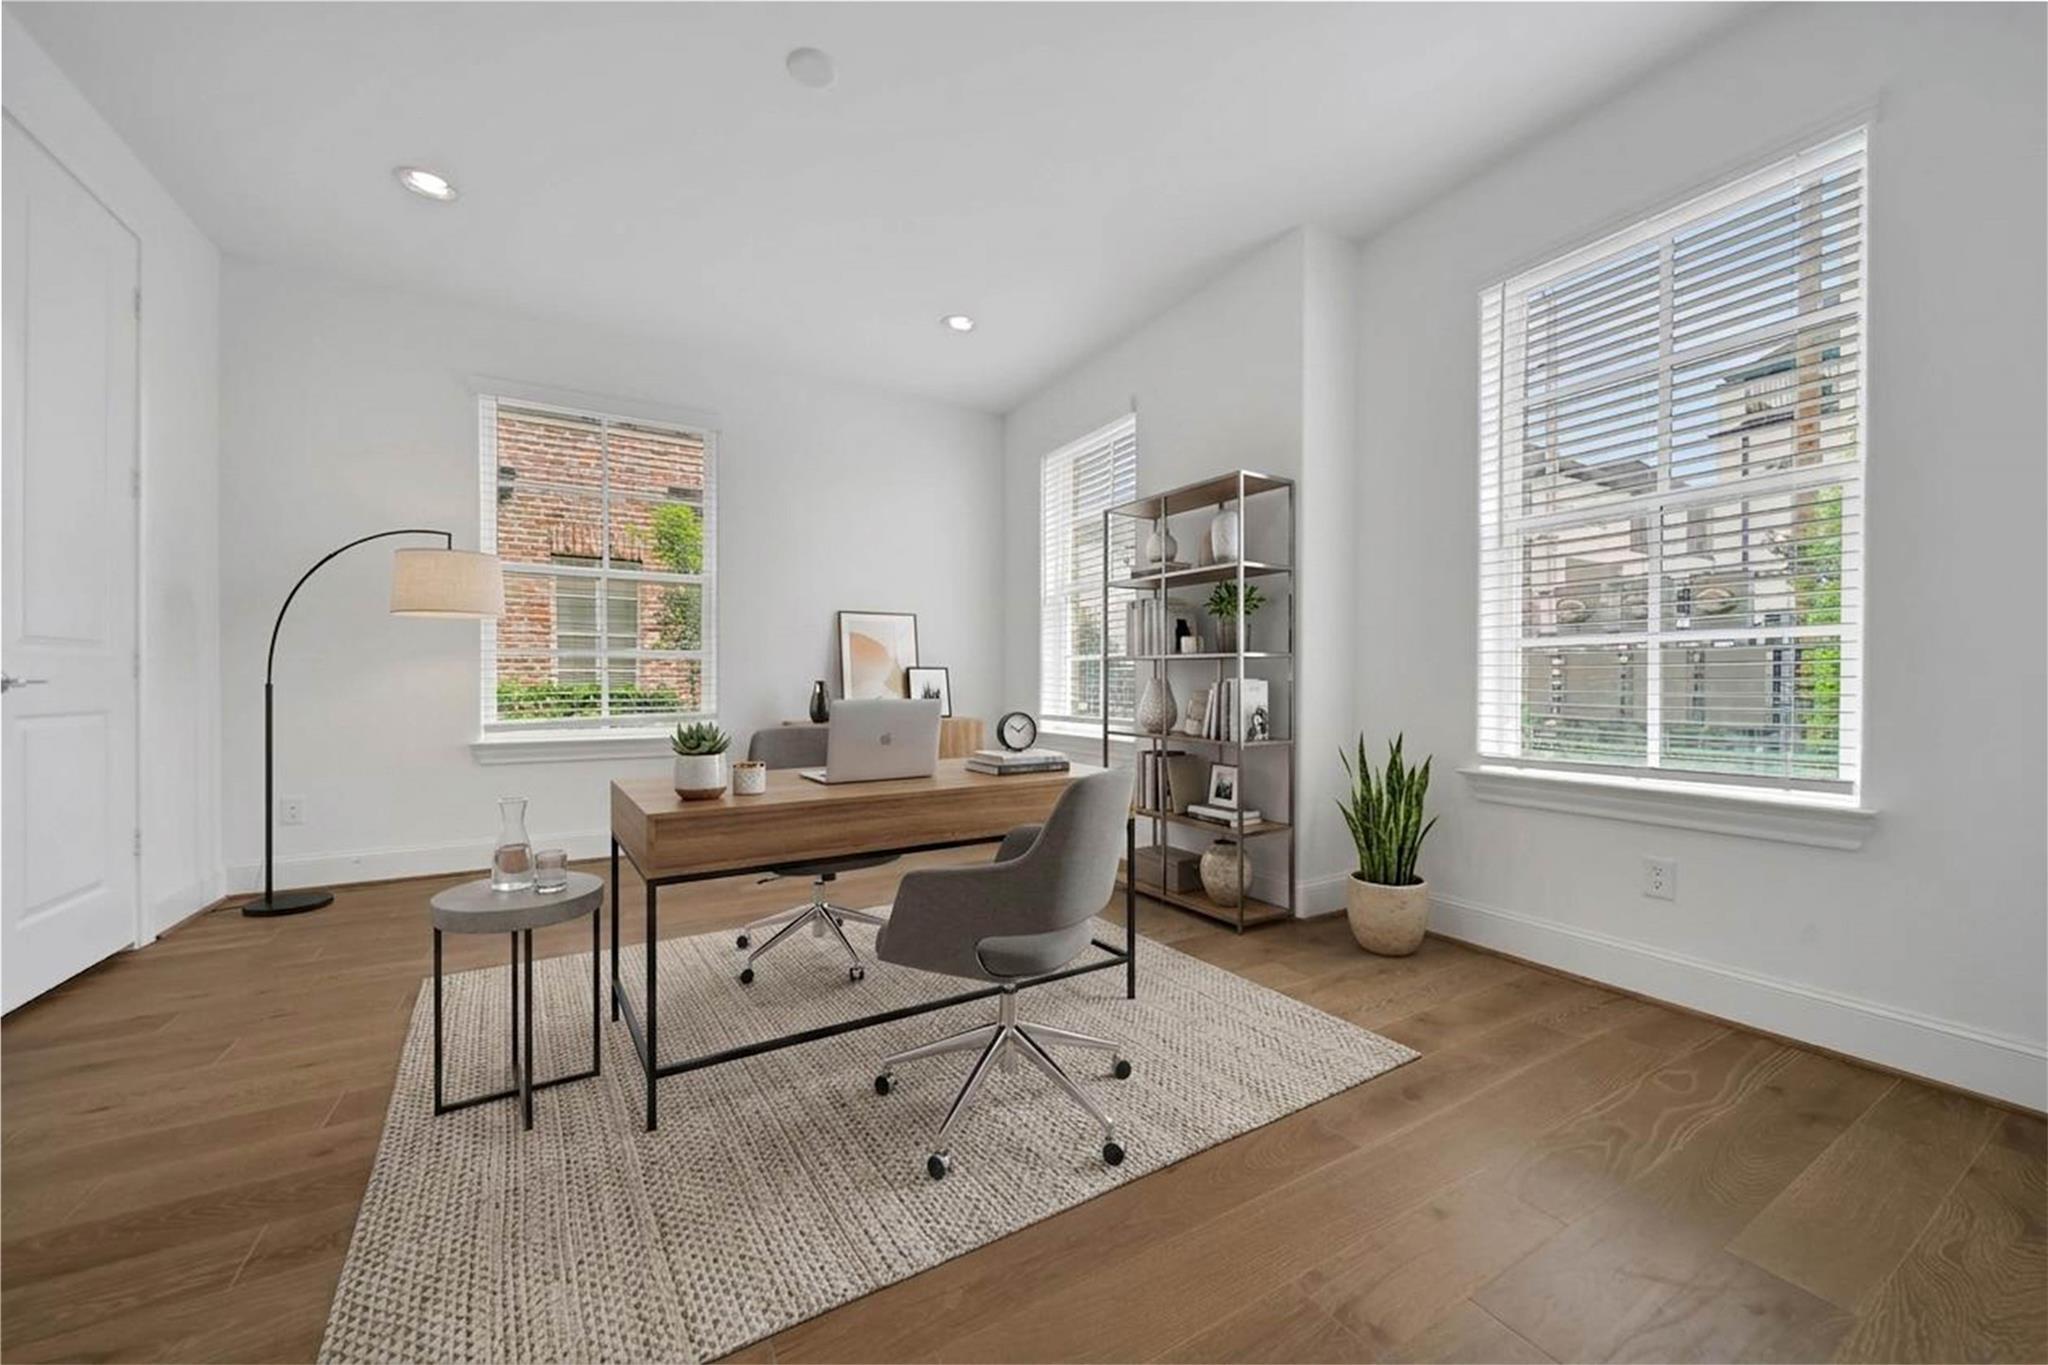
 Study Room
 Water Access
 Yard
Yard Controlled Subdivision
 Corner Lot
 Green Certified
Property & Schools on Map
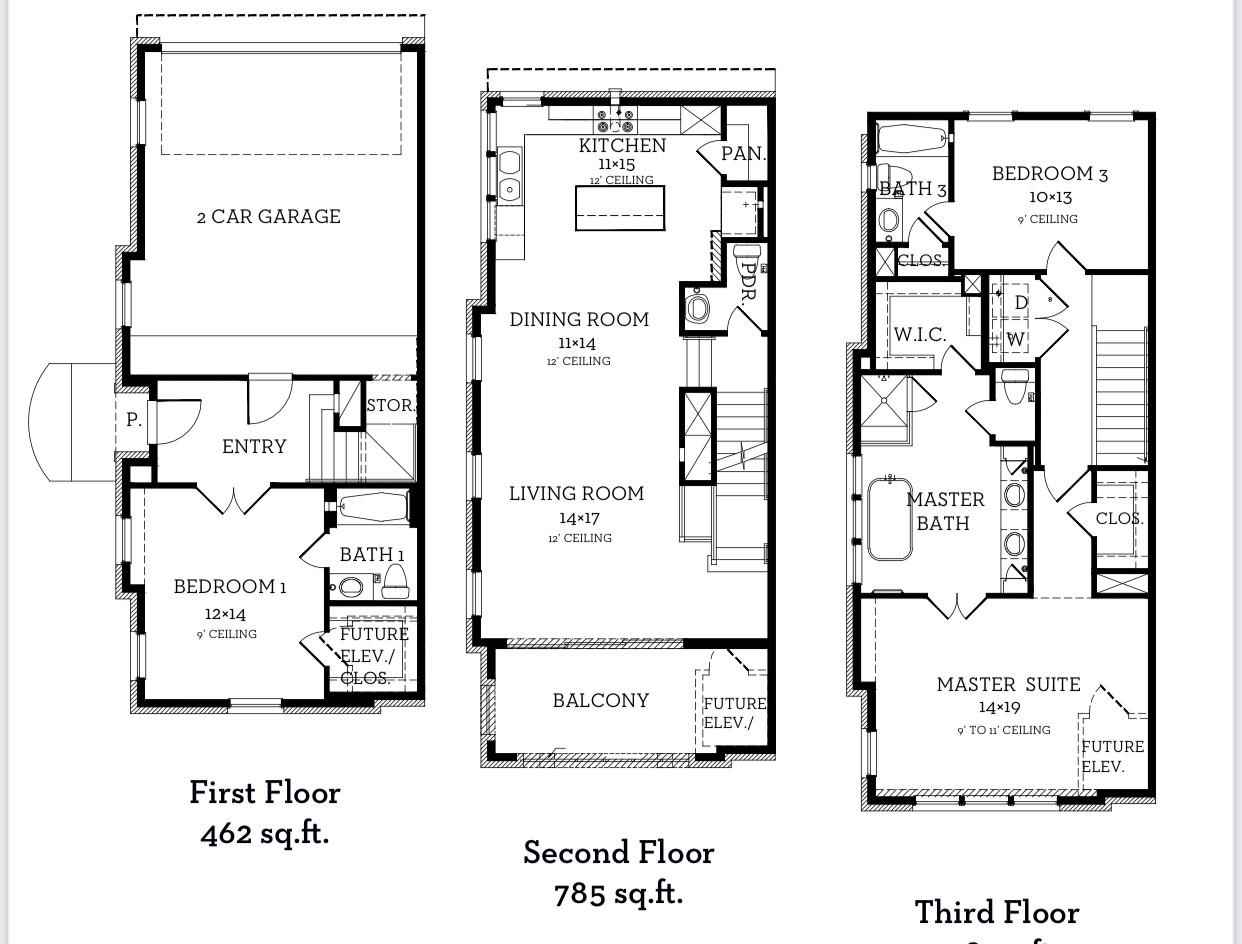
Floor plans / Dimensions / Descriptions
-
Second FloorDining:11x14Kitchen:11x15Bath:2ndLibrary:14x17Library 2:14x17
-
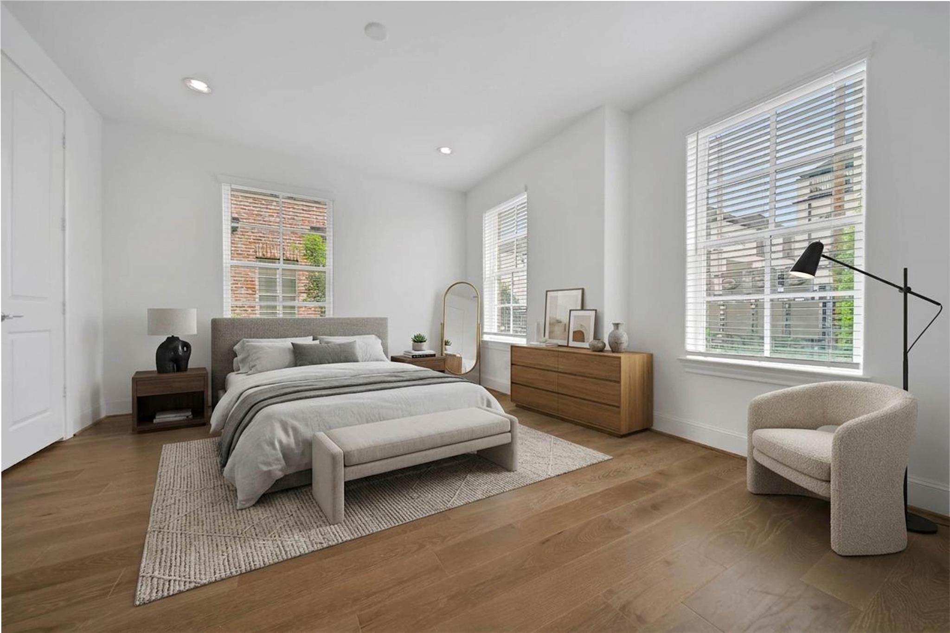
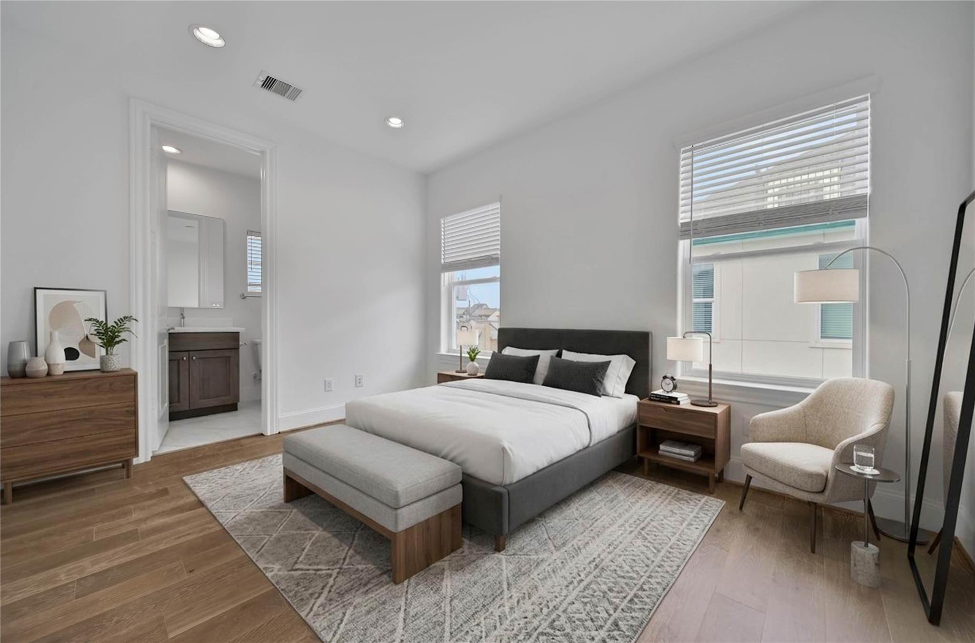
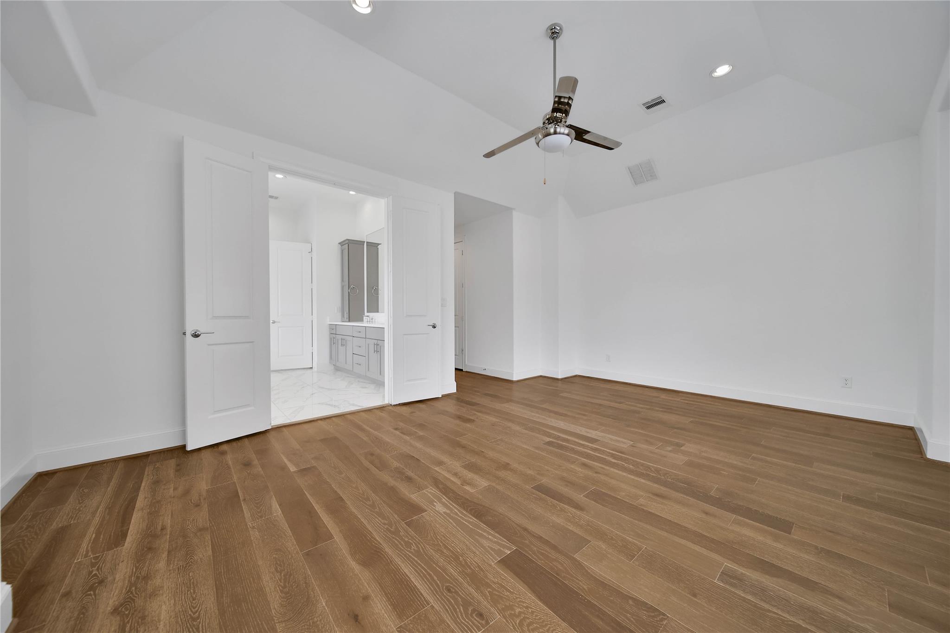
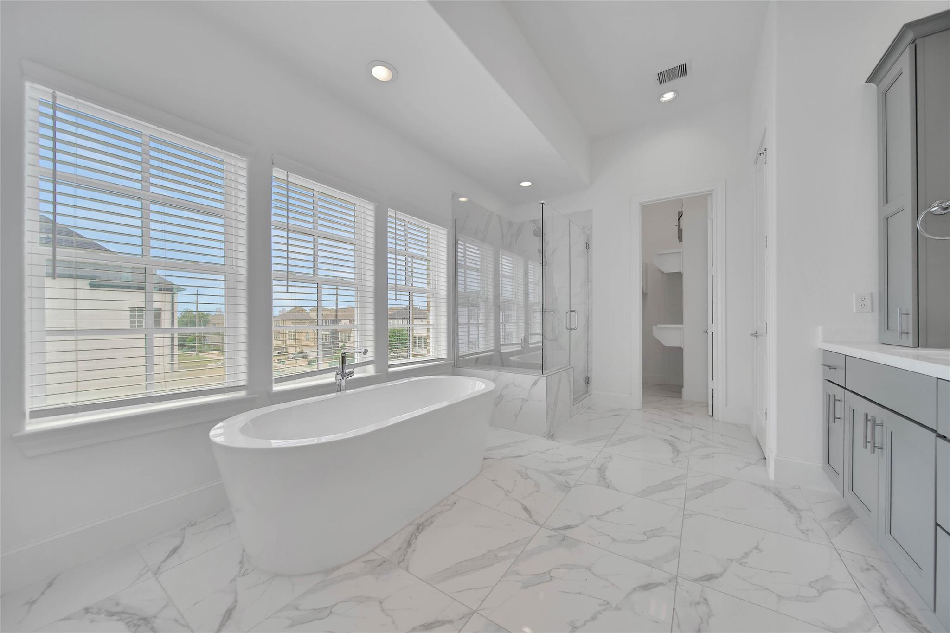
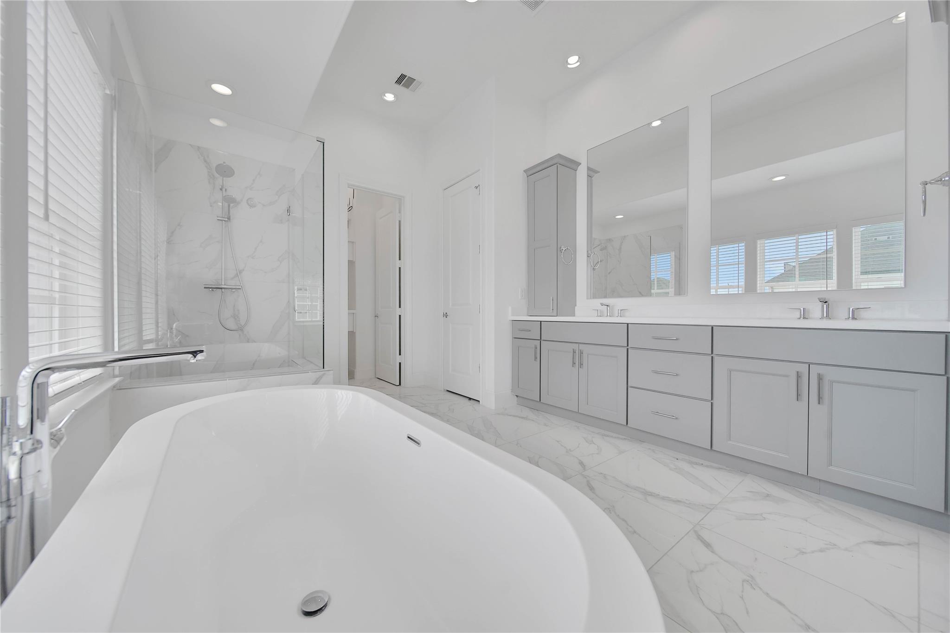
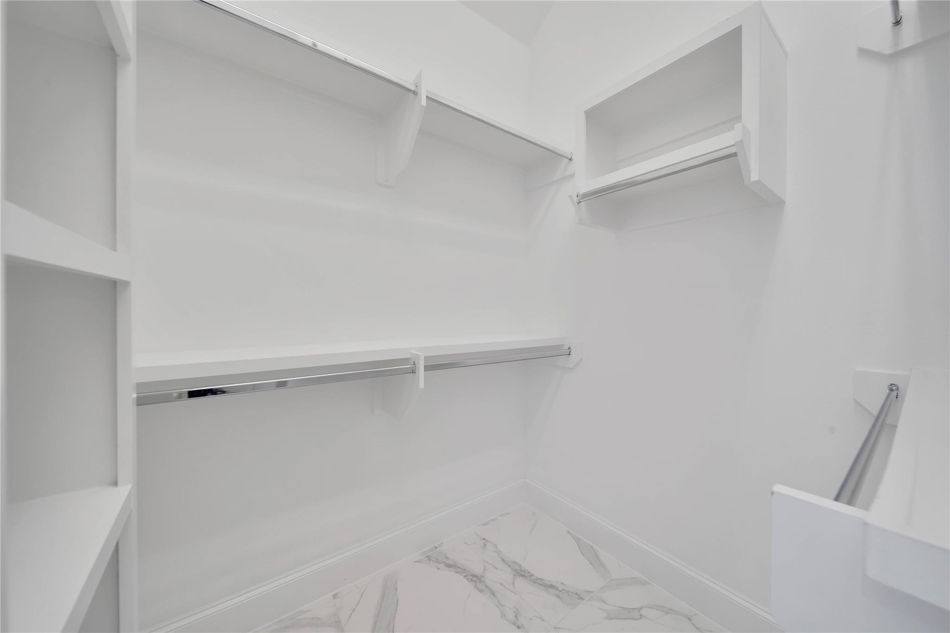
Third FloorPrimary Bedroom:14x19Bedroom:10x13Primary Bath:3rdBath:3rdUtility Room:3rd
-
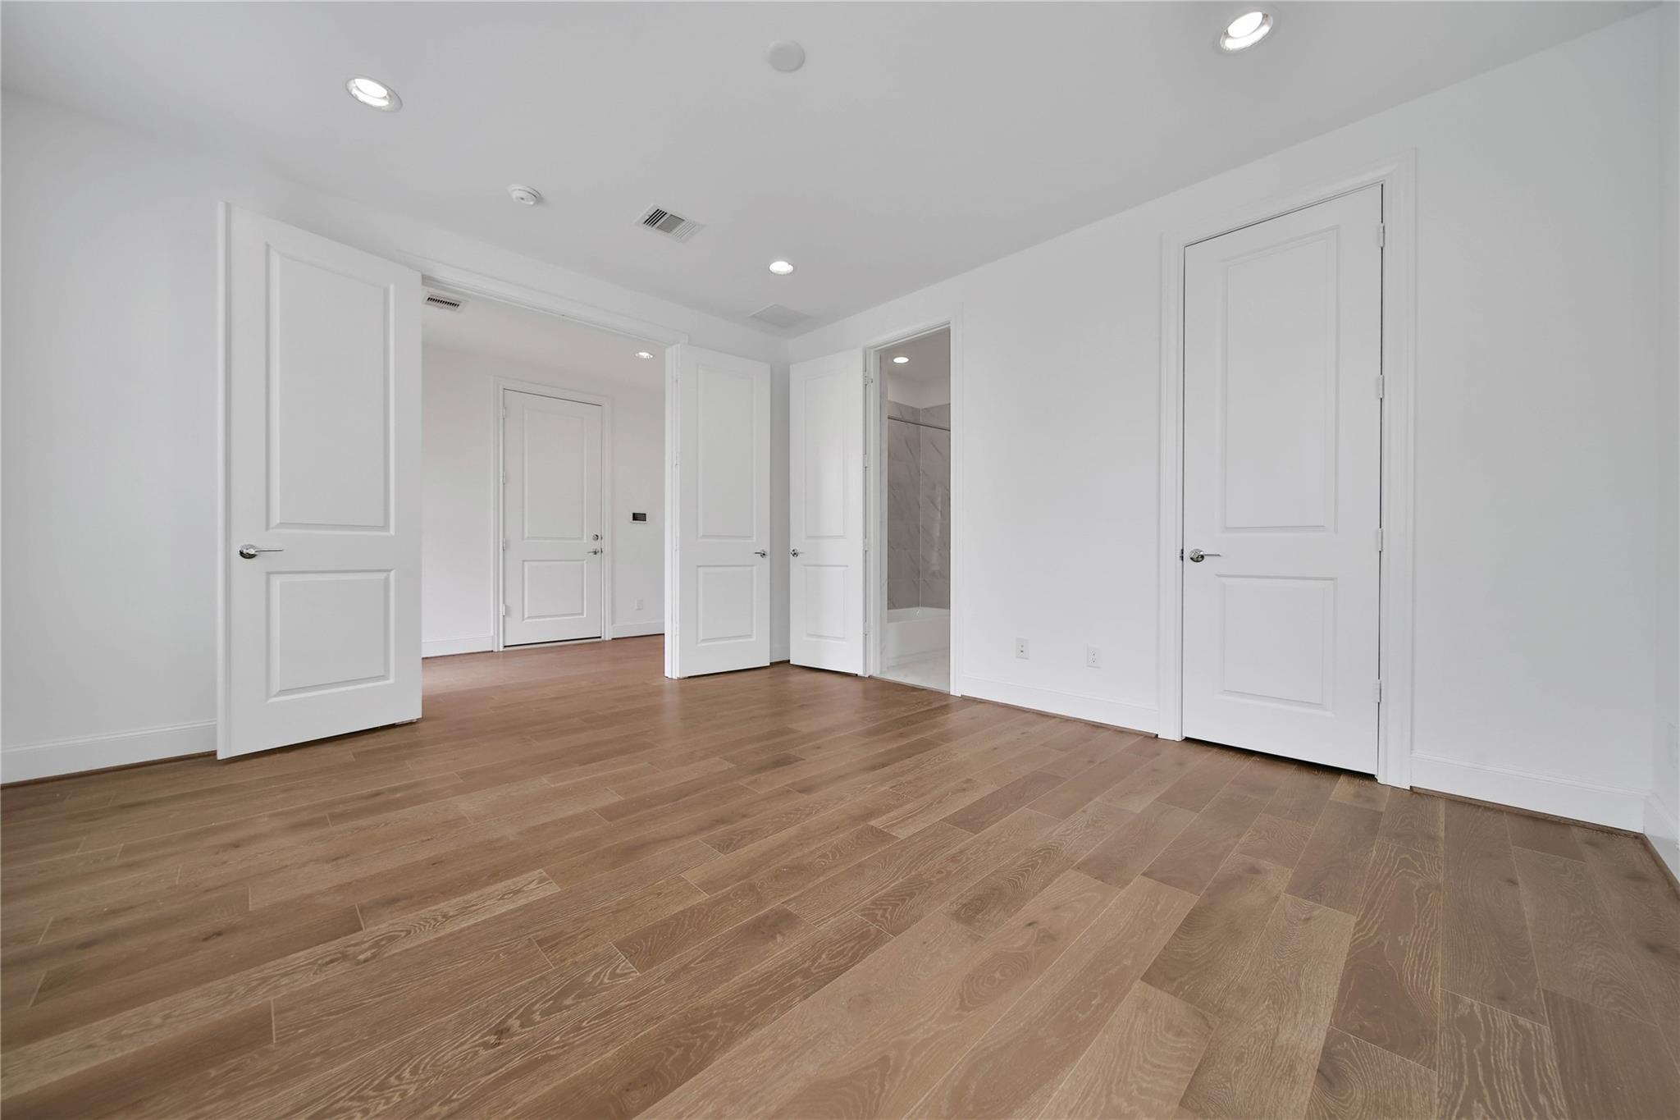
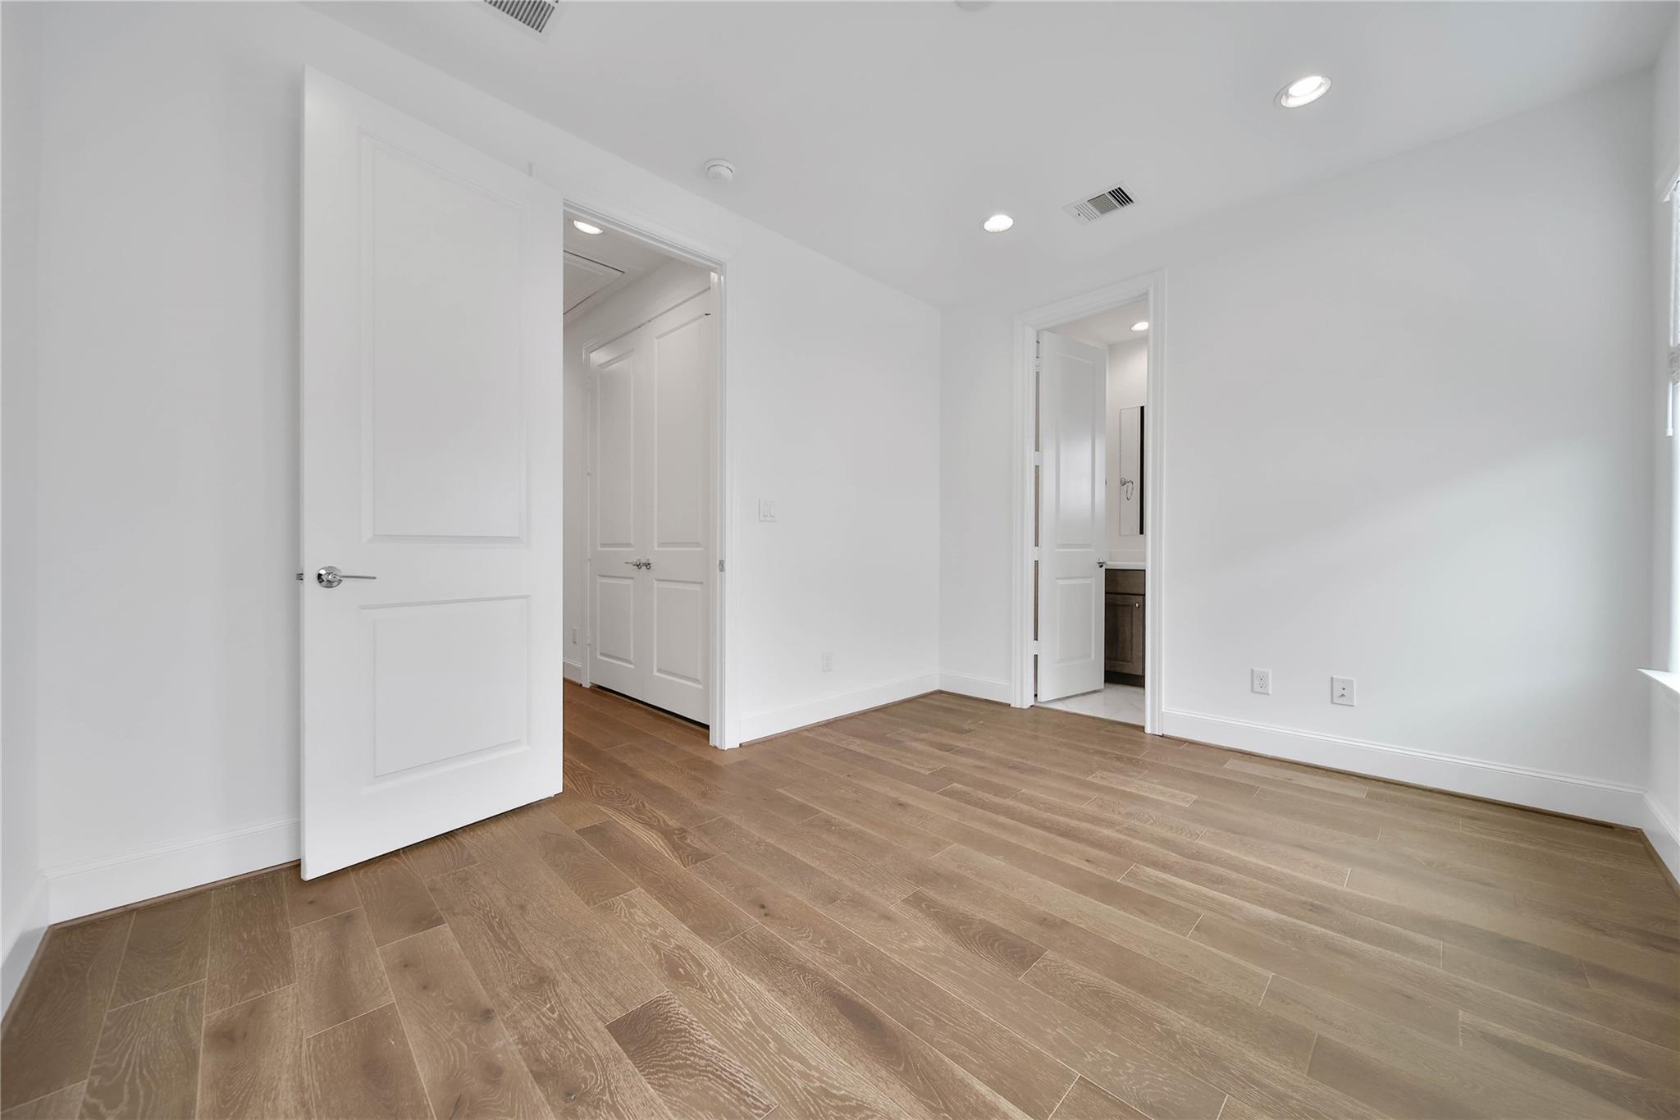
First FloorBedroom:12x14Bath:1st
-
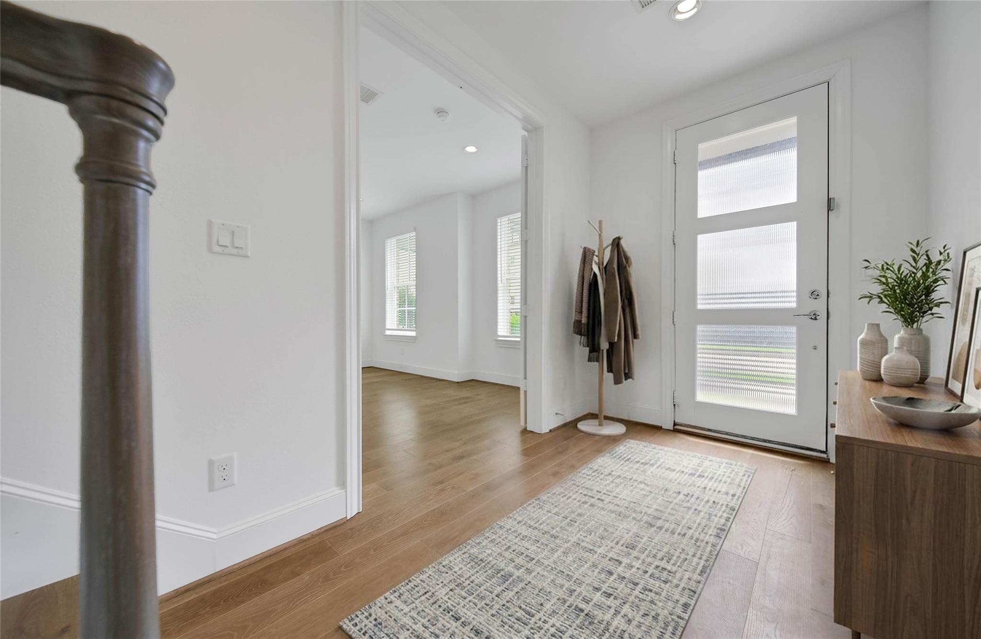
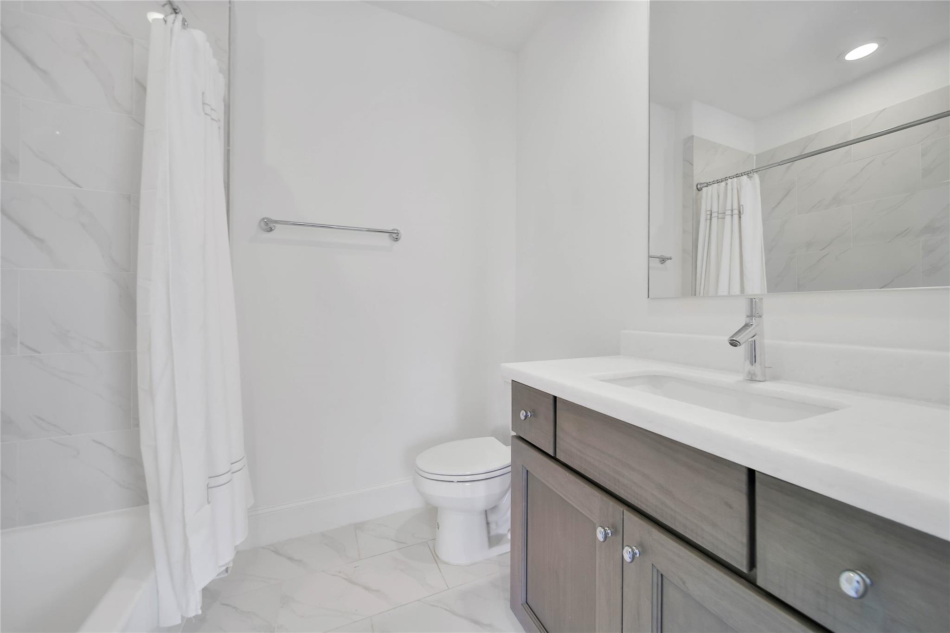
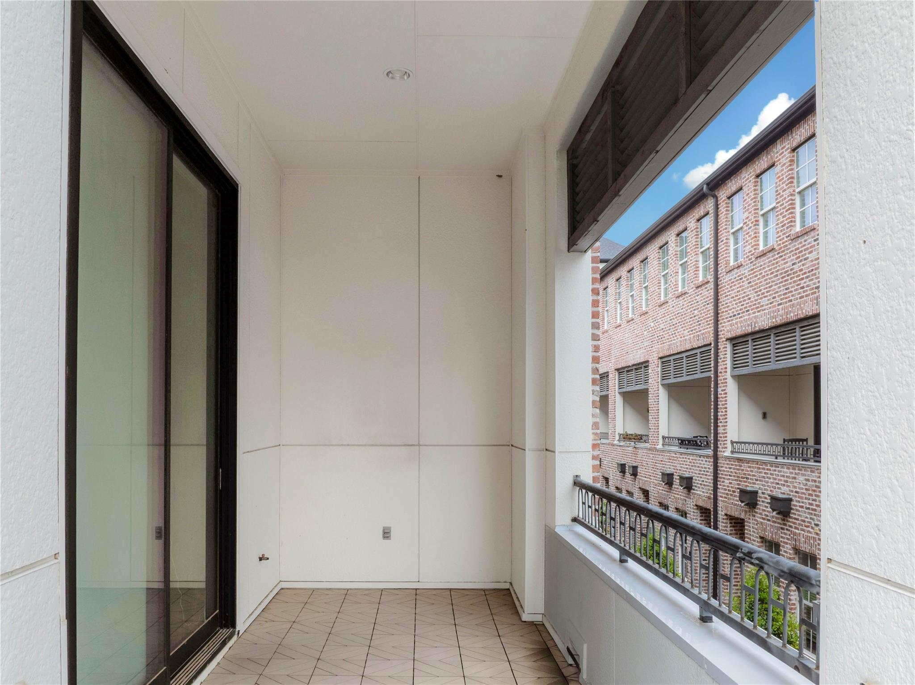
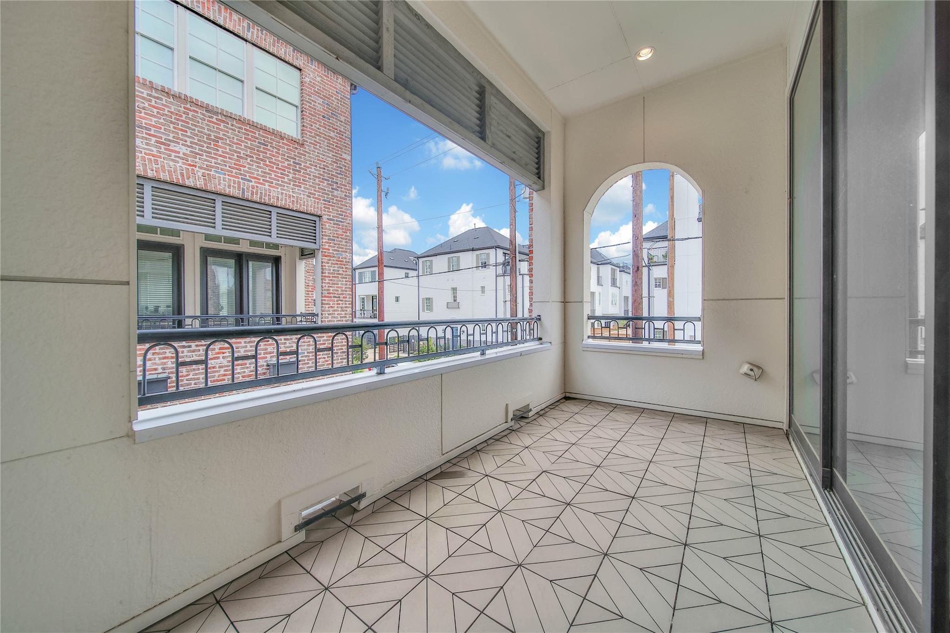
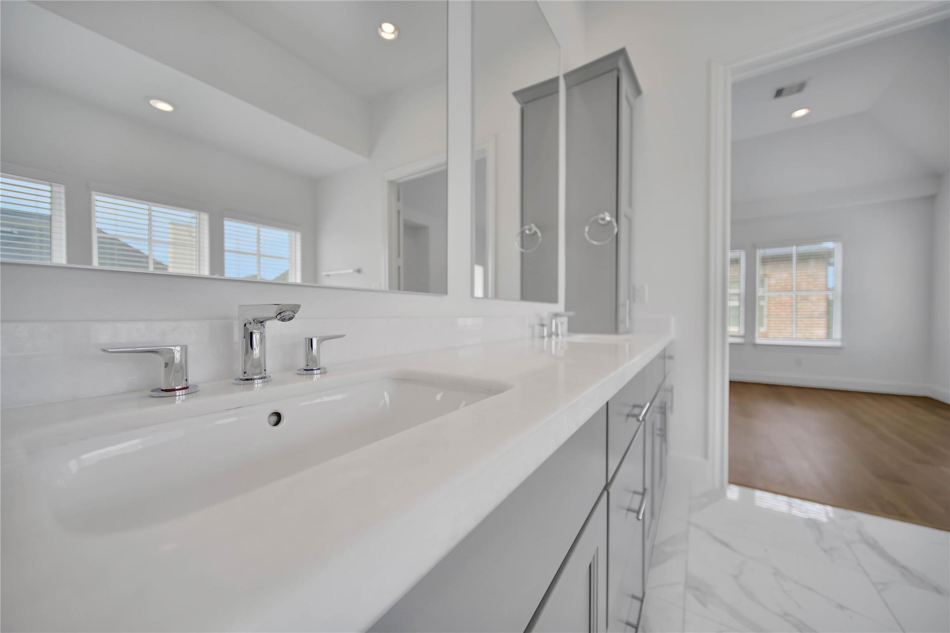
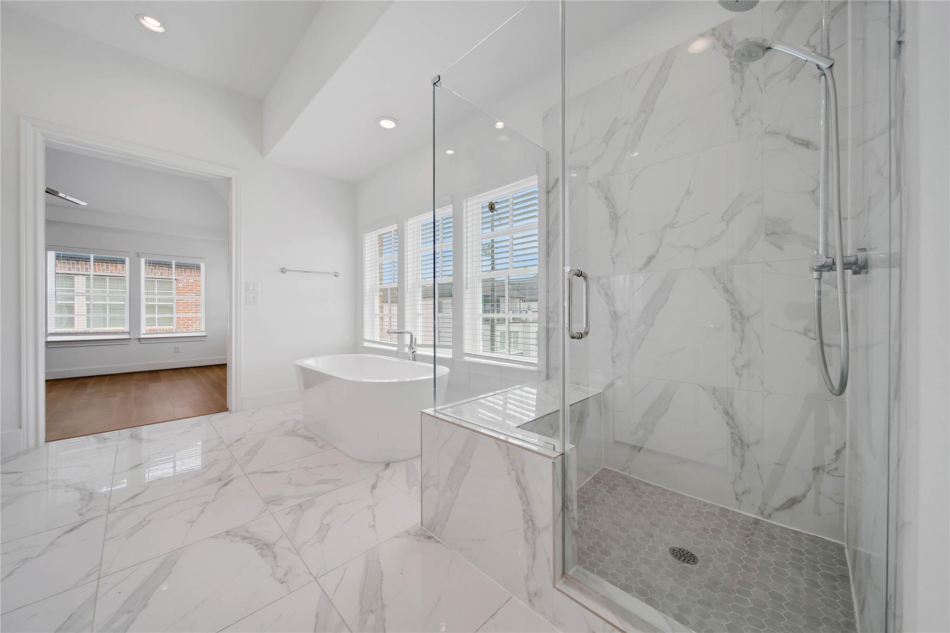
InteriorFloors:Tile,WoodBathroom Description:Primary Bath: Double Sinks,Primary Bath: Separate Shower,Primary Bath: Soaking TubBedroom Desc:1 Bedroom Down - Not Primary BR,1 Bedroom Up,Primary Bed - 2nd FloorKitchen Desc:Breakfast Bar,Island w/o Cooktop,Kitchen open to Family Room,Soft Closing Cabinets,Soft Closing Drawers,Under Cabinet LightingRoom Description:Formal Dining,Formal Living,Living Area - 2nd Floor,Living/Dining Combo,Utility Room in HouseHeating:Central GasCooling:Central ElectricDishwasher:YesDisposal:YesMicrowave:YesRange:Gas CooktopOven:Convection OvenAppliances:Dryer Included,Refrigerator,Washer IncludedInterior:Balcony,Brick Walls,Crown Molding,Fire/Smoke Alarm,Formal Entry/Foyer,High Ceiling,Refrigerator Included,Window Coverings
-
ExteriorRoof:CompositionFoundation:SlabPrivate Pool:NoExterior Type:BrickParking:Additional Parking,Unassigned ParkingAccess:Automatic GateWater Sewer:Water DistrictUnit Location:On CornerArea Pool:YesExterior:Balcony,Controlled Access,Fenced,Front Green Space,Front Yard,Sprinkler System
Listed By:
Kristin Kny Atkins
CB&A, Realtors
The data on this website relating to real estate for sale comes in part from the IDX Program of the Houston Association of REALTORS®. All information is believed accurate but not guaranteed. The properties displayed may not be all of the properties available through the IDX Program. Any use of this site other than by potential buyers or sellers is strictly prohibited.
© 2026 Houston Association of REALTORS®.
GET IN TOUCH
