


For Sale
2704 Grand Fountains Dr E Houston, TX 77054
$459,990
Description
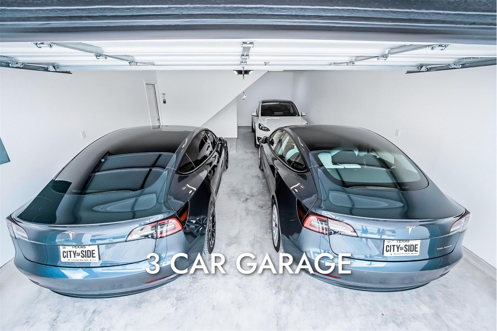
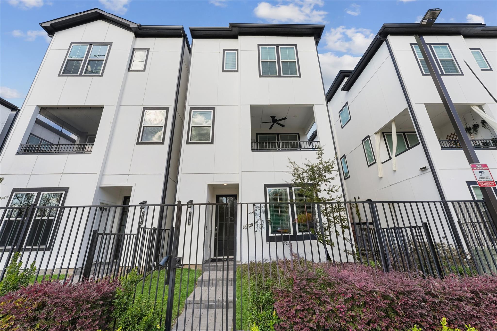
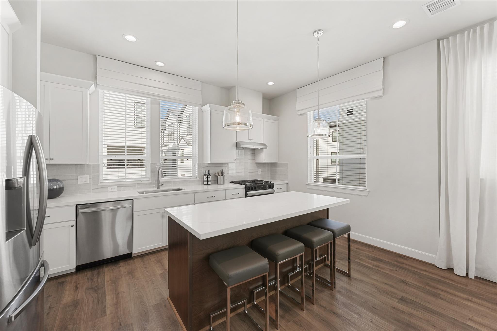
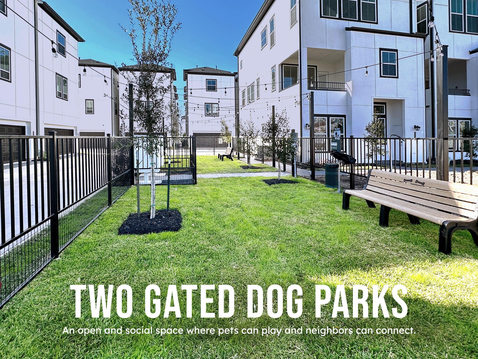
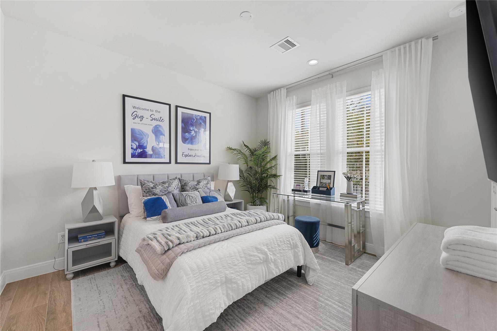
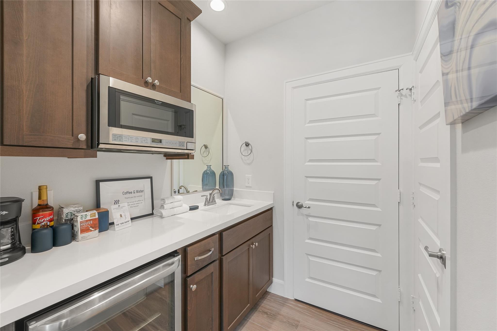
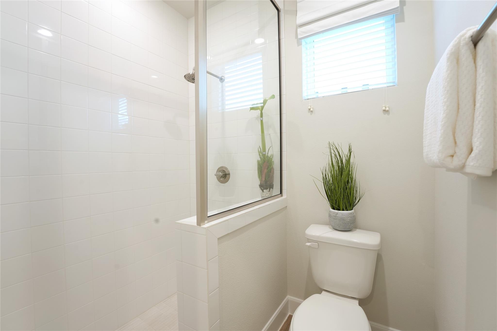
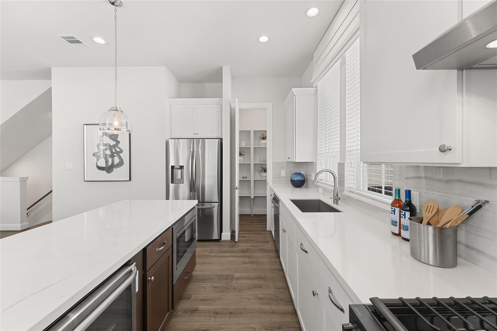
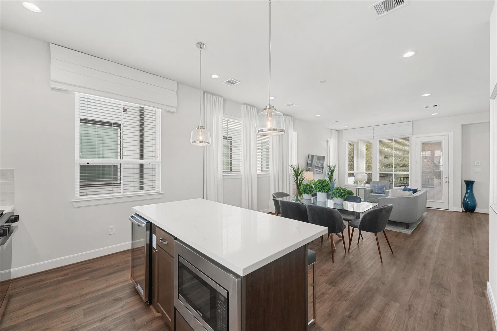
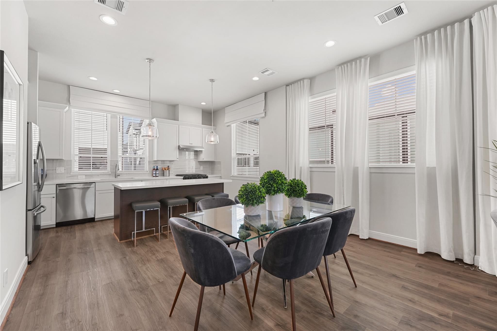
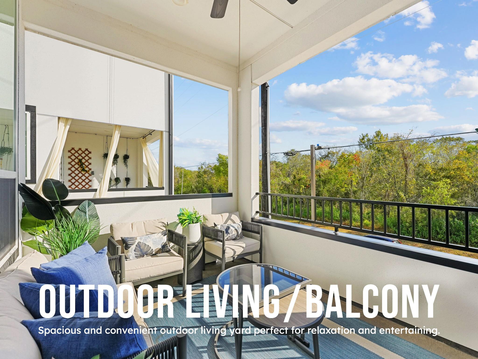
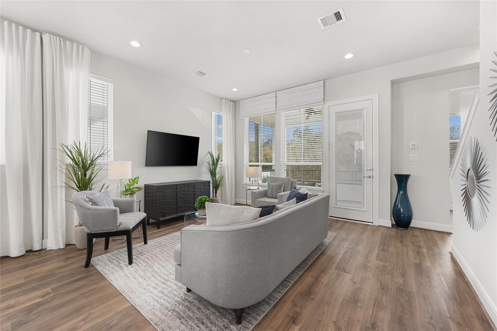
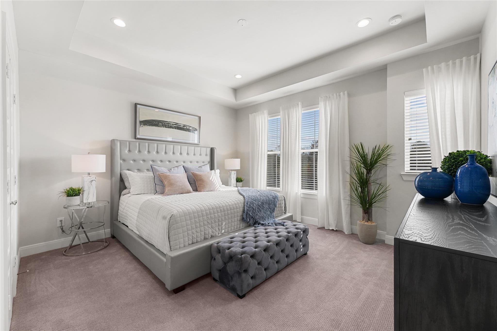
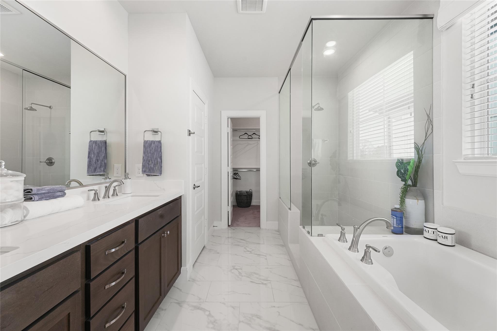
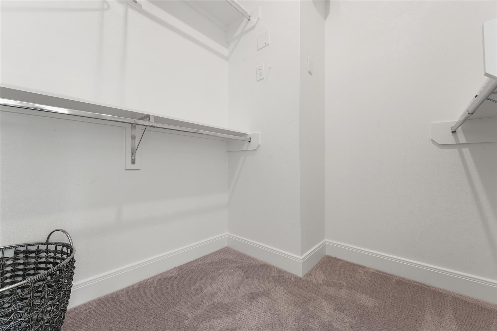
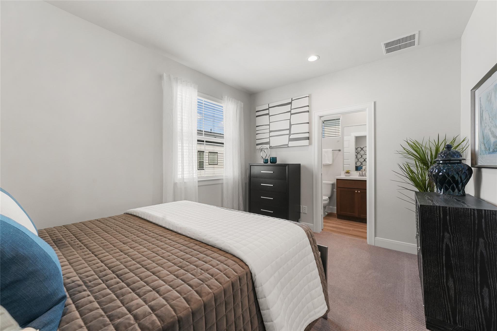
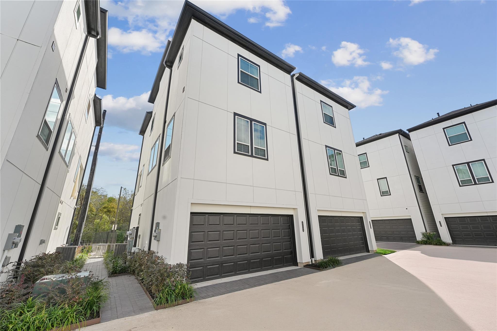
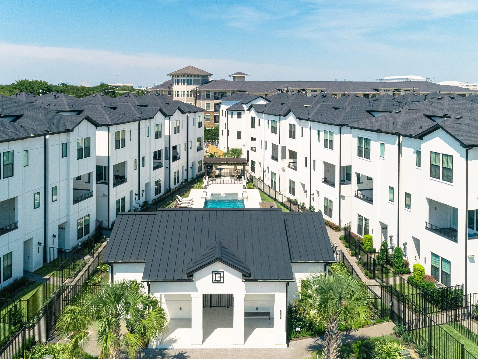
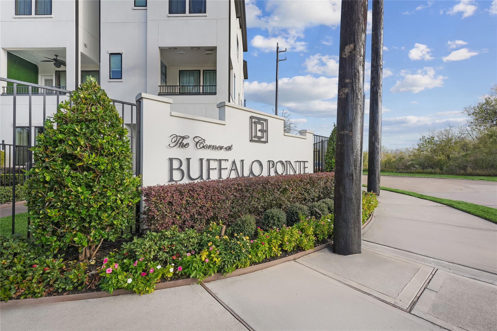
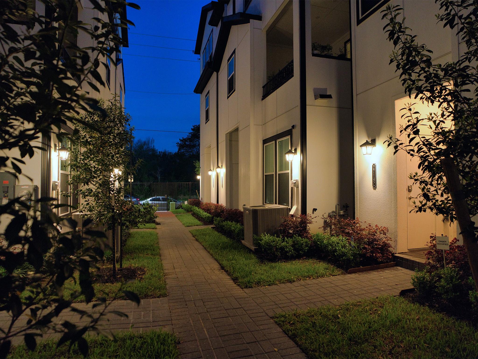
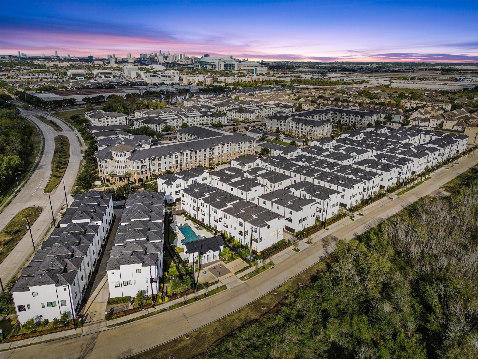
LIMITED 3 CAR GARAGE PLAN! Welcome to the Corner at Buffalo Pointe. Inner city living with a quiet neighborhood feel. This gated community is conveniently located with easy access to the Texas Medical Center, Houston Zoo, and Hermann Park! Never lived in - brand new construction! This home features a modern open concept and stainless steel appliances. First floor bedroom is perfect for a play room, office, workout room, or guest suite. Primary includes a dual vanity, standing shower, spa bath, and his & hers closets. Off the second floor is a spacious outdoor patio great for entertaining with room for seating and a grill. On the front porch is an innovative delivery closet to keep your packages secure all day. The community also features a luxurious resort style pool and pool house where you can gather with friends and interact with your neighbors. As well as a private dog park so your pets can make friends too!
Overview
Financial
Price:
$459,990
Price/SqFT:
$211.30
HOA Fee:
$1495 Annually
Tax Rate:
2.67905 %
Est. Monthly:
$6,829 *
Tax Amount:
$12,323
Amenities and features
 Public Pool
 Sewer
Sewer Study Room
 Water Access
 Energy Efficient
 Green Certified
 New Construction
Property & Schools on Map
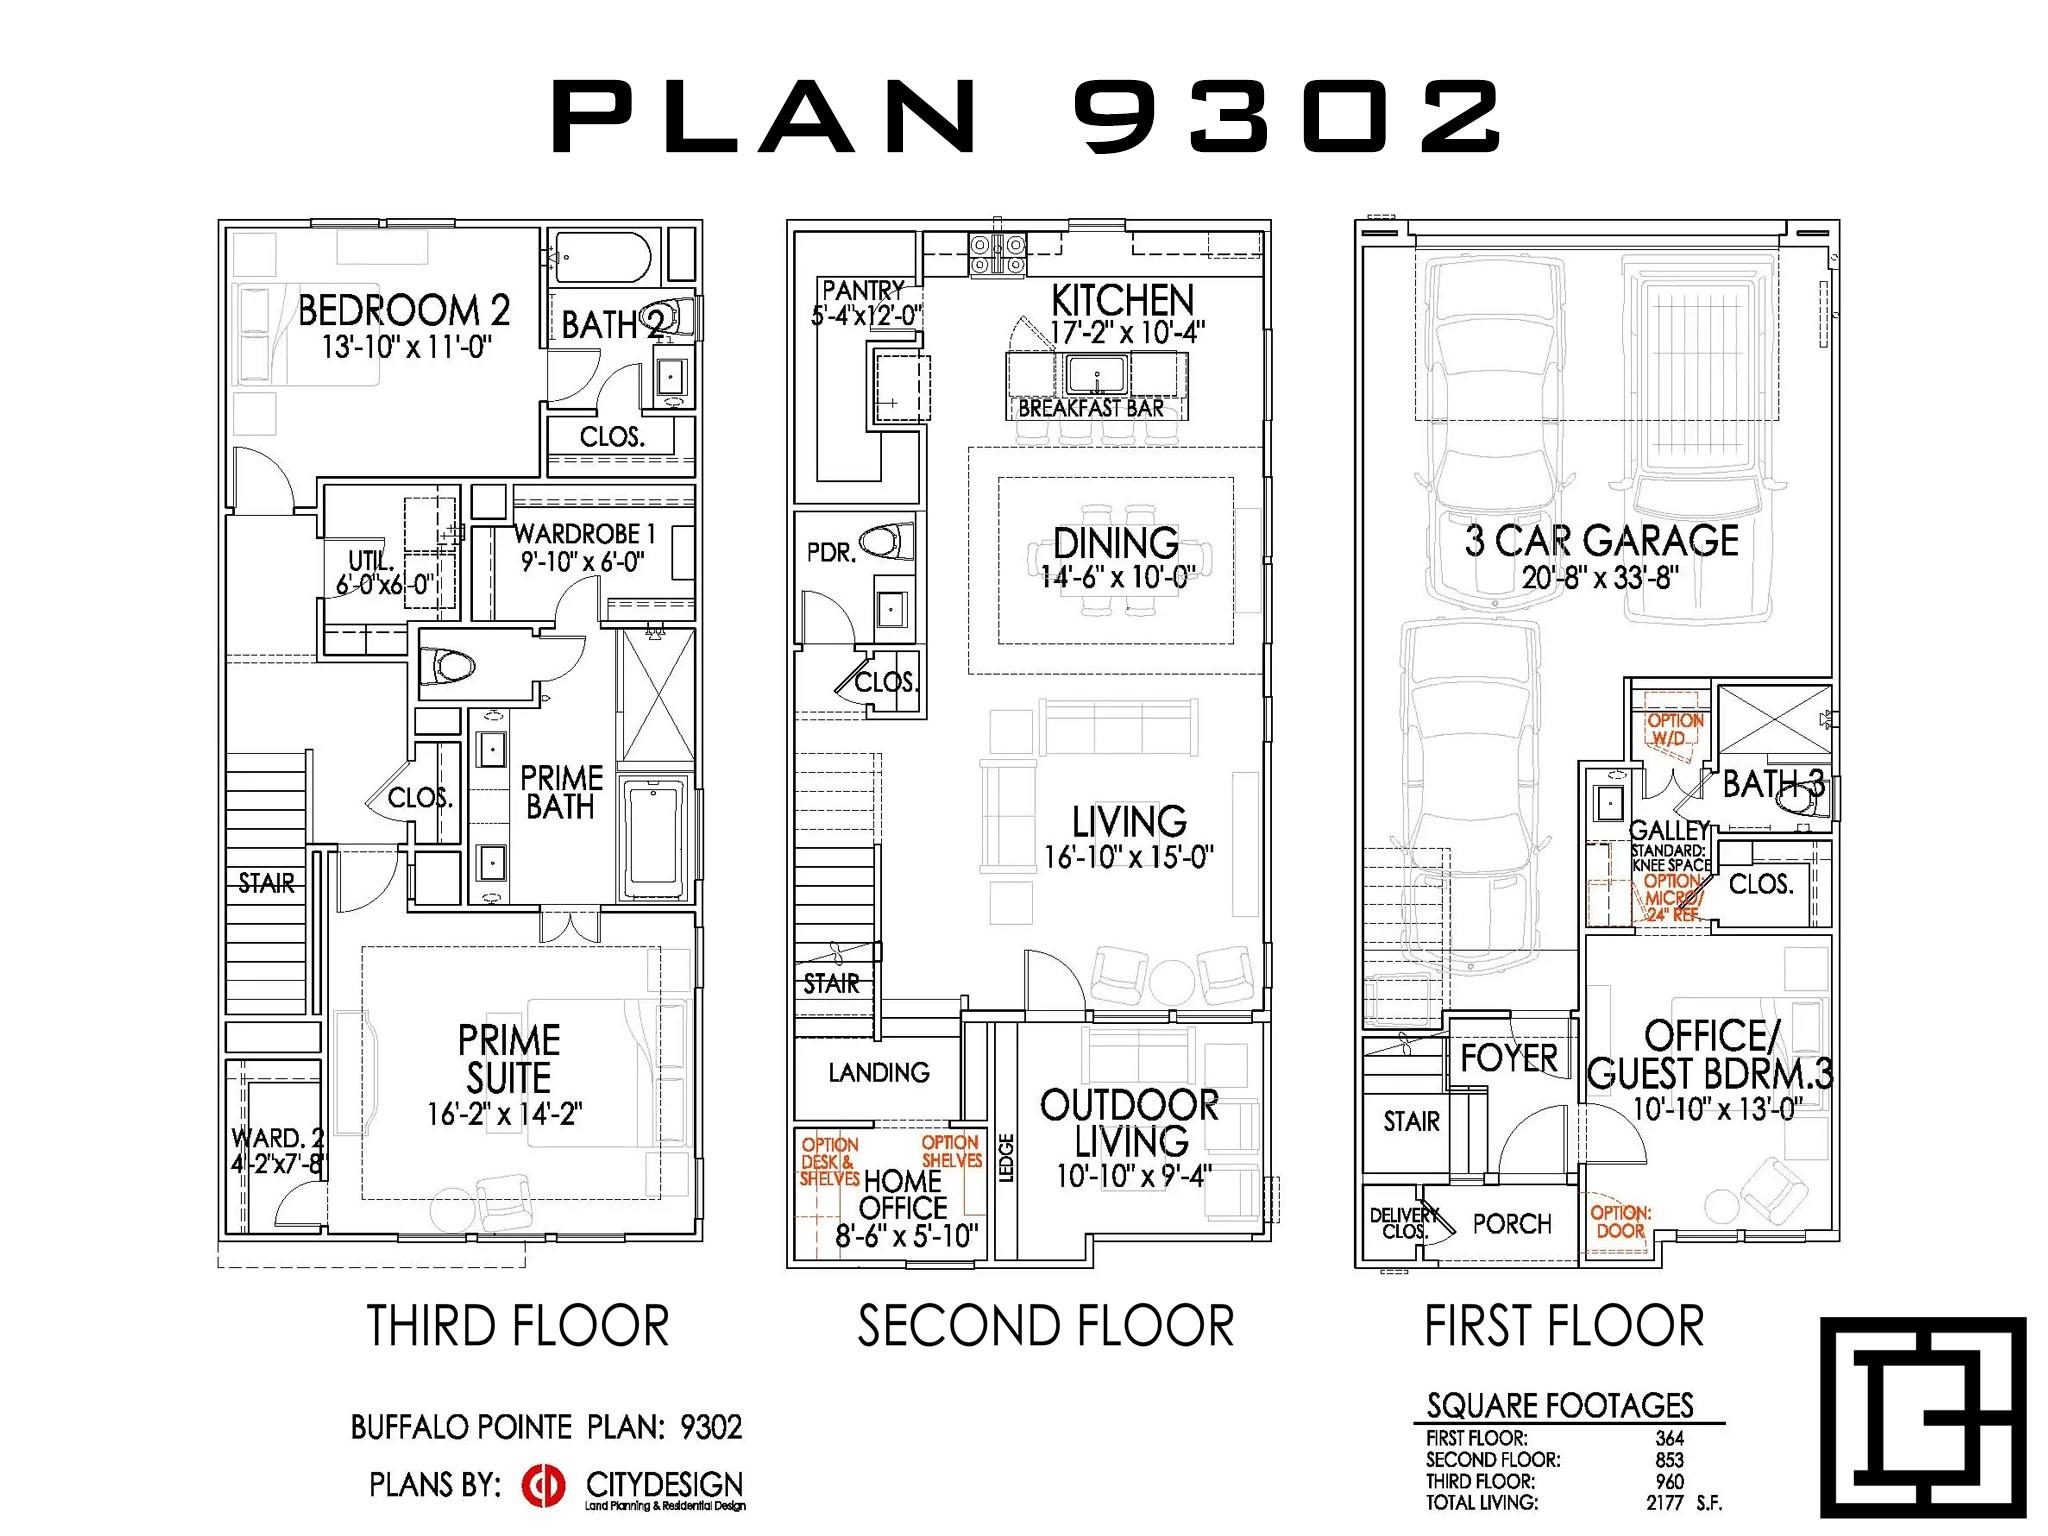
Floor plans / Dimensions / Descriptions
-
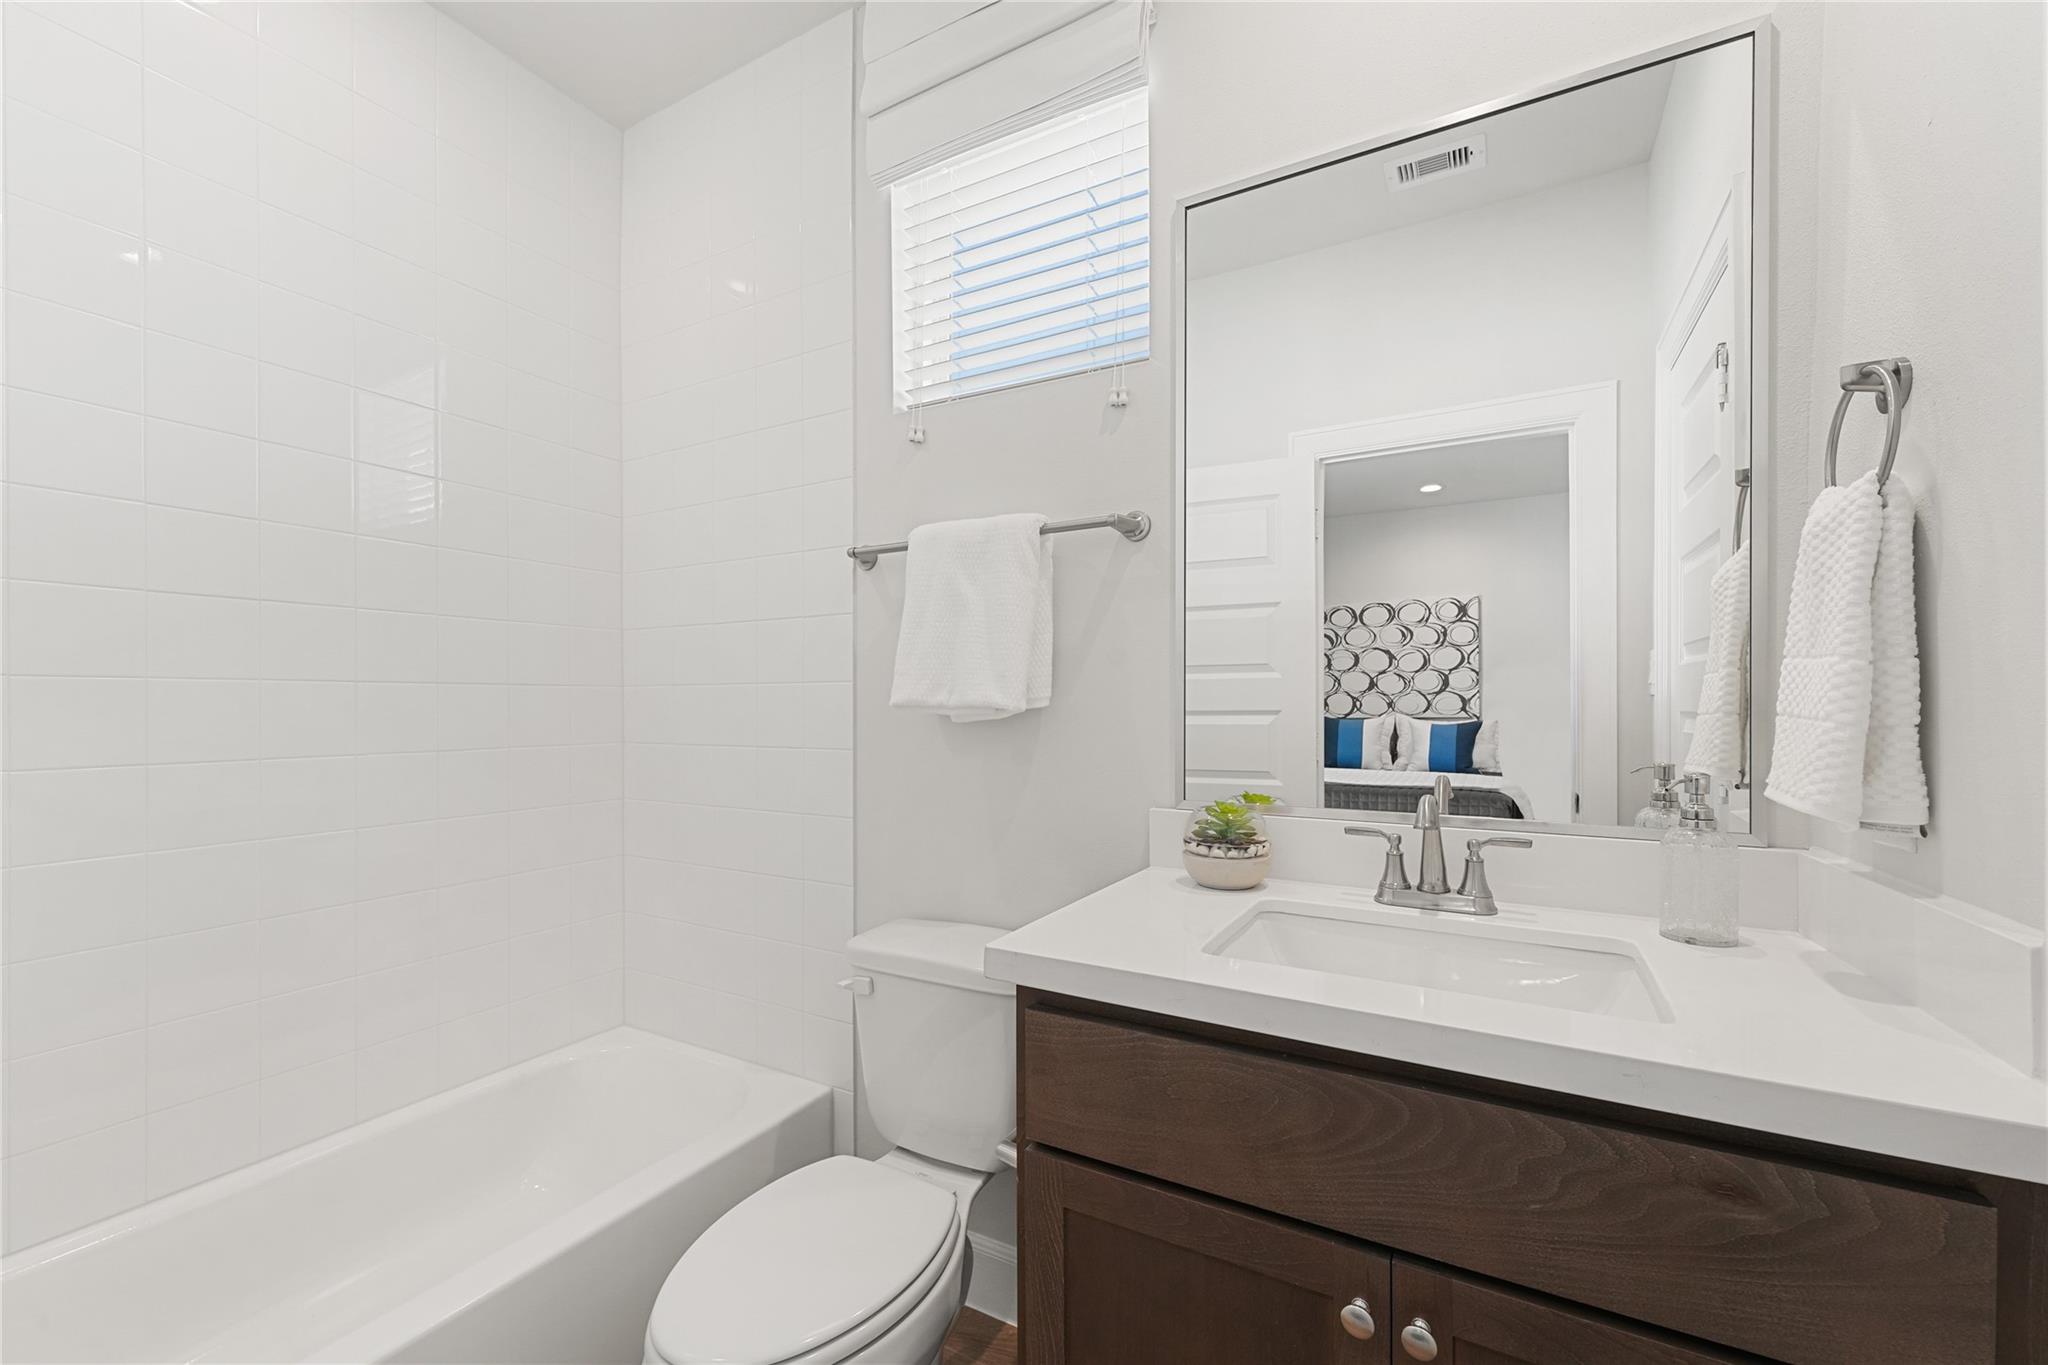
Second FloorLiving:16 x 15Dining:16 x 10Kitchen:17 x 10Home Office/Study:8 x 5Exterior Porch/Balcony:2nd
-
Third FloorPrimary Bedroom:16 x 14Bedroom:13 x 11Primary Bath:3rdBath:3rdUtility Room:3rd
-
First FloorBedroom:13 x 10Bath:1st
-
InteriorFloors:Carpet,Tile,Vinyl PlankCountertop:QuartzBathroom Description:Half Bath,Primary Bath: Double Sinks,Primary Bath: Separate ShowerBedroom Desc:1 Bedroom Down - Not Primary BR,En-Suite Bath,Primary Bed - 3rd Floor,Walk-In ClosetKitchen Desc:Island w/o Cooktop,Kitchen open to Family Room,Pantry,Walk-in PantryRoom Description:1 Living Area,Kitchen/Dining Combo,Living Area - 2nd Floor,Living/Dining Combo,Utility Room in HouseHeating:Central Gas,ZonedCooling:Central Electric,ZonedConnections:Gas Dryer Connections,Washer ConnectionsDishwasher:YesDisposal:YesCompactor:NoMicrowave:YesRange:Gas RangeOven:Gas OvenIce Maker:NoEnergy Feature:Attic Vents,Digital Program Thermostat,Energy Star Appliances,Energy Star/CFL/LED Lights,HVAC>15 SEER,Insulated/Low-E windows,Insulation - Batt,Radiant Attic Barrier,Tankless/On-Demand H2O HeaterInterior:Alarm System - Owned,Fire/Smoke Alarm,High Ceiling,Wine/Beverage Fridge
-
ExteriorRoof:CompositionFoundation:SlabPrivate Pool:NoExterior Type:Cement BoardLot Description:OtherWater Sewer:Public Sewer,Public WaterFront Door Face:WestArea Pool:YesExterior:Balcony,Not Fenced
Listed By:
Ashwin Kewalramani
New Age
The data on this website relating to real estate for sale comes in part from the IDX Program of the Houston Association of REALTORS®. All information is believed accurate but not guaranteed. The properties displayed may not be all of the properties available through the IDX Program. Any use of this site other than by potential buyers or sellers is strictly prohibited.
© 2026 Houston Association of REALTORS®.
GET IN TOUCH
