
For Lease
2704 Baldwin St Houston, TX 77006
$4,500
/monthDescription
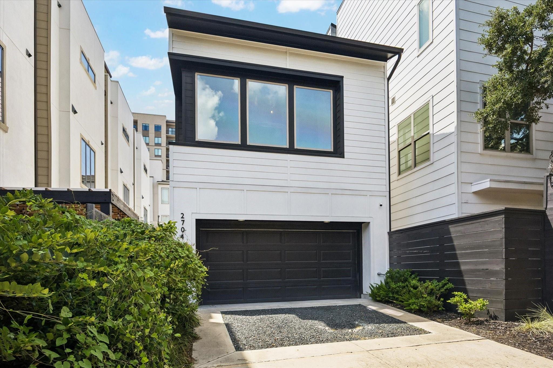
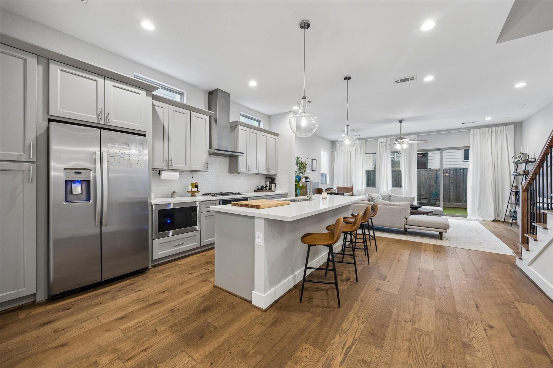
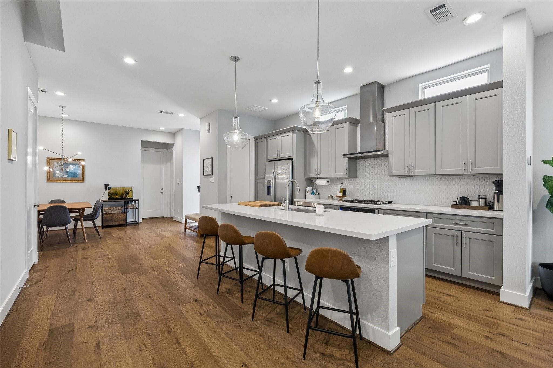
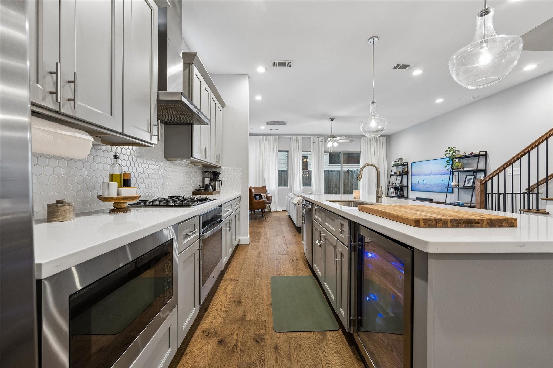
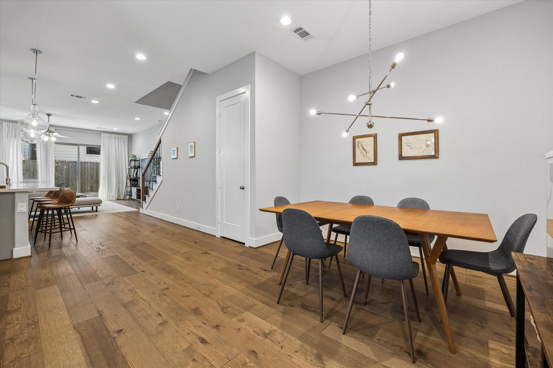
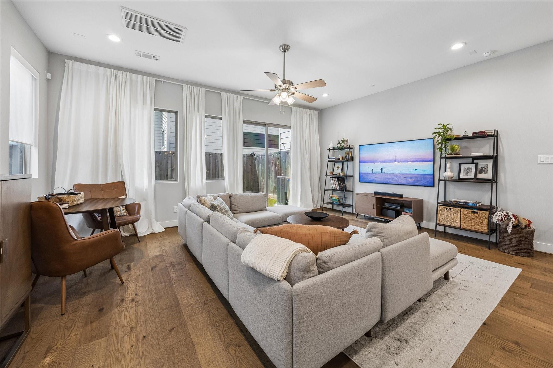
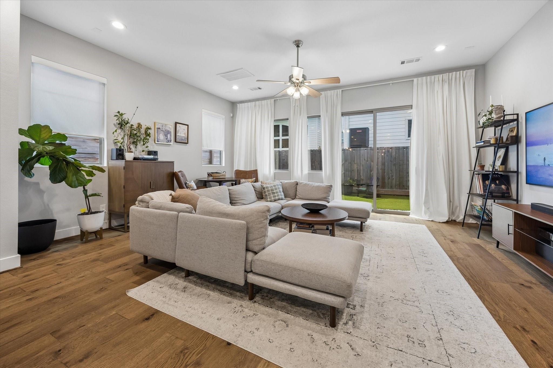
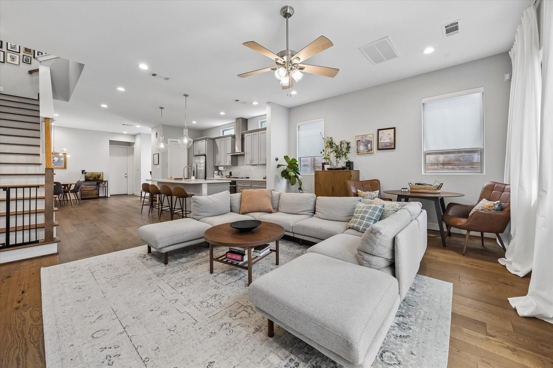
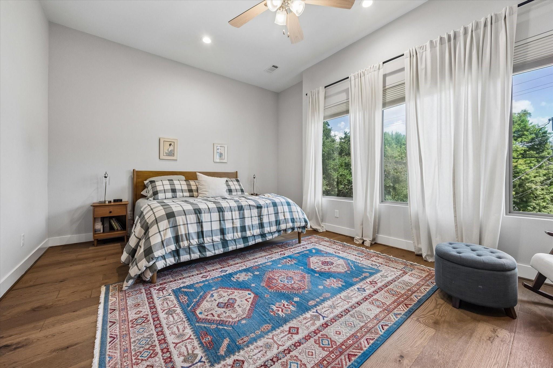
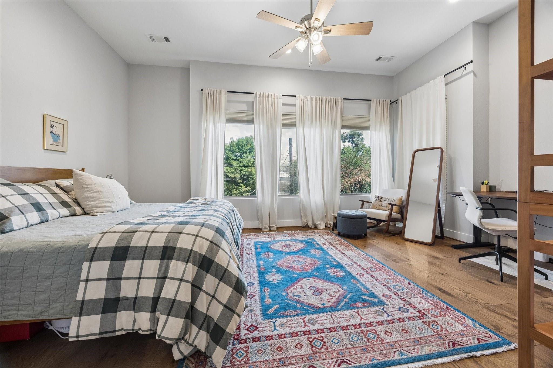
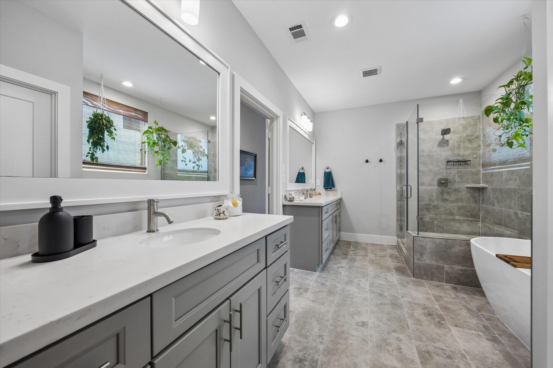
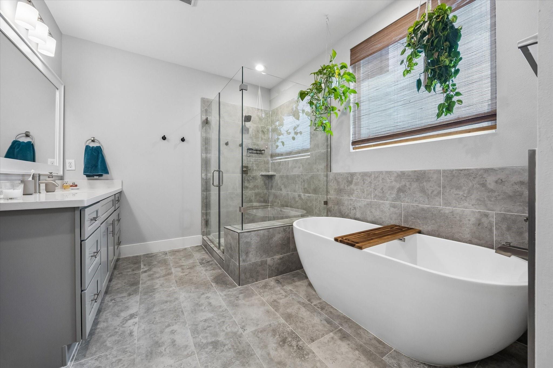
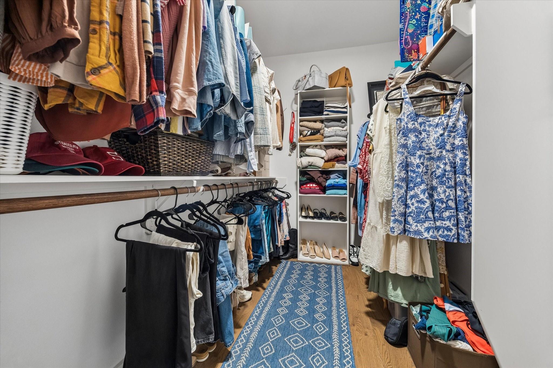
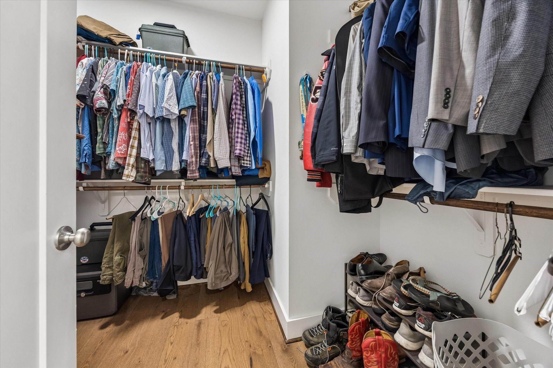
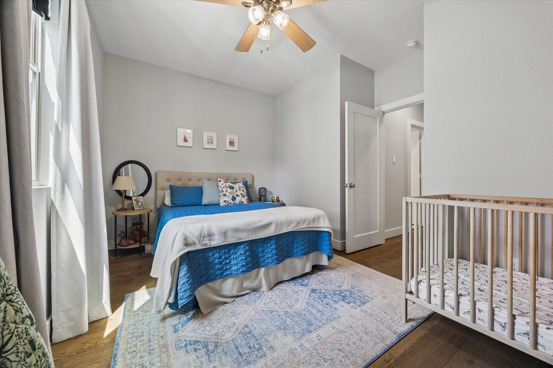
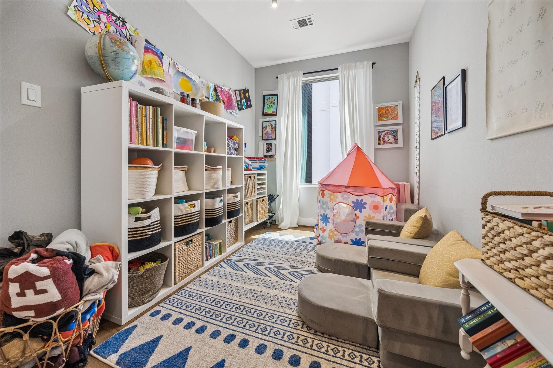
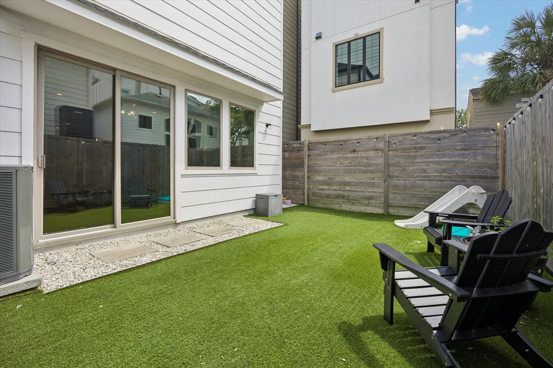
Exceptional opportunity in the Montrose area! This stylish home features a clean, modern facade, private driveway, and highly desirable first-floor living. The light-filled kitchen is thoughtfully appointed with an oversized island, sleek cabinetry, tile backsplash, gas range, stainless steel appliances, abundant storage, and adjoining breakfast area. A spacious living room offers an effortless setting for everyday living and entertaining. Upstairs, the generous primary suite features dual vanities, a soaking tub, glass-enclosed shower, and two walk-in closets. Two additional bedrooms, a full bath, and versatile flex space—ideal for a home office or playroom—complete the second floor. A turfed backyard provides easy outdoor living. Ideally located within walking distance of some of Houston’s best dining, nightlife, and parks, this Montrose gem offers an exceptional blend of style, convenience, and location.
Overview
Financial
Price:
$4,500
Price/SqFT:
$1.95
HOA Fee:
Tax Rate:
2.24332 %
Est. Monthly:
$21 *
Tax Amount:
$101
Amenities and features
 Sewer
Sewer Water Access
 Yard
Yard Energy Efficient
Property & Schools on Map
Floor plans / Dimensions / Descriptions
-
First FloorLiving:20x16Dining:14x11Kitchen:16x11
-
Second FloorPrimary Bedroom:20x14Bedroom:10x13Bedroom 2:14x9Game Room:14x8
-
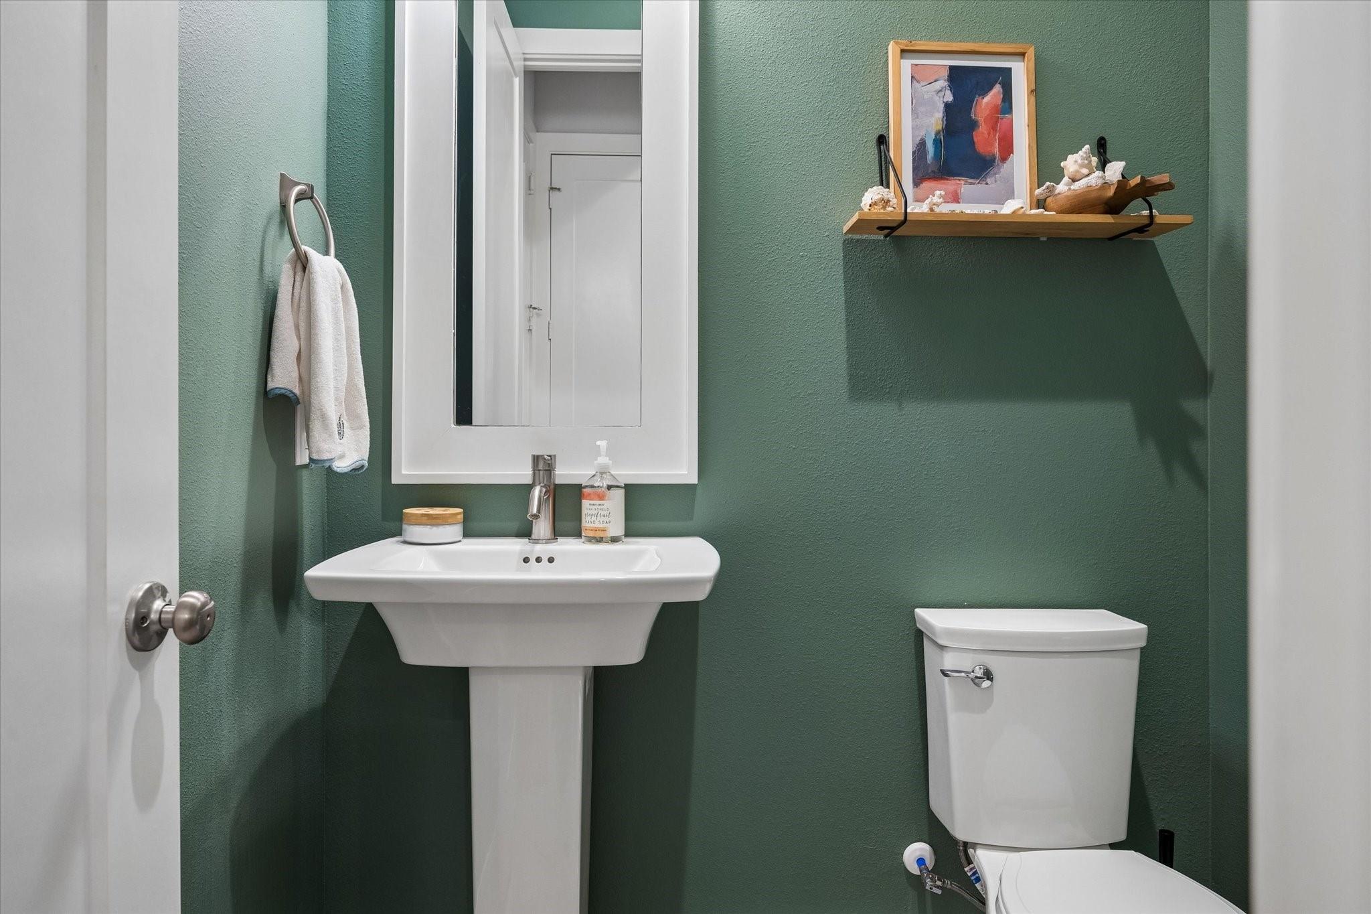
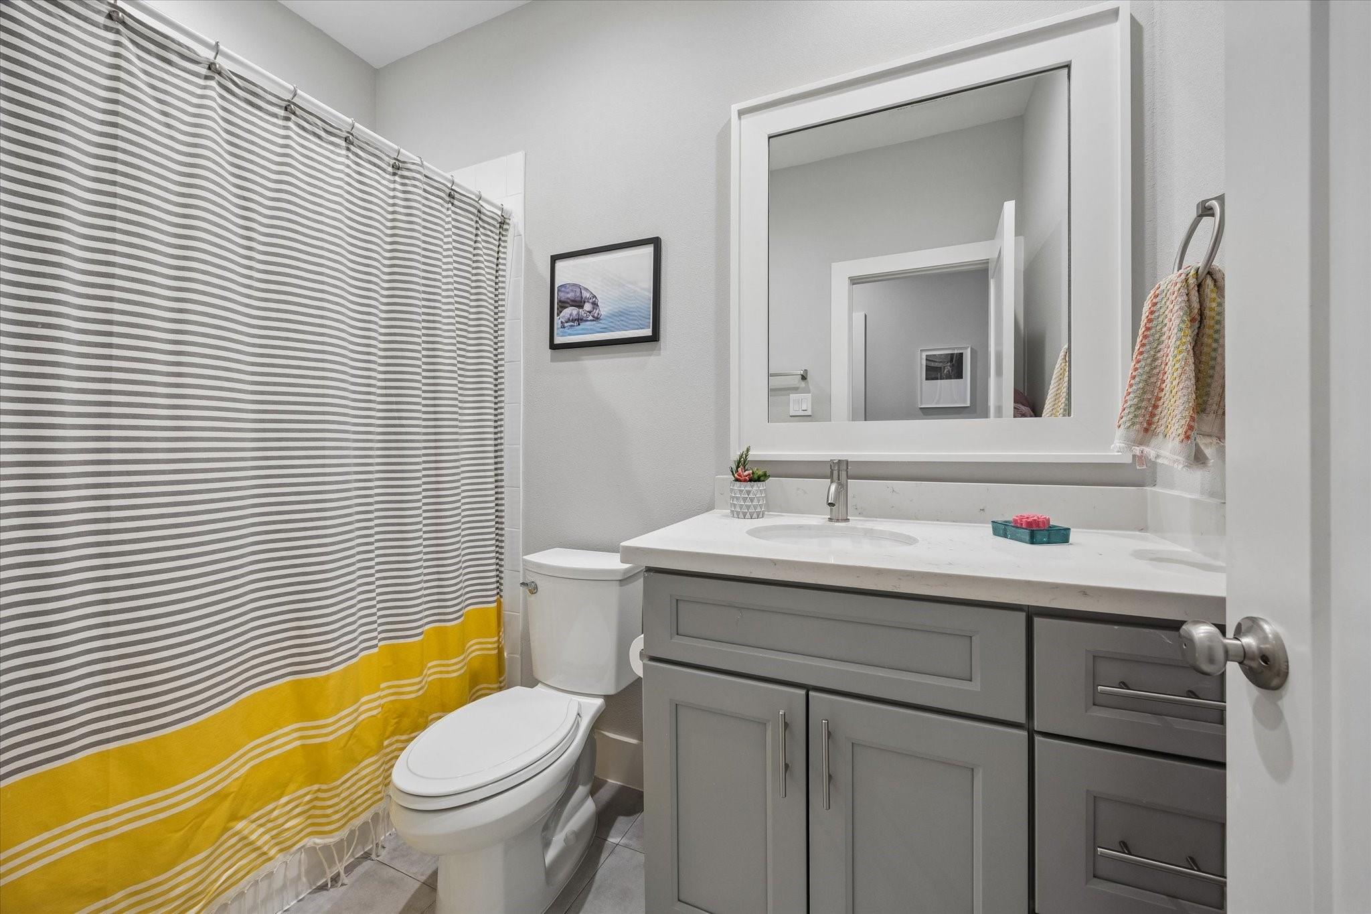
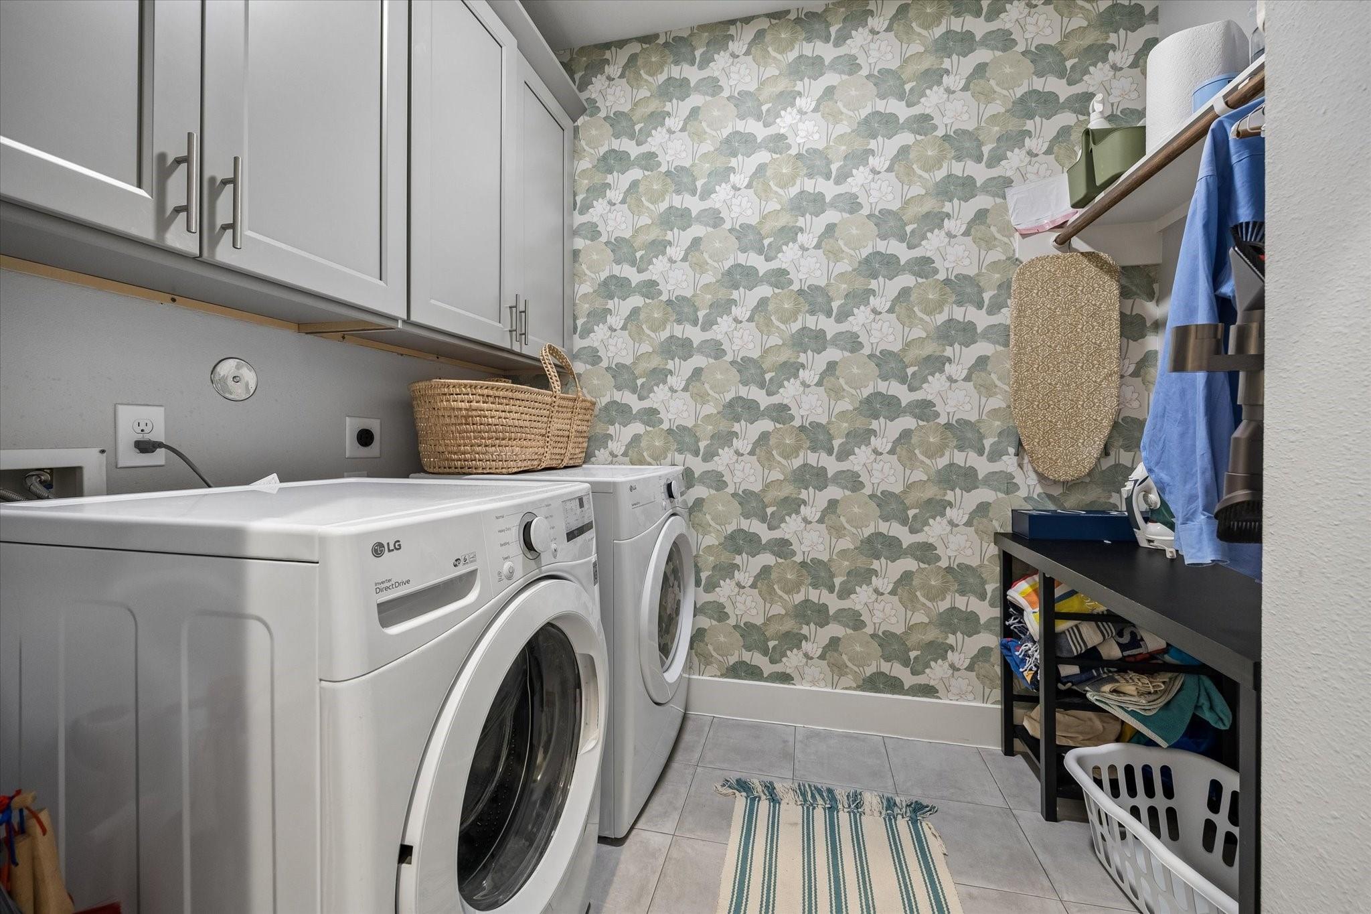
InteriorPets:Case By CaseSmoking Allowed:NoFloors:Carpet,Engineered Wood,TileBathroom Description:Half Bath,Primary Bath: Double Sinks,Primary Bath: Separate Shower,Primary Bath: Soaking Tub,Secondary Bath(s): Tub/Shower ComboBedroom Desc:All Bedrooms Up,Primary Bed - 2nd FloorKitchen Desc:Breakfast Bar,Island w/o Cooktop,Kitchen open to Family Room,Soft Closing Cabinets,Soft Closing Drawers,Under Cabinet Lighting,Walk-in PantryRoom Description:1 Living Area,Gameroom Up,Living Area - 1st FloorHeating:Central GasCooling:Central ElectricConnections:Electric Dryer Connections,Washer ConnectionsDishwasher:YesDisposal:YesCompactor:NoMicrowave:YesRange:Gas CooktopOven:Electric Oven,Single OvenIce Maker:NoEnergy Feature:Attic Fan,Attic Vents,Ceiling Fans,Digital Program Thermostat,Energy Star/CFL/LED Lights,High-Efficiency HVAC,Insulated/Low-E windows,Radiant Attic BarrierInterior:Crown Molding,Fire/Smoke Alarm,High Ceiling,Window Coverings,Wired for Sound
-
ExteriorPrivate Pool:NoLot Description:Patio LotGarage Carport:Double-Wide DrivewayWater Sewer:Public Sewer,Public WaterArea Pool:NoExterior:Artificial Turf,Back Yard Fenced,Private Driveway
Listed By:
Lauren Harris
Keller Williams Realty Metropolitan
The data on this website relating to real estate for sale comes in part from the IDX Program of the Houston Association of REALTORS®. All information is believed accurate but not guaranteed. The properties displayed may not be all of the properties available through the IDX Program. Any use of this site other than by potential buyers or sellers is strictly prohibited.
© 2026 Houston Association of REALTORS®.
GET IN TOUCH
