
For Sale
2701 Mount Vernon Dr Dickinson, TX 77539
$425,000
Description
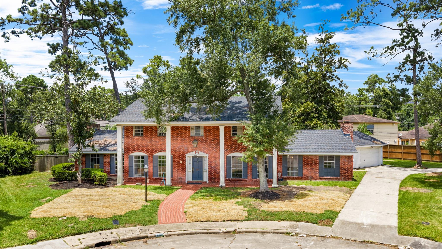
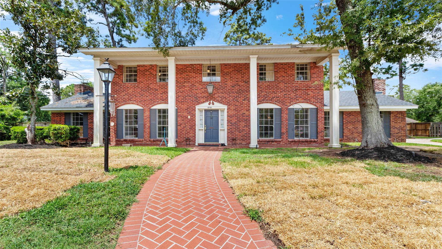
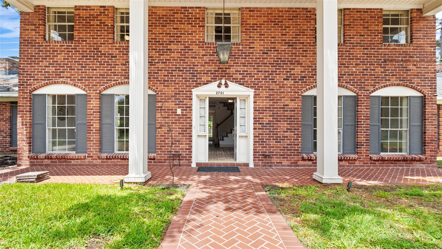
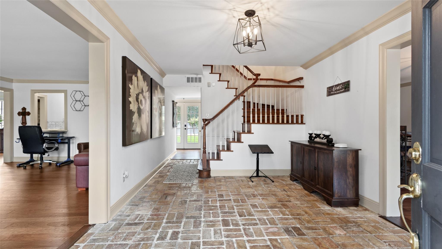
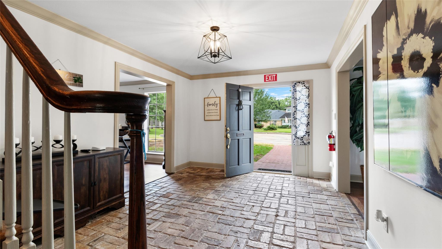
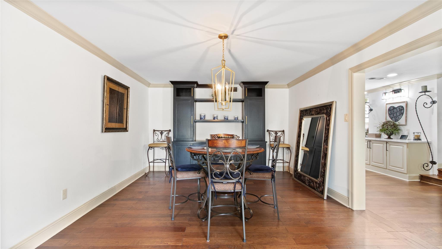
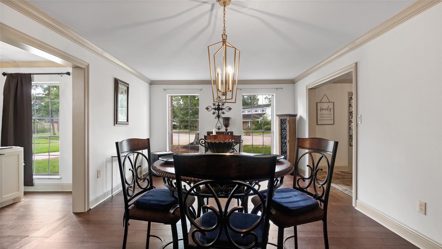
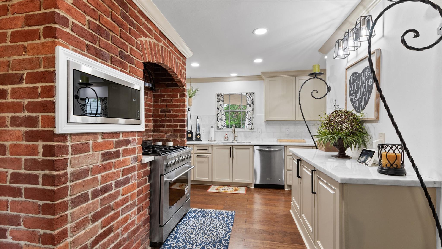
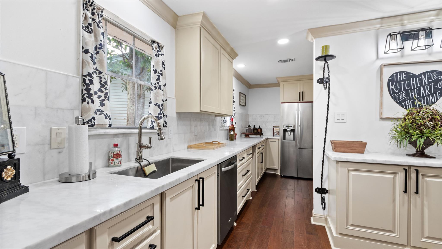
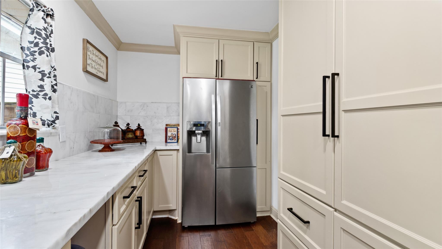
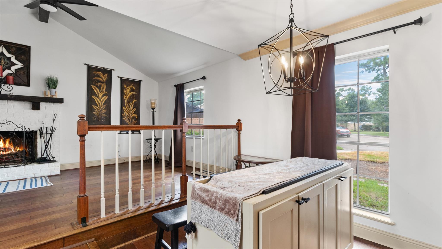
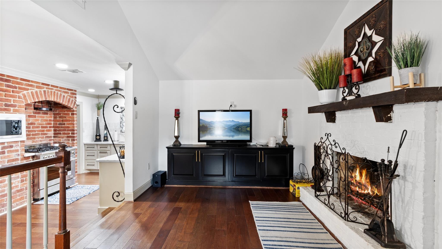
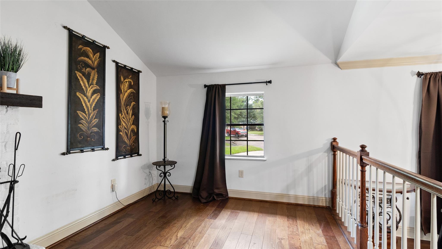
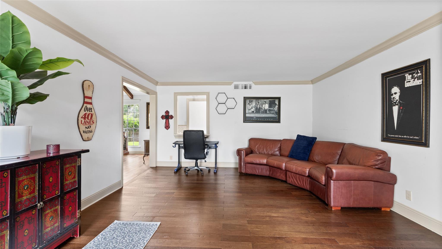
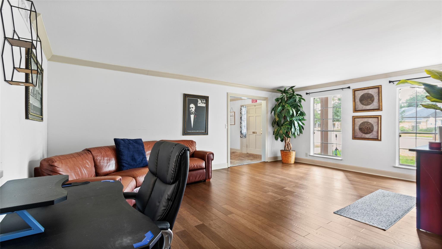
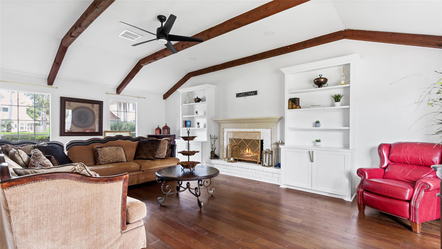
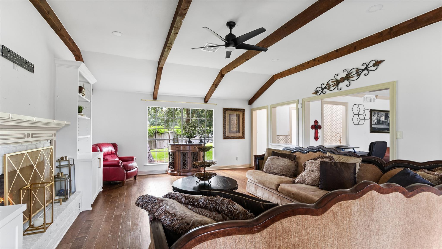
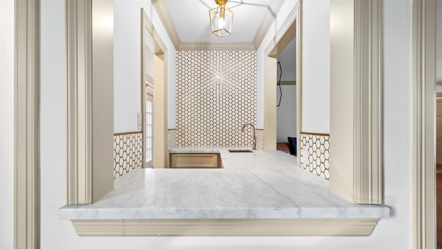
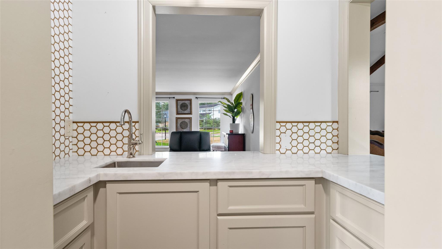
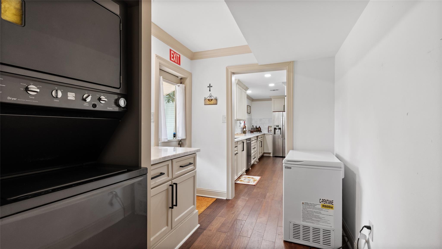
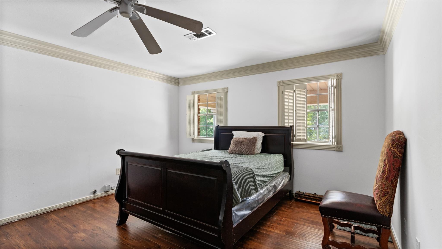
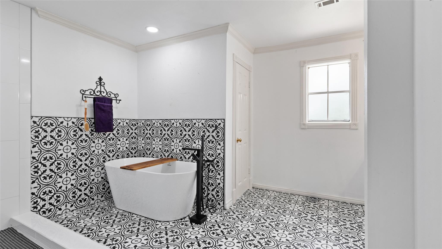
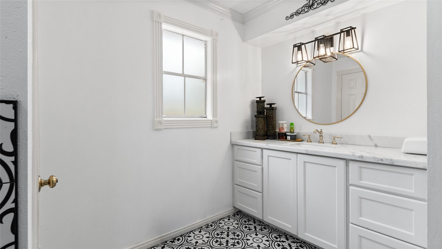
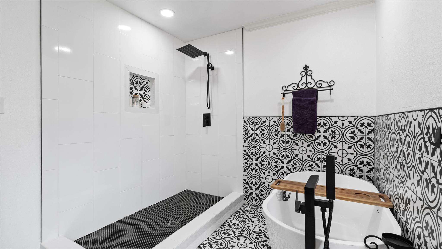
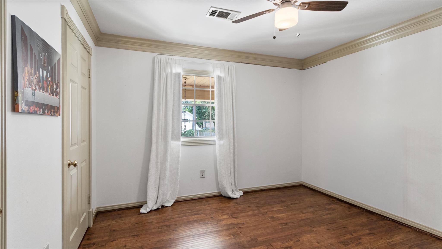
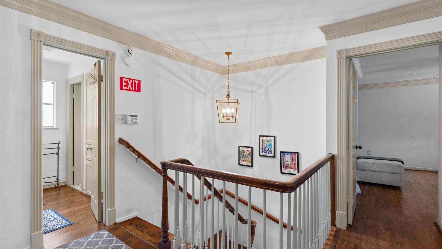
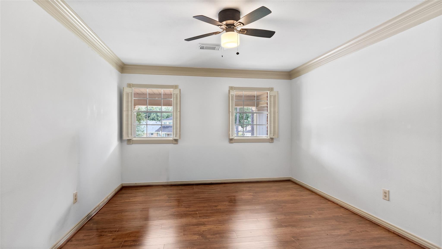
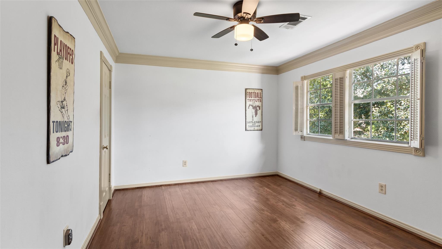
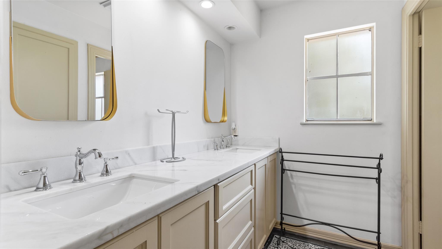
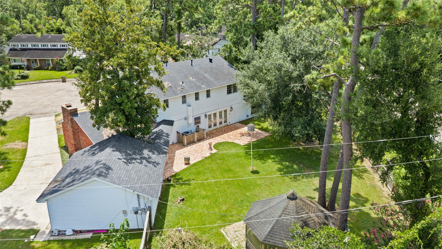
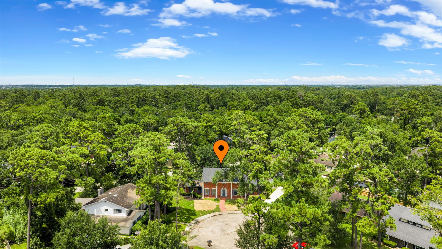
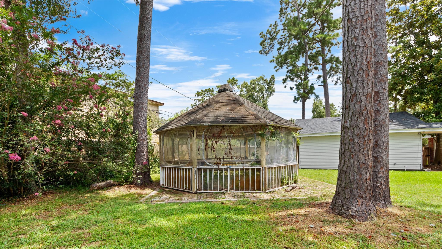
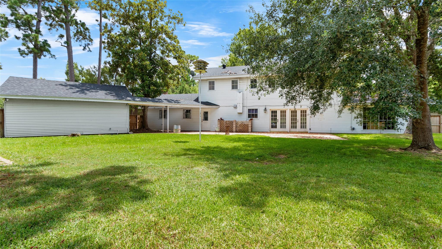
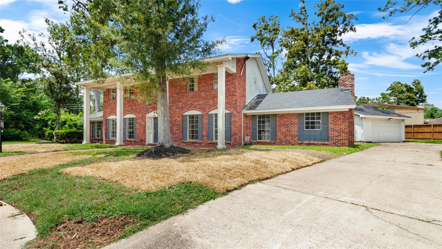
Gorgeous Colonial/Traditional 4 Bedroom, 2.5 Bathrooms and 2 Ca Garage. This property has 3,470 SF of living space and the lot size is 17,421 SF. The home features a large open foyer with Beautiful Brick Flooring that has access to Den and Formal Dining Rm. The huge Family room boast a fireplace with two Custom Wall Units on each side, high ceilings with wooden accents, and natural lighting. The large Dining Room has a newer built-in buffet. Wood flooring is throughout the first floor. The kitchen is a Master Chefs Delight has Marble Countertops and Backsplash, Ample Cabinets, Stainless Appliances, Brick Accents. The huge Primary Bedroom can host King Size Furniture. There is newer beautiful wood flooring throughout the second floor. Updated Primary Bath features an open shower with rainfall showerhead, soaking tub and waterproof accented flooring! Brand new AC unit for upstairs! Call for Appointment. Don't miss seeing this Unique Home that offers so much more!
Overview
Financial
Price:
$425,000
Price/SqFT:
$122.48
HOA Fee:
$100 Annually
Tax Rate:
2.34967 %
Est. Monthly:
$6,069 *
Tax Amount:
$9,986
Amenities and features
 Water Access
 Yard
Yard Cul-de-sac
 Energy Efficient
Property & Schools on Map
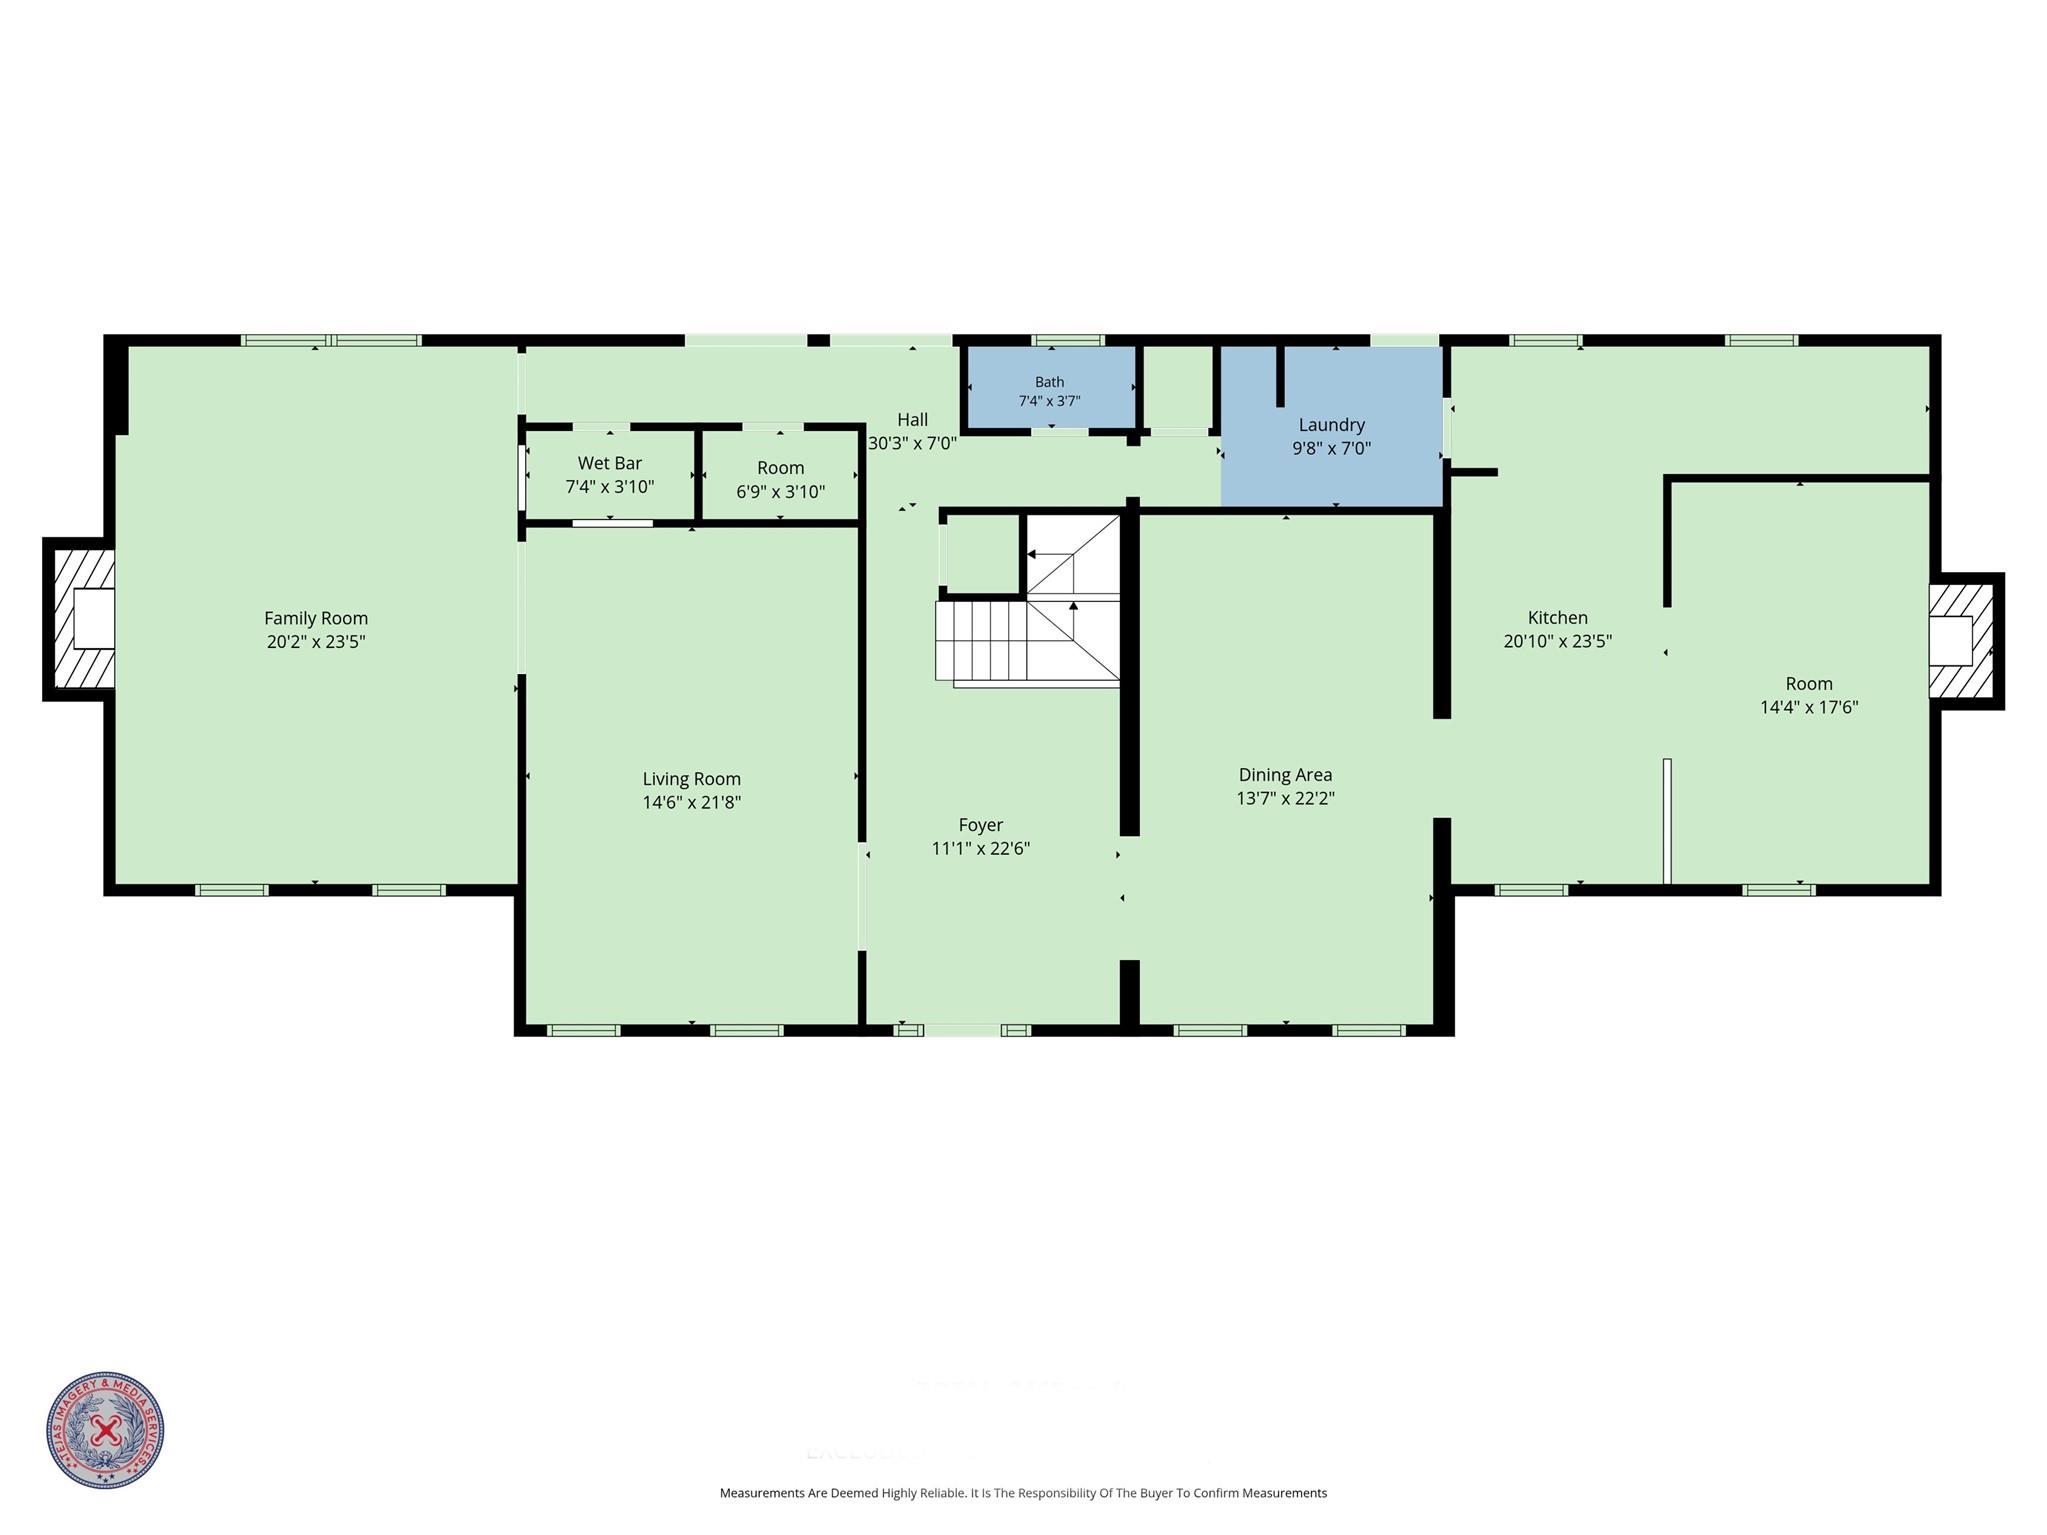
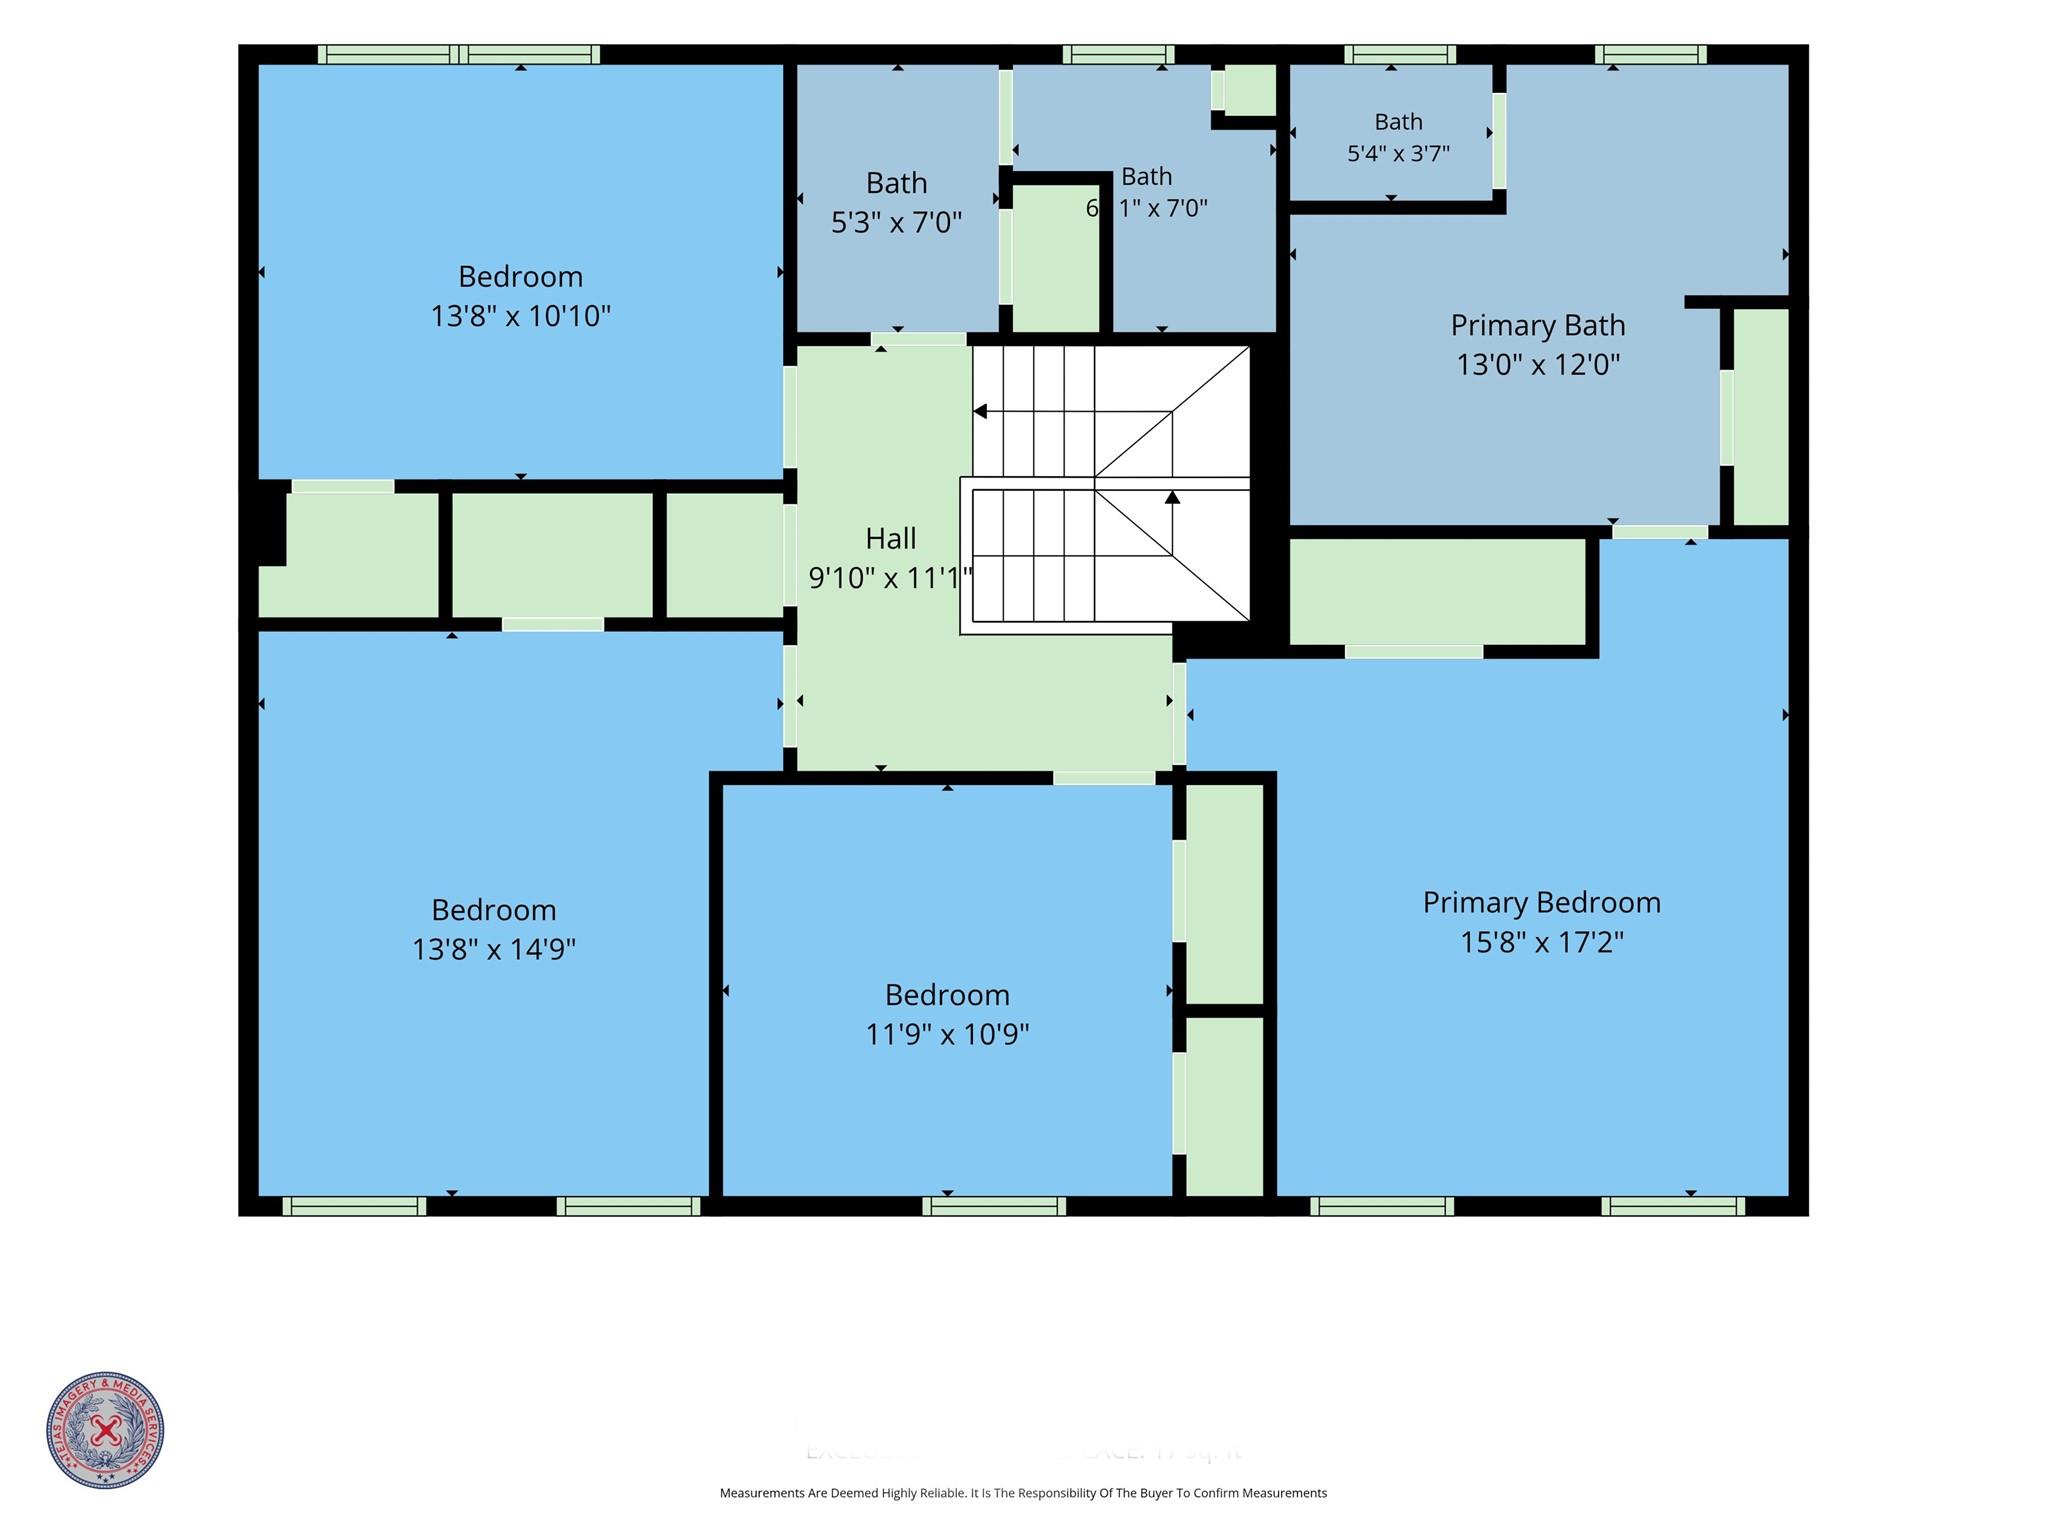
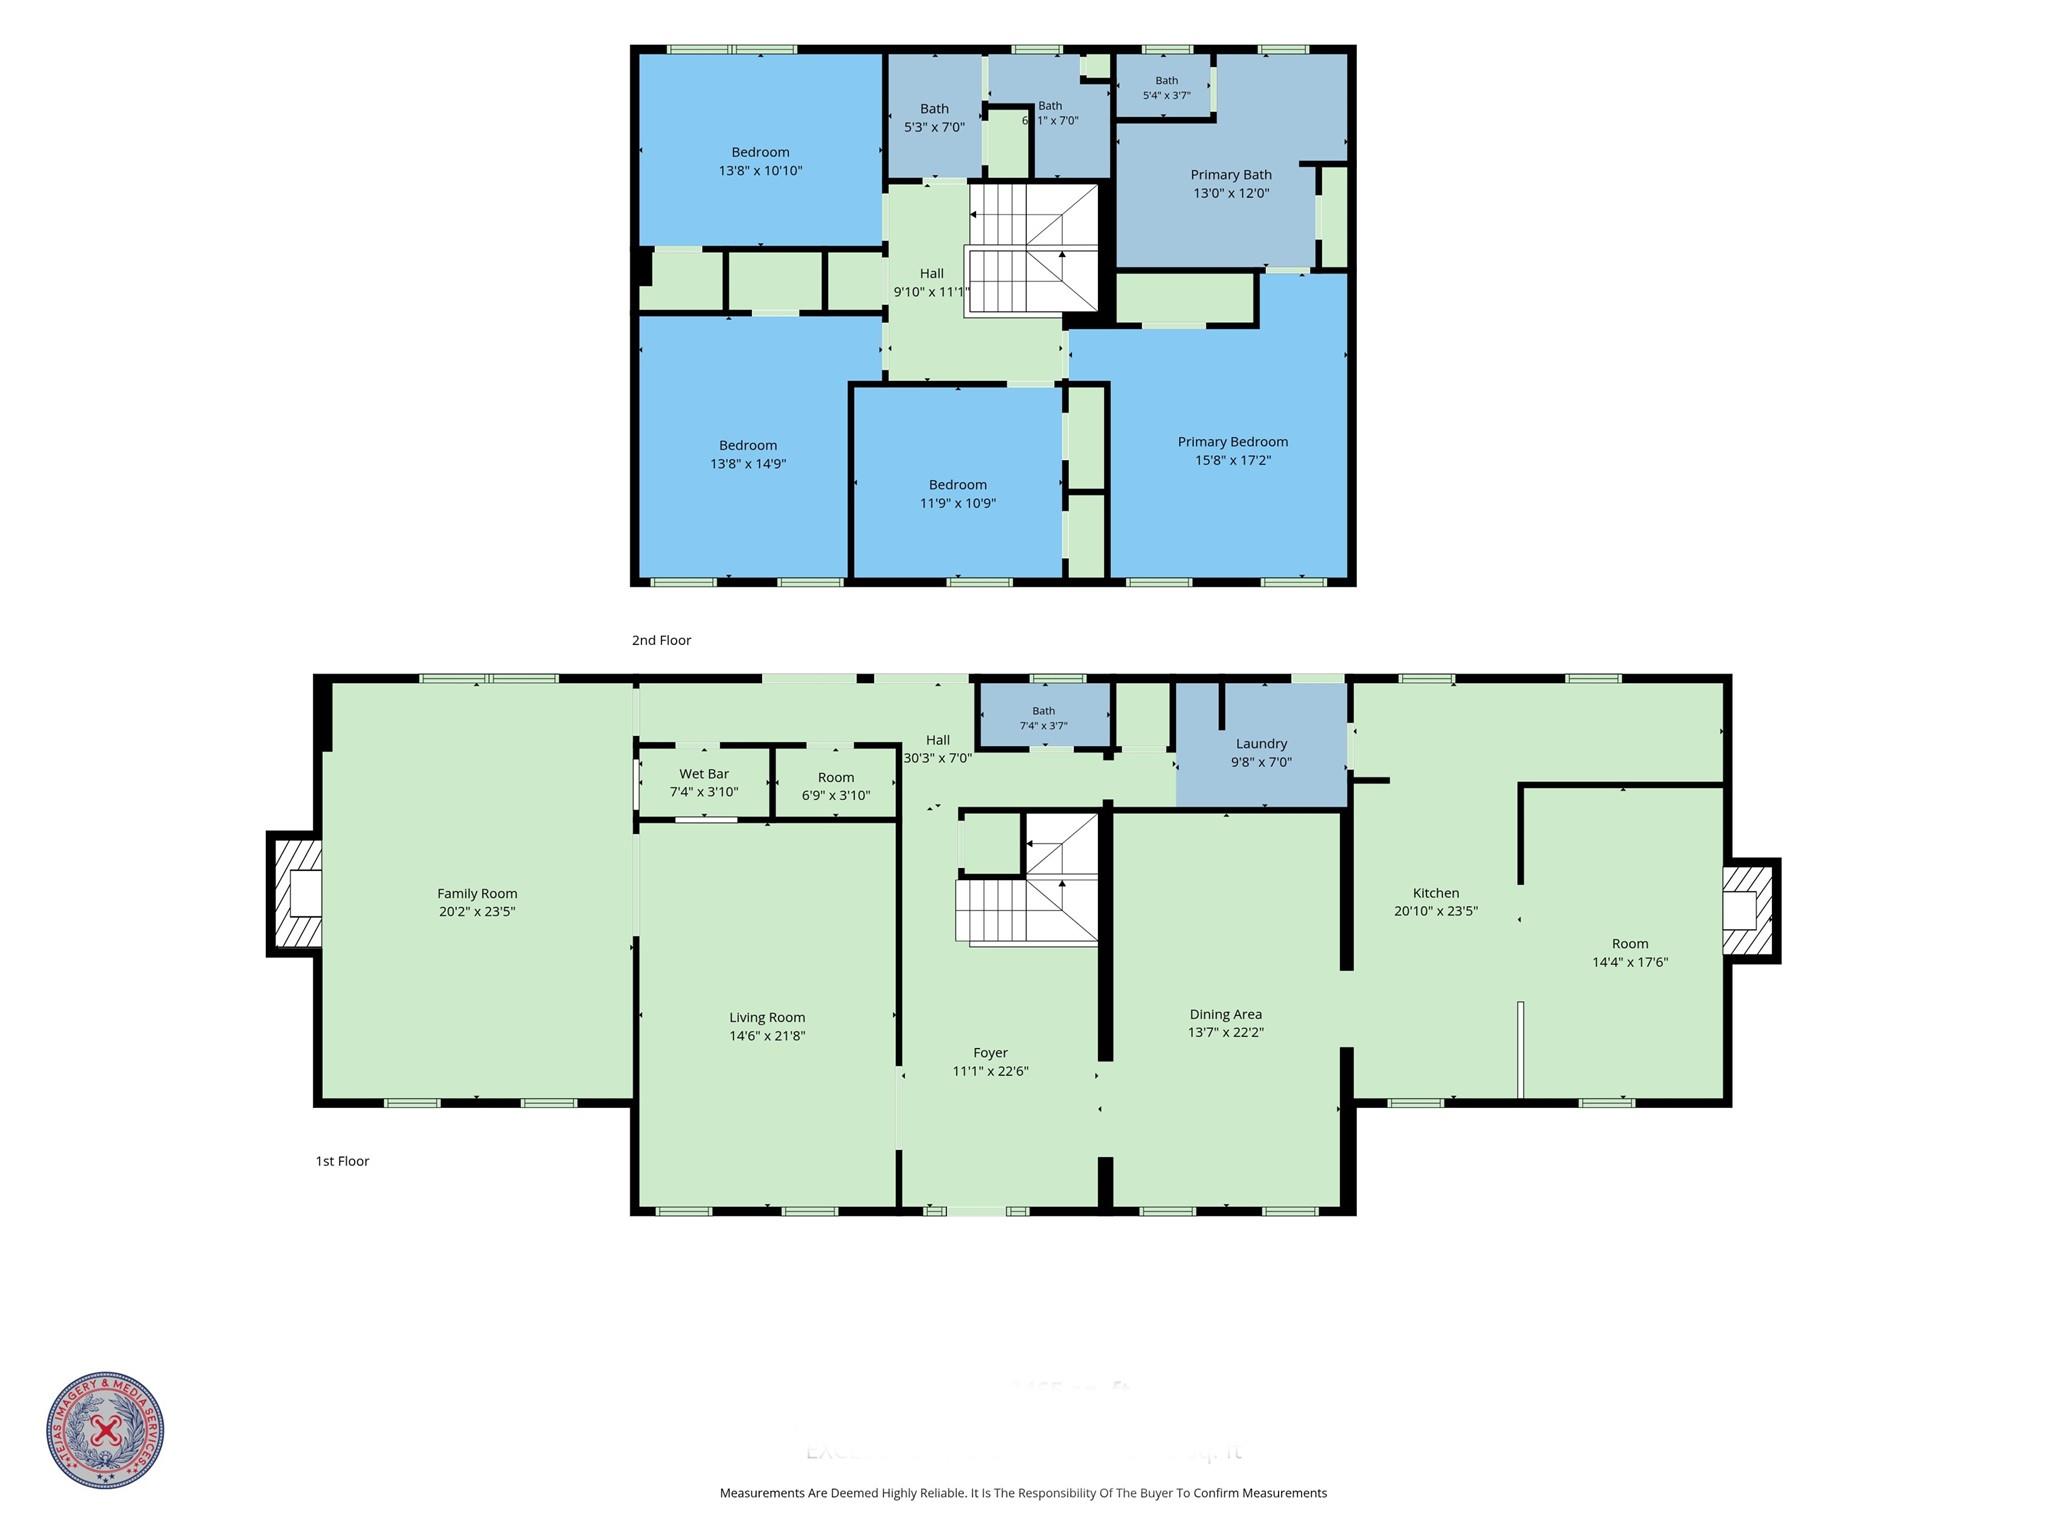
Floor plans / Dimensions / Descriptions
-
First FloorLiving:21X15Den:16X10Family Room:24X17Dining:21X13Kitchen:19X12Breakfast:11X9Utility Room:13X7
-
Second FloorPrimary Bedroom:17X14Bedroom:14X11Bedroom 2:14X12Bedroom 3:11X11
-
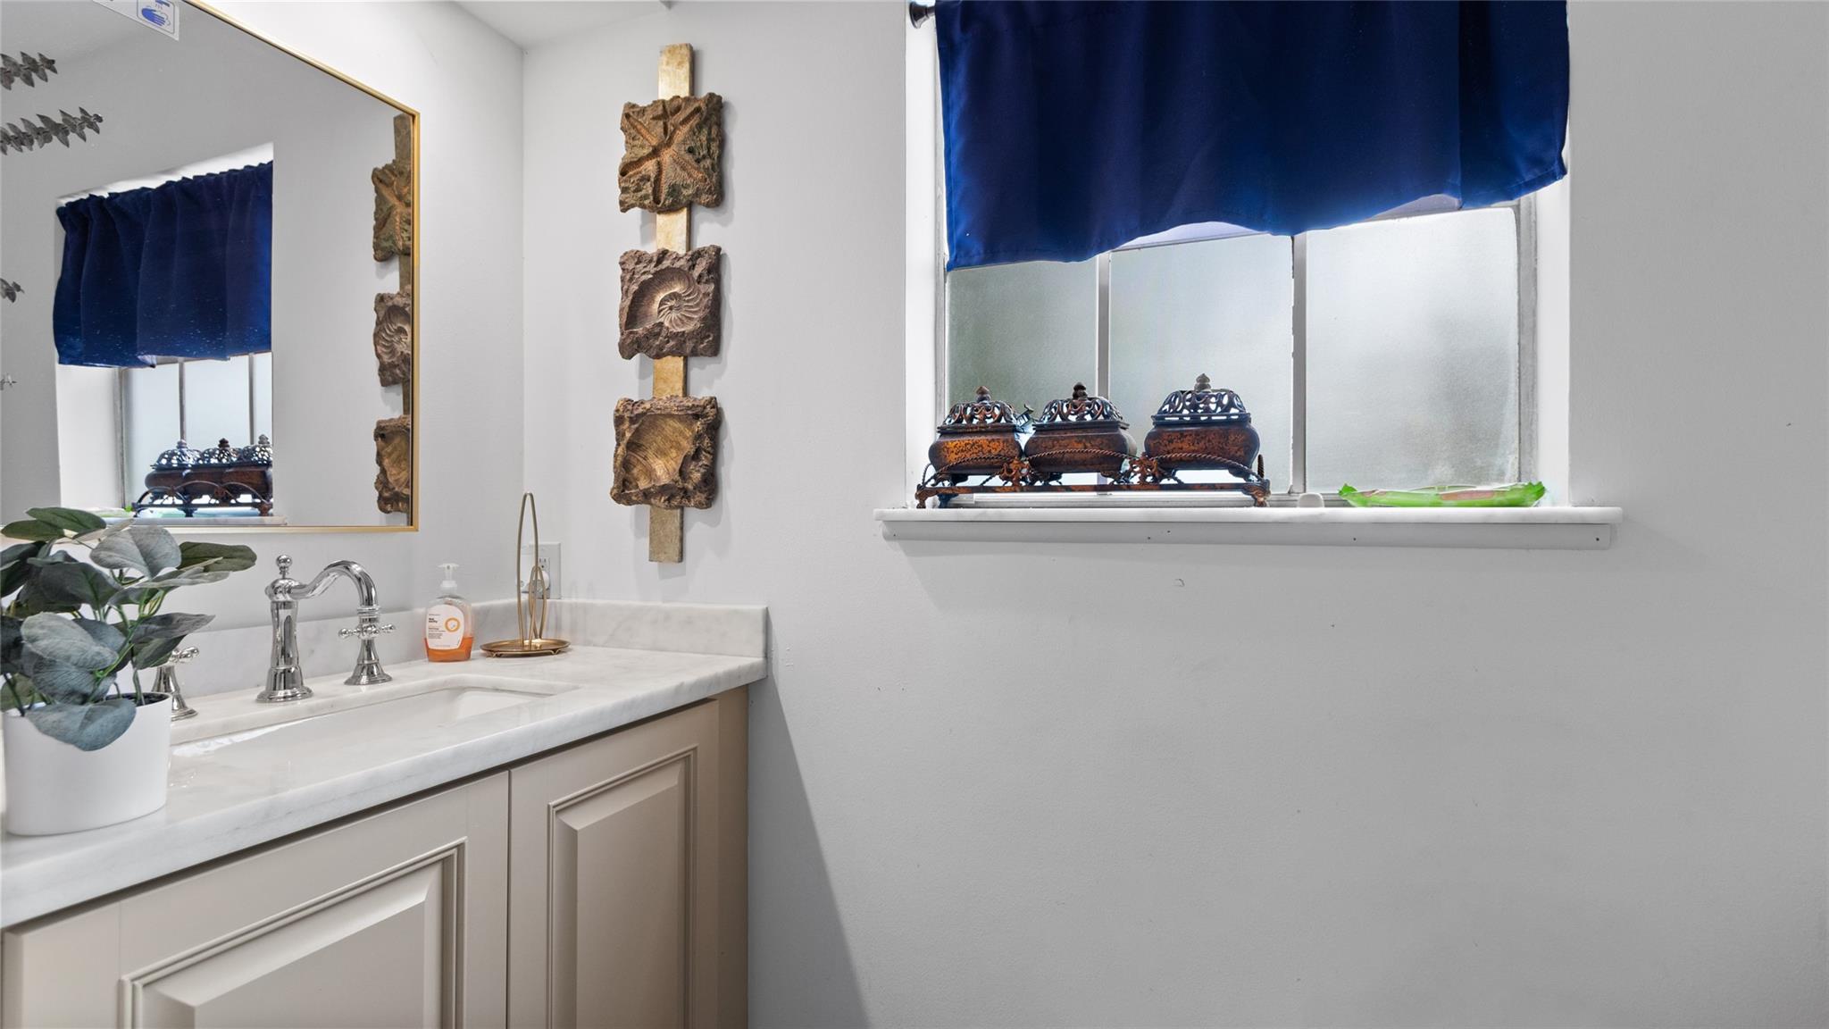
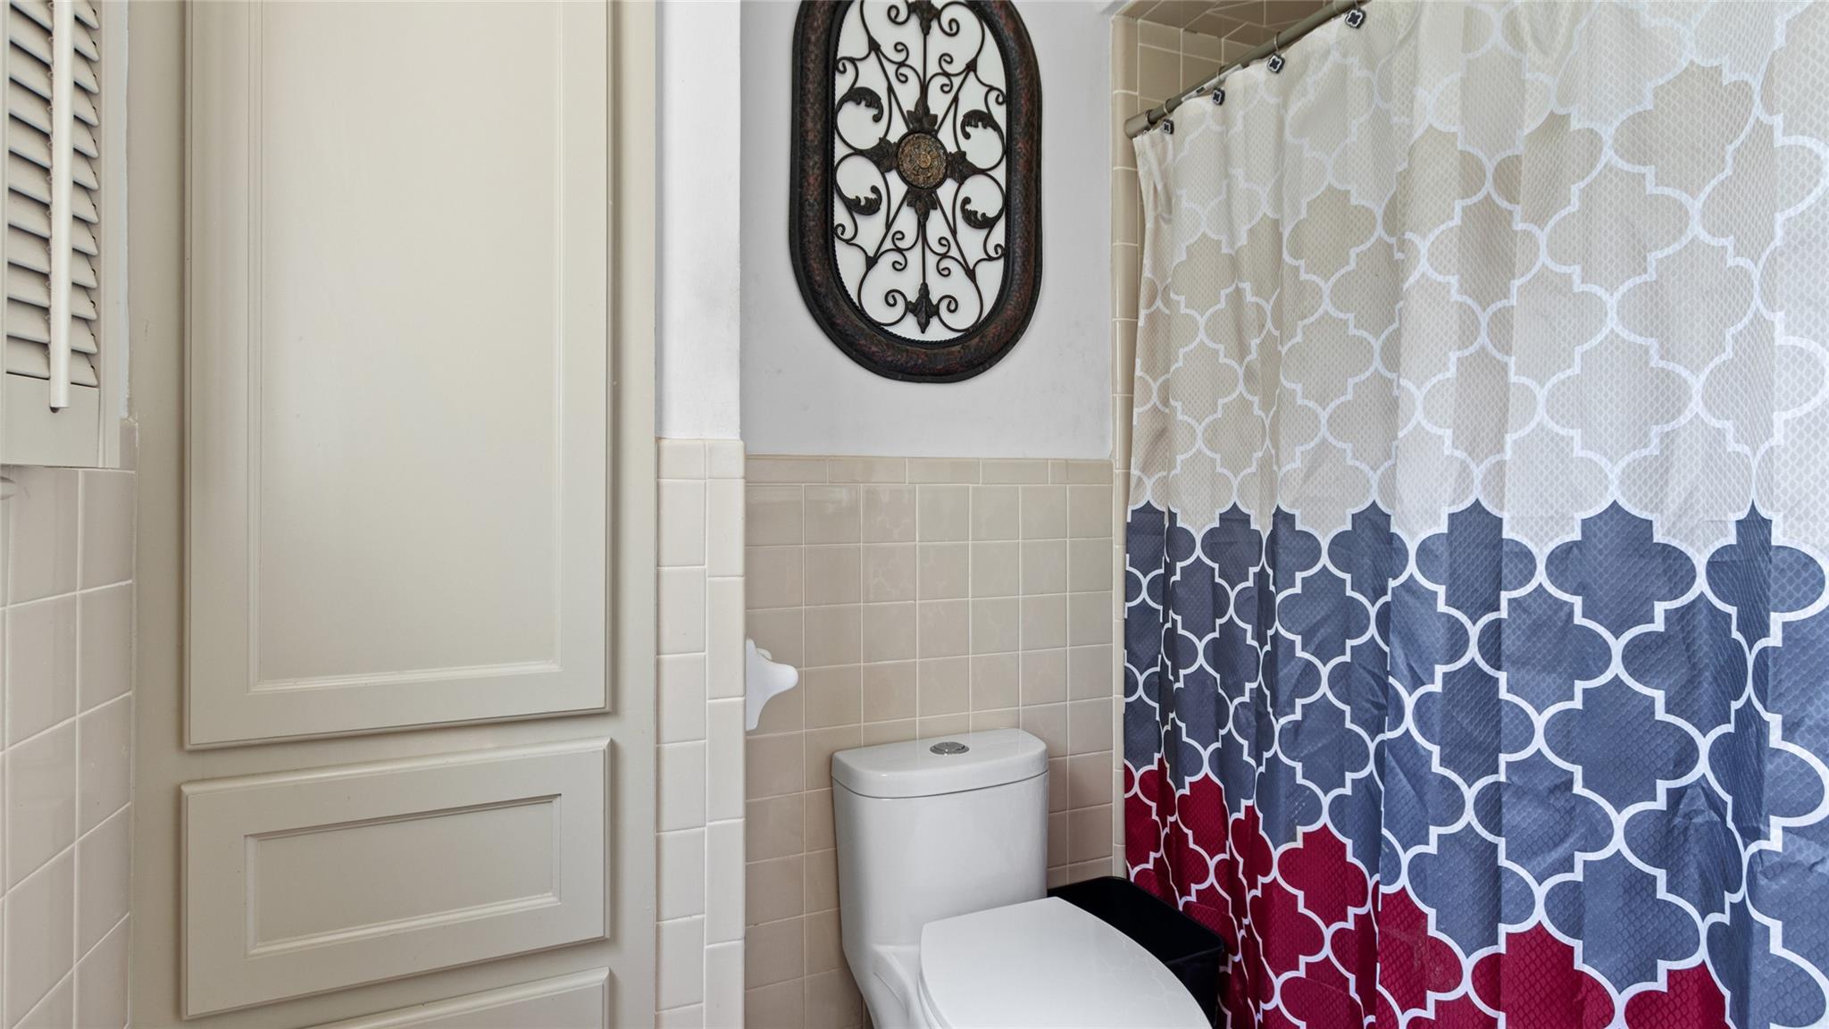
InteriorFireplace:2/Gaslog FireplaceFloors:Brick,Engineered Wood,WoodCountertop:MarbleBathroom Description:Full Secondary Bathroom Down,Half Bath,Primary Bath: Separate Shower,Primary Bath: Soaking Tub,Secondary Bath(s): Tub/Shower ComboBedroom Desc:All Bedrooms UpKitchen Desc:Island w/o Cooktop,PantryRoom Description:1 Living Area,Den,Entry,Family RoomHeating:Central GasCooling:Central ElectricConnections:Gas Dryer Connections,Washer ConnectionsDishwasher:YesDisposal:YesMicrowave:YesRange:Gas RangeOven:Gas OvenEnergy Feature:Attic Fan,Ceiling Fans,Digital Program ThermostatInterior:Crown Molding,Dryer Included,Washer Included
-
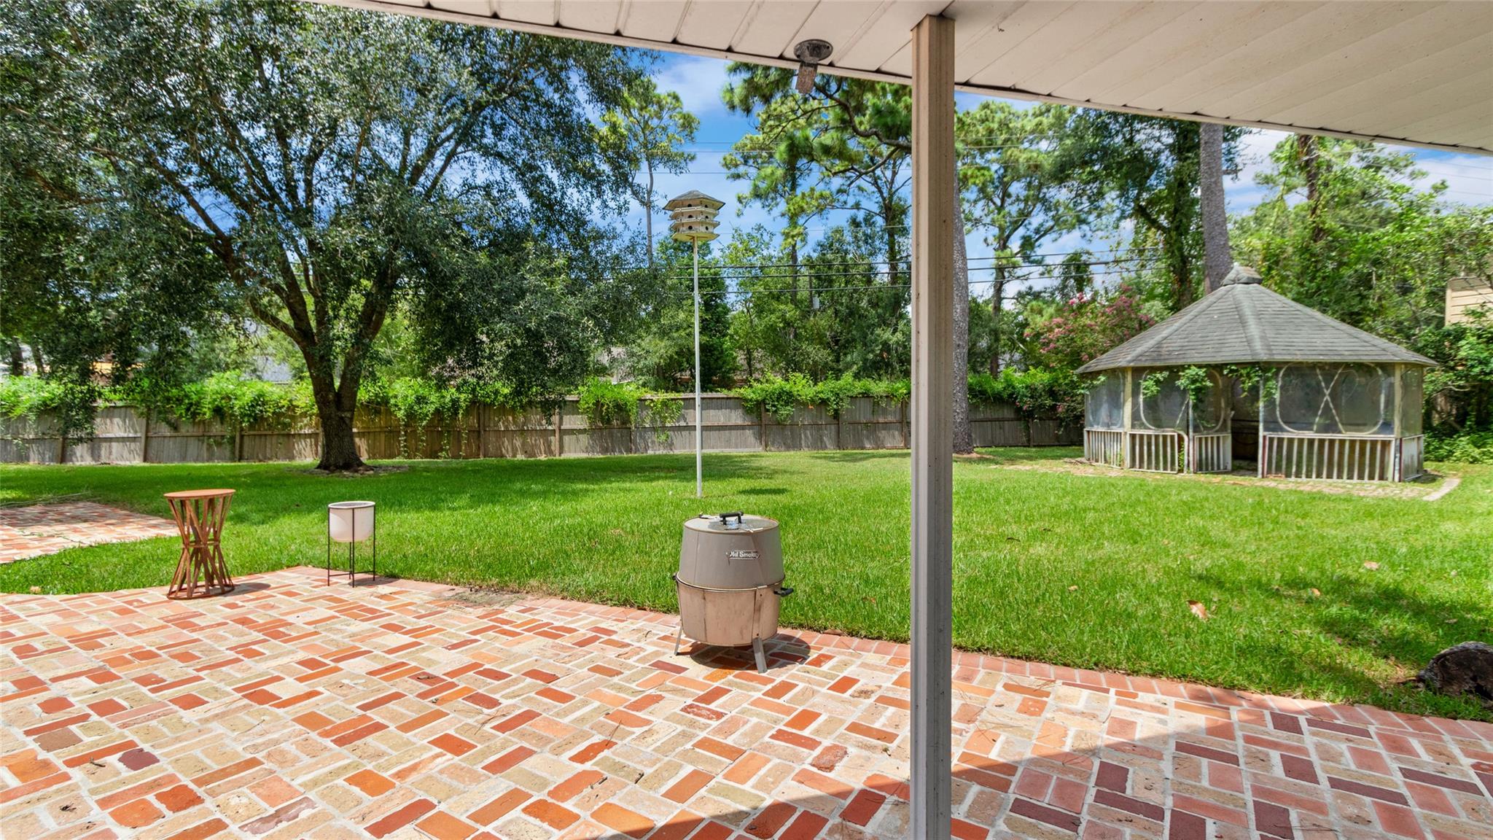
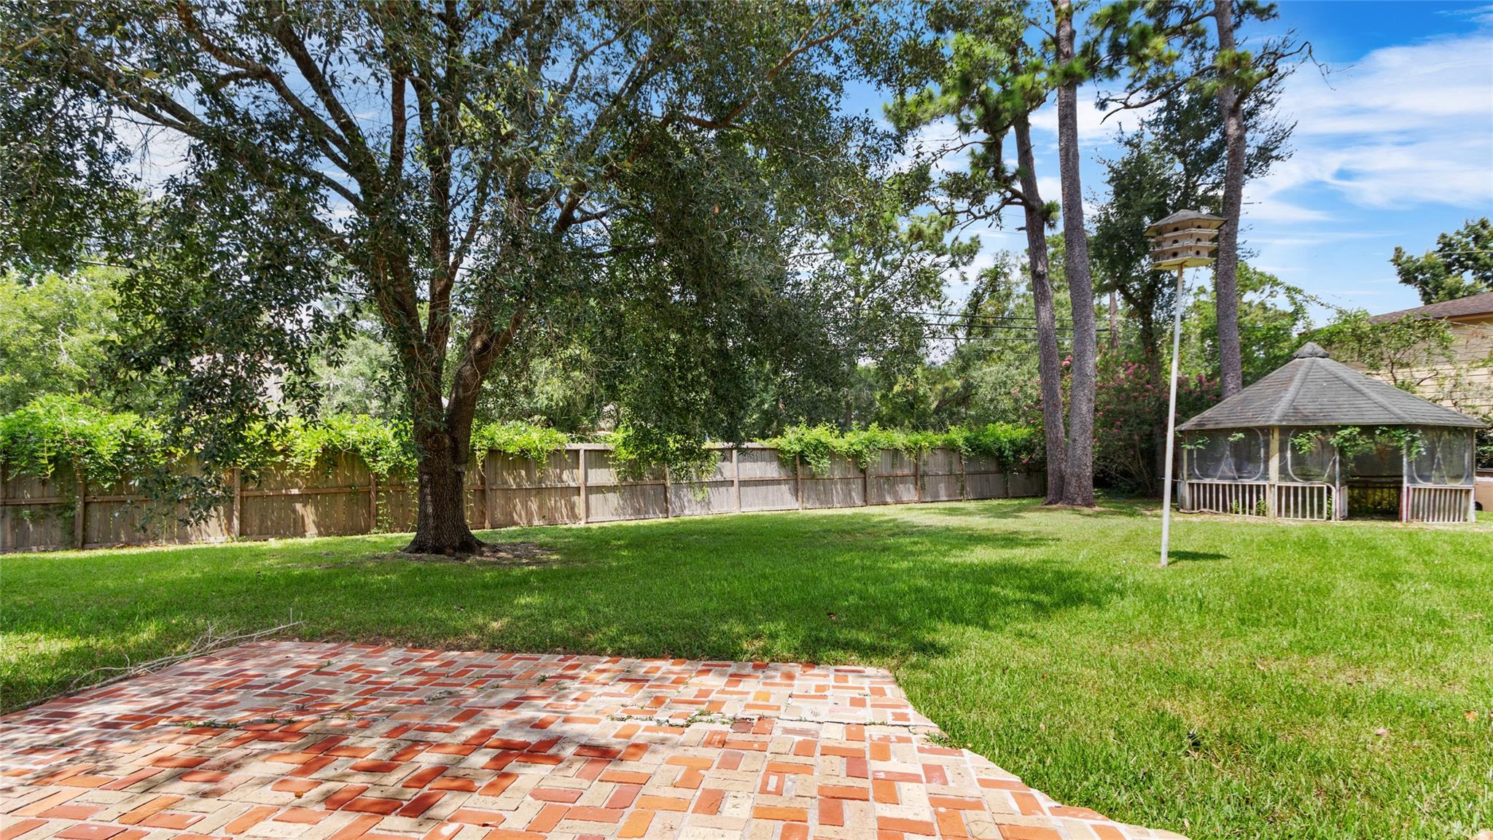
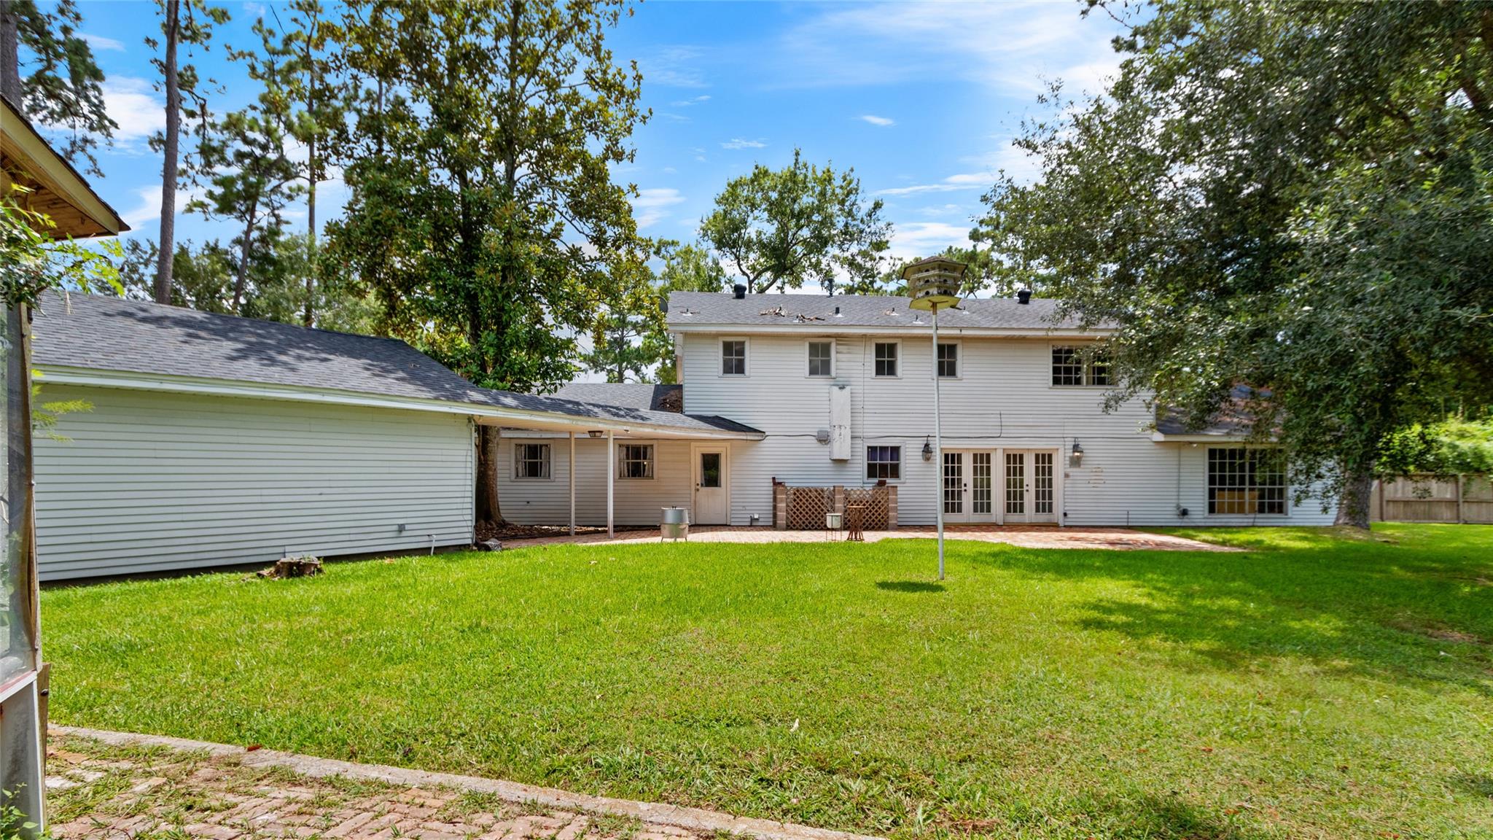
ExteriorRoof:CompositionFoundation:SlabPrivate Pool:NoExterior Type:BrickLot Description:Cleared,Cul-De-SacWater Sewer:Water DistrictExterior:Back Yard,Back Yard Fenced,Porch
Listed By:
Mary Ann Hamilton
eXp Realty, LLC
The data on this website relating to real estate for sale comes in part from the IDX Program of the Houston Association of REALTORS®. All information is believed accurate but not guaranteed. The properties displayed may not be all of the properties available through the IDX Program. Any use of this site other than by potential buyers or sellers is strictly prohibited.
© 2026 Houston Association of REALTORS®.
GET IN TOUCH
