
For Lease
27 W Rumplecreek Pl Spring, TX 77381
$4,250
/monthDescription
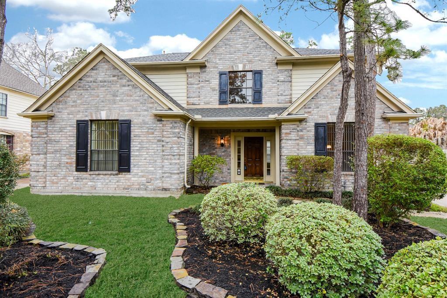
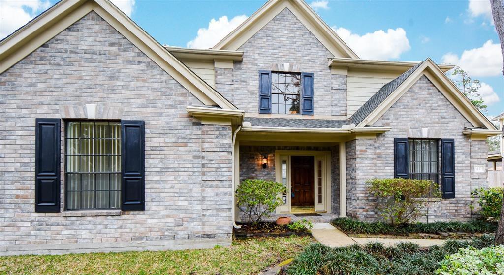
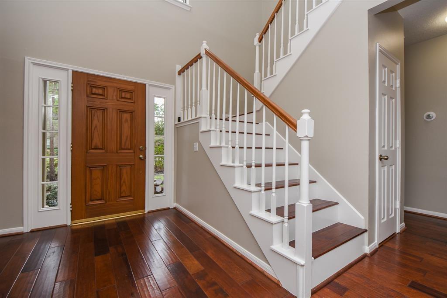
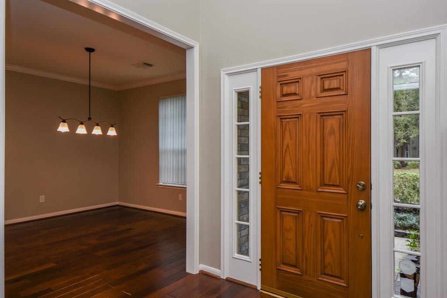
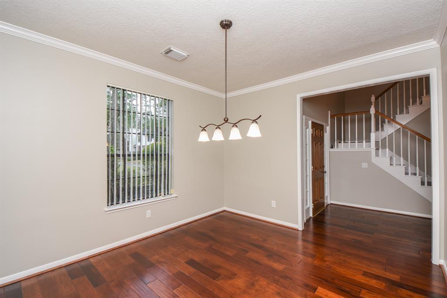
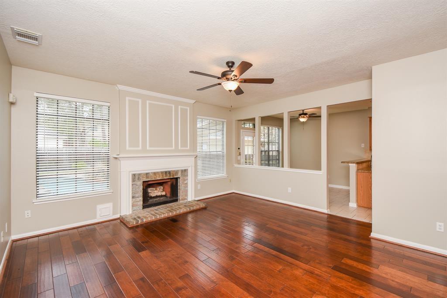
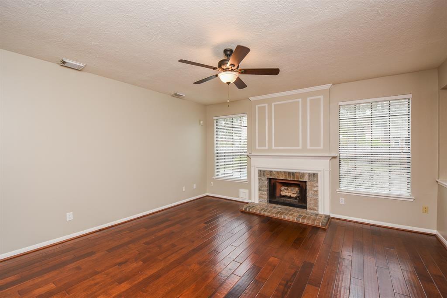
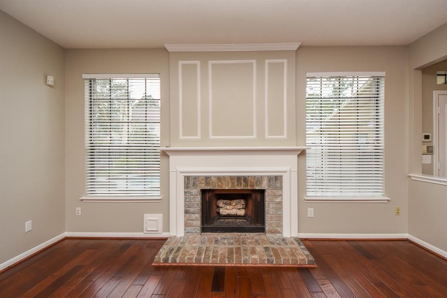
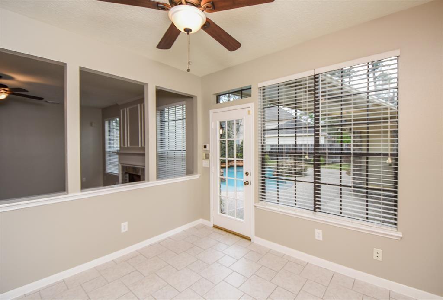
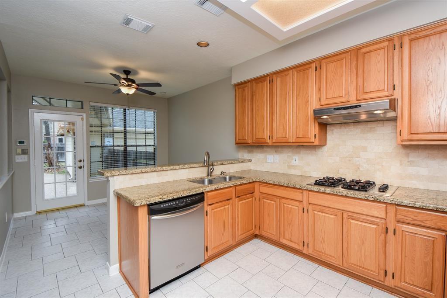
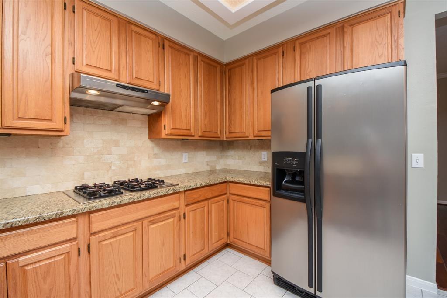
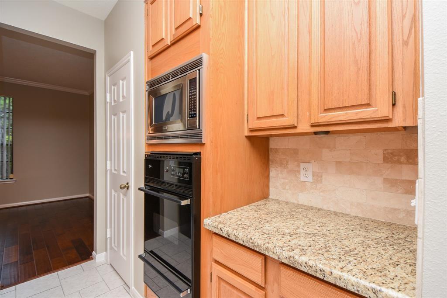
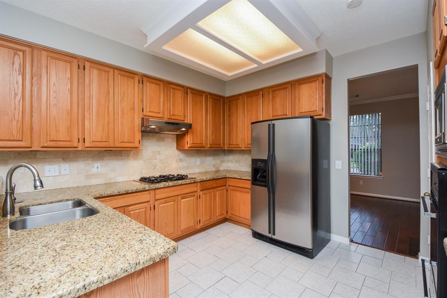
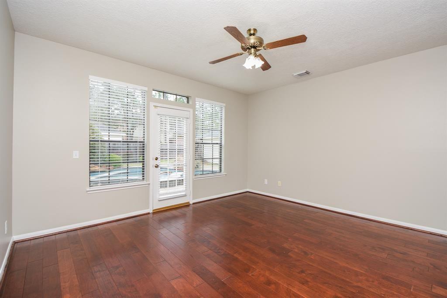
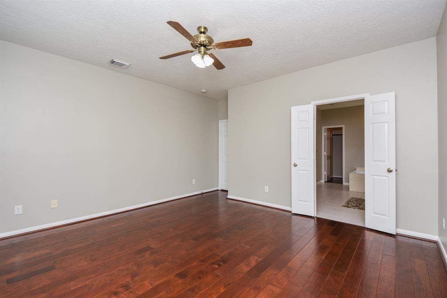
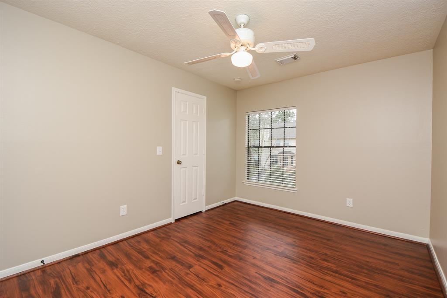
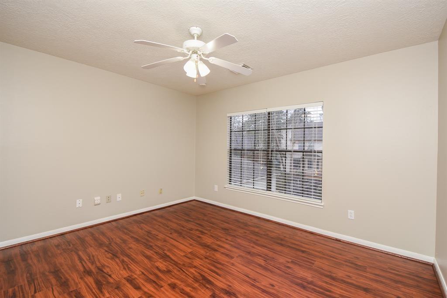
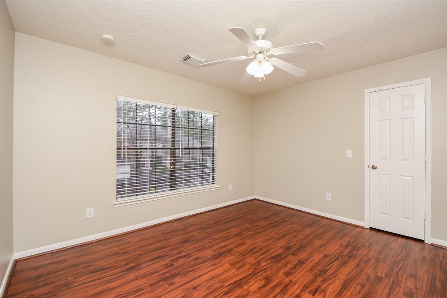
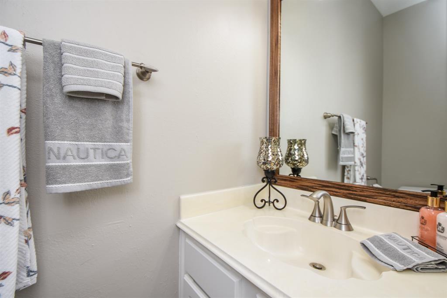
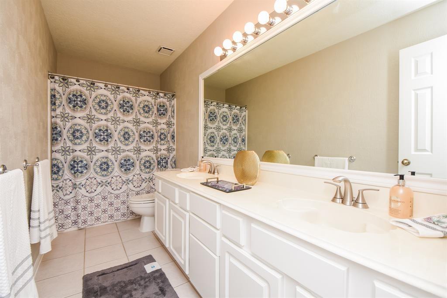
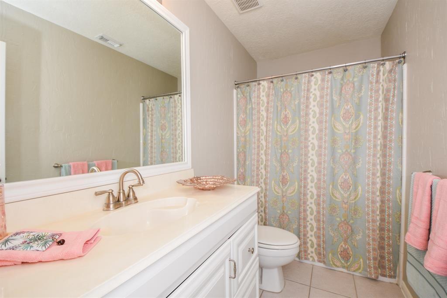
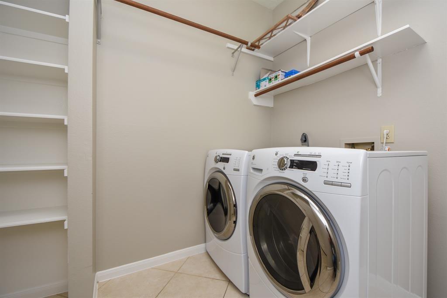
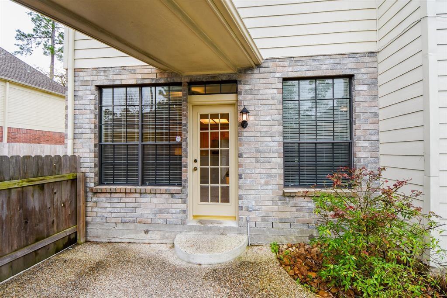
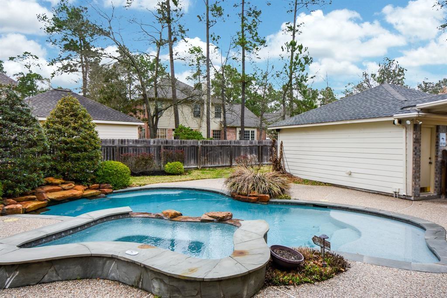
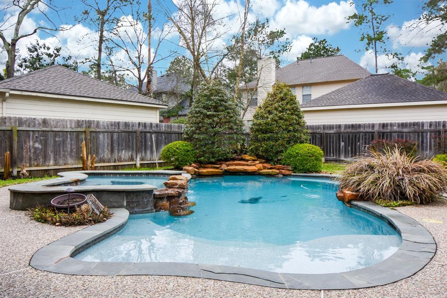
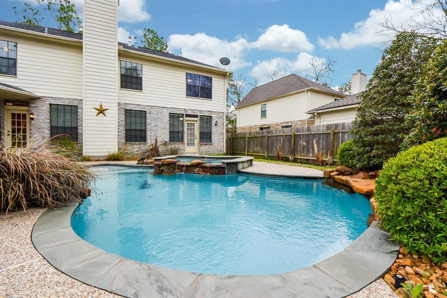
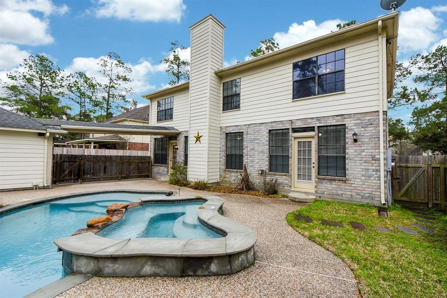
Beautiful home in the heart of The Woodlands on a quiet cul-de-sac street! Fabulous pool & spa along with four bedrooms, three full, plus a half bath. This home is an easy walk to The Woodlands High School campus. Complete with formal dining and spacious family room that opens to the breakfast room & kitchen. Master suite is located on ground level. Secondary bedrooms located upstairs with TWO additional full baths. Additional bedroom, loft area or game room located upstairs. Completely carpet-free; easy-to-care for flooring, recently painted. Cool off this summer at your own private pool oasis! Clothes washer, dryer & stainless steel refrigerator are included! Discover your next home today!
Overview
Financial
Price:
$4,250
Price/SqFT:
$1.59
HOA Fee:
Tax Rate:
1.7863 %
Est. Monthly:
$21 *
Tax Amount:
$76
Amenities and features
 Private Pool
 Public Pool
 Sewer
Sewer Spa/Hot Tub
 Sprinkler System
 Water Access
 Yard
Yard Energy Efficient
Property & Schools on Map
Floor plans / Dimensions / Descriptions
-
First FloorLiving:16x15Dining:12x11Kitchen:10x10Primary Bedroom:15x14Utility Room:1st
-
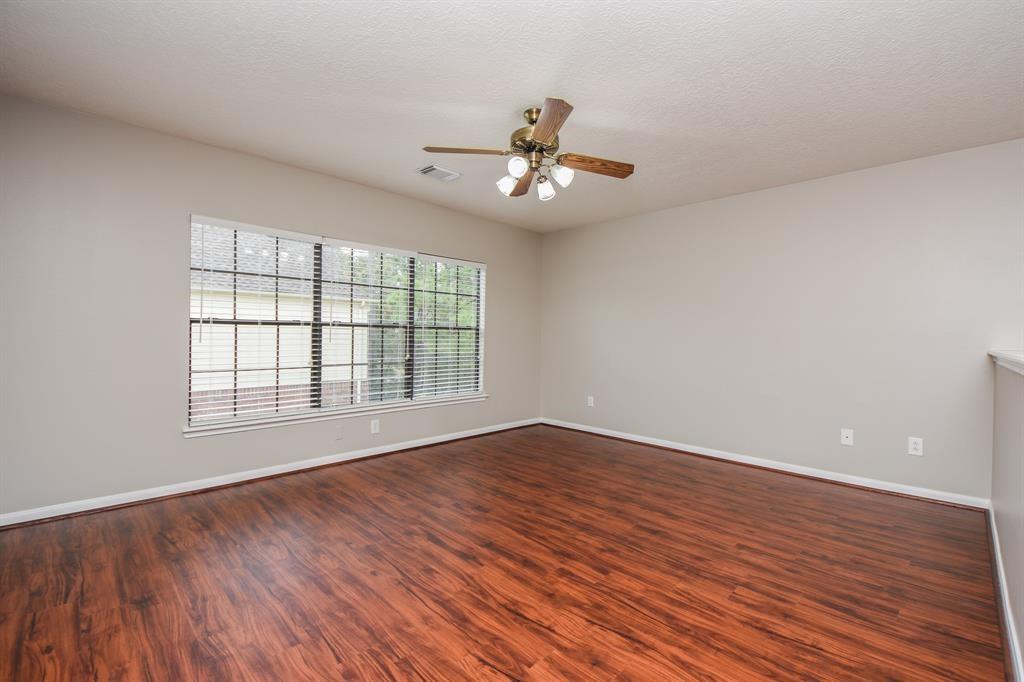
Second FloorBedroom:13x10Bedroom 2:12x11Bedroom 3:12x10Game Room:15x13
-
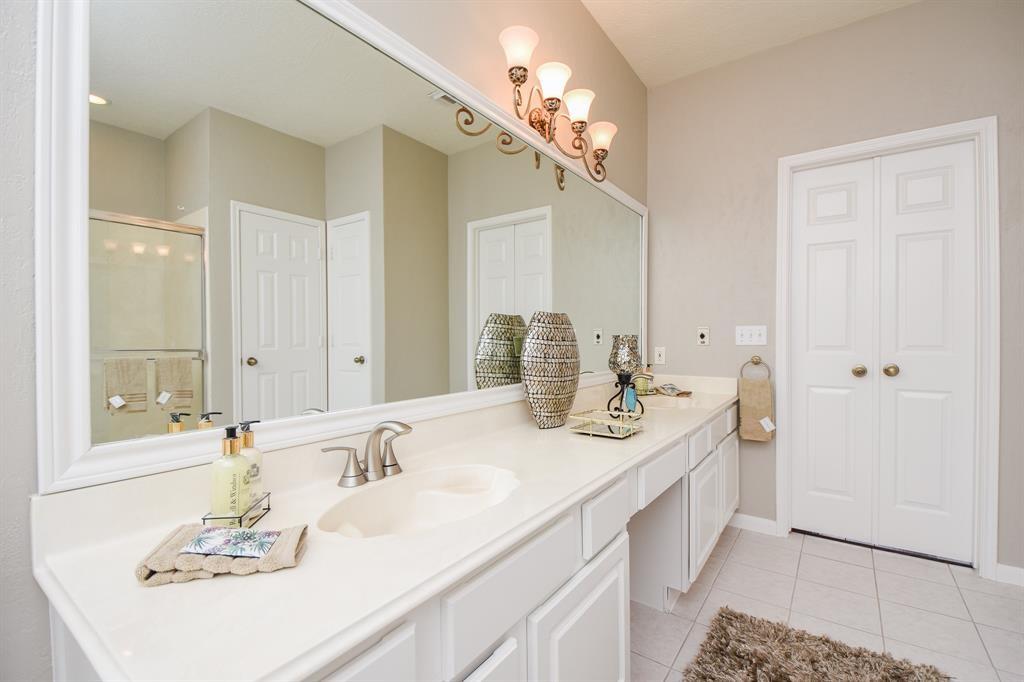
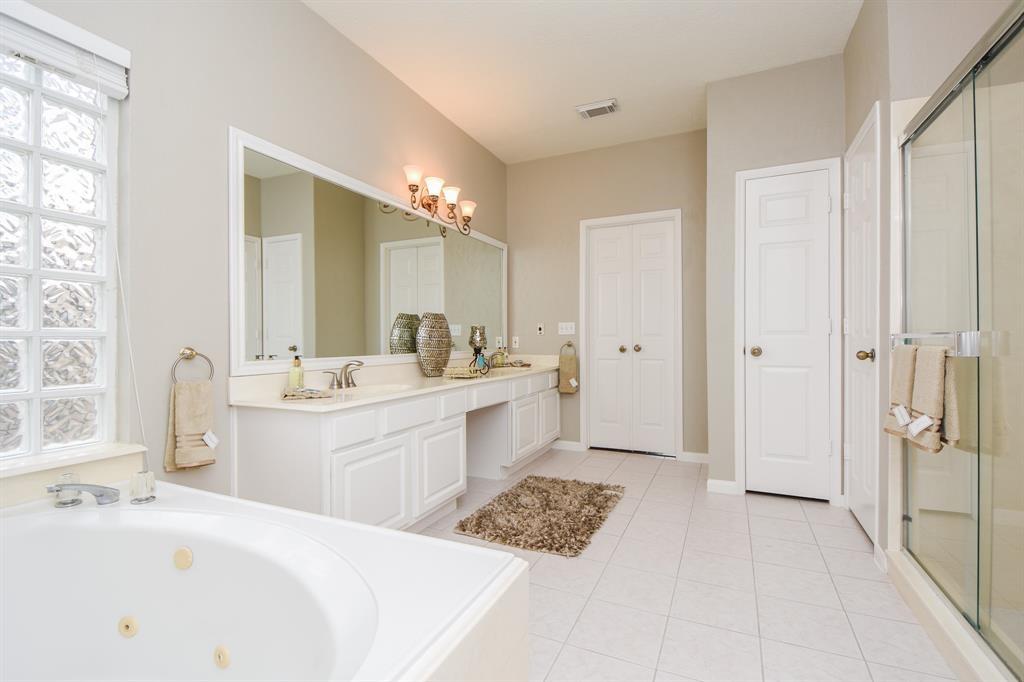
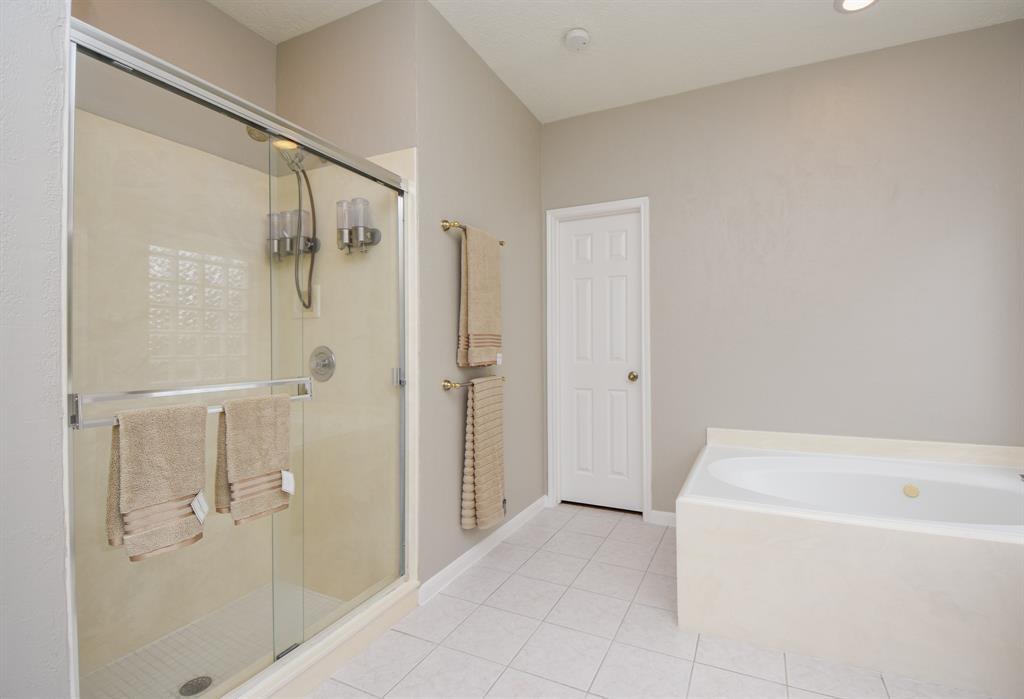
InteriorFireplace:1/Gaslog FireplacePets:Case By CaseSmoking Allowed:NoFurnished:NoFloors:Tile,WoodBathroom Description:Primary Bath: Double Sinks,Primary Bath: Jetted Tub,Primary Bath: Separate Shower,Secondary Bath(s): Double Sinks,Secondary Bath(s): Tub/Shower Combo,Vanity AreaBedroom Desc:En-Suite Bath,Primary Bed - 1st Floor,Split Plan,Walk-In ClosetKitchen Desc:Kitchen open to Family RoomRoom Description:Breakfast Room,Family Room,Formal Dining,Gameroom Up,Utility Room in HouseHeating:Central GasCooling:Central ElectricConnections:Gas Dryer Connections,Washer ConnectionsDishwasher:YesDisposal:YesCompactor:NoMicrowave:YesRange:Gas CooktopOven:Electric Oven,Single OvenIce Maker:NoAppliances:Dryer Included,Full Size,Refrigerator,Washer IncludedEnergy Feature:Ceiling Fans,Digital Program ThermostatInterior:Dryer Included,High Ceiling,Refrigerator Included,Washer Included,Window Coverings
-
ExteriorPrivate Pool:YesPrivate Pool Desc:GuniteLot Description:Cleared,Subdivision LotGarage Carport:Auto Garage Door OpenerWater Sewer:Public Sewer,Water DistrictCable:AvailableFront Door Face:EastArea Pool:YesExterior:Back Yard Fenced,Spa/Hot Tub,Sprinkler System,Trash Pick Up
Listed By:
Brenna Dominguez
RE/MAX The Woodlands & Spring
The data on this website relating to real estate for sale comes in part from the IDX Program of the Houston Association of REALTORS®. All information is believed accurate but not guaranteed. The properties displayed may not be all of the properties available through the IDX Program. Any use of this site other than by potential buyers or sellers is strictly prohibited.
© 2026 Houston Association of REALTORS®.
GET IN TOUCH
