
For Sale
27 N Duskwood Pl The Woodlands, TX 77381
$519,000
Description
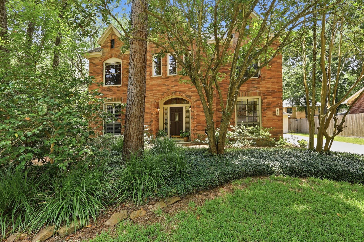
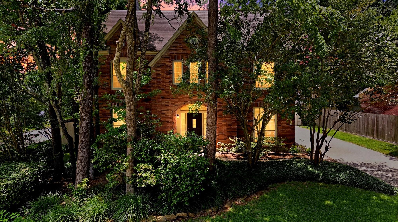
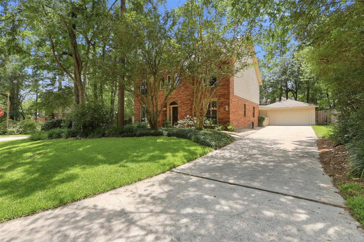
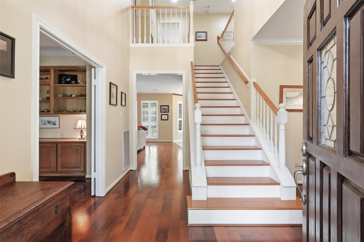
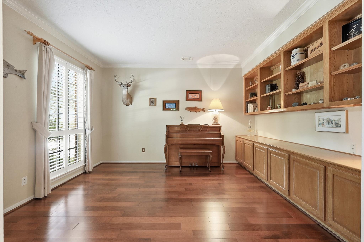
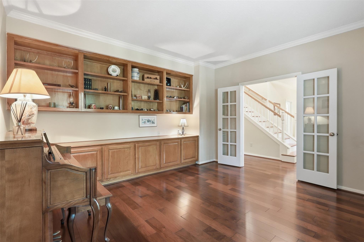
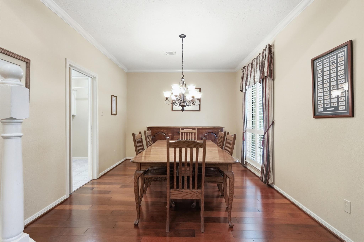
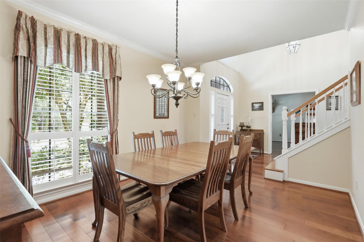
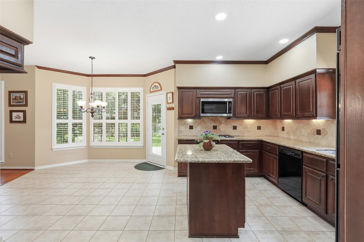
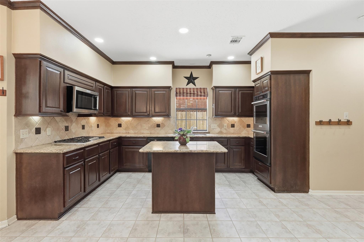
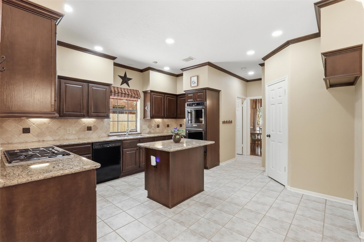
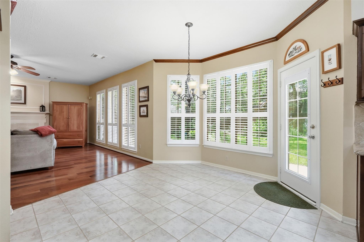
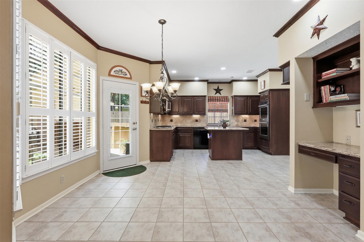
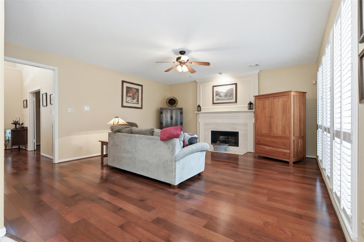
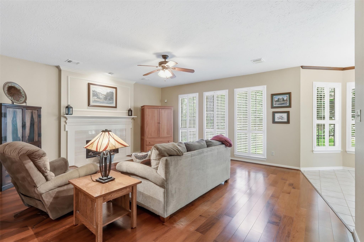
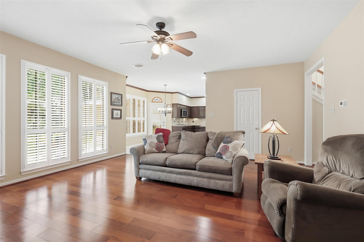
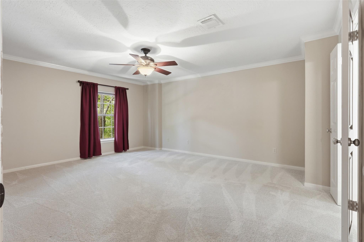
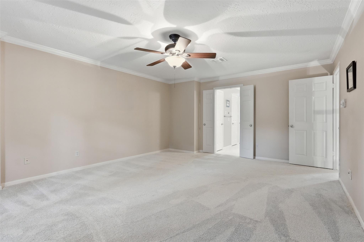
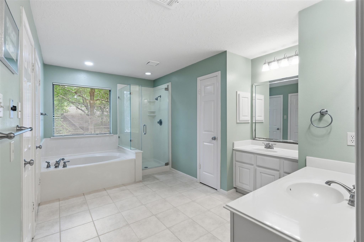
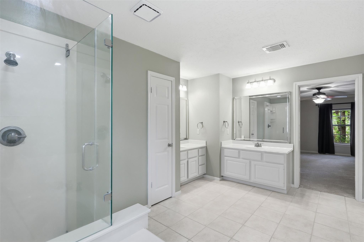
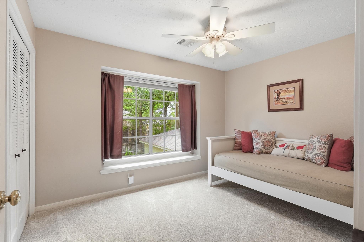
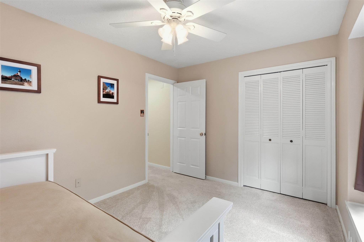
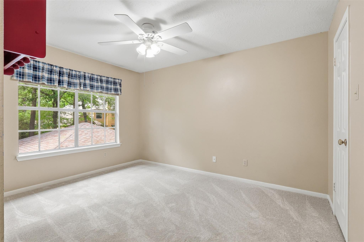
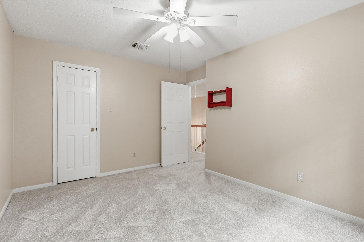
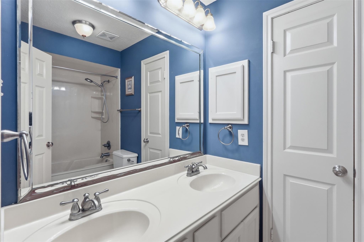
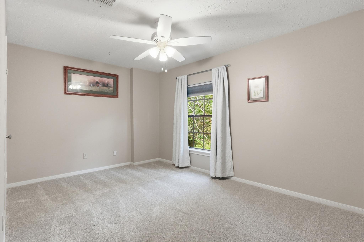
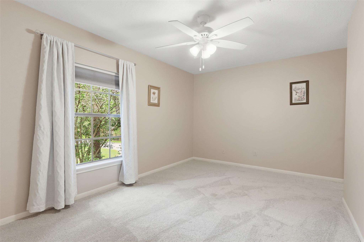
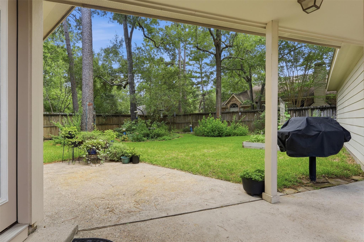
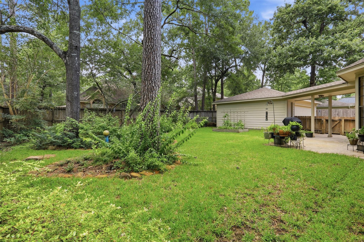
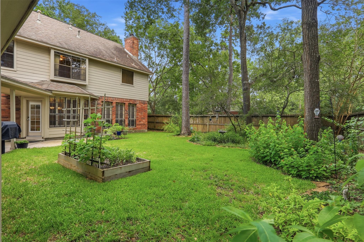
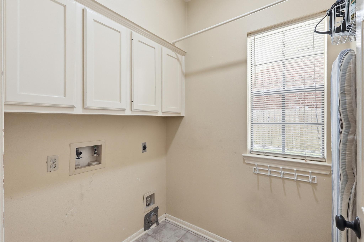
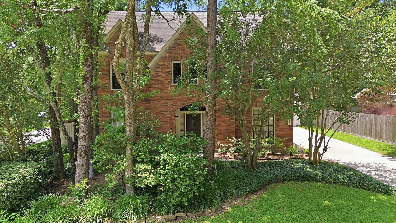
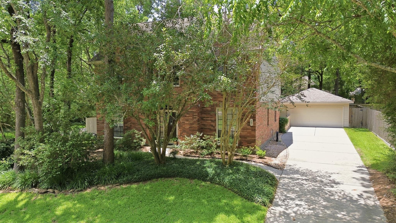
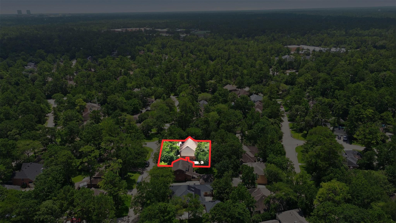
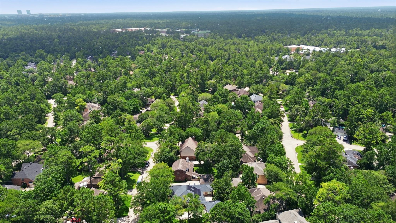
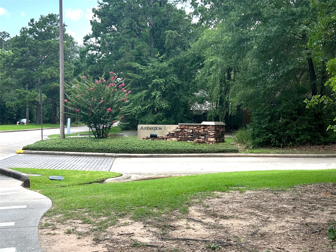
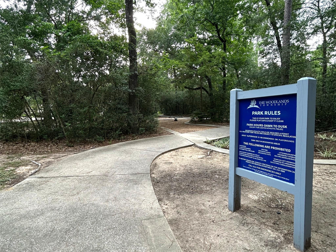
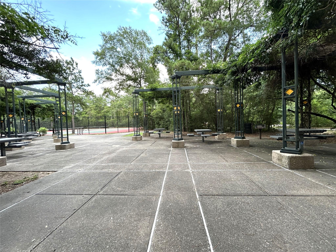
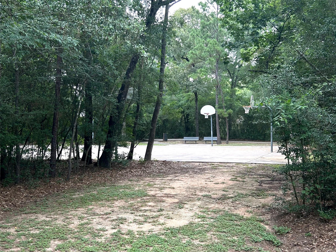
Fall in love with this charming 4BR, 2.5BA home with a private study and detached 2-car garage in Cochran's Crossing, The Woodlands! Walking distance to Powell Elementary and The Woodlands High School. Features include a spacious kitchen, sunny breakfast area, formal dining, large laundry room, and a generous primary suite with double vanities, soaking tub, separate shower, and walk-in closet. Three additional bedrooms and a full bath are located upstairs. The extended driveway offers ample parking. Upstairs A/C replaced in 2017 and downstairs A/C in 2026, plus numerous additional improvements throughout the home. Enjoy The Woodlands' award-winning master-planned lifestyle with parks, neighborhood pools, miles of hike and bike trails, churches, premier shopping, dining, entertainment, and top-rated public and private schools. No HOA dues! Homes in this location don't come along often—schedule your private showing today and discover why this is the perfect place to call home!
Overview
Financial
Price:
$519,000
Price/SqFT:
$200.23
HOA Fee:
Tax Rate:
1.75789 %
Est. Monthly:
$6,784 *
Tax Amount:
$9,123
Amenities and features
 Public Pool
 Sewer
Sewer Sprinkler System
 Study Room
 Water Access
 Corner Lot
 Cul-de-sac
Property & Schools on Map
Floor plans / Dimensions / Descriptions
-
First FloorLiving:17x18Dining:13x11Kitchen:14x11Breakfast:10x9Home Office/Study:14x13
-
Second FloorPrimary Bedroom:17x14Bedroom:14x10Bedroom 2:13x10Bedroom 3:12x9
-
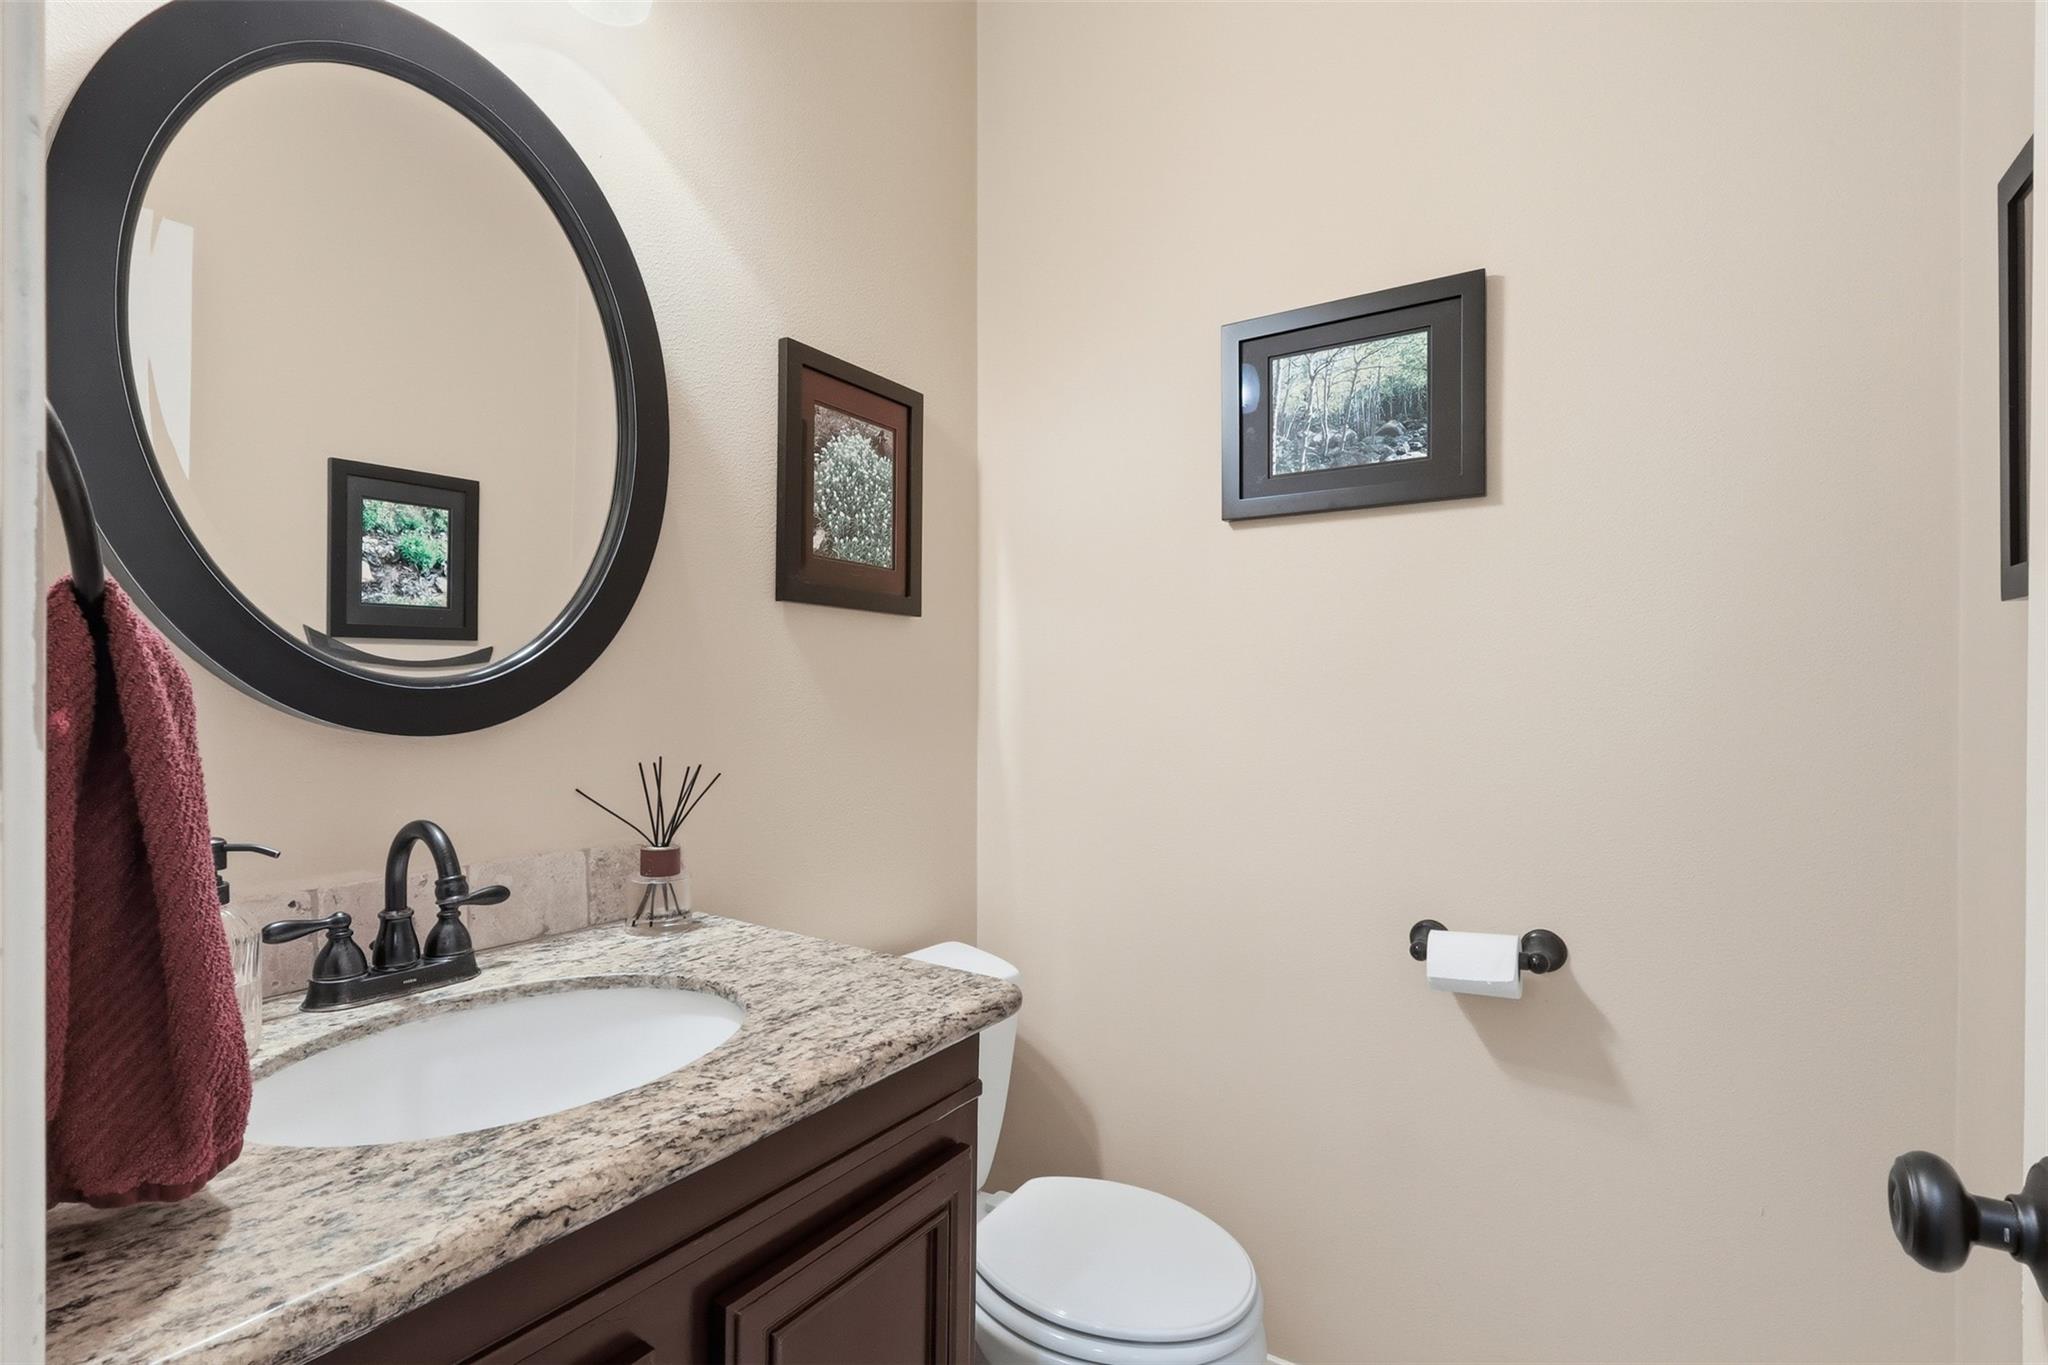
InteriorFireplace:1/Gaslog FireplaceFloors:Carpet,TileCountertop:graniteBathroom Description:Half Bath,Primary Bath: Separate Shower,Primary Bath: Soaking Tub,Secondary Bath(s): Double Sinks,Secondary Bath(s): Tub/Shower ComboBedroom Desc:All Bedrooms UpRoom Description:1 Living Area,Home Office/StudyHeating:Central GasCooling:Central ElectricConnections:Gas Dryer Connections,Washer ConnectionsDishwasher:YesDisposal:YesCompactor:NoMicrowave:YesRange:Gas CooktopOven:Double Oven,Gas OvenIce Maker:NoInterior:Formal Entry/Foyer
-
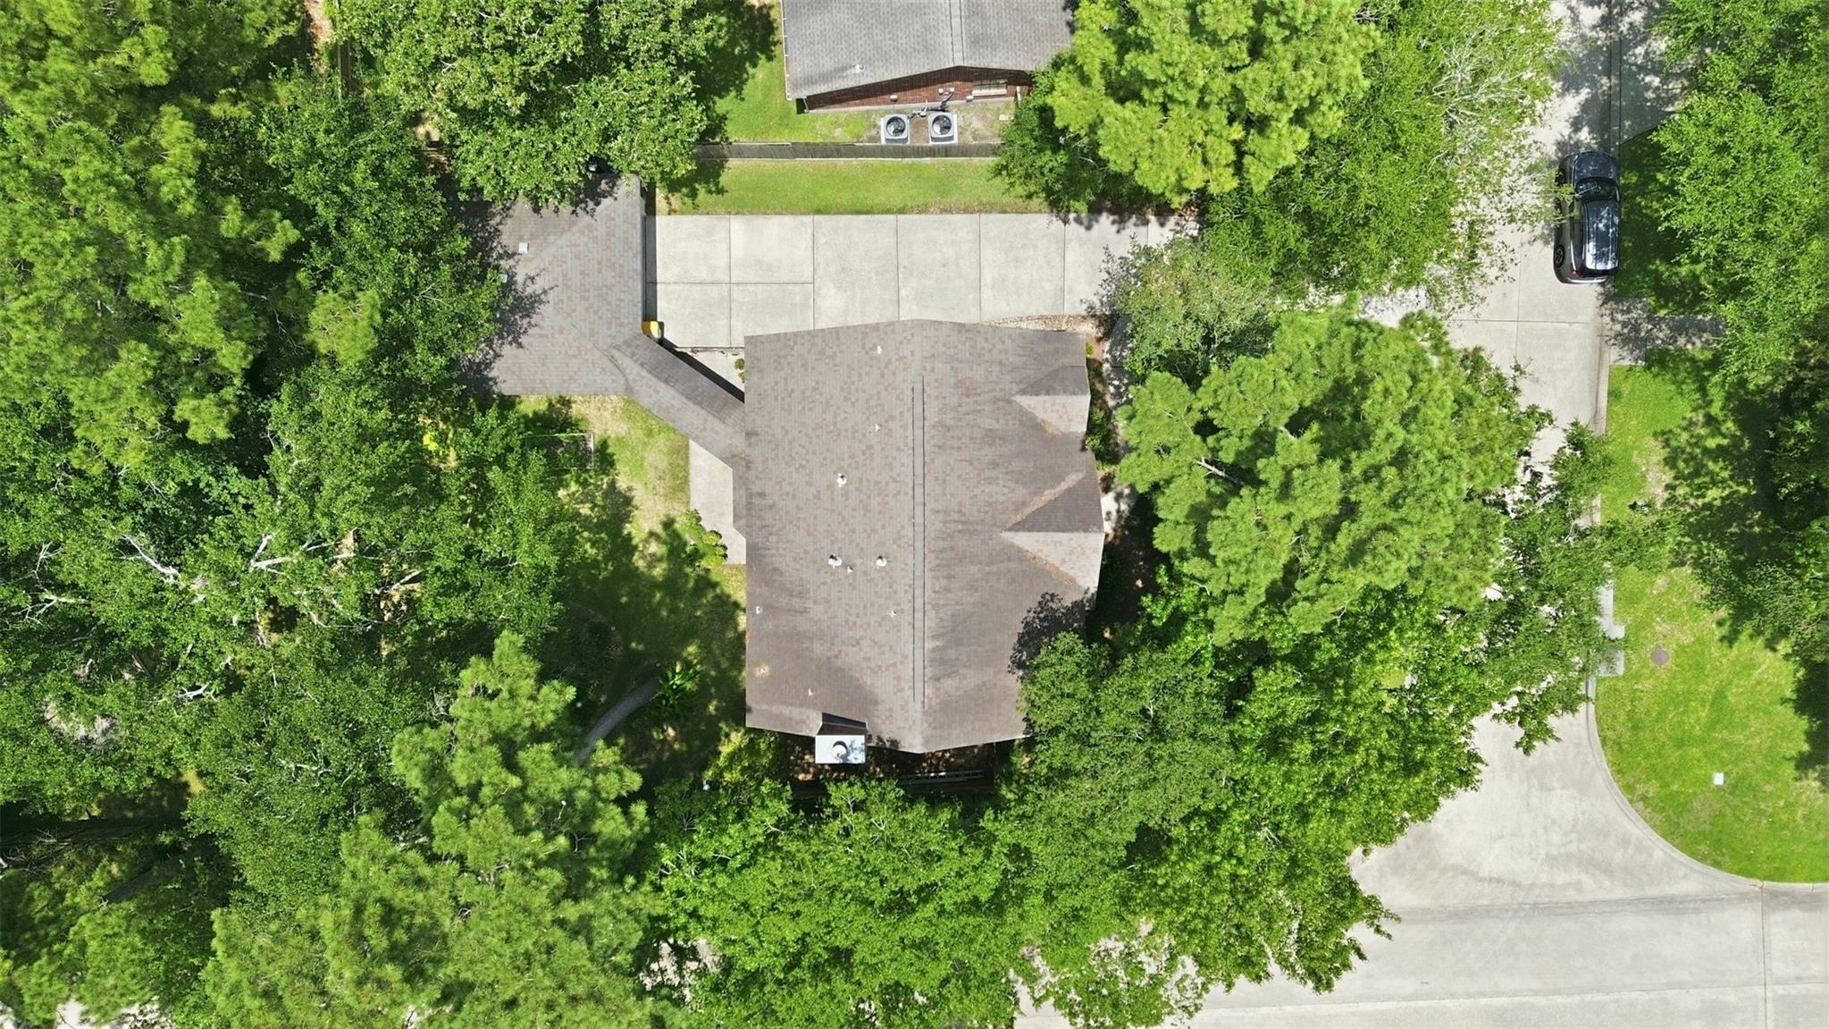
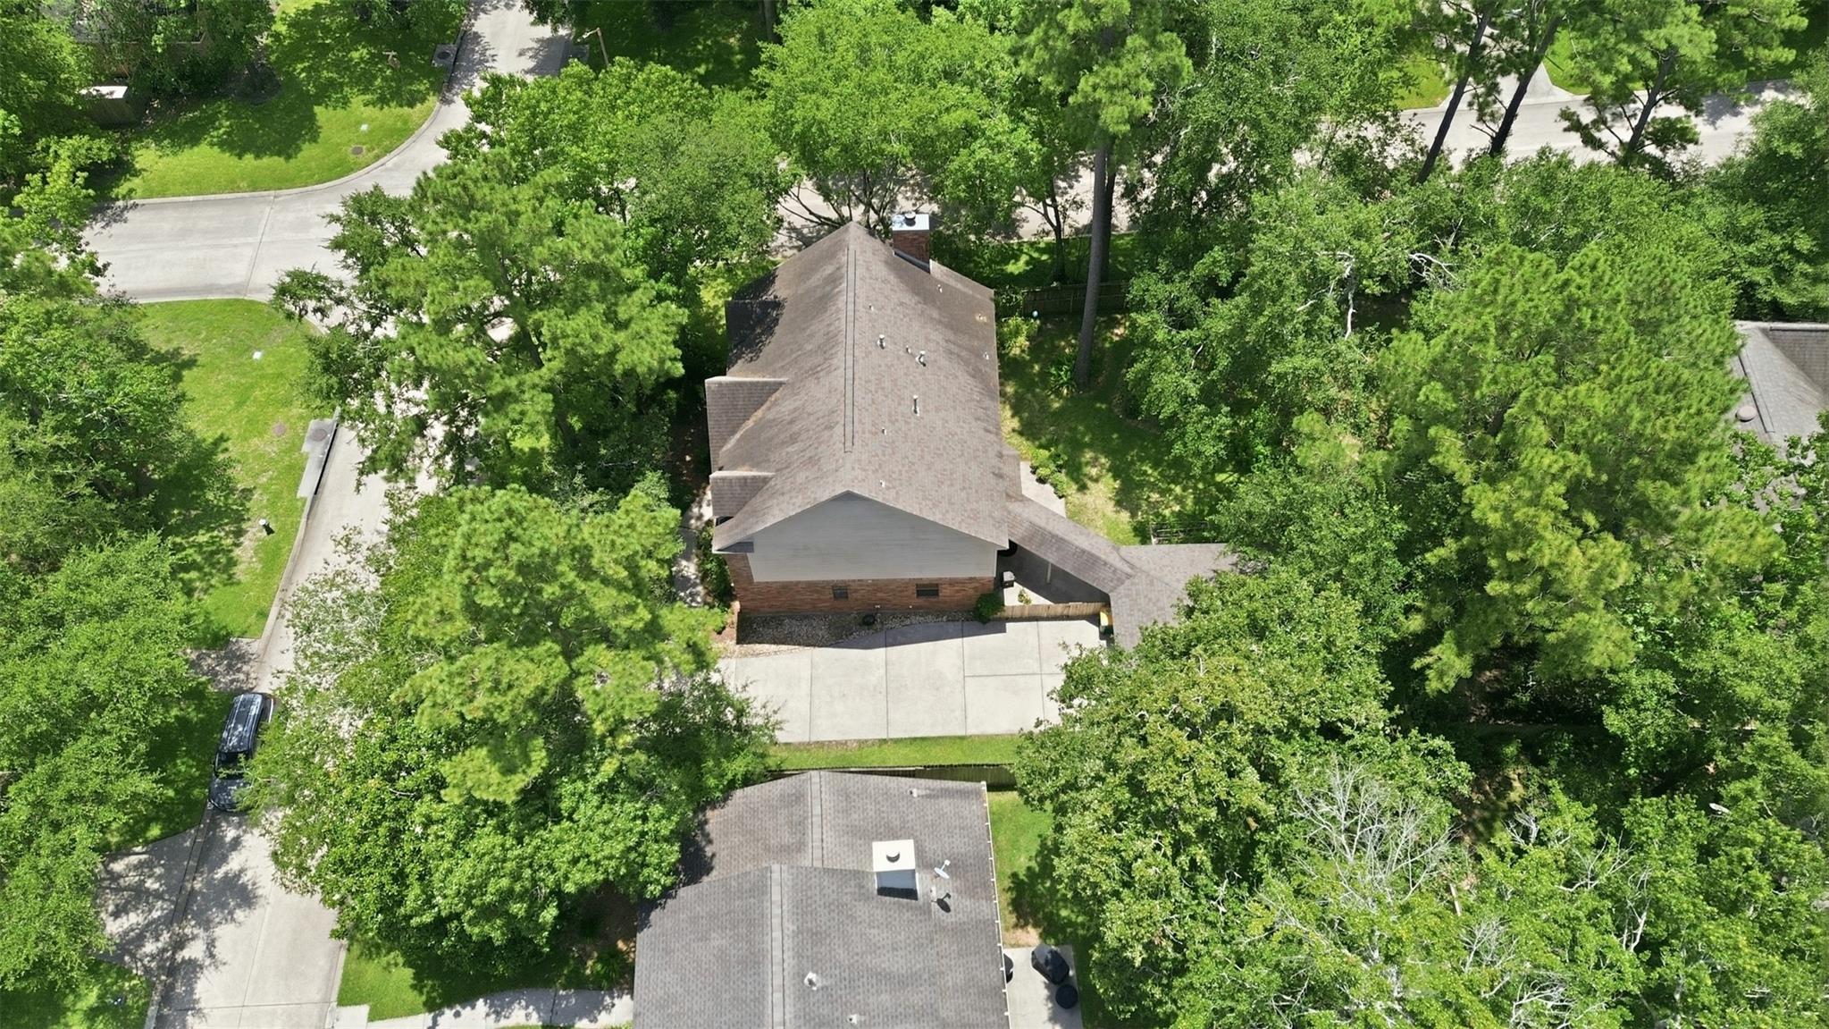
ExteriorRoof:CompositionFoundation:SlabPrivate Pool:NoExterior Type:Brick,Cement BoardLot Description:Cleared,Corner,Cul-De-Sac,Subdivision LotWater Sewer:Public Sewer,Public WaterArea Pool:YesExterior:Partially Fenced,Sprinkler System,Subdivision Tennis Court
Listed By:
J. Claudia Seybold
Connect Realty.com
The data on this website relating to real estate for sale comes in part from the IDX Program of the Houston Association of REALTORS®. All information is believed accurate but not guaranteed. The properties displayed may not be all of the properties available through the IDX Program. Any use of this site other than by potential buyers or sellers is strictly prohibited.
© 2026 Houston Association of REALTORS®.
GET IN TOUCH
