
For Sale
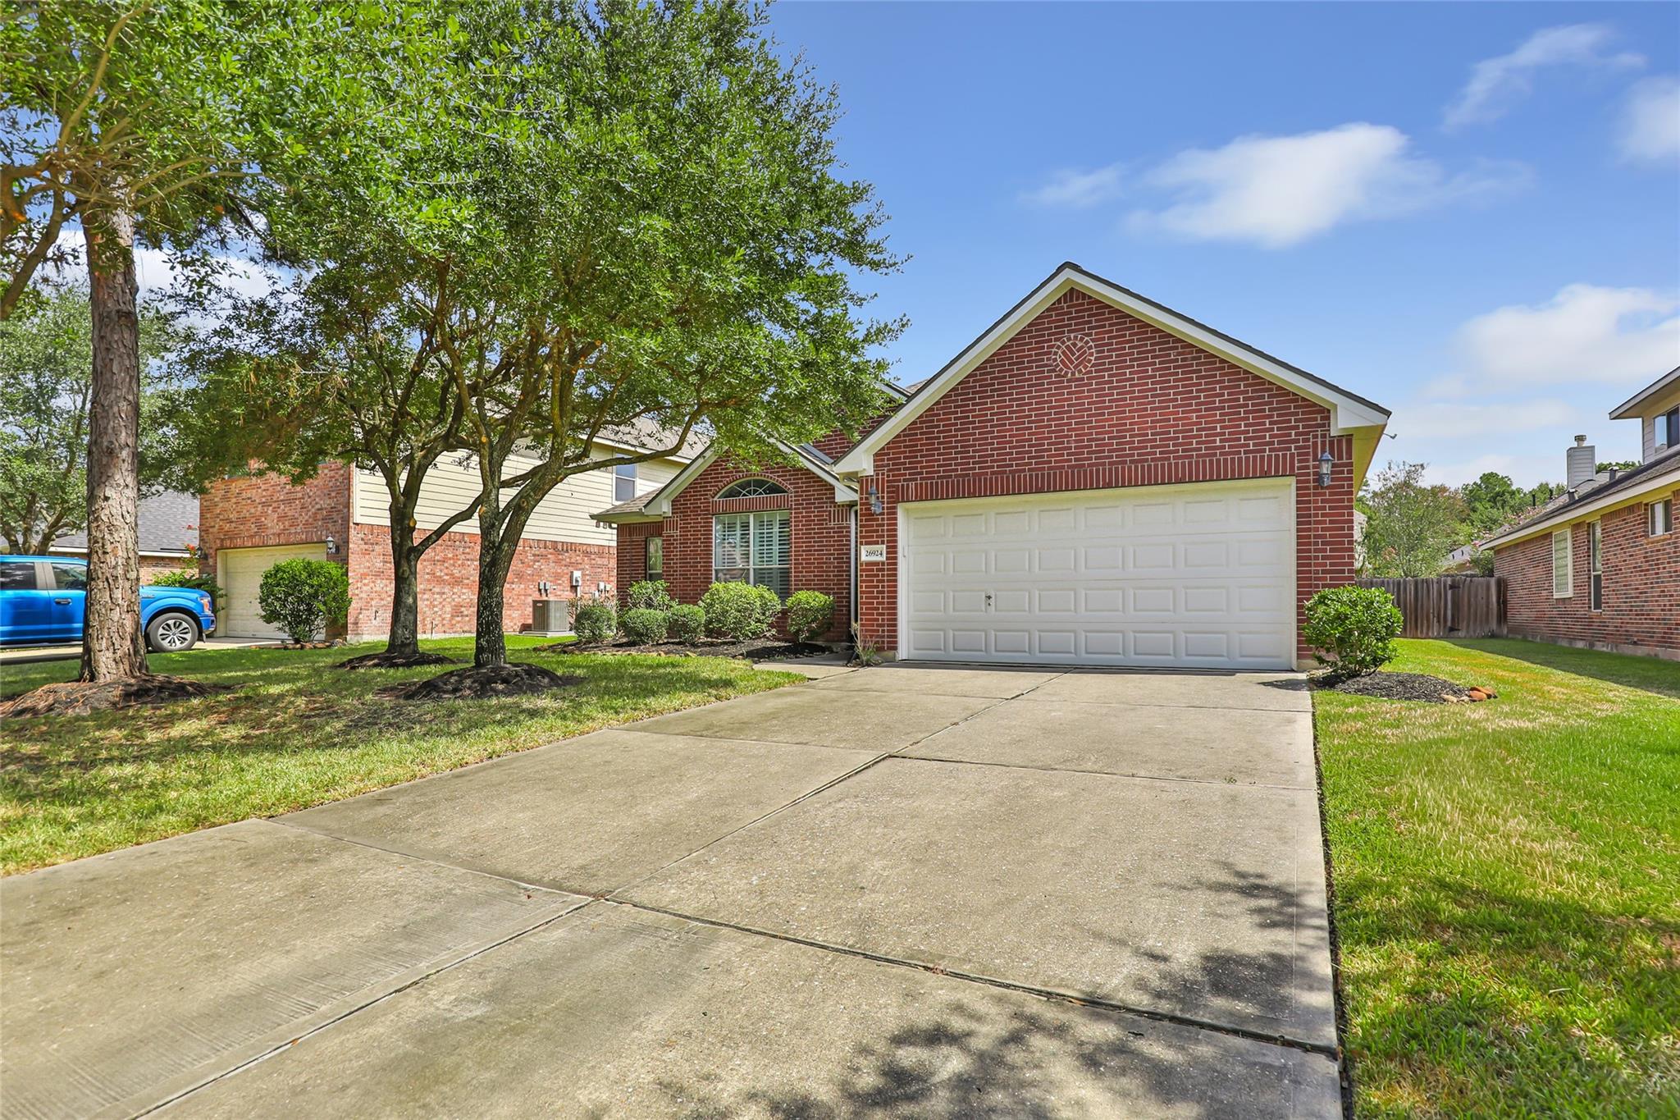
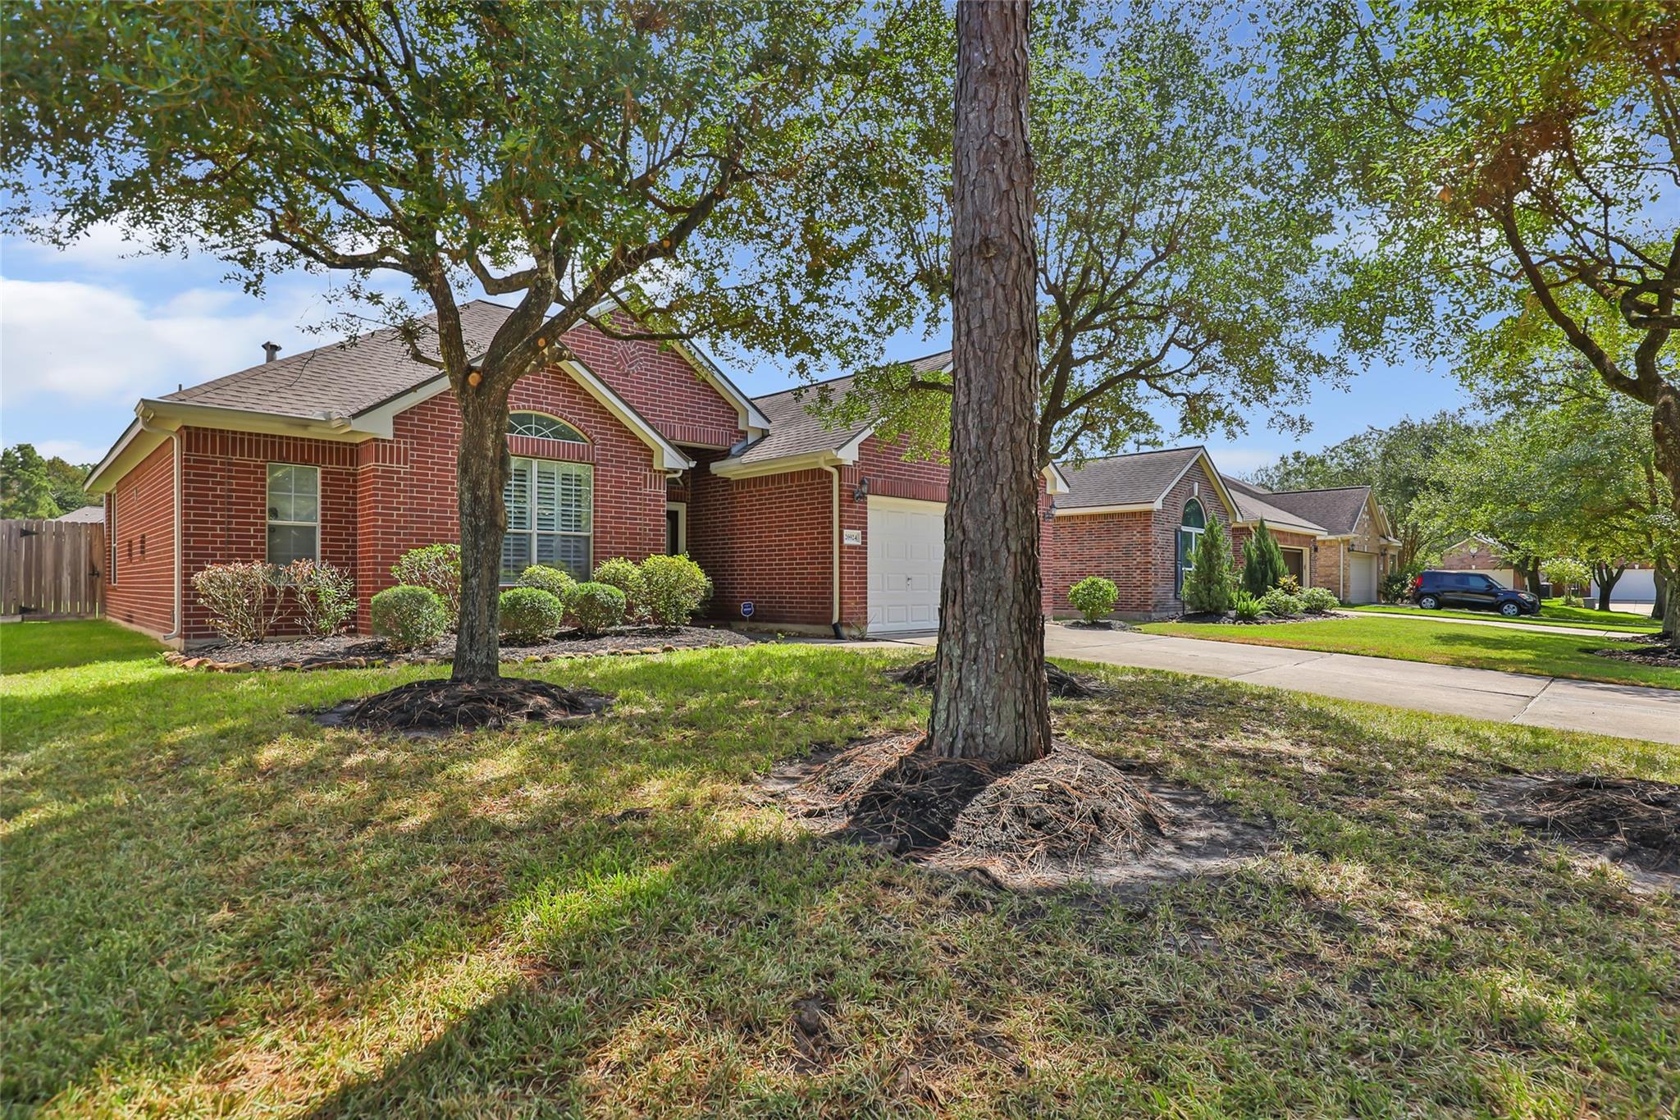
26924 Manor Falls Dr Kingwood, TX 77339
$245,000
Description
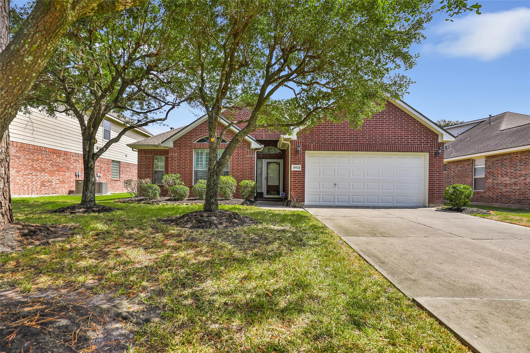
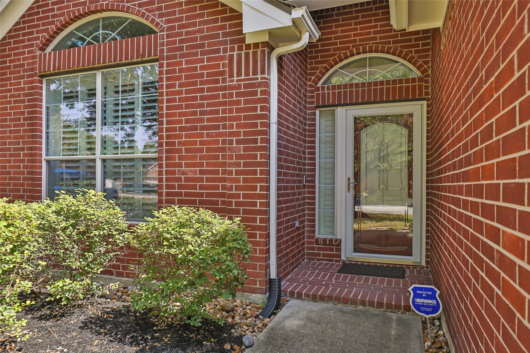
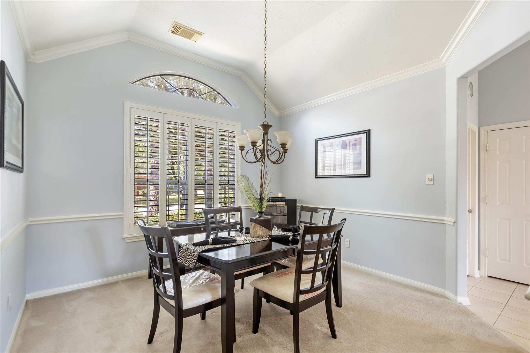
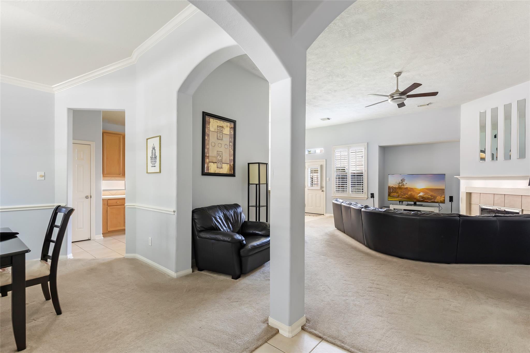
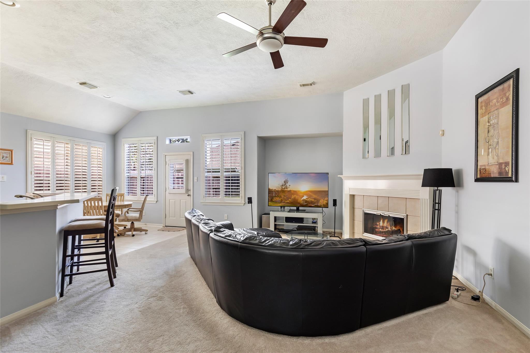
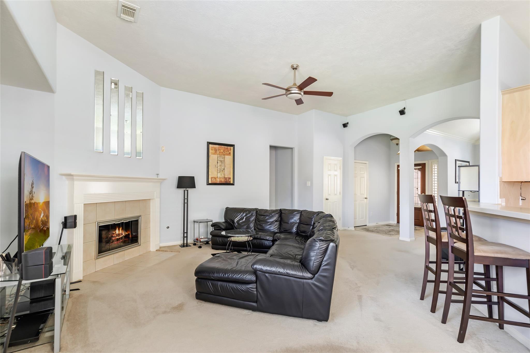
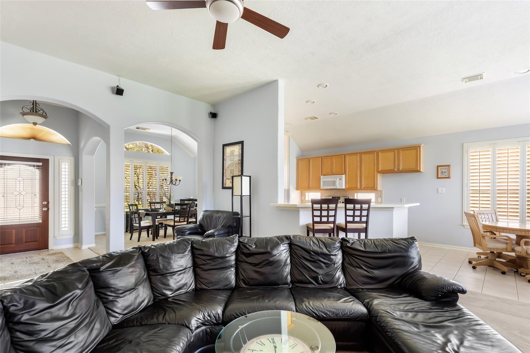
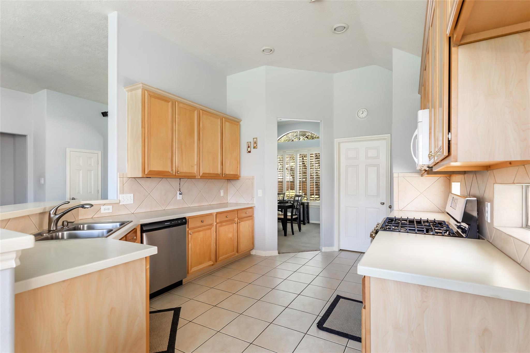
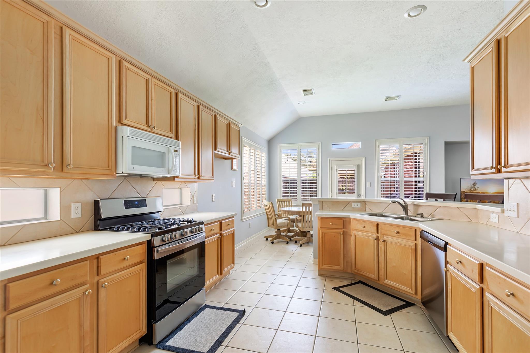
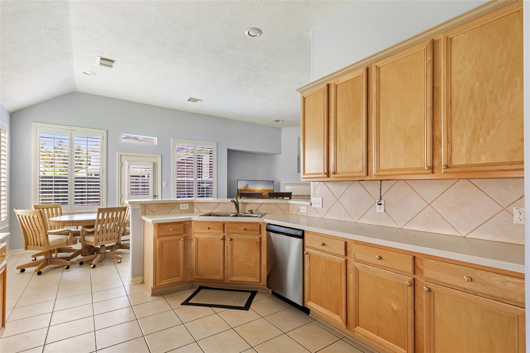
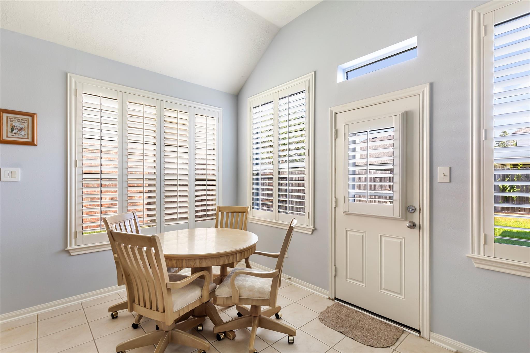
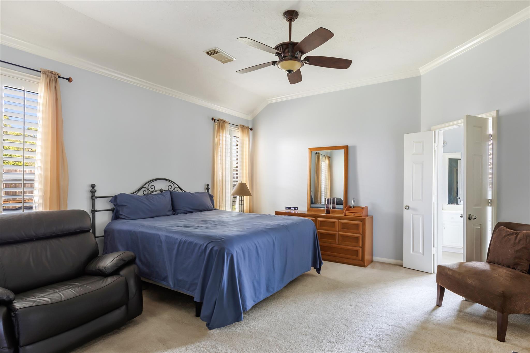
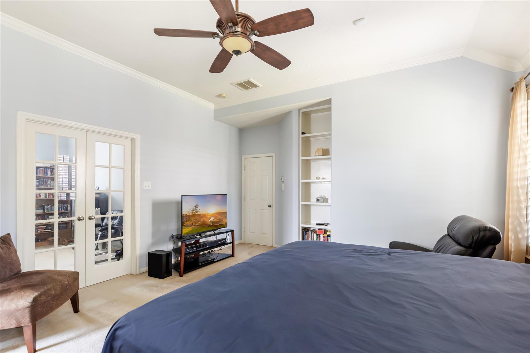
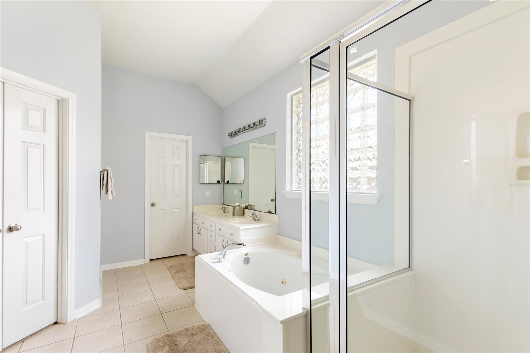
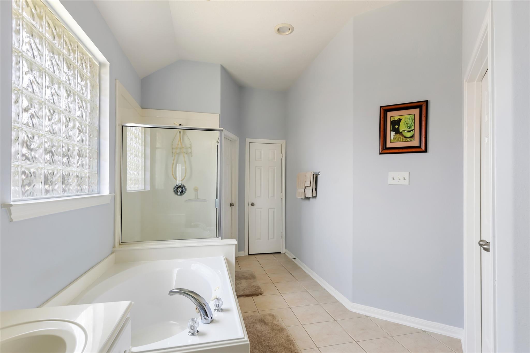
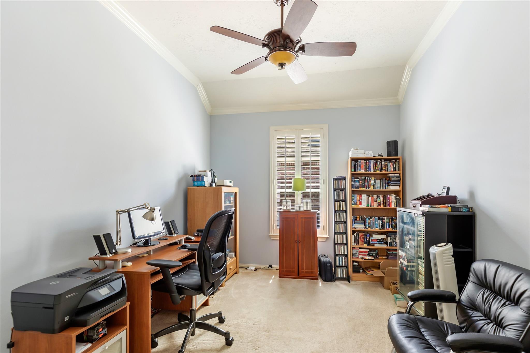
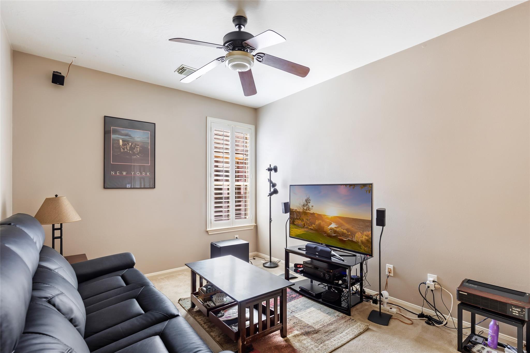
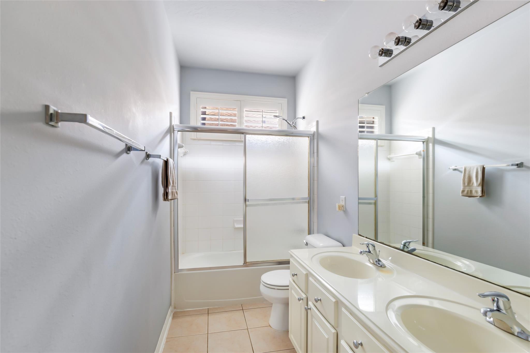
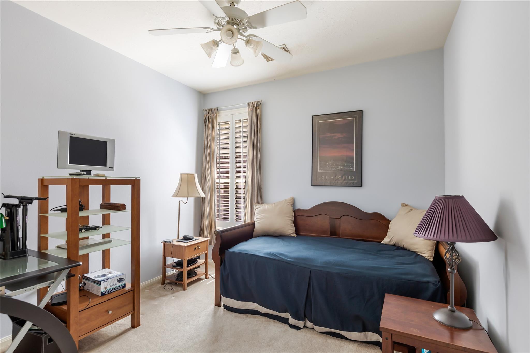
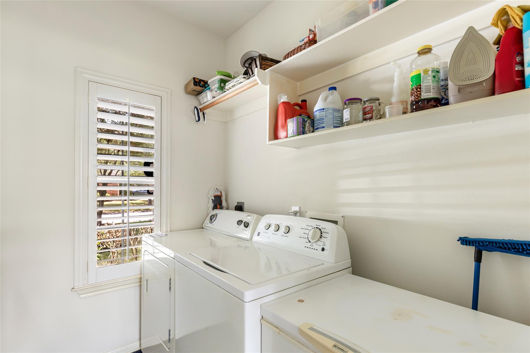
Priced under market value = INSTANT EQUITY. Well maintained home conveniently situated at the front of Kingwood with easy access to IH 69. Very diverse and open floor plan is suitable and works well with all families! Formal dining room with front yard view for special events and holidays; open kitchen features Corian counters, tile flooring, walk in pantry; breakfast area with a back yard view; utility room just off the kitchen and the washer, dryer and freezer are included. Spacious family room with gas log fireplace. Plantation shutters throughout home. Primary suite located in rear of home for privacy - bonus office/flex space directly in the primary bedroom with double French doors - lots of flexibility with this room. Primary bath has double sinks, double closets, jacuzzi tub and separate shower. Bedrooms #2 and #3 have full bath between them that also has double sinks and a tub/shower combo with glass sliding doors. ALL FURNITURE AND DECOR CAN BE NEGOTIATED WITH THE HOME.
Overview
Financial
Price:
$245,000
Price/SqFT:
$124.56
HOA Fee:
$484 Annually
Tax Rate:
2.4155 %
Est. Monthly:
$3,526 *
Tax Amount:
$5,918
Amenities and features
 Public Pool
 Sewer
Sewer Study Room
 Water Access
 Yard
Yard Energy Efficient
Property & Schools on Map
Floor plans / Dimensions / Descriptions
-
First FloorFamily Room:20x18Dining:13x13Kitchen:15x12Primary Bedroom:17x15Bedroom:14x11Bedroom 2:11x10Home Office/Study:13x10Utility Room:8x6
-
InteriorFireplace:1/Gaslog FireplaceFloors:Carpet,TileCountertop:CorianBathroom Description:Primary Bath: Double Sinks,Primary Bath: Jetted Tub,Primary Bath: Separate ShowerBedroom Desc:All Bedrooms Down,Sitting Area,Walk-In ClosetKitchen Desc:Breakfast Bar,Kitchen open to Family RoomRoom Description:Breakfast Room,Family Room,Formal Dining,Utility Room in HouseHeating:Central GasCooling:Central ElectricConnections:Electric Dryer Connections,Washer ConnectionsDishwasher:YesDisposal:YesMicrowave:YesRange:Freestanding Range,Gas CooktopOven:Freestanding Oven,Gas OvenEnergy Feature:Ceiling Fans,Energy Star AppliancesInterior:Dryer Included,Refrigerator Included,Washer Included
-
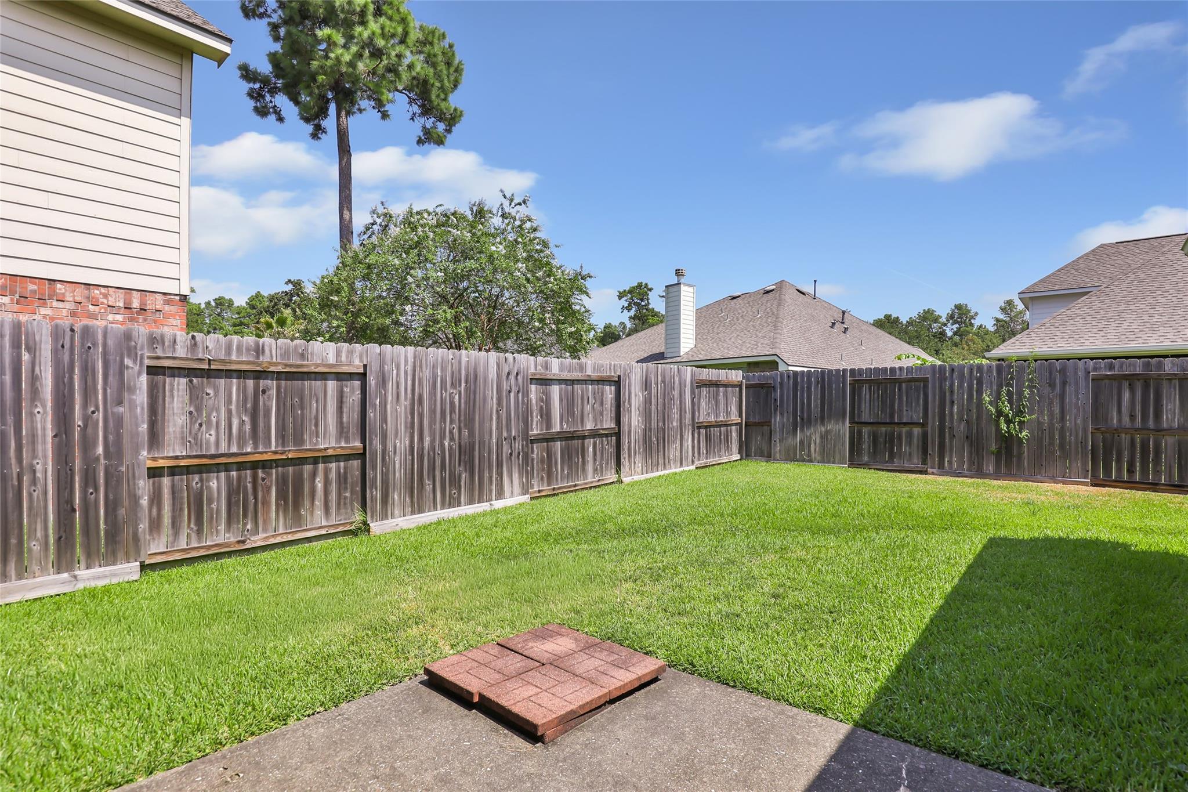
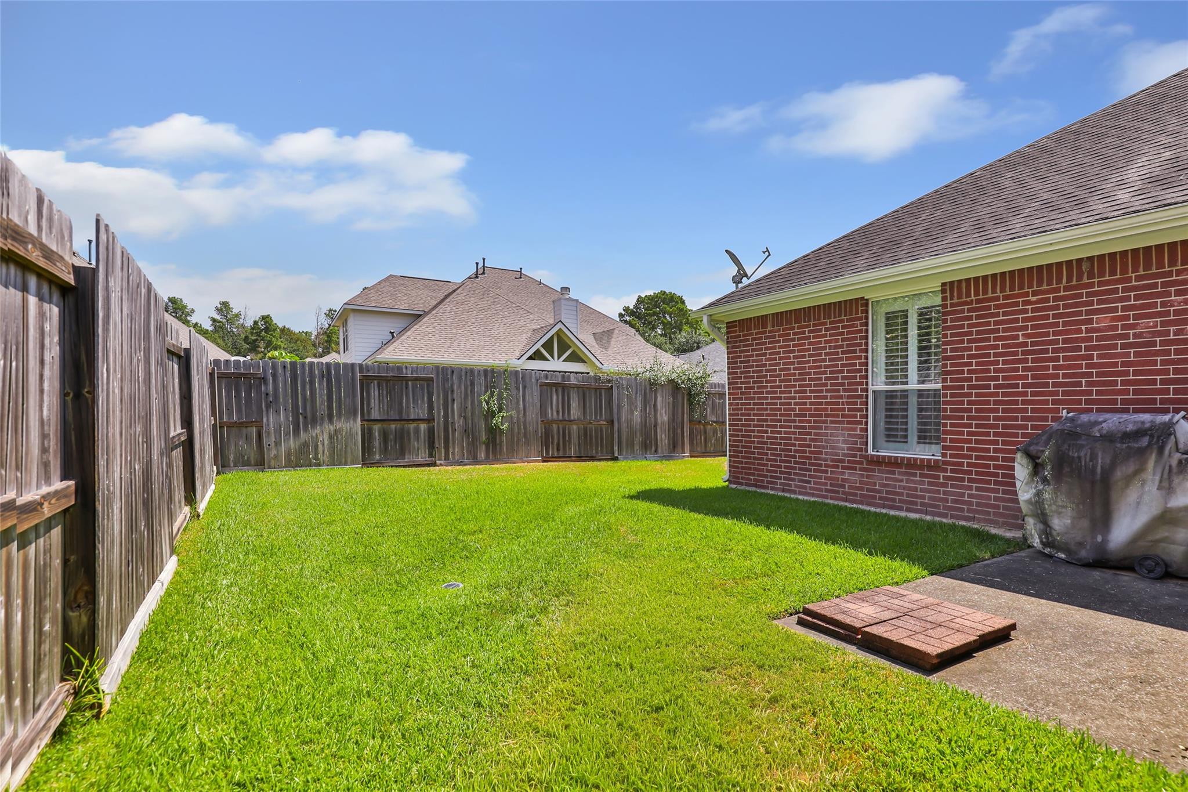
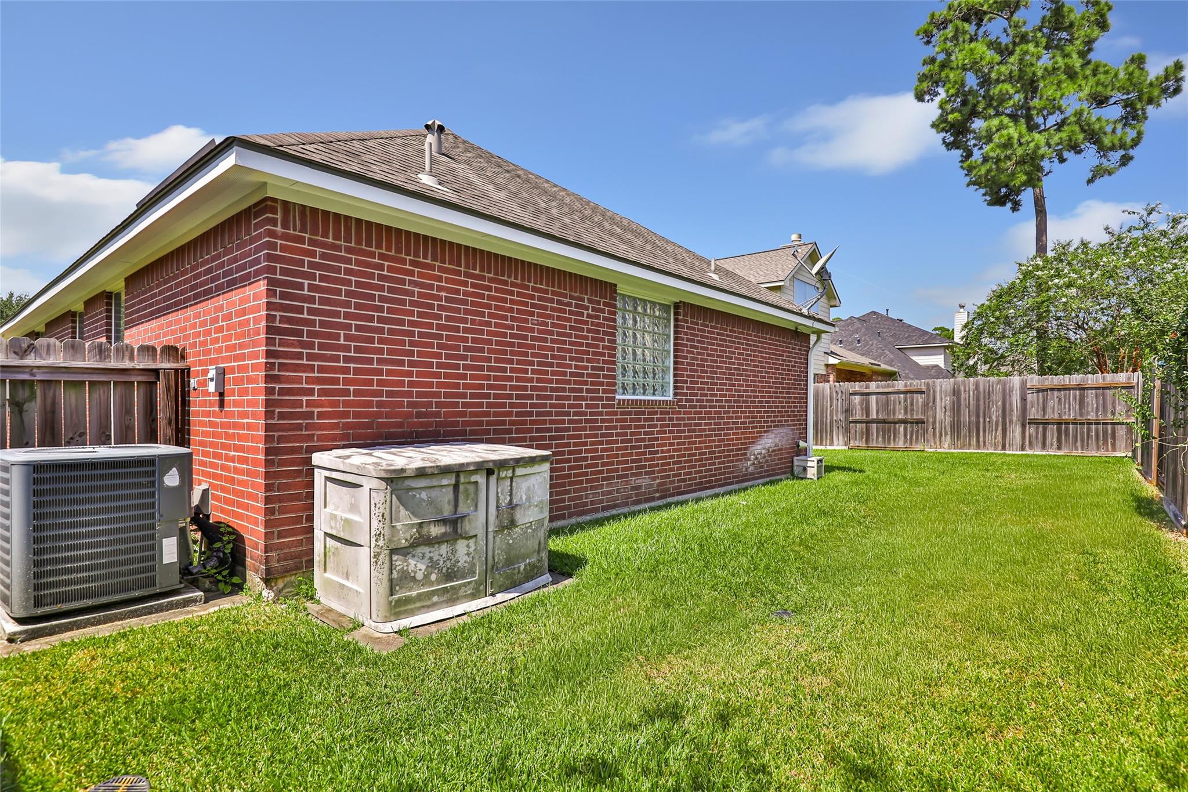
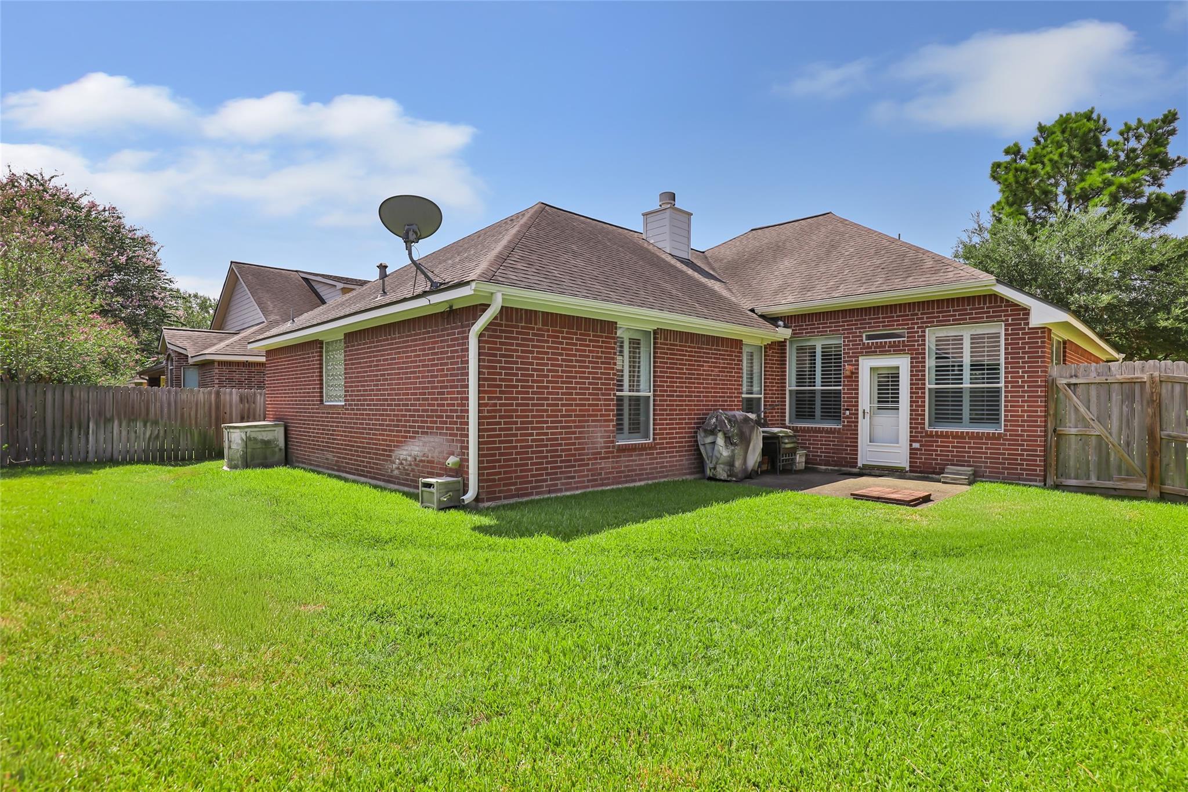
ExteriorRoof:CompositionFoundation:SlabPrivate Pool:NoExterior Type:BrickLot Description:Subdivision LotGarage Carport:Auto Garage Door Opener,Double-Wide DrivewayWater Sewer:Public Sewer,Public Water,Water DistrictArea Pool:YesExterior:Back Yard Fenced
Listed By:
Judith Hayes
Designed Realty Group
The data on this website relating to real estate for sale comes in part from the IDX Program of the Houston Association of REALTORS®. All information is believed accurate but not guaranteed. The properties displayed may not be all of the properties available through the IDX Program. Any use of this site other than by potential buyers or sellers is strictly prohibited.
© 2026 Houston Association of REALTORS®.
GET IN TOUCH
