
For Sale
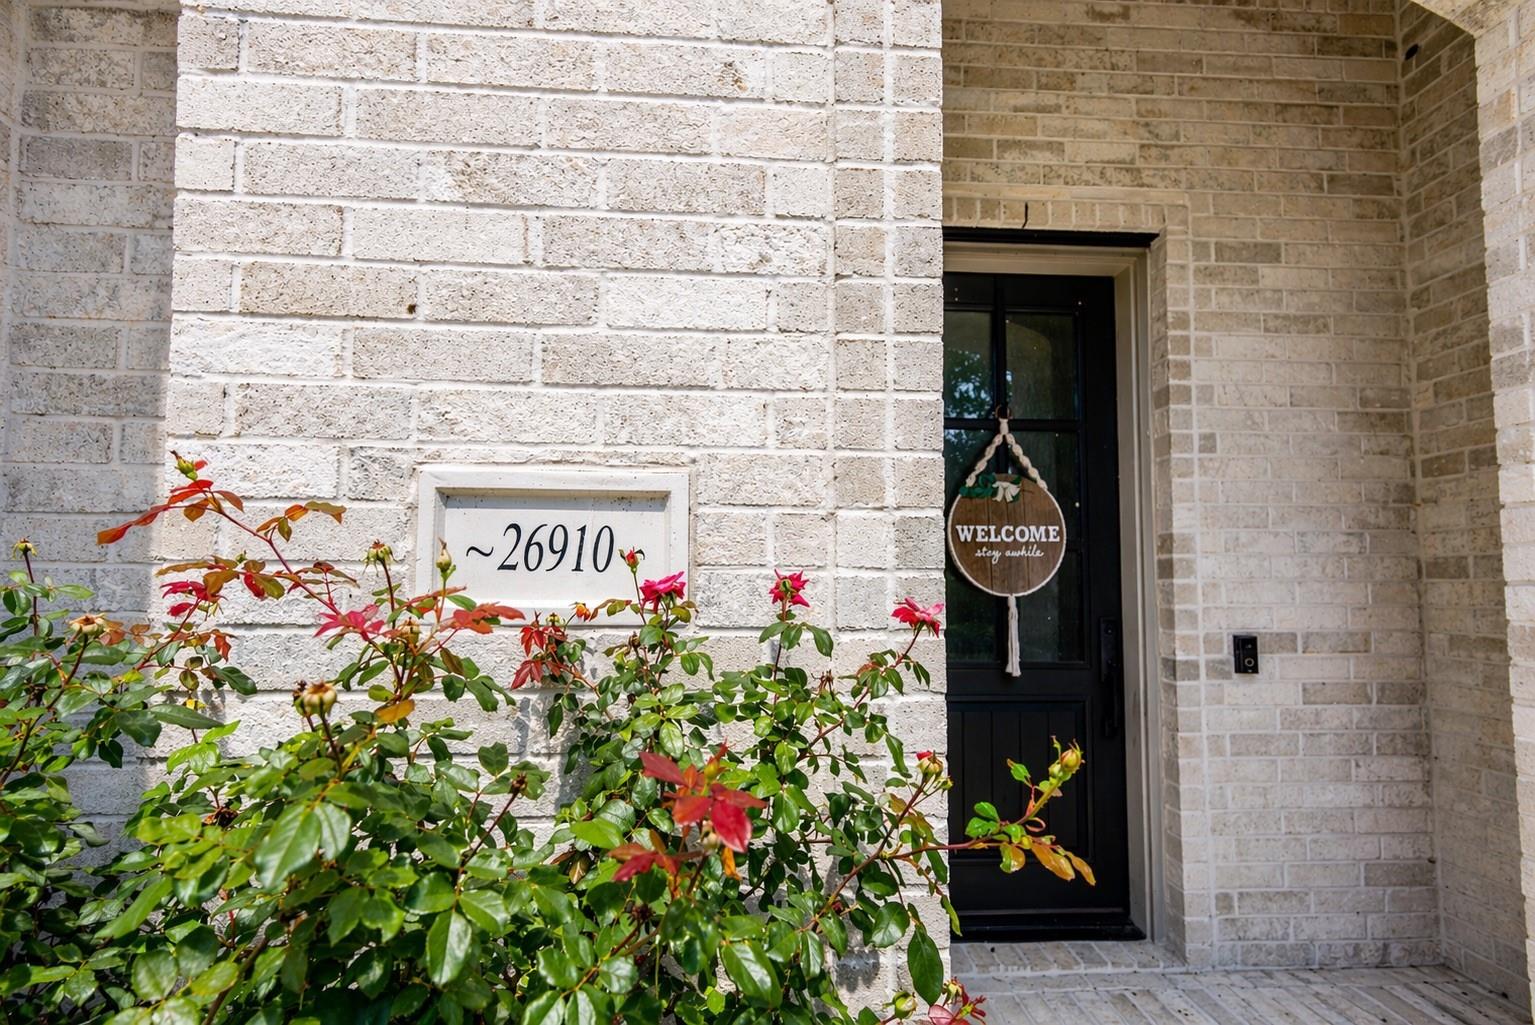
26910 Selinsgrove Rd Magnolia, TX 77354
$749,900
Description
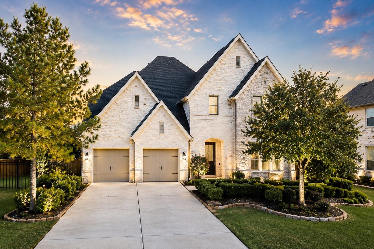
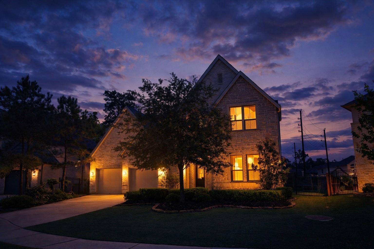
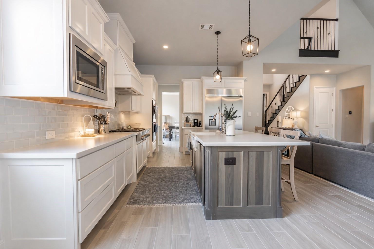
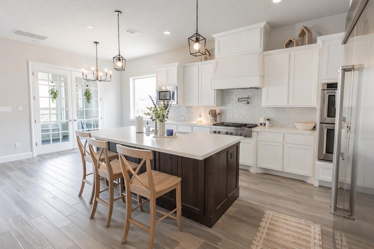
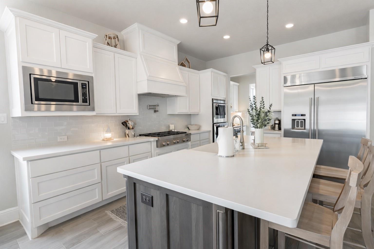
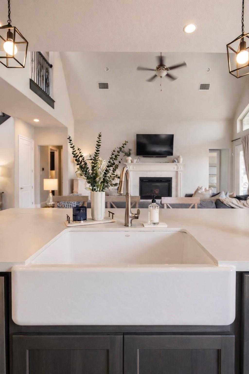
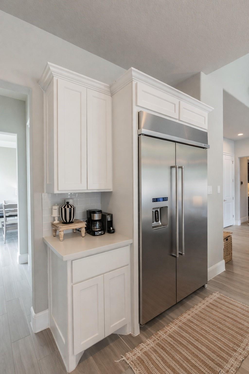
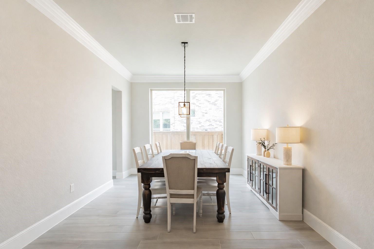
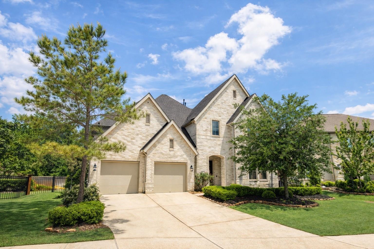
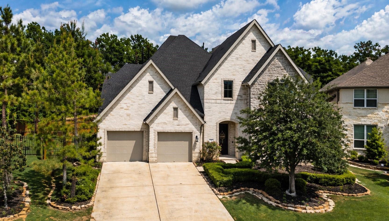
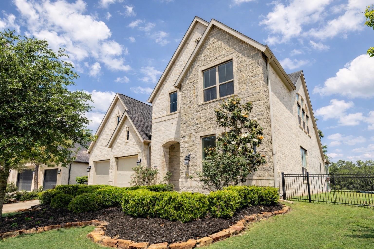
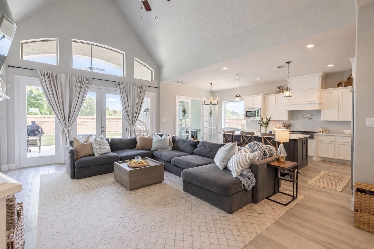
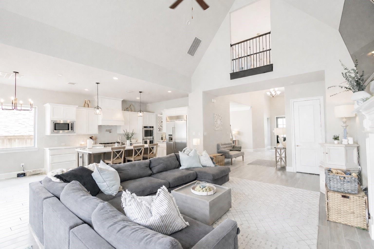
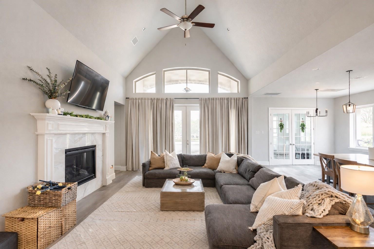
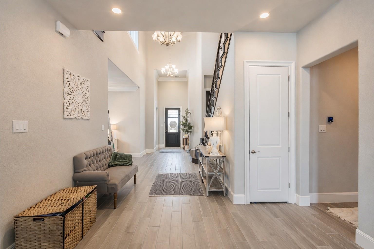
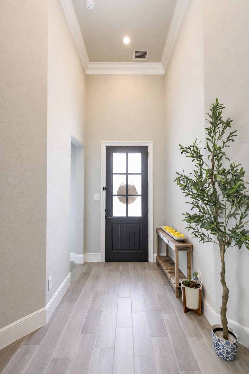
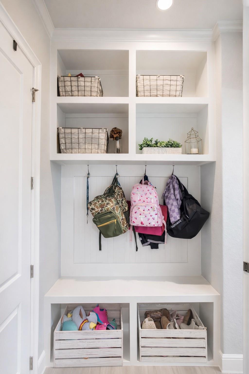
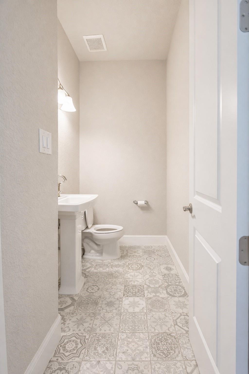
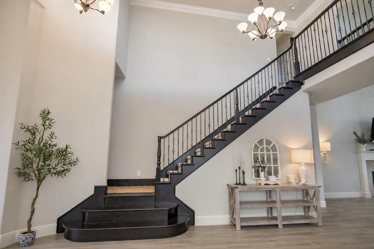
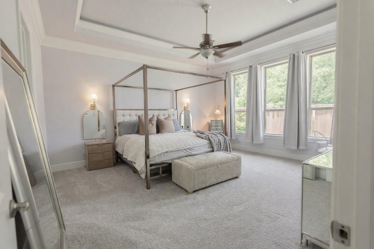
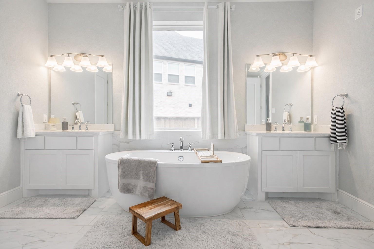
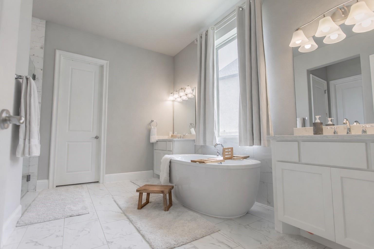
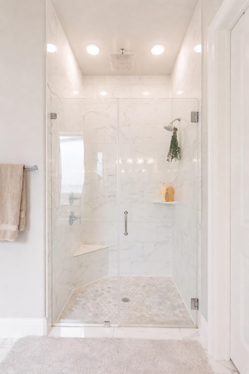
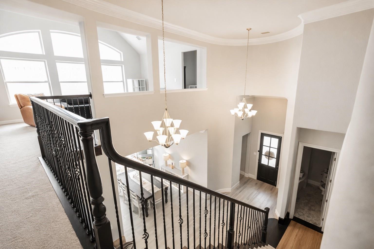
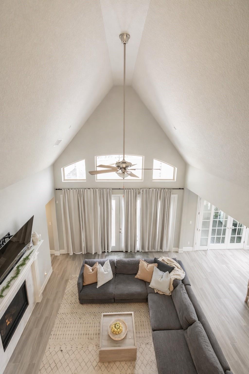
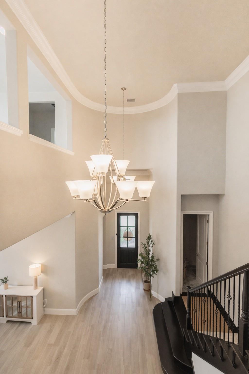
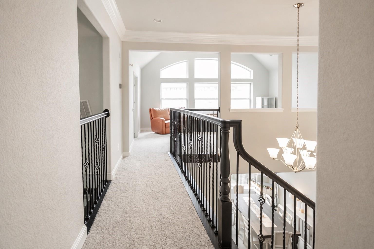
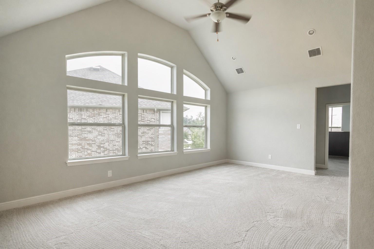
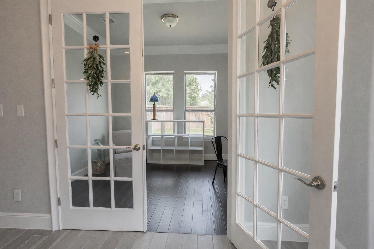
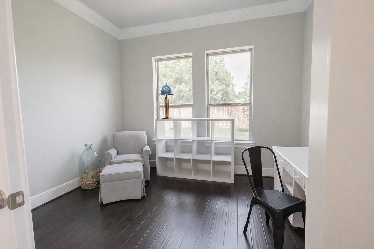
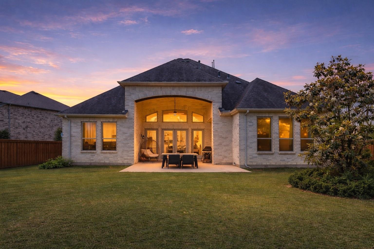
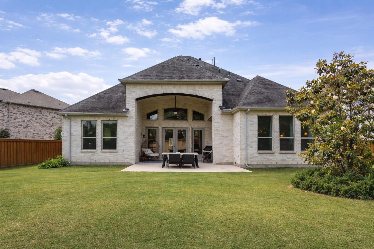
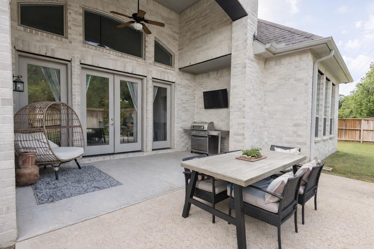
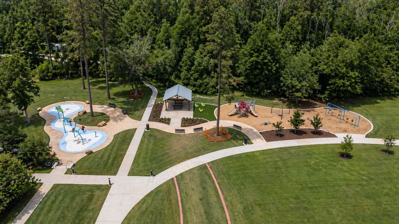
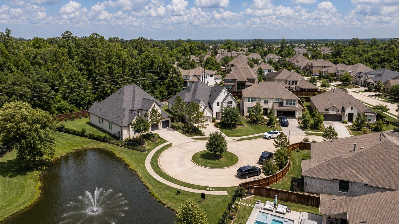
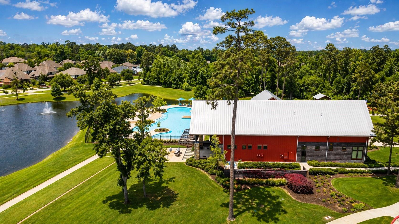
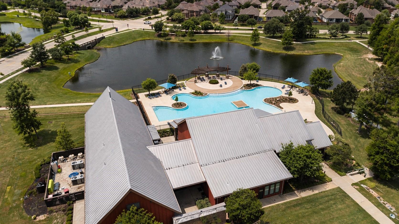
Stunning Toll Brothers home with brand-new carpet! Welcome to 26910 Selingsgrove Rd, a gorgeous 2018-built estate offering over 4,000 sq ft of open-concept luxury on a premier Northgrove cul-de-sac lot. Boasting 5 bedrooms, 4.5 baths, and a dedicated home office with French doors, this residence shines with soaring ceilings, tile flooring, and abundant natural light. The upgraded kitchen seamlessly connects to the spacious living and dining areas, perfect for entertaining. Retreat to the primary suite featuring a spa-like bath and dual walk-in closets. Car enthusiasts and hobbyists will love the oversized garage with dedicated room for a workshop or ATV, plus pre-plumbed lines for a generator! Enjoy resort-style neighborhood amenities (clubhouse, fitness center, pool, trails, dog park) just minutes from The Woodlands, top-tier dining, and medical facilities.
Overview
Financial
Price:
$749,900
Price/SqFT:
$185.71
Original Price:
$769,900
Reduced $:
$20,000
Reduced On:
Jul 13th, 2026
Reduced %:
2.60 %
HOA Fee:
$1490 Annually
Tax Rate:
2.7008 %
Est. Monthly:
$10,973 *
Tax Amount:
$20,253
Amenities and features
 Garage Apartment
 Patio/Deck
 Public Pool
 Study Room
 Water Access
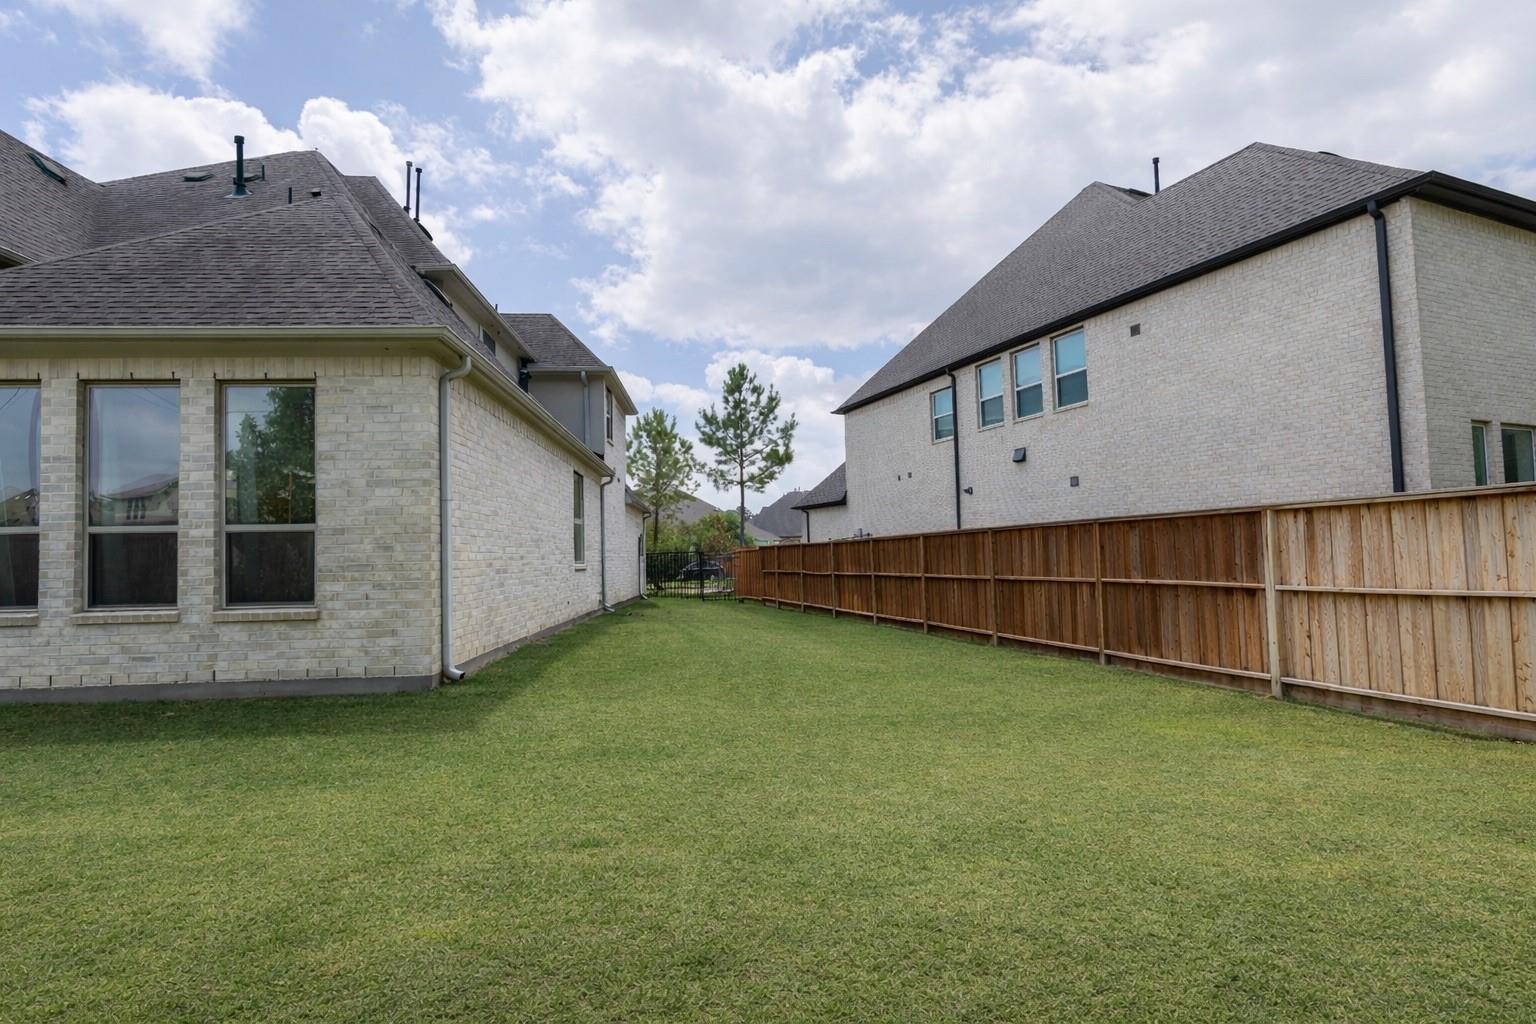
 Yard
Yard Cul-de-sac
 Energy Efficient
 Water View
Property & Schools on Map
Floor plans / Dimensions / Descriptions
-
First FloorDining:14.1x11.7Kitchen:14x12.5Breakfast:12.5x9.9Primary Bedroom:16x17Bedroom:13x11Home Office/Study:12x10
-
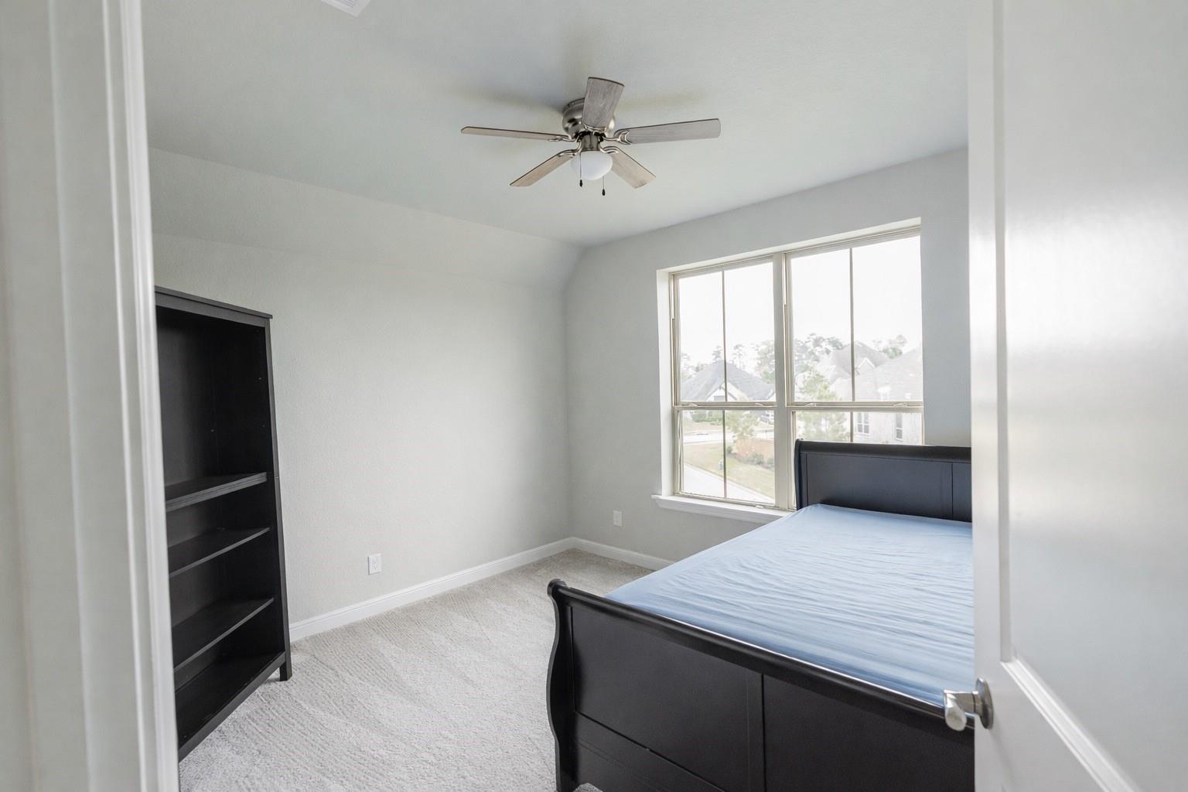
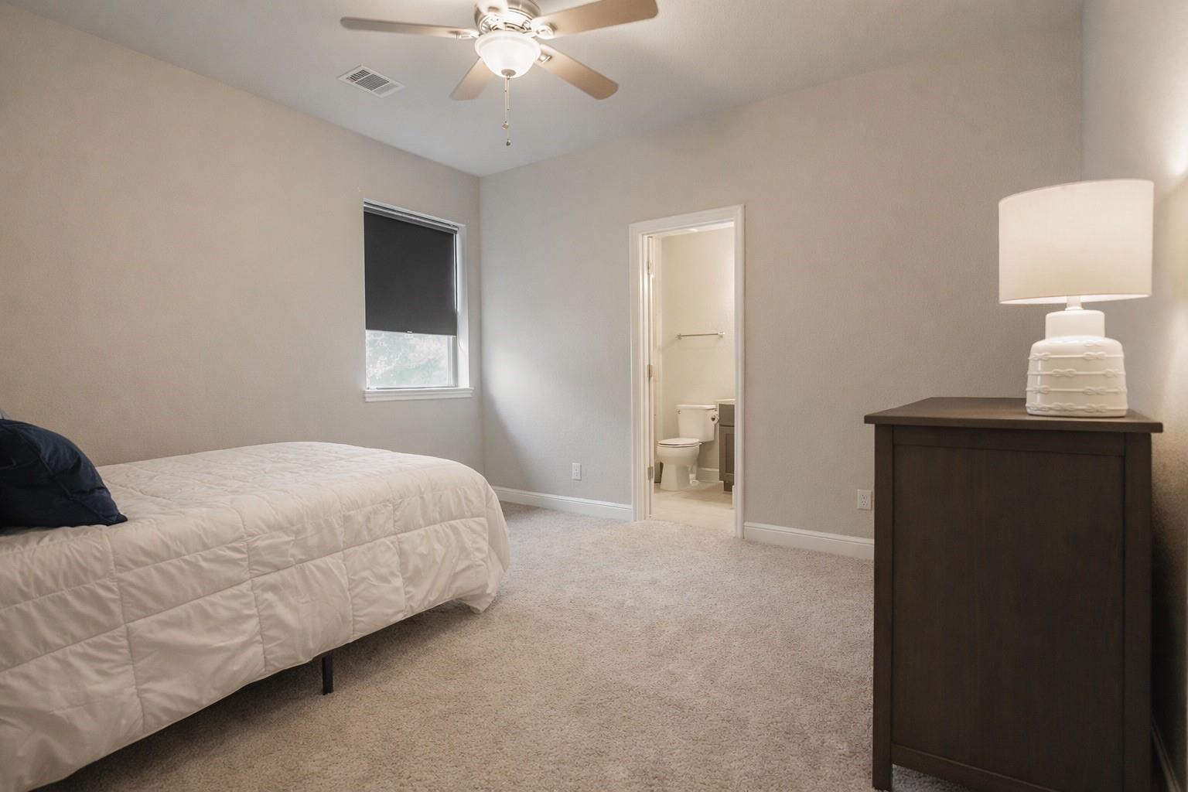
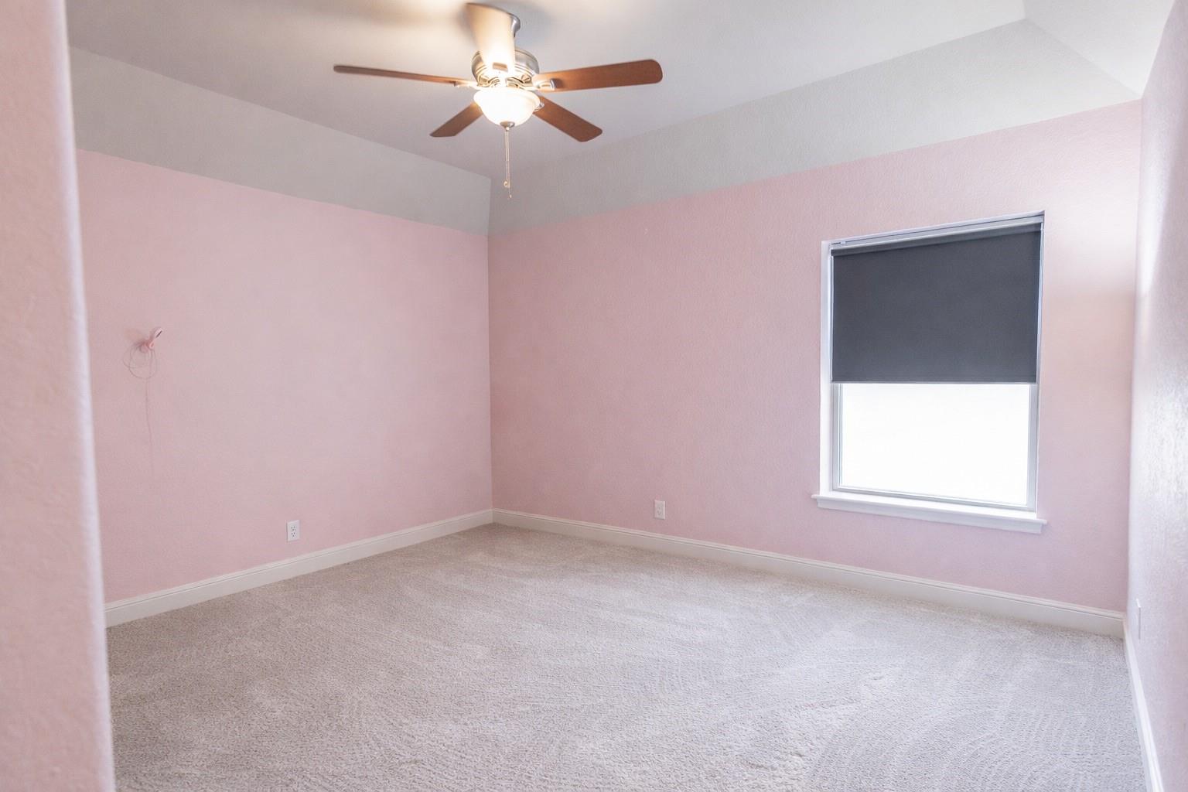
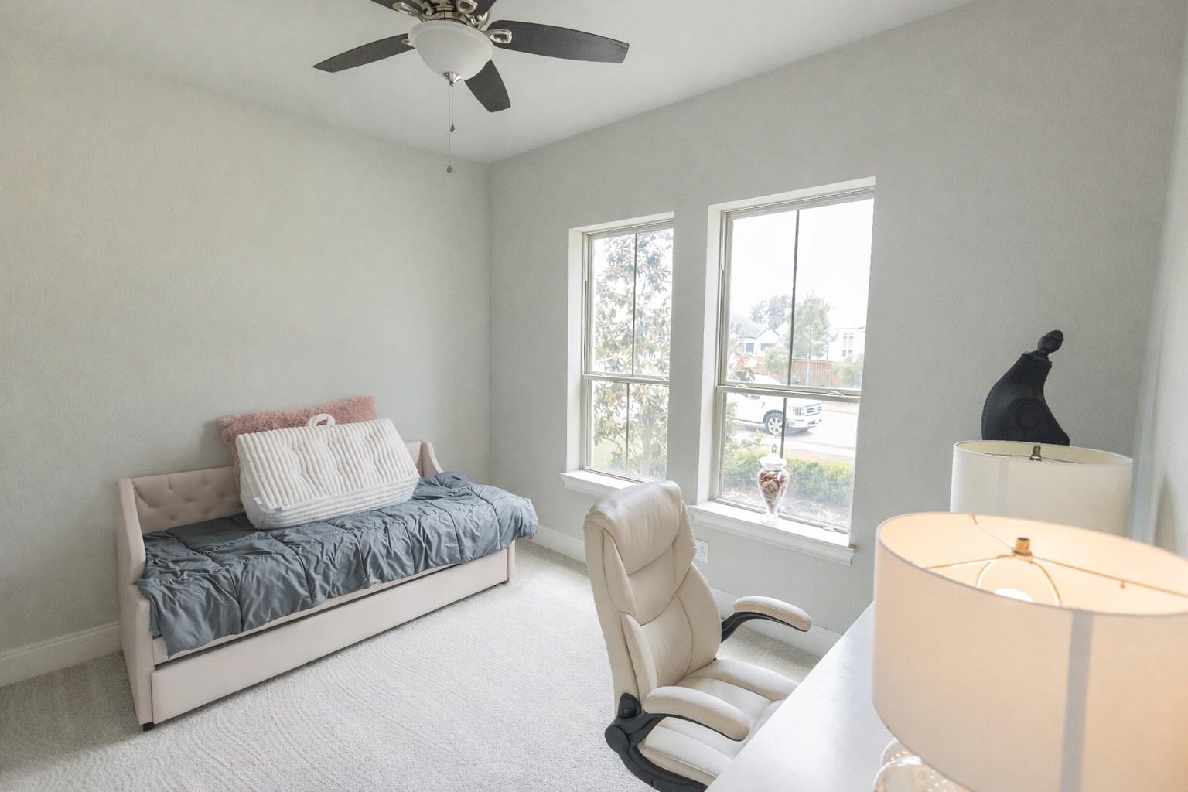
Second FloorBedroom:13x11.4Bedroom 2:14x11Bedroom 3:13.5x11.9Game Room:19.5x13.8
-
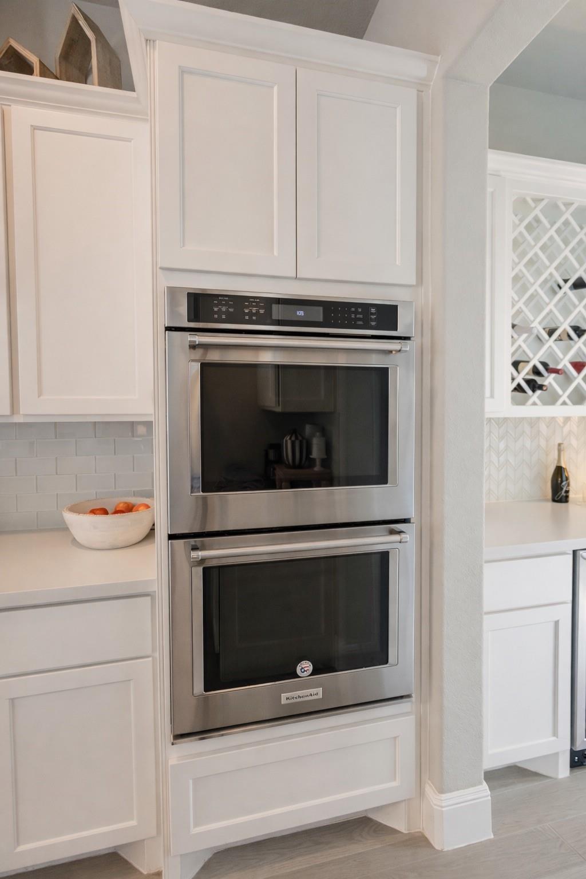
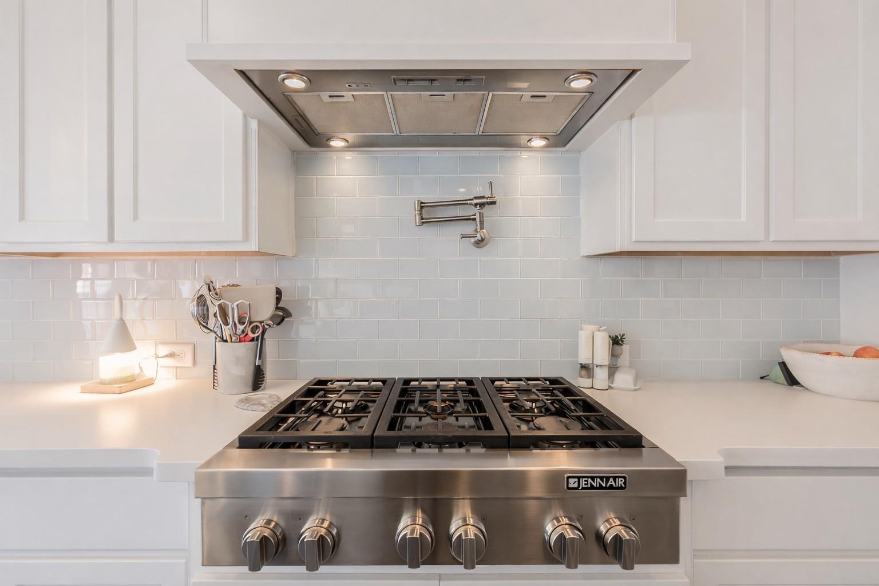
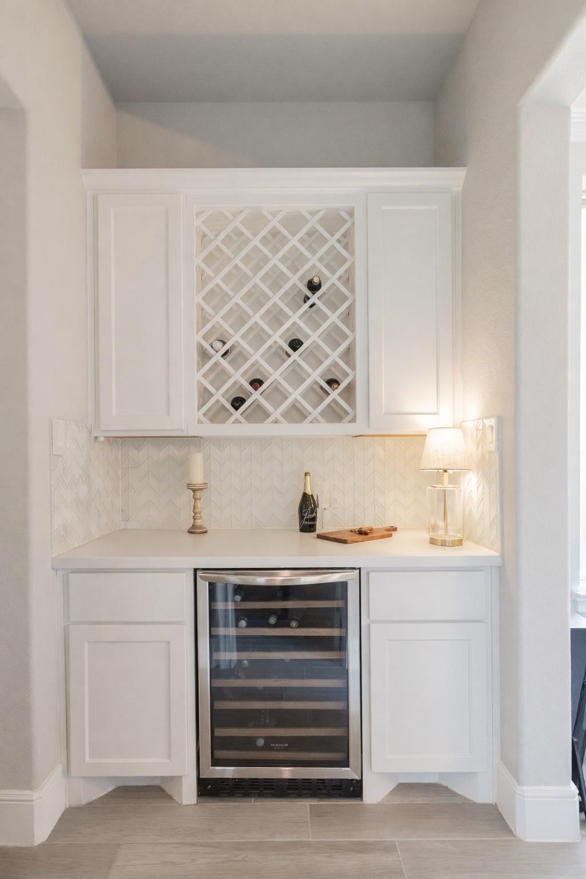
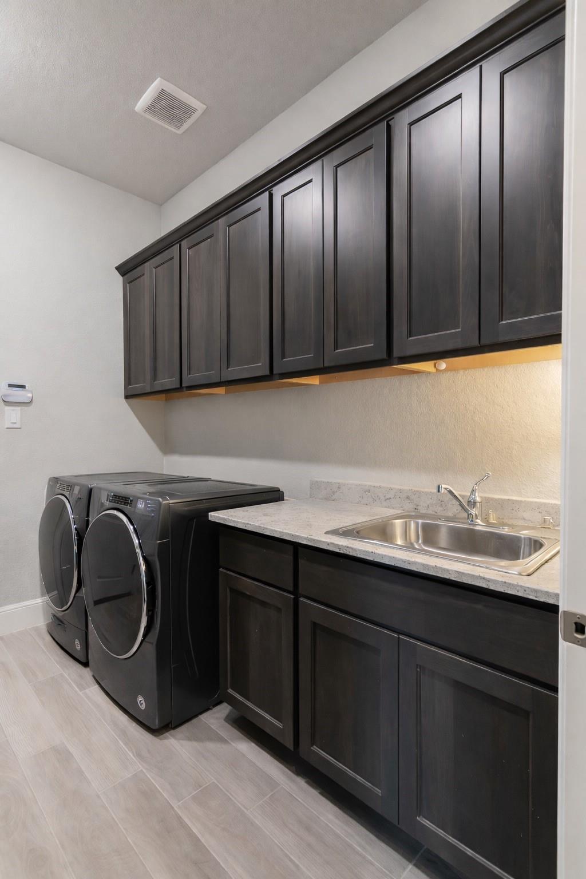
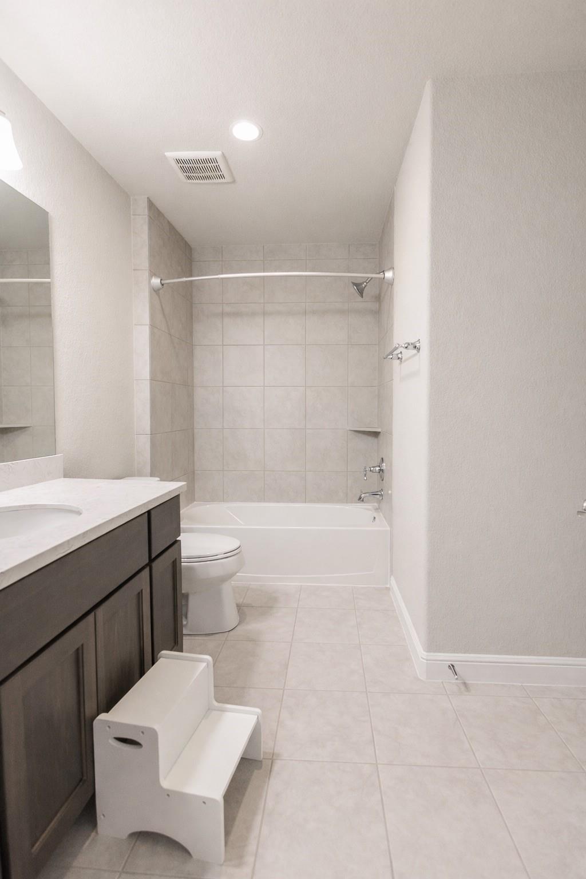
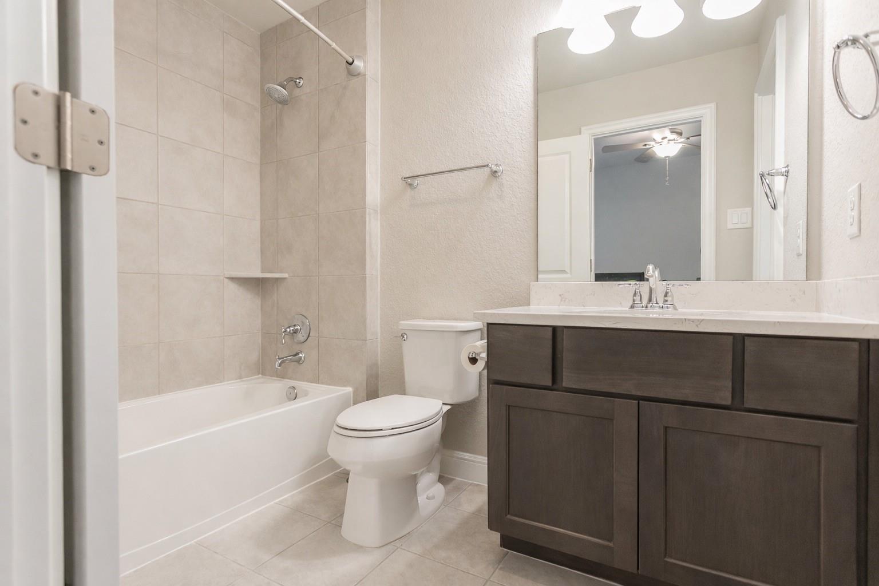
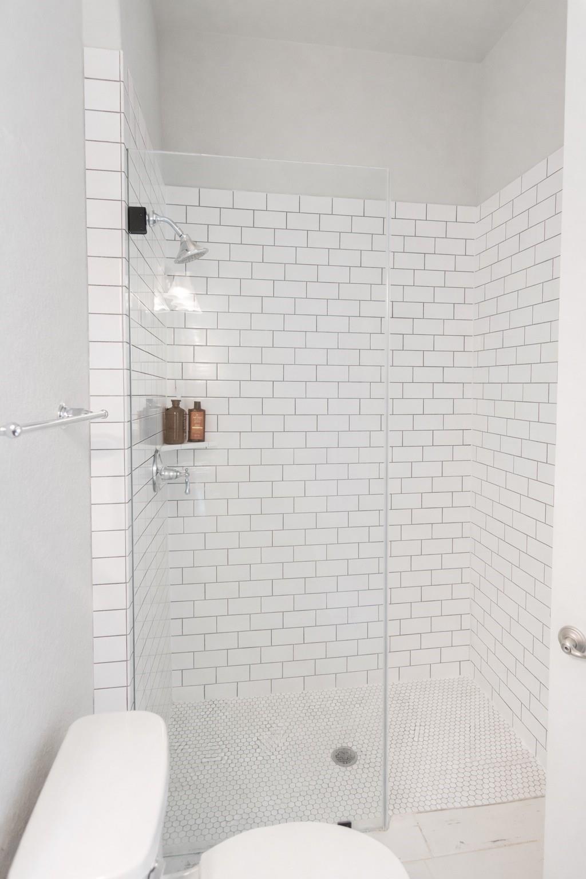
InteriorFireplace:1/Electric FireplaceFloors:Carpet,TileCountertop:QuartzBathroom Description:Primary Bath: Double Sinks,Primary Bath: Separate Shower,Primary Bath: Soaking Tub,Secondary Bath(s): Tub/Shower ComboBedroom Desc:2 Bedrooms Down,3 Bedrooms Up,Primary Bed - 1st Floor,Walk-In ClosetKitchen Desc:Island w/o Cooktop,Kitchen open to Family Room,Pantry,Pot Filler,Soft Closing Cabinets,Soft Closing Drawers,Walk-in PantryRoom Description:1 Living Area,Den,Entry,Family Room,Formal Dining,Gameroom Up,Guest Suite,Home Office/Study,Kitchen/Dining Combo,Living Area - 1st Floor,Living Area - 2nd Floor,Utility Room in HouseHeating:Central GasCooling:Central ElectricConnections:Electric Dryer Connections,Gas Dryer ConnectionsDishwasher:YesDisposal:YesCompactor:NoMicrowave:YesRange:Gas CooktopOven:Double Oven,Electric OvenIce Maker:NoEnergy Feature:Ceiling Fans,Digital Program Thermostat,Insulation - Blown CelluloseInterior:Dry Bar,Fire/Smoke Alarm,High Ceiling
-
ExteriorRoof:CompositionFoundation:SlabPrivate Pool:NoExterior Type:StoneLot Description:Cul-De-Sac,Water ViewWater Amenity:PondGarage Carport:Additional ParkingWater Sewer:Water DistrictArea Pool:YesExterior:Back Yard,Back Yard Fenced,Exterior Gas Connection,Fully Fenced,Patio/Deck,Private Driveway,Side Yard,Subdivision Tennis Court
Listed By:
Mary Beth Brennan
Real Estate Wise,LLC
The data on this website relating to real estate for sale comes in part from the IDX Program of the Houston Association of REALTORS®. All information is believed accurate but not guaranteed. The properties displayed may not be all of the properties available through the IDX Program. Any use of this site other than by potential buyers or sellers is strictly prohibited.
© 2026 Houston Association of REALTORS®.
GET IN TOUCH
