
For Sale
26823 Sandy Arbor Ln Katy, TX 77494
$525,000
Description
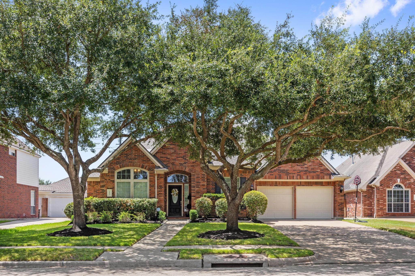
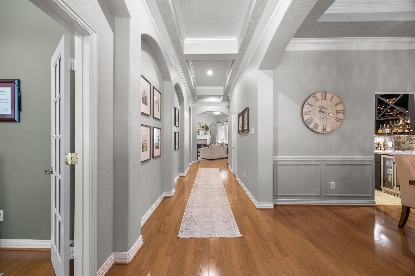
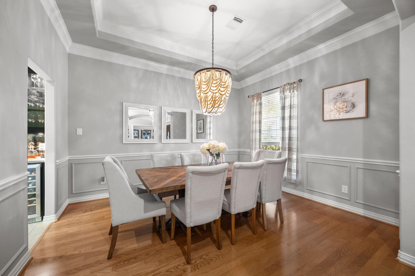
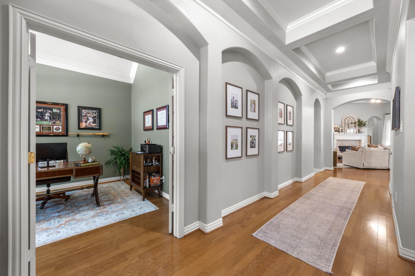
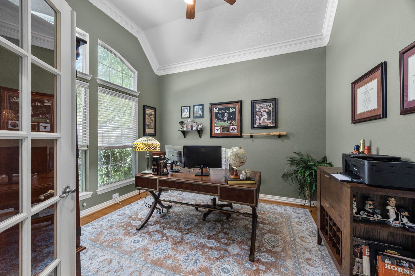
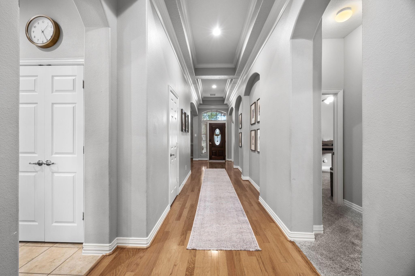
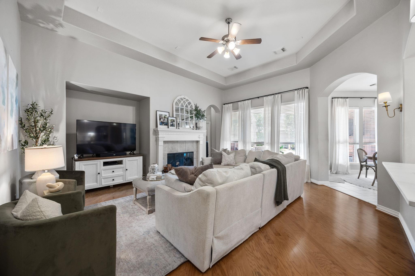
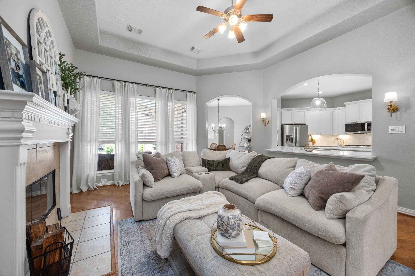
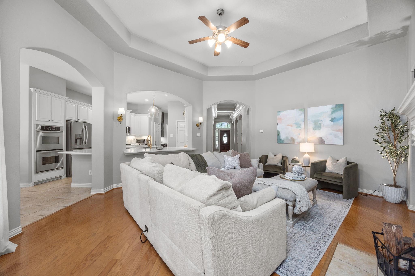
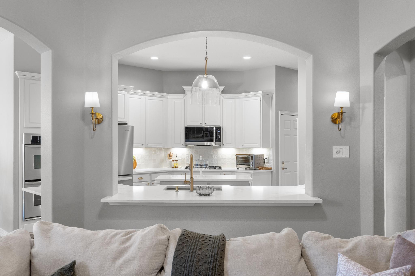
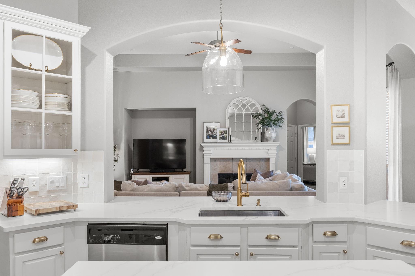
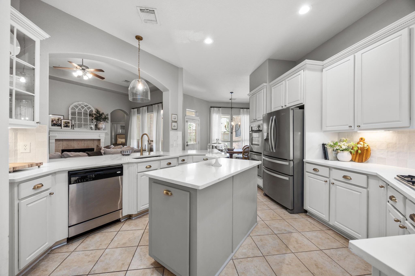
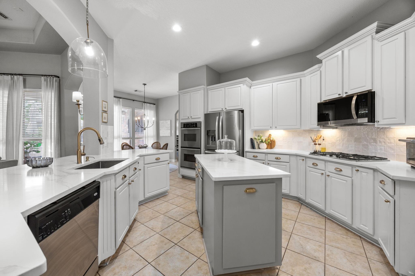
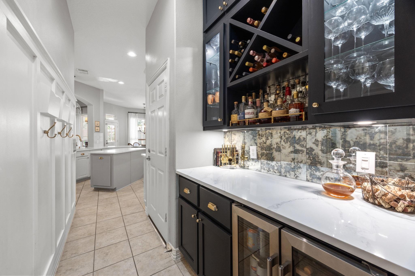
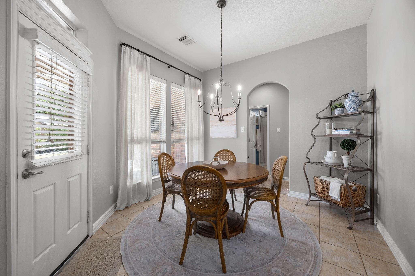
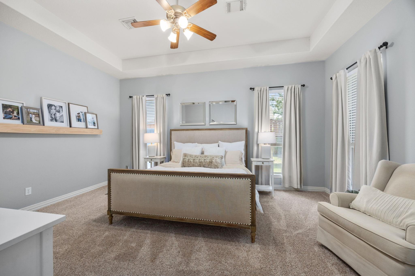
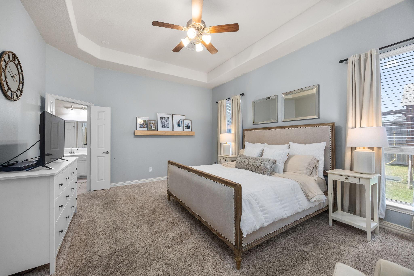
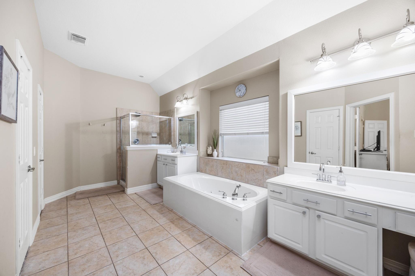
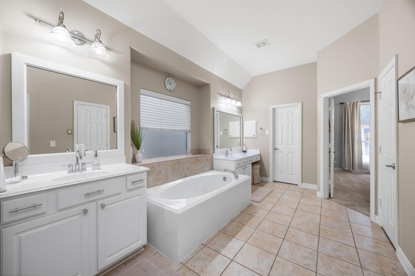
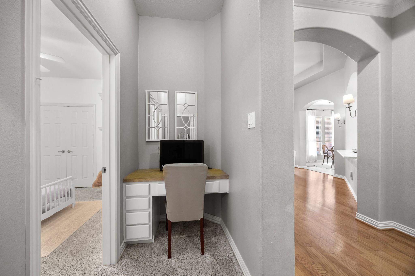
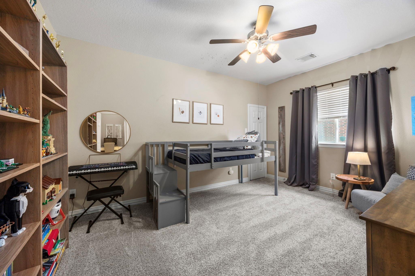
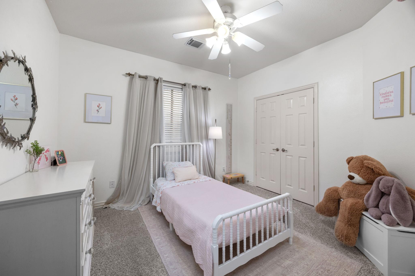
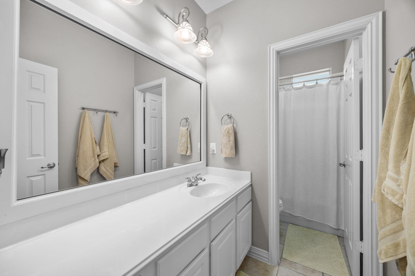
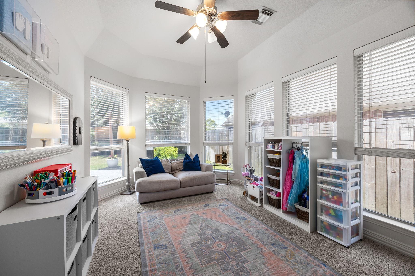
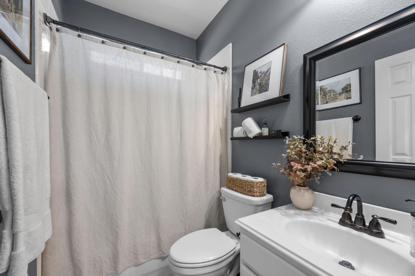
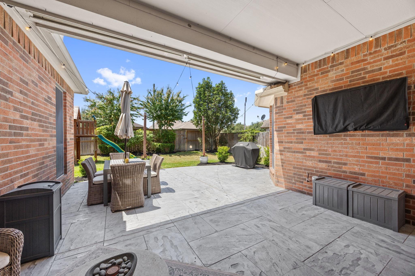
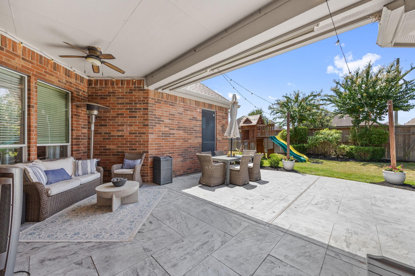
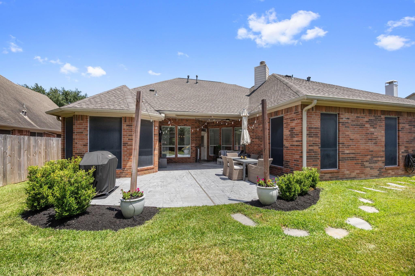
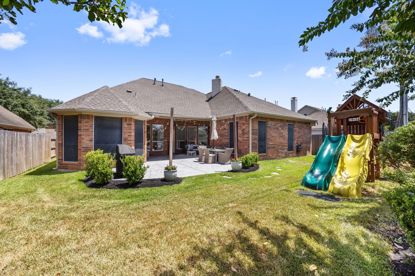
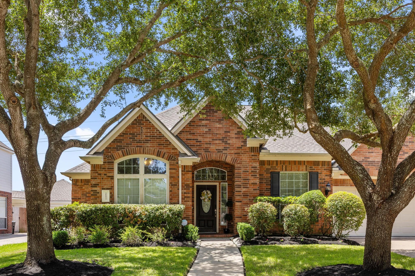
Welcome to the one-story you have been waiting for in the heart of Cinco Ranch! This beautifully updated 4-bedroom, 3-bath, 3-car garage home offers a desirable split floor plan & a model-home feeling Elegant lighting, updated hardware, beautiful flooring & carefully selected finishes elevate every space. The gourmet kitchen is a showstopper with updated cabinetry, quartz countertops, stainless appliances, generous storage, a central island & expansive breakfast bar opening to the spacious family room. The private primary retreat features a large en-suite bath, while two secondary bedrooms share a nearby bath & convenient study nook. A separate guest suite with private bath offers wonderful versatility for guests, a home office or additional living space. Outside, an expansive covered & extended patio opens to a hard-to-find large backyard with no back neighbors. Roof replaced April 2026. Zoned to highly acclaimed Katy ISD and ideally located in Cinco Ranch, this one truly has it all!
Overview
Financial
Price:
$525,000
Price/SqFT:
$190.22
HOA Fee:
$1560 Annually
Tax Rate:
2.20365 %
Est. Monthly:
$7,347 *
Tax Amount:
$11,569
Amenities and features
 Garage Apartment
 Patio/Deck
 Public Pool
 Sprinkler System
 Water Access
 Yard
Yard Energy Efficient
 Greenbelt
 Golf Community
Property & Schools on Map
Floor plans / Dimensions / Descriptions
-
First FloorFamily Room:19 x 16Dining:14 x 11Breakfast:11 x 11Primary Bedroom:18 x 14Bedroom:13 x 11Bedroom 2:15 x 11Bedroom 3:12 x 11
-
InteriorFireplace:1/Gas Connections,Gaslog FireplaceFloors:Carpet,Tile,WoodCountertop:QuartzBathroom Description:Primary Bath: Double Sinks,Primary Bath: Separate Shower,Primary Bath: Soaking Tub,Secondary Bath(s): Tub/Shower ComboBedroom Desc:All Bedrooms Down,Primary Bed - 1st Floor,Split Plan,Walk-In ClosetKitchen Desc:Breakfast Bar,Island w/o Cooktop,Kitchen open to Family RoomRoom Description:Breakfast Room,Family Room,Formal Dining,Guest Suite,Home Office/Study,Living Area - 1st Floor,Utility Room in HouseHeating:Central GasCooling:Central ElectricConnections:Electric Dryer Connections,Gas Dryer Connections,Washer ConnectionsDishwasher:YesDisposal:YesCompactor:NoMicrowave:YesRange:Gas RangeOven:Double Oven,Electric OvenIce Maker:NoEnergy Feature:Attic Vents,Ceiling FansInterior:Alarm System - Owned,Crown Molding,Fire/Smoke Alarm,Formal Entry/Foyer,High Ceiling,Spa/Hot Tub,Window Coverings
-
ExteriorRoof:CompositionFoundation:SlabPrivate Pool:NoExterior Type:Brick,Cement BoardLot Description:Greenbelt,In Golf Course Community,Subdivision LotGarage Carport:Auto Garage Door OpenerWater Sewer:Water DistrictFront Door Face:NortheastArea Pool:YesExterior:Back Green Space,Back Yard,Back Yard Fenced,Covered Patio/Deck,Fully Fenced,Patio/Deck,Sprinkler System
Listed By:
Kimberly Hollas
RE/MAX Fine Properties
The data on this website relating to real estate for sale comes in part from the IDX Program of the Houston Association of REALTORS®. All information is believed accurate but not guaranteed. The properties displayed may not be all of the properties available through the IDX Program. Any use of this site other than by potential buyers or sellers is strictly prohibited.
© 2026 Houston Association of REALTORS®.
GET IN TOUCH
