





For Sale
26807 Jovial Meadow Ln Hockley, TX 77447
$324,990
Description
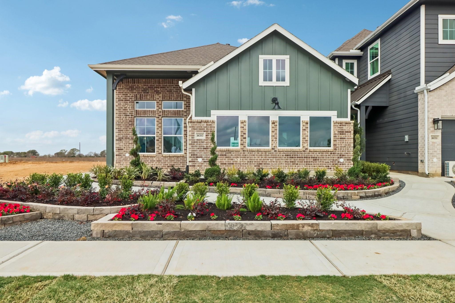
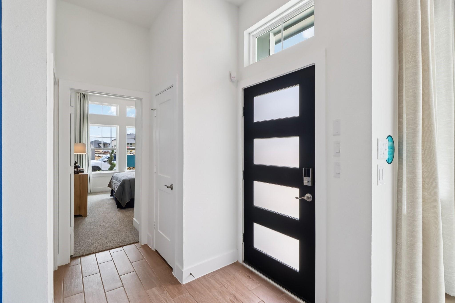
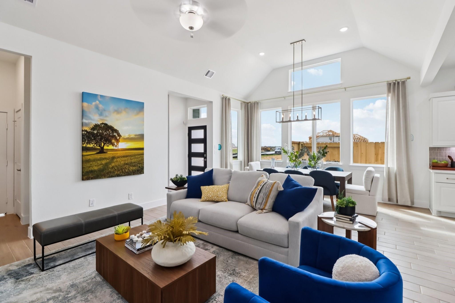
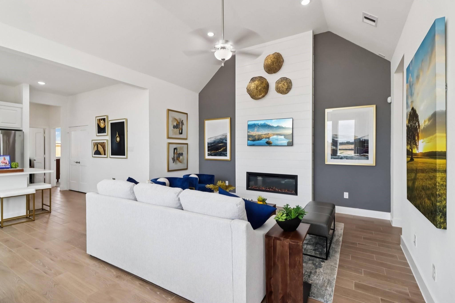
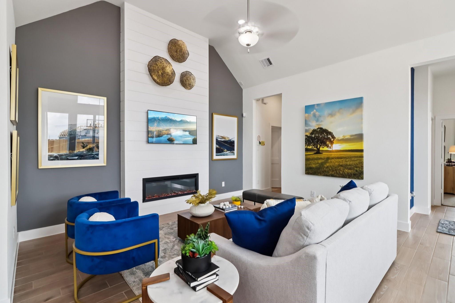
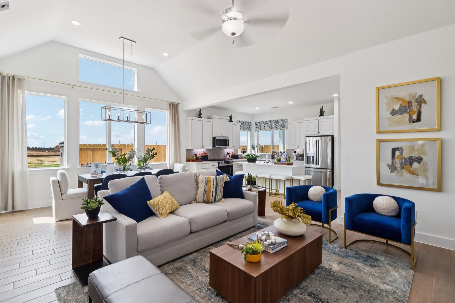
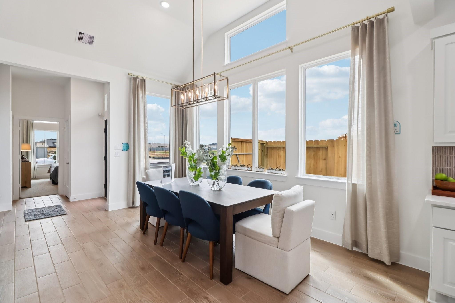
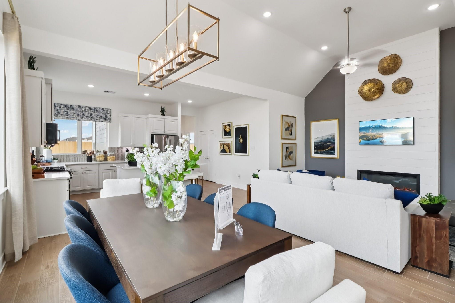
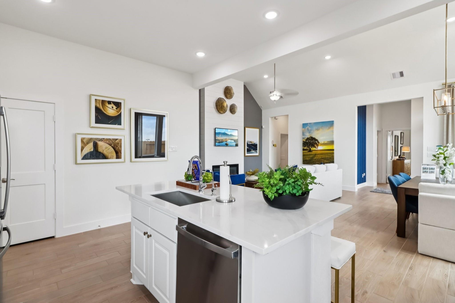
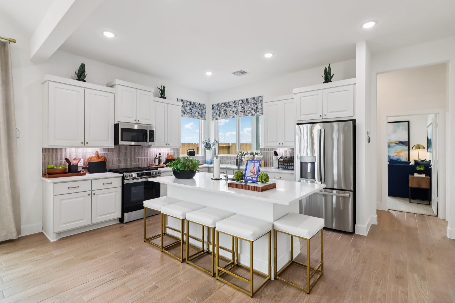
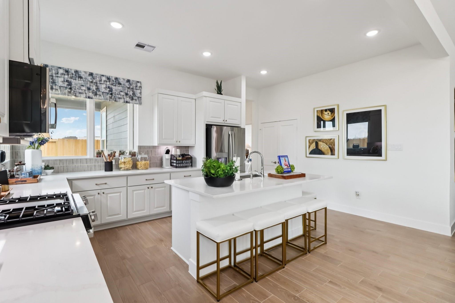
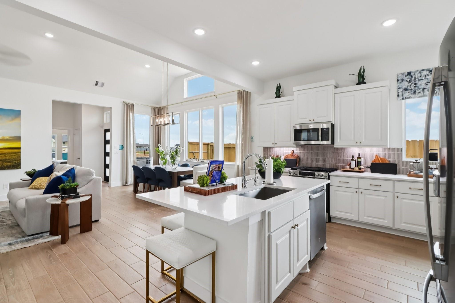
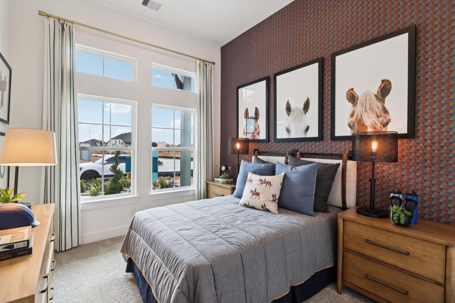
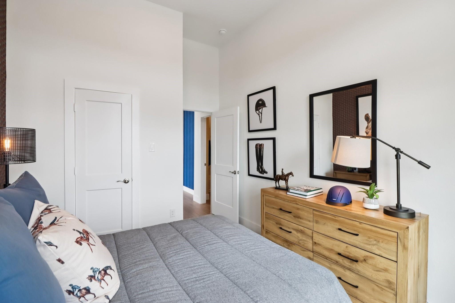
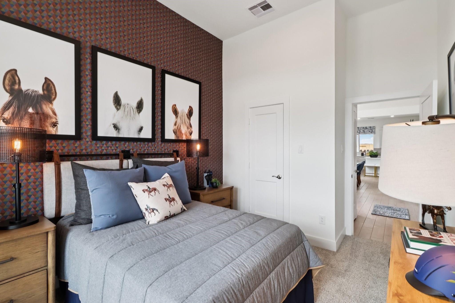
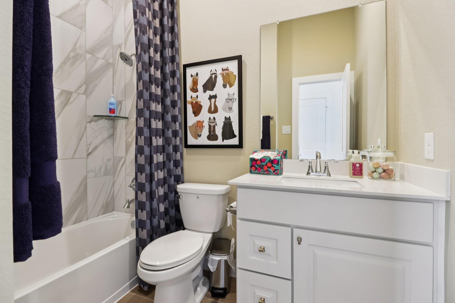
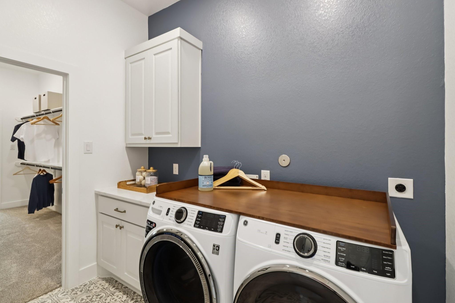
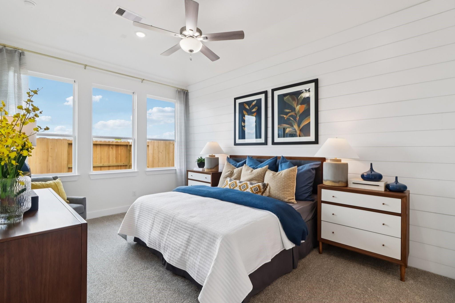
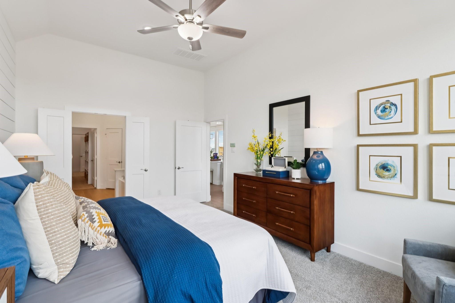
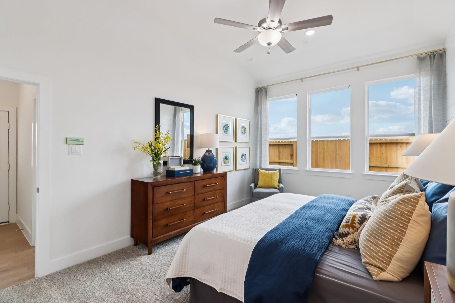
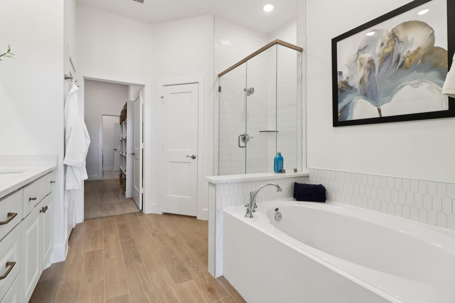
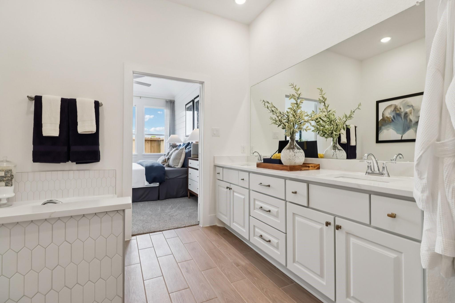
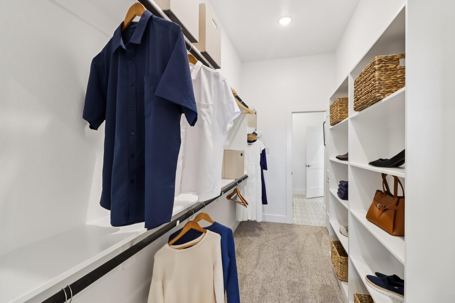
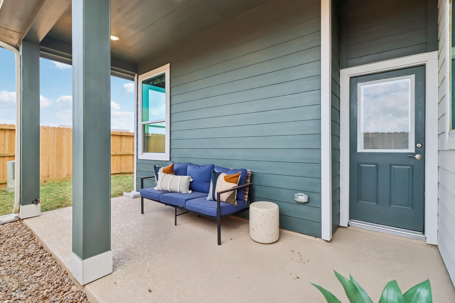
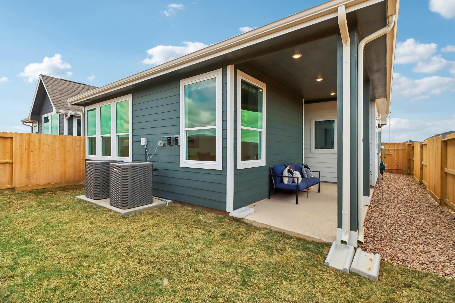
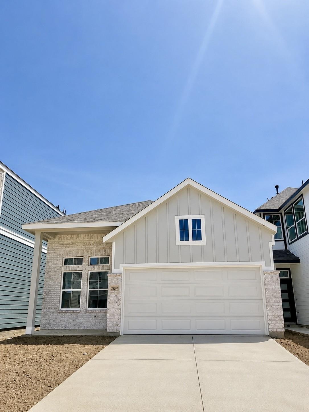
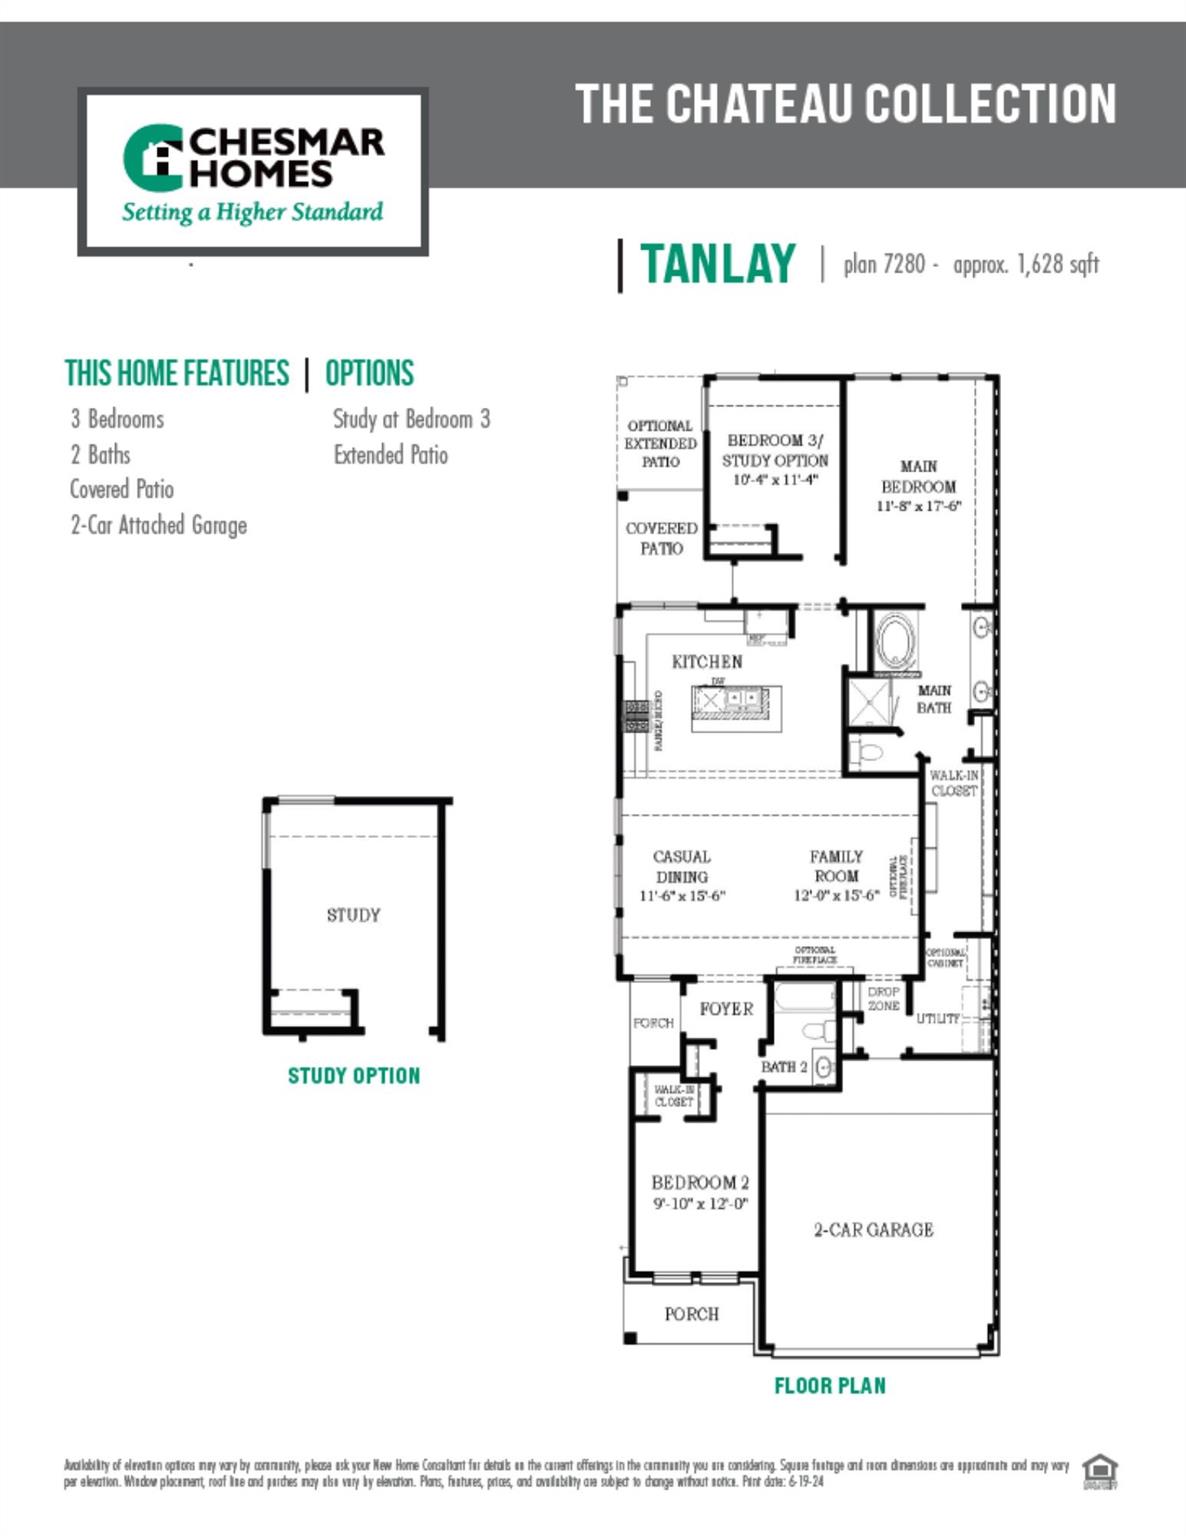
New Construction - est completion September! This beautifully designed Tanlay plan offers 3 beds, 2 baths, an extended covered patio, and a 2 car attached garage. The open concept layout features a chef-inspired quartz island kitchen, casual dining area, and a warm electric fireplace in the family room, creating the perfect space for everyday living & entertaining. The split bedroom floor plan provides added privacy, while the primary suite offers a relaxing retreat with dual sinks, a glass enclosed walk-in shower with bench, soaking tub, linen storage, and a spacious walk-through closet with access to the laundry room. JUBILEE STANDARD FEATURES: Keyless Entry at Front Door, Circadian Rhythm Under Cabinet Lighting, Smart Thermostat, Video Front Doorbell, Spray texture patios, Automated Shade Control Pre-Wire at Main Bedroom Windows, Reverse Osmosis at Kitchen Sink with Connecting Loop to Refrigerator, Plumbing Prep at Garage for Whole Home Water Softener, Hospital-Grade Air Filtration
Overview
Financial
Price:
$324,990
Price/SqFT:
$199.63
Original Price:
$349,540
Reduced $:
$24,550
Reduced On:
Aug 20th, 2026
Reduced %:
7.02 %
HOA Fee:
$1230 Annually
Tax Rate:
0 %
Est. Monthly:
$3,363 *
Tax Amount:
$0
Amenities and features
 Patio/Deck
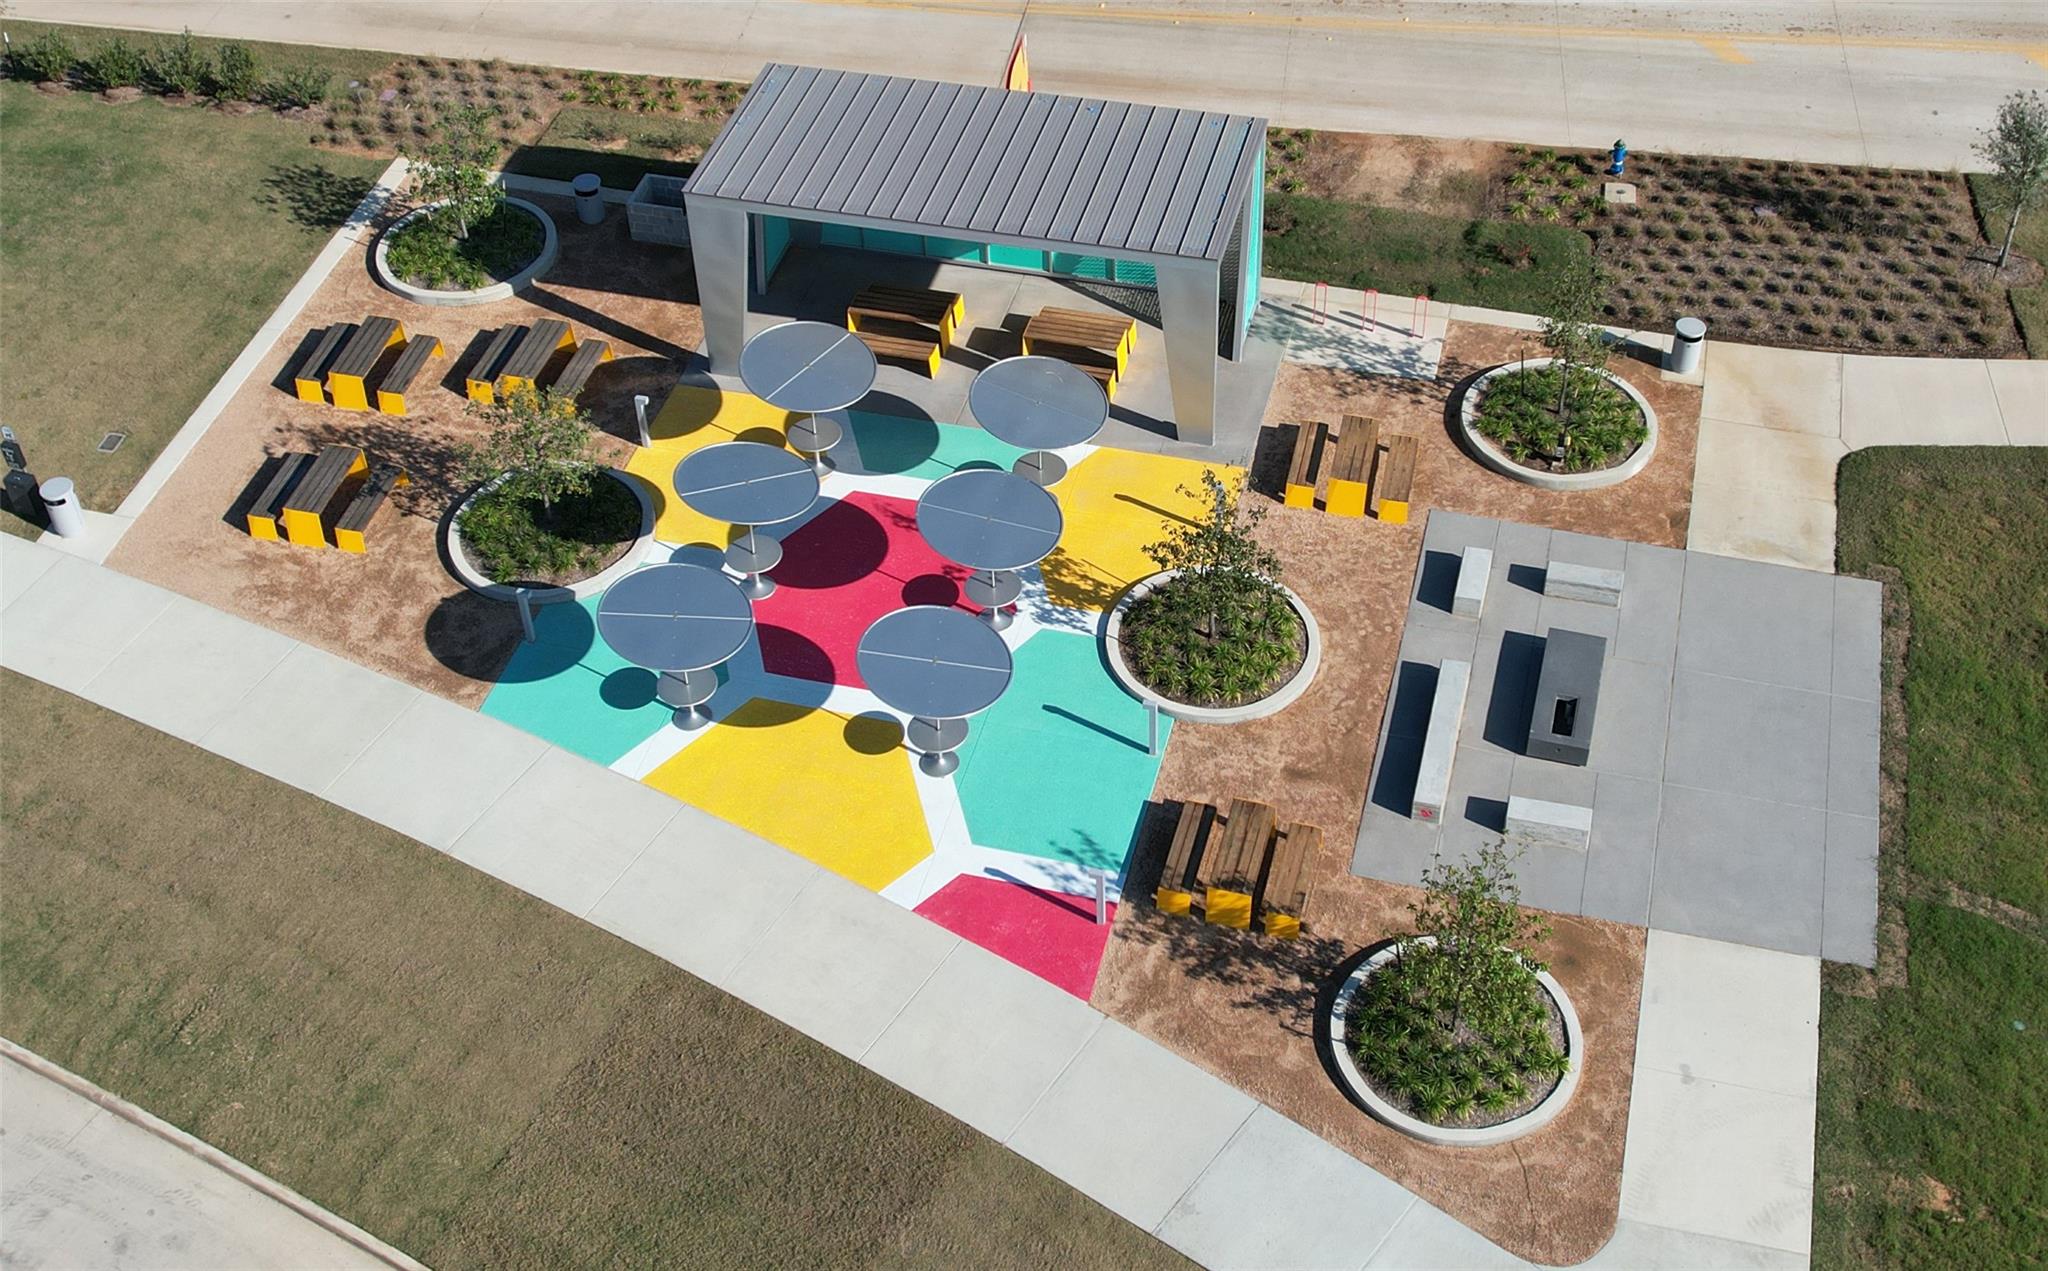
 Public Pool
 Sewer
Sewer Sprinkler System
 Water Access
 Yard
Yard Energy Efficient
 Green Certified
 New Construction
Property & Schools on Map
Floor plans / Dimensions / Descriptions
-
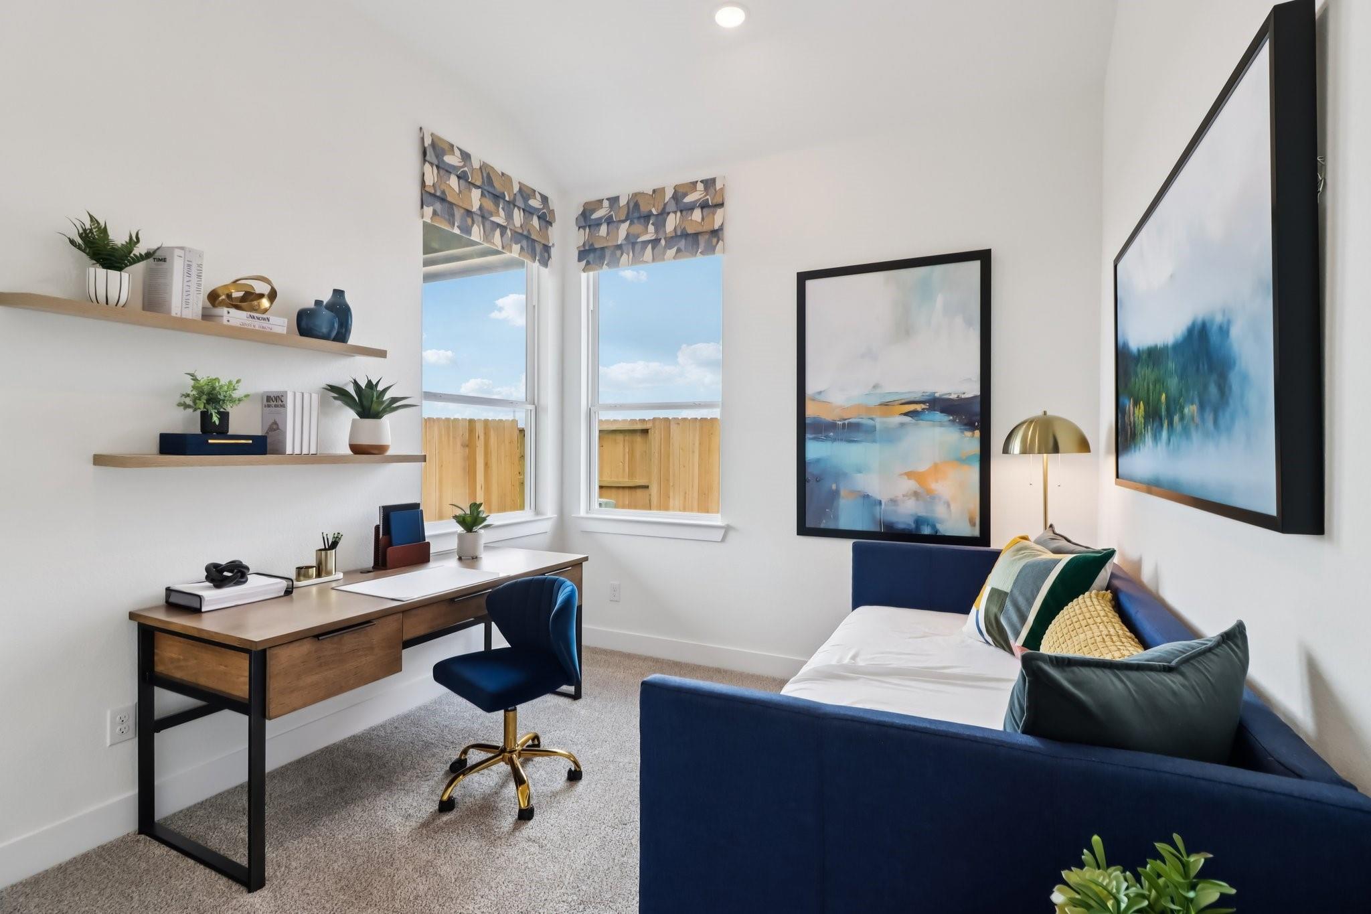
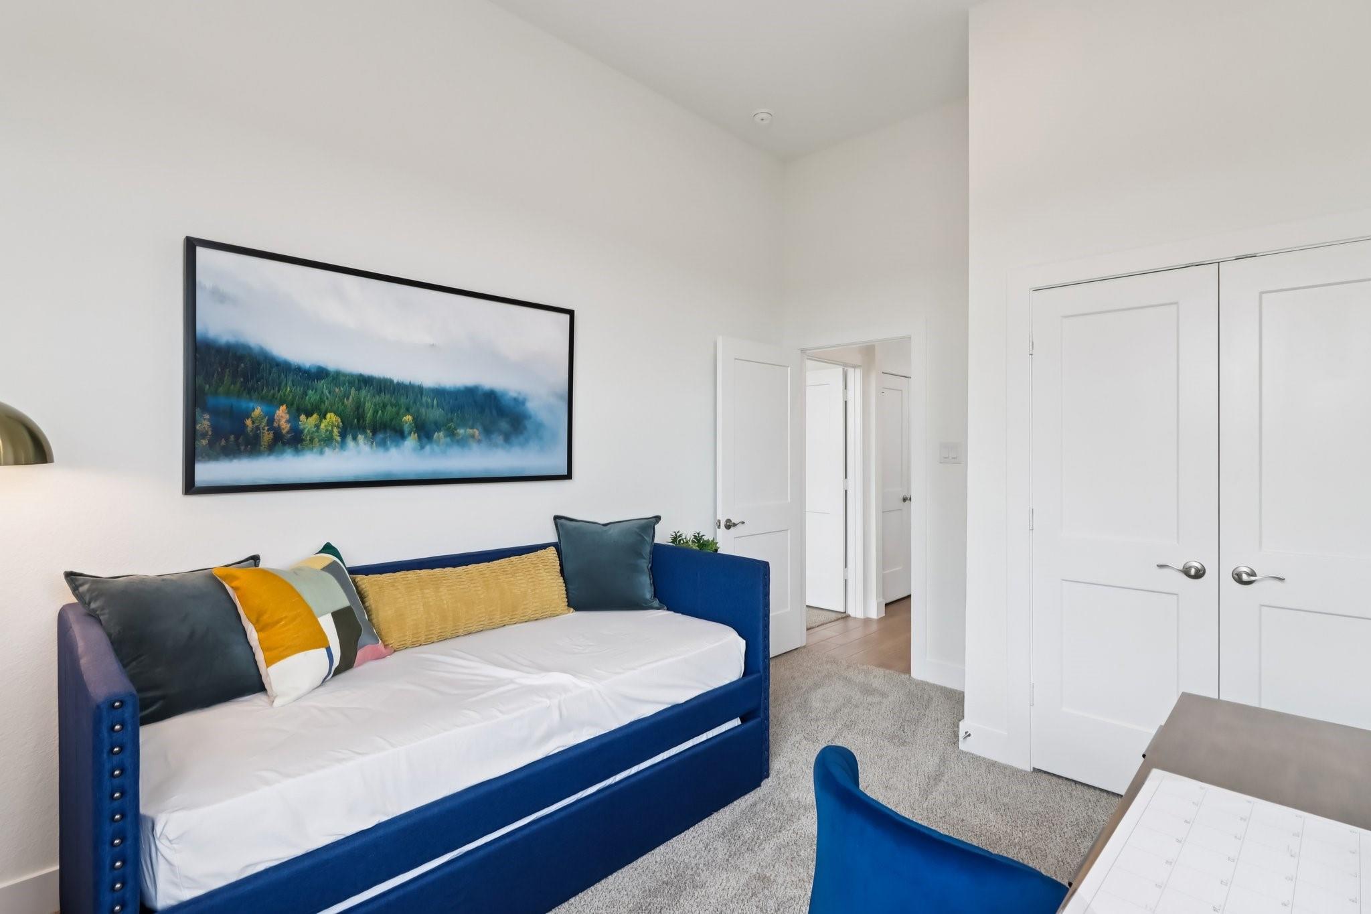
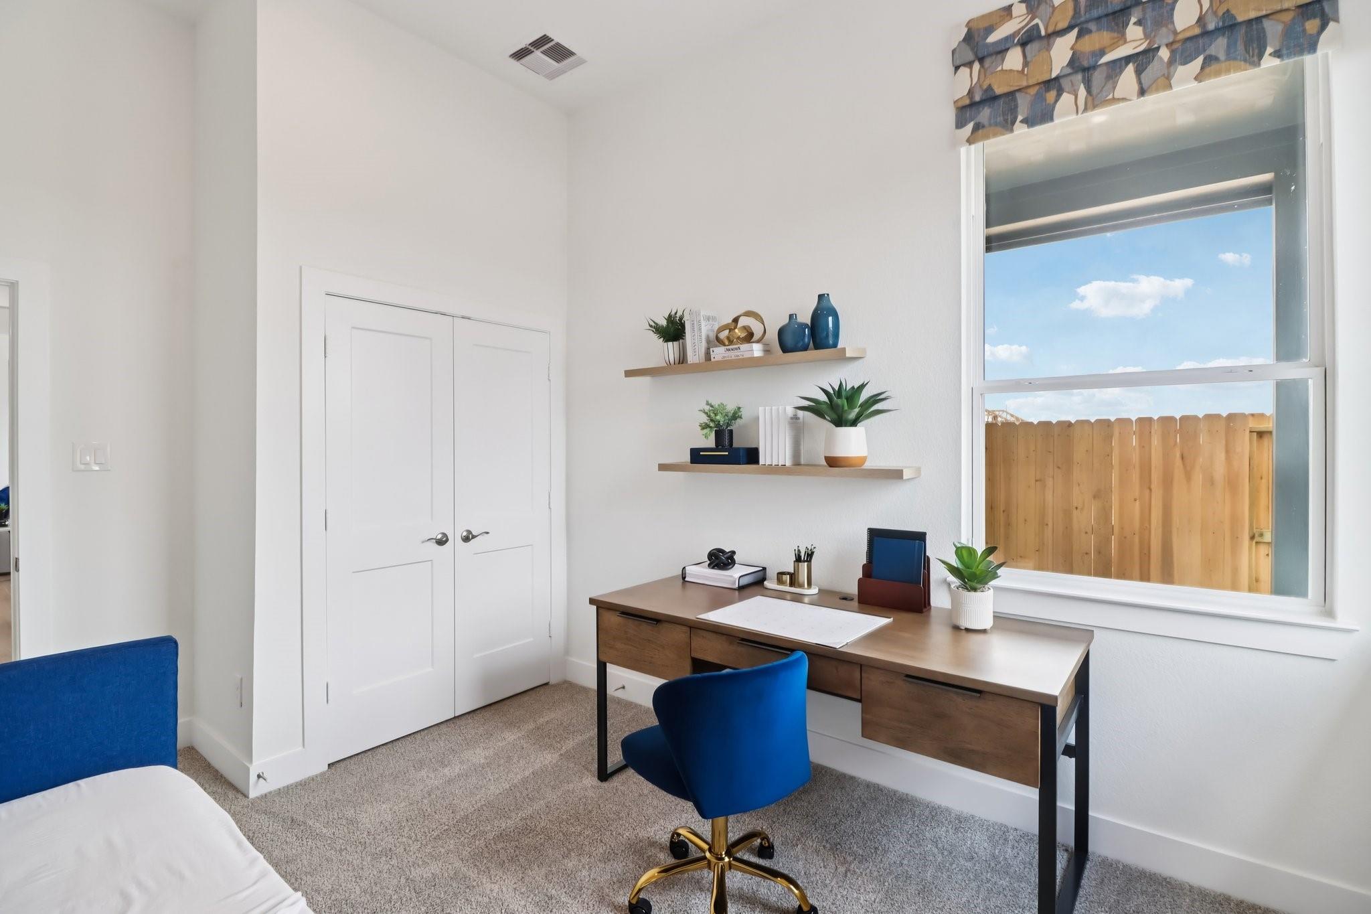
First FloorFamily Room:12x15.6Primary Bedroom:11'8"x17'6"Bedroom:10'4"x11'4"Bedroom 2:9.10x12
-
InteriorFireplace:1/Electric FireplaceFloors:TileCountertop:QuartzBathroom Description:Primary Bath: Double Sinks,Primary Bath: Separate Shower,Primary Bath: Soaking Tub,Secondary Bath(s): Tub/Shower ComboBedroom Desc:En-Suite Bath,Primary Bed - 1st Floor,Split Plan,Walk-In ClosetKitchen Desc:Island w/o Cooktop,Kitchen open to Family Room,Pantry,Reverse Osmosis,Under Cabinet LightingRoom Description:Family Room,Utility Room in HouseHeating:Central GasCooling:Central ElectricConnections:Electric Dryer Connections,Washer ConnectionsDishwasher:YesDisposal:YesMicrowave:YesRange:Gas RangeOven:Convection OvenEnergy Feature:Attic Vents,Ceiling Fans,Digital Program Thermostat,High-Efficiency HVAC,Insulated/Low-E windows,Radiant Attic Barrier,Tankless/On-Demand H2O HeaterInterior:Alarm System - Owned,Fire/Smoke Alarm,Formal Entry/Foyer,High Ceiling,Vaulted Ceiling,Window Coverings
-
ExteriorRoof:CompositionFoundation:SlabPrivate Pool:NoExterior Type:Brick,Cement BoardLot Description:Subdivision LotGarage Carport:Auto Garage Door OpenerWater Sewer:Public Sewer,Public Water,Water DistrictFront Door Face:NorthArea Pool:YesExterior:Back Yard,Back Yard Fenced,Covered Patio/Deck,Exterior Gas Connection,Porch,Private Driveway,Sprinkler System
Listed By:
Clay Woodard
Chesmar Homes
The data on this website relating to real estate for sale comes in part from the IDX Program of the Houston Association of REALTORS®. All information is believed accurate but not guaranteed. The properties displayed may not be all of the properties available through the IDX Program. Any use of this site other than by potential buyers or sellers is strictly prohibited.
© 2026 Houston Association of REALTORS®.
GET IN TOUCH
