
For Lease
26803 Longleaf Valley Dr Katy, TX 77494
$3,400
/monthDescription
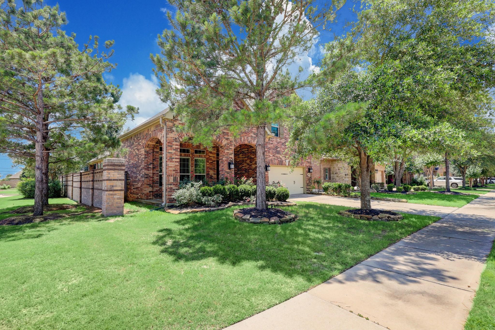
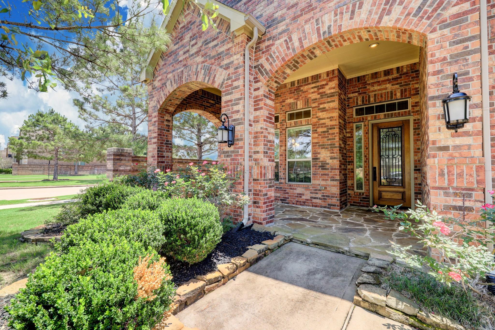
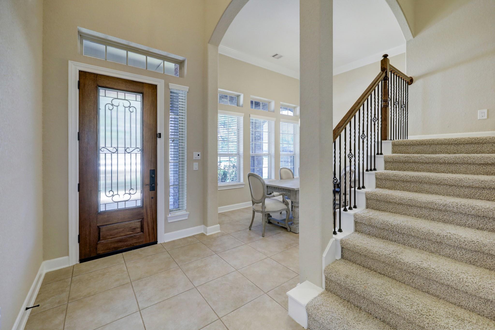
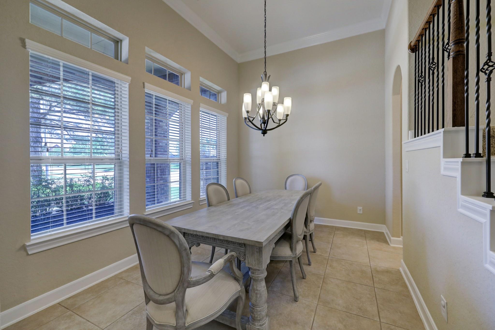
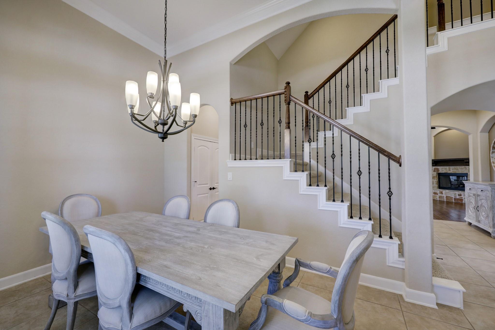
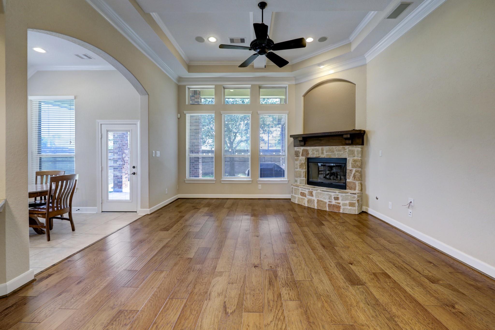
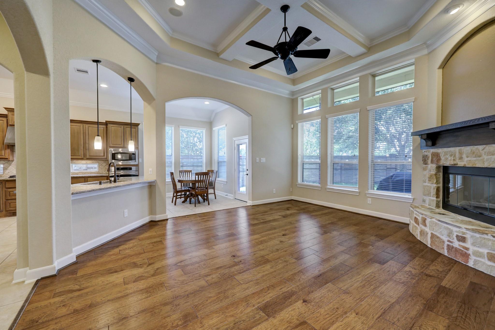
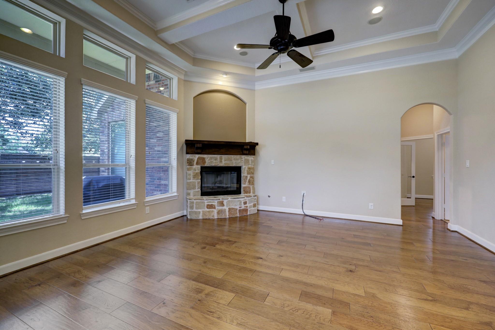
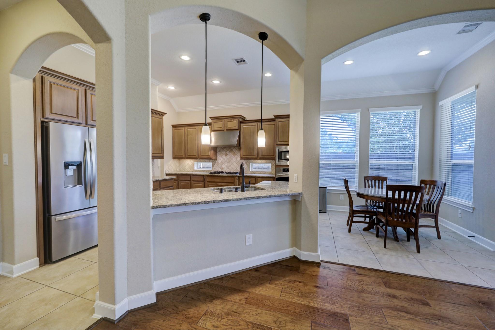
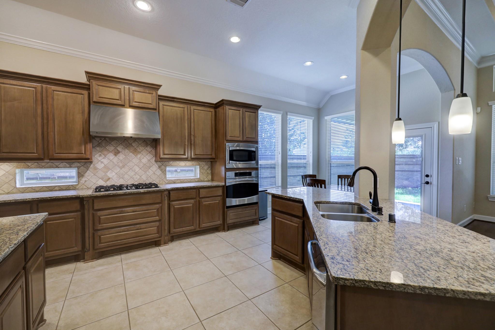
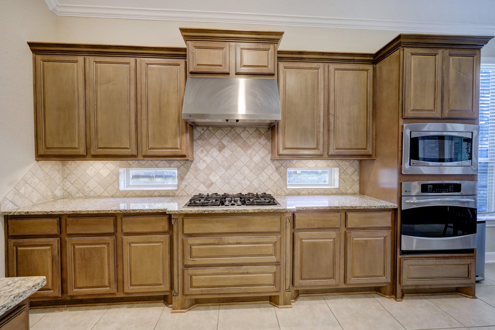
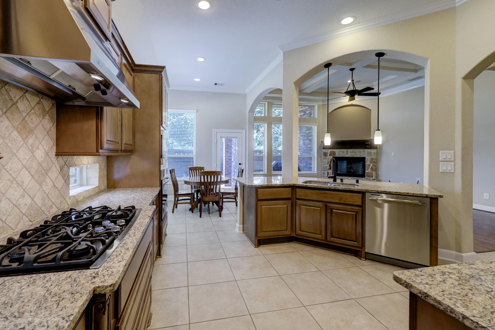
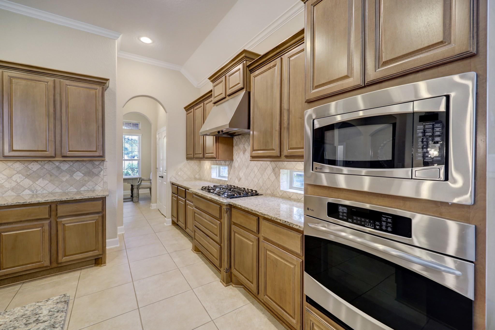
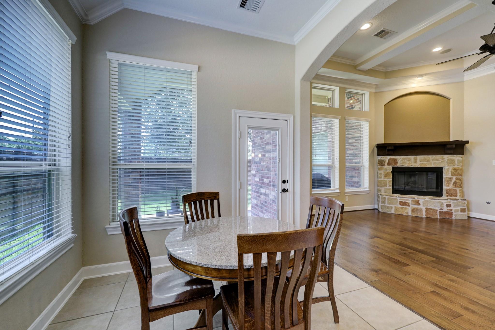
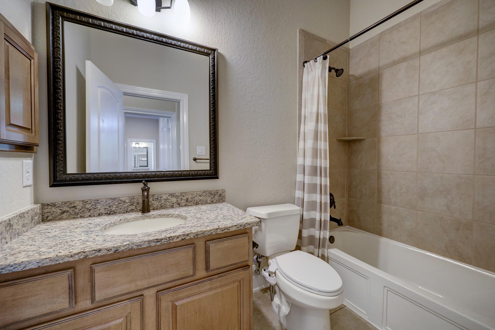
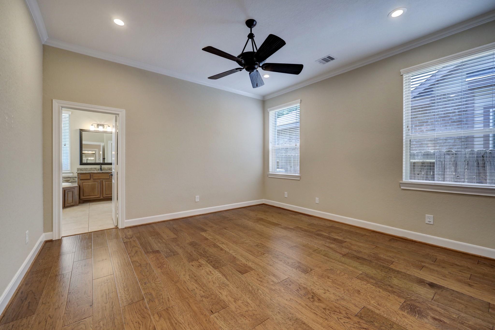
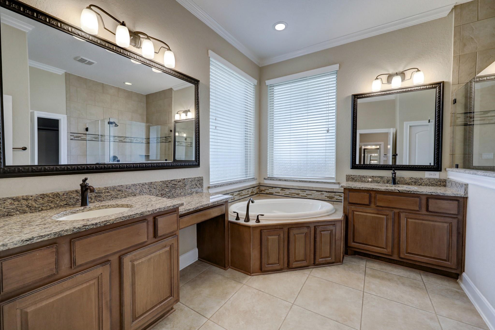
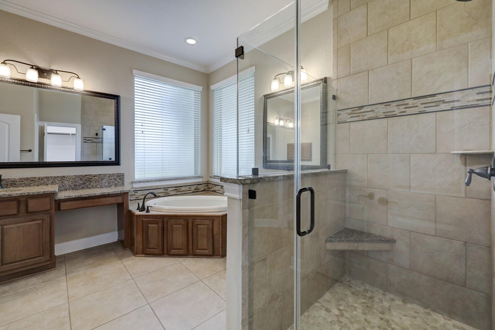
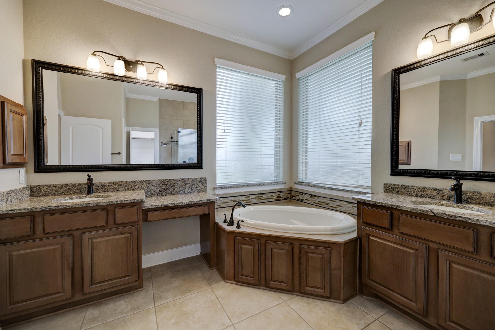
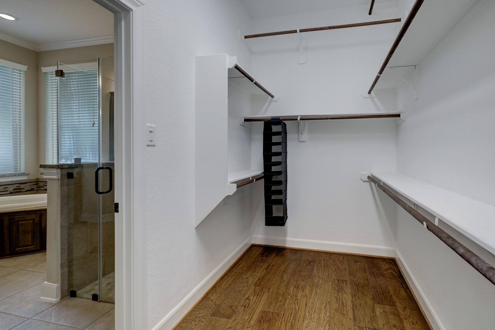
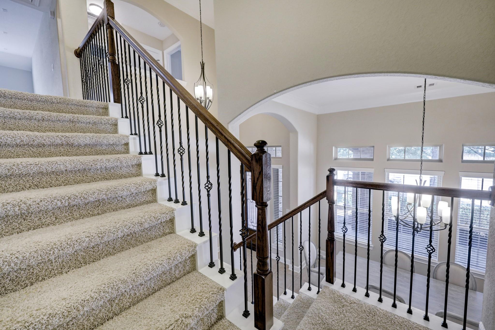
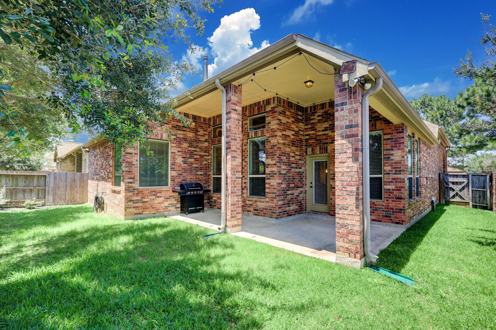
Wow! Pictures just don't do it justice. This impeccably maintained, home sits on a corner lot. It is zoned to the best schools and has several desirable features. The two story foyer is bright and open with plenty of natural light. High ceilings, recessed lights and crown molding accent the home. The kitchen has stainless steel appliances, granite counters, a 36" gas cooktop, under cabinet lights and tons of storage. The living room has a coffered ceiling, wood floors, in ceiling speakers and a raised gas fireplace hearth with a stone facade. The primary bedroom has wood floors and an en suite bathroom with separate vanities, tub and shower plus a huge walk in closet. SOLAR PANELS will help keep energy costs down. It also has a whole house soft water system. Washer/Dryer/refrigerator and outdoor BBQ are included!
Overview
Financial
Price:
$3,400
Price/SqFT:
$1.18
HOA Fee:
Tax Rate:
2.24073 %
Est. Monthly:
$21 *
Tax Amount:
$76
Amenities and features
 Patio/Deck
 Public Pool
 Sewer
Sewer Sprinkler System
 Study Room
 Water Access
 Yard
Yard Corner Lot
 Energy Efficient
Property & Schools on Map
Floor plans / Dimensions / Descriptions
-
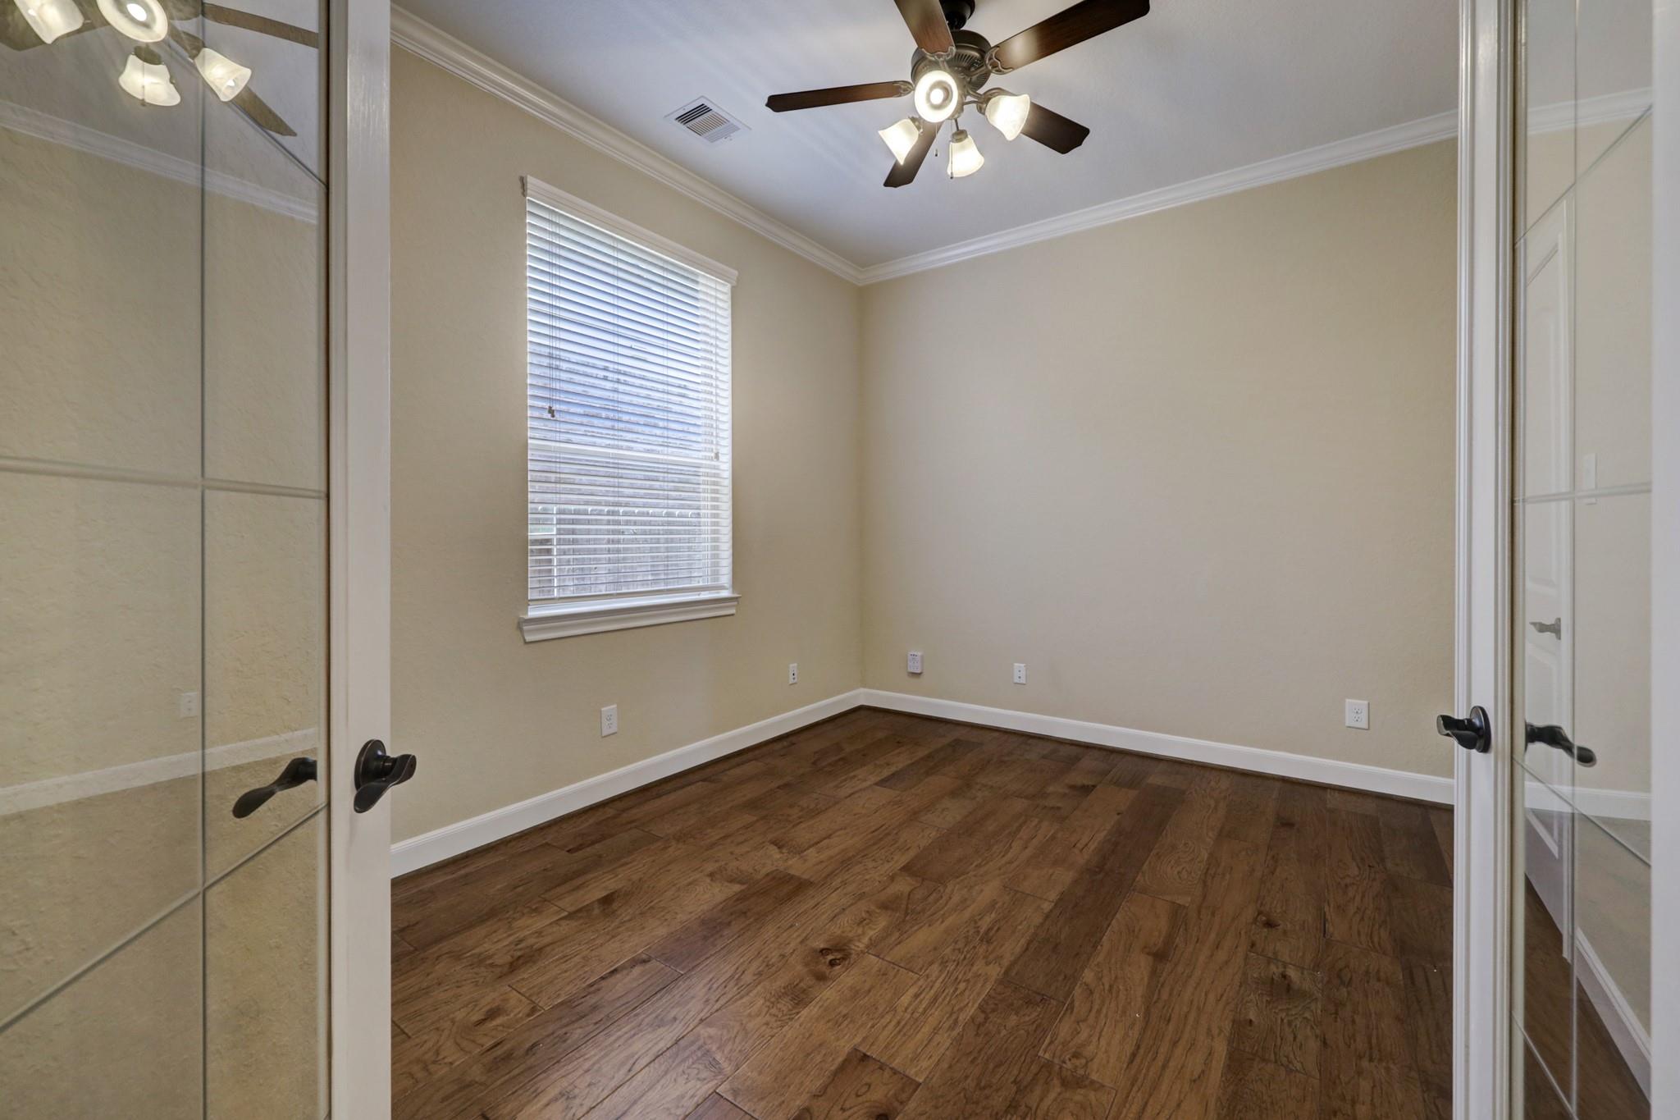
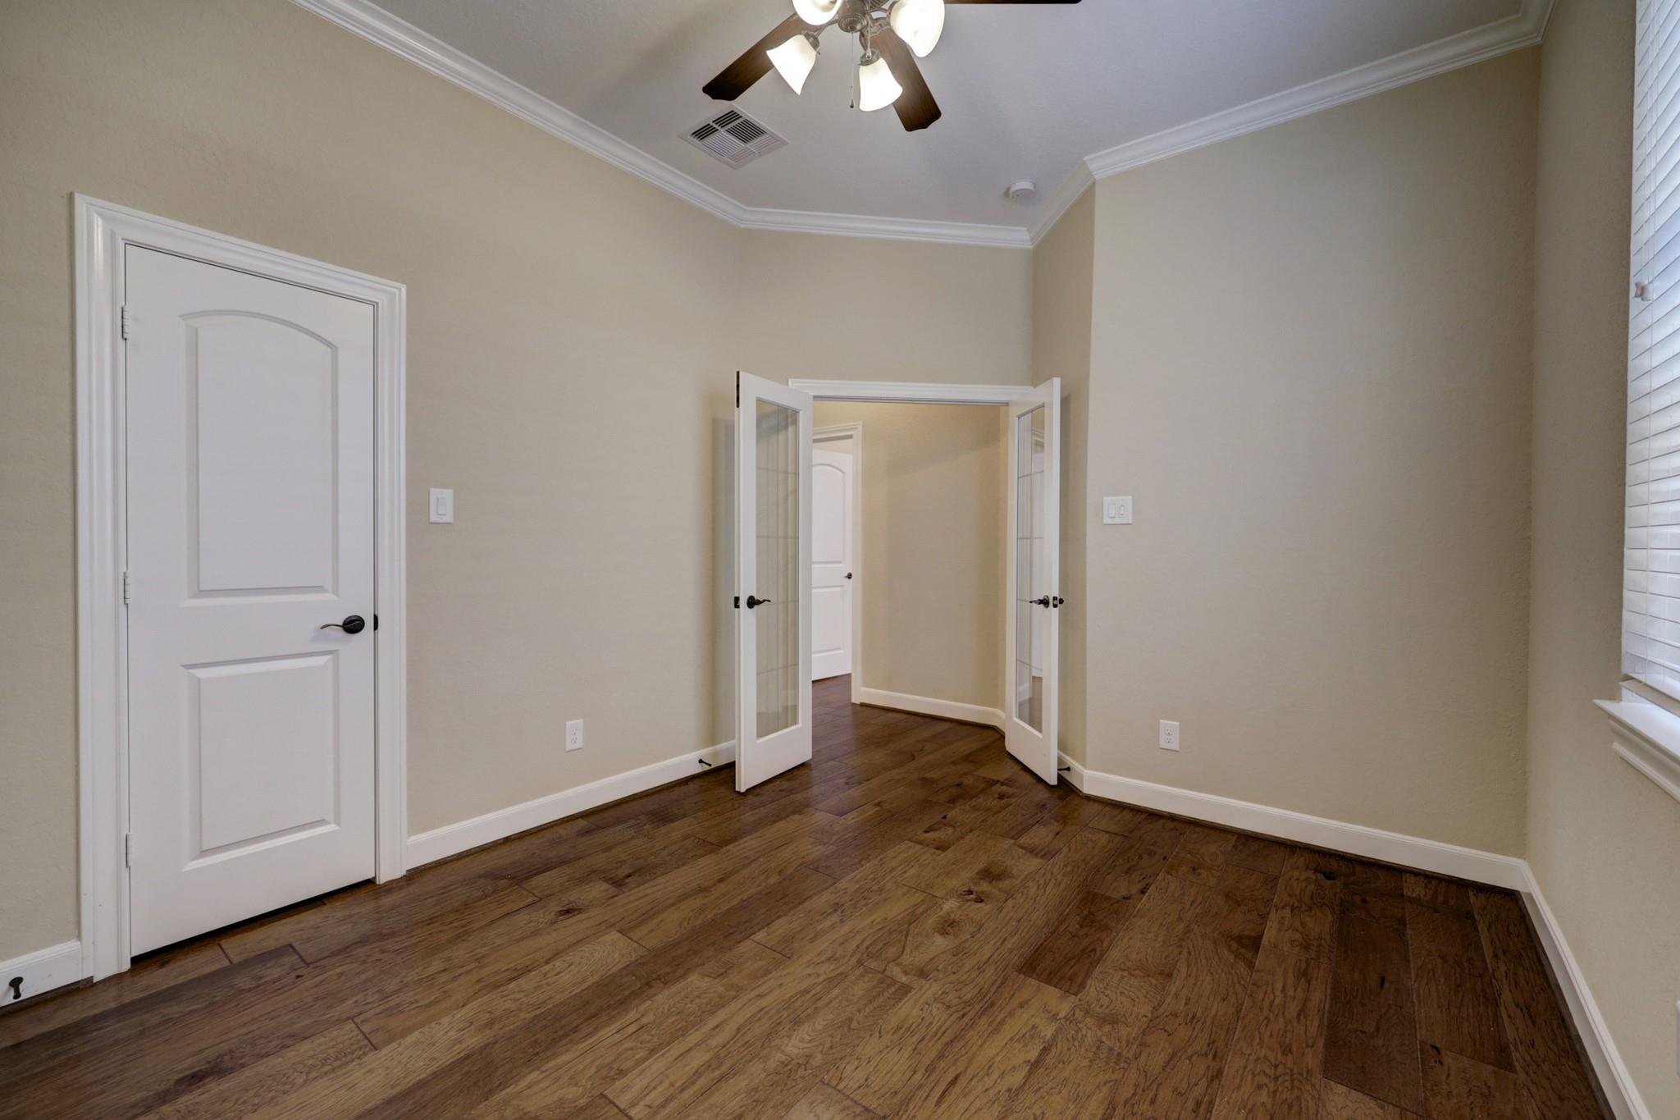
First FloorDining:14 x 10Kitchen:14 x 12Breakfast:10 x 10Primary Bedroom:15 x 17Home Office/Study:11 x 12
-
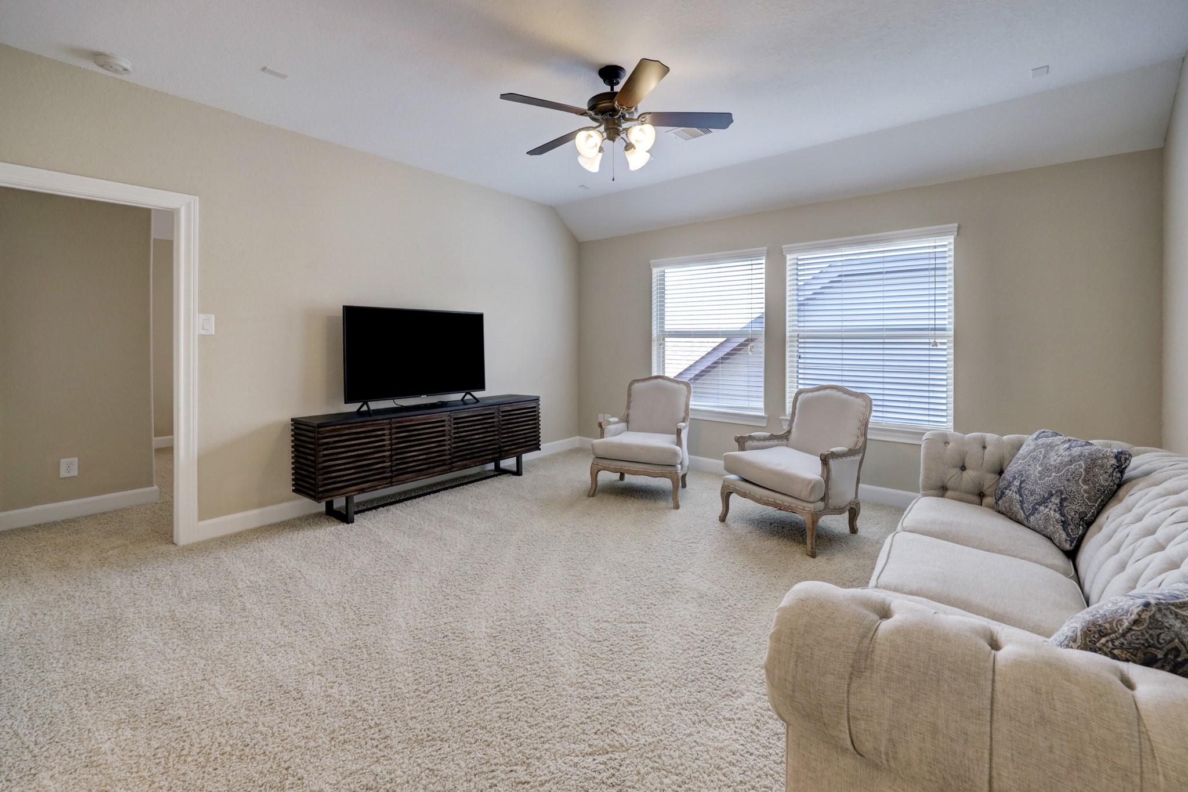
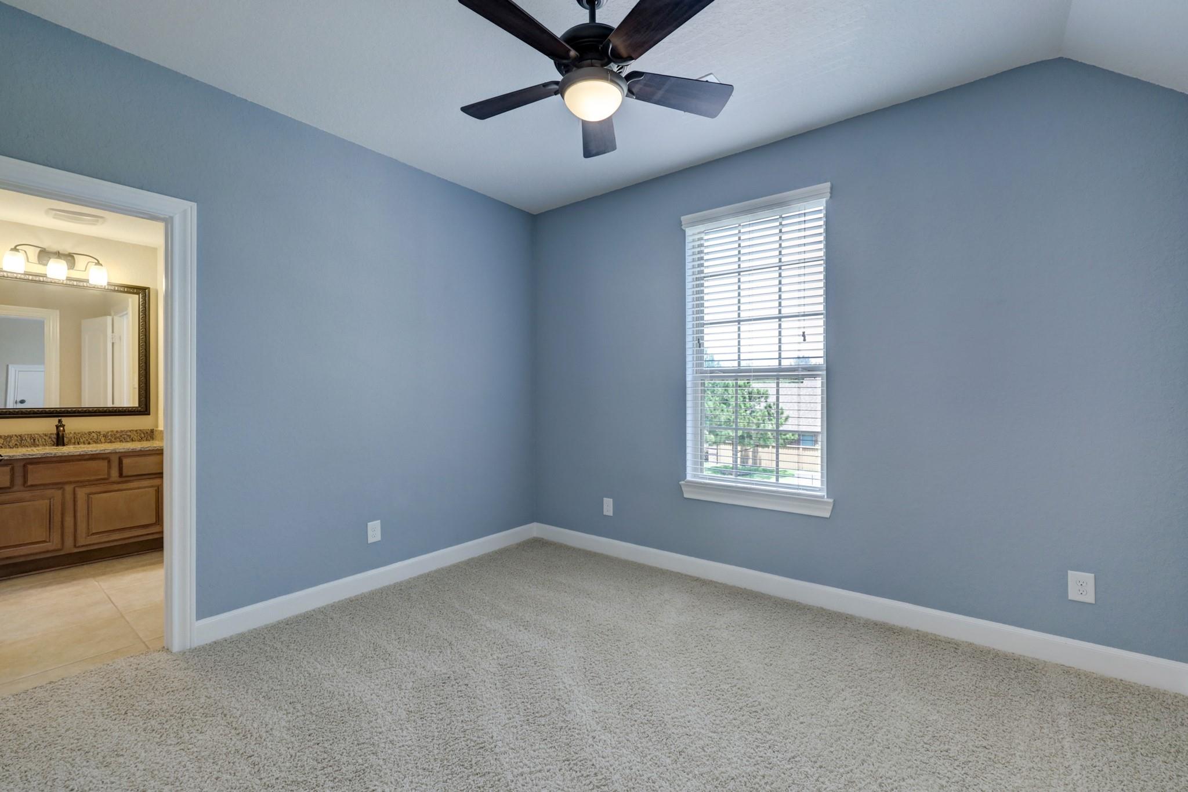
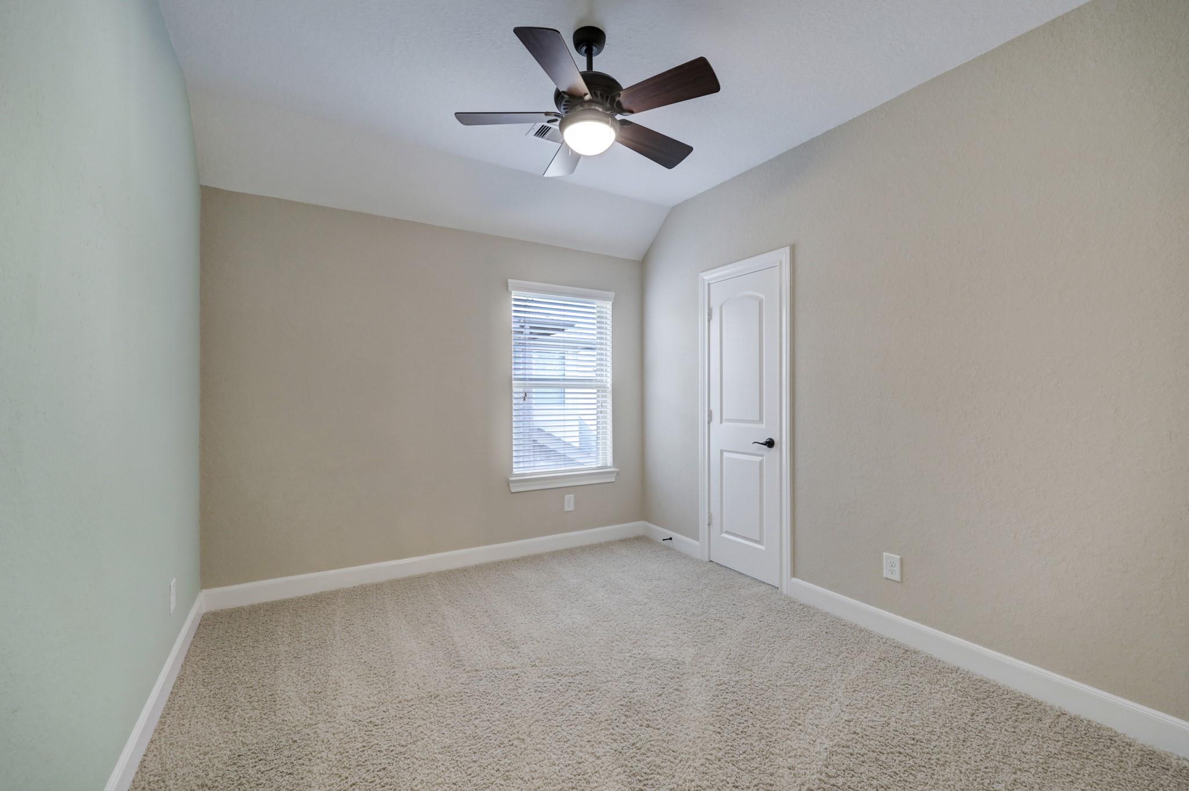
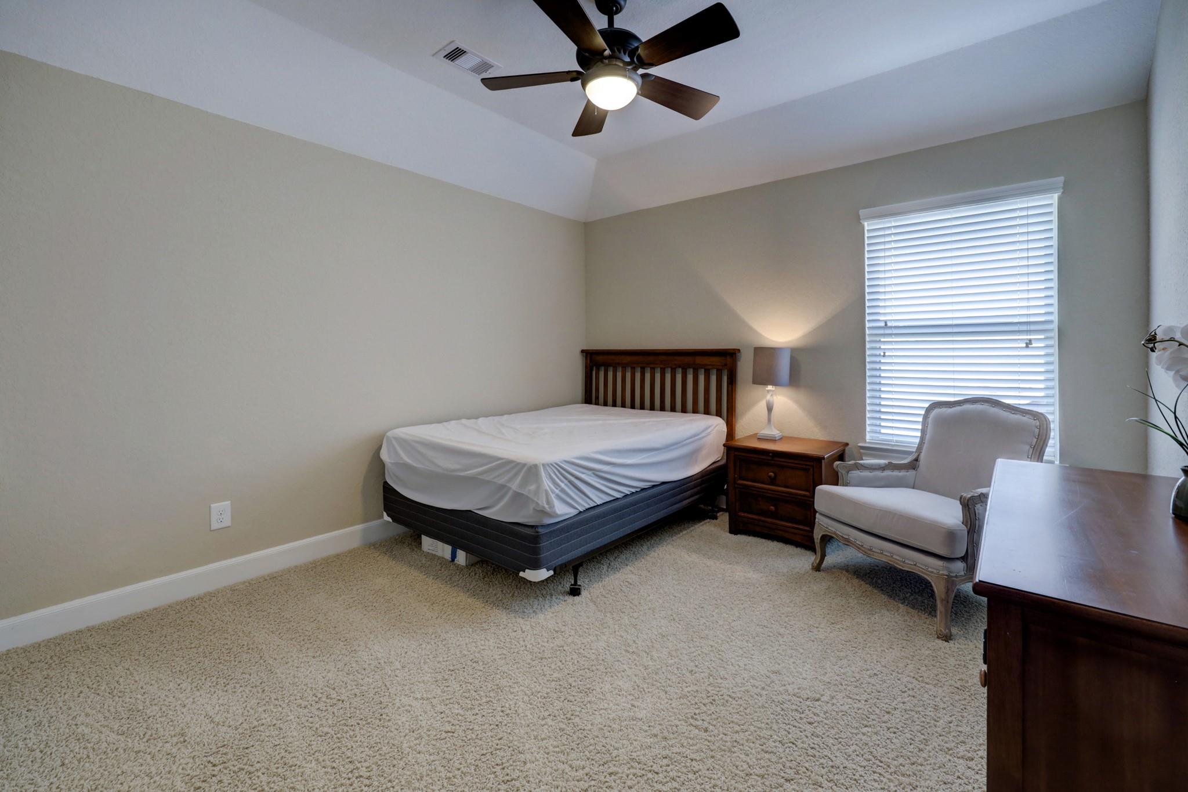
Second FloorBedroom:12 x 12Bedroom 2:12 x 10Bedroom 3:12 x 10Game Room:15 x 15
-
InteriorFireplace:1/Gas Connections,Gaslog FireplacePets:NoSmoking Allowed:NoFloors:Carpet,Tile,WoodBedroom Desc:En-Suite Bath,Primary Bed - 1st FloorKitchen Desc:Kitchen open to Family Room,Pantry,Pots/Pans Drawers,Reverse Osmosis,Under Cabinet Lighting,Walk-in PantryRoom Description:1 Living Area,Breakfast Room,Formal Dining,Gameroom Up,Home Office/Study,Utility Room in HouseHeating:Central GasCooling:Central ElectricConnections:Electric Dryer Connections,Washer ConnectionsDishwasher:YesDisposal:YesCompactor:NoMicrowave:YesRange:Gas CooktopOven:Electric OvenIce Maker:NoAppliances:Dryer Included,Refrigerator,Washer IncludedEnergy Feature:Attic Fan,Ceiling Fans,Digital Program Thermostat,Energy Star Appliances,Energy Star/CFL/LED Lights,HVAC>13 SEER,Insulated/Low-E windows,Insulation - Blown Cellulose,Solar PV Electric PanelsInterior:Crown Molding,Dryer Included,Fully Sprinklered,High Ceiling,Refrigerator Included,Washer Included,Window Coverings,Wired for Sound
-
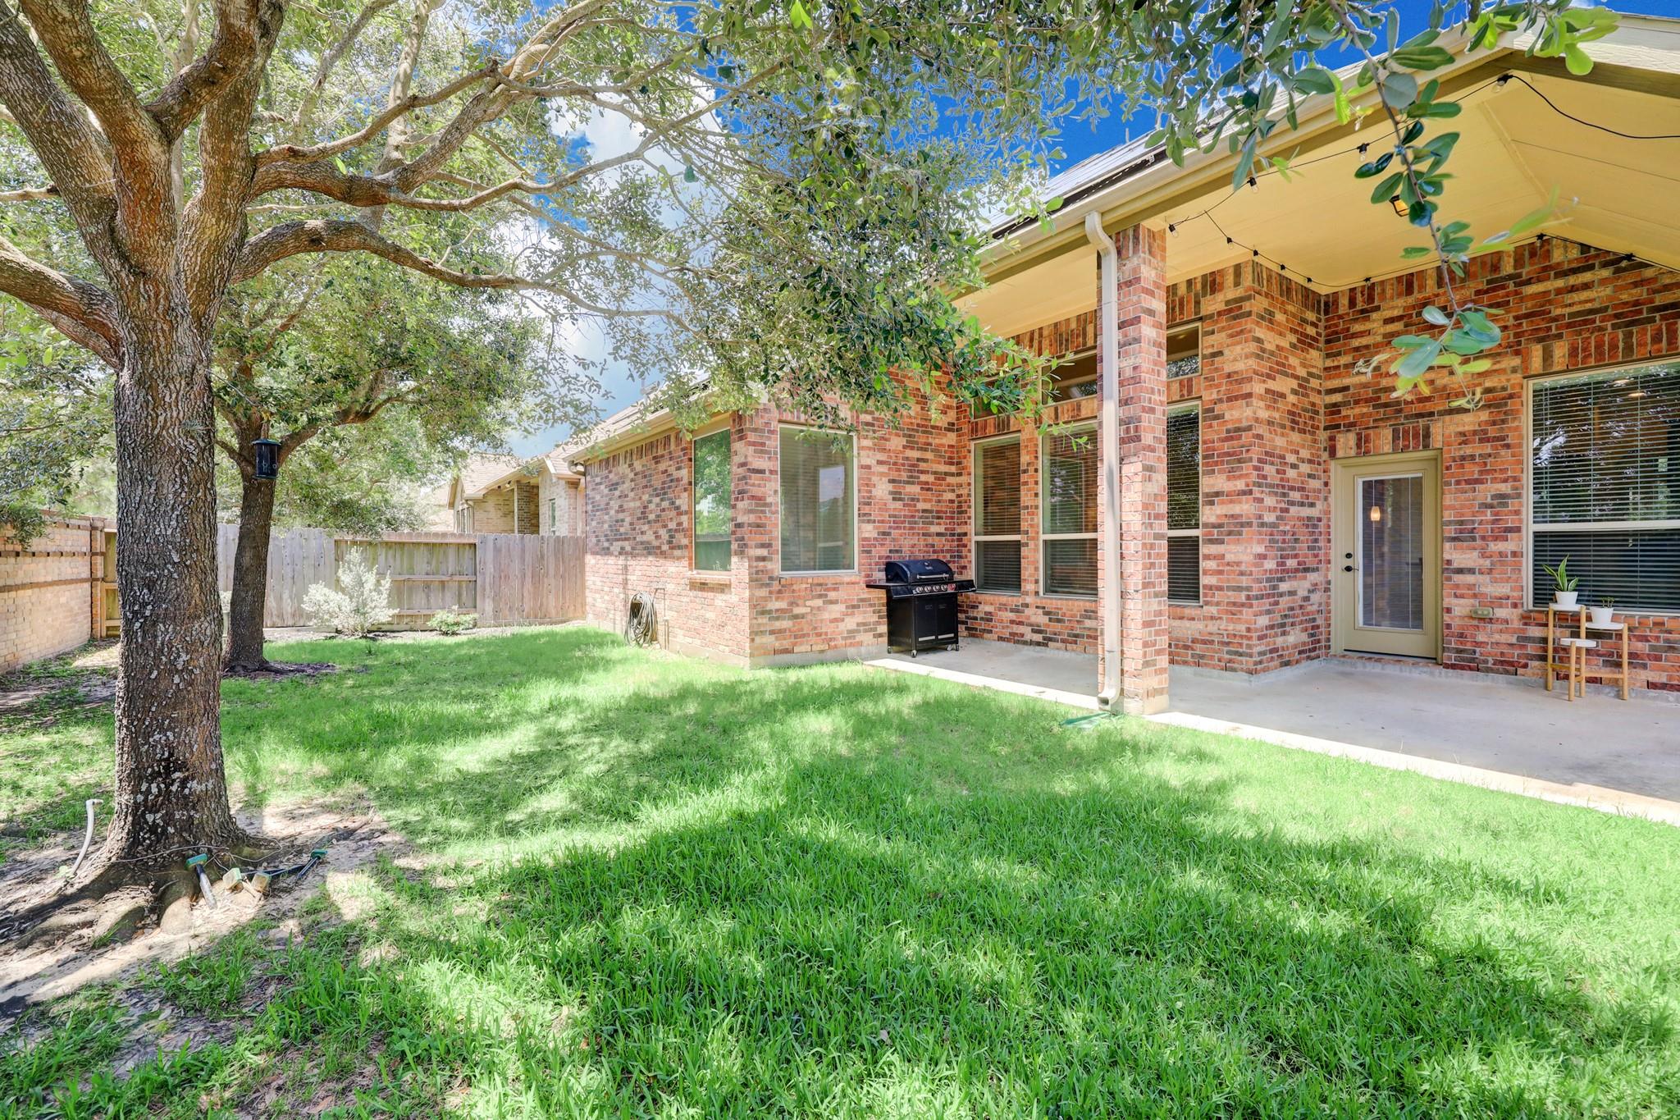
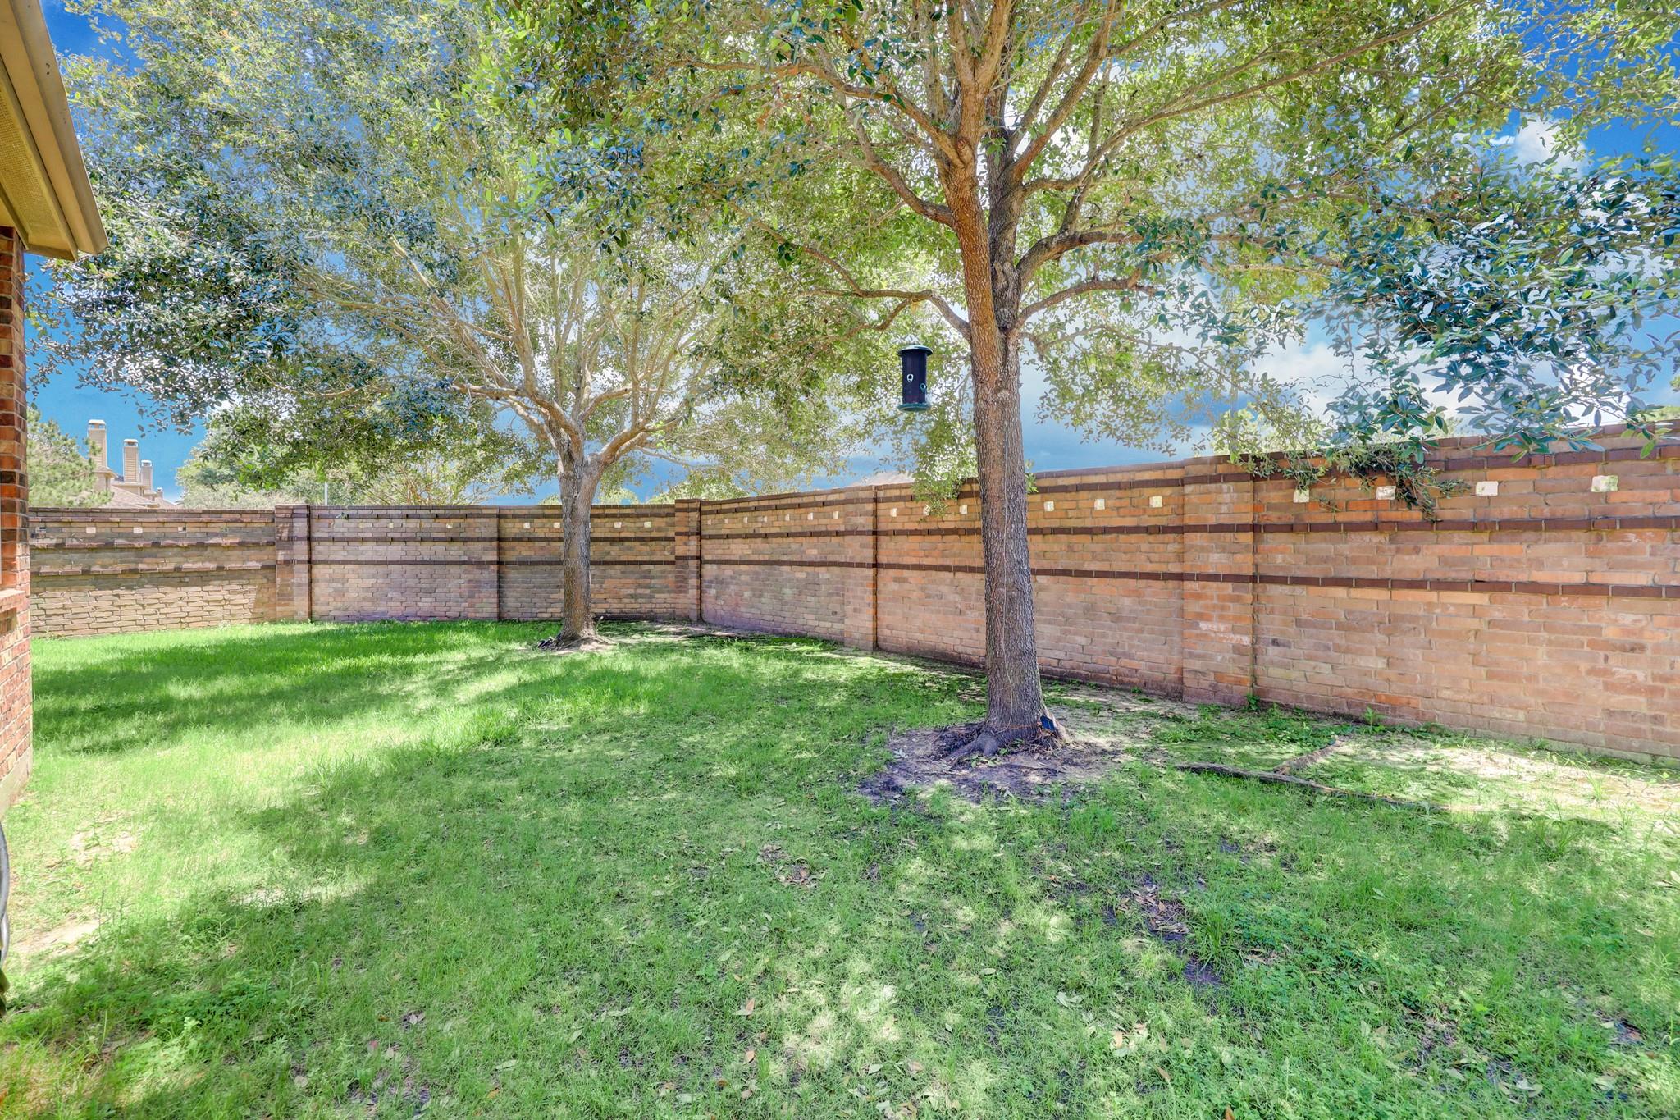
ExteriorPrivate Pool:NoLot Description:Corner,Subdivision LotWater Sewer:Public Sewer,Public Water,Water DistrictCable:AvailableArea Pool:YesExterior:Back Yard Fenced,Fully Fenced,Patio/Deck,Screens,Sprinkler System,Subdivision Tennis Court
Documents

Listed By:
Patrick Beneventi
Keller Williams Signature
The data on this website relating to real estate for sale comes in part from the IDX Program of the Houston Association of REALTORS®. All information is believed accurate but not guaranteed. The properties displayed may not be all of the properties available through the IDX Program. Any use of this site other than by potential buyers or sellers is strictly prohibited.
© 2026 Houston Association of REALTORS®.
GET IN TOUCH
