





For Sale
26727 Jovial Meadow Ln Hockley, TX 77447
$321,115
Description
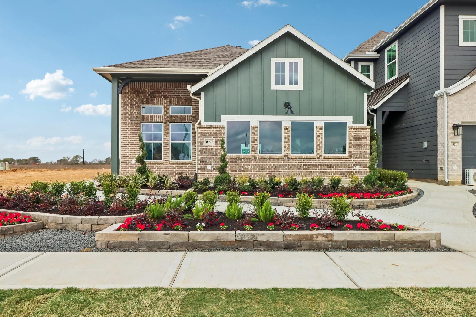
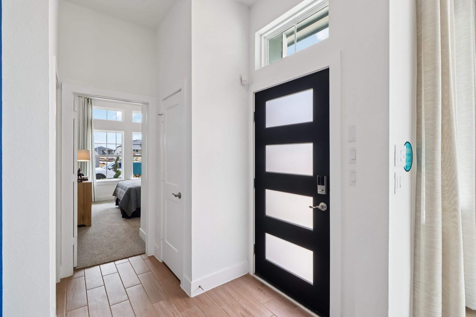
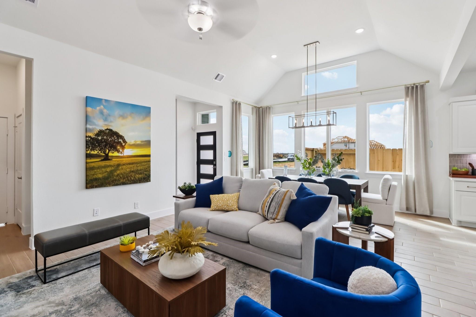
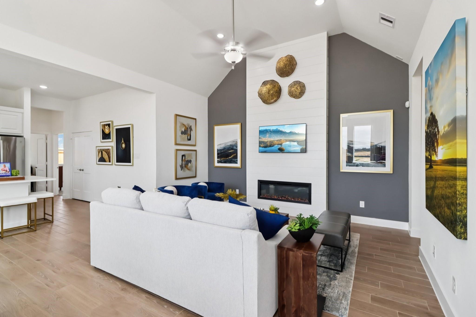
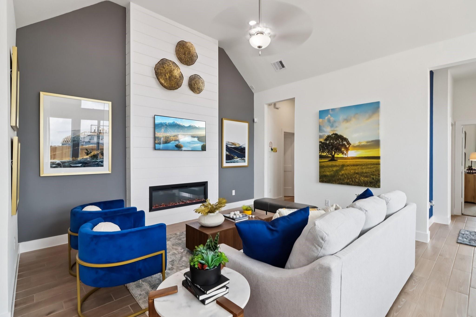
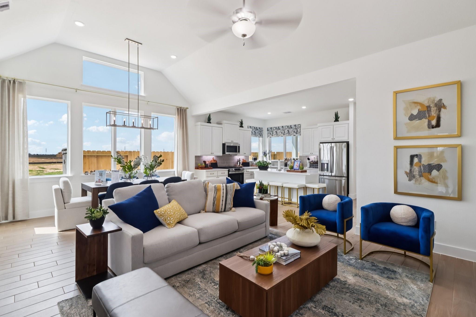
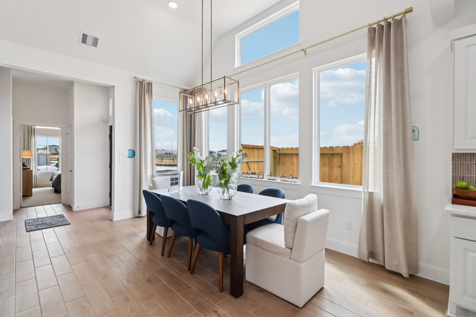
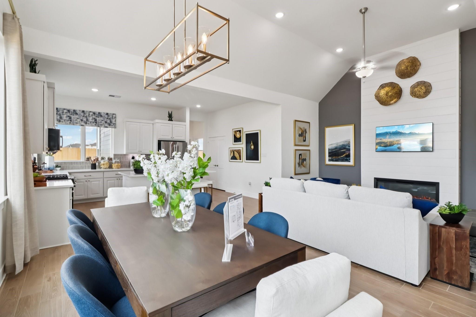
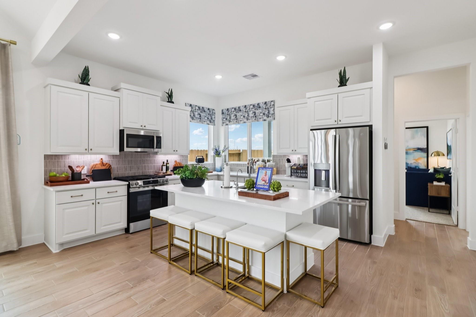
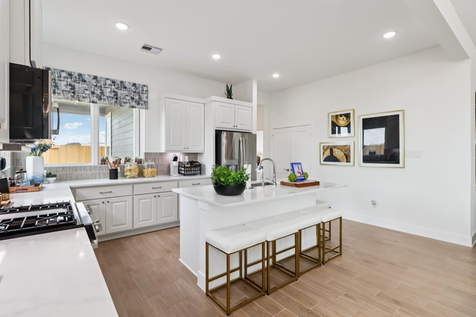
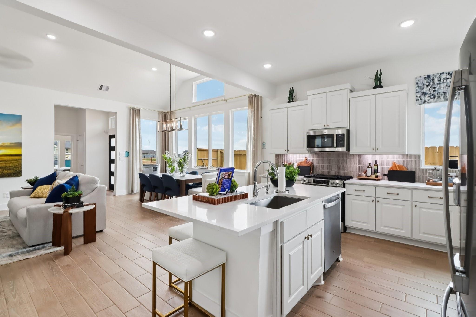
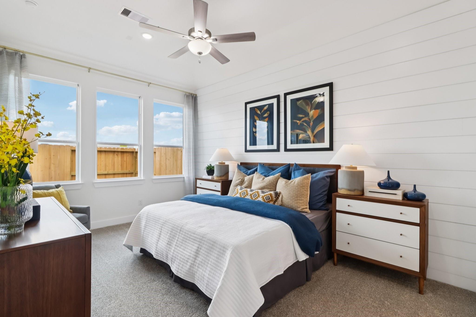
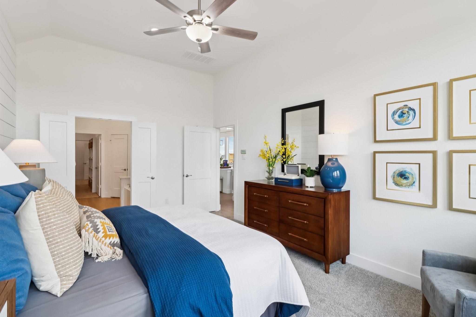
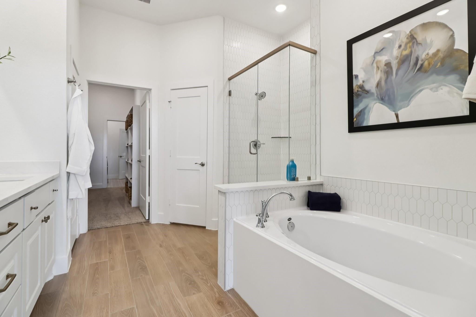
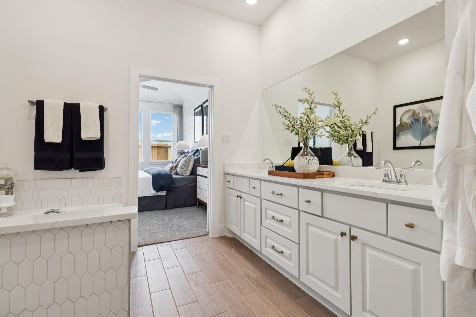
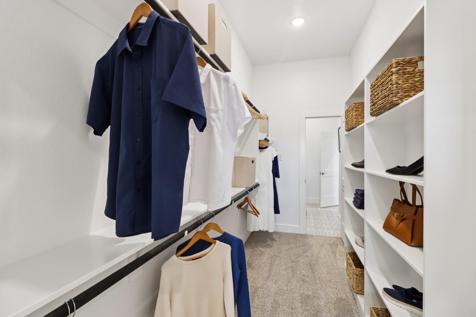
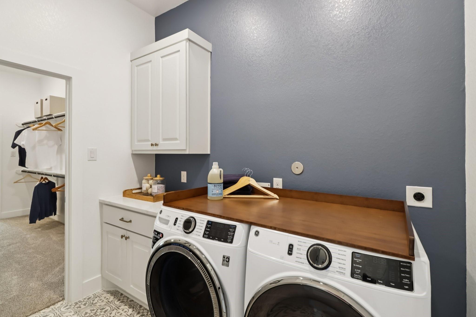
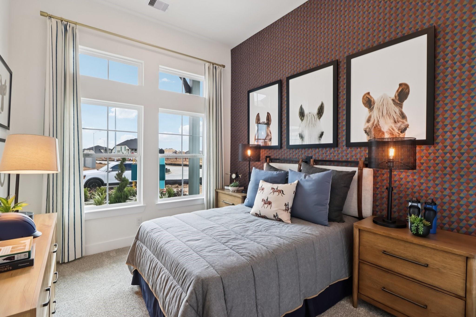
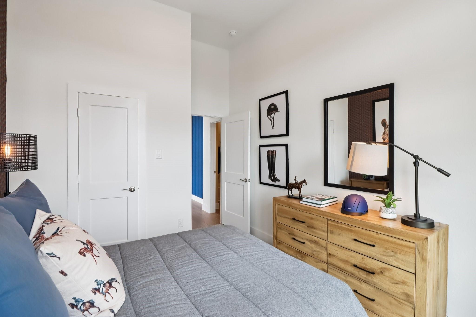
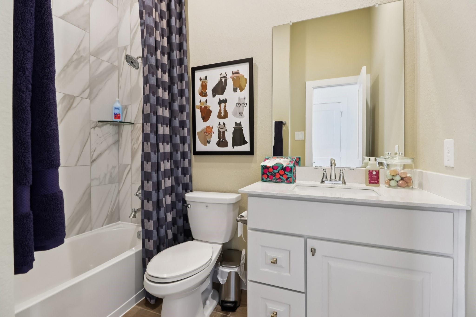
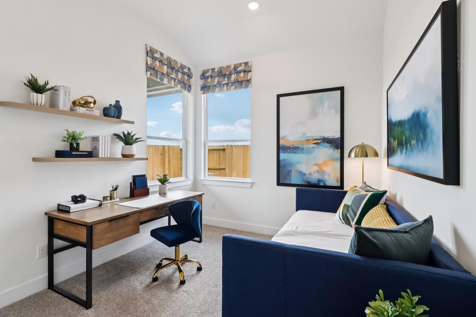
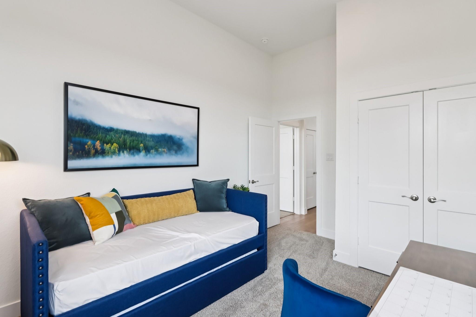
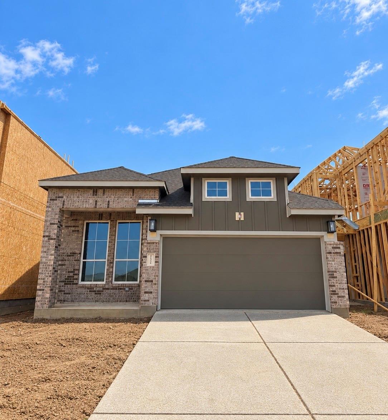
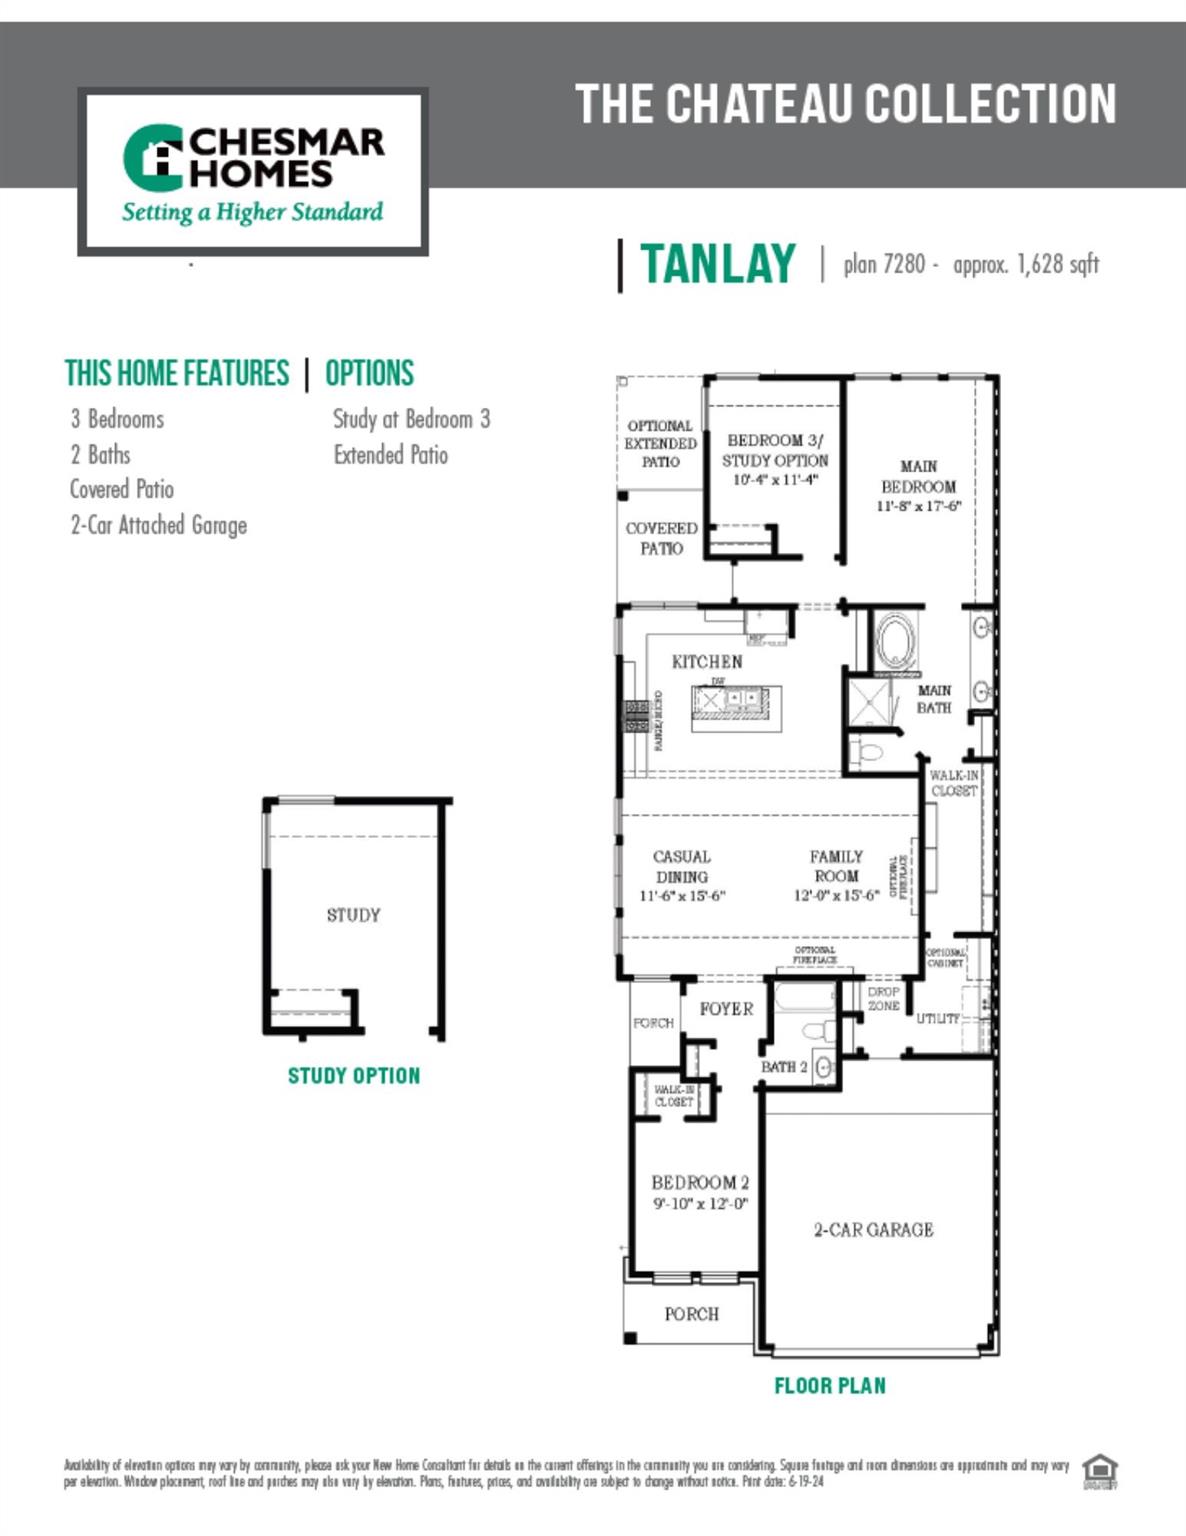
New Construction - ready November! Welcome home to the Tanlay plan, a beautifully designed 1-story with 1,628 sq ft, 3 beds & 2 baths. The high ceilings & open concept flow makes this home incredibly spacious & inviting. The heart of the home centers around the chef-inspired kitchen, with center island, walk-in pantry, & 42" designer cabinetry with under cabinet lighting. The primary suite features a spa-like ensuite bath with double vanity, soaking tub, separate shower, & generous walk-in closet that connects to the utility room for laundry day ease. Secondary bedrooms share a full bath. Convenient storage options throughout & drop zone at garage entry make every day life easier. Healthy Living features include Reverse Osmosis drinking water at kitchen w/ Refrigerator Loop, Prep for Whole-Home Water Softener, Hospital-Grade Air Filtration, Healthy Lighting by Jasco that transitions with the day, Smart Home Automation, 2" blinds, Sprinkler System, Full Gutters, and Garage Door Opener.
Overview
Financial
Price:
$321,115
Price/SqFT:
$197.25
Original Price:
$324,990
Reduced $:
$3,875
Reduced On:
Nov 10th, 2026
Reduced %:
1.19 %
HOA Fee:
$1230 Annually
Tax Rate:
0 %
Est. Monthly:
$3,501 *
Tax Amount:
$0
Amenities and features
 Patio/Deck
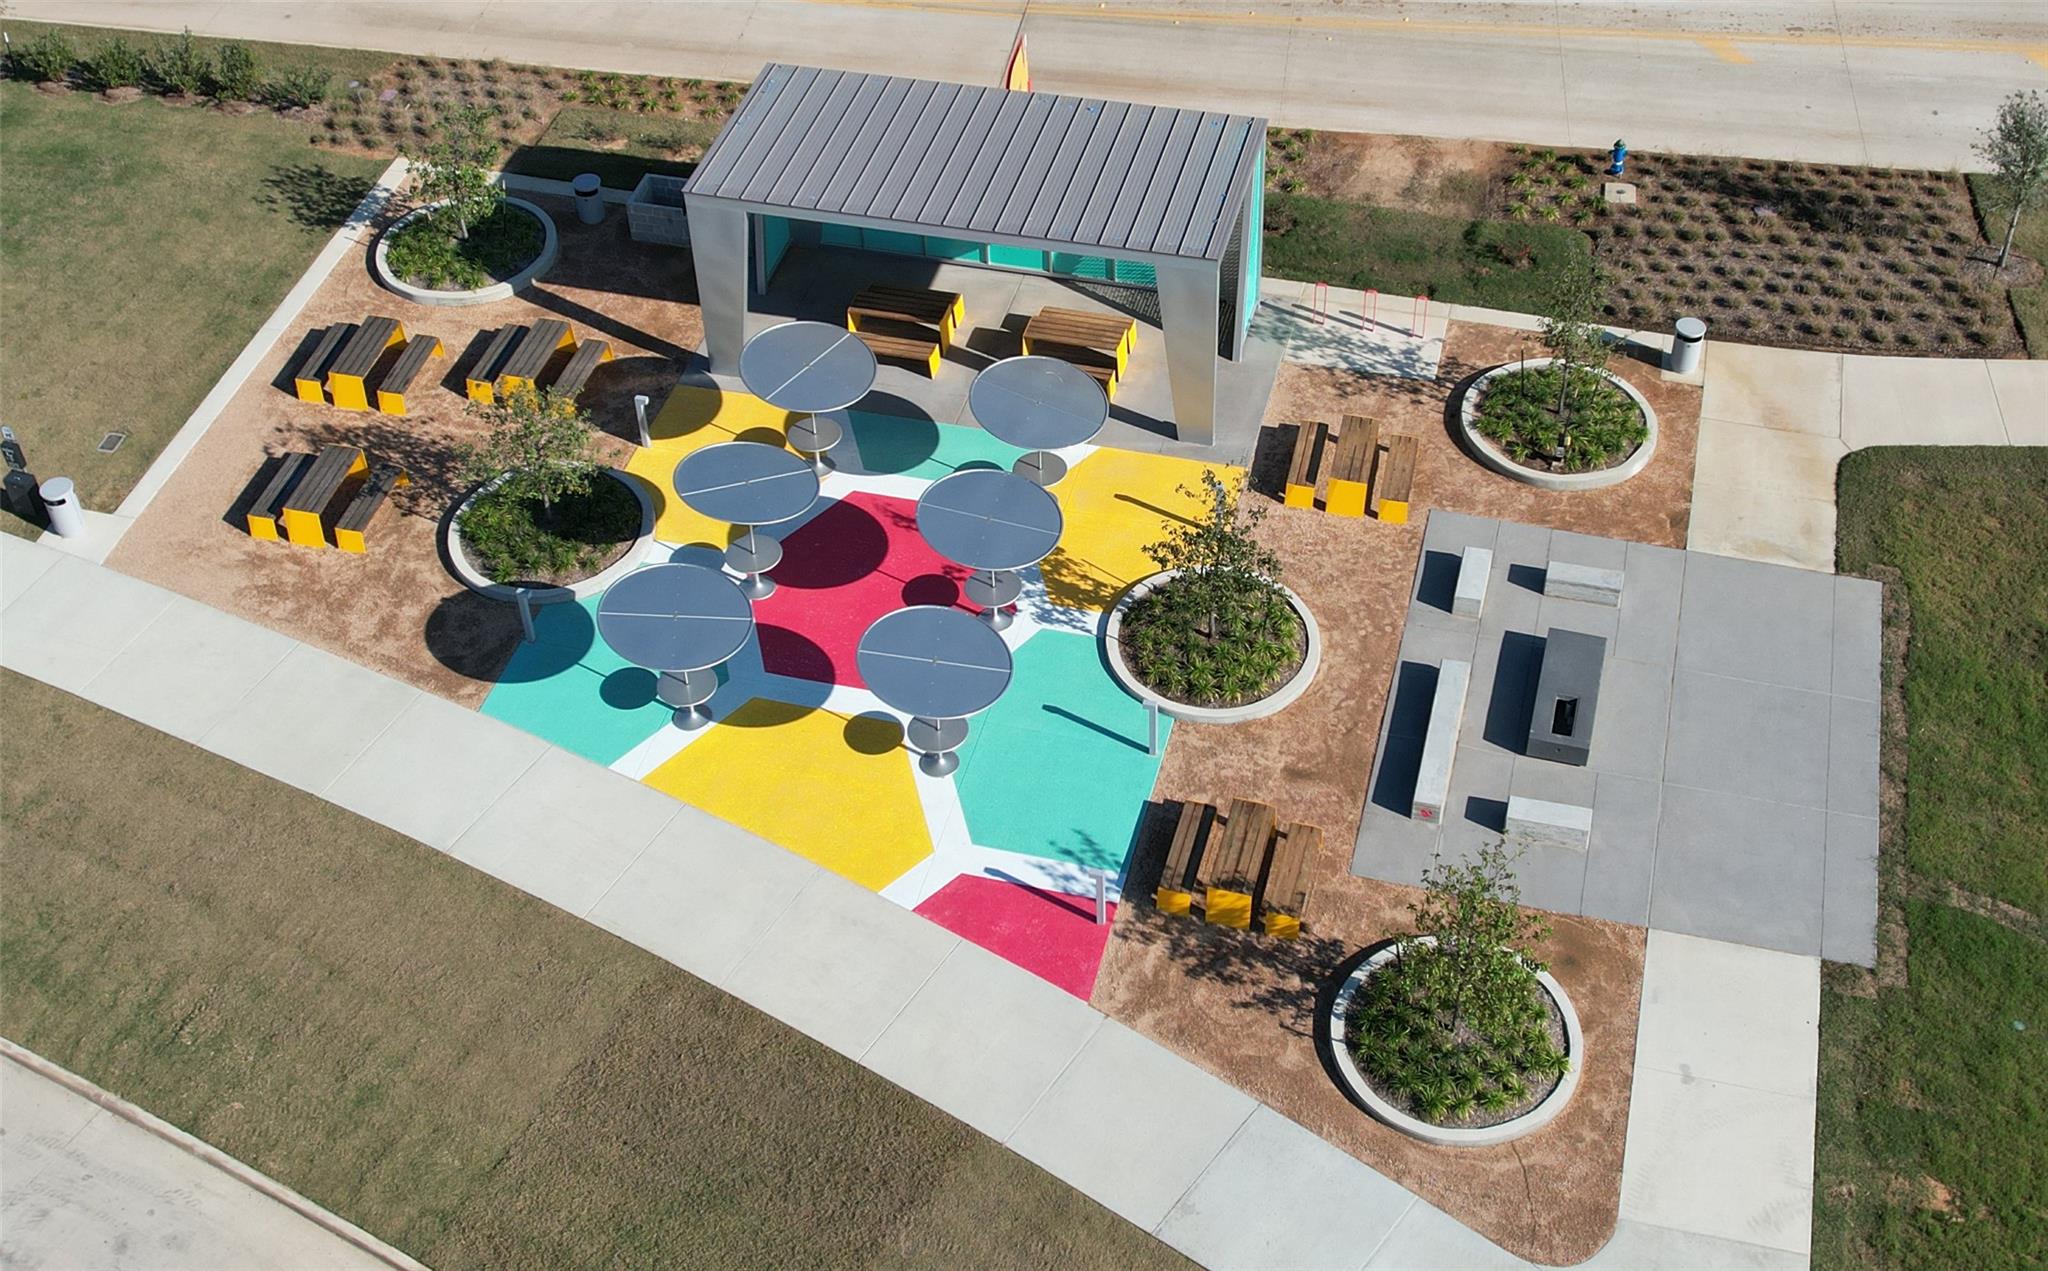
 Public Pool
 Sewer
 Sprinkler System
 Water Access
 Yard
 Energy Efficient
 Green Certified
 New Construction
Property & Schools on Map
Floor plans / Dimensions / Descriptions
-
First FloorFamily Room:12x15.6Dining:11.6x15.6Primary Bedroom:11.8x17.6Bedroom:10.4x11.4Bedroom 2:9.10x12
-
InteriorFireplace:1/Electric FireplaceFloors:Carpet,TileCountertop:QuartzBathroom Description:Primary Bath: Double Sinks,Primary Bath: Separate Shower,Primary Bath: Soaking Tub,Secondary Bath(s): Tub/Shower ComboBedroom Desc:All Bedrooms Down,Primary Bed - 1st Floor,Walk-In ClosetKitchen Desc:Island w/o Cooktop,Kitchen open to Family Room,Reverse Osmosis,Under Cabinet Lighting,Walk-in PantryRoom Description:Family Room,Kitchen/Dining Combo,Living Area - 1st Floor,Utility Room in HouseHeating:Central GasCooling:Central ElectricConnections:Electric Dryer Connections,Washer ConnectionsDishwasher:YesDisposal:YesMicrowave:YesRange:Gas CooktopOven:Gas OvenEnergy Feature:Ceiling Fans,Digital Program Thermostat,Energy Star/CFL/LED Lights,High-Efficiency HVAC,HVAC>15 SEER,Insulated/Low-E windows,Insulation - Blown Fiberglass,Tankless/On-Demand H2O HeaterInterior:Alarm System - Owned,Fire/Smoke Alarm,Formal Entry/Foyer,High Ceiling,Window Coverings
-
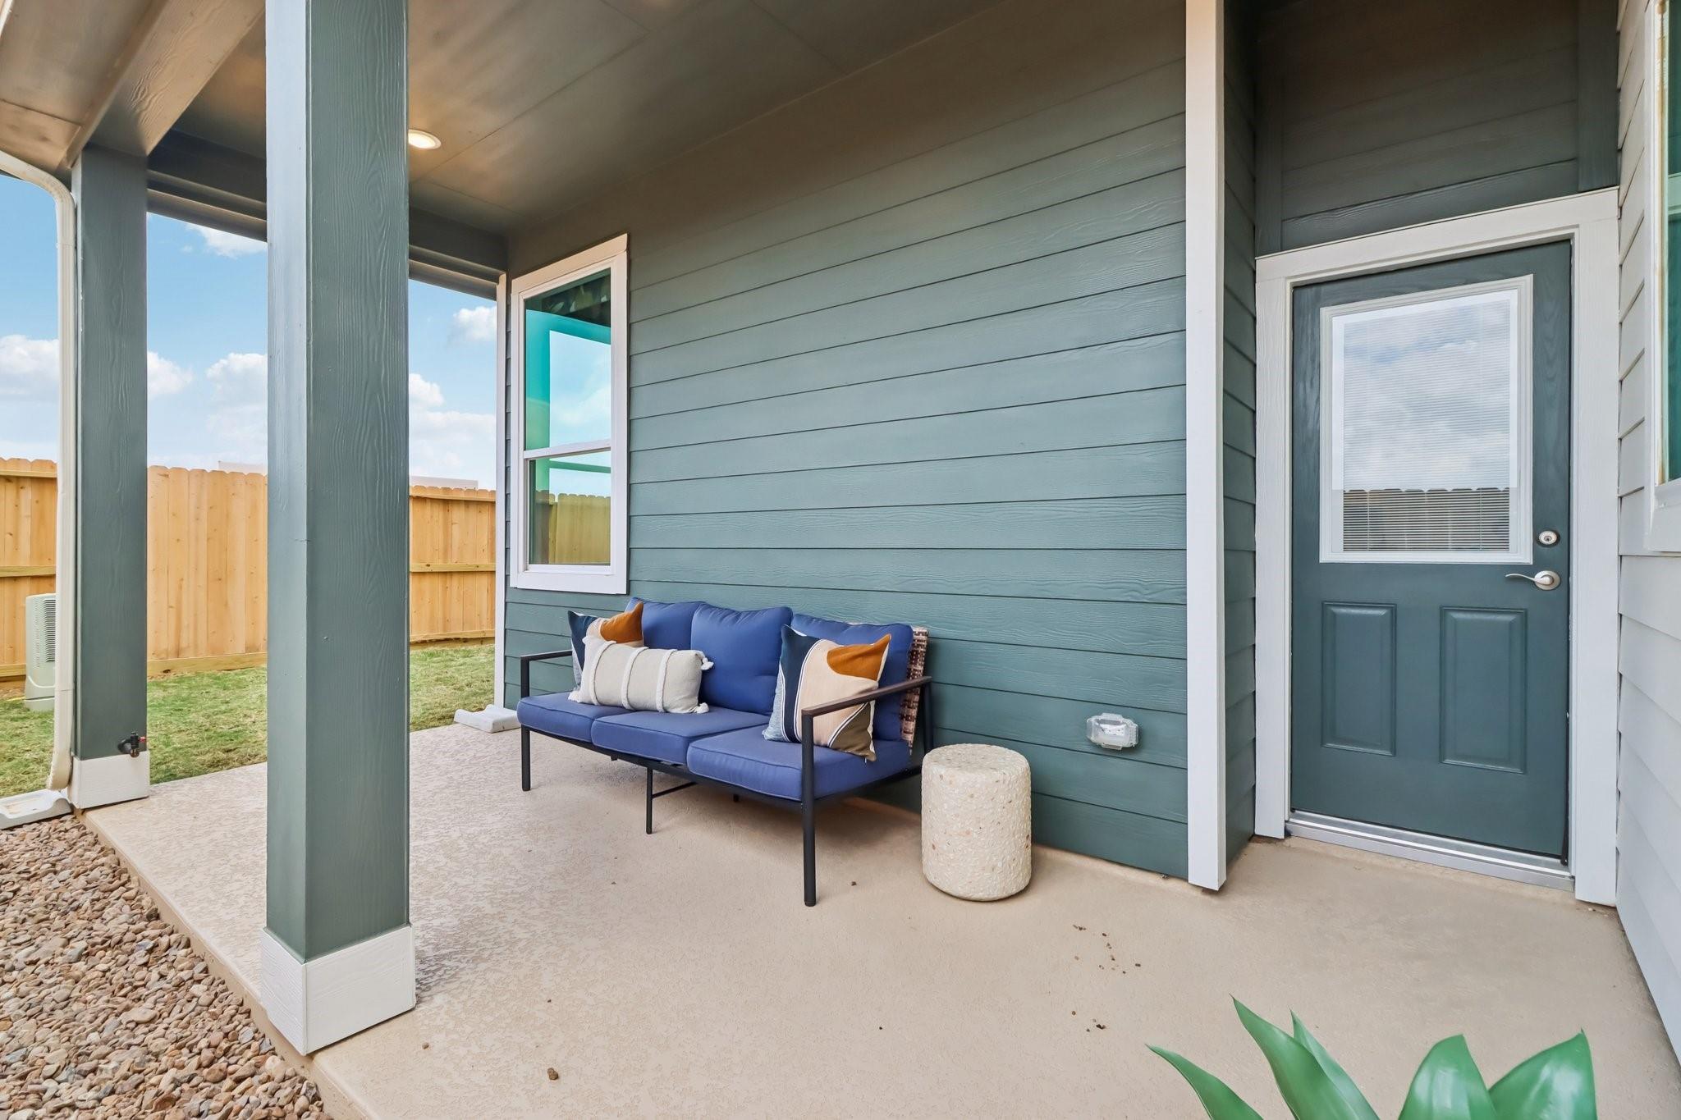
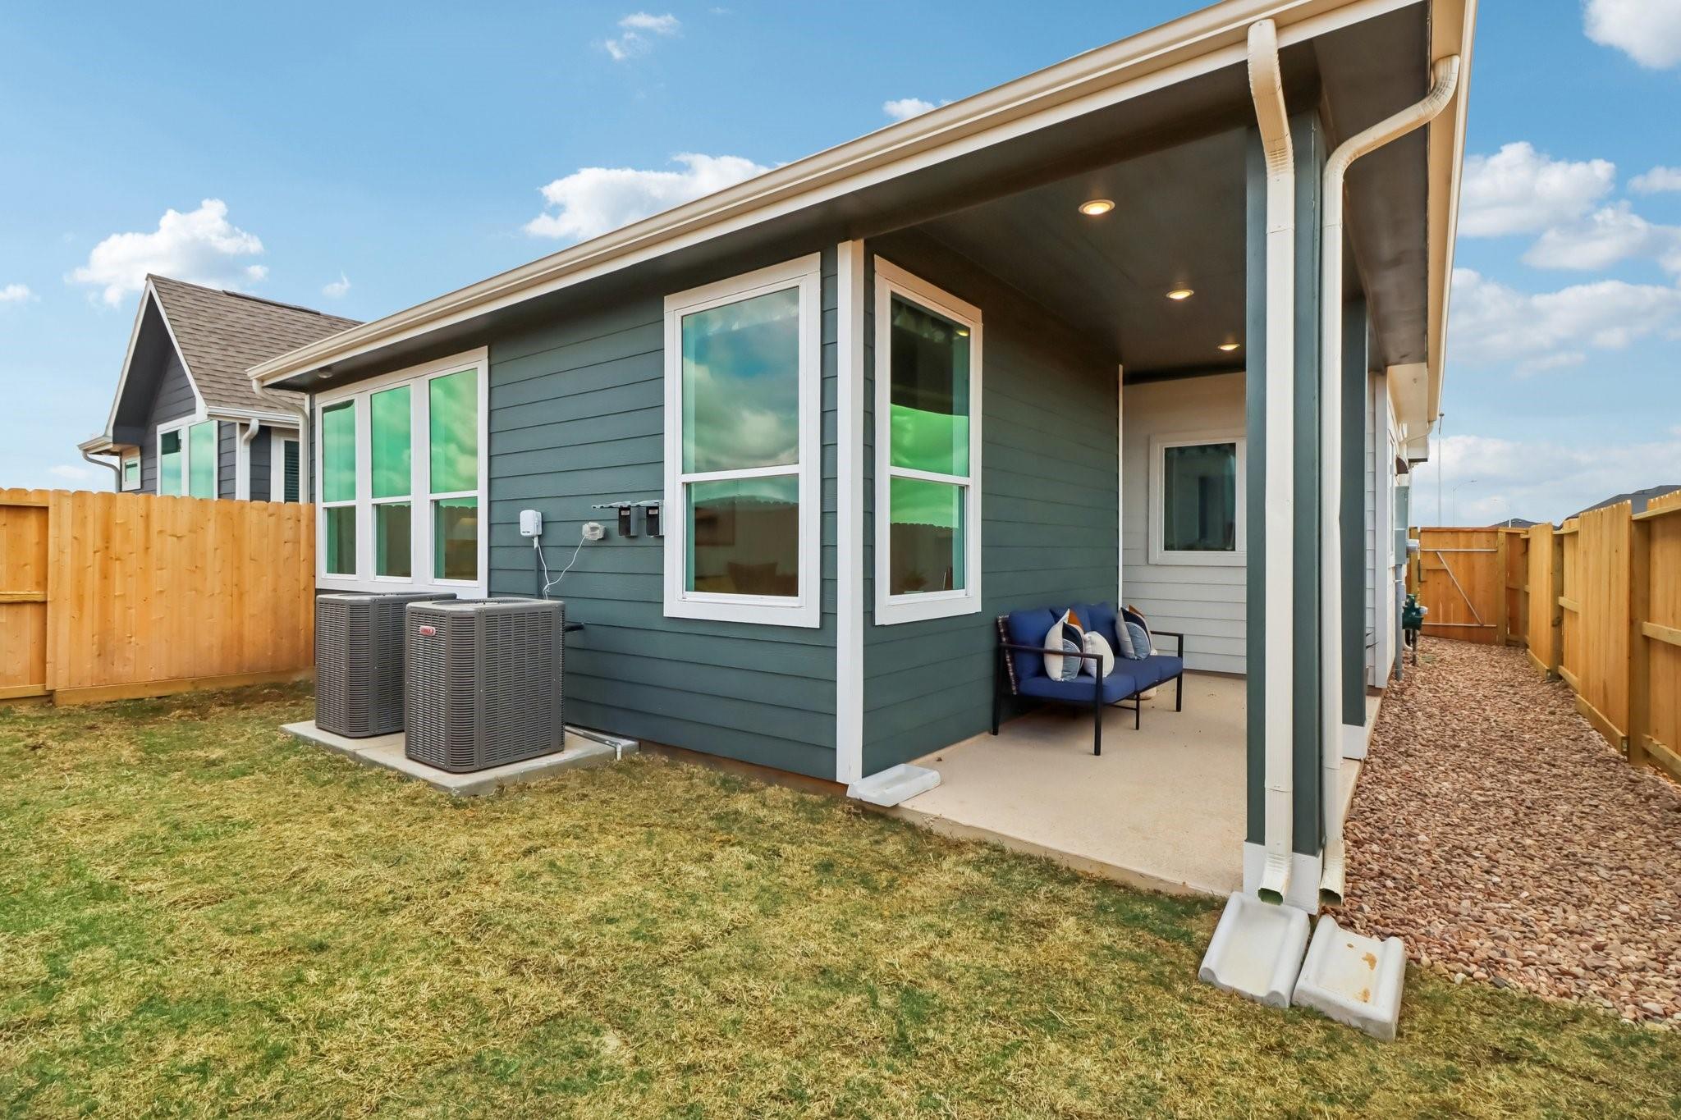
ExteriorRoof:CompositionFoundation:SlabPrivate Pool:NoExterior Type:Brick,Cement BoardLot Description:Subdivision LotGarage Carport:Auto Garage Door OpenerWater Sewer:Public Sewer,Public Water,Water DistrictFront Door Face:NorthArea Pool:YesExterior:Back Yard,Back Yard Fenced,Covered Patio/Deck,Porch,Private Driveway,Sprinkler System
Listed By:
Clay Woodard
Chesmar Homes
The data on this website relating to real estate for sale comes in part from the IDX Program of the Houston Association of REALTORS®. All information is believed accurate but not guaranteed. The properties displayed may not be all of the properties available through the IDX Program. Any use of this site other than by potential buyers or sellers is strictly prohibited.
© 2026 Houston Association of REALTORS®.
GET IN TOUCH
