
For Sale
26723 Laurel Glade Dr Katy, TX 77493
$285,000
Description
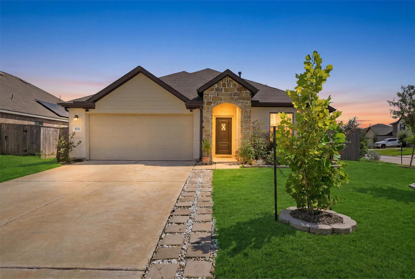
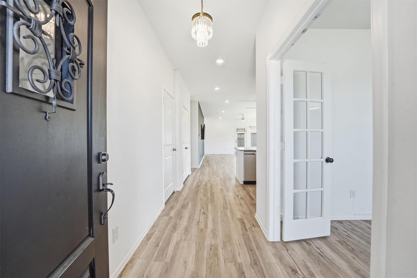
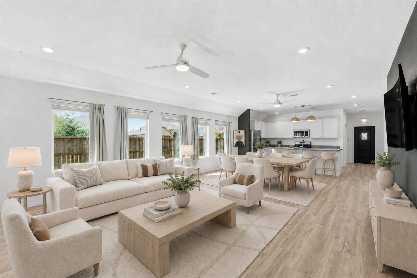
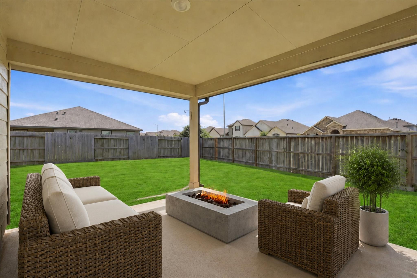
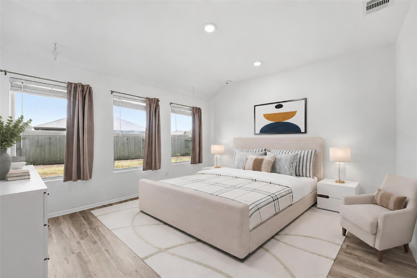
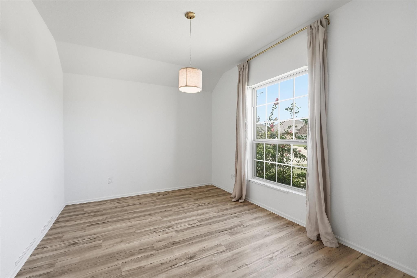
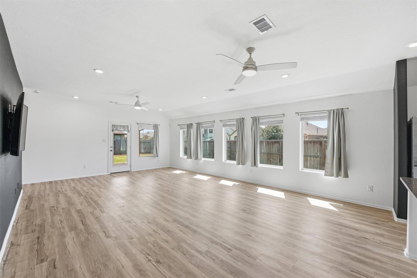
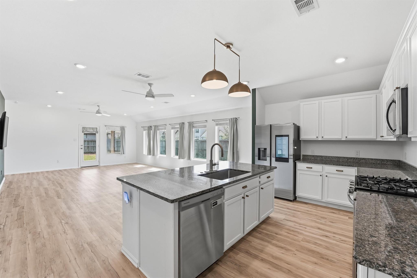
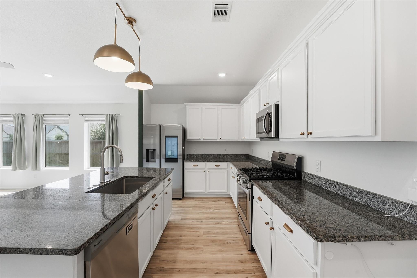
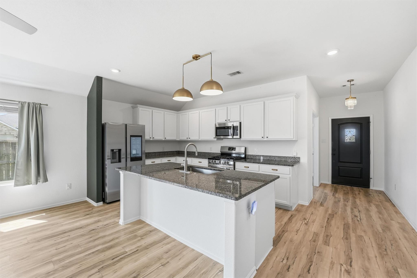
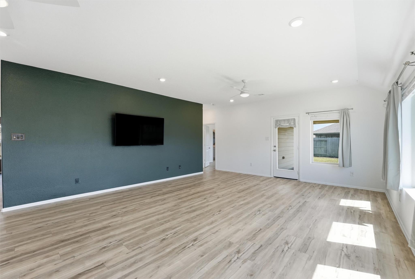
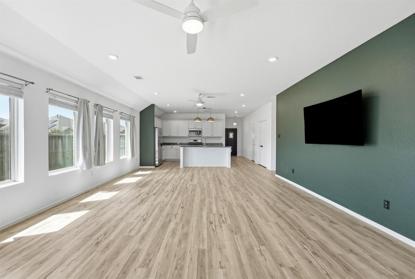
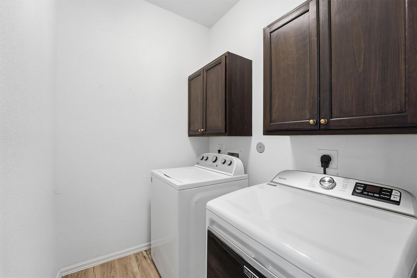
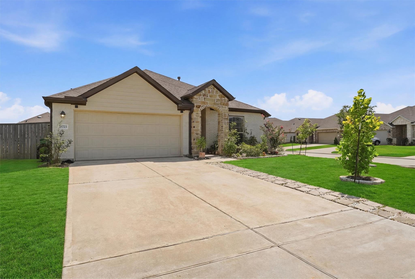
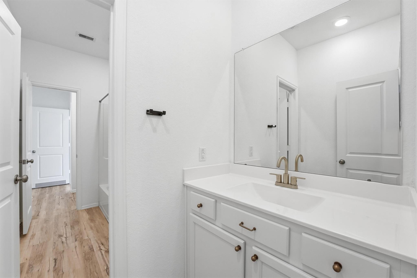
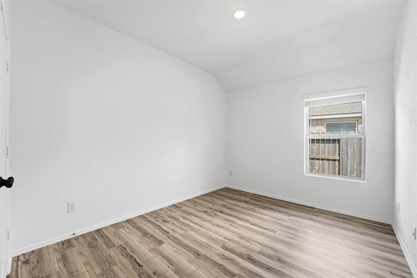
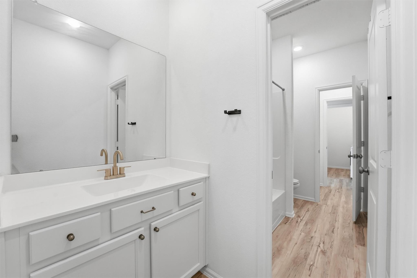
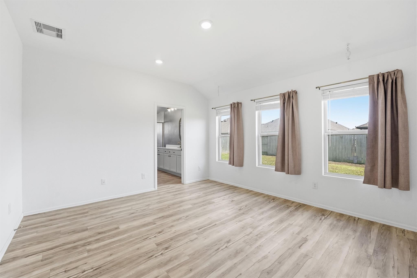
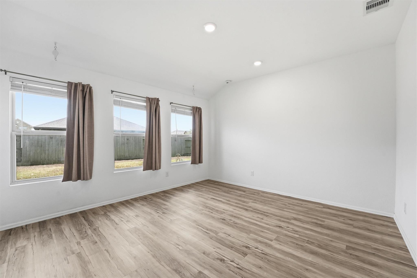
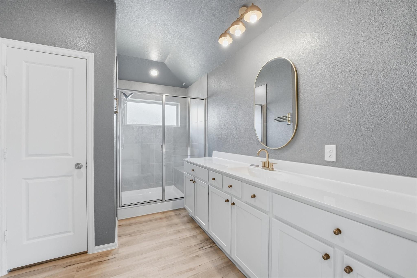
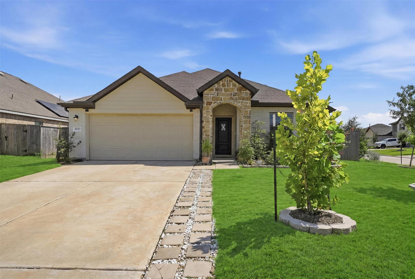
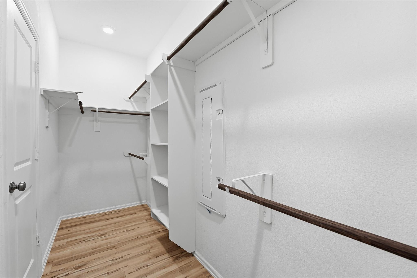
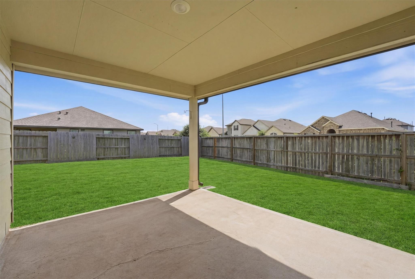
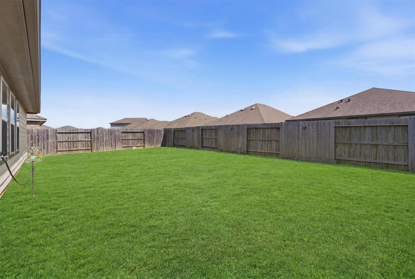
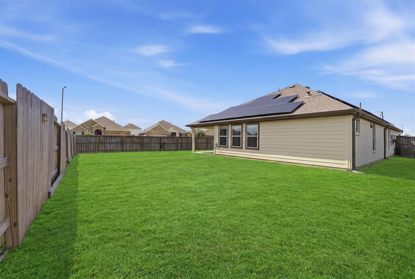
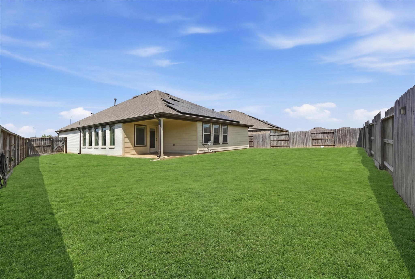
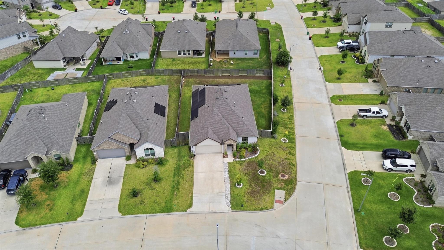
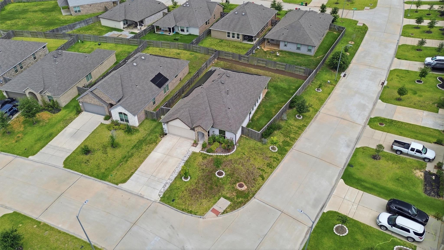
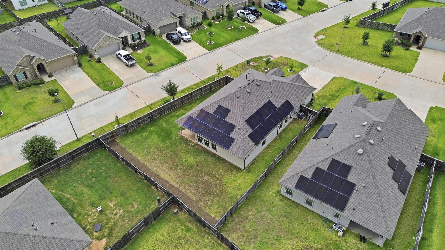
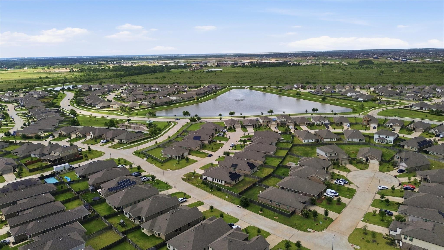
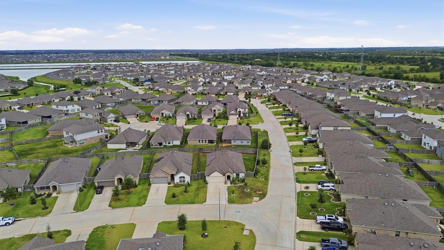
The lifestyle. The location. The larger lot. RV space. A four-car driveway. Smart appliances. A gourmet kitchen. Lower MUD taxes. Yes—all of it. Then there's the bonus: dramatically lower electric bills with a 1.49% solar loan that can be assumed by the buyer—a rate no lender is offering today. Seller financing is available if needed to help lower buyers rate. Step outside to the lakes, resort-style amenity center, and shaded trails—all just a two-minute walk away. Minutes from the Energy Corridor and zoned to sought-after Katy ISD. Inside, enjoy high ceilings, luxury plank flooring throughout, designer cabinetry, a natural stone island, a laundry room, a spacious primary suite with a new en-suite, and a flexible bonus room for an office, gym, game room, or fifth bedroom when you need it. Relax on the covered patio, enjoy RV parking, a four-car driveway, and smart appliances included. Immaculate home still under builder's warranty and set on a larger prime lot. See it for yourself.
Overview
Financial
Price:
$285,000
Price/SqFT:
$143.36
Original Price:
$315,000
Reduced $:
$30,000
Reduced On:
Jul 13th, 2026
Reduced %:
9.52 %
HOA Fee:
$62 Monthly
Tax Rate:
3.29603 %
Est. Monthly:
$4,466 *
Tax Amount:
$9,394
Amenities and features
 Patio/Deck
 Sewer
Sewer Study Room
 Water Access
 Wheelchair Access
 Yard
Yard Corner Lot
 Energy Efficient
Property & Schools on Map
Floor plans / Dimensions / Descriptions
-
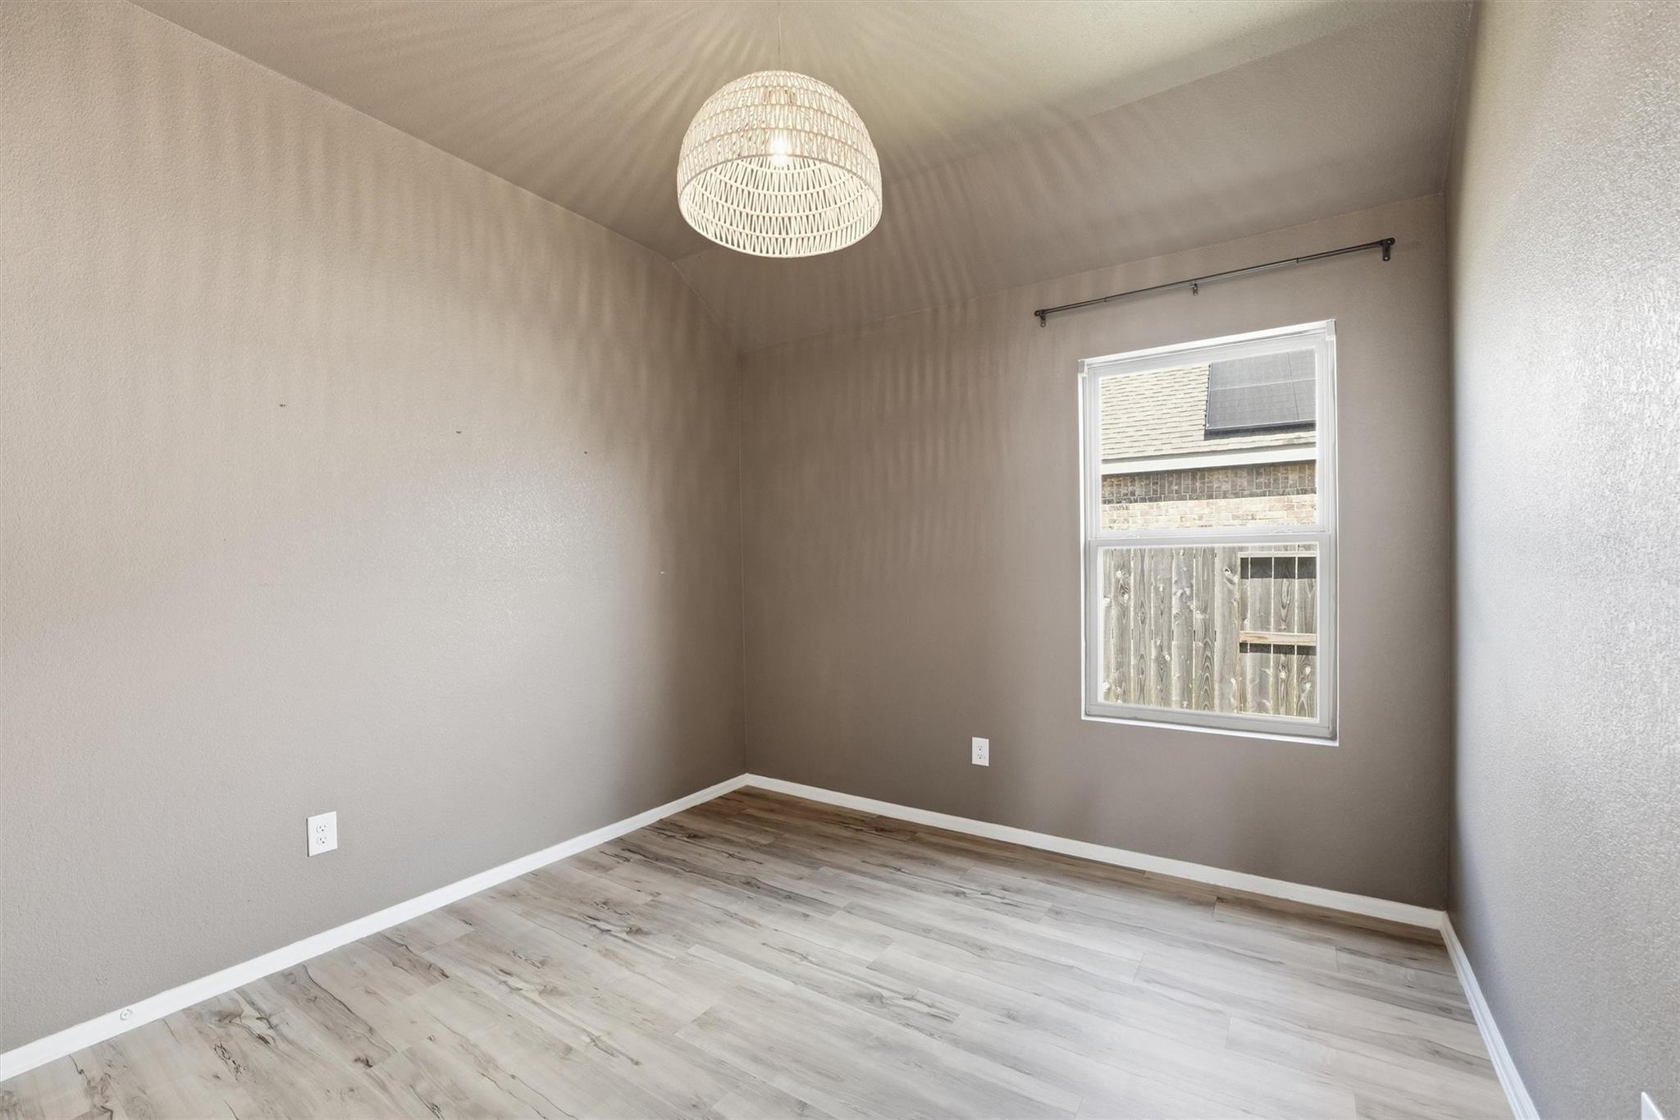
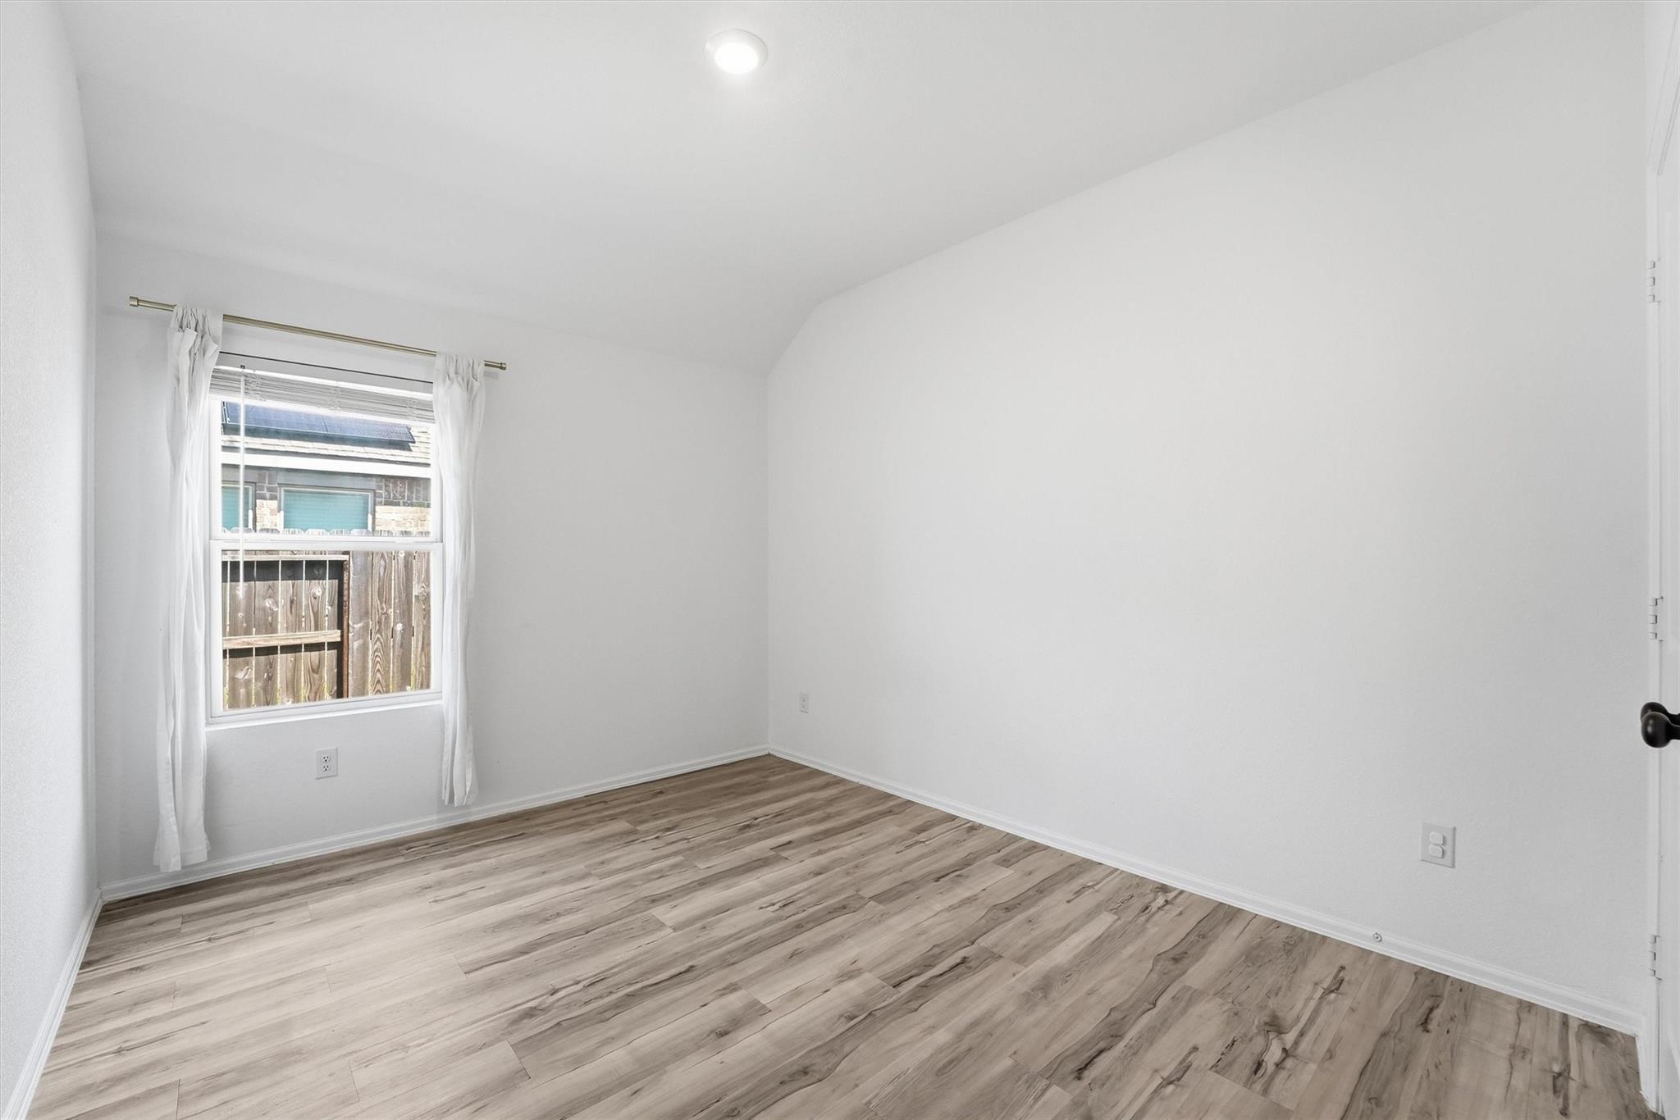
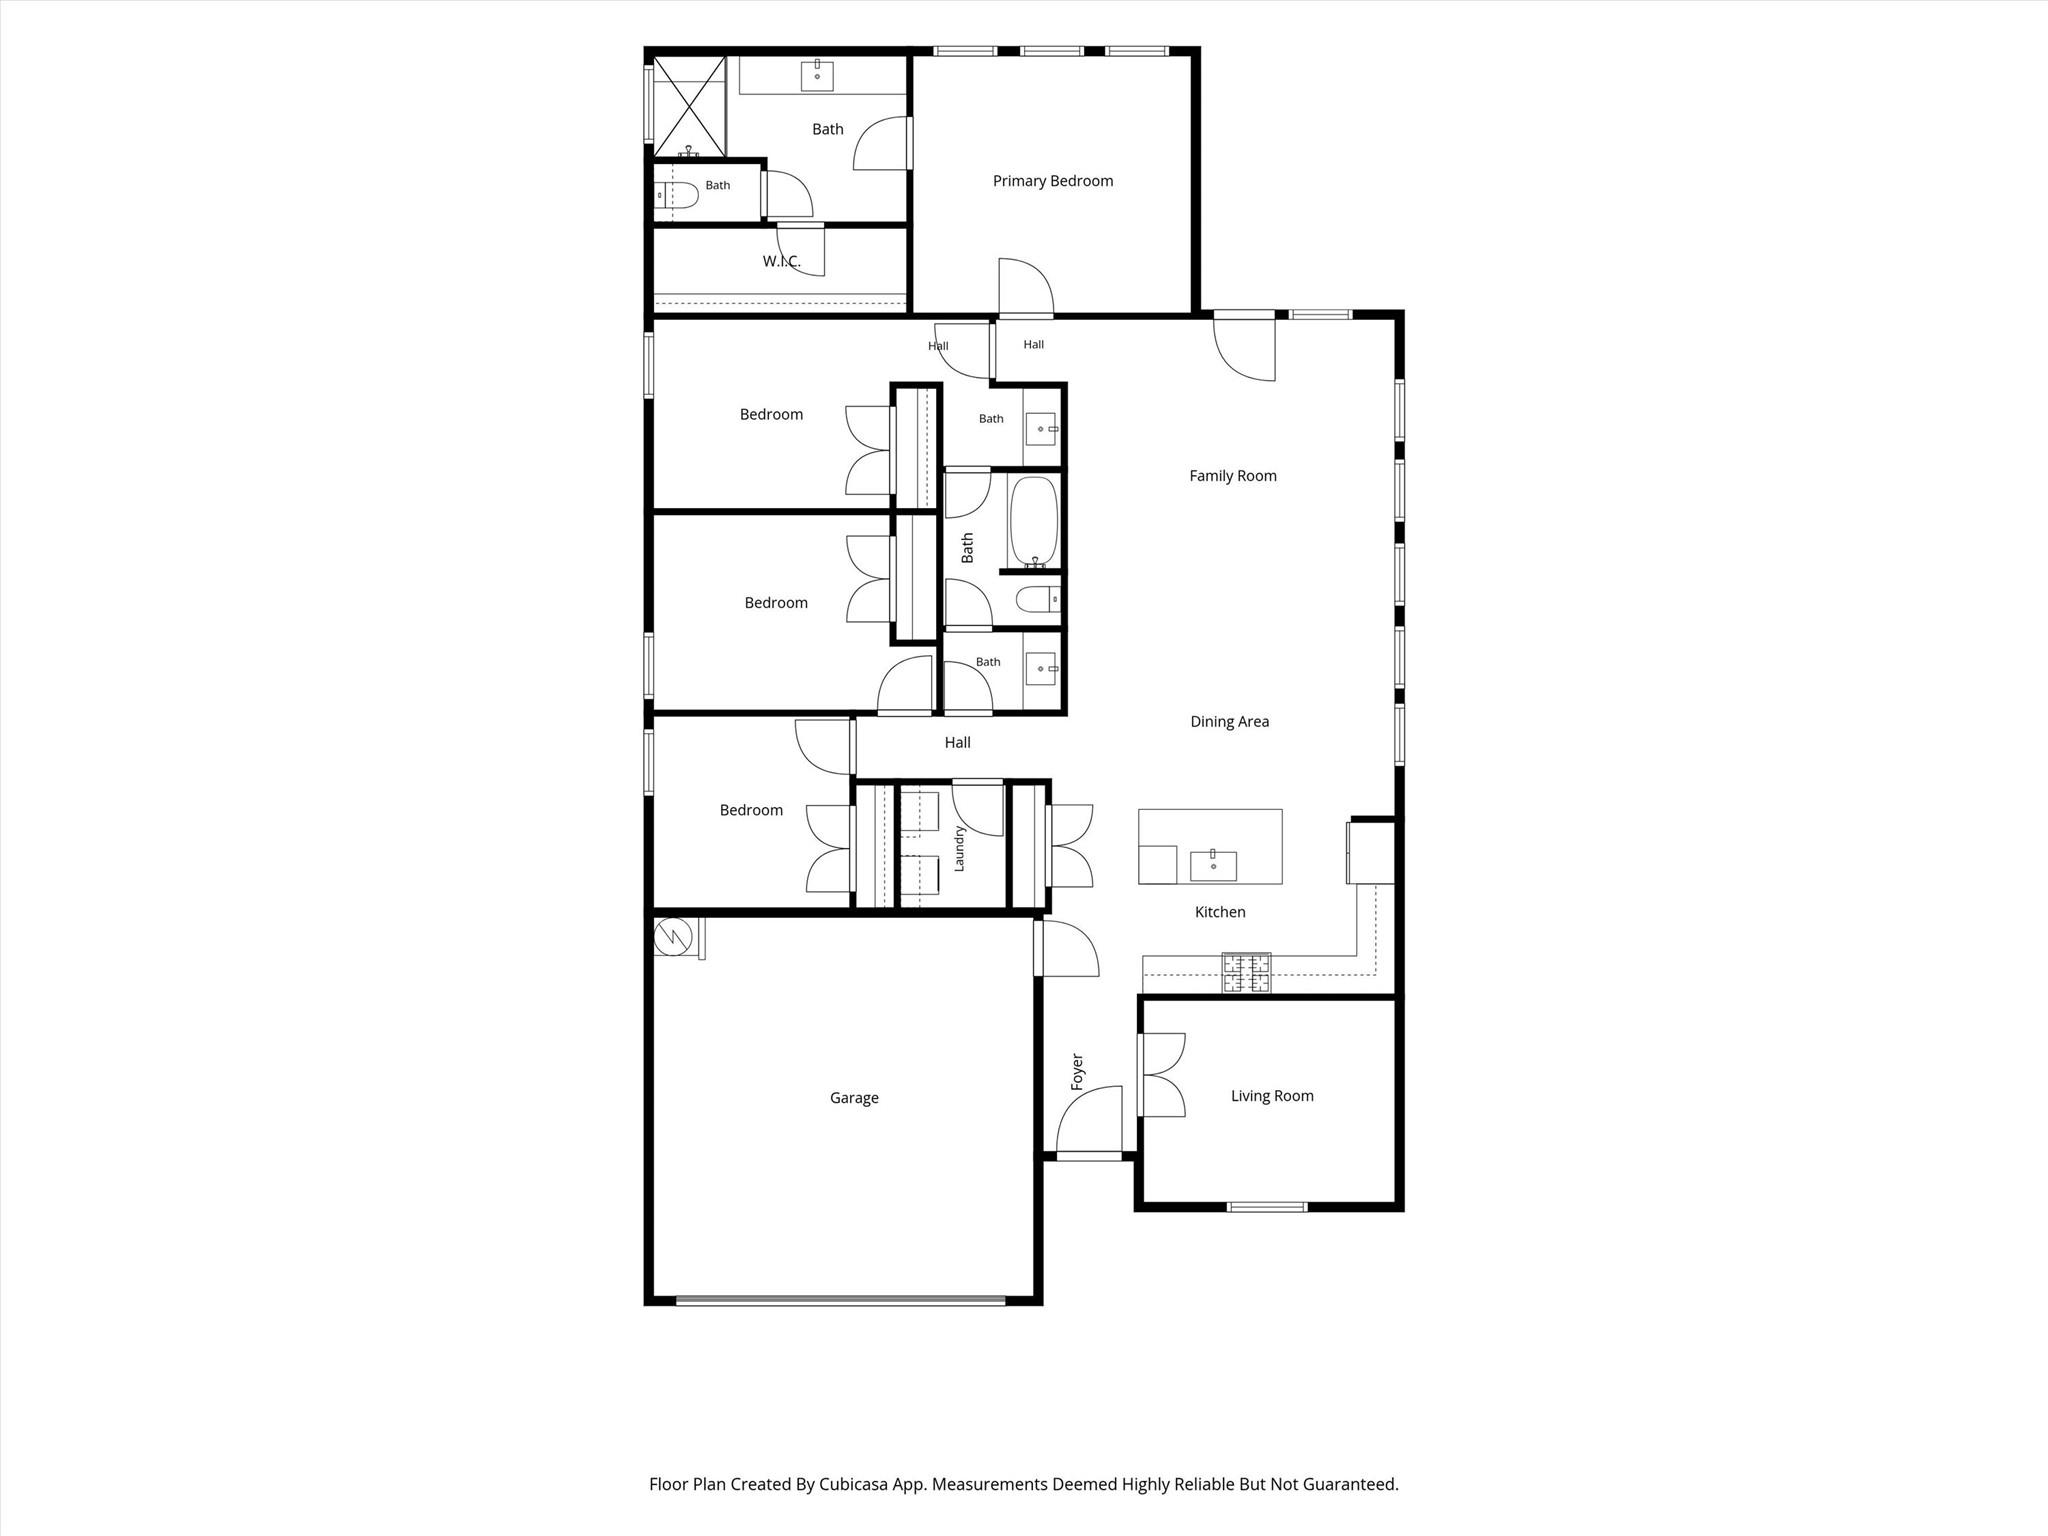
First FloorLiving:17x14Kitchen:13x9Primary Bedroom:14x13Bedroom:13x10Bedroom 2:12x10Bedroom 3:10x10Home Office/Study:10x10
-
InteriorFloors:Engineered Wood,Vinyl PlankCountertop:GraniteBathroom Description:Disabled Access,Primary Bath: Separate Shower,Primary Bath: Shower Only,Secondary Bath(s): Double SinksBedroom Desc:All Bedrooms Down,En-Suite Bath,Sitting AreaKitchen Desc:Breakfast Bar,Island w/o Cooktop,Pantry,Soft Closing Cabinets,Soft Closing DrawersRoom Description:Entry,Formal Living,Gameroom Down,Home Office/Study,Living Area - 1st Floor,Loft,MediaHeating:Central GasCooling:Central Electric,Solar AssistedConnections:Gas Dryer Connections,Washer ConnectionsDishwasher:YesMicrowave:YesRange:Freestanding Range,Gas Cooktop,Gas RangeOven:Convection Oven,Freestanding Oven,Gas Oven,Single OvenEnergy Feature:Attic Fan,Attic Vents,Ceiling Fans,Digital Program Thermostat,Energy Star Appliances,Energy Star/CFL/LED Lights,High-Efficiency HVAC,HVAC>15 SEER,Insulated Doors,Insulated/Low-E windows,Insulation - Other,Other Energy Features,Solar Panel - OwnedInterior:Dryer Included,Fire/Smoke Alarm,Formal Entry/Foyer,High Ceiling,Washer Included,Window Coverings
-
ExteriorRoof:SlateFoundation:SlabPrivate Pool:NoExterior Type:Brick,Cement Board,StoneLot Description:CornerGarage Carport:Double-Wide Driveway,RV ParkingWater Sewer:Public Sewer,Public Water,Water DistrictExterior:Back Green Space,Back Yard,Back Yard Fenced,Covered Patio/Deck,Fully Fenced,Patio/Deck,Private Driveway,Side Yard,Wheelchair Access
Listed By:
Laura Derflingher
eXp Realty LLC
The data on this website relating to real estate for sale comes in part from the IDX Program of the Houston Association of REALTORS®. All information is believed accurate but not guaranteed. The properties displayed may not be all of the properties available through the IDX Program. Any use of this site other than by potential buyers or sellers is strictly prohibited.
© 2026 Houston Association of REALTORS®.
GET IN TOUCH
