
For Sale
26702 Maplewood Dr Spring, TX 77386
$408,800
Description
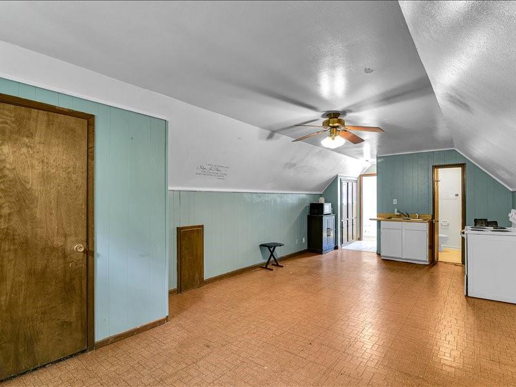
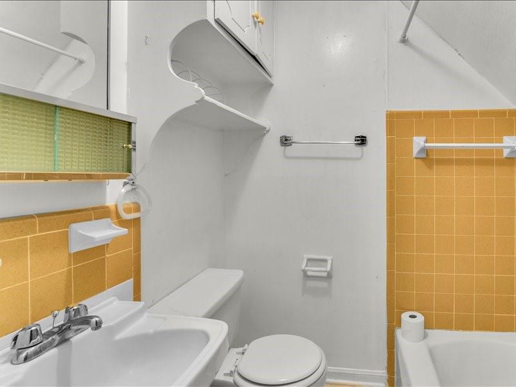
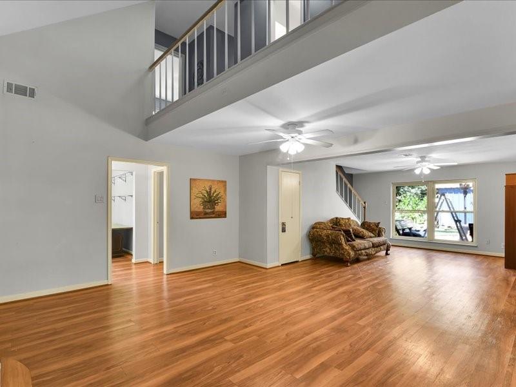
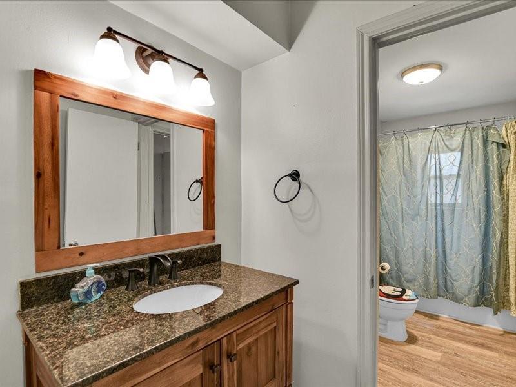
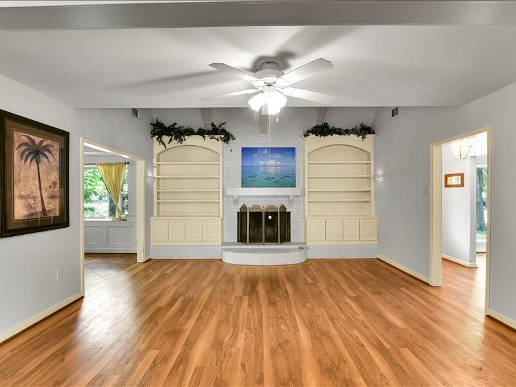
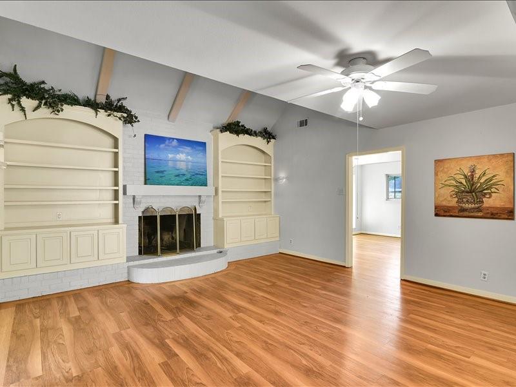
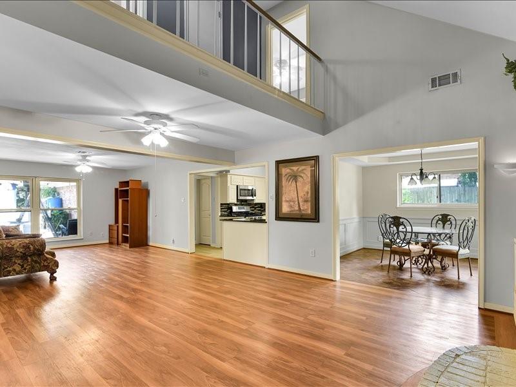
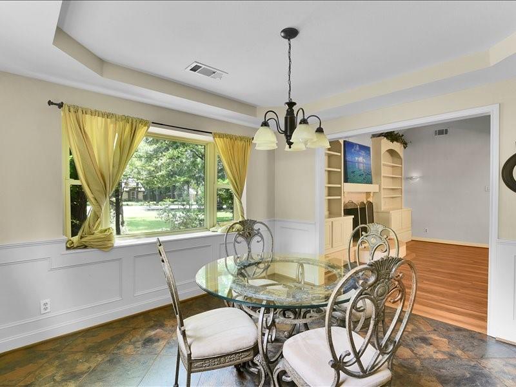
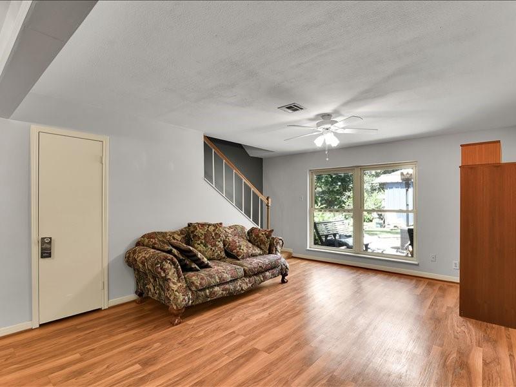
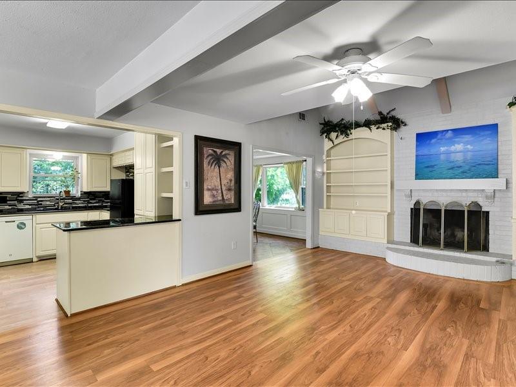
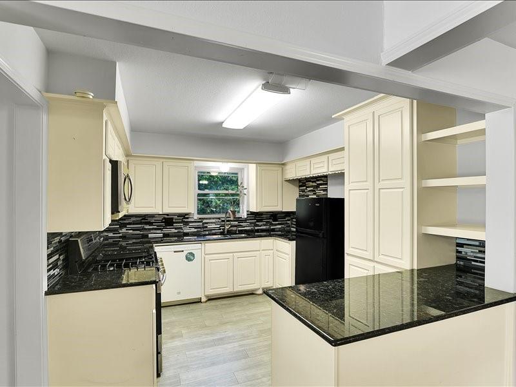
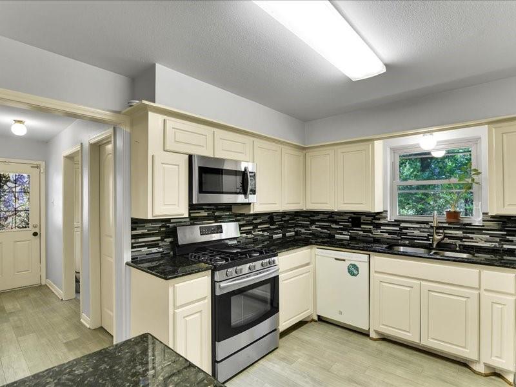
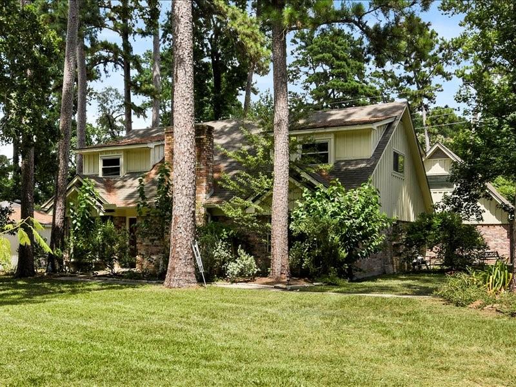
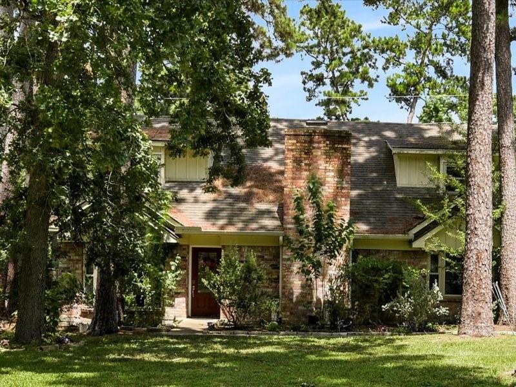
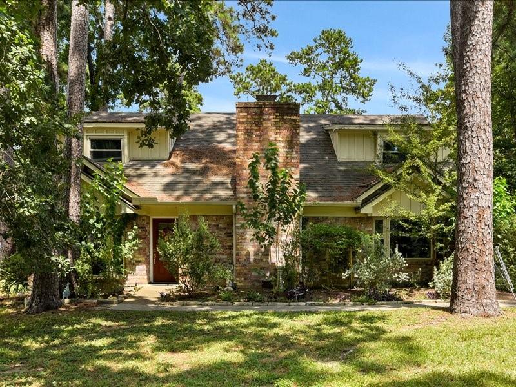
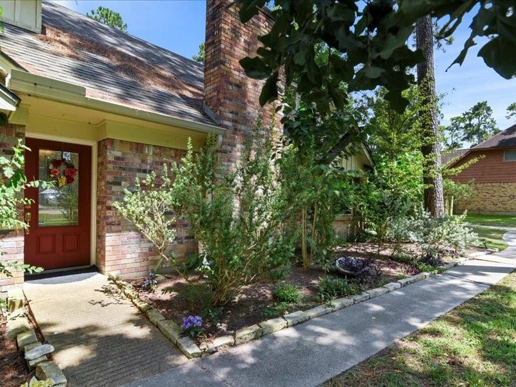
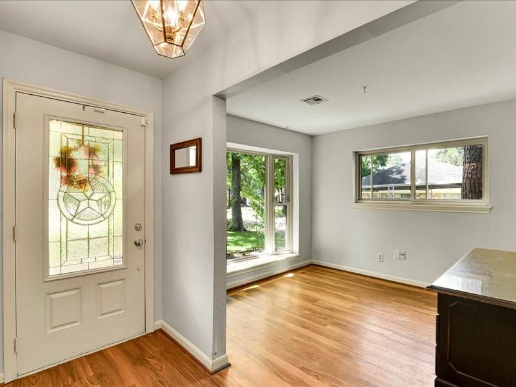
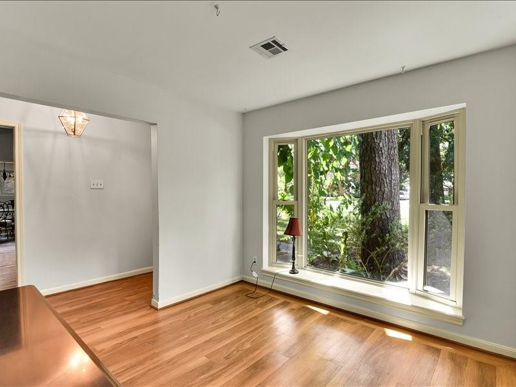
Gorgeous 3 +Bedrooms and 3.5 Bathrooms Located in the Highly Desirable Oak Ridge North. Remodeled and updated, Including a new Furnace in 1/2026. The Main Home has 2 Primary Bedrooms, with the Upstairs being MASSIVE!! The Property also Primary has a Garage Apt. and 3 Garage Bays. The Main Home also has a Study. There is a Flooring Allowance to Replace the Upstairs Carpet of $3000.! The Downstairs Primary Bedroom has a Jetted Tub. The Downstairs Flooring are 'Pet Floors', Which are Very Water Resistant!! This Home also has Double Insulated Vinyl Windows for much lower Energy Bills!! It is Located on a very Large Lot with Beautiful Trees Including a Magnolia Tree and Pecan Tree!!! There is Even a Jacuzzi located in the Backyard! This Home will not last long with the Low Price and Low Taxes!!!Please Call for Your Appointment To see this Home Now!!!
Overview
Financial
Price:
$408,800
Price/SqFT:
$128.92
HOA Fee:
Tax Rate:
2.0004 %
Est. Monthly:
$5,513 *
Tax Amount:
$8,178
Amenities and features
 Garage Apartment
 Patio/Deck
 Public Pool
 Sewer
Sewer Spa/Hot Tub
 Study Room
 Water Access
 Energy Efficient
Property & Schools on Map
Floor plans / Dimensions / Descriptions
-
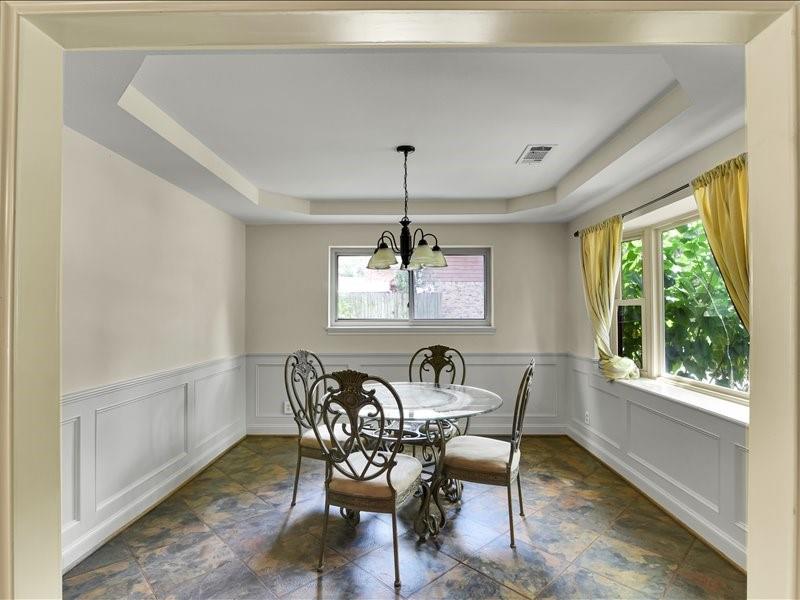
First FloorLiving:25 x 14Dining:14 x 13Kitchen:12 x 12Primary Bedroom:14 x 14Bedroom:25 x 14Home Office/Study:11 x 10
-
Second FloorPrimary Bedroom:25 x 14
-
InteriorFireplace:1/Wood Burning FireplaceFloors:Engineered WoodCountertop:GraniteBathroom Description:Half Bath,Primary Bath: Jetted Tub,Primary Bath: Tub/Shower Combo,Secondary Bath(s): Tub/Shower ComboBedroom Desc:2 Primary BedroomsKitchen Desc:Kitchen open to Family Room,Pantry,Walk-in PantryRoom Description:1 Living Area,Garage Apartment,Home Office/Study,Living Area - 1st Floor,Utility Room in HouseHeating:Central GasCooling:Central ElectricConnections:Electric Dryer Connections,Washer ConnectionsDishwasher:YesDisposal:YesCompactor:NoMicrowave:YesRange:Gas CooktopOven:Gas OvenIce Maker:NoEnergy Feature:Ceiling Fans,Digital Program Thermostat,Energy Star/CFL/LED Lights,Insulated/Low-E windowsInterior:Alarm System - Owned,Dryer Included,Fire/Smoke Alarm,High Ceiling,Spa/Hot Tub,Vaulted Ceiling,Washer Included,Window Coverings
-
ExteriorRoof:CompositionFoundation:SlabPrivate Pool:NoExterior Type:Brick,WoodLot Description:Subdivision LotGarage Carport:Auto Garage Door OpenerWater Sewer:Public Sewer,Public WaterFront Door Face:WestArea Pool:YesGarage Apartment:YesExterior:Detached Gar Apt /Quarters,Partially Fenced,Patio/Deck,Spa/Hot Tub,Storage Shed
Listed By:
Linda Jemison
eXp Realty LLC
The data on this website relating to real estate for sale comes in part from the IDX Program of the Houston Association of REALTORS®. All information is believed accurate but not guaranteed. The properties displayed may not be all of the properties available through the IDX Program. Any use of this site other than by potential buyers or sellers is strictly prohibited.
© 2026 Houston Association of REALTORS®.
GET IN TOUCH
