
For Sale
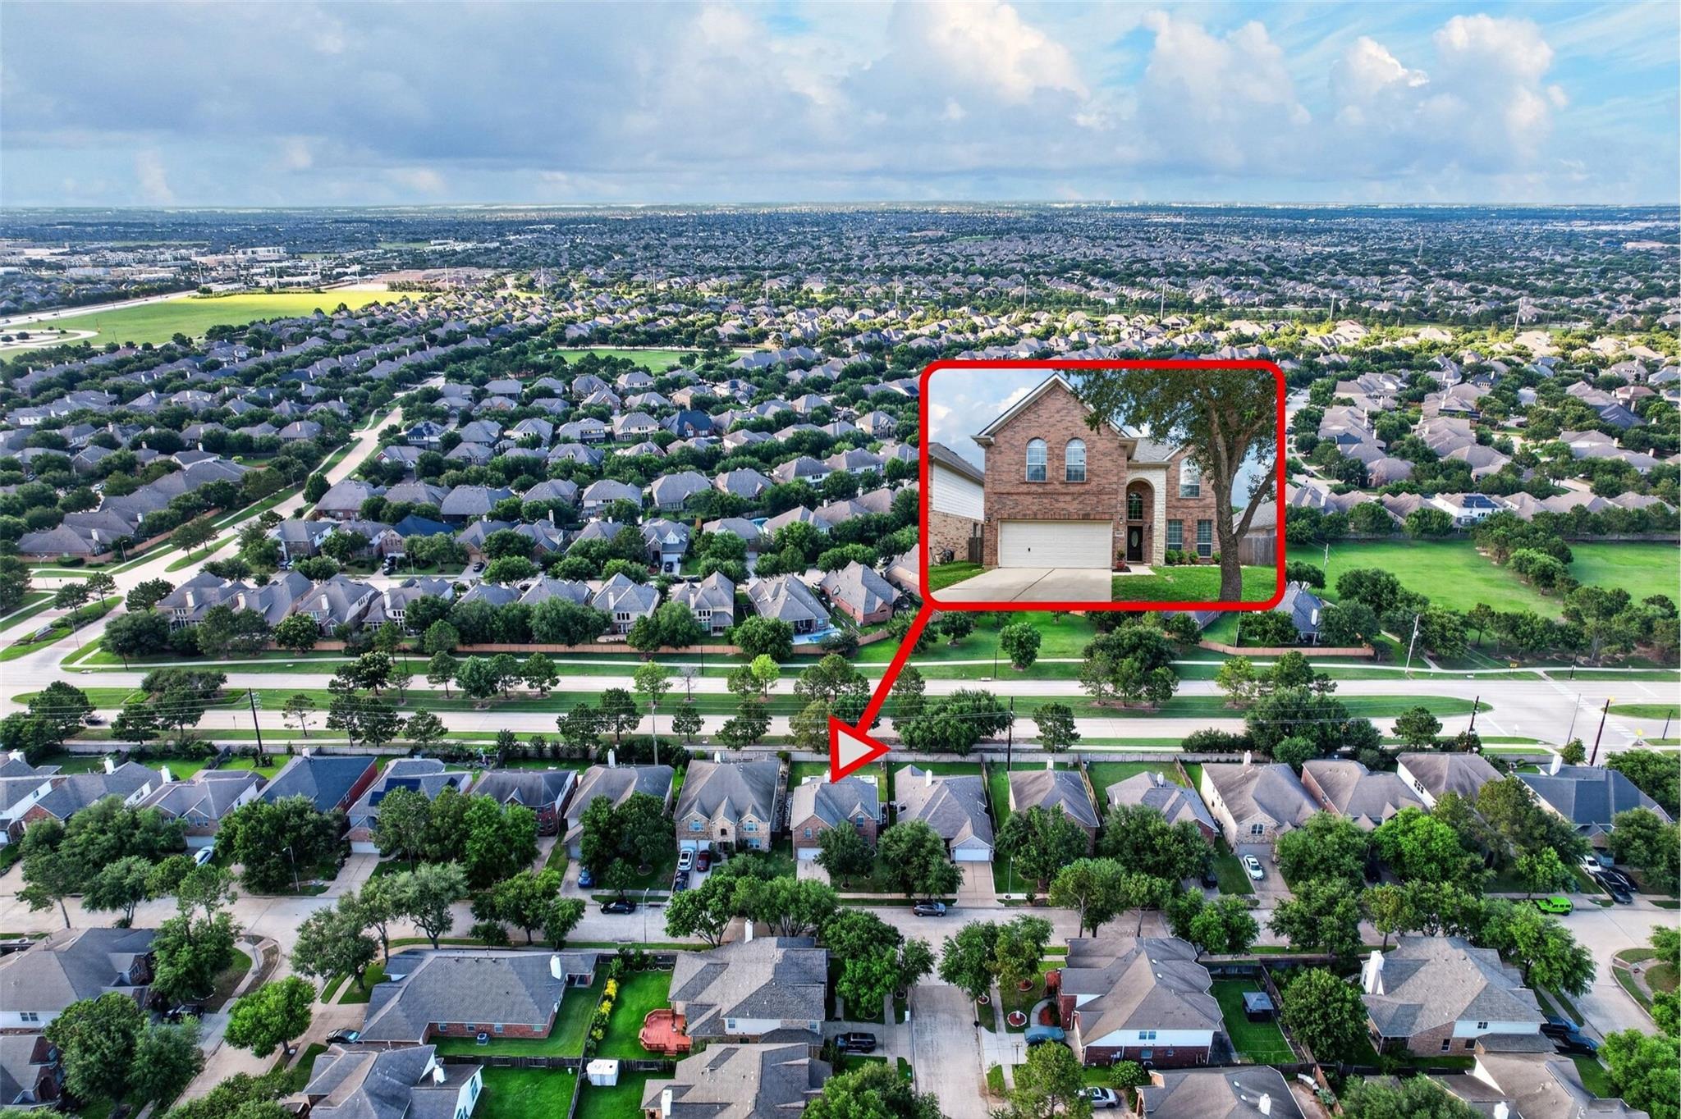
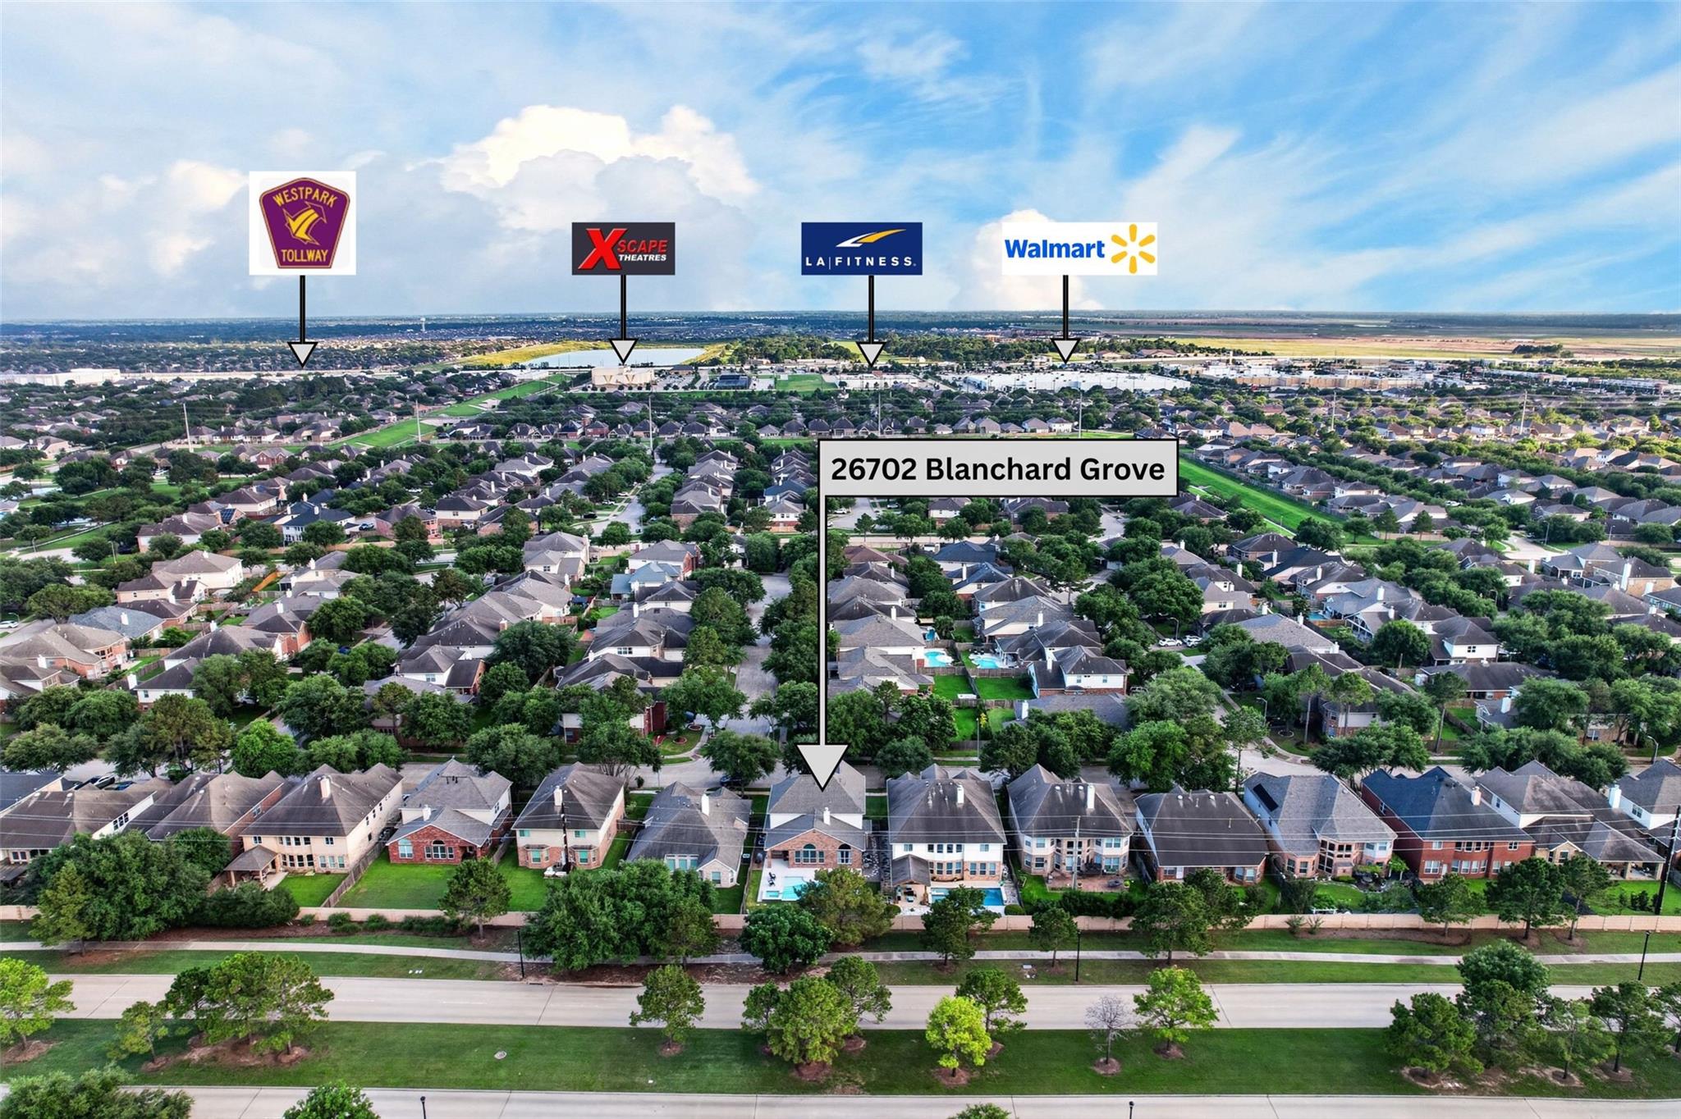
26702 Blanchard Grove Dr Katy, TX 77494
$420,000
Description
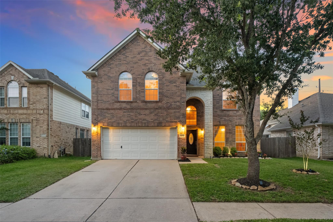
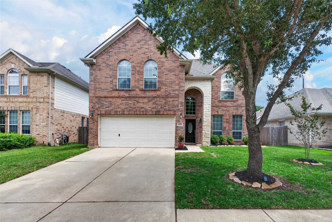
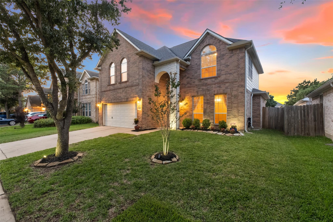
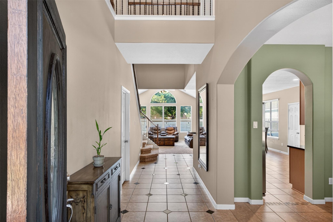
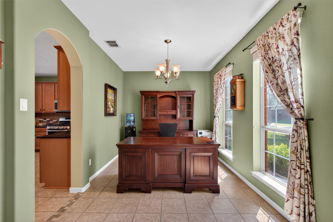
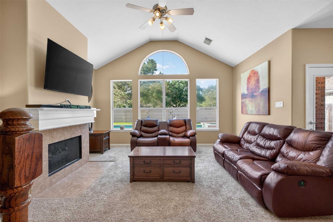
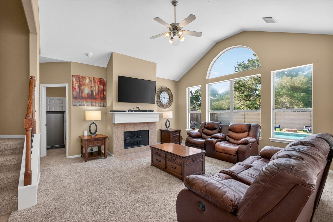
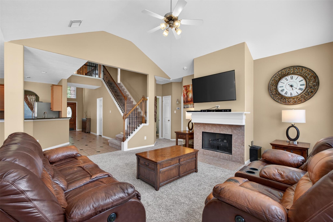
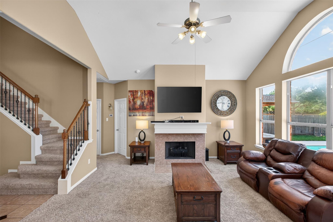
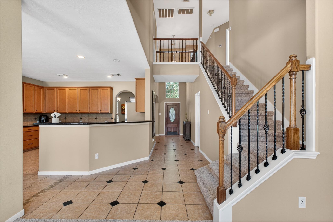
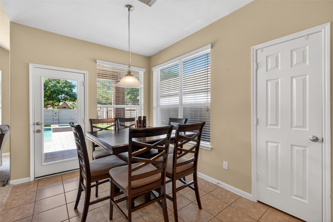
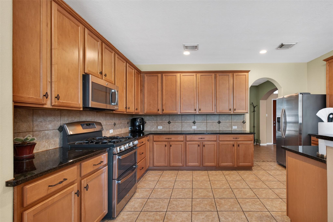
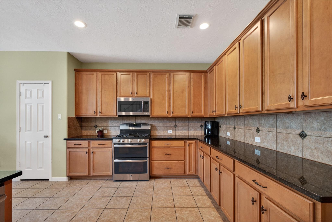
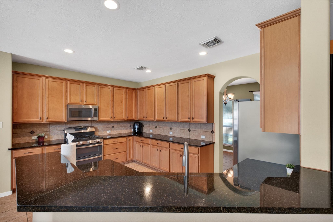
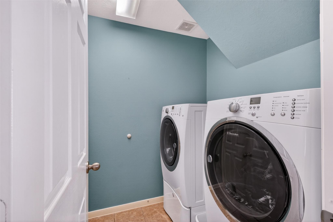
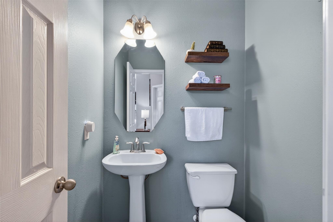
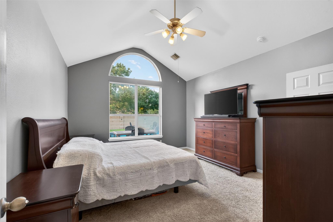
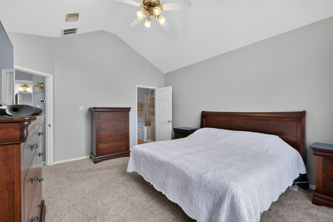
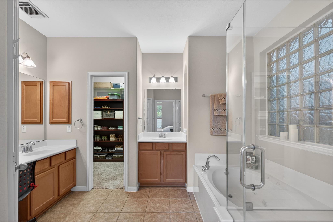
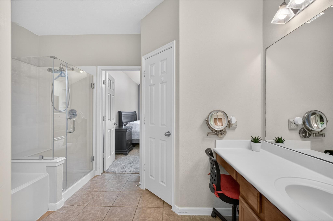
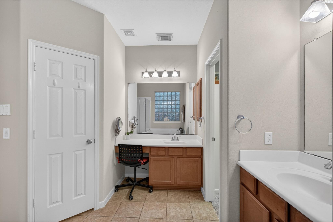
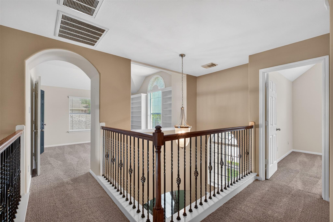
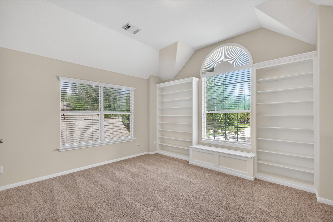
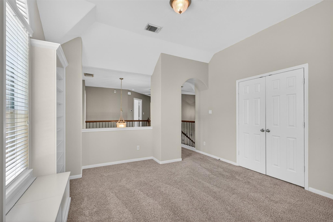
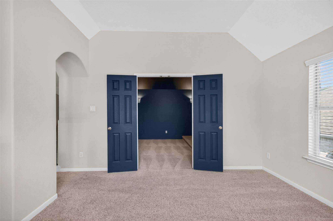
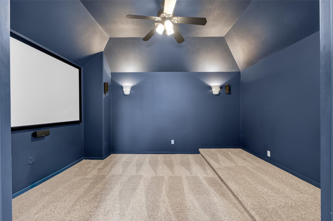
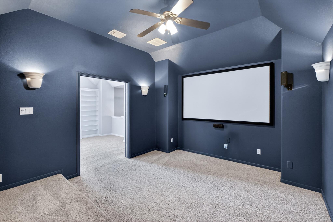
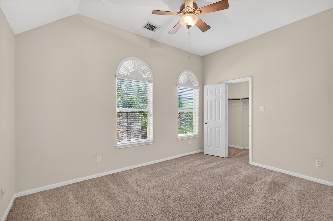
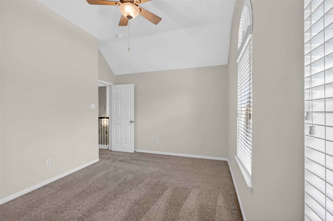
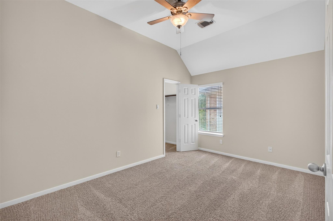
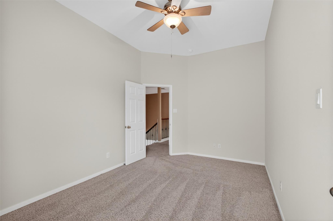
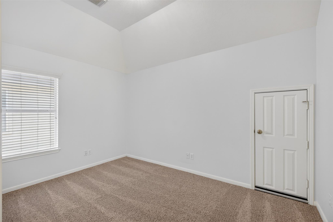
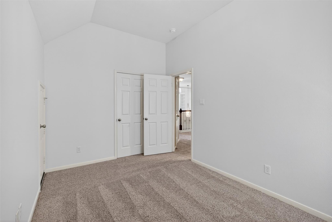
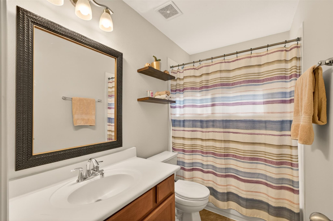
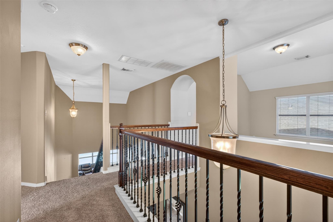
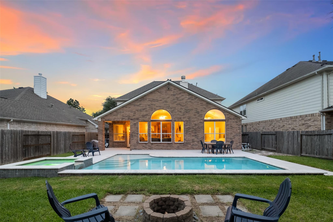
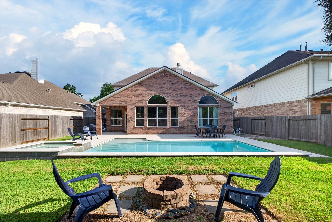
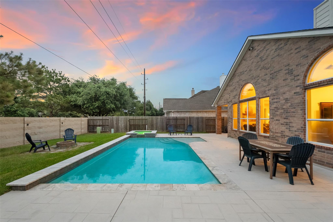
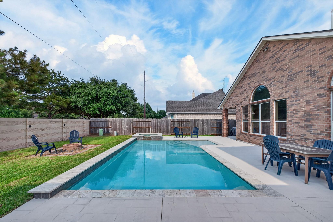
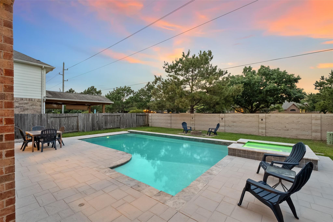
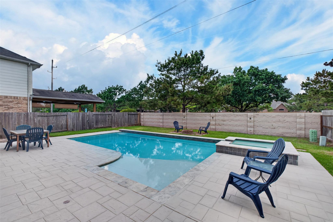
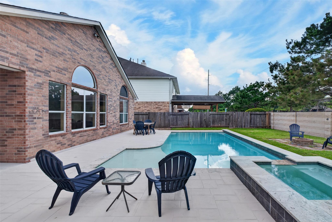
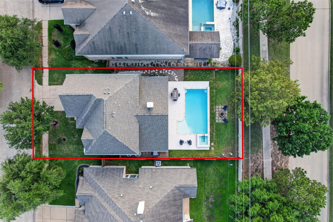
Welcome home! This home is located in a well-established community. This spacious 4 bedroom, 2 ½ bath, has a game room upstairs with built in shelves next to the media room. The media room comes with wired in speakers for a great theater sound. Downstairs you will find the primary bedroom with an en-suite that has a separate shower and a soaking tub. The other three bedrooms are located upstairs with a full bathroom. The home has high ceilings with an open floor plan that allow you to engage with your guest while in the kitchen, living room or breakfast room. The kitchen has granite counter tops with a breakfast bar. The large windows in the living room provide a great view of the beautiful private pool and spa. The pool and spa are heater ready if you want to install a heater. Cool down this summer in your own private pool. Move in ready! Seller is leaving refrigerator, washer and dryer. Schedule a showing today!
Overview
Financial
Price:
$420,000
Price/SqFT:
$159.33
HOA Fee:
$969 Annually
Tax Rate:
2.25373 %
Est. Monthly:
$5,847 *
Tax Amount:
$9,466
Amenities and features
 Media Room
 Patio/Deck
 Private Pool
 Public Pool
 Sewer
Sewer Water Access
 Yard
Yard Energy Efficient
Property & Schools on Map
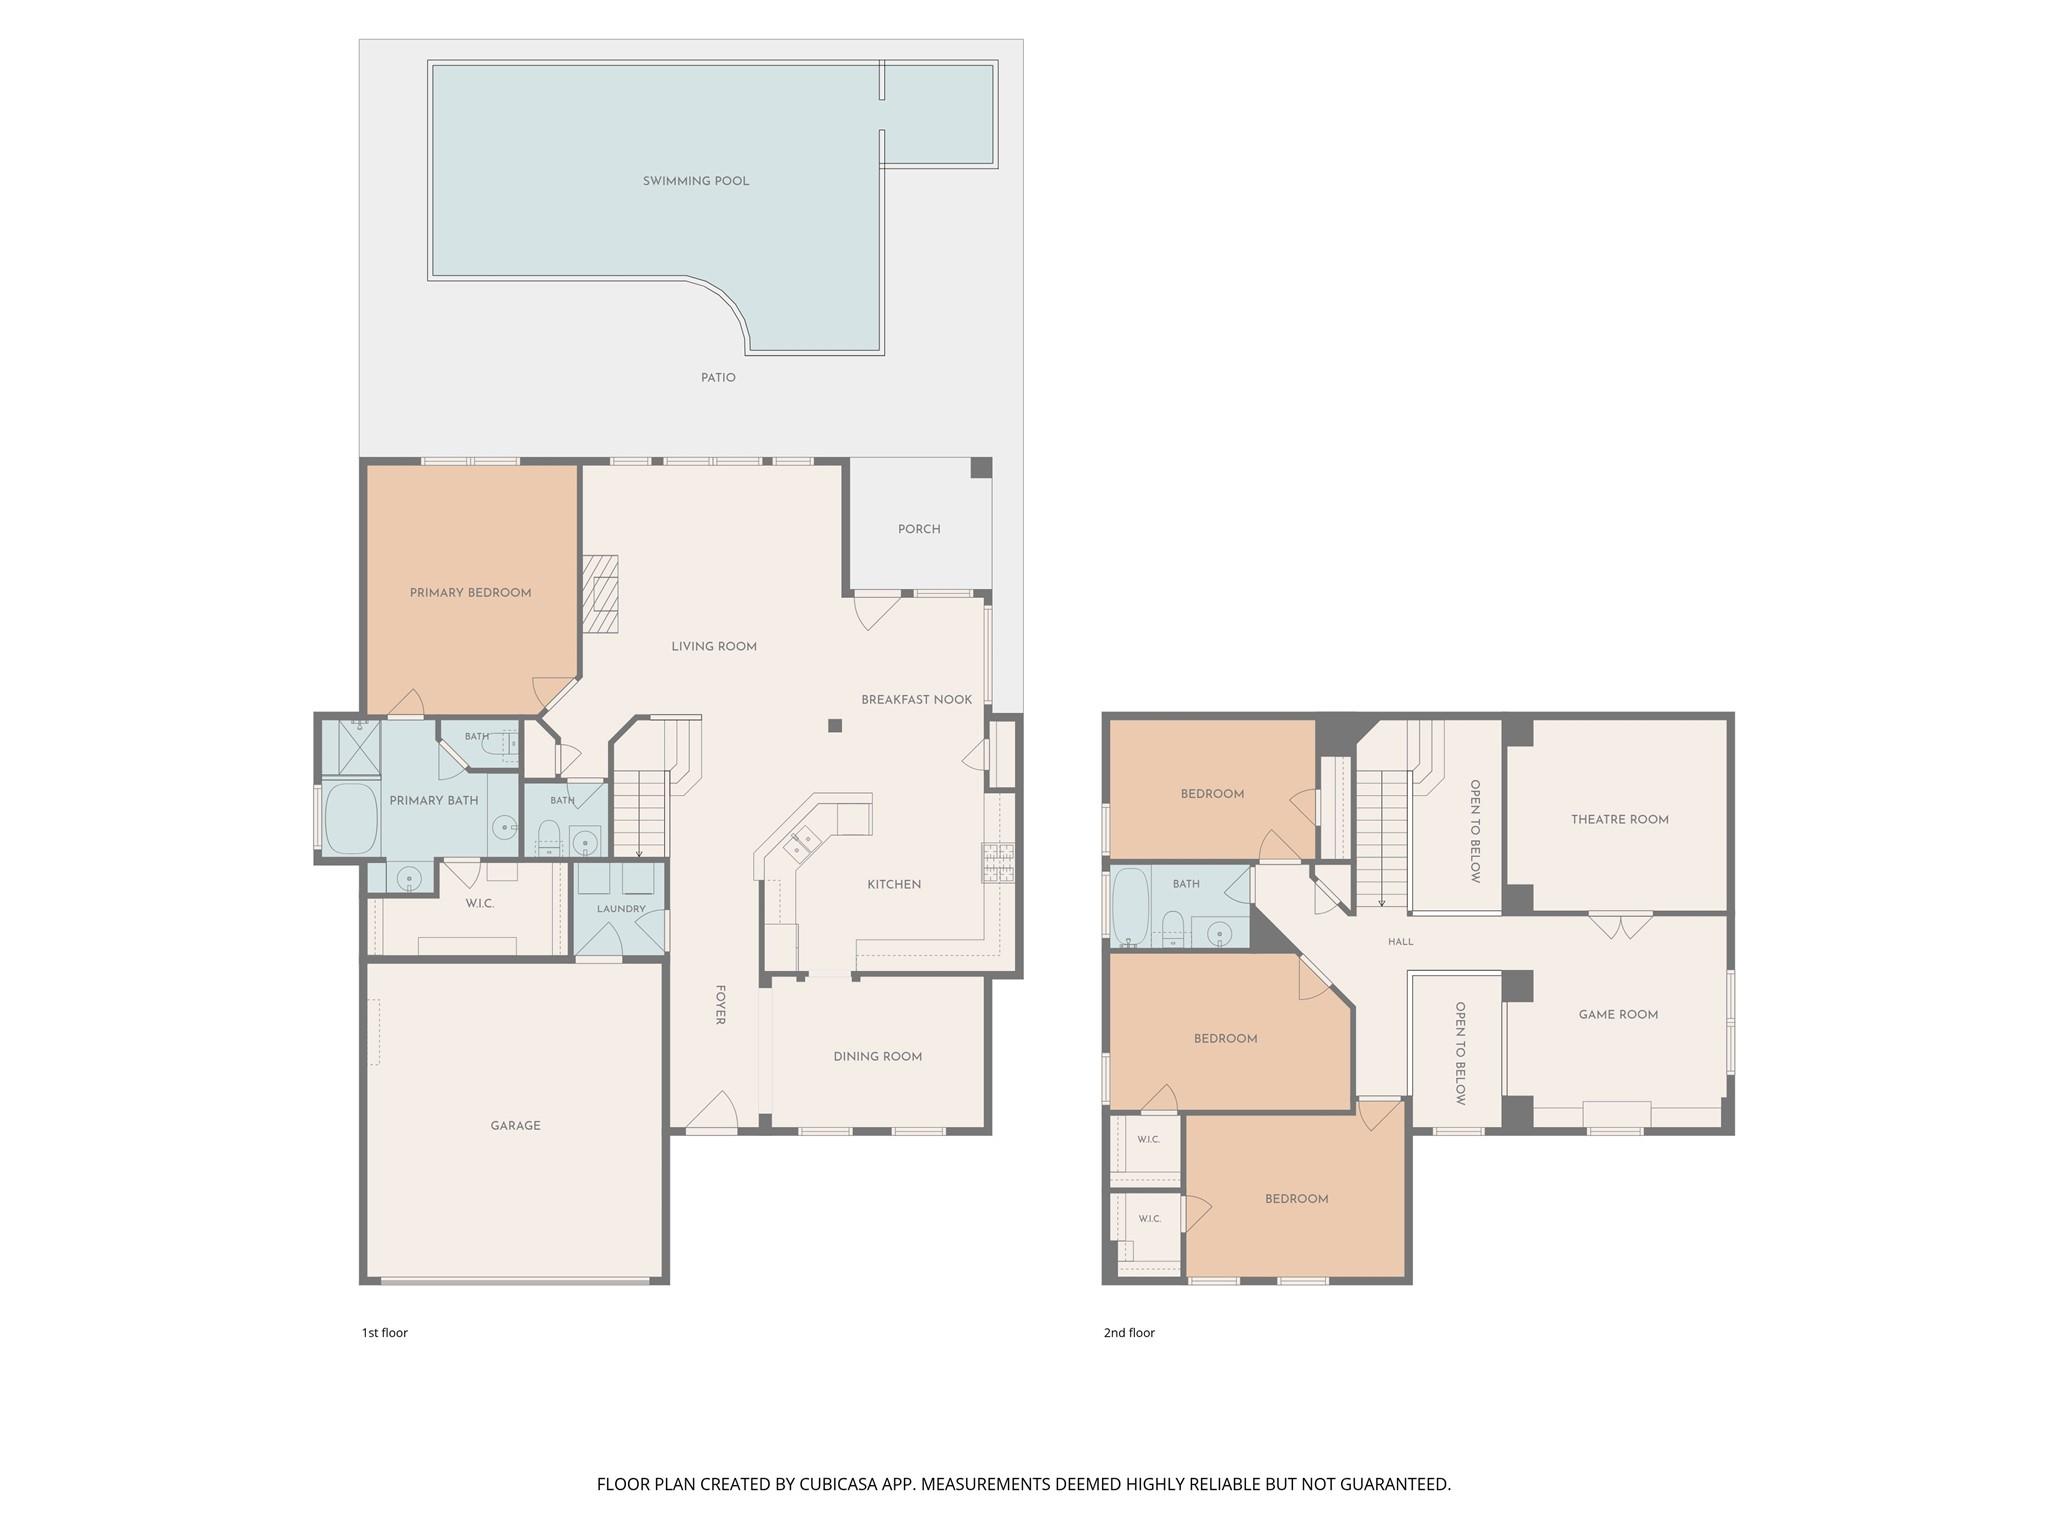
Floor plans / Dimensions / Descriptions
-
First FloorLiving:15 X 16Dining:13 x 10Kitchen:14 X 11Breakfast:12 x 9Primary Bedroom:16 X 13Primary Bath:12 x 8
-
Second FloorBedroom:14 X 10Bedroom 2:15 x 10Bedroom 3:12 x 9Game Room:14 x 12Media Room:12 x 14
-
InteriorFireplace:/Wood Burning FireplaceFloors:Carpet,TileBathroom Description:Half Bath,Primary Bath: Double Sinks,Primary Bath: Separate Shower,Primary Bath: Soaking Tub,Secondary Bath(s): Tub/Shower ComboBedroom Desc:1 Bedroom Up,2 Bedrooms Up,3 Bedrooms Up,En-Suite Bath,Primary Bed - 1st Floor,Walk-In ClosetKitchen Desc:Breakfast Bar,Kitchen open to Family RoomRoom Description:1 Living Area,Breakfast Room,Formal Dining,Gameroom Up,Media,Utility Room in HouseHeating:Central GasCooling:Central ElectricConnections:Gas Dryer Connections,Washer ConnectionsDishwasher:YesDisposal:YesMicrowave:YesRange:Gas RangeOven:Gas OvenEnergy Feature:Solar ScreensInterior:Crown Molding,Dryer Included,Fire/Smoke Alarm,High Ceiling,Refrigerator Included,Washer Included
-
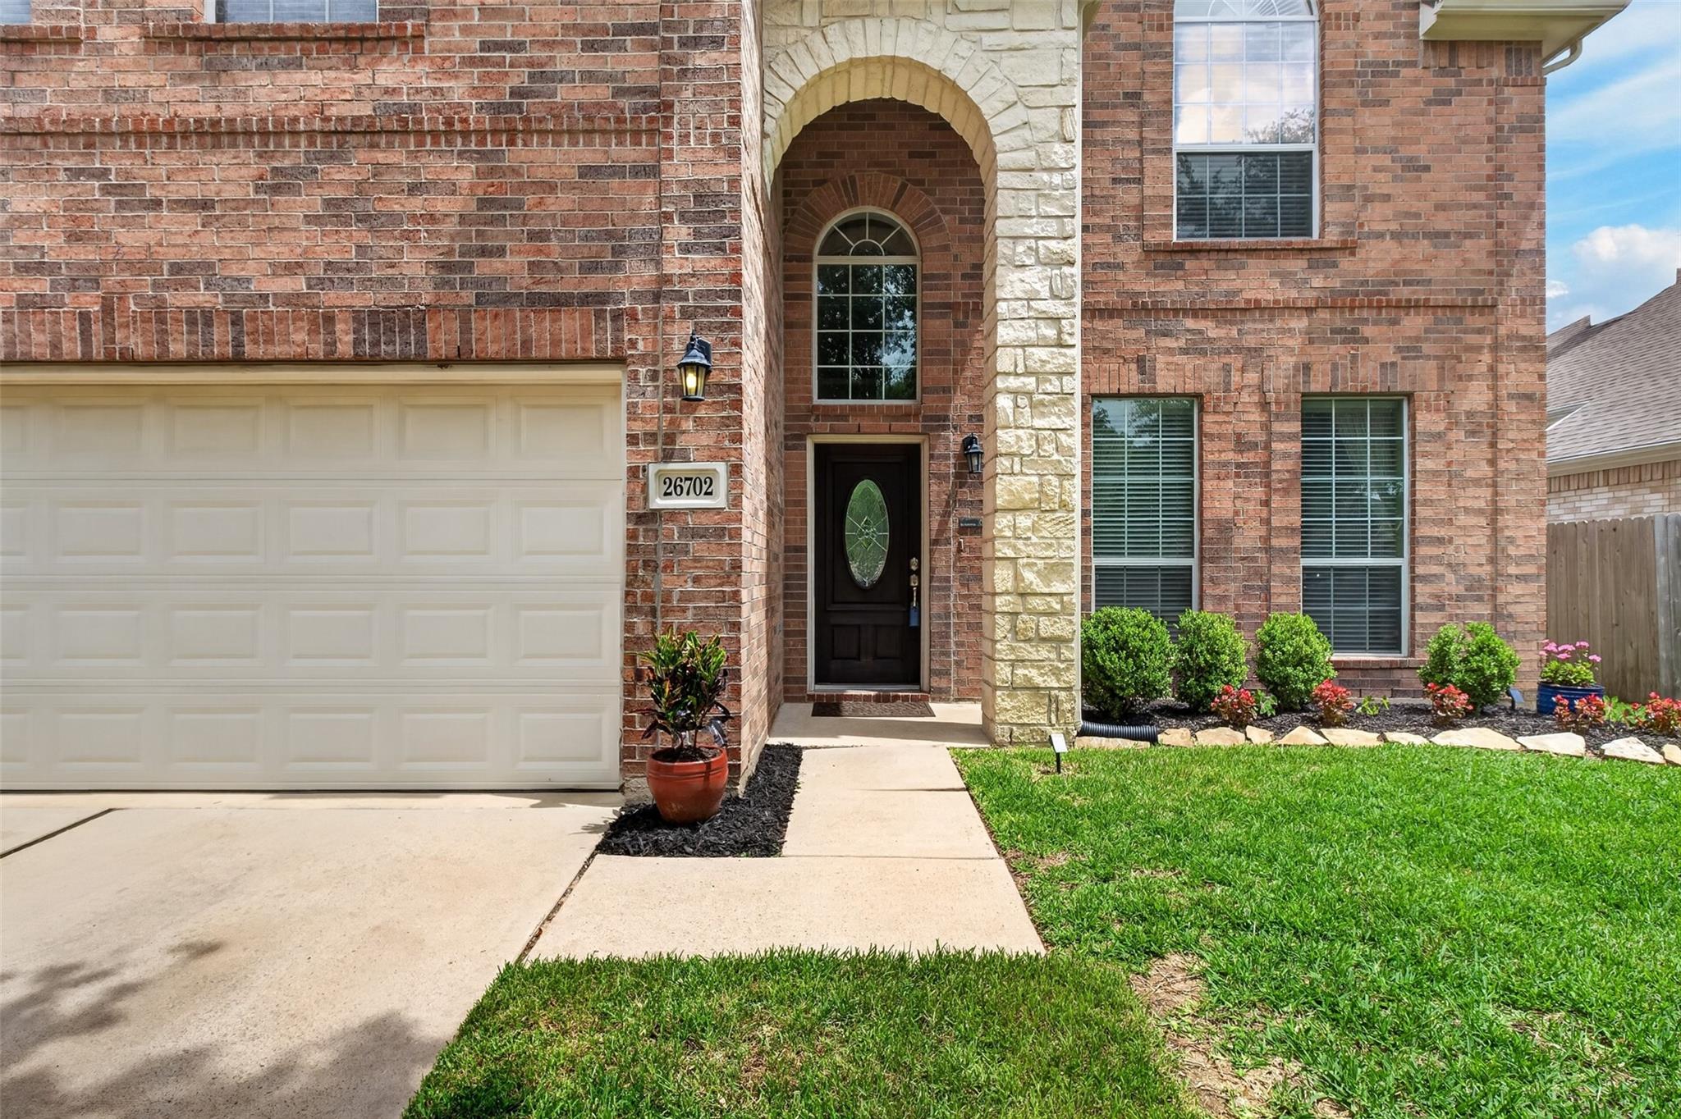
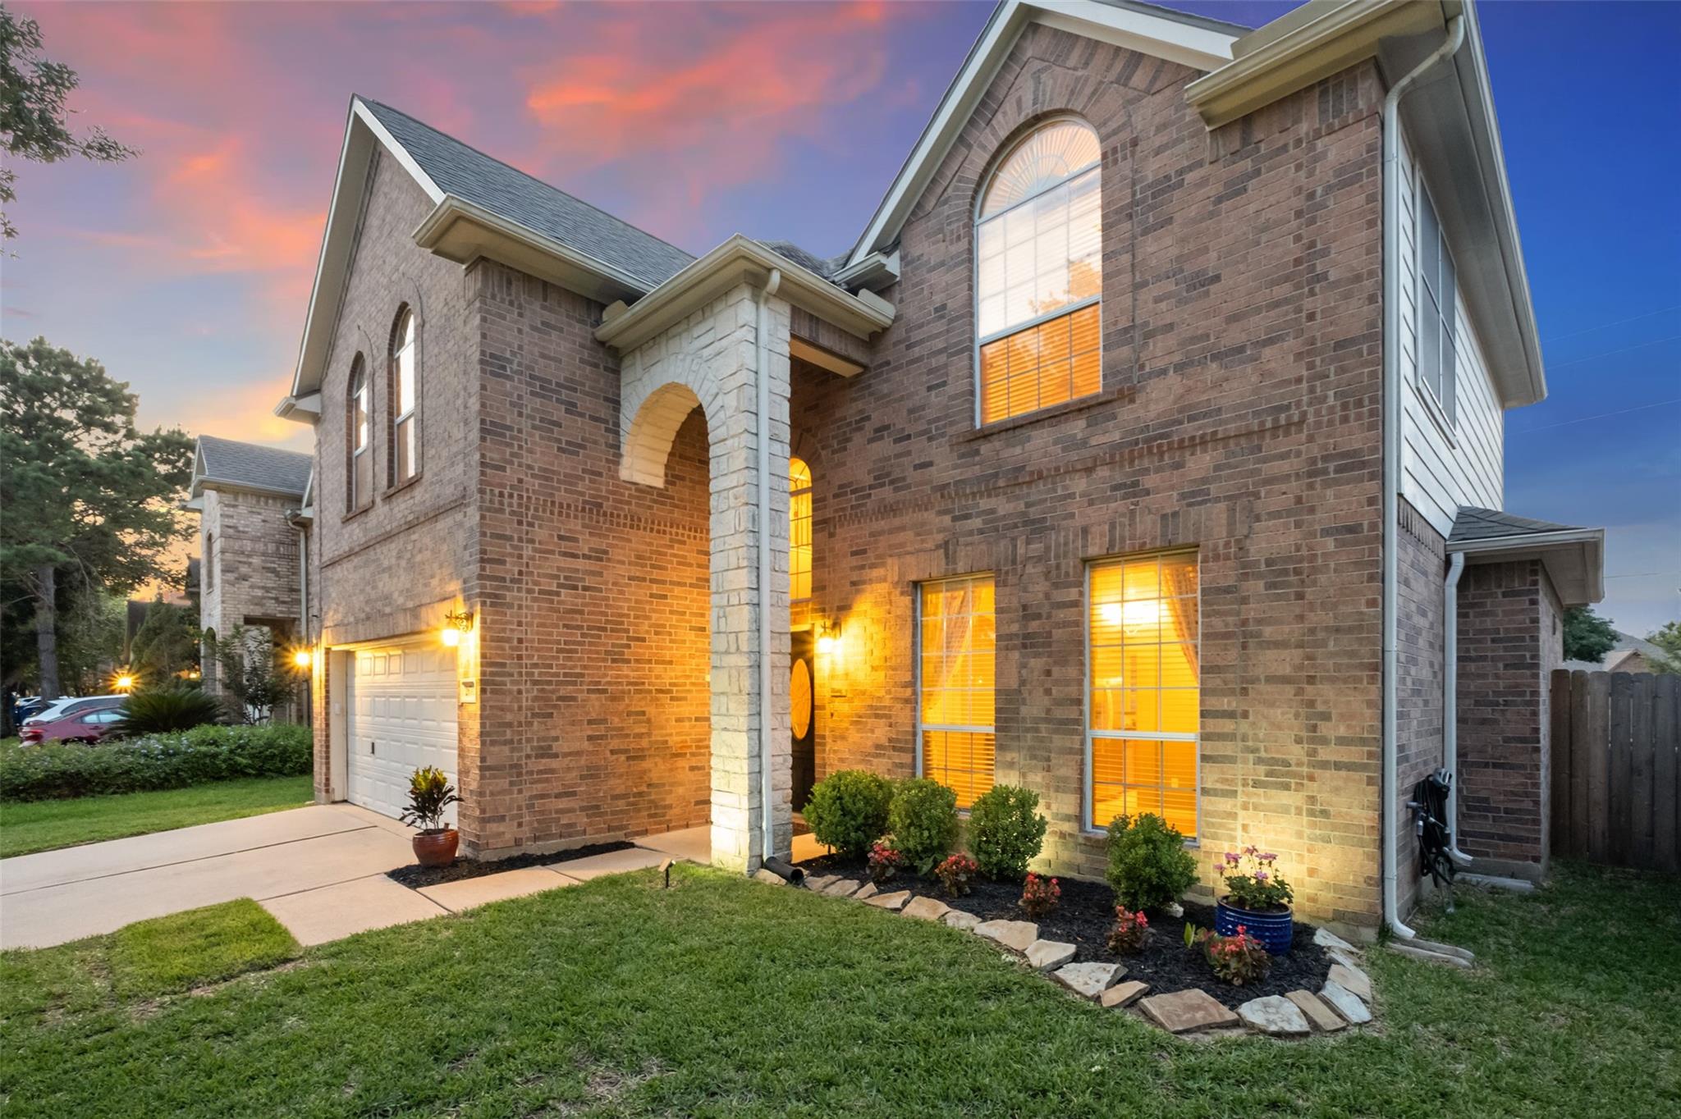
ExteriorRoof:CompositionFoundation:SlabPrivate Pool:YesPrivate Pool Desc:In GroundExterior Type:Brick,Cement Board,StoneLot Description:Subdivision LotGarage Carport:Double-Wide DrivewayWater Sewer:Public Sewer,Public WaterArea Pool:YesExterior:Back Yard Fenced,Covered Patio/Deck
Listed By:
Lisa Tovar
RA Brokers
The data on this website relating to real estate for sale comes in part from the IDX Program of the Houston Association of REALTORS®. All information is believed accurate but not guaranteed. The properties displayed may not be all of the properties available through the IDX Program. Any use of this site other than by potential buyers or sellers is strictly prohibited.
© 2026 Houston Association of REALTORS®.
GET IN TOUCH
