
For Sale
2668 Bering Dr #2668 Houston, TX 77057
$499,999
Description
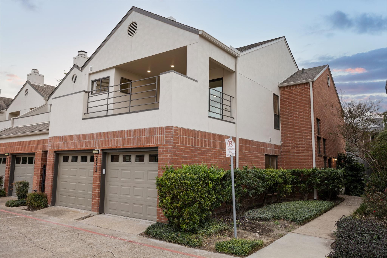
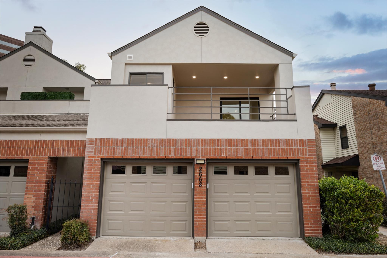
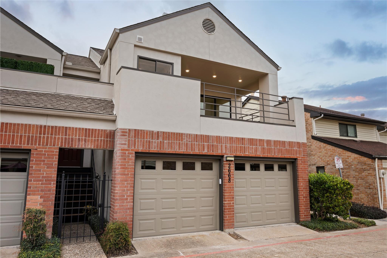
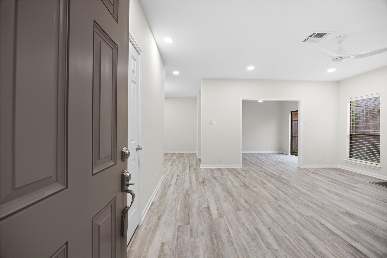
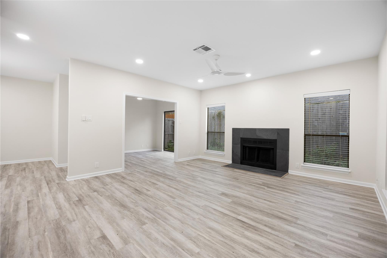
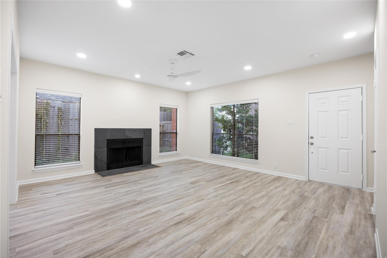
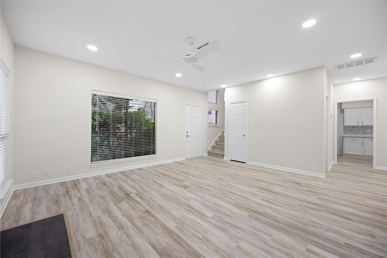
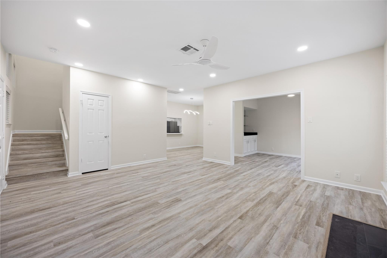
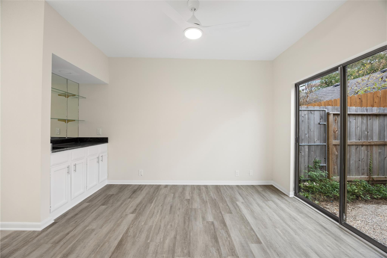
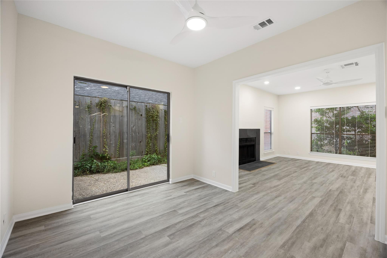
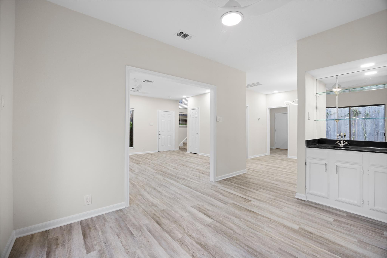
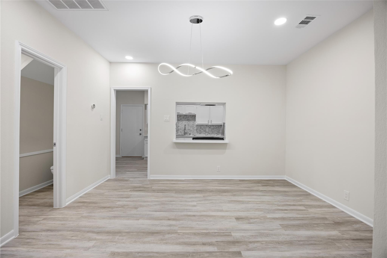
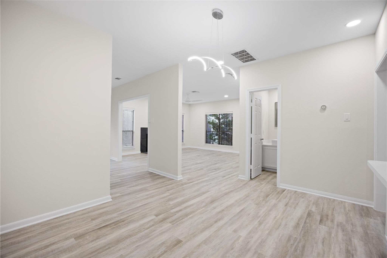
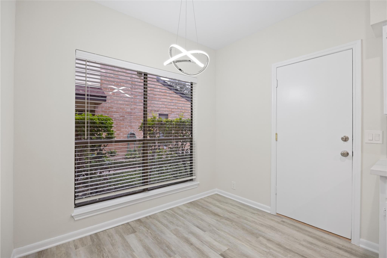
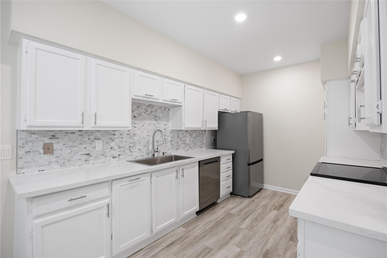
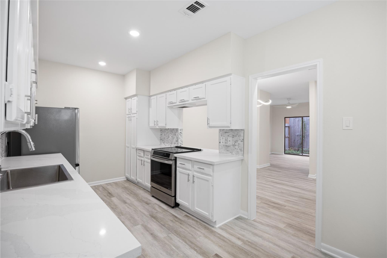
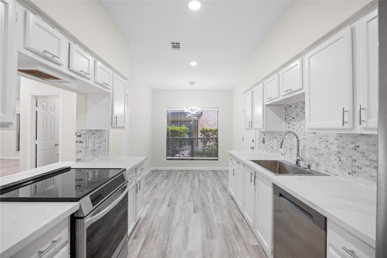
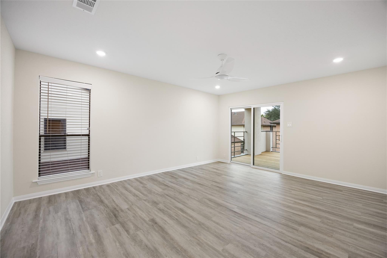
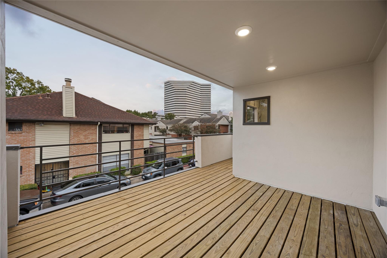
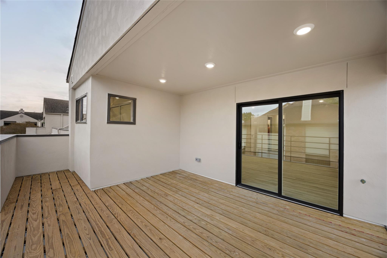
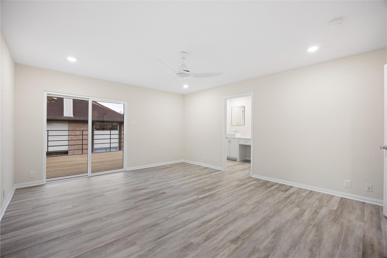
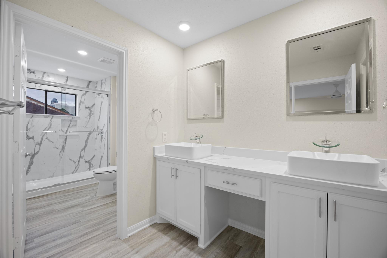
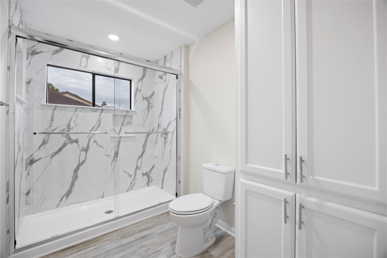
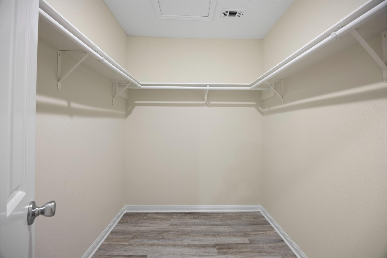
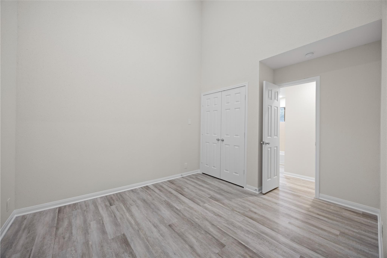
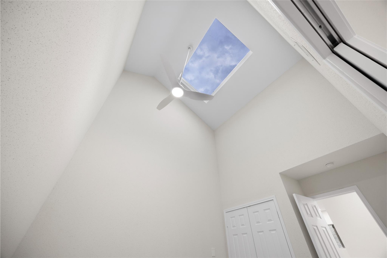
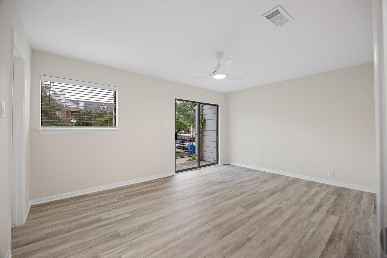
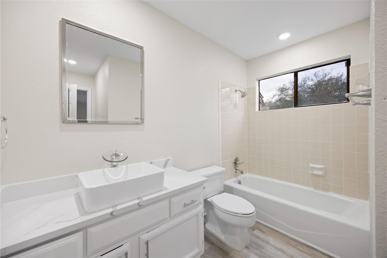
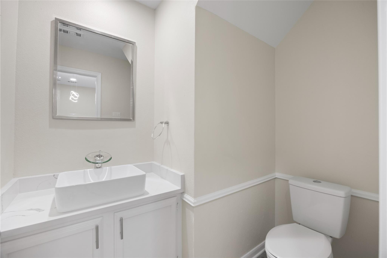
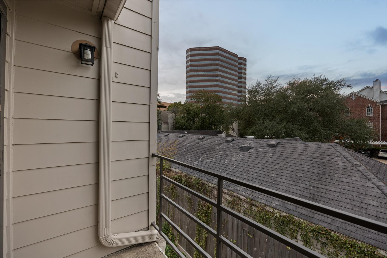
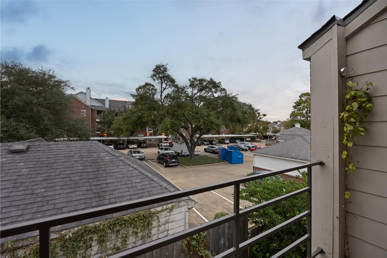
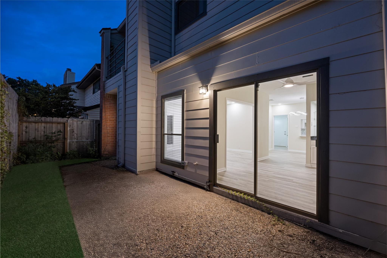
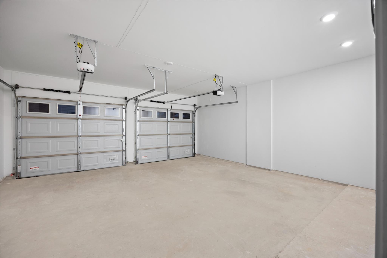
NEW KITCHEN & BREAKFAST AREA; SELF CLEANING RANGE; LG MASTER; NO CARPET; NEW BATH W/LARGE SHOWER; MARBLE WET BAR; 2 AREA POOLS W/SPAS; 1 FIREPLACE; OPEN DINING, LIVING & GAME RM; AMPLE CLST SPACE; 2 BALCONIES W/NEW TREX DECK & 1 PATIO; HIGH-END ;DEN W/SKYLIGHT-CONVERTIBLE TO BEDROOM; NEW AC & RENOVATED DUCT WORK; CABLE, WATER, SEWER, TRASH, INSURANCE PAID BY HOA; ATTCHD 2 CAR GARAGE; QUIET STREET even though it is located in Uptown/Galleria area. All Bedrooms Up,1 Living Area, Breakfast Room, Formal Dining, Gameroom Down/Den/Study, Kitchen/Dining Combo. 5 min drive to all major freeways 59/610/I-10. Galleria mall, RiverOaks district 5-10 min drive, all upscale restaurants, movie theatres, memorial park, 15 min drive to downtown and heights. Hard to find this price per/sq ft in this area for fully renovated house. WARRANTY DOCs cna be requested from builder
Overview
Financial
Price:
$499,999
Price/SqFT:
$239.58
HOA Fee:
$626 Monthly
Tax Rate:
2.12522 %
Est. Monthly:
$6,875 *
Tax Amount:
$10,626
Amenities and features
 Patio/Deck
 Public Pool
 Sewer
Sewer Water Access
 Corner Lot
 Cul-de-sac
 Energy Efficient
Property & Schools on Map
Floor plans / Dimensions / Descriptions
-
First FloorLiving:21'X18'
-
Second FloorPrimary Bedroom:16'X18'Bedroom:12'X12'
-
Third FloorBedroom:14'X14'
-
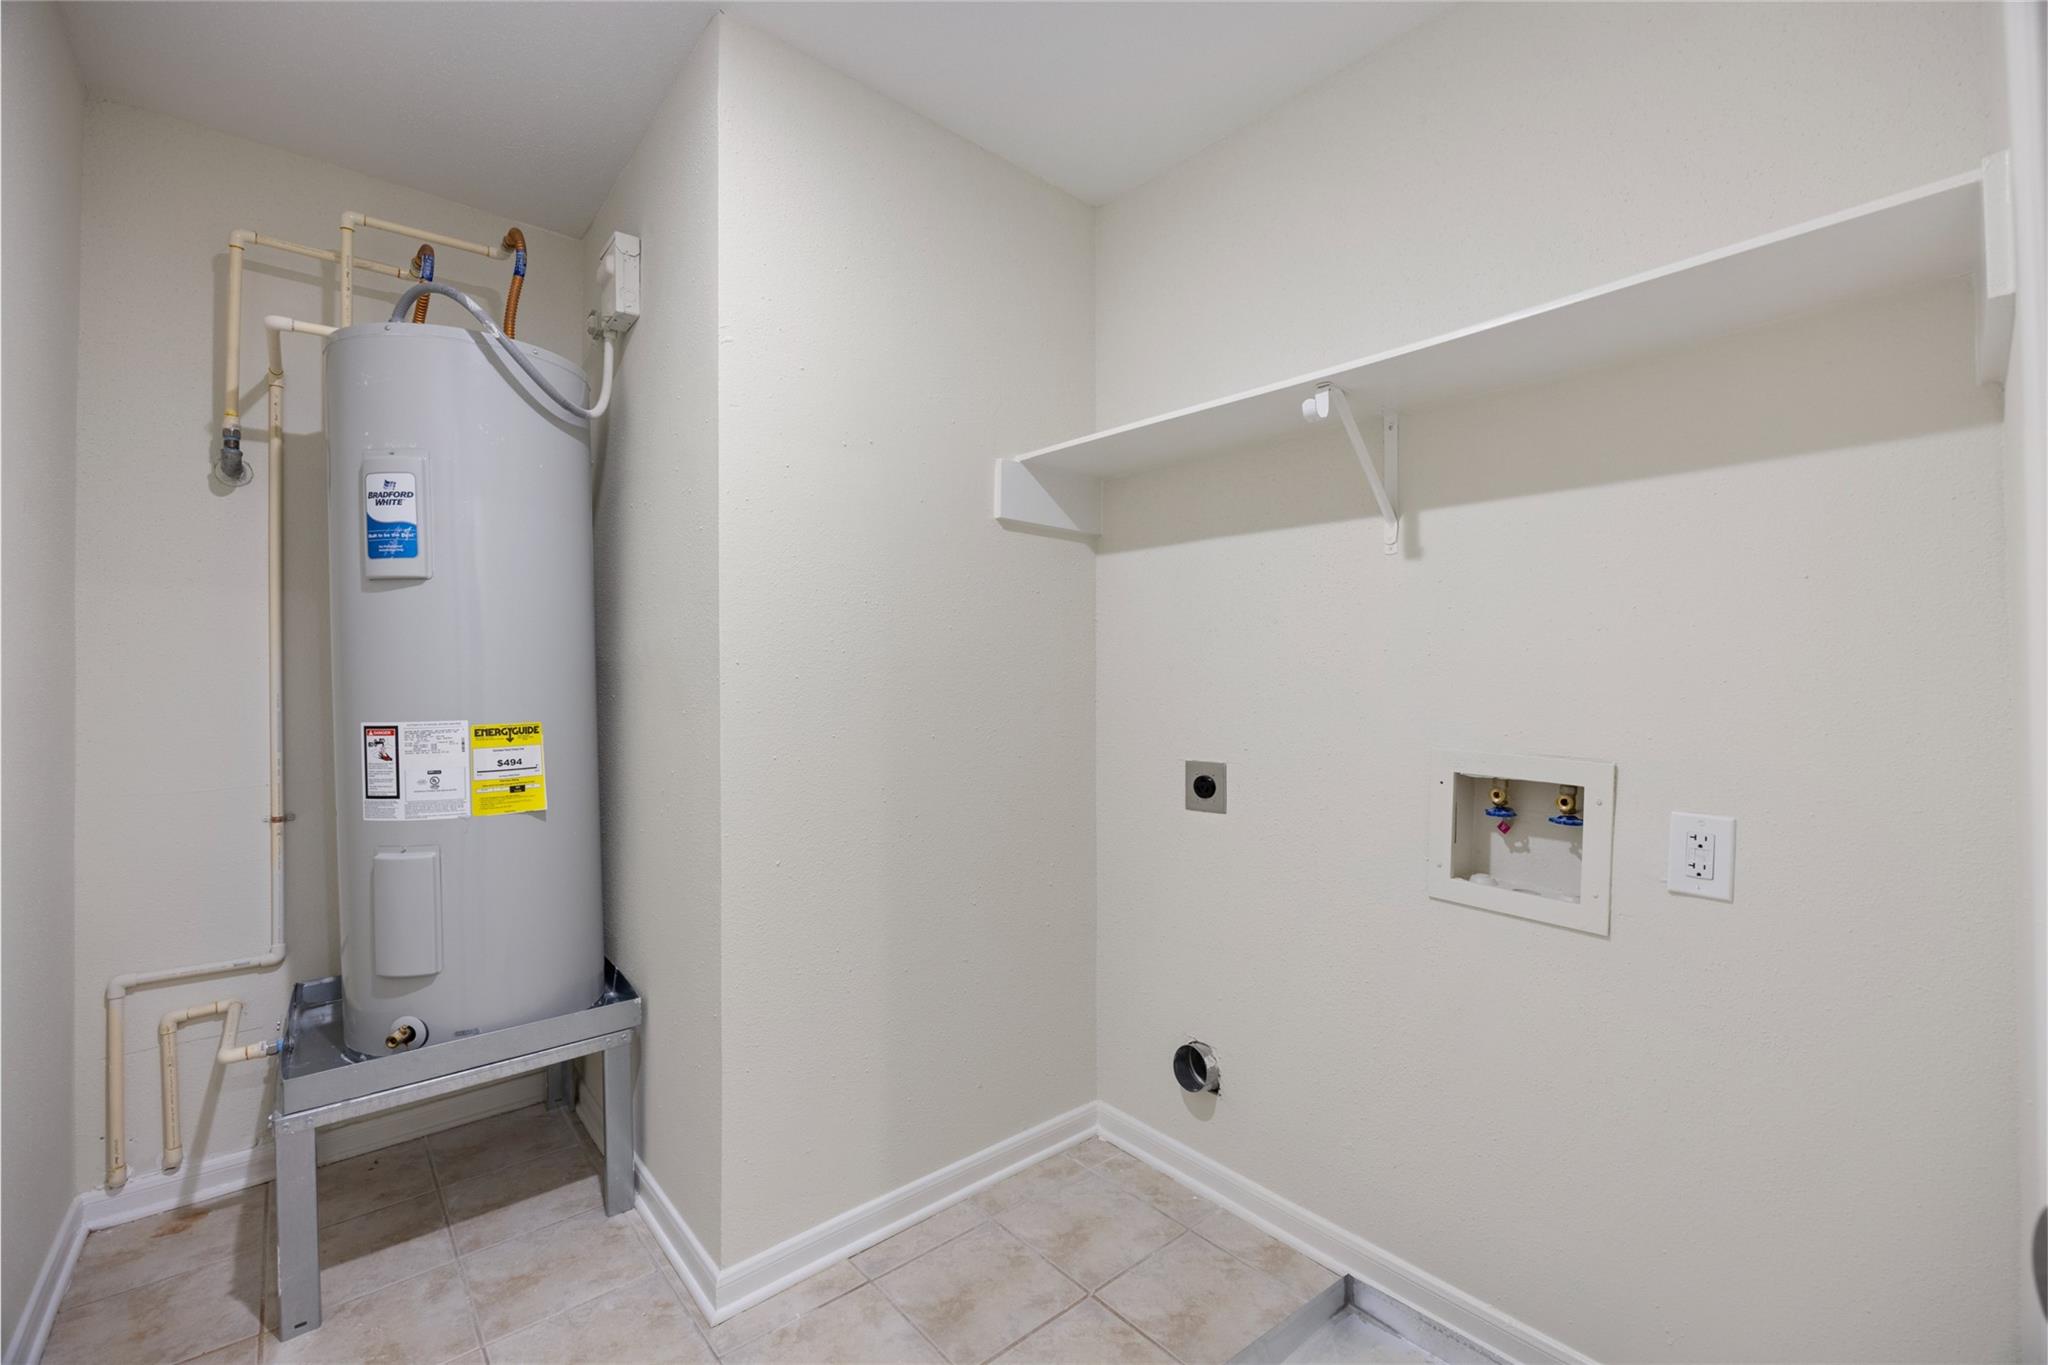
InteriorFireplace:1/Gaslog Fireplace,Wood Burning FireplaceFloors:Laminate,Tile,Vinyl,Vinyl PlankBathroom Description:Half Bath,Primary Bath: Double Sinks,Primary Bath: Jetted Tub,Primary Bath: Tub/Shower Combo,Secondary Bath(s): Tub/Shower ComboBedroom Desc:All Bedrooms UpKitchen Desc:Kitchen open to Family RoomRoom Description:1 Living Area,Breakfast Room,Den,Formal Dining,Gameroom DownHeating:Central ElectricCooling:Central ElectricDishwasher:YesDisposal:NoMicrowave:NoRange:Electric CooktopOven:Electric OvenEnergy Feature:Ceiling Fans,Digital Program Thermostat,Energy Star Appliances,Energy Star/CFL/LED LightsInterior:Balcony,Brick Walls,Crown Molding,Wet Bar
-
ExteriorRoof:Wood ShingleFoundation:SlabPrivate Pool:NoPrivate Pool Desc:In GroundExterior Type:Brick,StuccoParking:Additional Parking,Garage ParkingWater Sewer:Public Sewer,Public WaterUnit Location:Cul-De-Sac,On CornerArea Pool:YesExterior:Balcony,Patio/Deck
Documents

Listed By:
Rita Singh
Om Realty Group
The data on this website relating to real estate for sale comes in part from the IDX Program of the Houston Association of REALTORS®. All information is believed accurate but not guaranteed. The properties displayed may not be all of the properties available through the IDX Program. Any use of this site other than by potential buyers or sellers is strictly prohibited.
© 2026 Houston Association of REALTORS®.
GET IN TOUCH
