
For Sale
2658 Granite River Ln Conroe, TX 77385
$419,900
Description
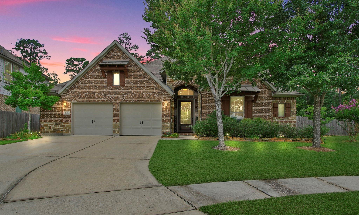
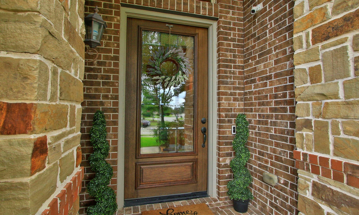
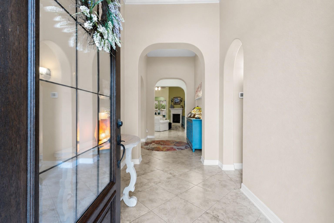
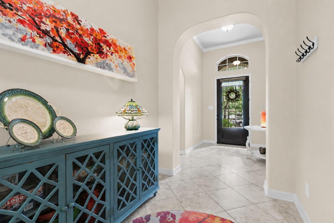
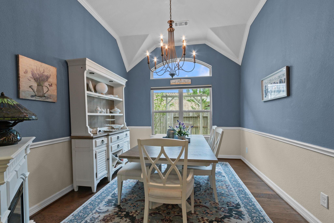
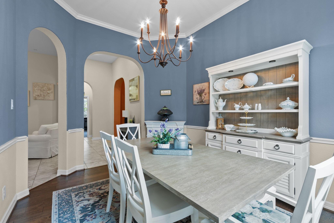
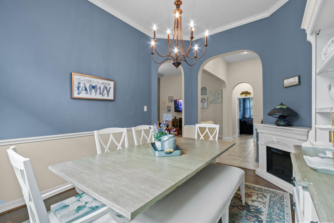
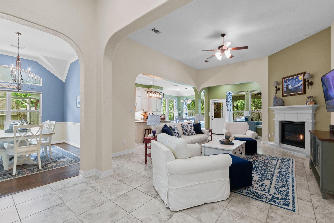
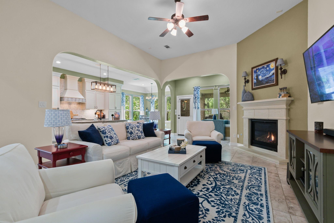
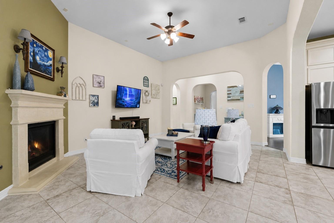
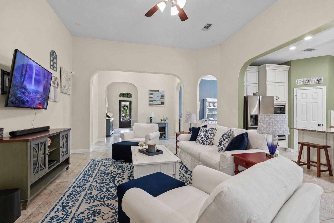
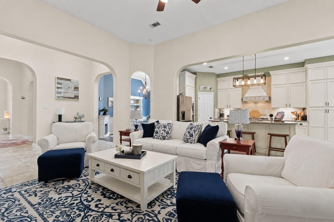
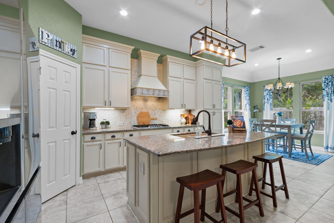
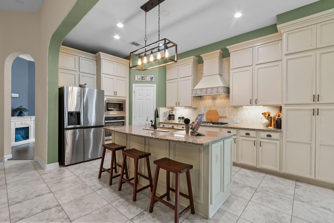
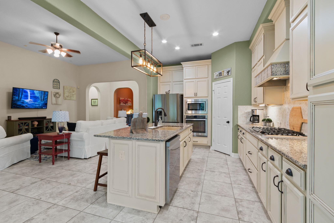
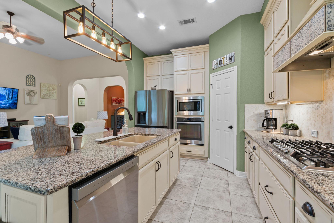
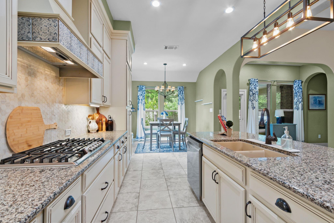
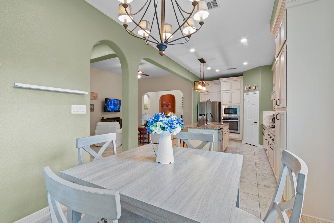
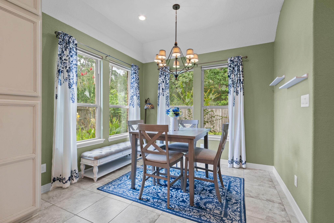
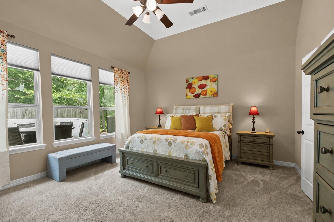
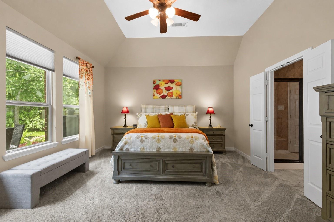
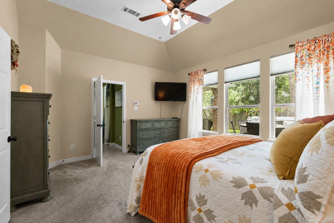
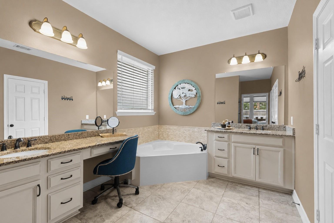
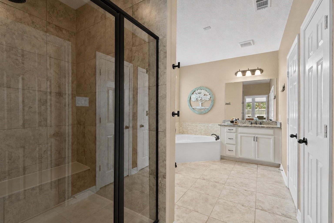
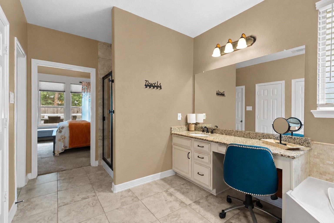
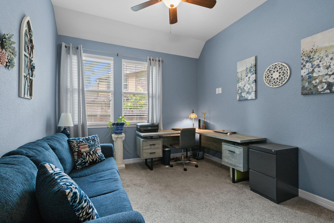
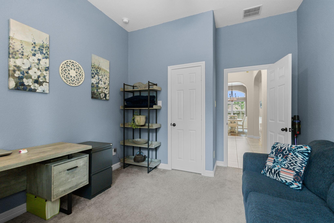
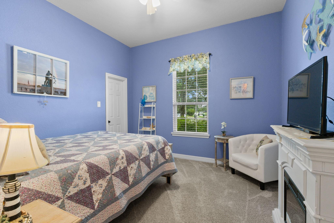
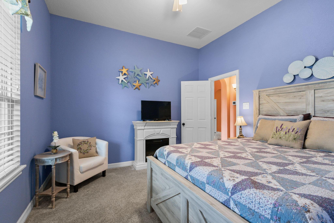
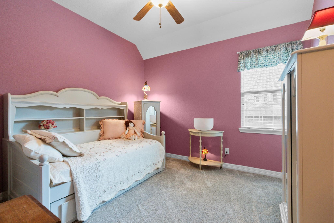
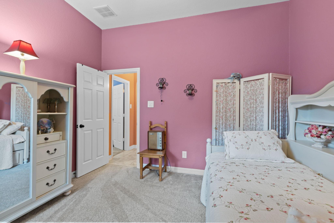
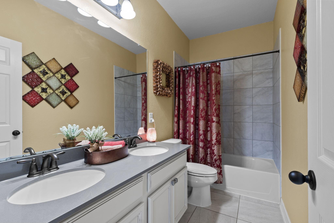
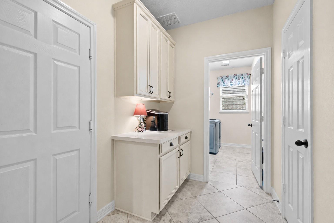
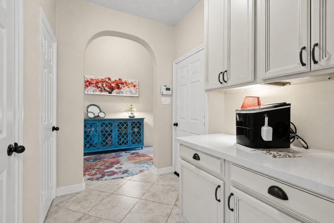
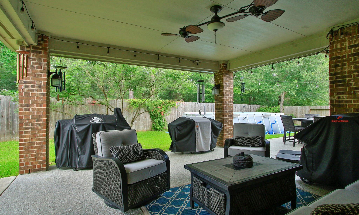
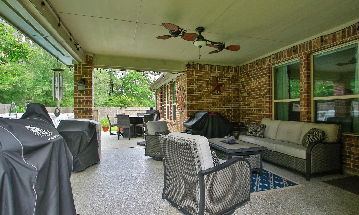
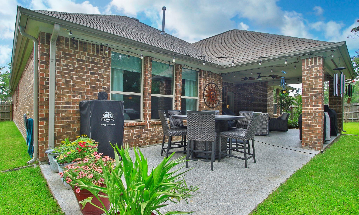
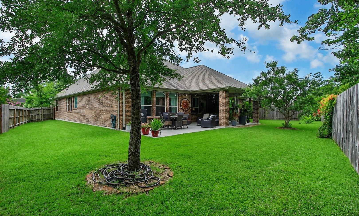
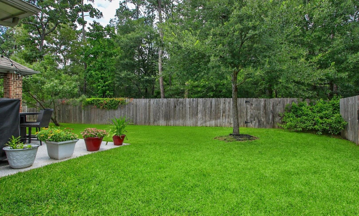
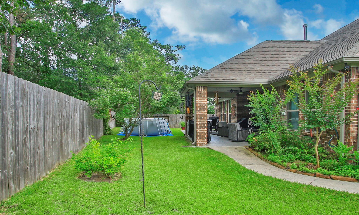
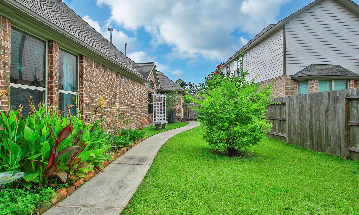
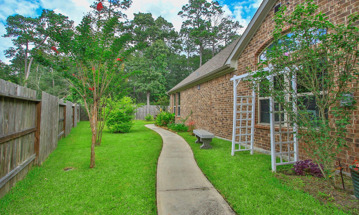
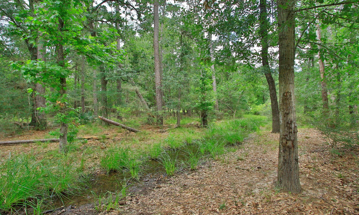
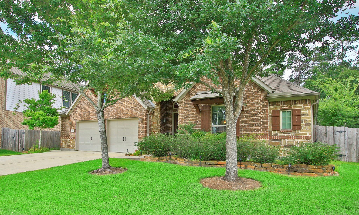
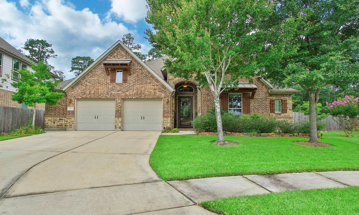
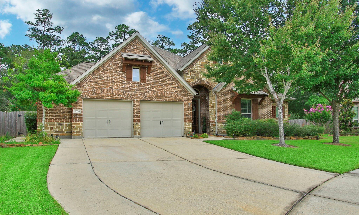
Meticulously maintained, Gorgeous Single story home in the Meadows Section of Imperial Oaks. This home features 4 full bedrooms and 2 baths, as well as a formal dining / flex space. The home is warm inviting with the Chefs kitchen open to the family room and breakfast room. The home has many upgrades that you will not find in New Construction. The Primary suite is at the back of the home for privacy. Enjoy your free time in the nicely landscaped back yard with no rear neighbors. The back patio is oversized and great for family or entertaining. The entry, Primary bedroom and Primary bathroom have just been freshly painted to a warm neutral color. This home has easy access to major highways, shopping and the wonderful amenities of Imperial Oaks.
Overview
Financial
Price:
$419,900
Price/SqFT:
$174.96
Original Price:
$429,900
Reduced $:
$10,000
Reduced On:
Jul 31st, 2026
Reduced %:
2.33 %
HOA Fee:
$750 Annually
Tax Rate:
2.8536 %
Est. Monthly:
$6,337 *
Tax Amount:
$11,982

Amenities and features
 Patio/Deck
 Private Pool
 Public Pool
 Sewer
Sewer Sprinkler System
 Water Access
 Yard
Yard Cul-de-sac
 Energy Efficient
 Greenbelt
Property & Schools on Map
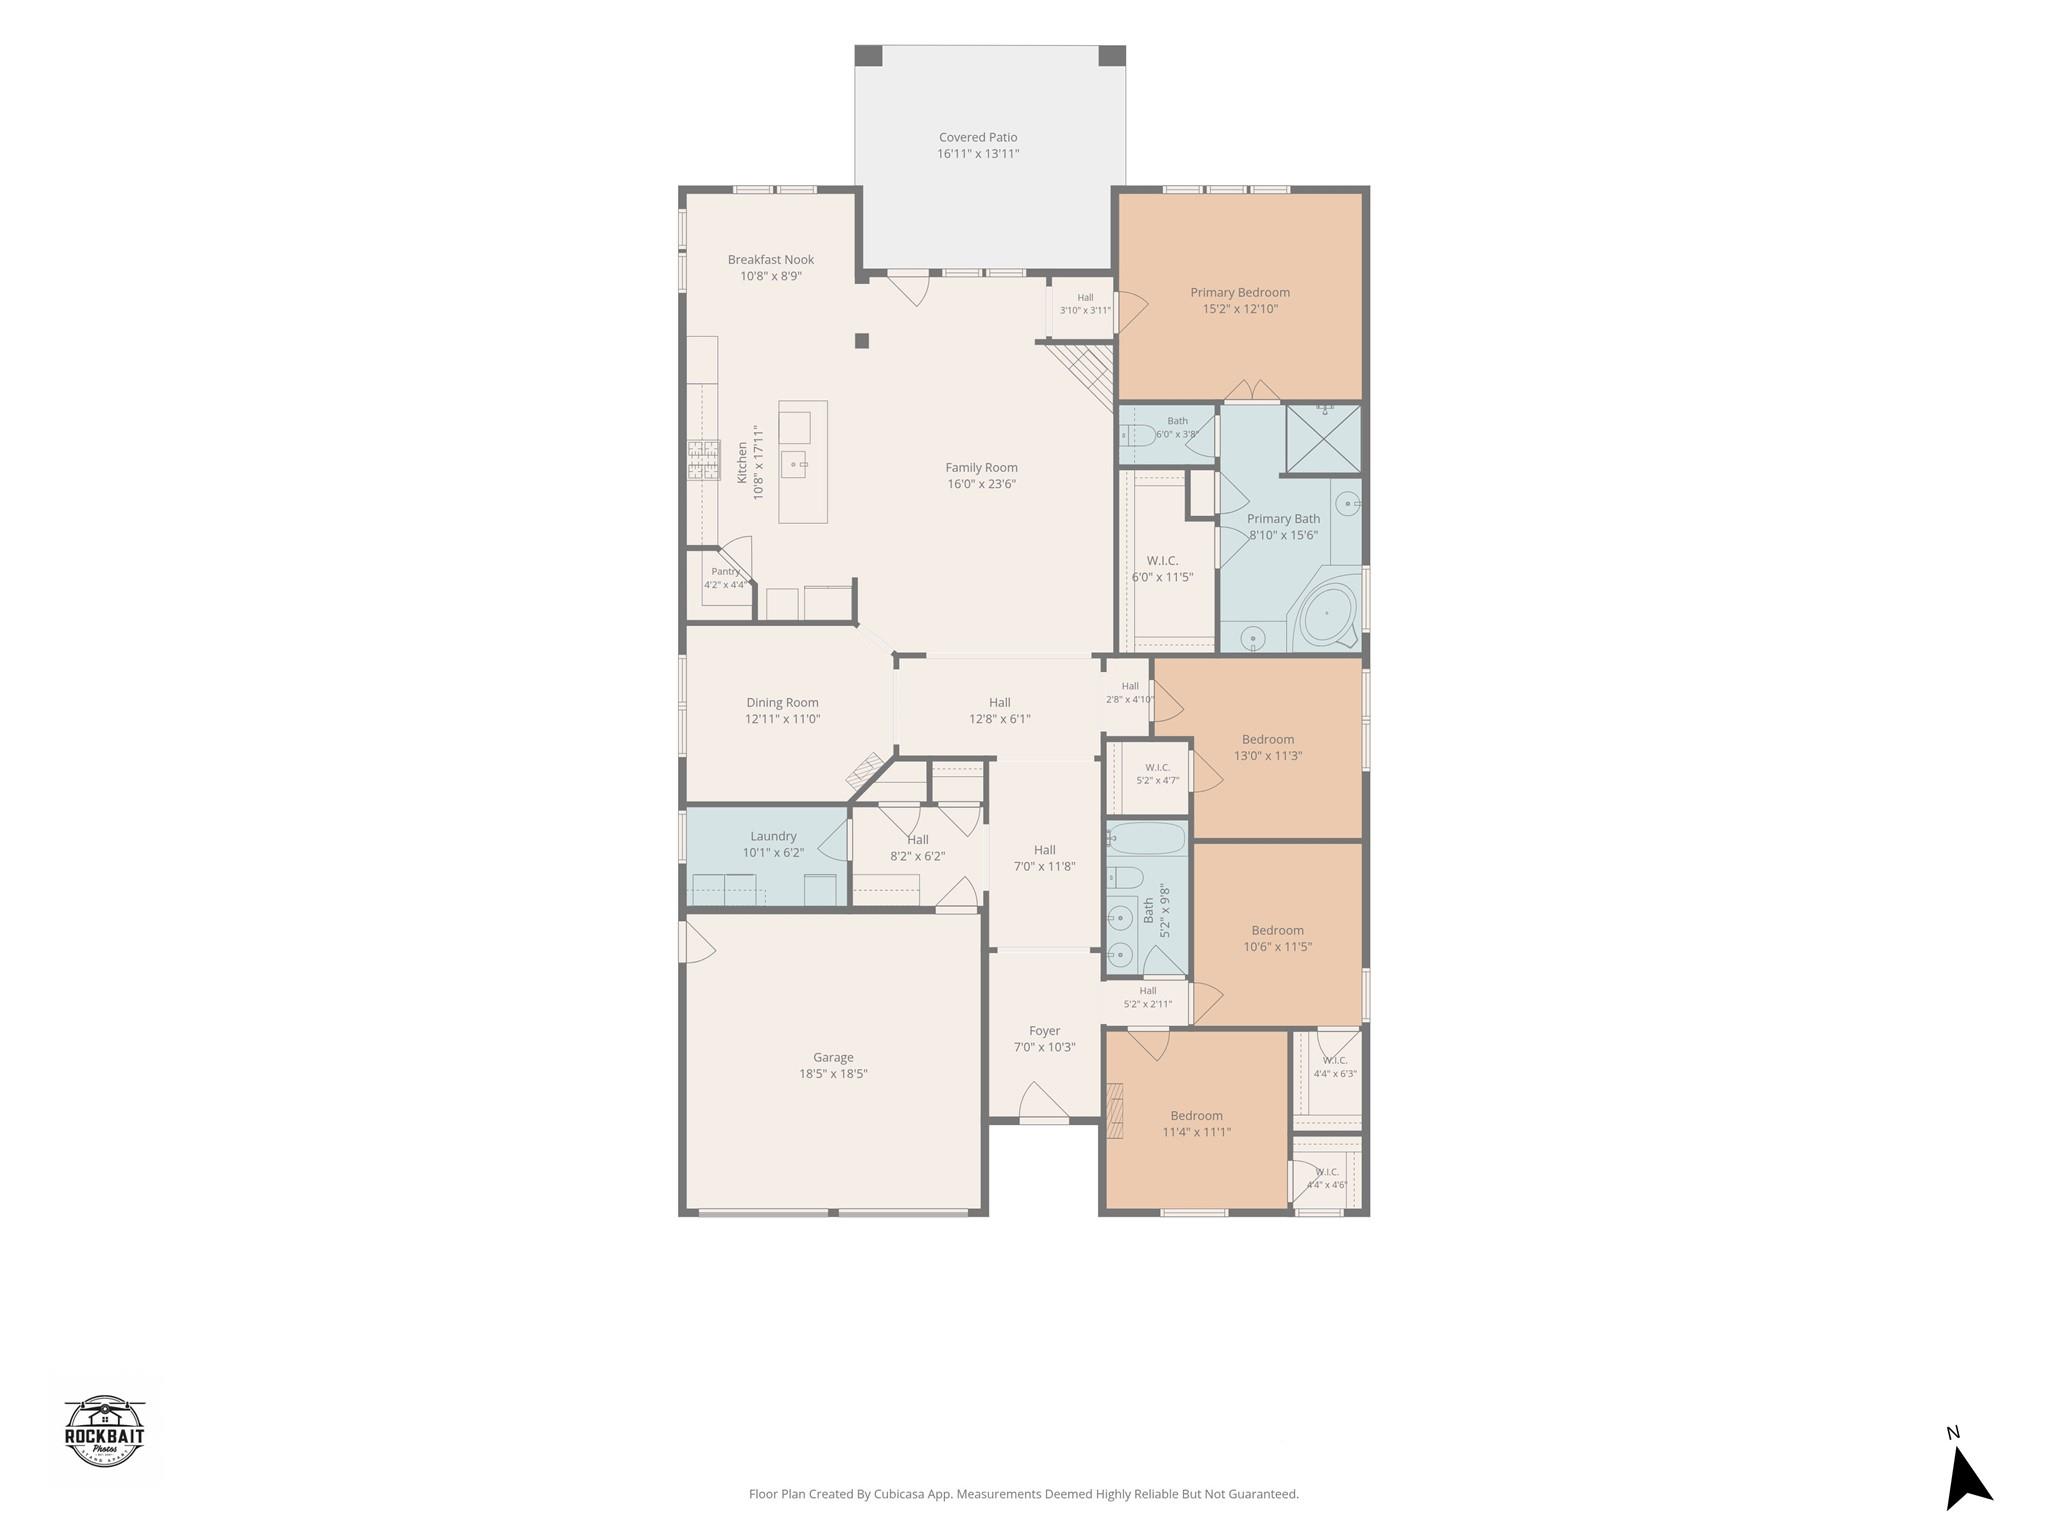
Floor plans / Dimensions / Descriptions
-
First FloorFamily Room:25x15Dining:13x11Kitchen:15x11Breakfast:10x10Primary Bedroom:16x14Bedroom:12x11Bedroom 2:12x11Bedroom 3:11x11
-
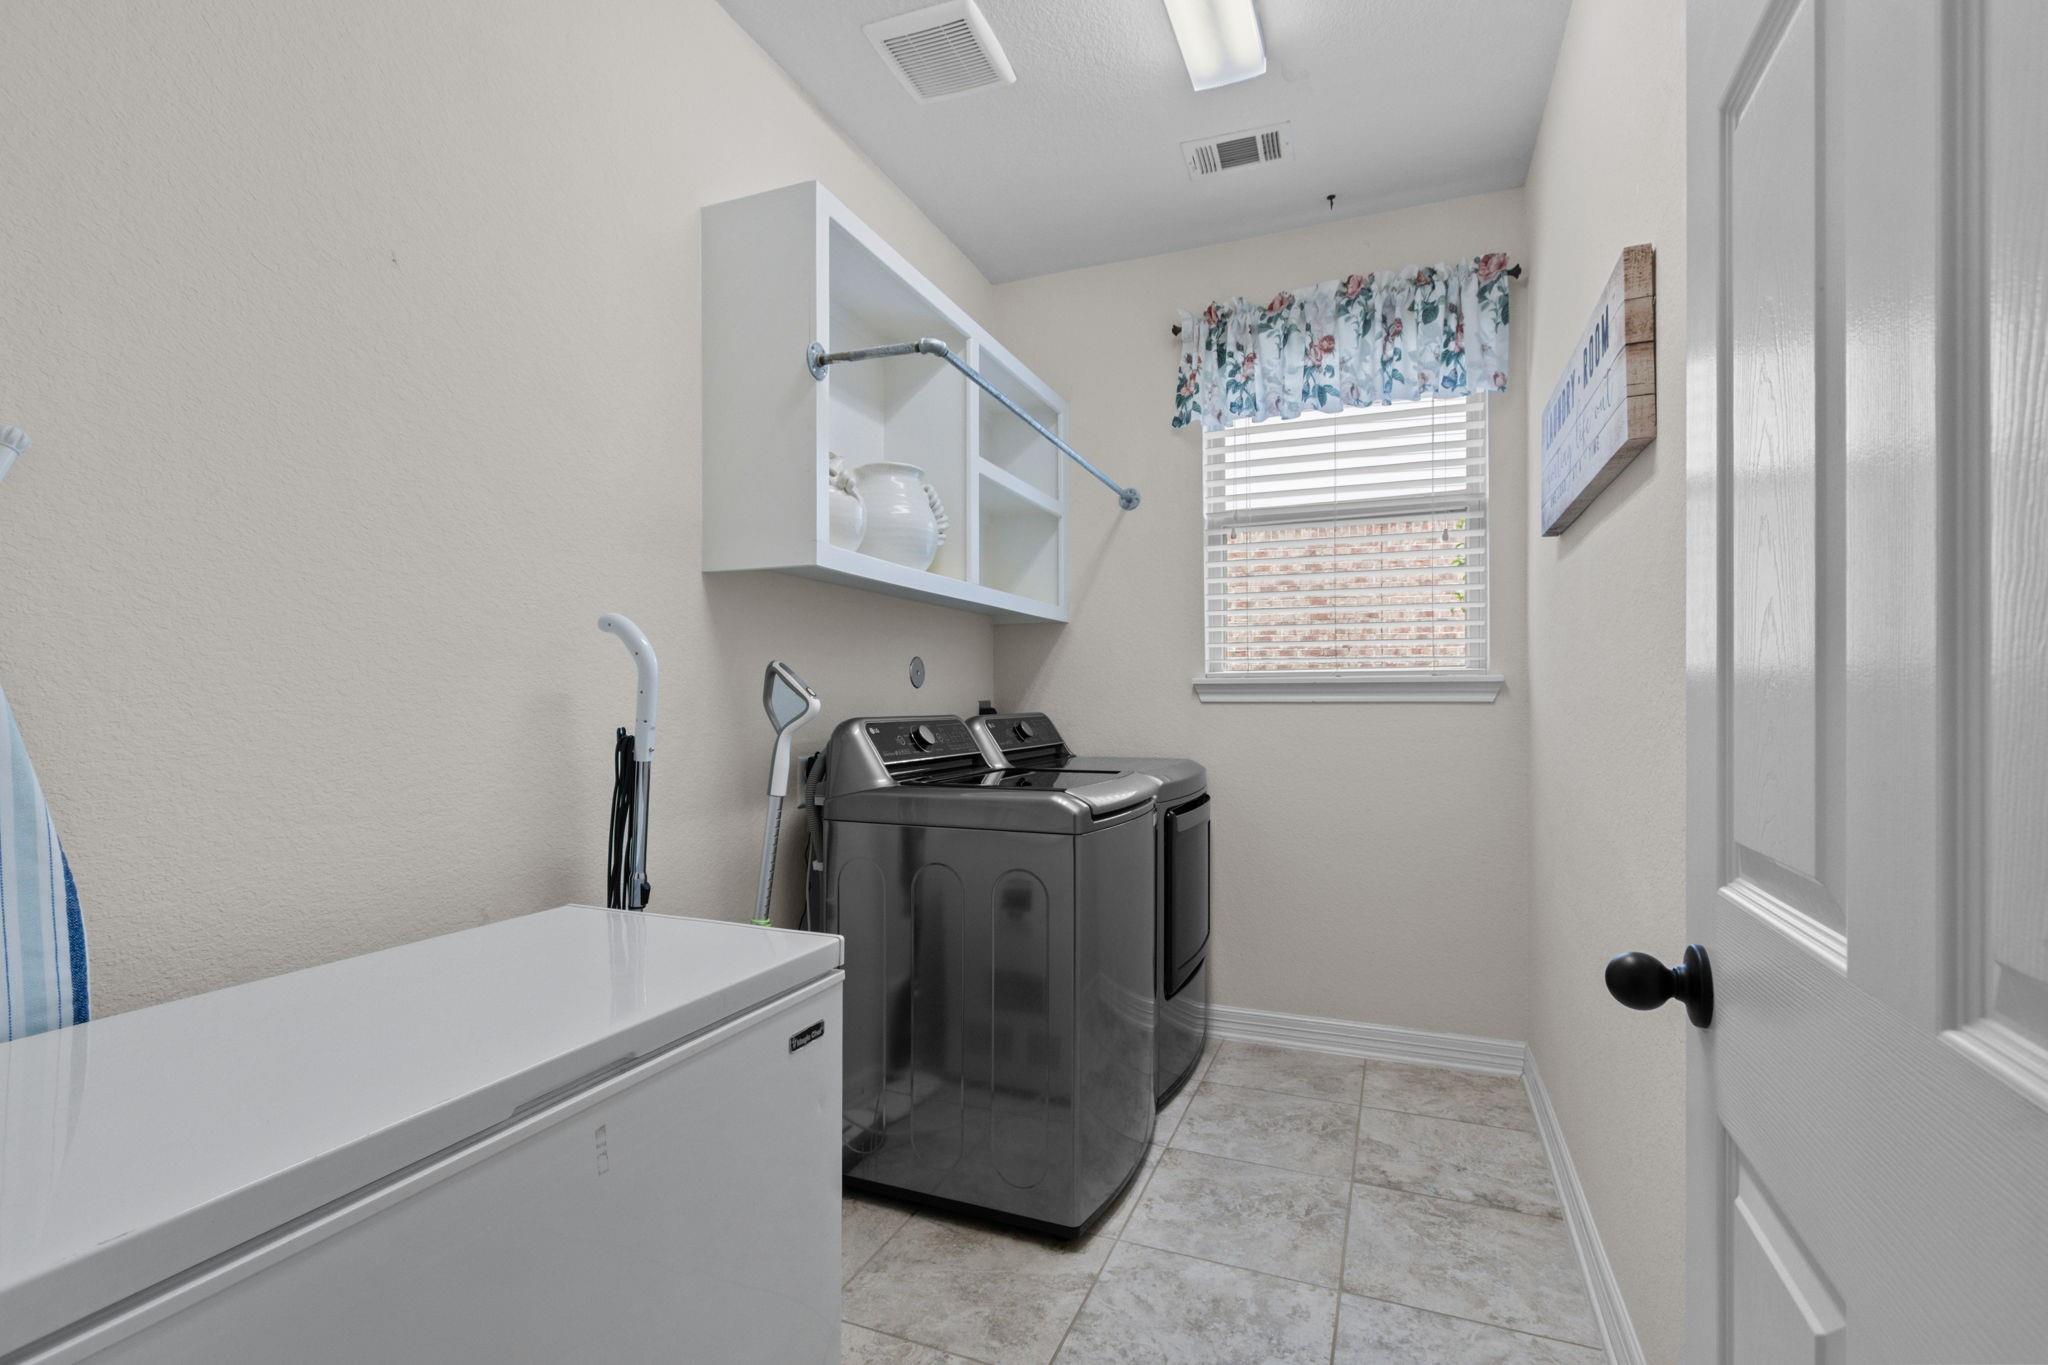
InteriorFireplace:1/Gaslog FireplaceFloors:Carpet,Tile,WoodCountertop:GraniteBathroom Description:Primary Bath: Double Sinks,Primary Bath: Separate Shower,Primary Bath: Soaking Tub,Secondary Bath(s): Tub/Shower ComboBedroom Desc:All Bedrooms Down,En-Suite Bath,Primary Bed - 1st Floor,Walk-In ClosetKitchen Desc:Breakfast Bar,Island w/o Cooktop,Kitchen open to Family Room,Pantry,Under Cabinet Lighting,Walk-in PantryRoom Description:1 Living Area,Breakfast Room,Family Room,Formal Dining,Living Area - 1st Floor,Utility Room in HouseHeating:Central GasCooling:Central ElectricConnections:Electric Dryer Connections,Washer ConnectionsDishwasher:YesDisposal:YesCompactor:NoMicrowave:YesRange:Gas CooktopOven:Electric OvenIce Maker:NoEnergy Feature:Attic Vents,Ceiling Fans,Digital Program ThermostatInterior:Crown Molding,Fire/Smoke Alarm,High Ceiling
-
ExteriorRoof:CompositionFoundation:SlabPrivate Pool:YesPrivate Pool Desc:Above GroundExterior Type:Brick,StoneLot Description:Cul-De-Sac,Greenbelt,Subdivision LotGarage Carport:Auto Garage Door Opener,Double-Wide DrivewayWater Sewer:Public Sewer,Water DistrictArea Pool:YesExterior:Back Yard,Back Yard Fenced,Covered Patio/Deck,Side Yard,Sprinkler System
Explore Property
Listed By:
Caren Hotchkiss
Weichert, Realtors - The Murray Group
The data on this website relating to real estate for sale comes in part from the IDX Program of the Houston Association of REALTORS®. All information is believed accurate but not guaranteed. The properties displayed may not be all of the properties available through the IDX Program. Any use of this site other than by potential buyers or sellers is strictly prohibited.
© 2026 Houston Association of REALTORS®.
GET IN TOUCH
