
For Sale
2655 Williams Grant St Sugar Land, TX 77479
$524,990
Description
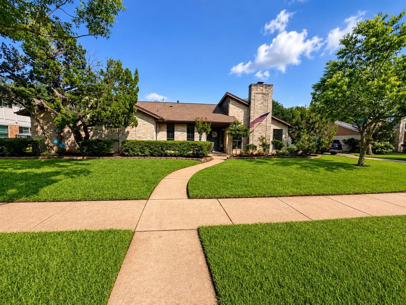
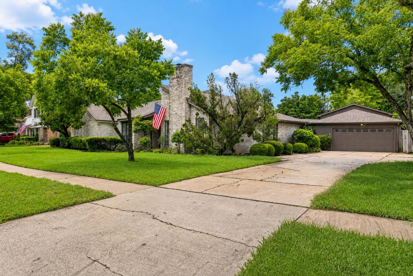
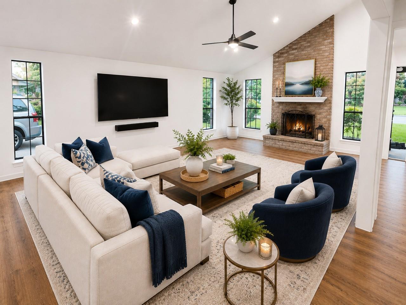
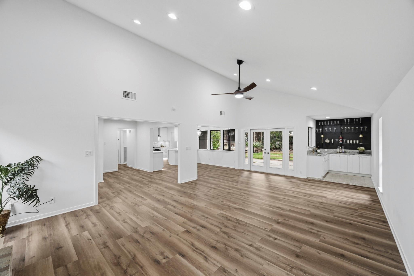
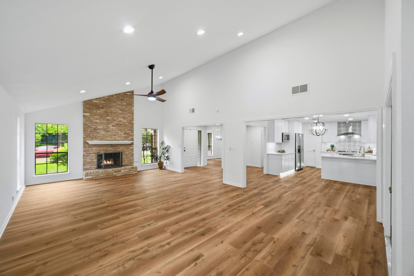
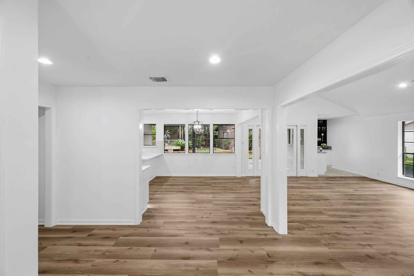
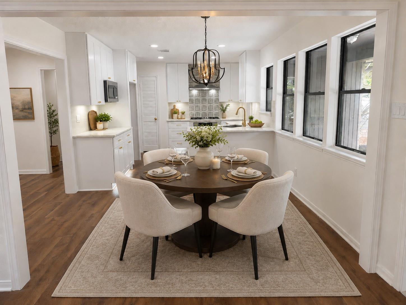
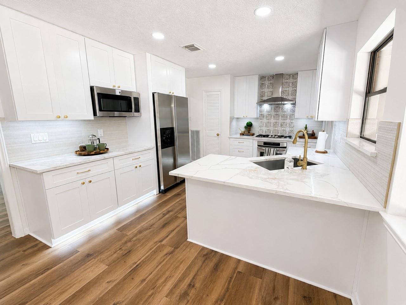
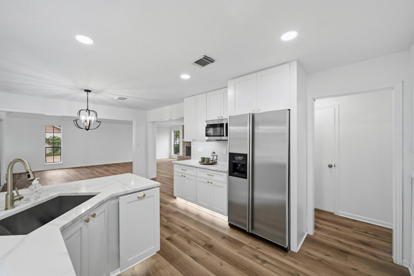
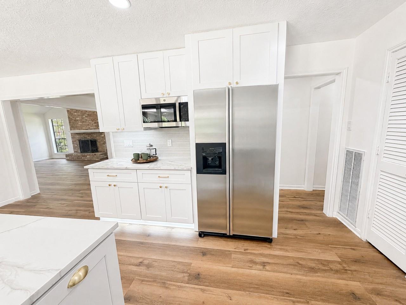
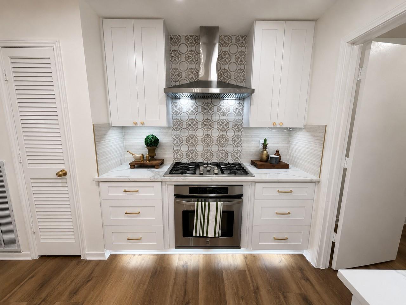
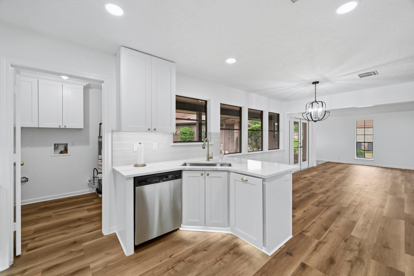
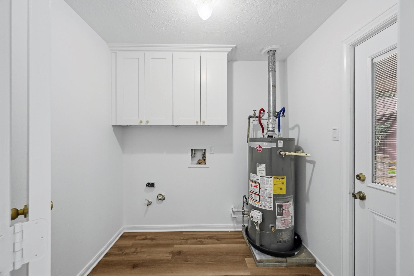
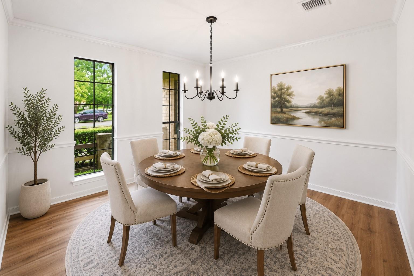
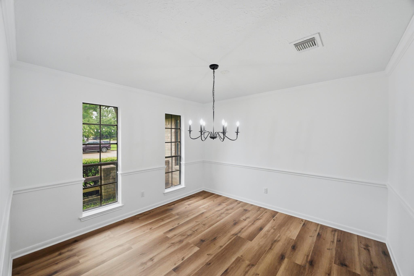
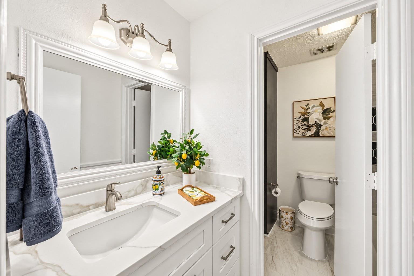
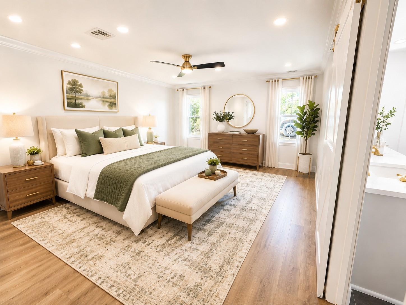
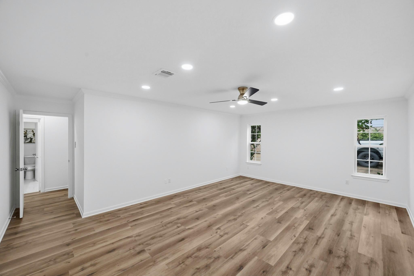
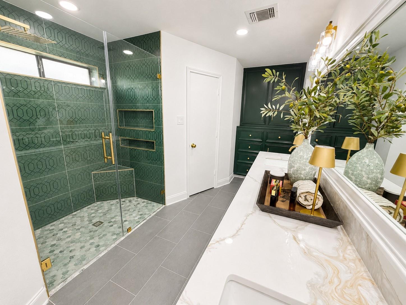
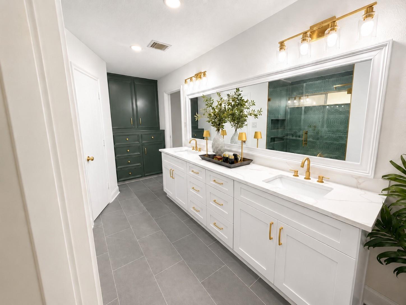
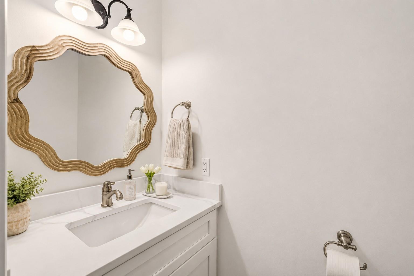
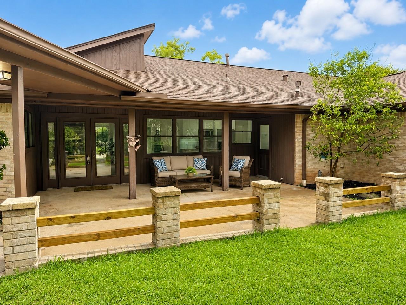
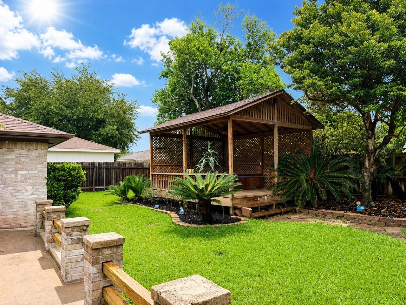
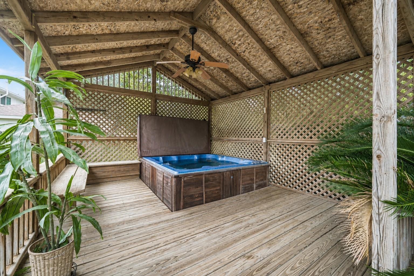
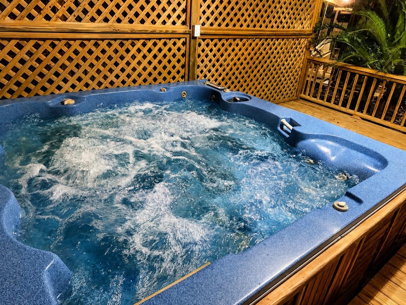
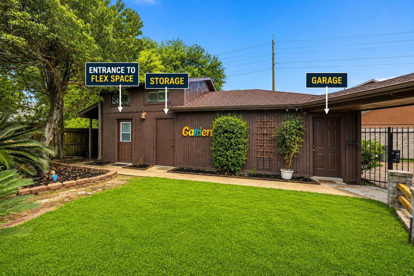
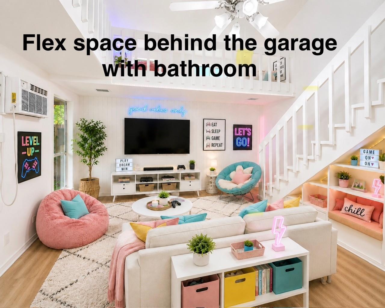
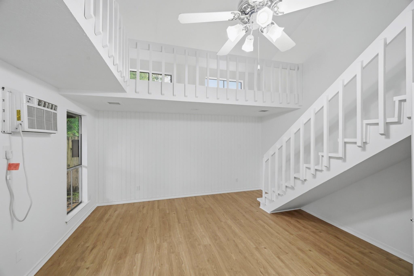
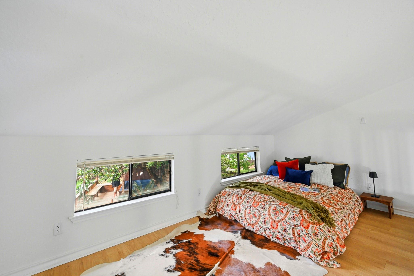
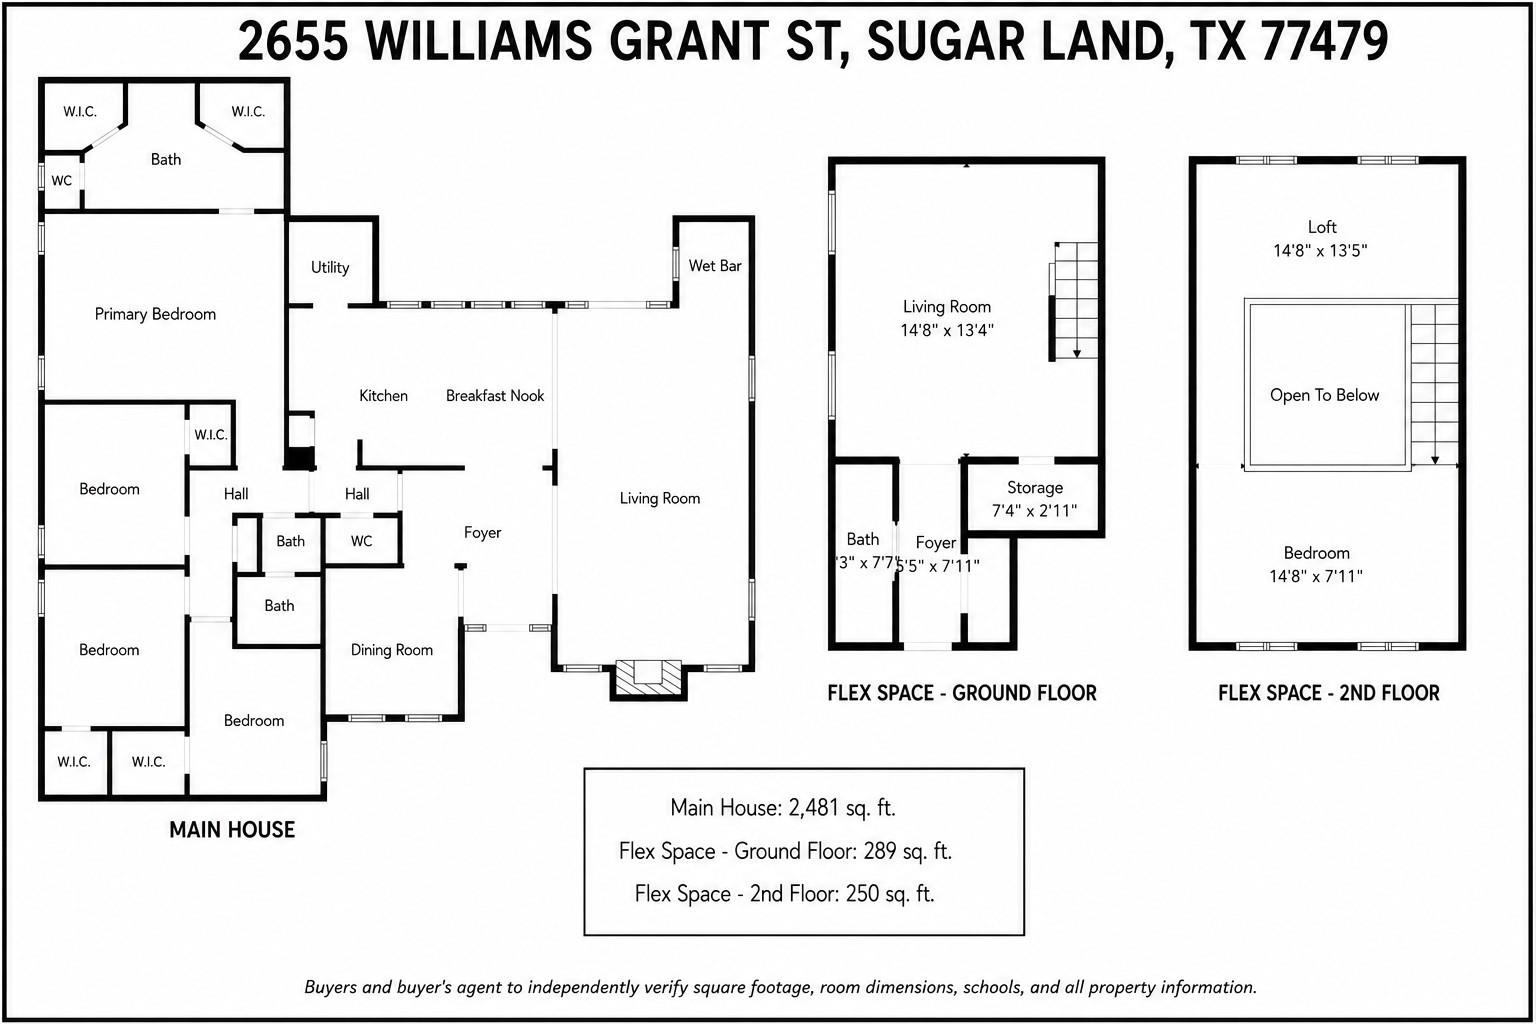
This completely remodeled ONE-STORY home offers 2,481 sq ft of beautifully updated living space PLUS 539 sq ft of detached flex space, providing approximately 3,020 sq ft of functional space. Every detail has been thoughtfully updated, including a brand-new kitchen, spa-like primary suite, fully renovated bathrooms, new roof, new water heater, designer fixtures, fresh paint & pristine flooring throughout. All bedrooms feature walk-in closets. The extra-large driveway welcomes you home, while the two-car garage includes dedicated workshop space & a Level 2 EV charger. The detached flex space includes a remodeled bathroom & offers endless possibilities as a guest suite, home office, game room, gym, art studio, teen retreat or potential income-producing space. Entertain under the covered back patio or relax in the stunning gazebo with a hot tub. Additional features include a sprinkler system and an unbeatable location in a highly acclaimed school district, including Clements High School.
Overview
Financial
Price:
$524,990
Price/SqFT:
$211.60
HOA Fee:
$760 Annually
Tax Rate:
1.95573 %
Est. Monthly:
$7,037 *
Tax Amount:
$10,267
Amenities and features
 Garage Apartment
 Patio/Deck
 Sewer
Sewer Spa/Hot Tub
 Sprinkler System
 Water Access
 Yard
Yard Energy Efficient
 Lake/River Access
 Water View
Property & Schools on Map
Floor plans / Dimensions / Descriptions
-
First FloorLiving:25x15.5Dining:12x11Kitchen:14x11Breakfast:11x8Primary Bedroom:20x19Bedroom:13x12Bedroom 2:13x12Bedroom 3:12x10Primary Bath:17x10Utility Room:8x7
-
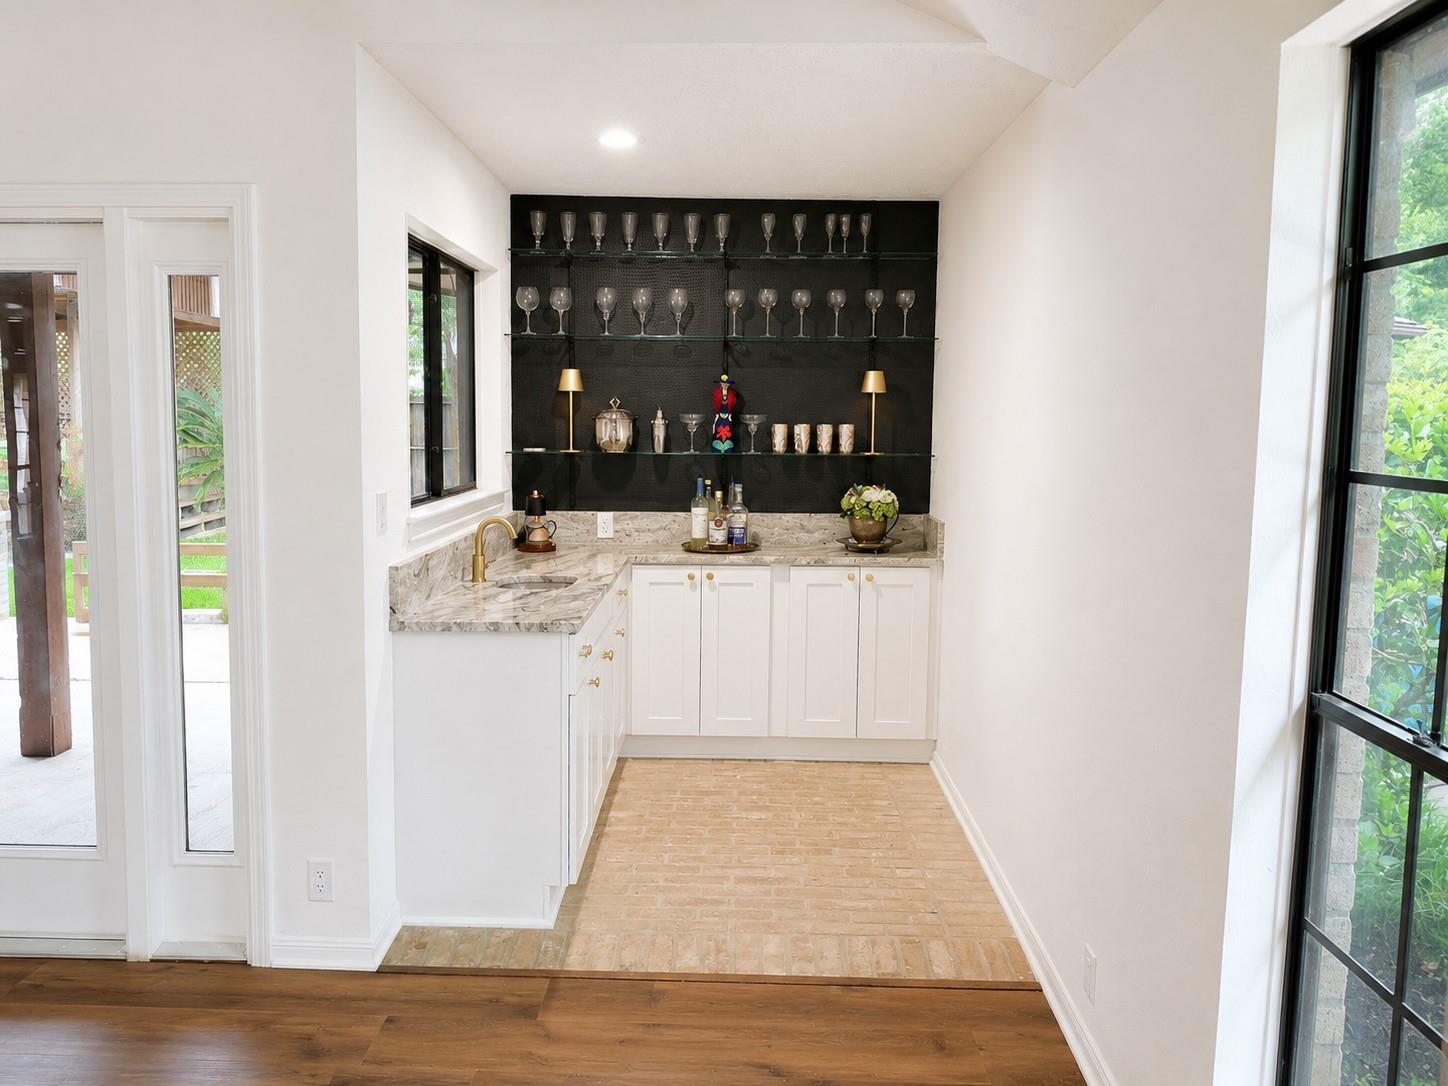
InteriorFireplace:1/Gaslog FireplaceFloors:Brick,Tile,Vinyl PlankBathroom Description:Full Secondary Bathroom Down,Half Bath,Primary Bath: Double Sinks,Primary Bath: Shower Only,Secondary Bath(s): Tub/Shower ComboBedroom Desc:All Bedrooms Down,En-Suite Bath,Primary Bed - 1st Floor,Walk-In ClosetKitchen Desc:Breakfast Bar,Kitchen open to Family Room,Pantry,Pots/Pans Drawers,Soft Closing Cabinets,Soft Closing Drawers,Under Cabinet LightingRoom Description:1 Living Area,Breakfast Room,Den,Entry,Family Room,Formal Dining,Garage Apartment,Living Area - 1st Floor,Utility Room in HouseHeating:Central GasCooling:Central ElectricConnections:Electric Dryer Connections,Washer ConnectionsDishwasher:YesDisposal:YesCompactor:NoMicrowave:YesRange:Gas CooktopOven:Electric OvenIce Maker:NoEnergy Feature:Attic Fan,Ceiling Fans,Energy Star Appliances,Energy Star/CFL/LED Lights,High-Efficiency HVAC,HVAC>13 SEER,Insulated/Low-E windows,Insulation - Batt,Insulation - Blown FiberglassInterior:Crown Molding,Fire/Smoke Alarm,Formal Entry/Foyer,High Ceiling,Refrigerator Included,Spa/Hot Tub,Wet Bar
-
ExteriorRoof:CompositionFoundation:SlabPrivate Pool:NoExterior Type:Brick,WoodLot Description:Subdivision Lot,Water ViewWater Amenity:Lake ViewGarage Carport:Additional Parking,Auto Garage Door Opener,EV Charging Station,Extra Driveway,WorkshopWater Sewer:Public Sewer,Public Water,Water DistrictGarage Apartment:YesExterior:Back Yard,Back Yard Fenced,Covered Patio/Deck,Detached Gar Apt /Quarters,Fully Fenced,Mosquito Control System,Patio/Deck,Spa/Hot Tub,Sprinkler System
Listed By:
Pravin Taneja
Central Metro Realty
The data on this website relating to real estate for sale comes in part from the IDX Program of the Houston Association of REALTORS®. All information is believed accurate but not guaranteed. The properties displayed may not be all of the properties available through the IDX Program. Any use of this site other than by potential buyers or sellers is strictly prohibited.
© 2026 Houston Association of REALTORS®.
GET IN TOUCH
