


For Sale
26471 Cat Tail Dr #101 Galveston, TX 77554
$599,000
Description
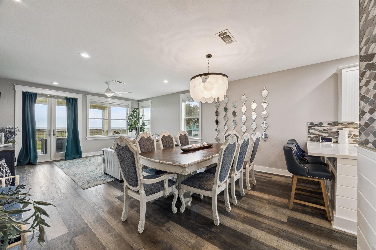
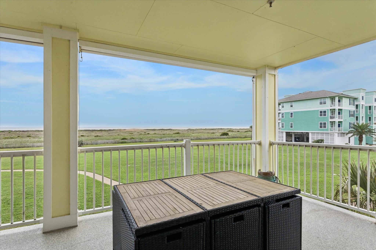
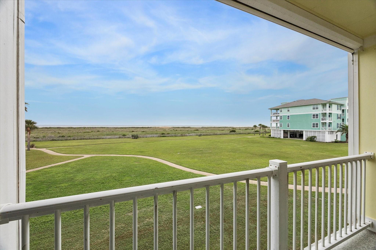
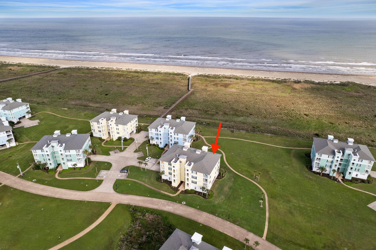
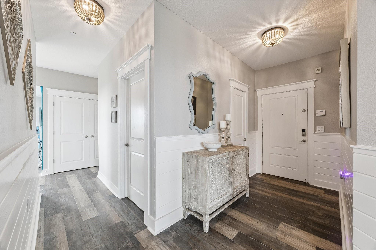
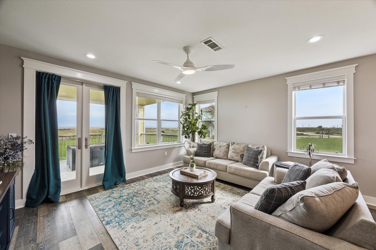
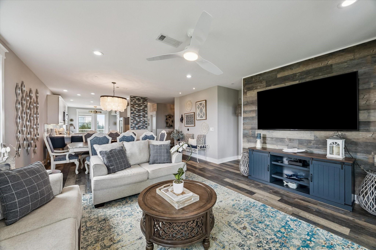
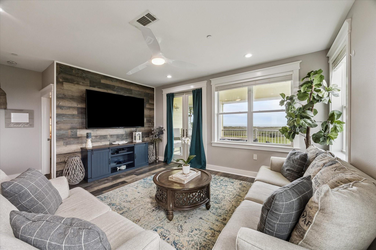
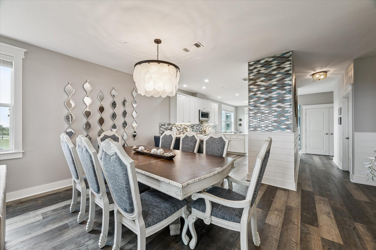
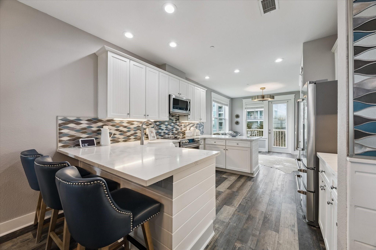
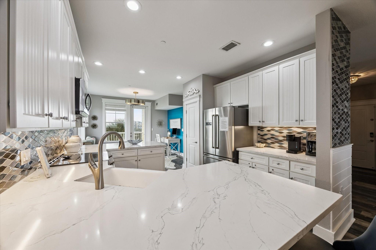
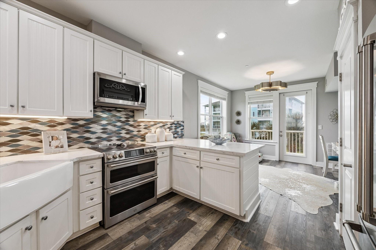
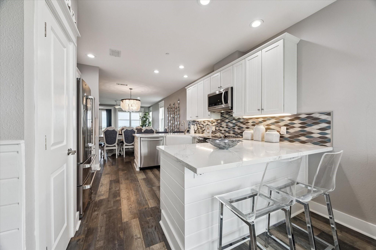
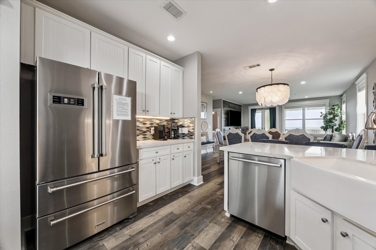
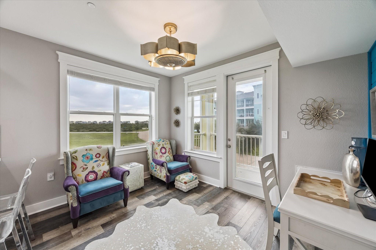
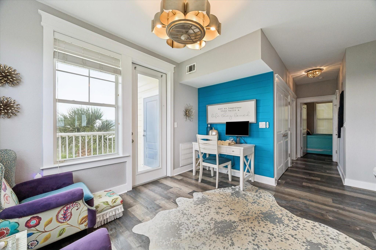
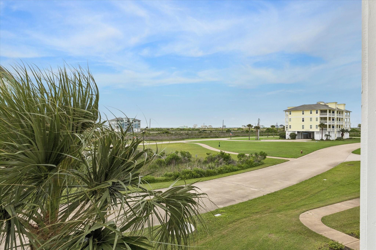
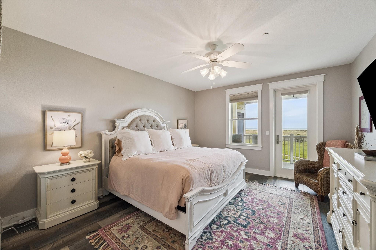
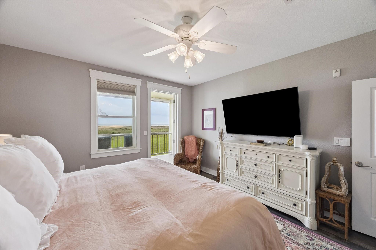
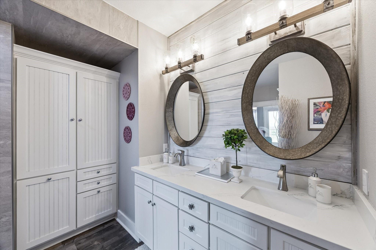
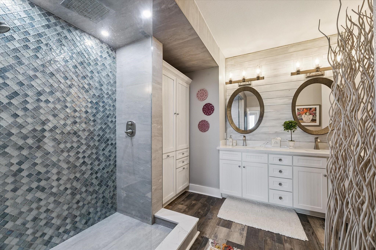
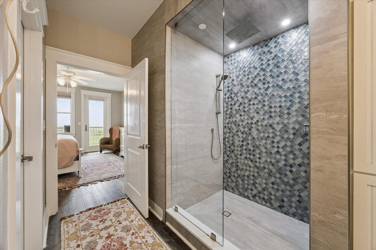
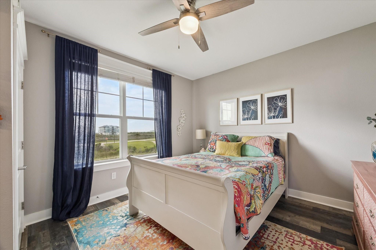
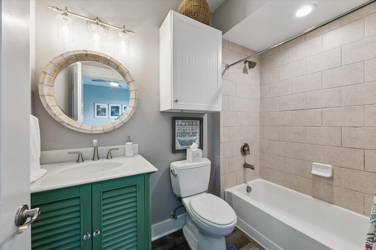
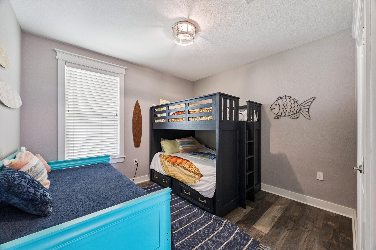
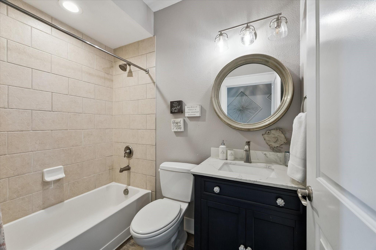
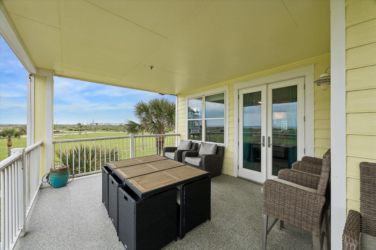
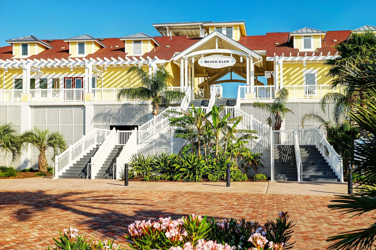
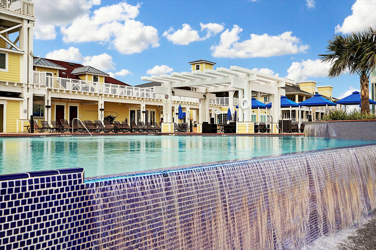
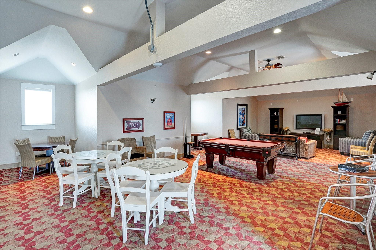
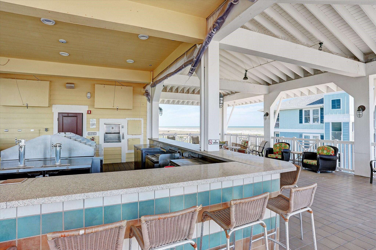
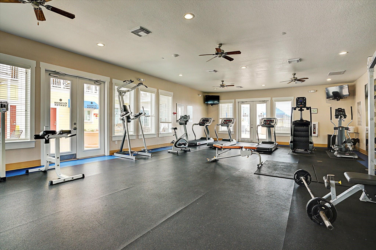
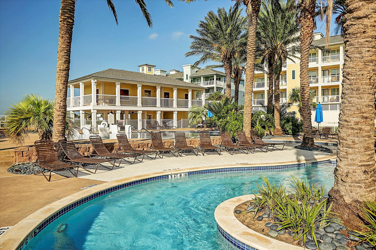
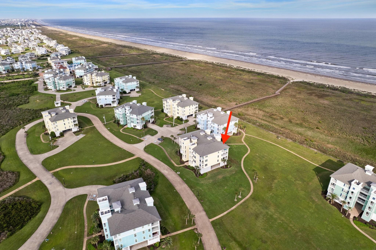
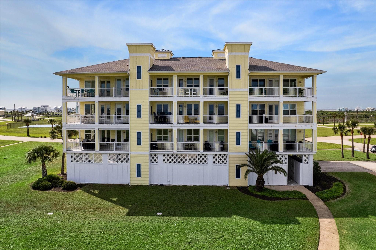
Welcome to "Sunset Sands," the best in oceanside luxury at Pointe West! Offering the largest of floorplans, designer remodeling & unobstructed East/West views of the Gulf of Mexico. Plus fantastic sunset views to the Bay and San Luis Pass. This 3-bedroom, 3-bath home enjoys a convenient, 1st floor/corner location with an expansive terrace and offers beautiful views in the living & dining room areas and primary bedroom. Updates in every room include quartz counters, glass backsplash, deluxe appliances, remodeled primary & secondary baths and luxury vinyl plank flooring. Enjoy this fully furnished and well-appointed home which also includes a 2025, 4-seat deluxe golf cart. Resort-style amenities include two pools, lazy river, beach club, on-site restaurant & bar, fitness center, pickleball & basketball courts, private, pristine beaches, golf cart paths & more. Updated, turnkey and ready to enjoy!
Overview
Financial
Price:
$599,000
Price/SqFT:
$348.86
HOA Fee:
$1451 Monthly
Tax Rate:
1.69525 %
Est. Monthly:
$7,789 *
Tax Amount:
$10,155
Amenities and features
 Elevator
 Public Pool
 Sewer
Sewer Spa/Hot Tub
 Water Access
 Corner Lot
 Energy Efficient
 Waterfront
 Water View
Property & Schools on Map
Floor plans / Dimensions / Descriptions
-
First FloorDen:20' x 15'Dining:12' x 11'Kitchen:12' x 8'Primary Bedroom:15' x 12'Bedroom:13' x 11'Bedroom 2:12' x 10'Extra Room:11' x 8'
-
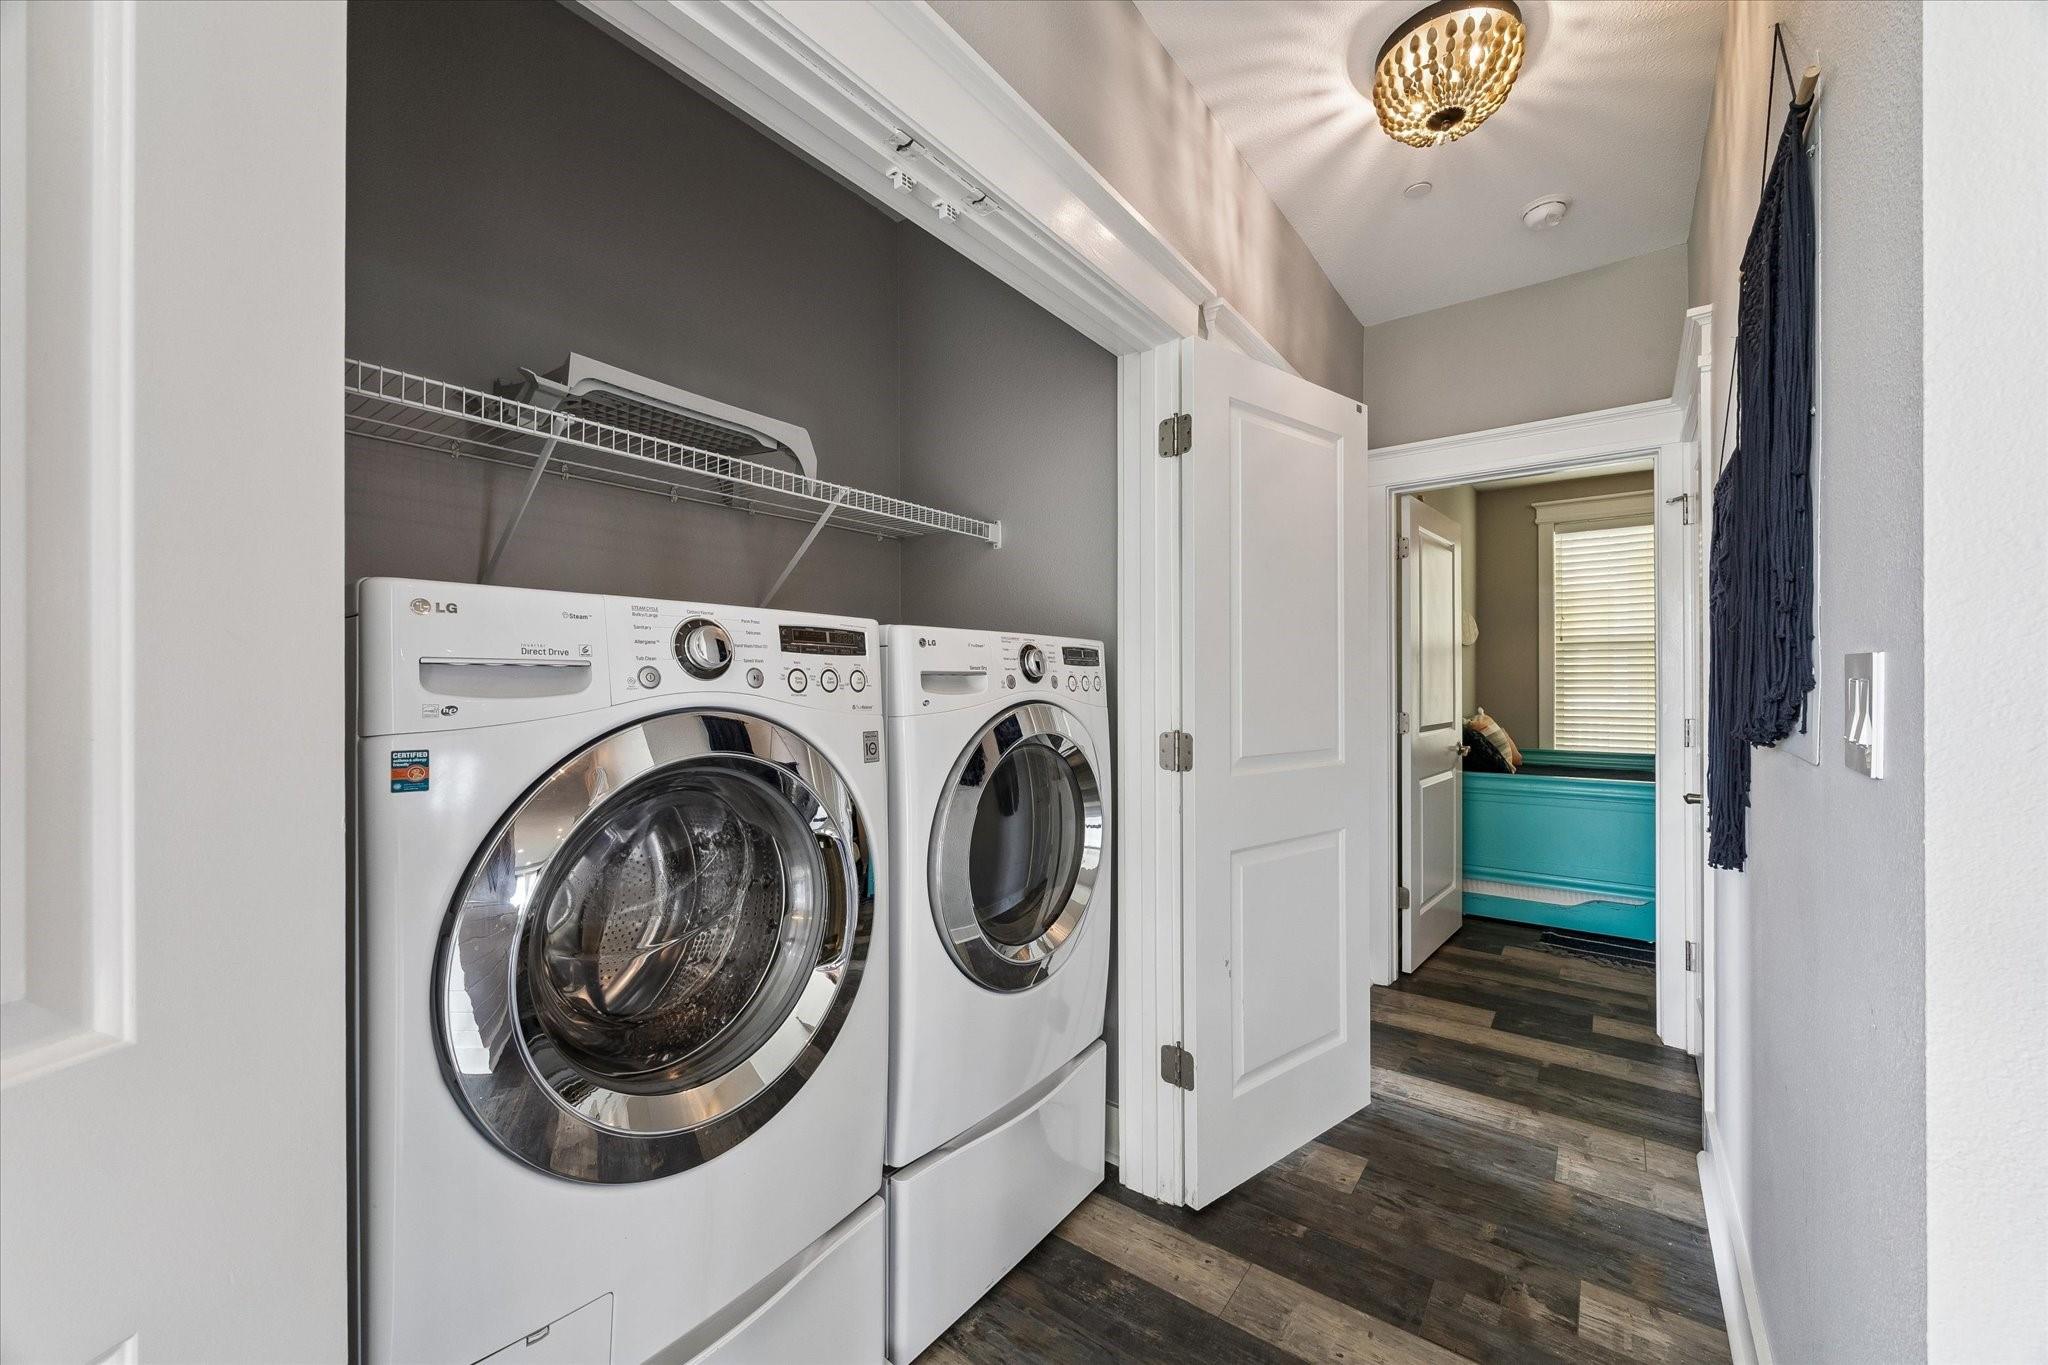
InteriorFloors:Tile,Vinyl PlankBathroom Description:Primary Bath: Double Sinks,Primary Bath: Shower Only,Secondary Bath(s): Shower Only,Secondary Bath(s): Tub/Shower ComboBedroom Desc:All Bedrooms Down,En-Suite Bath,Primary Bed - 1st Floor,Sitting Area,Walk-In ClosetKitchen Desc:Breakfast Bar,Kitchen open to Family Room,Pantry,Under Cabinet LightingRoom Description:Den,Entry,Formal Dining,Living Area - 1st Floor,Sun Room,Utility Room in HouseHeating:Central ElectricCooling:Central ElectricWasher/Dryer Conn:YesDishwasher:YesDisposal:NoCompactor:NoMicrowave:YesRange:Electric Range,Gas RangeOven:Double Oven,Electric OvenIce Maker:YesAppliances:Dryer Included,Electric Dryer Connection,Full Size,Refrigerator,Washer IncludedEnergy Feature:Ceiling Fans,Digital Program Thermostat,High-Efficiency HVAC,HVAC>15 SEERInterior:Balcony,Elevator,Fire/Smoke Alarm,Formal Entry/Foyer,Refrigerator Included,Window Coverings
-
ExteriorRoof:CompositionFoundation:Pier & BeamPrivate Pool:NoExterior Type:Cement BoardWater Amenity:Beach View,Beachside,Gulf ViewParking:Additional Parking,Assigned Parking,Golf Cart,Paved AreaWater Sewer:Public Sewer,Public WaterViews:SouthFront Door Face:EastUnit Location:On Corner,Water View,WaterfrontArea Pool:YesExterior:Area Tennis Courts,Back Green Space,Balcony,Clubhouse,Exercise Room,Front Green Space,Play Area,Side Green Space,Spa/Hot Tub,Storage
Listed By:
Lee Kaplan
Compass RE Texas, LLC - Houston
The data on this website relating to real estate for sale comes in part from the IDX Program of the Houston Association of REALTORS®. All information is believed accurate but not guaranteed. The properties displayed may not be all of the properties available through the IDX Program. Any use of this site other than by potential buyers or sellers is strictly prohibited.
© 2026 Houston Association of REALTORS®.
GET IN TOUCH
