
For Sale
2641 Lake Kolbe Ln Houston, TX 77080
$660,000
Description
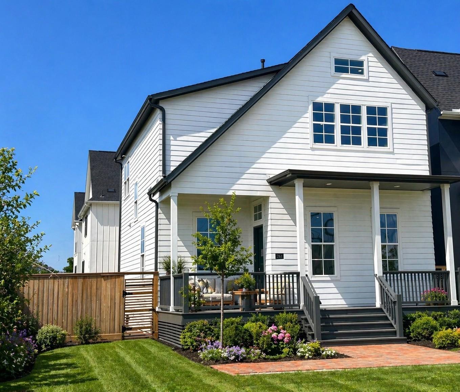
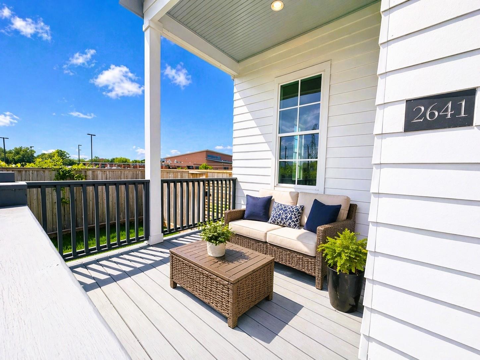
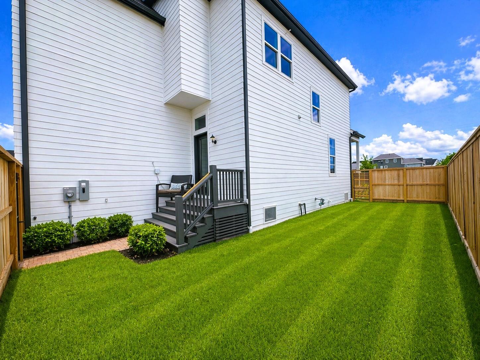
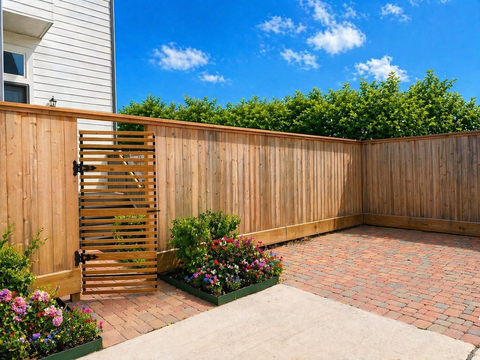
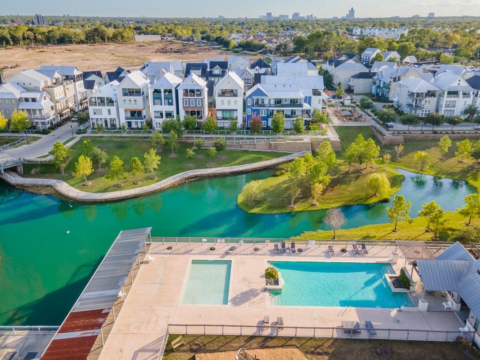
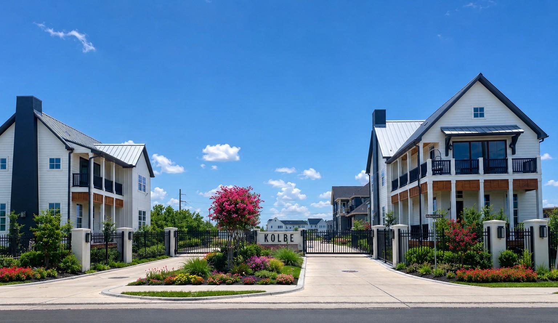
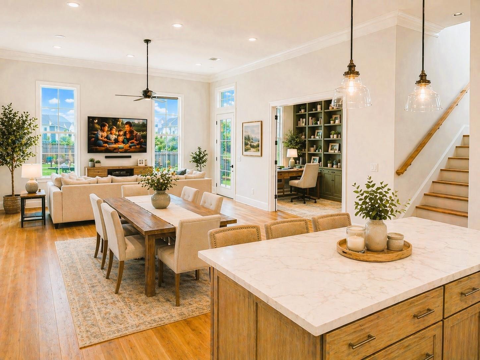
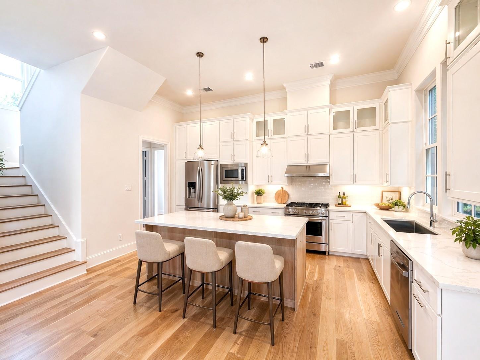
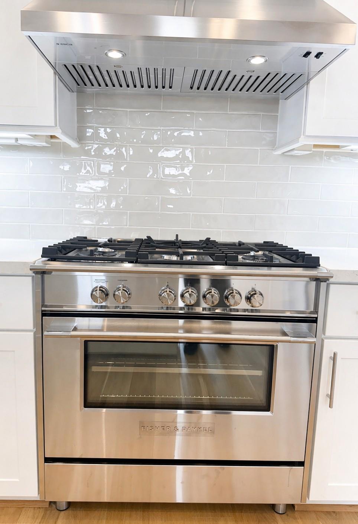
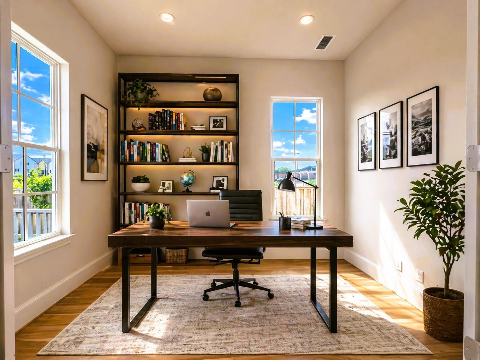
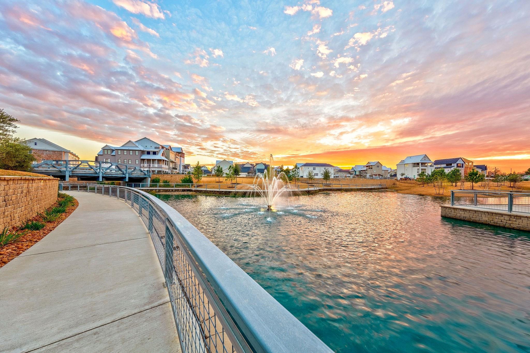
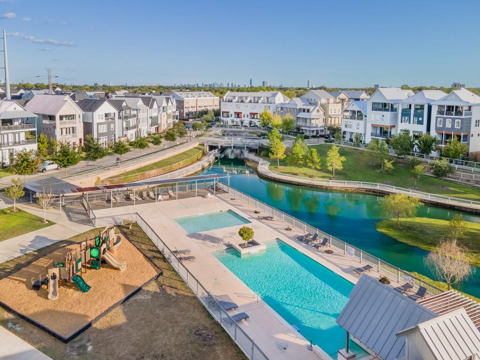
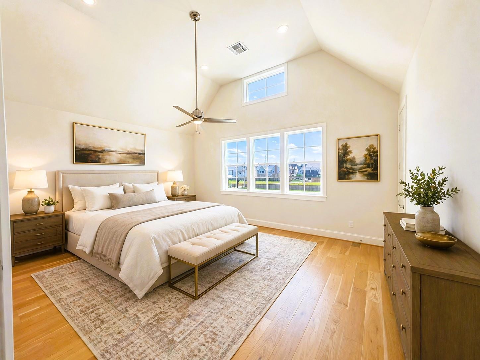
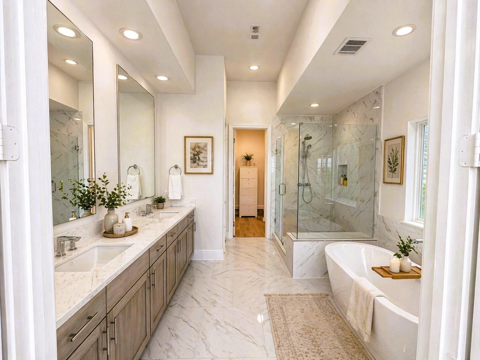
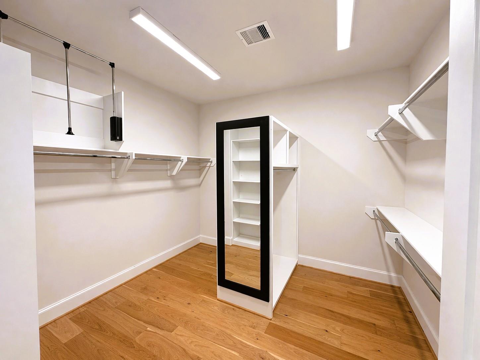
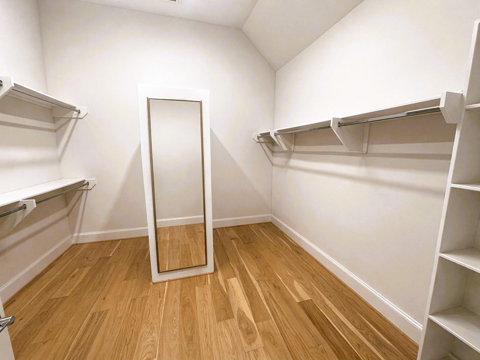
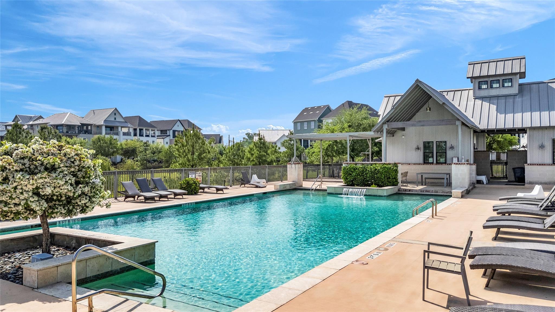
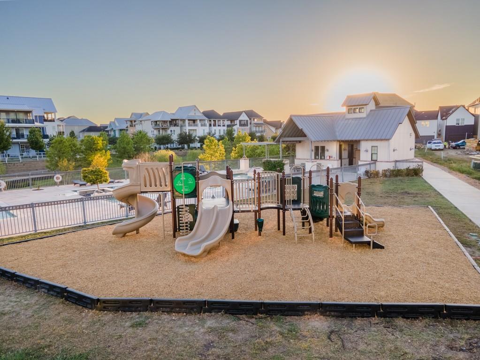
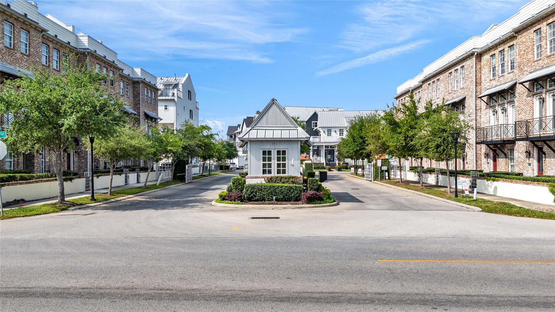
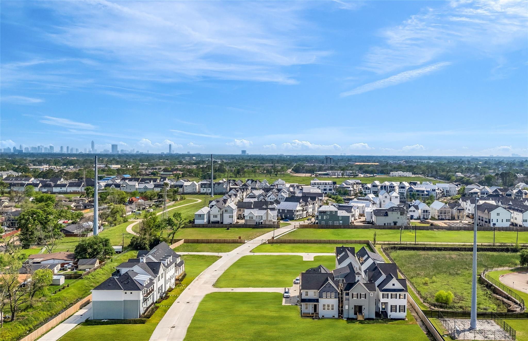
NEW CONSTRUCTION - CORNER TWO Story w/ STUDY DOWNSTAIRS and GREAT FENCED-IN YARD! PAVED 3RD CAR PARKING SPACE!! FANTASTIC FRONT PORCH! NO CARPET - WOOD FLOORING THROUGHOUT! In KOLBE Farms, an appx 40 Acre Community in Spring Branch that has all the Sought After Amenities: Lake, Trails, Pools (Adult and Kids), Playground, Dog Park, Gated, Gate Station. Kolbe is ANTI-COOKIE CUTTER - Over 130 Home Designs Built so Far! 2641 Lake Kolbe is a Corner, Courtyard Home. w/ a Big Front Porch & Back Patio.12 FT Living Room Ceilings - Kitchen grabs your attention w/ Stacked Cabinetry, Huge Island, 36 Inch Slide-in Gas Range + Convection Oven, Double Cabin Dishwasher. French Doors lead to Study off from Living Room. Primary Bedroom has Appx Soaring 14 FT Ceilings and Two Gigantic Closets! Spa-like Primary Bathroom with it's Free Standing Tub, Separate Seated Shower and Hans Grohe Fixtures. Come Love & Enjoy Living in an ANTI-COOKIE CUTTER Home and Community!
Overview
Financial
Price:
$660,000
Price/SqFT:
$268.51
Original Price:
$760,000
Reduced $:
$100,000
Reduced On:
Jul 31st, 2026
Reduced %:
13.16 %
HOA Fee:
$2920 Annually
Tax Rate:
2.27122 %
Est. Monthly:
$9,305 *
Tax Amount:
$14,990
Amenities and features
 Patio/Deck
 Public Pool
 Sewer
Sewer Sprinkler System
 Study Room
 Water Access
 Yard
Yard Corner Lot
 Energy Efficient
 Green Certified
 New Construction
Property & Schools on Map
Floor plans / Dimensions / Descriptions
-
First FloorLiving:15x18Dining:10x18Kitchen:9x13Home Office/Study:10x13
-
Second FloorPrimary Bedroom:15x18Bedroom:12x15Bedroom 2:12x13
-
InteriorFloors:Engineered Wood,TileBathroom Description:Primary Bath: Double Sinks,Primary Bath: Separate ShowerBedroom Desc:All Bedrooms Up,Primary Bed - 2nd Floor,Walk-In ClosetKitchen Desc:Island w/o Cooktop,Pantry,Soft Closing Cabinets,Soft Closing Drawers,Under Cabinet Lighting,Walk-in PantryRoom Description:Home Office/Study,Living Area - 1st FloorHeating:Central Gas,ZonedCooling:Central Electric,ZonedConnections:Electric Dryer Connections,Gas Dryer Connections,Washer ConnectionsDishwasher:YesDisposal:YesMicrowave:YesRange:Gas RangeOven:Convection Oven,Gas OvenEnergy Feature:Ceiling Fans,Digital Program Thermostat,Energy Star/CFL/LED Lights,High-Efficiency HVAC,HVAC>13 SEER,Insulated/Low-E windows,North/South Exposure,Other Energy Features,Radiant Attic Barrier,Tankless/On-Demand H2O HeaterInterior:Alarm System - Owned,Crown Molding,High Ceiling,Wired for Sound
-
ExteriorRoof:CompositionFoundation:Other,SlabPrivate Pool:NoExterior Type:Cement BoardLot Description:Corner,Other,Subdivision LotGarage Carport:Additional ParkingWater Sewer:Public Sewer,Public WaterArea Pool:YesExterior:Back Yard Fenced,Patio/Deck,Porch,Side Yard,Sprinkler System
Listed By:
Emily Wang
Intown Homes
The data on this website relating to real estate for sale comes in part from the IDX Program of the Houston Association of REALTORS®. All information is believed accurate but not guaranteed. The properties displayed may not be all of the properties available through the IDX Program. Any use of this site other than by potential buyers or sellers is strictly prohibited.
© 2026 Houston Association of REALTORS®.
GET IN TOUCH
