
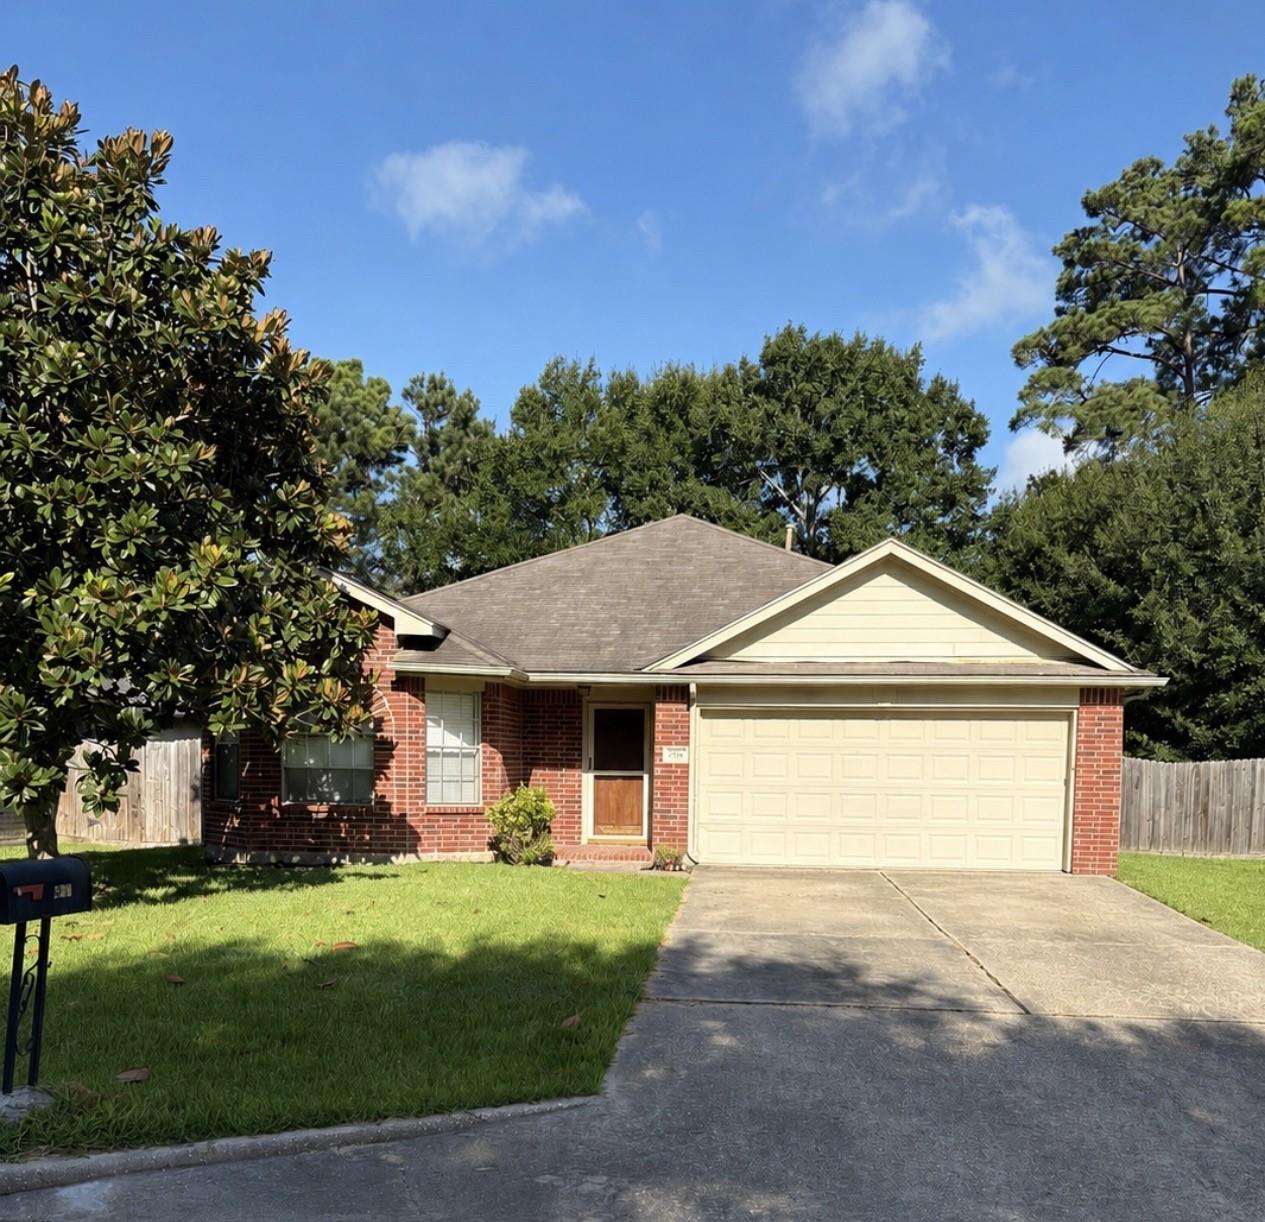
For Lease
264 Indian Falls S Fls S Conroe, TX 77316
$1,950
/monthDescription
Welcome home to this beautifully refreshed 3-bedroom, 2-bath home in the established Tejas Creek community of Montgomery! Thoughtfully updated and move-in ready, this inviting one-story home features a functional open-concept layout with spacious living and dining areas perfect for everyday living and entertaining. Recent improvements fresh interior paint, new flooring in bedrooms, new composite deck, and a pressure-washed exterior, giving the home a fresh, clean look. The split-bedroom floor plan offers privacy, while the primary suite features an en-suite bath and generous closet space. The bright kitchen provides ample cabinetry and storage. Step outside to the fully fenced backyard and enjoy the new composite deck, perfect for relaxing or entertaining. A two-car attached garage adds convenience. Located minutes from shopping, dining, schools, and Lake Conroe, this home offers comfort, style, and convenience. Don't miss your opportunity to live in this updated Montgomery home!
Overview
Financial
Price:
$1,950
Price/SqFT:
$1.16
Original Price:
$2,100
Reduced $:
$150
Reduced On:
Jul 9th, 2026
Reduced %:
7.14 %
HOA Fee:
Tax Rate:
1.9071 %
Est. Monthly:
$21 *
Tax Amount:
$37
Amenities and features
 Patio/Deck
 Sewer
Sewer Water Access
 Wheelchair Access
 Yard
Yard Energy Efficient
Property & Schools on Map
Floor plans / Dimensions / Descriptions
-
First FloorLiving:25x15Kitchen:1stPrimary Bedroom:12.10x17.2Bedroom:13.9x11.6Bedroom 2:14.6x11Primary Bath:10x8.6
-
InteriorFireplace:1/Gas Connections,Wood Burning FireplacePets:Case By CaseSmoking Allowed:NoFurnished:NoFloors:Brick,Carpet,TileBathroom Description:Primary Bath: Double Sinks,Primary Bath: Separate ShowerBedroom Desc:All Bedrooms Down,En-Suite Bath,Primary Bed - 1st Floor,Split Plan,Walk-In ClosetKitchen Desc:Kitchen open to Family RoomRoom Description:1 Living Area,Breakfast Room,Entry,Formal Dining,Living Area - 1st Floor,Utility Room in HouseHeating:Central Electric,Central GasCooling:Central Electric,Central GasConnections:Electric Dryer Connections,Washer ConnectionsDishwasher:YesDisposal:YesCompactor:NoMicrowave:YesRange:Electric RangeOven:Electric OvenIce Maker:NoAppliances:Electric Dryer Connection,RefrigeratorEnergy Feature:Ceiling FansInterior:Disabled Access,Fire/Smoke Alarm,High Ceiling
-
ExteriorPrivate Pool:NoLot Description:Subdivision LotParking:Auto Garage Door OpenerGarage Carport:Auto Garage Door OpenerWater Sewer:Public Sewer,Public WaterCable:AvailableFront Door Face:EastArea Pool:NoExterior:Back Yard Fenced,Patio/Deck,Private Driveway,Screens
Listed By:
Angela Morrison
Lone Star Property Management
The data on this website relating to real estate for sale comes in part from the IDX Program of the Houston Association of REALTORS®. All information is believed accurate but not guaranteed. The properties displayed may not be all of the properties available through the IDX Program. Any use of this site other than by potential buyers or sellers is strictly prohibited.
© 2026 Houston Association of REALTORS®.
GET IN TOUCH
