
For Sale
2637 Afton Heights Way Houston, TX 77051
$269,990
Description
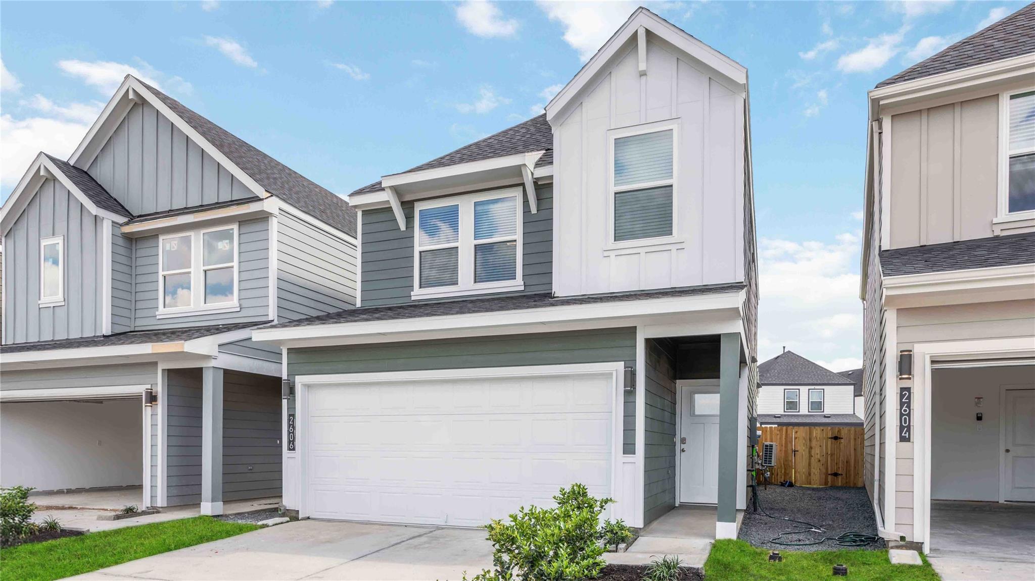
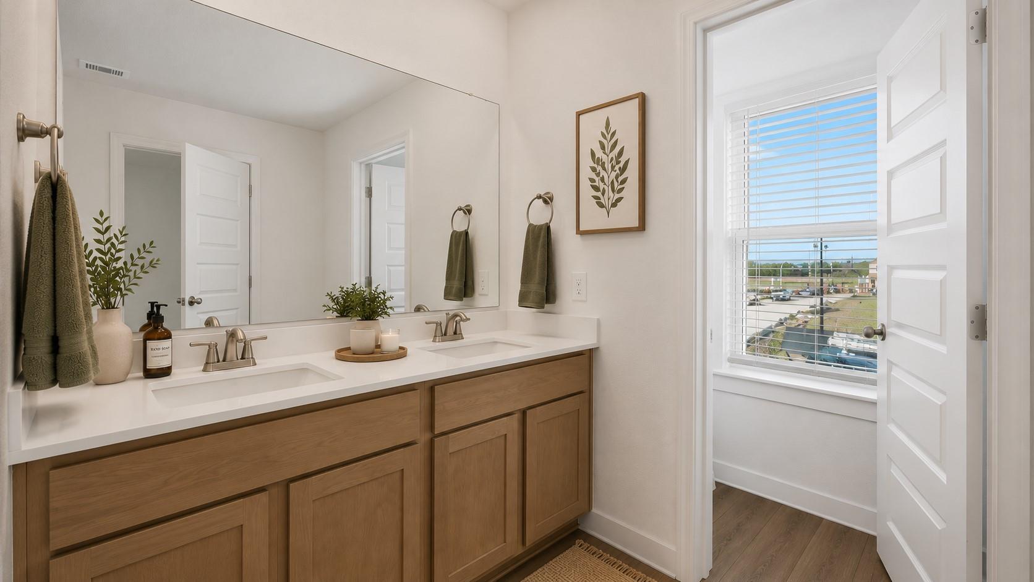
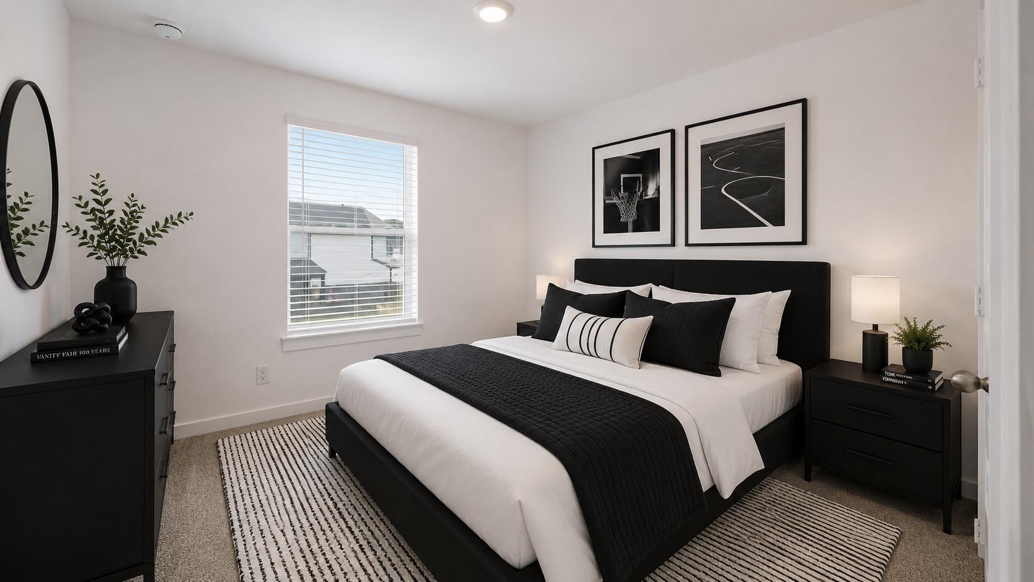
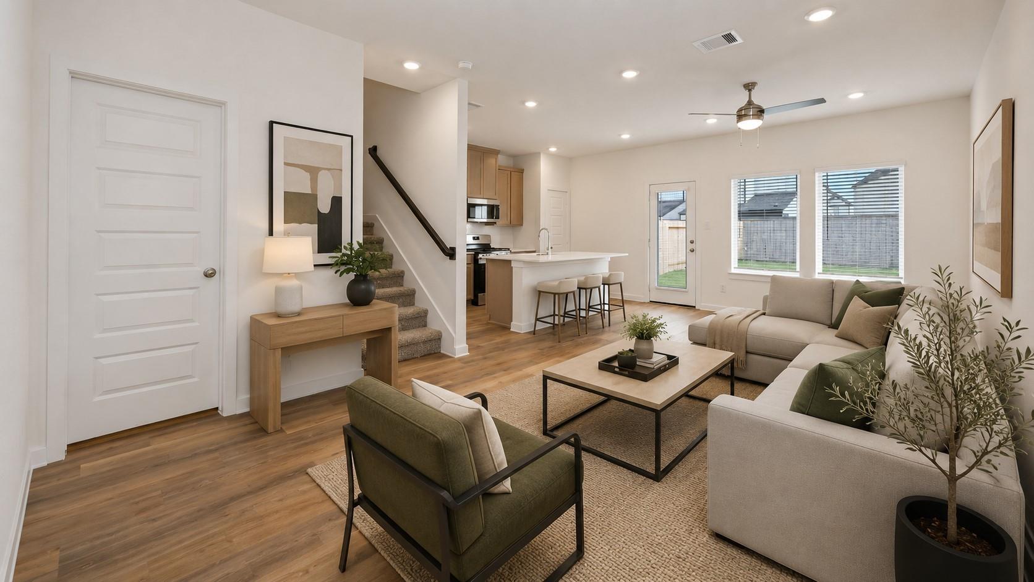
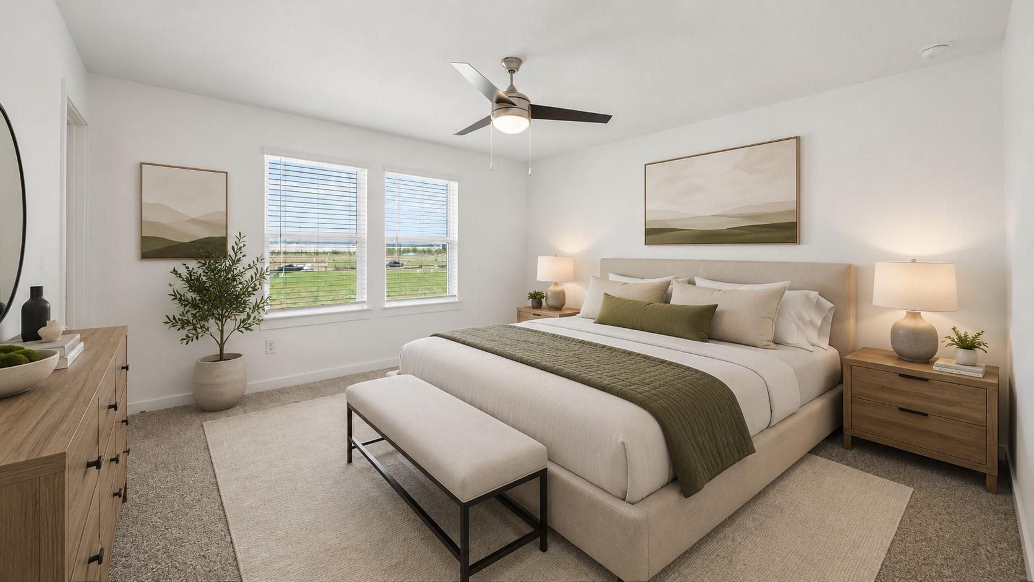
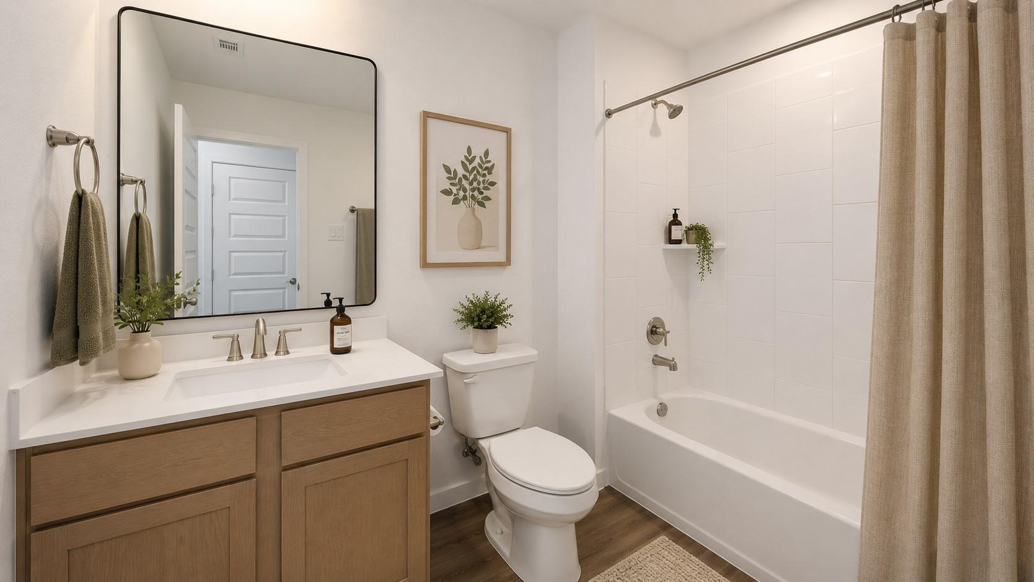
Welcome to the Gardenia floor plan, a beautifully designed two-story home that spans 1,384 square feet, complete with a spacious two-car garage. As you step inside, you're greeted by a welcoming front foyer that seamlessly flows into the open-concept dining, living, and kitchen area, perfect for family gatherings and entertaining guests. The kitchen features a stylish island, providing extra storage space and seating options for added convenience. Further down the hallway, the luxurious primary bedroom awaits, located towards the front of the home for added privacy. The adjoining primary bathroom offers a two-sink vanity, a standing shower, and a spacious walk-in closet, ensuring you have all the room you need. The Gardenia floor plan is the perfect blend of modern design, smart technology, and functional living spaces. Don't miss the opportunity to make this stunning home yours today!
Overview
Financial
Price:
$269,990
Price/SqFT:
$195.08
Original Price:
$274,990
Reduced $:
$5,000
Reduced On:
Aug 6th, 2026
Reduced %:
1.82 %
HOA Fee:
$1350 Annually
Tax Rate:
3.12522 %
Est. Monthly:
$4,211 *
Tax Amount:
$8,438
Amenities and features
 Water Access
 Energy Efficient
 Green Certified
 New Construction
Property & Schools on Map
Floor plans / Dimensions / Descriptions
-
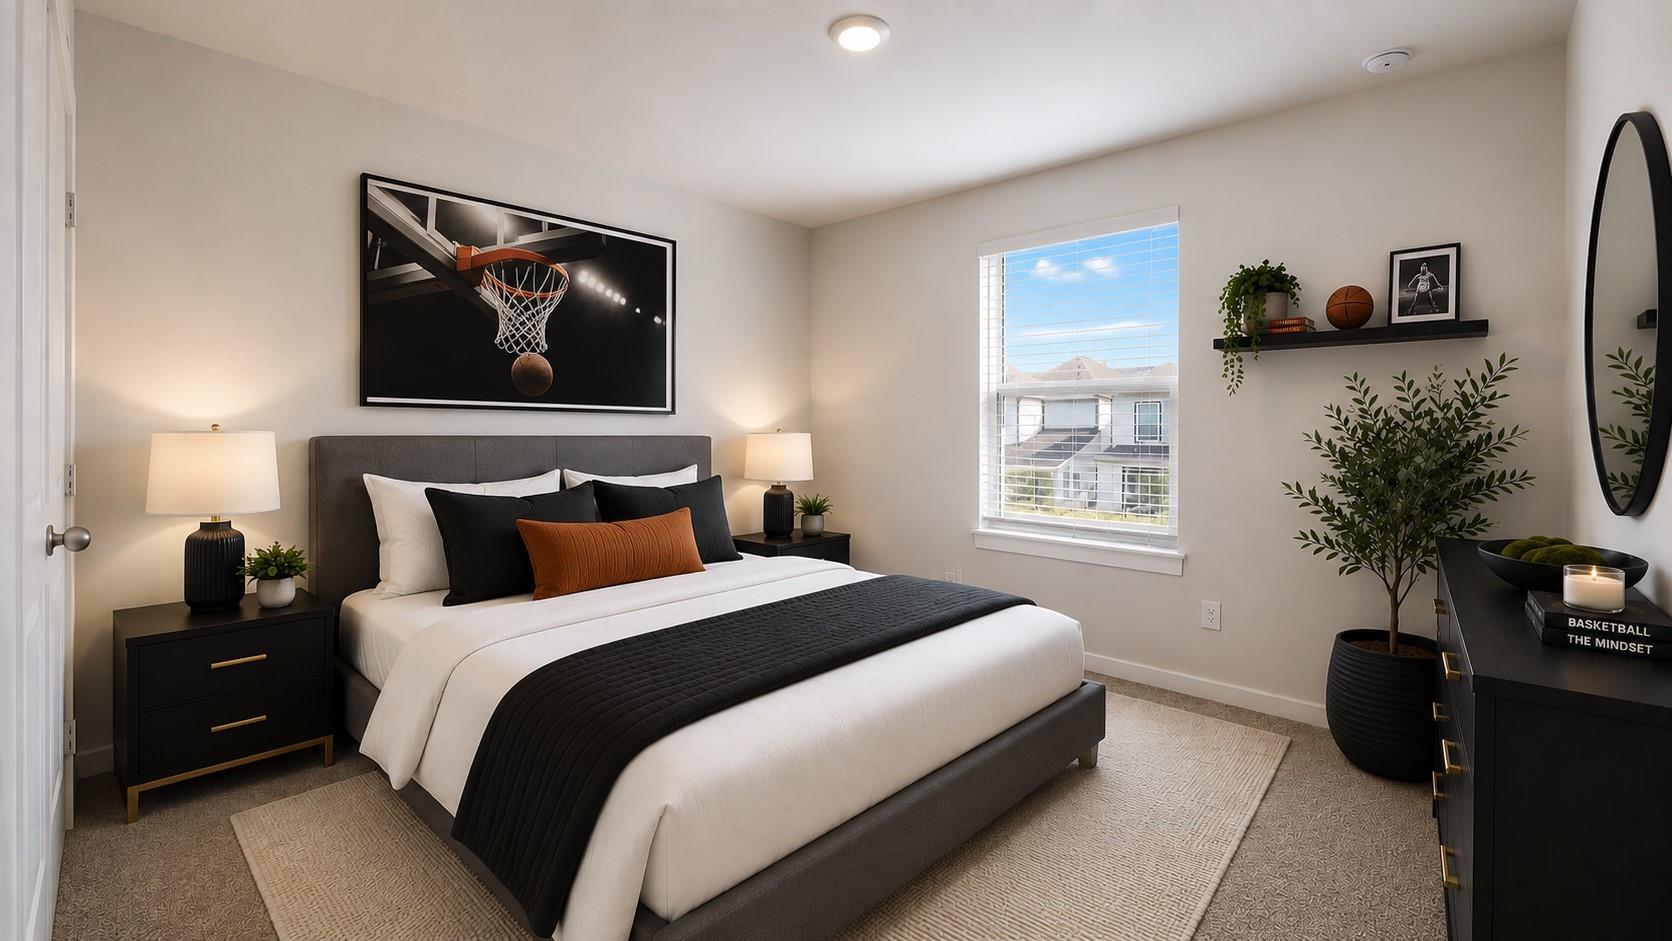
Second FloorPrimary Bedroom:12x12Bedroom:10x12Bedroom 2:10x12
-
InteriorCountertop:QuartzBedroom Desc:All Bedrooms UpHeating:Central GasCooling:Central ElectricMicrowave:YesDisposal:YesDishwasher:YesEnergy Feature:Digital Program Thermostat
-
ExteriorRoof:CompositionFoundation:SlabPrivate Pool:NoExterior Type:Cement BoardLot Description:Subdivision LotWater Sewer:Water District
Listed By:
Britany Freeman
Exclusive Prime Realty, LLC
The data on this website relating to real estate for sale comes in part from the IDX Program of the Houston Association of REALTORS®. All information is believed accurate but not guaranteed. The properties displayed may not be all of the properties available through the IDX Program. Any use of this site other than by potential buyers or sellers is strictly prohibited.
© 2026 Houston Association of REALTORS®.
GET IN TOUCH
