
For Sale
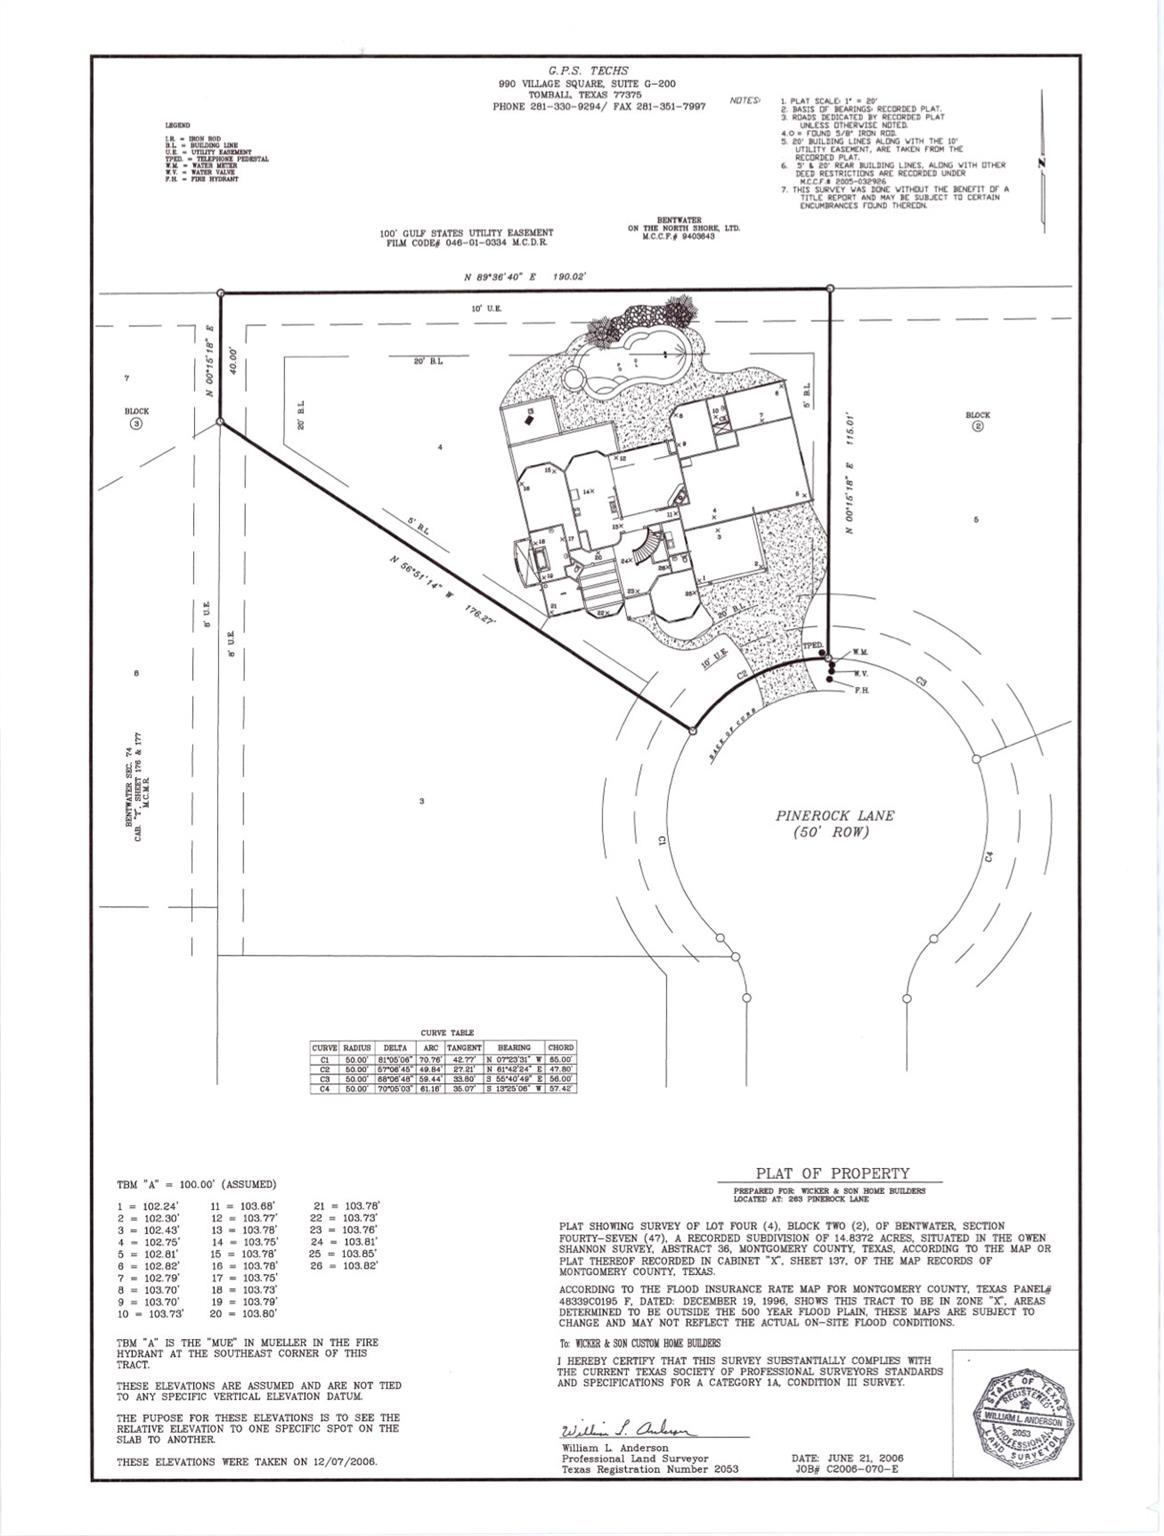
263 Pinerock Ln Montgomery, TX 77356
$850,000
Description
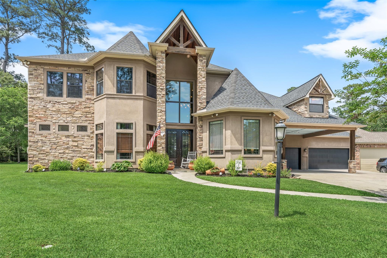
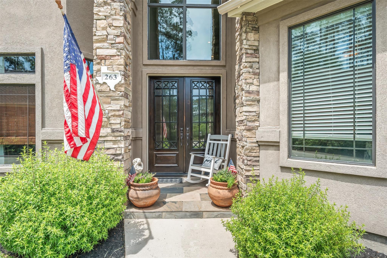
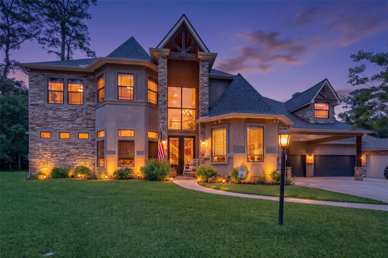
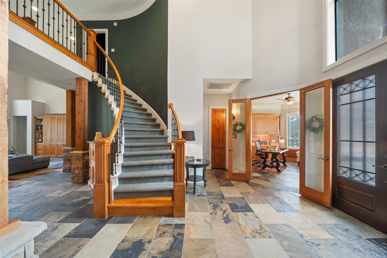
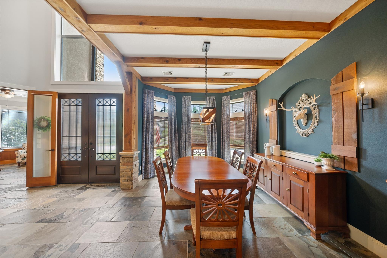
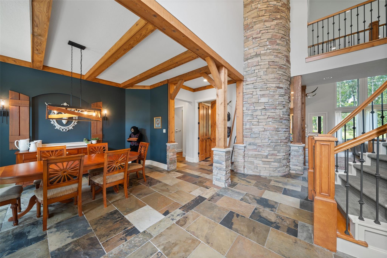
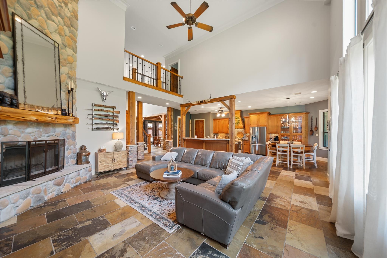
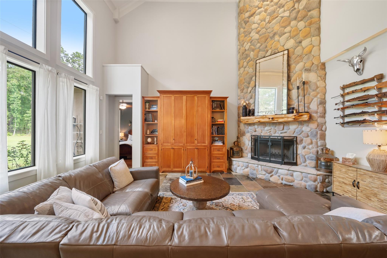
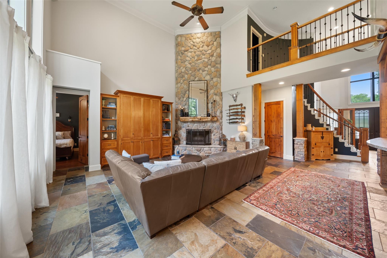
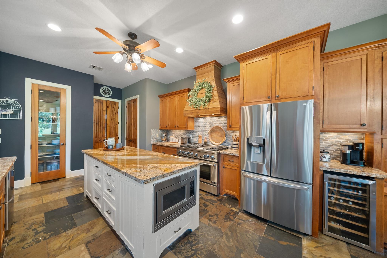
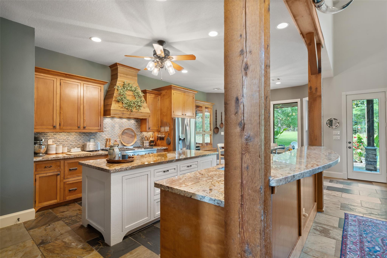
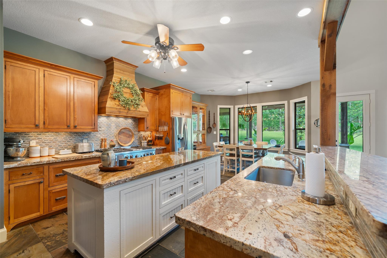
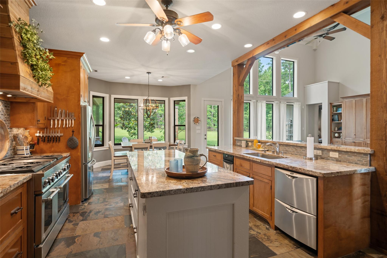
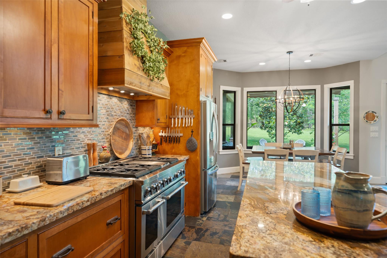
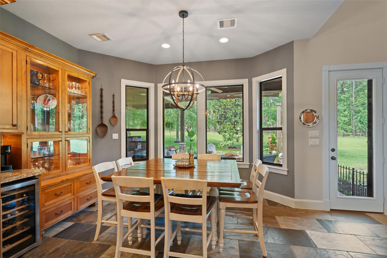
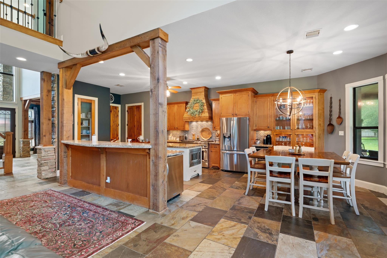
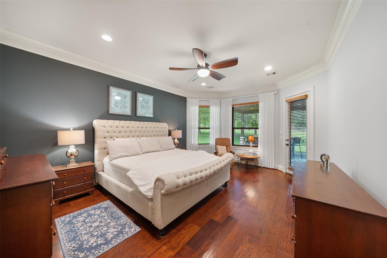
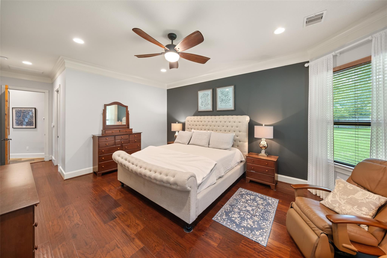
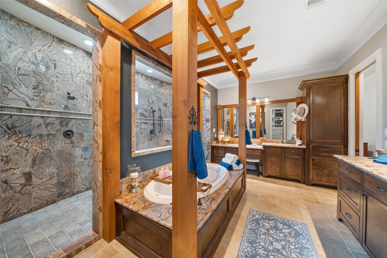
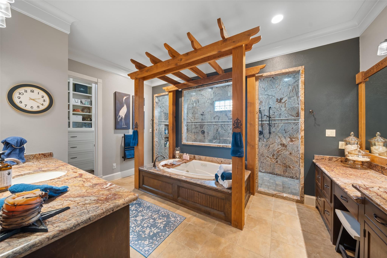
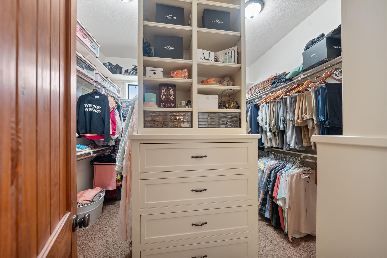
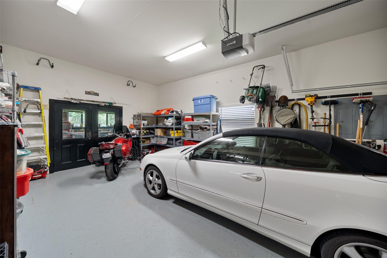
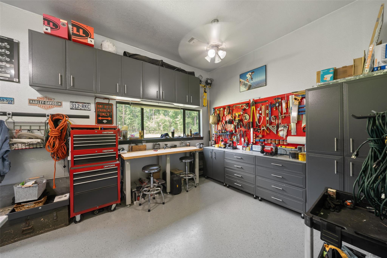
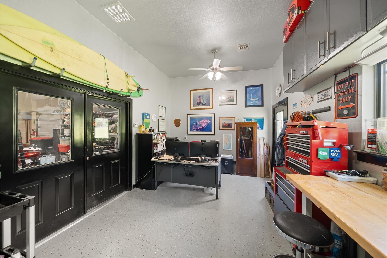
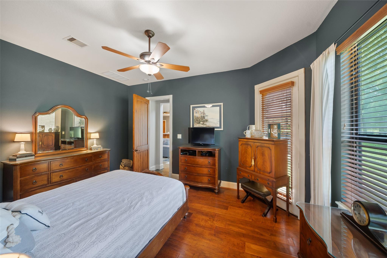
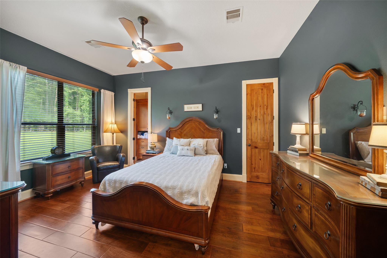
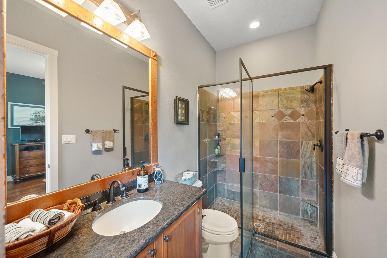
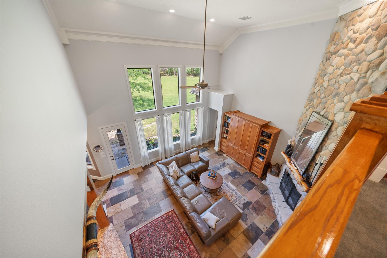
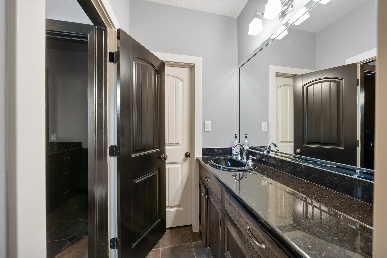
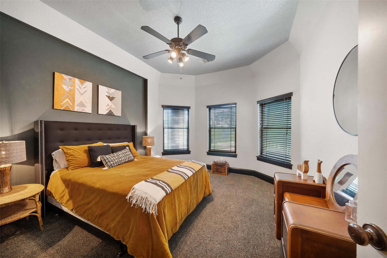
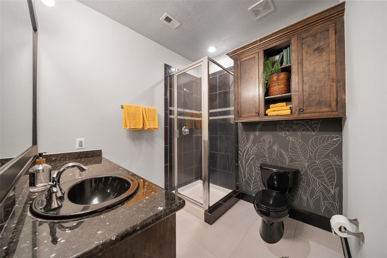
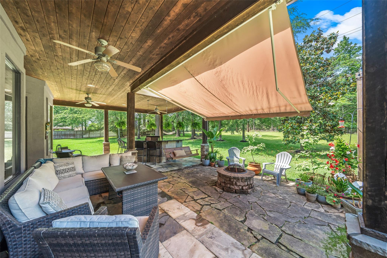
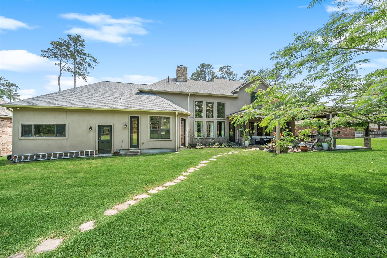
Located on a quiet cul-de-sac in the prestigious gated community of Bentwater, this stunning custom home offers 5 bedrooms, 4 full baths, 1 half bath, and over 4,500 square feet of living space. The open-concept floor plan features soaring ceilings, abundant natural light, and spacious living areas. The gourmet island kitchen boasts granite countertops, custom cabinetry, ample storage, and flows seamlessly into the family room with a beautiful stone fireplace. The private primary suite offers a luxurious retreat with a spa-like bath and generous closet space, while secondary bedrooms (one down, 3 up) provide flexibility. A rare 4-car garage, with a/c workshop, offers exceptional storage. Enjoy access to Bentwater's premier amenities, including championship golf, marina access to Lake Conroe, tennis and pickleball courts, fitness facilities, dining, and 24-hour gated security. Experience luxury living in one of Montgomery County's most desirable communities. Ck out attached feature list
Overview
Financial
Price:
$850,000
Price/SqFT:
$188.05
HOA Fee:
$1146 Annually
Tax Rate:
1.7855 %
Est. Monthly:
$11,138 *
Tax Amount:
$15,177
Amenities and features
 Media Room
 Patio/Deck
 Public Pool
 Satellite Dish
 Sprinkler System
 Study Room
 Water Access
 Yard
Yard Cul-de-sac
 Energy Efficient
 Green Certified
 Golf Community
Property & Schools on Map
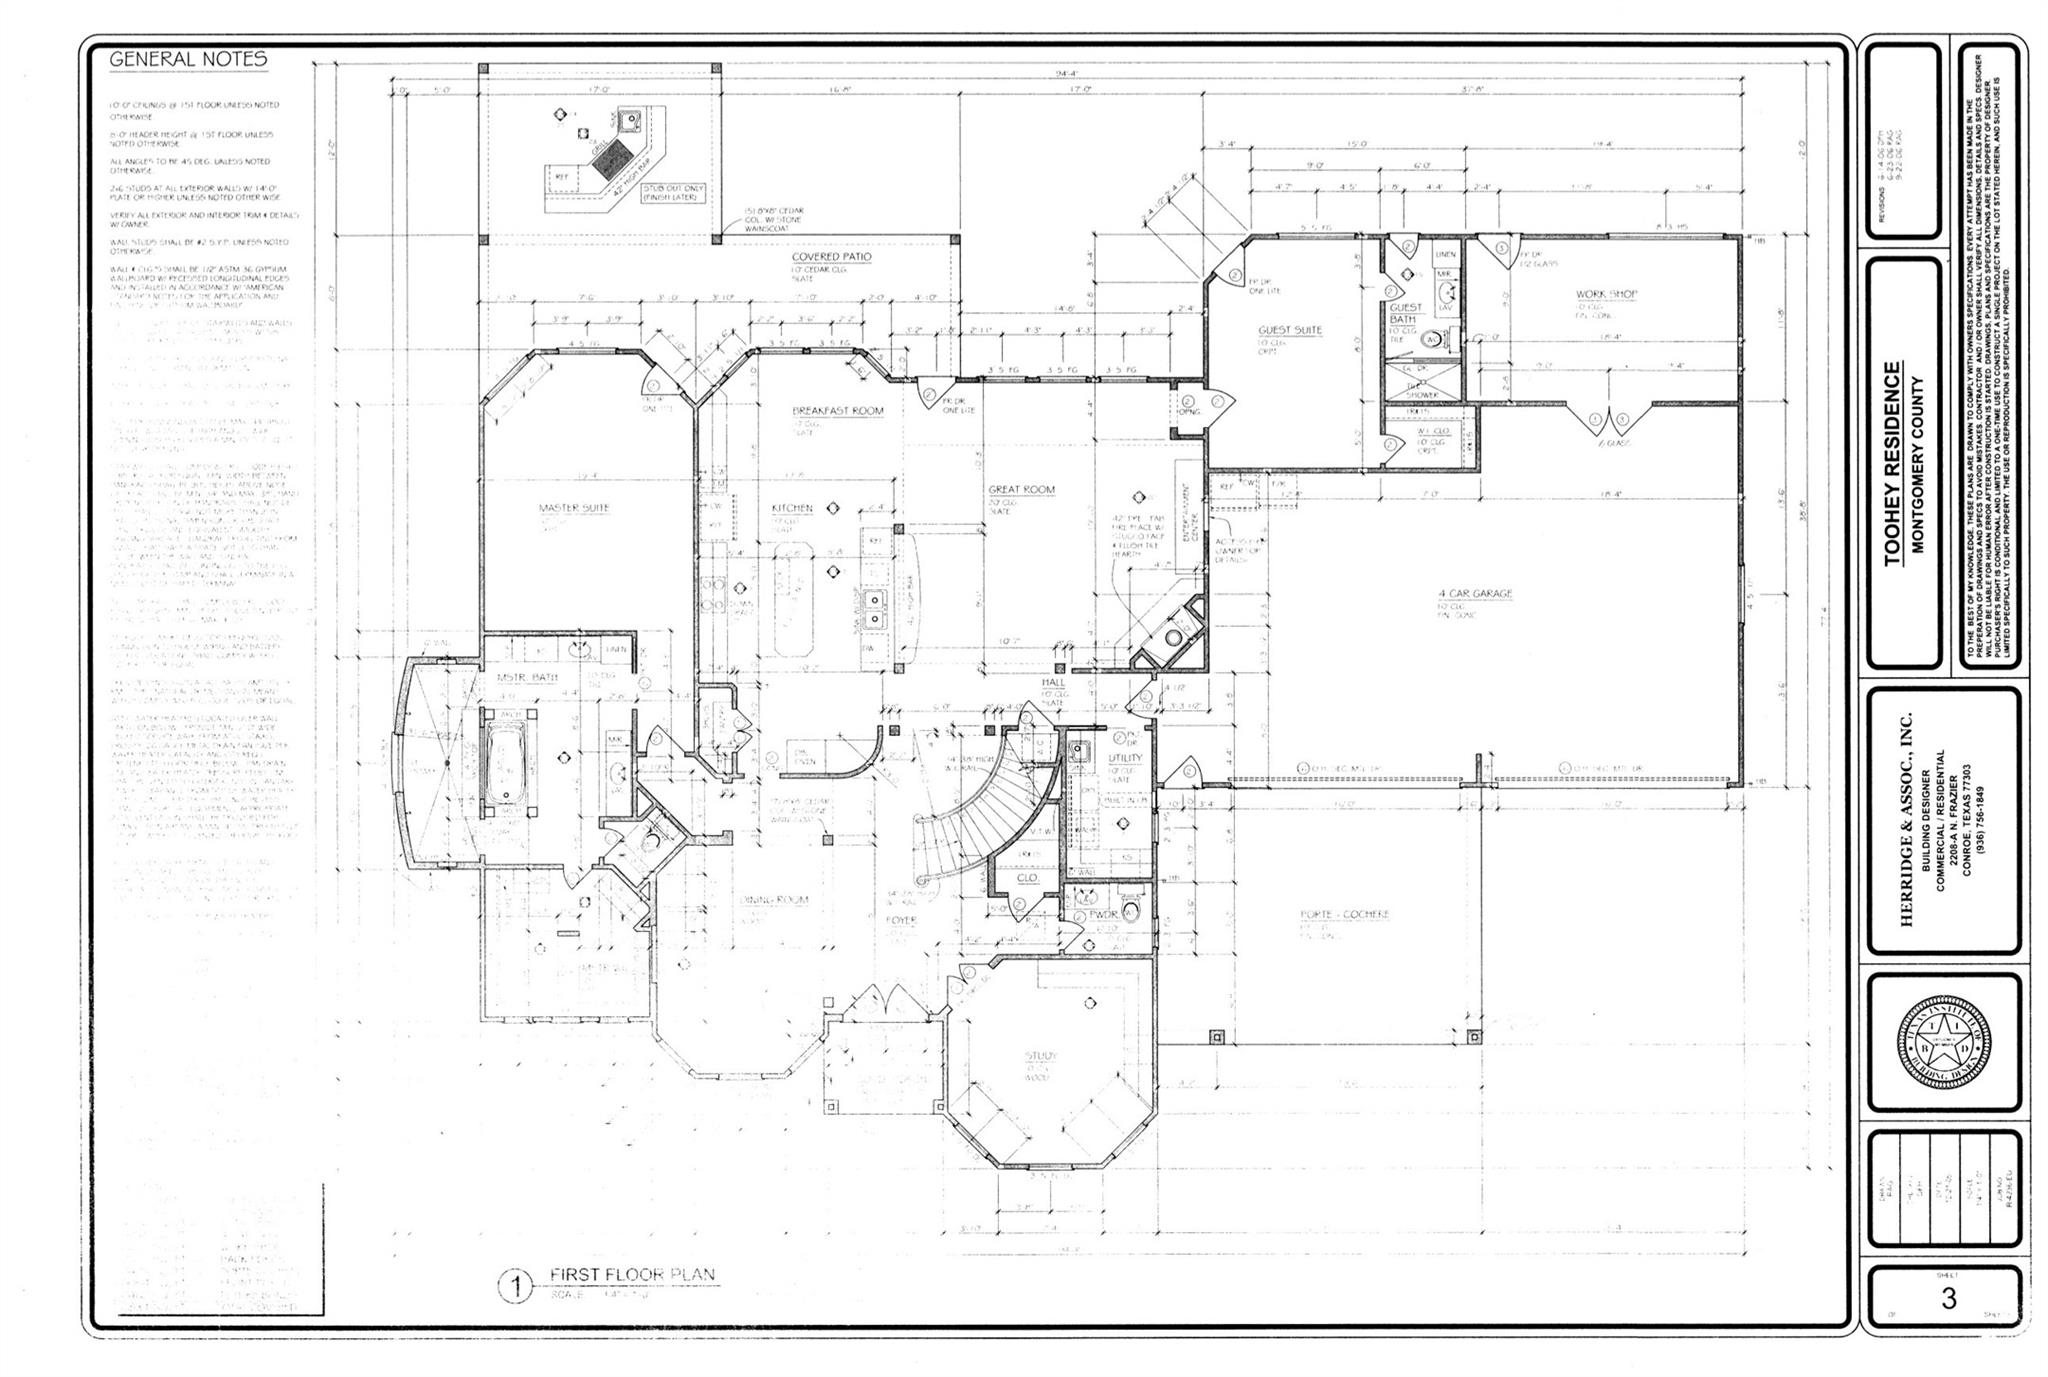
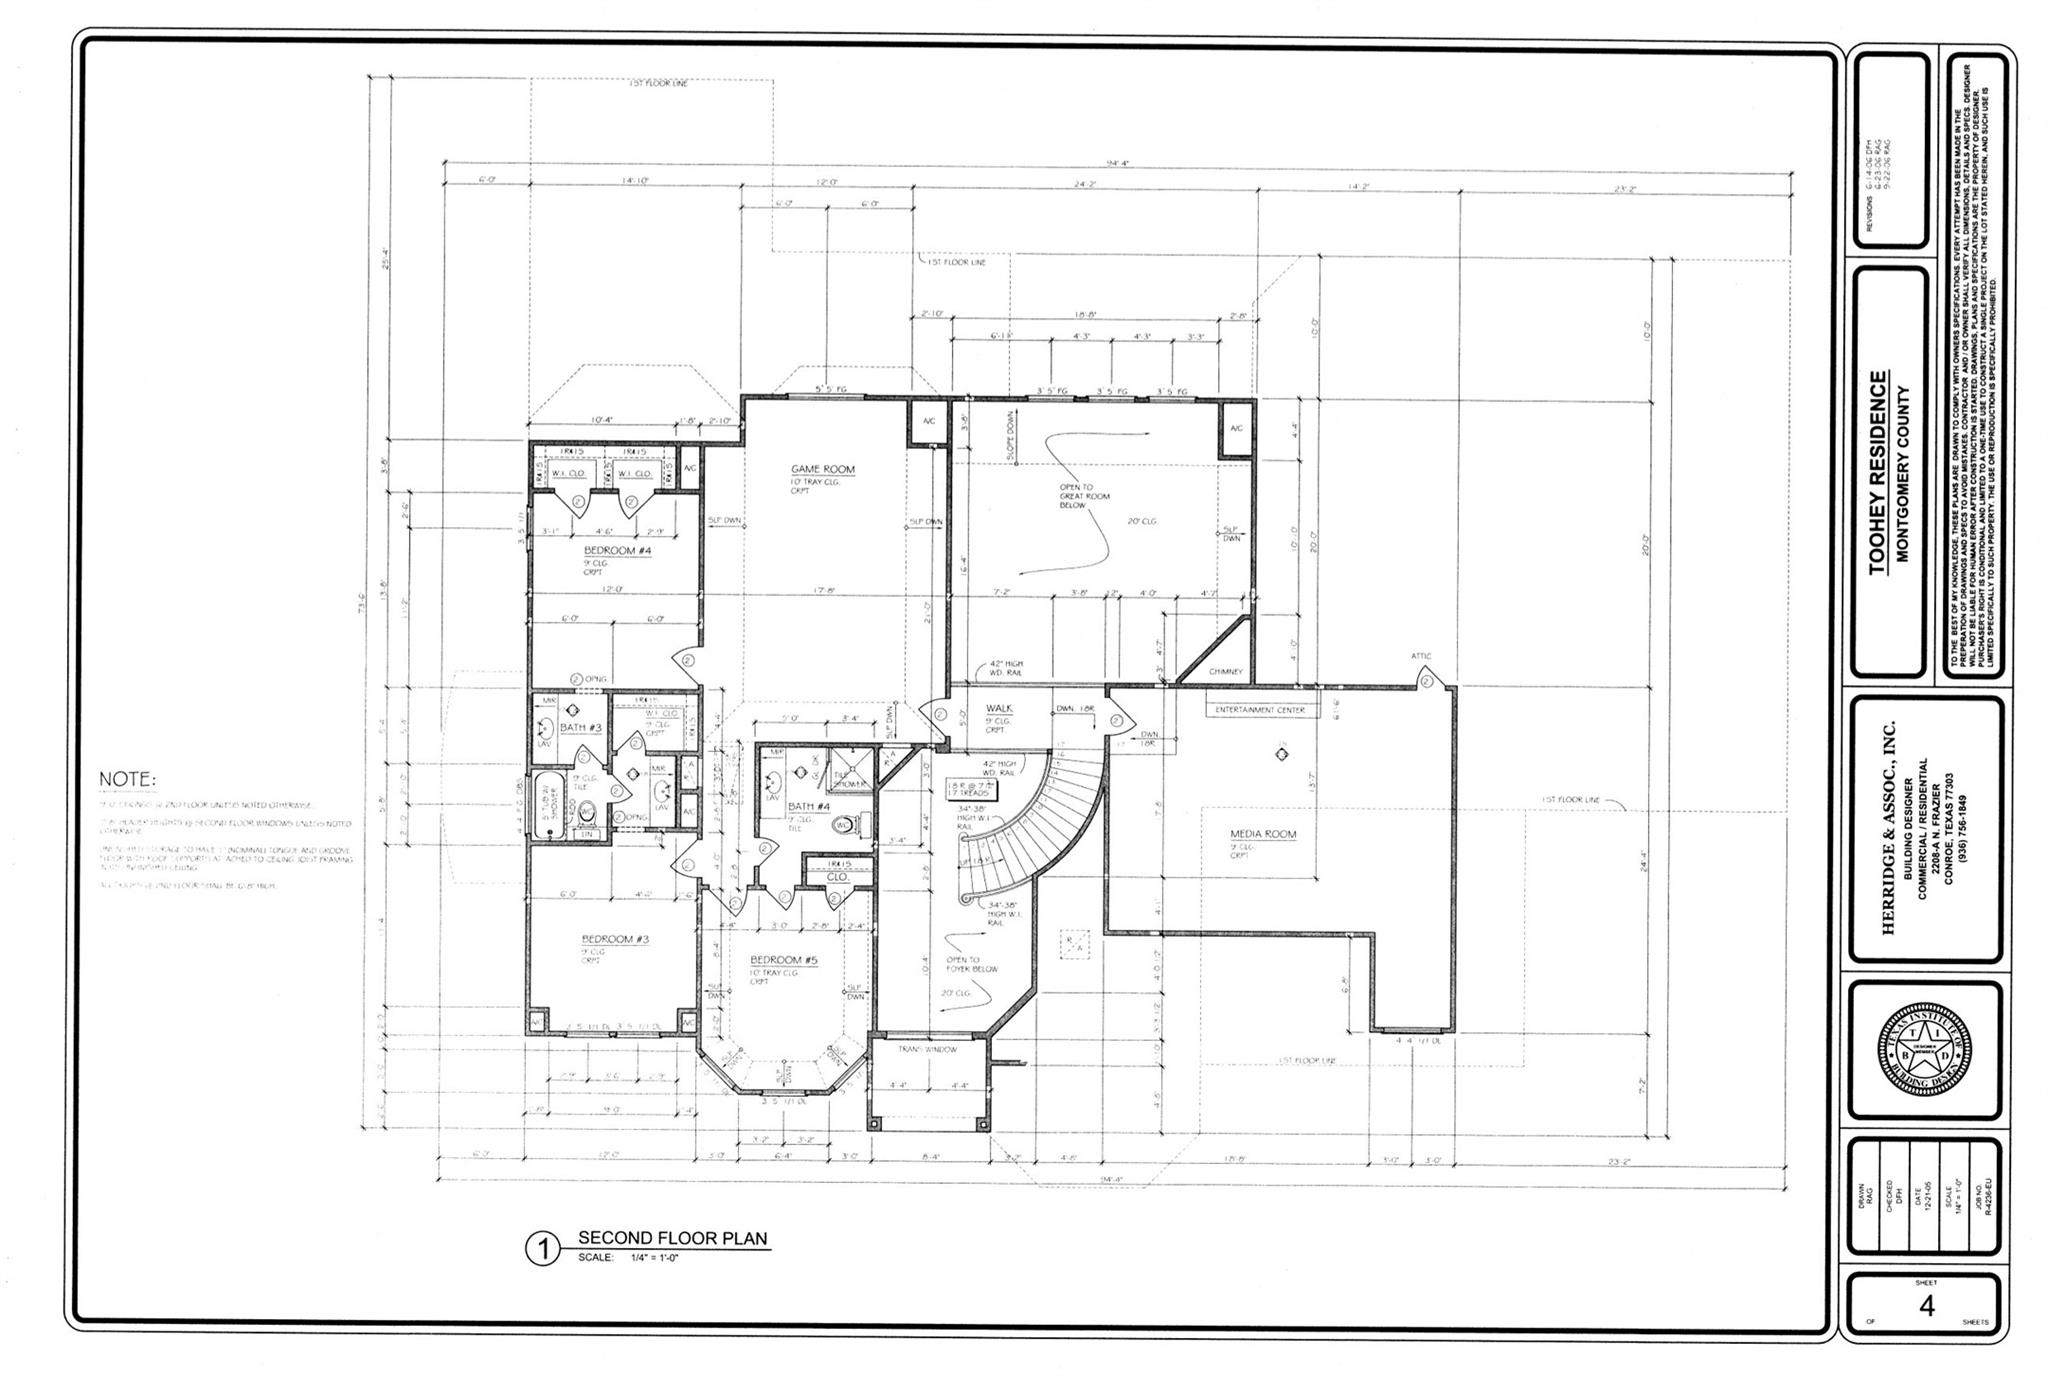
Floor plans / Dimensions / Descriptions
-
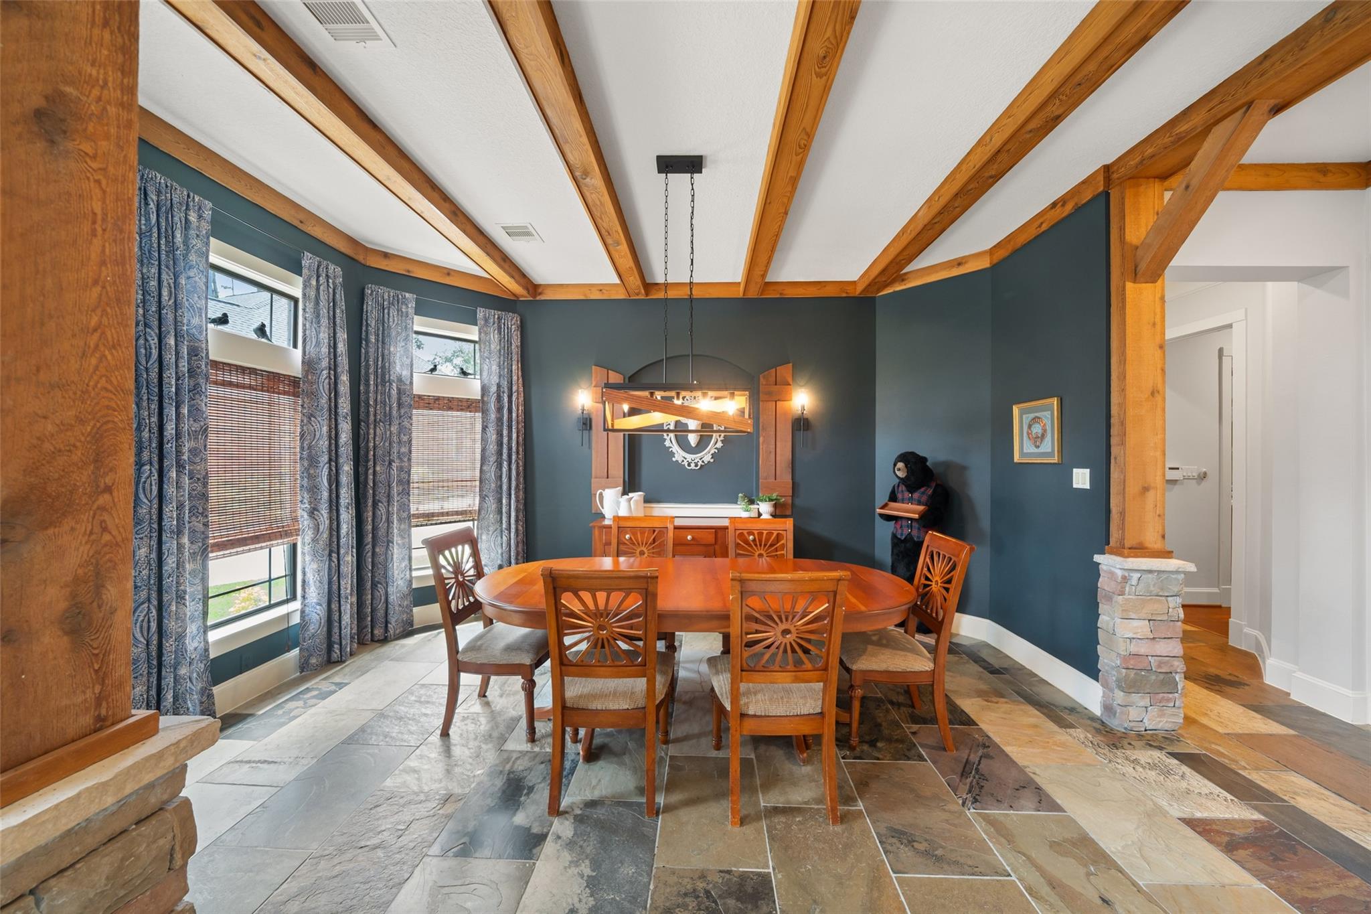
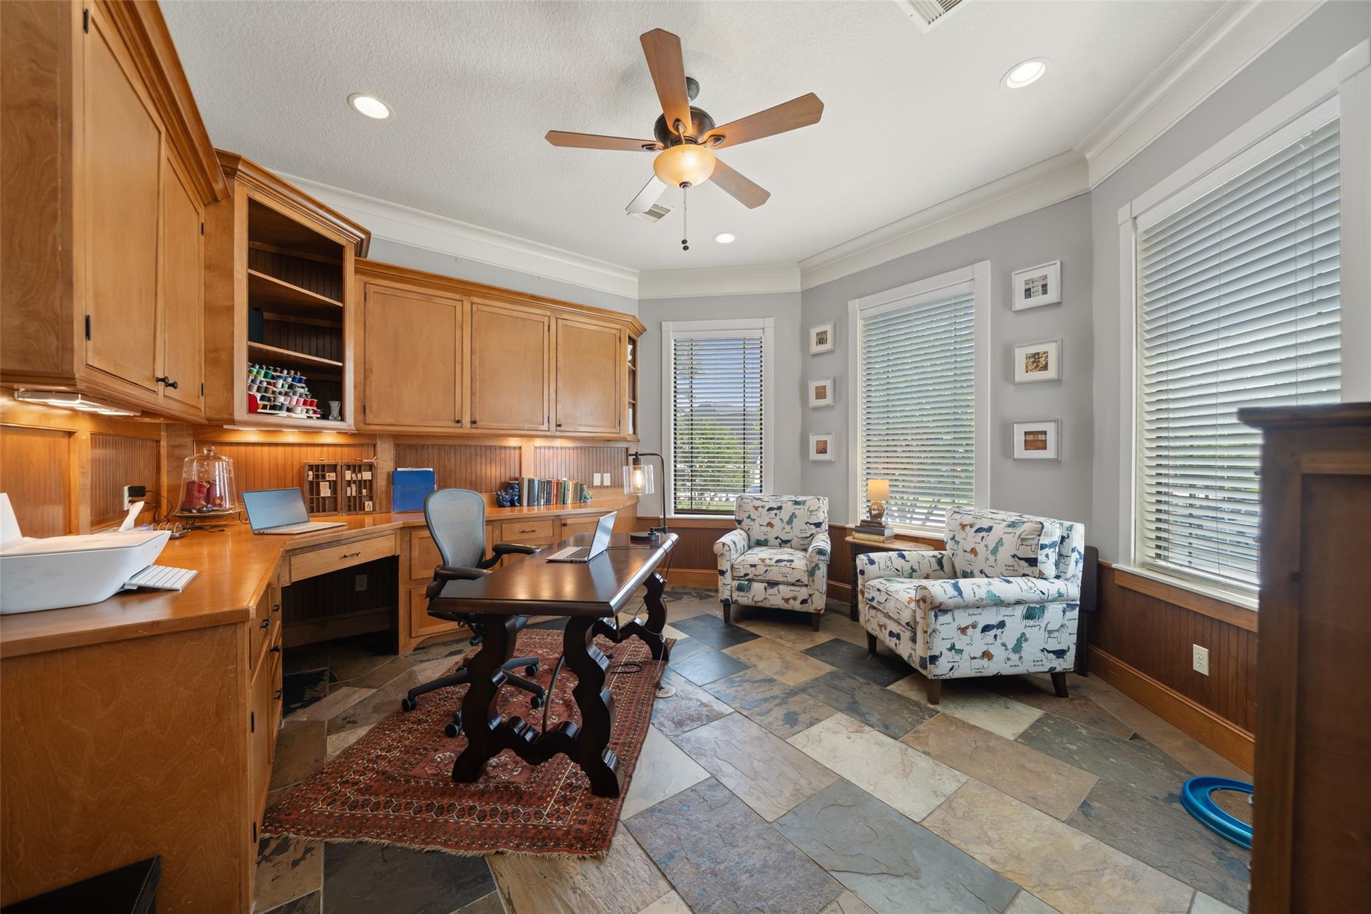
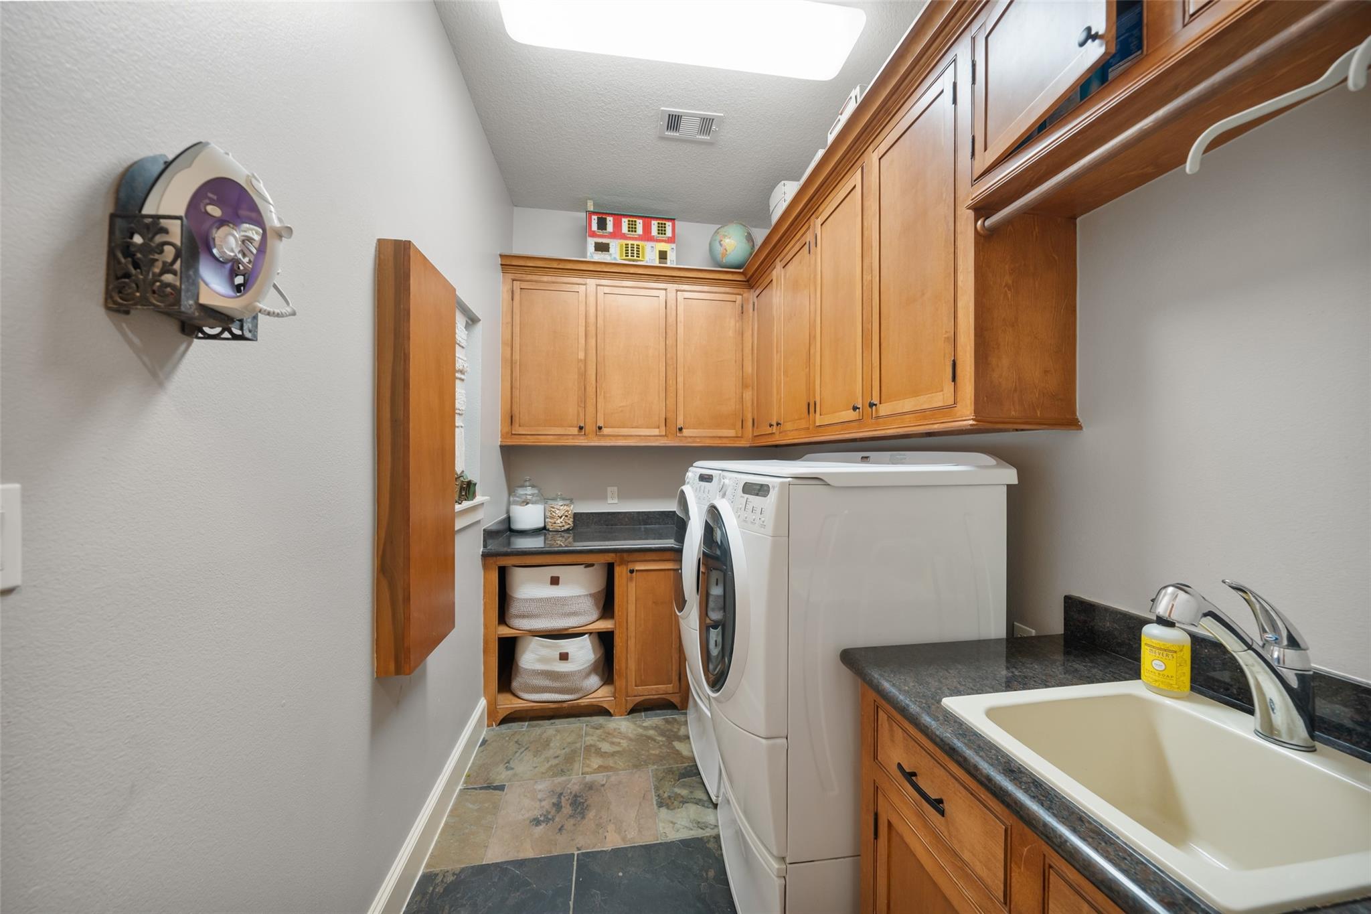
First FloorFamily Room:19 x 20Dining:13 x 17Kitchen:21 x 14Breakfast:14 x 10Primary Bedroom:16 x 20Bedroom:13 x 16Home Office/Study:15 x 15Utility Room:16 x 6
-
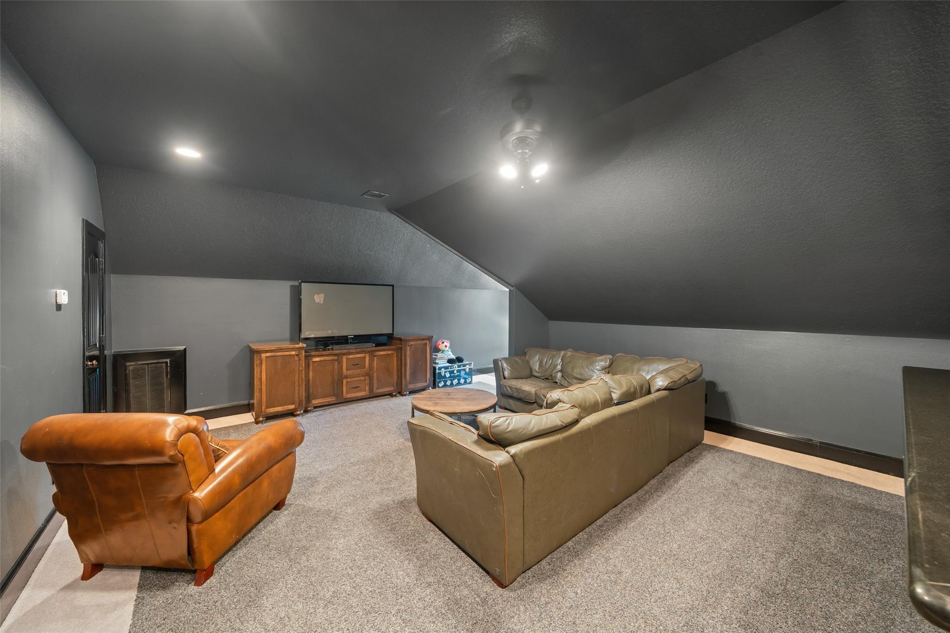
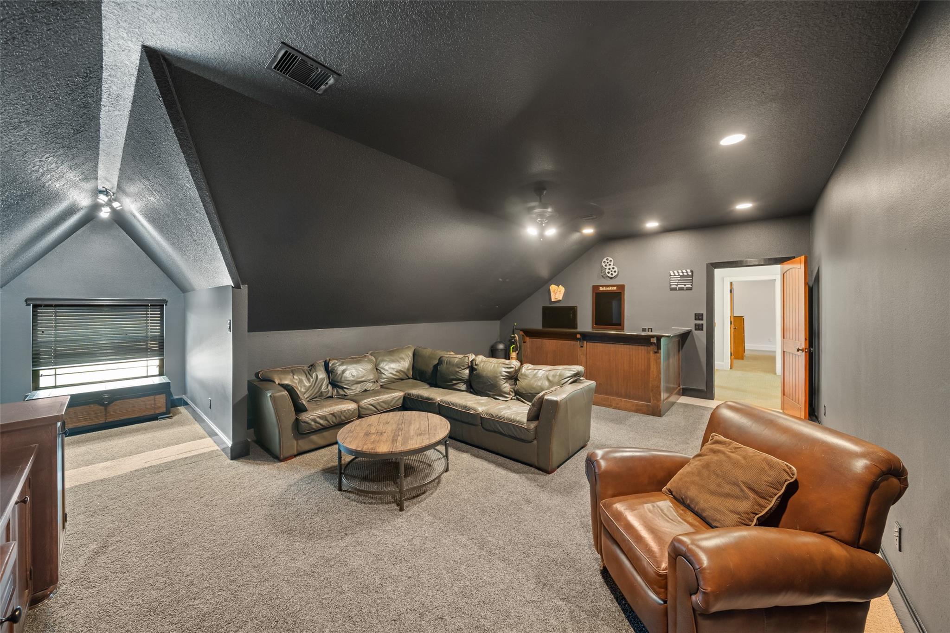
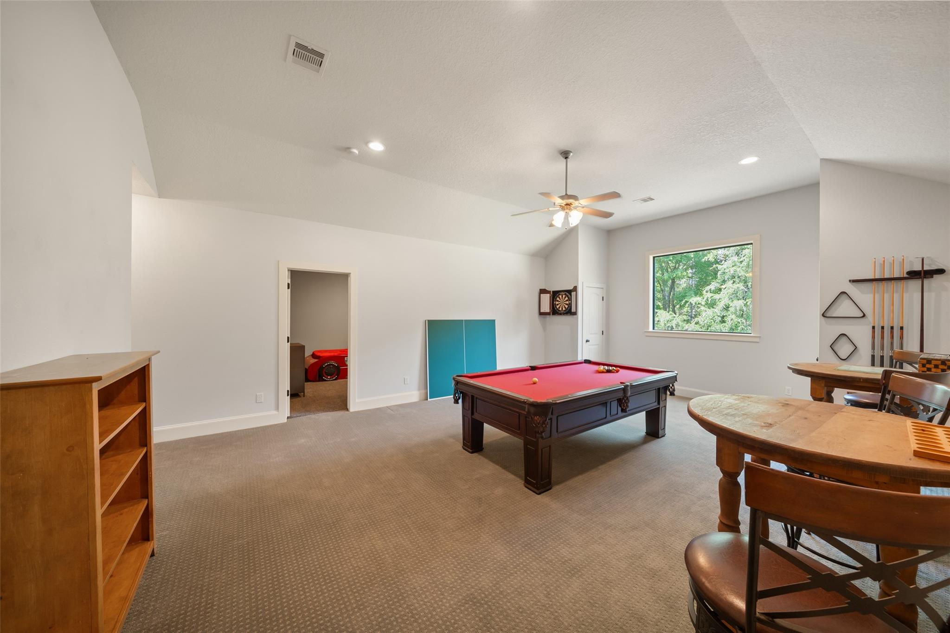
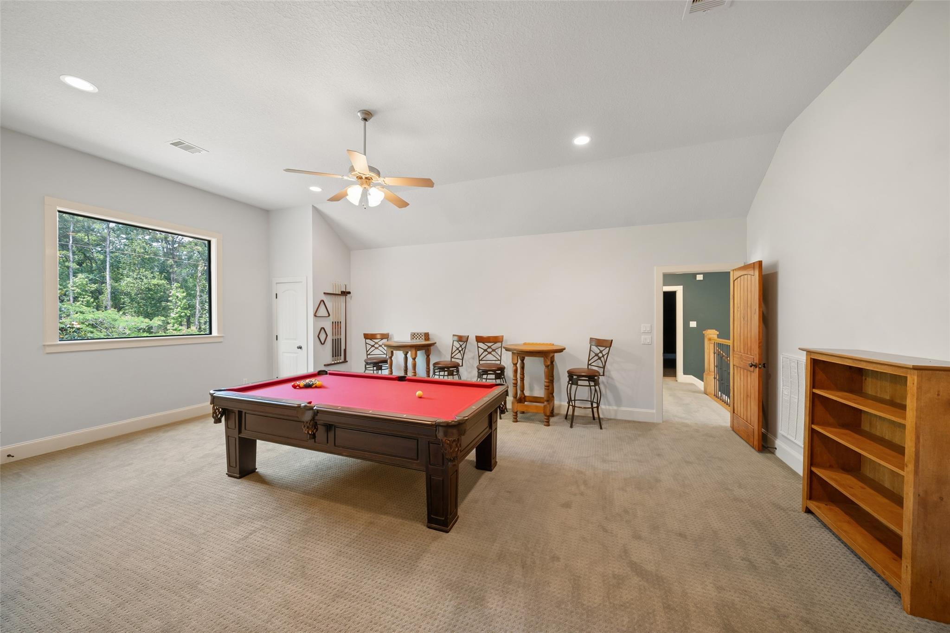
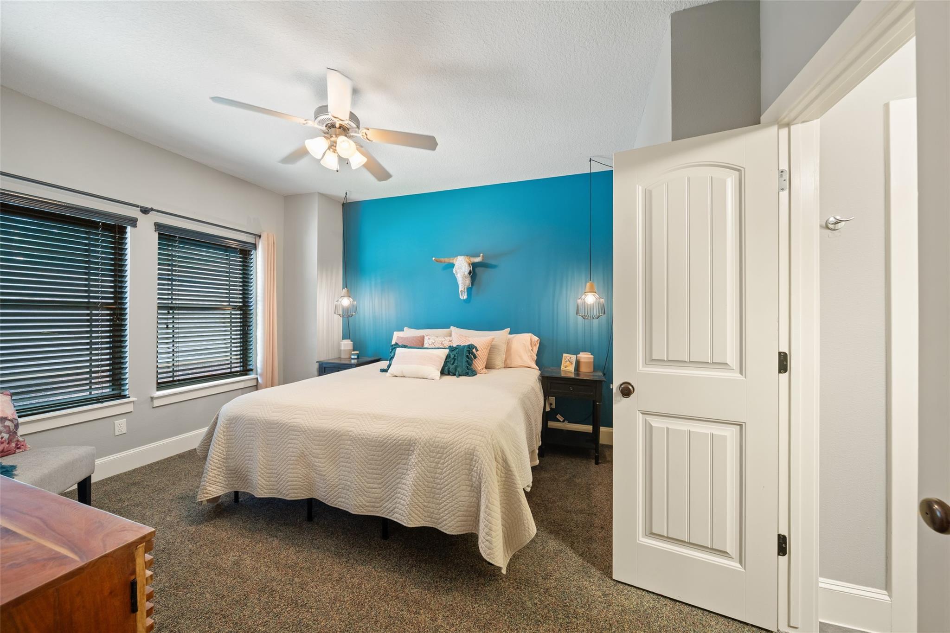
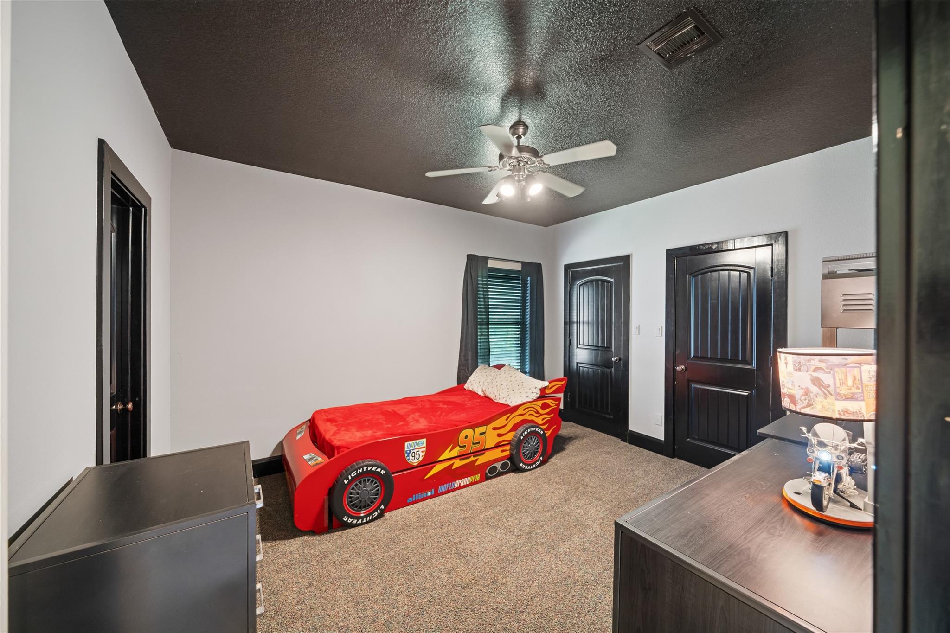
Second FloorBedroom:12 x 14Bedroom 2:12 x 15Bedroom 3:13 x 15Game Room:17 x 22Media Room:24x21
-
InteriorFireplace:1/Gas Connections,Gaslog FireplaceFloors:SlateCountertop:GraniteHeating:Central GasCooling:Central Electric,ZonedDishwasher:YesDisposal:YesCompactor:YesMicrowave:YesRange:Gas Range,GrillOven:Freestanding OvenIce Maker:YesEnergy Feature:Ceiling Fans,Digital Program Thermostat,North/South Exposure,Other Energy FeaturesInterior:Alarm System - Owned,Fire/Smoke Alarm,High Ceiling
-
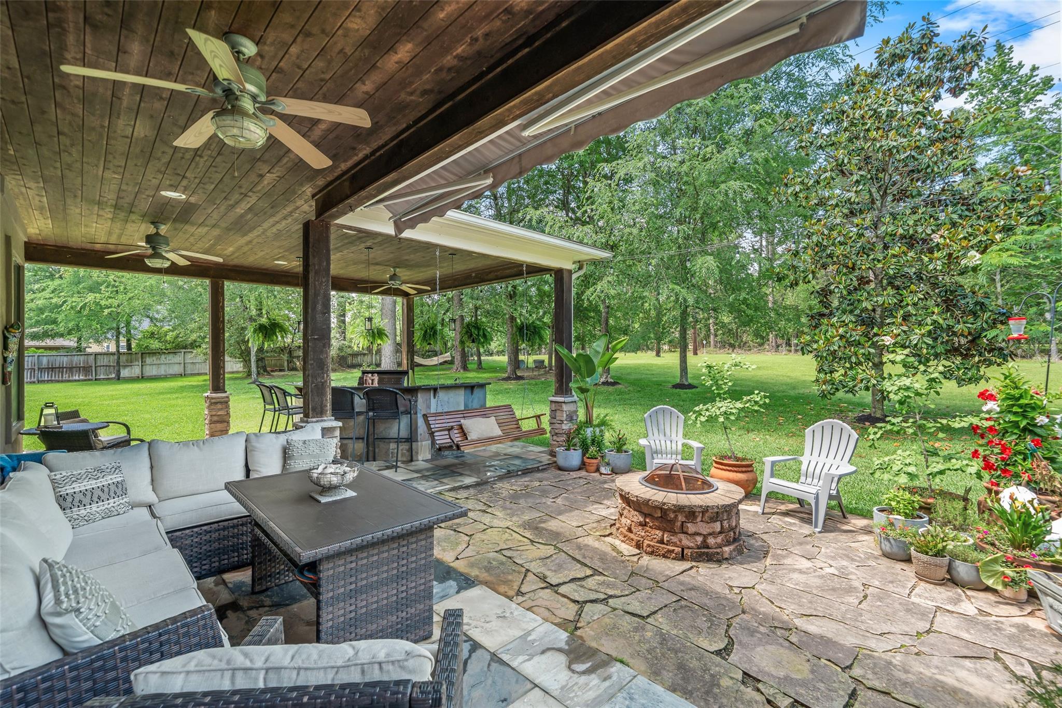
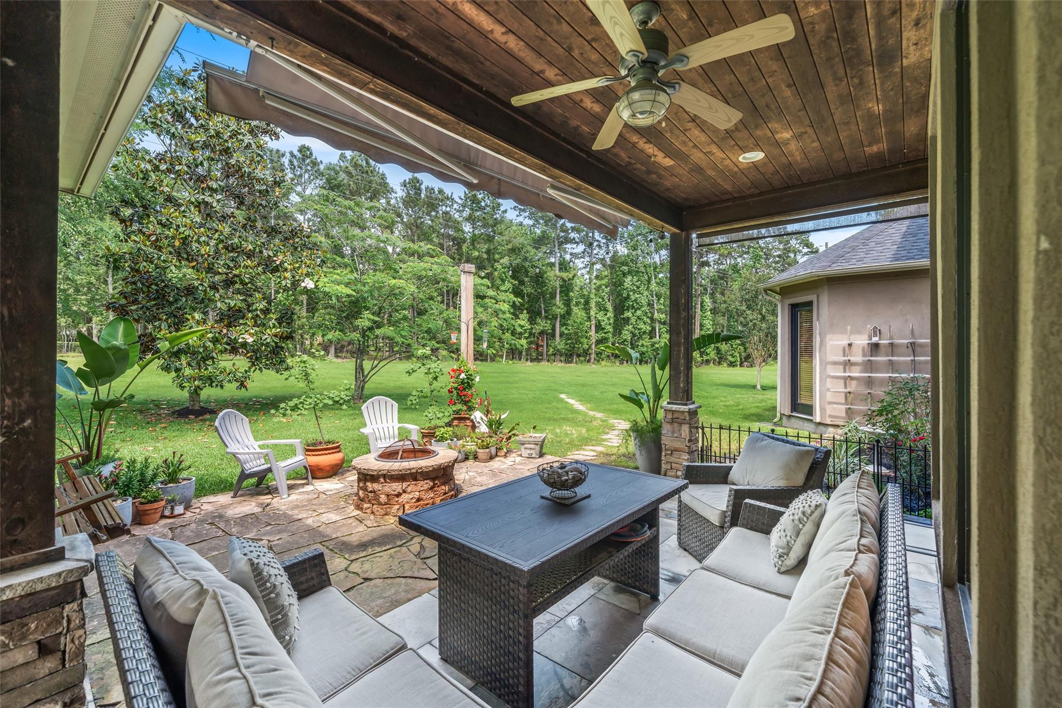
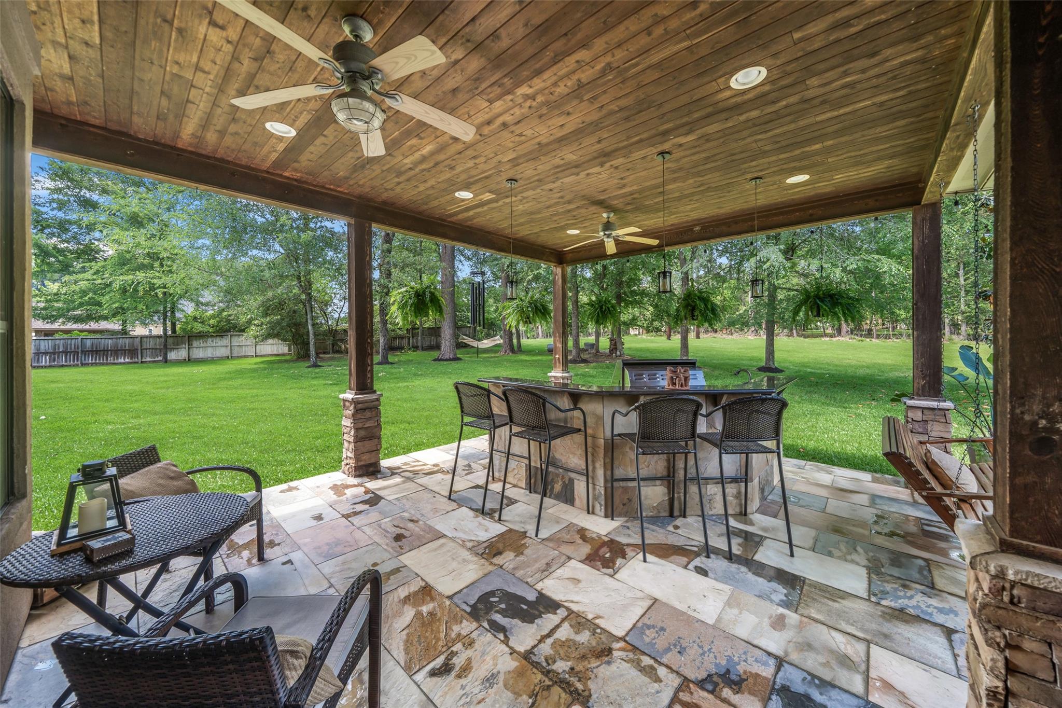
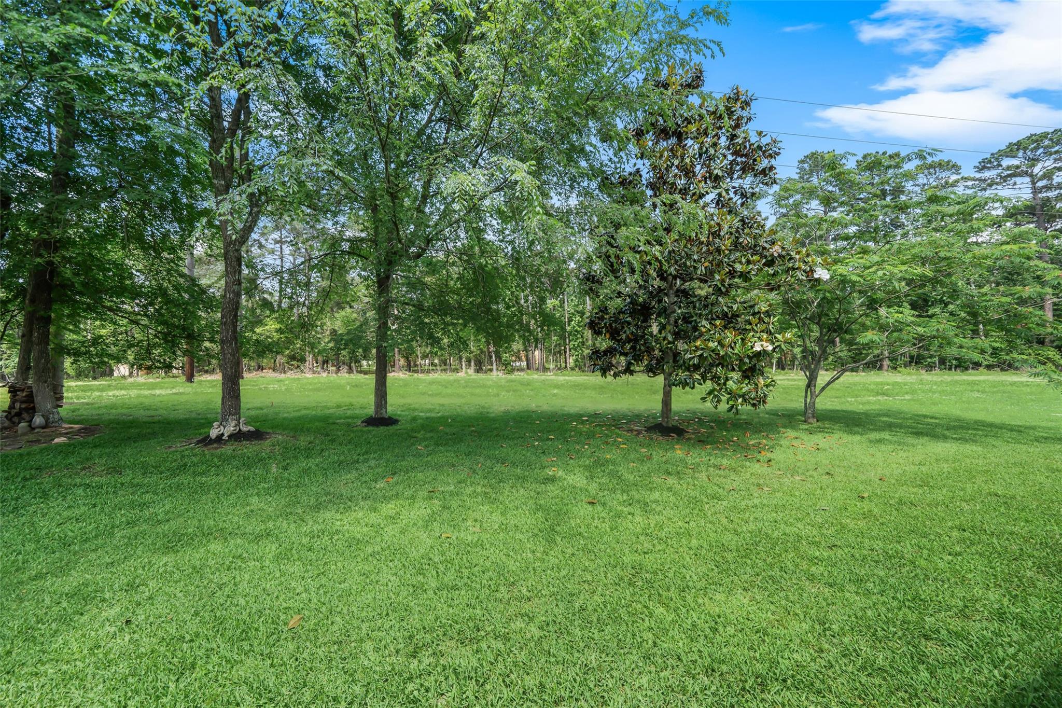
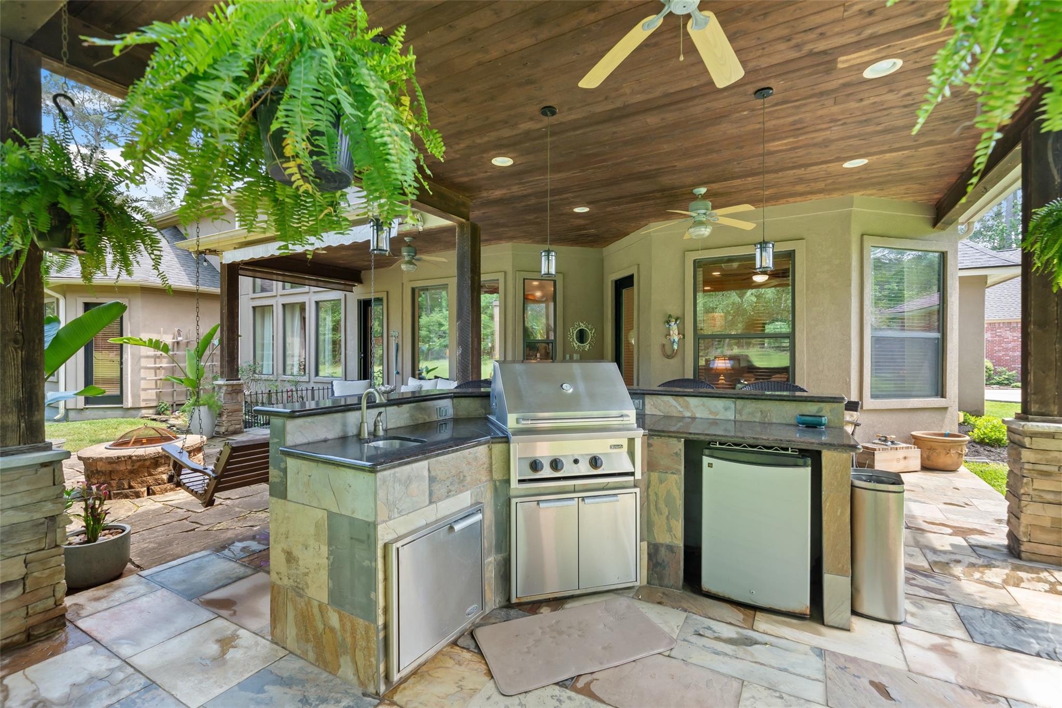
ExteriorRoof:CompositionFoundation:Pier & BeamPrivate Pool:NoExterior Type:Stone,Stucco,WoodLot Description:Cleared,Cul-De-Sac,In Golf Course CommunityGarage Carport:Auto Garage Door Opener,Golf Cart GarageWater Sewer:Water DistrictFront Door Face:SouthArea Pool:YesExterior:Back Green Space,Back Yard,Controlled Subdivision Access,Covered Patio/Deck,Outdoor Kitchen,Patio/Deck,Satellite Dish,Sprinkler System,Subdivision Tennis Court,Workshop

Listed By:
Gaye Watkins
RE/MAX Integrity
The data on this website relating to real estate for sale comes in part from the IDX Program of the Houston Association of REALTORS®. All information is believed accurate but not guaranteed. The properties displayed may not be all of the properties available through the IDX Program. Any use of this site other than by potential buyers or sellers is strictly prohibited.
© 2026 Houston Association of REALTORS®.
GET IN TOUCH
