
For Sale
2627 Tangley Rd West University Place, TX 77005
$3,699,000
Description
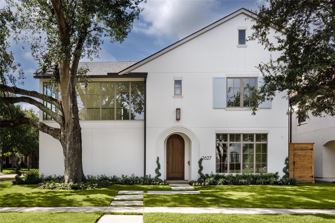
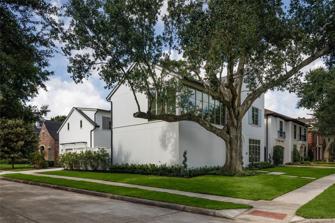
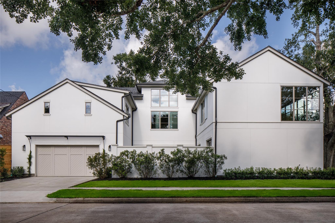
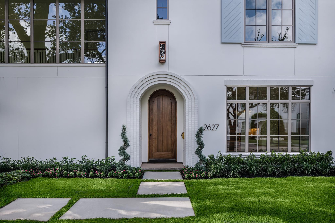
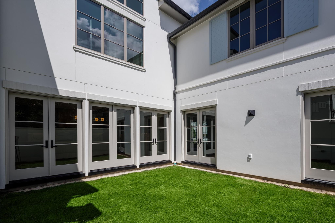
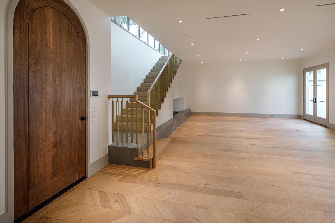
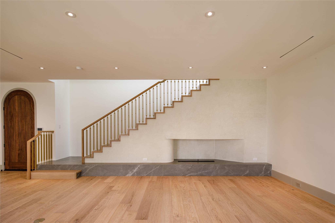
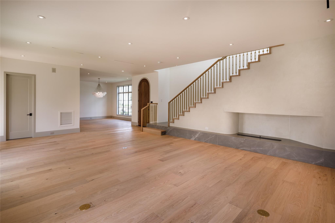
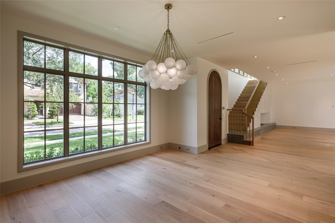
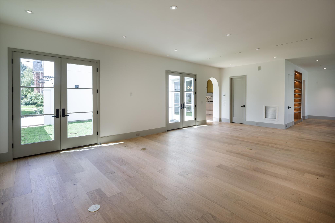
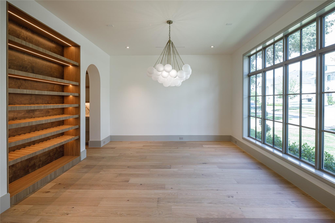
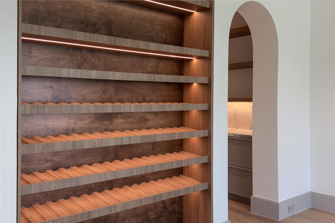
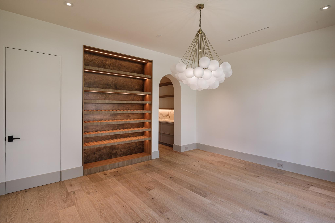
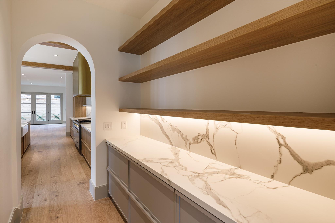
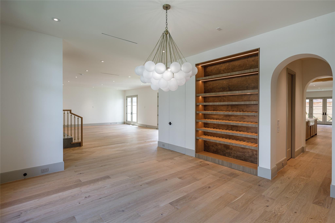
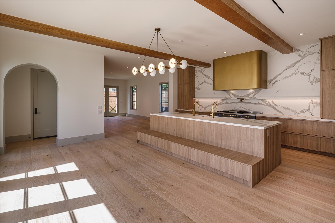
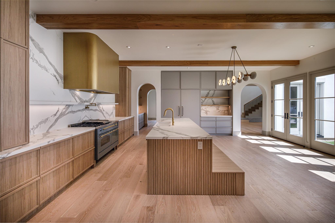
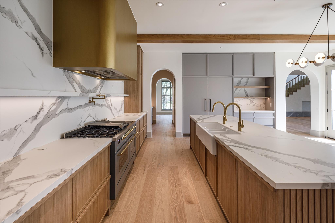
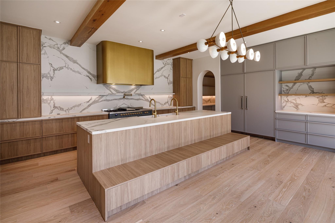
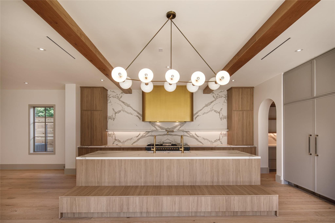
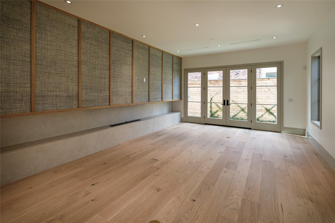
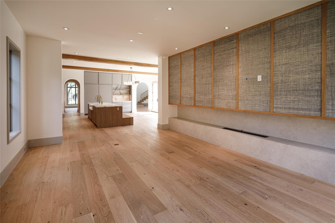
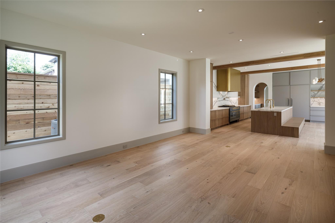
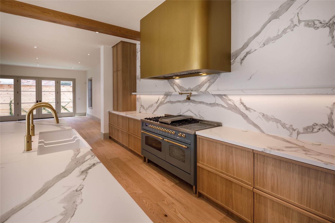
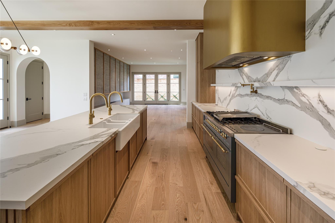
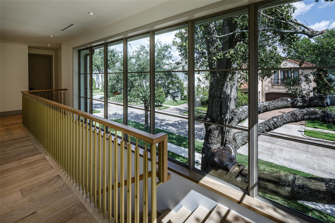
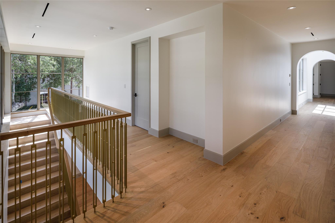
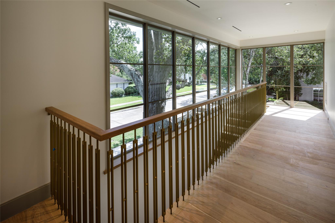
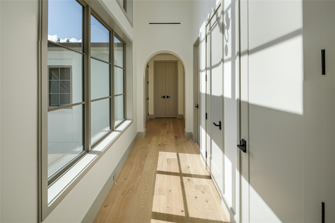
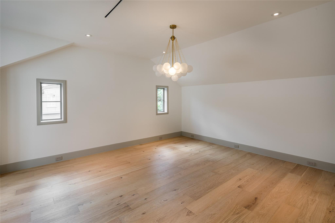
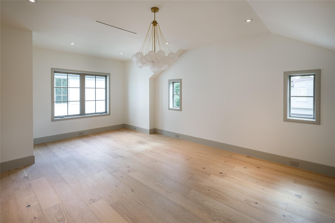
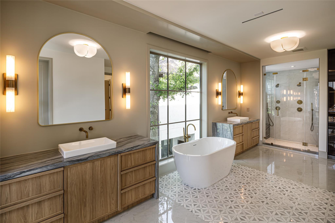
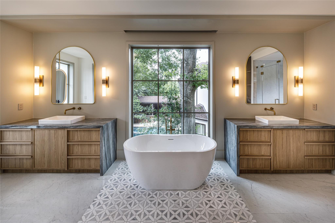
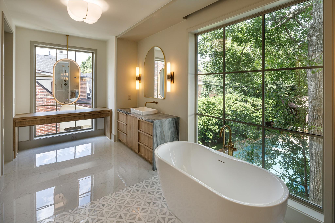
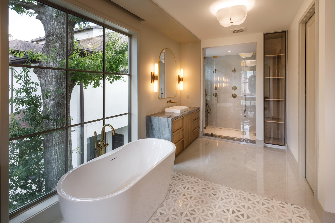
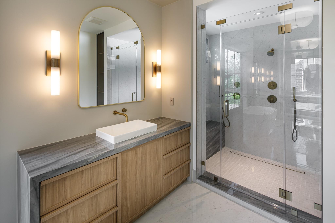
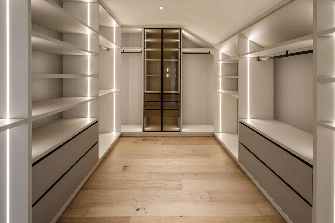
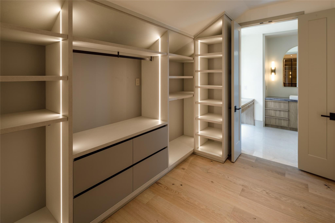
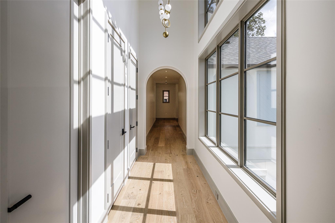
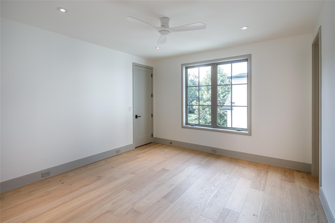
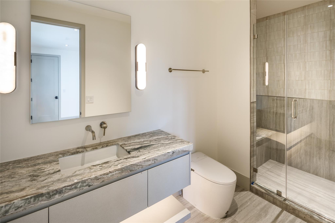
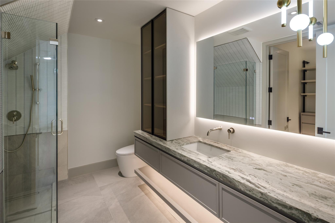
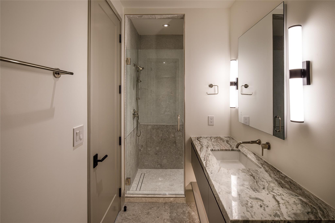
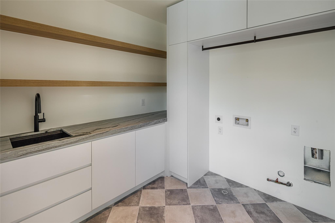
JUST COMPLETED in West University Place, and not your typical new construction. Set on a coveted corner lot, this 5,203 SF custom home offers an exceptional design in the location everyone wants. Walk to Rice Village, with Rice University, the Museum District, and Texas Medical Center minutes away. The first floor features formal dining, library/formal living, and a showpiece chef’s kitchen opening to the breakfast and family rooms. Custom cabinetry, statement stone, integrated appliances, and a linear fireplace take this home above the standard. Upstairs, the primary retreat delivers a spa-worthy bath, freestanding tub, oversized shower, and expansive custom closet. Three additional beds each enjoy a private ensuite bath with equally stunning finishes. An upstairs laundry, balcony, two-car garage, and considered finishes complete the home. Brand-new, just finished, and ready for its first owner. West U new construction with a point of view.
Overview
Financial
Price:
$3,699,000
Price/SqFT:
$710.94
HOA Fee:
Tax Rate:
1.83547 %
Est. Monthly:
$49,409 *
Tax Amount:
$67,894
Amenities and features
 Public Pool
 Sewer
Sewer Water Access
 Energy Efficient
 New Construction
Property & Schools on Map
Floor plans / Dimensions / Descriptions
-
First FloorLiving:25x25Family Room:21x16Dining:14x16Kitchen:20x12Breakfast:20x10
-
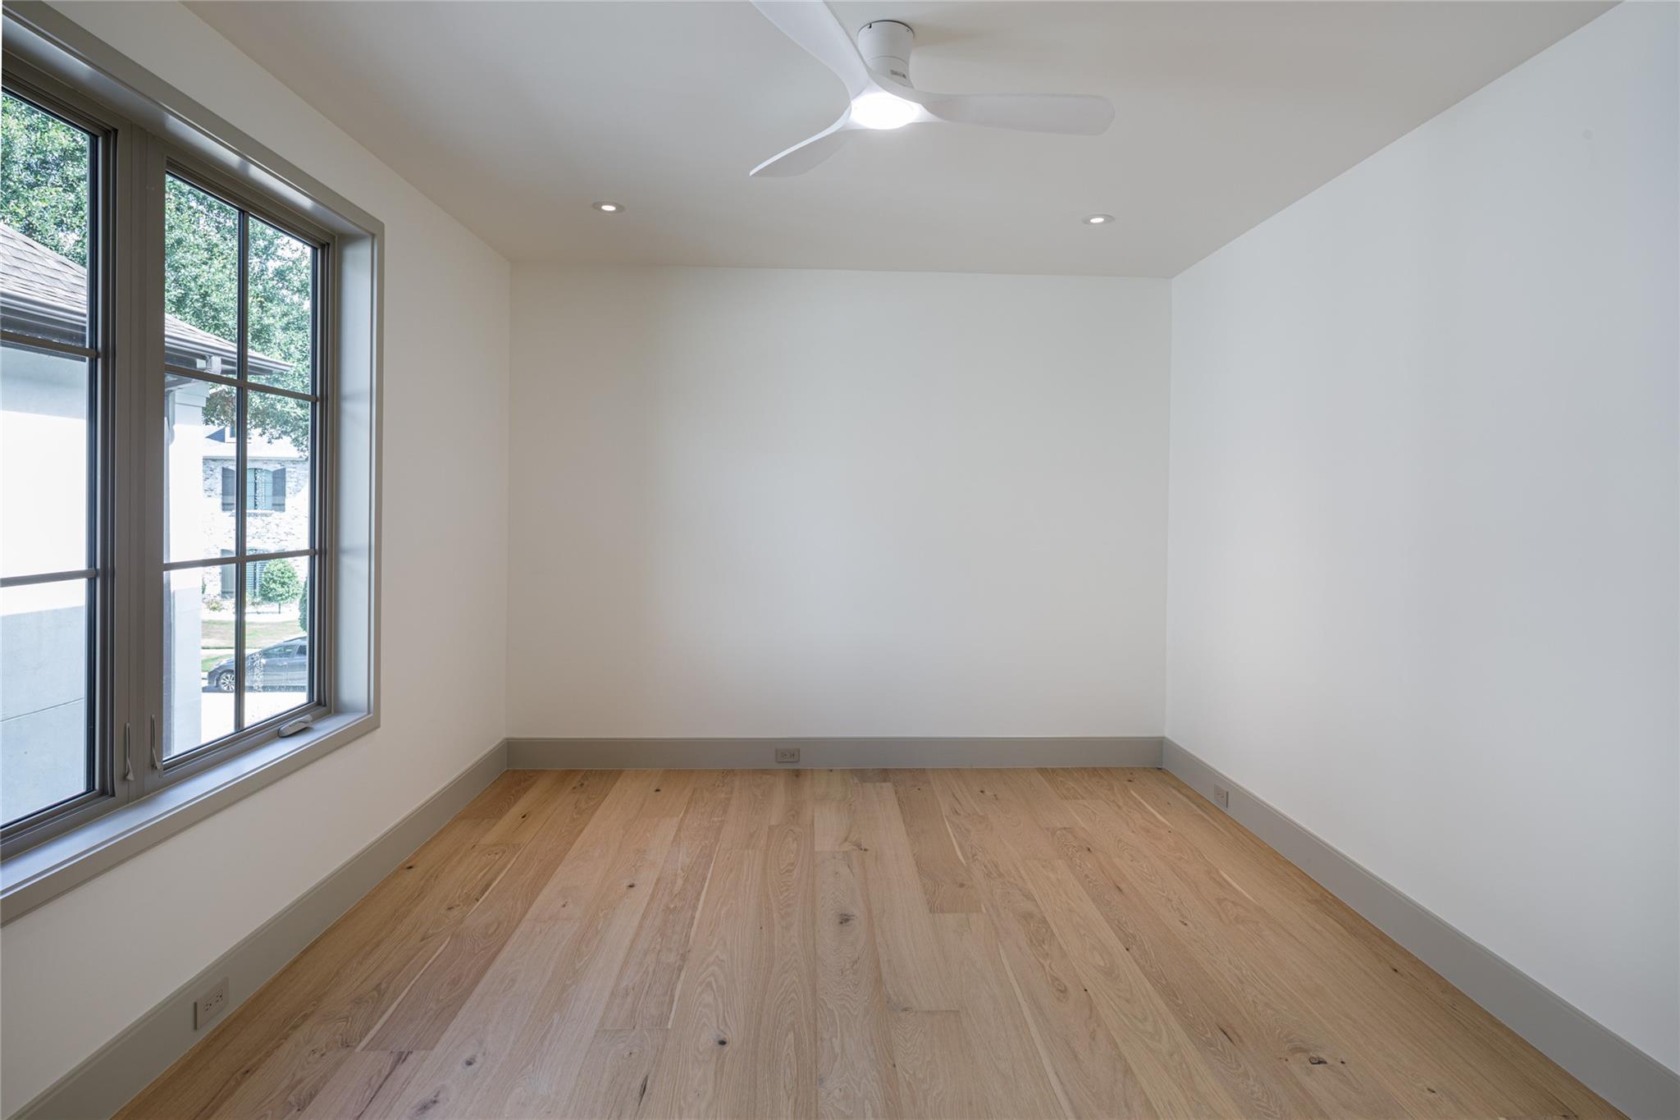
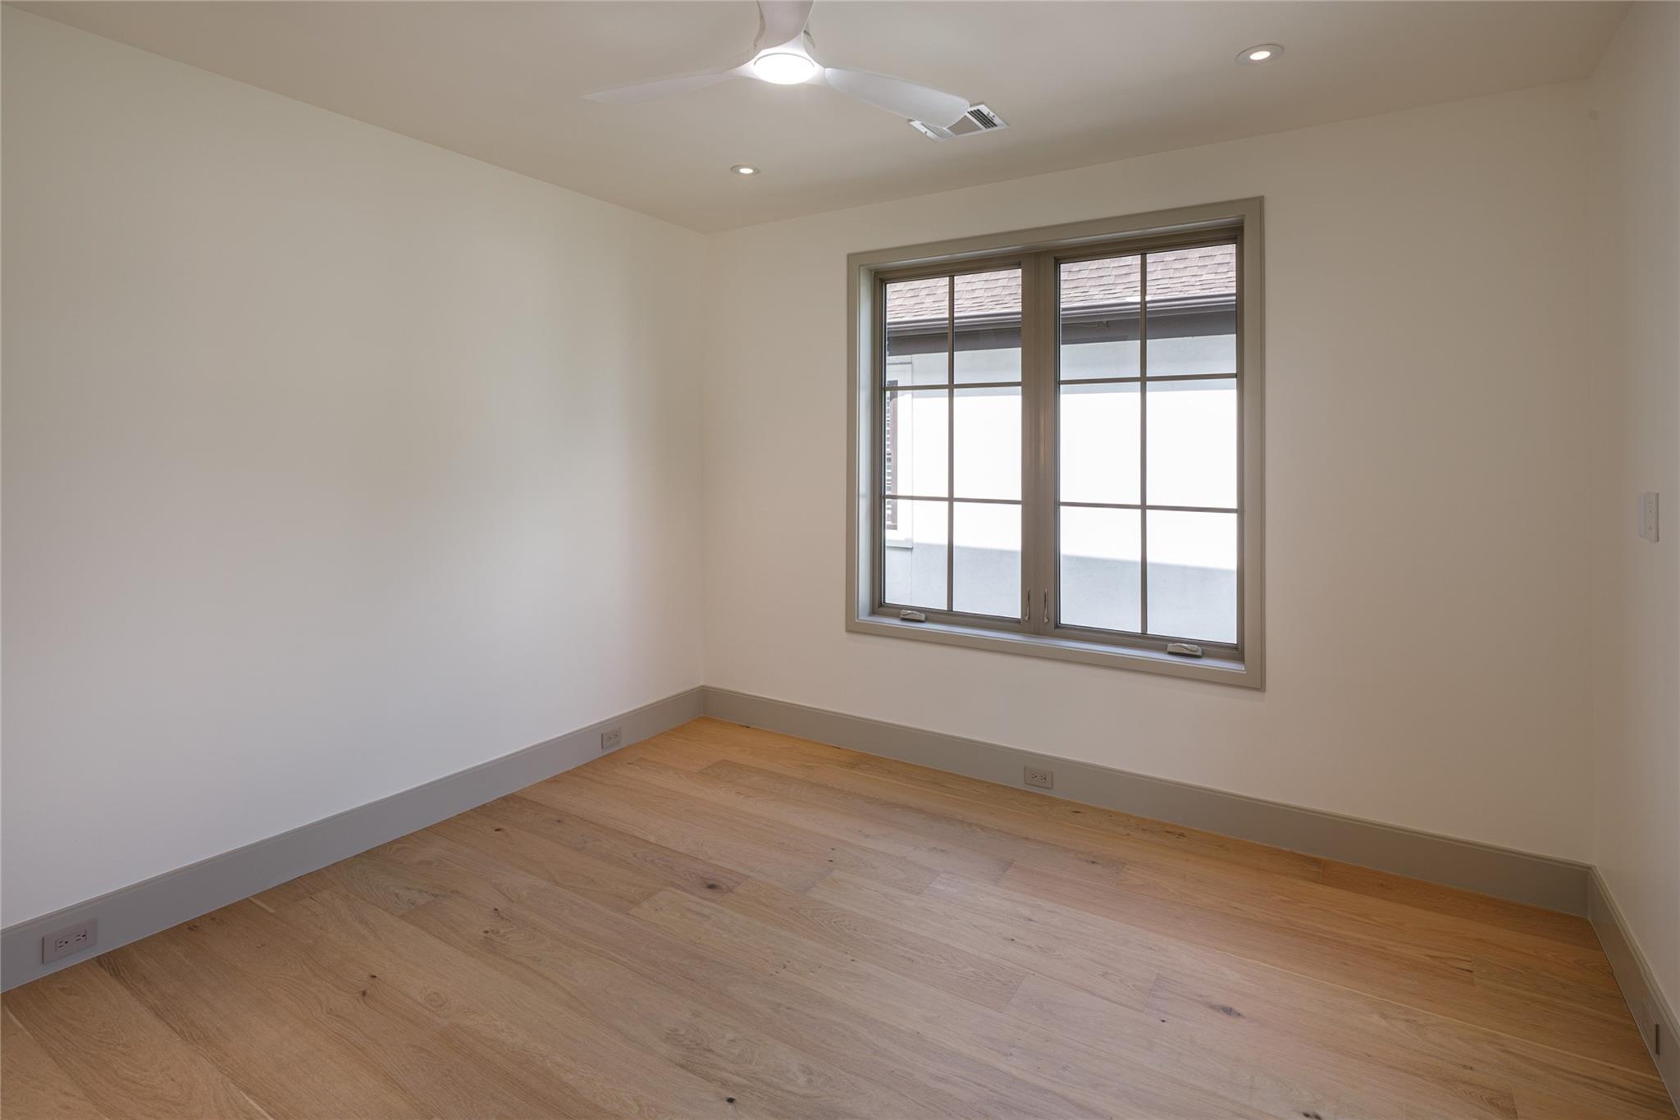
Second FloorPrimary Bedroom:21x15Bedroom:14x14Bedroom 2:12x12Bedroom 3:14x12Primary Bath:27x8Utility Room:10x8
-
InteriorFireplace:2/Gas ConnectionsFloors:Tile,WoodBathroom Description:Half Bath,Primary Bath: Double Sinks,Primary Bath: Separate Shower,Primary Bath: Soaking TubBedroom Desc:All Bedrooms Up,Primary Bed - 2nd Floor,Walk-In ClosetKitchen Desc:Breakfast Bar,Butler Pantry,Island w/o Cooktop,Kitchen open to Family RoomRoom Description:Breakfast Room,Family Room,Formal Dining,Formal Living,Gameroom Up,Home Office/Study,Living Area - 1st Floor,Utility Room in HouseHeating:Central Gas,ZonedCooling:Central Electric,ZonedConnections:Electric Dryer Connections,Gas Dryer Connections,Washer ConnectionsDishwasher:YesDisposal:YesMicrowave:YesRange:Gas CooktopOven:Double OvenEnergy Feature:Digital Program Thermostat
-
ExteriorRoof:CompositionFoundation:SlabPrivate Pool:NoExterior Type:Brick,StuccoLot Description:Subdivision LotGarage Carport:Additional ParkingWater Sewer:Public Sewer,Public WaterFront Door Face:NorthArea Pool:Yes
Documents

Listed By:
Sissy Lappin
Lappin Properties
The data on this website relating to real estate for sale comes in part from the IDX Program of the Houston Association of REALTORS®. All information is believed accurate but not guaranteed. The properties displayed may not be all of the properties available through the IDX Program. Any use of this site other than by potential buyers or sellers is strictly prohibited.
© 2026 Houston Association of REALTORS®.
GET IN TOUCH
