
For Lease
2627 Paul Quinn St C Houston, TX 77091
$2,000
/monthDescription
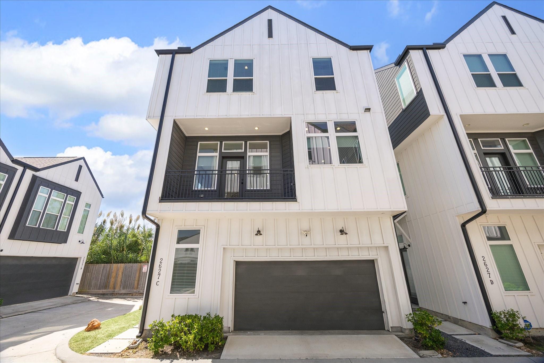
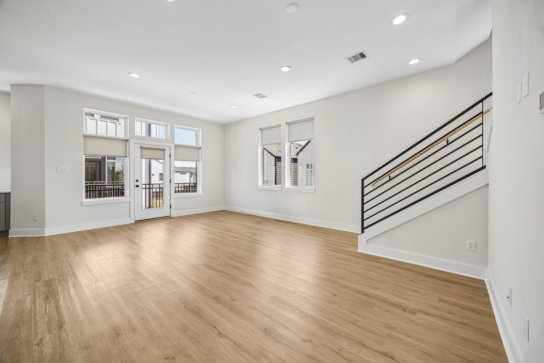
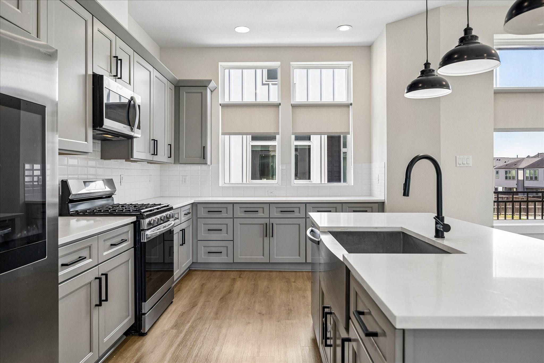
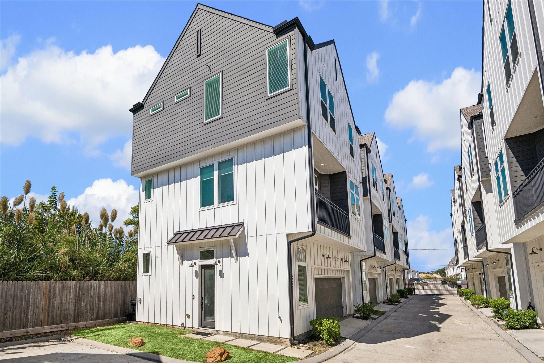
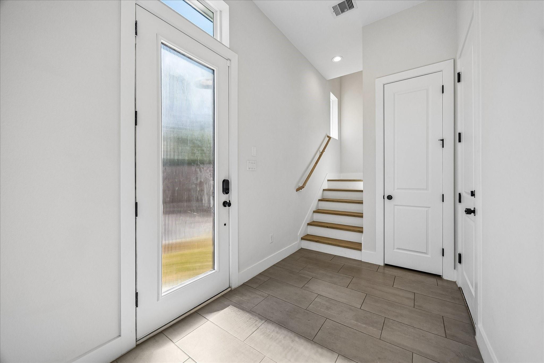
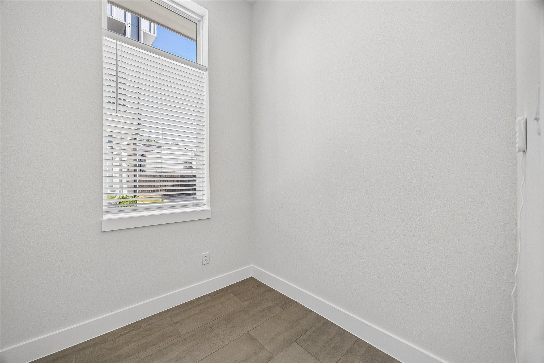
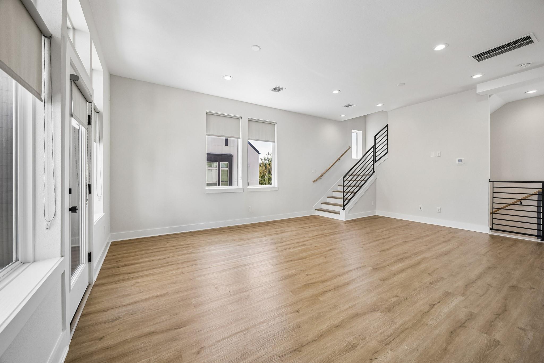
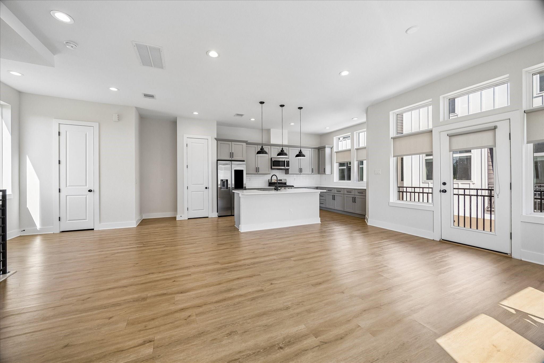
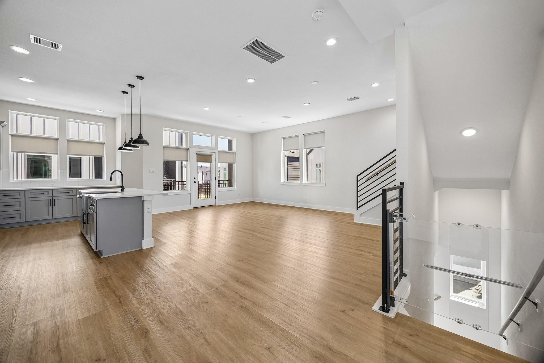
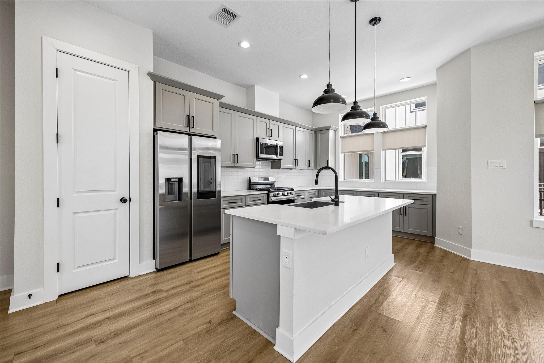
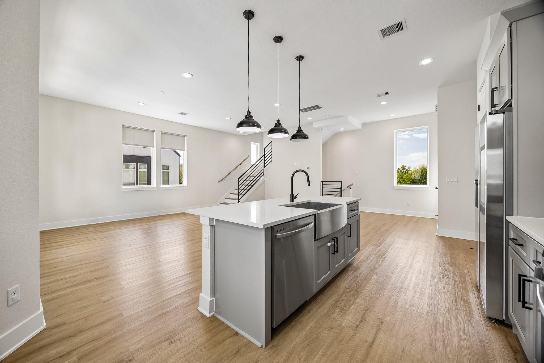
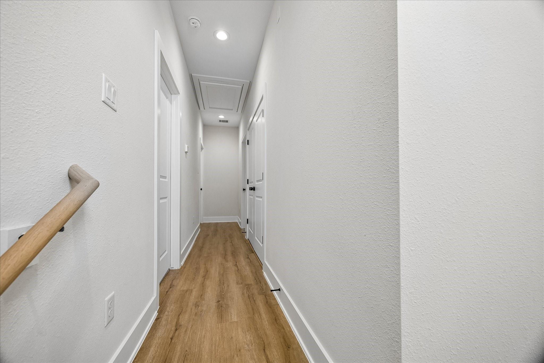
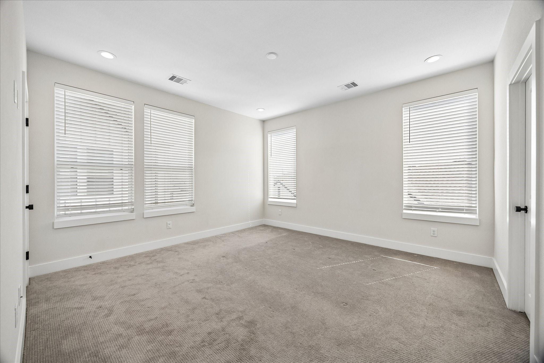
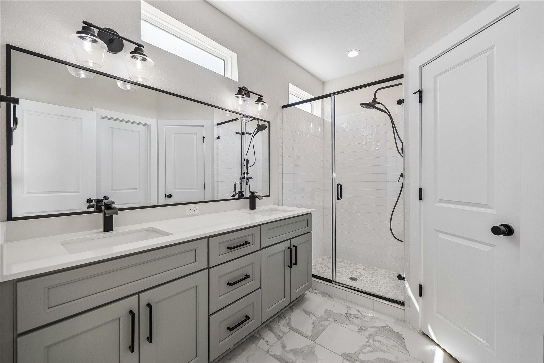
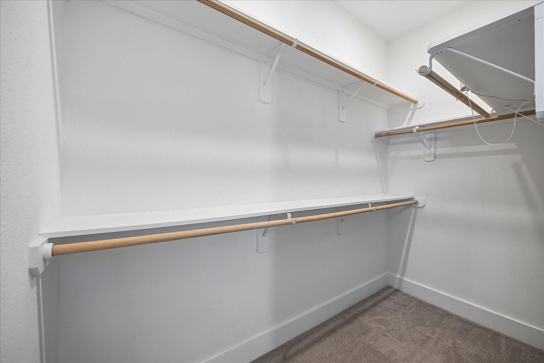
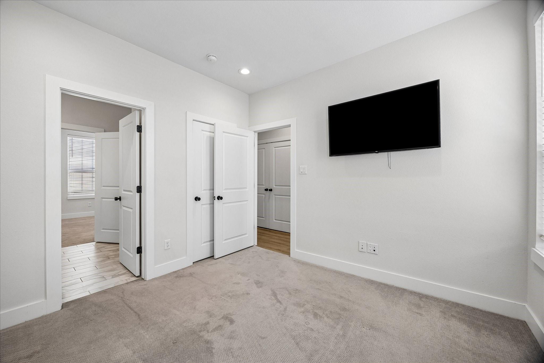
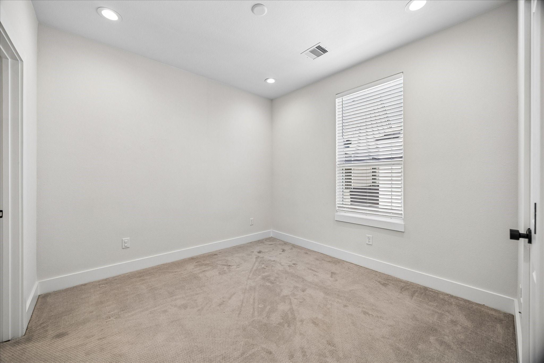
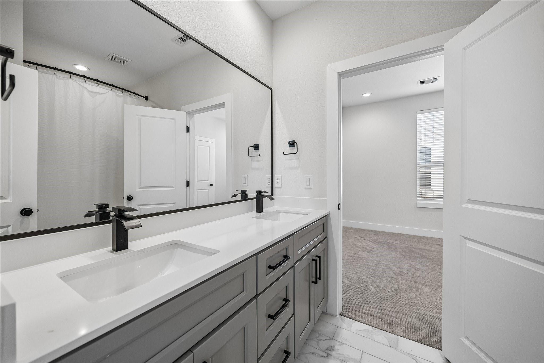
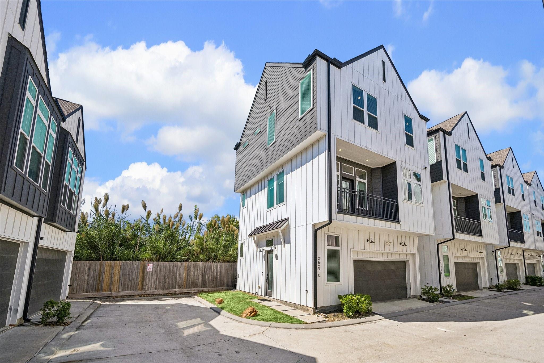
Welcome to 2627 Paul Quinn Street, Unit C, a stunning contemporary home located in the privately gated Northwest Landing community! Built in 2022, this beautifully designed three-story residence offers 3 bedrooms, 2.5 bathrooms, and approximately 1,751 square feet of thoughtfully designed living space. The first floor features a versatile office or flex space, perfect for working from home. The second level showcases an open-concept living and dining area with abundant natural light and a stylish kitchen featuring a spacious island, generous counter space, and beautiful cabinetry. Retreat to the third-floor primary suite featuring a spacious walk-in closet, dual vanities, and an oversized shower. Two additional bedrooms provide comfort and flexibility. Complete with an attached two-car garage and convenient access to Loop 610, major thoroughfares, shopping, and dining, this home offers an exceptional combination of modern style, comfort, and convenience!
Overview
Financial
Price:
$2,000
Price/SqFT:
$1.13
HOA Fee:
Tax Rate:
2.12522 %
Est. Monthly:
$21 *
Tax Amount:
$43
Amenities and features
 Sewer
Sewer Water Access
 Controlled Subdivision
 Corner Lot
 Energy Efficient
Property & Schools on Map
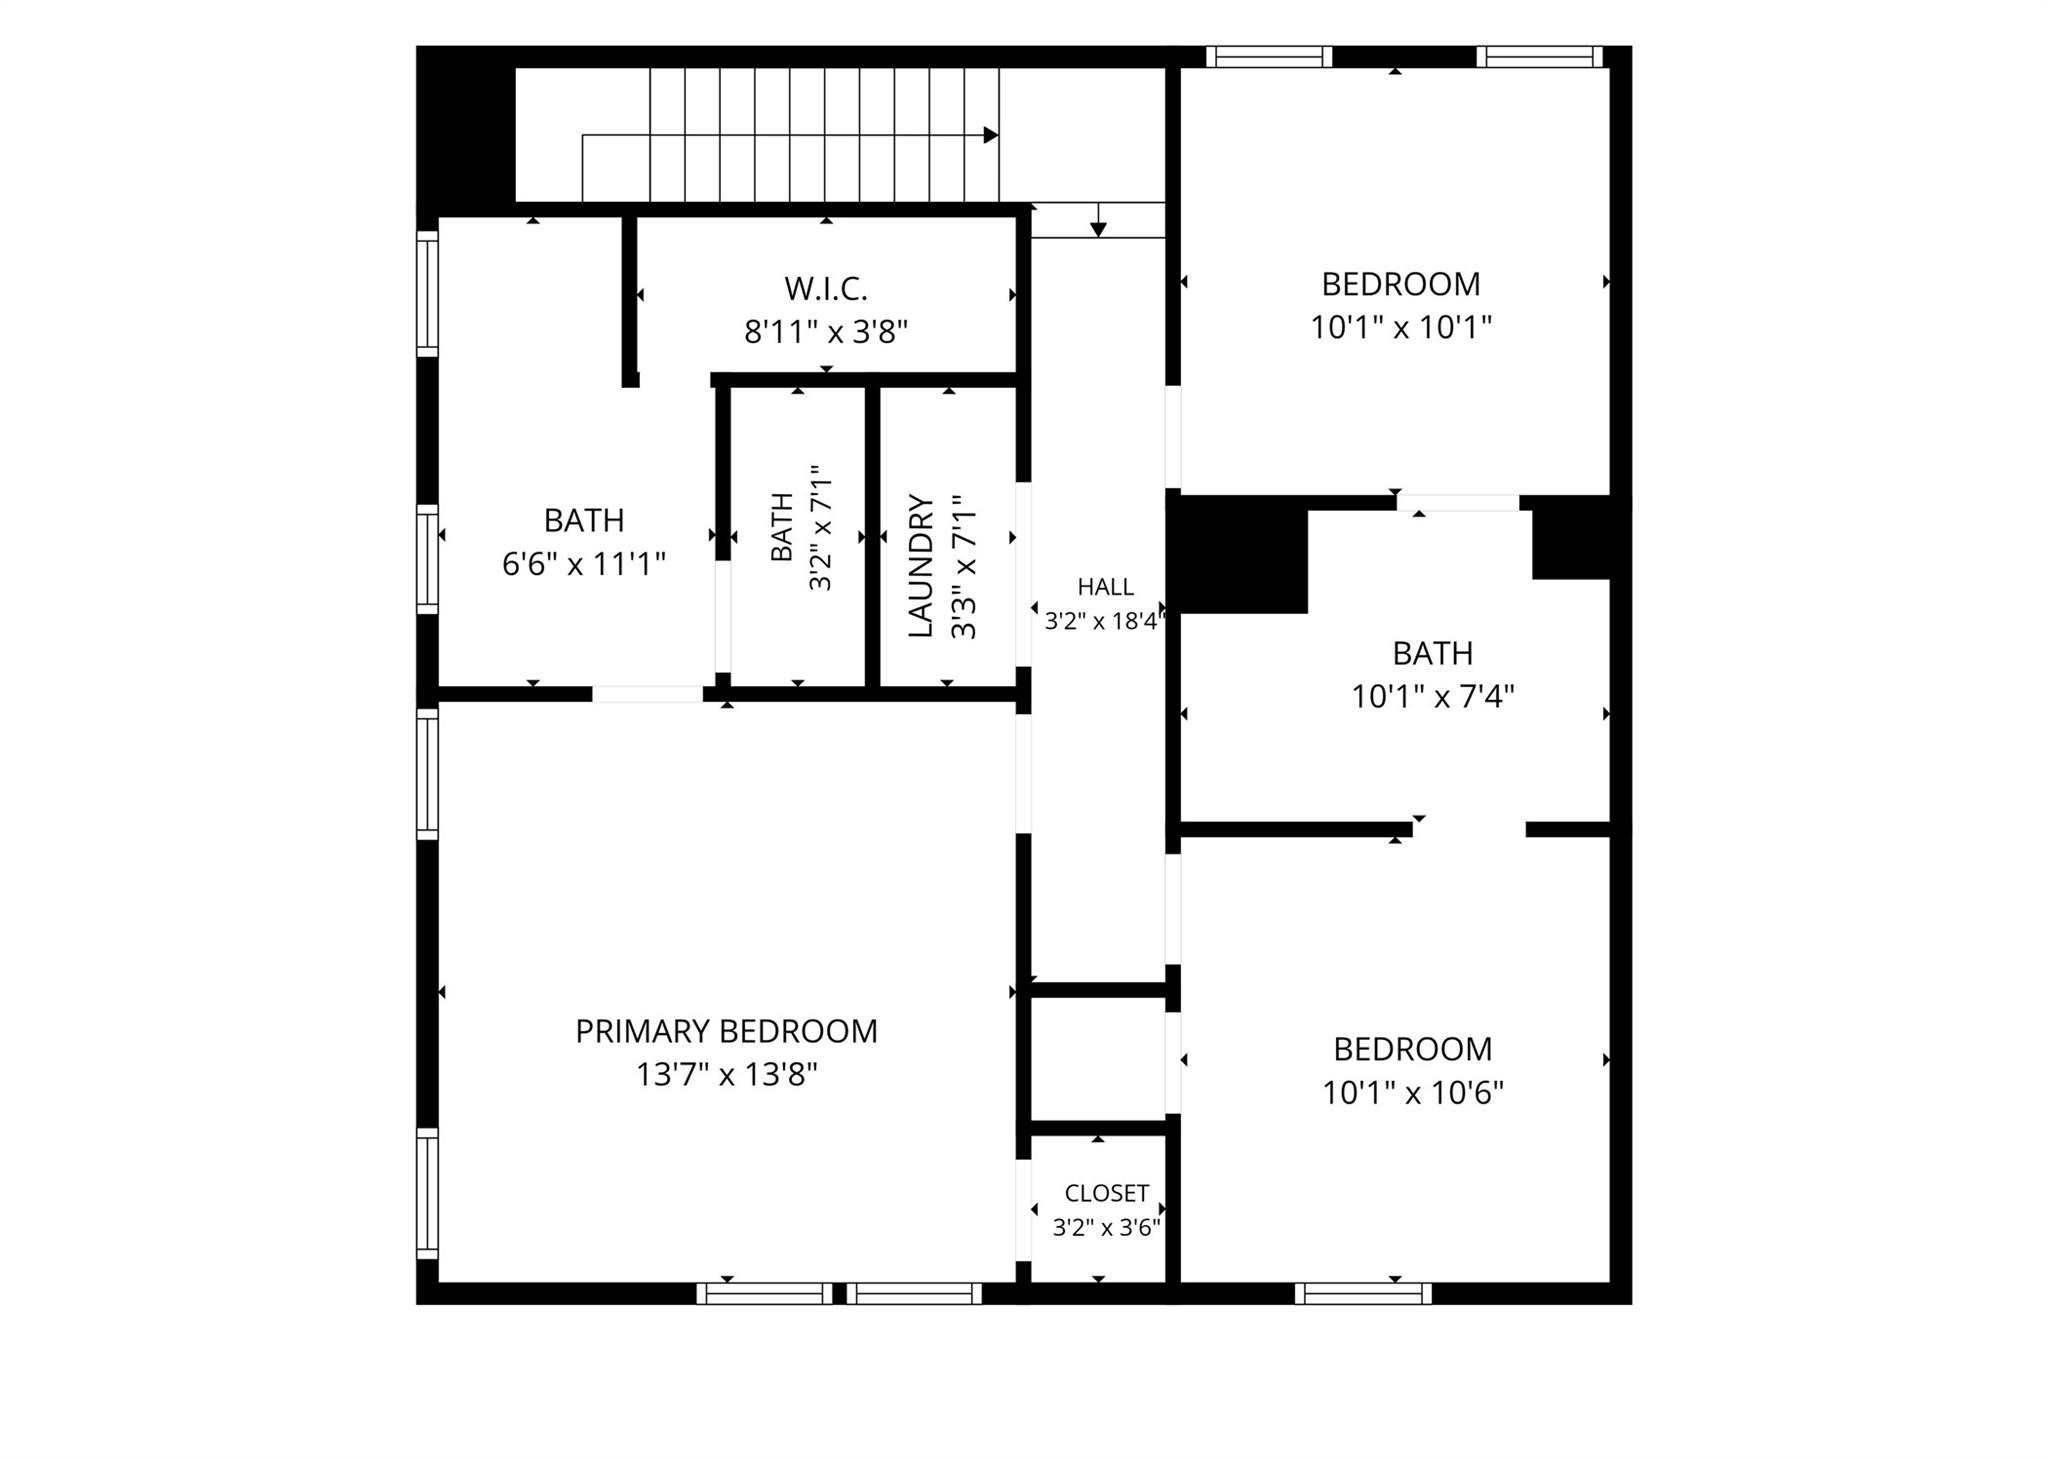
Floor plans / Dimensions / Descriptions
-
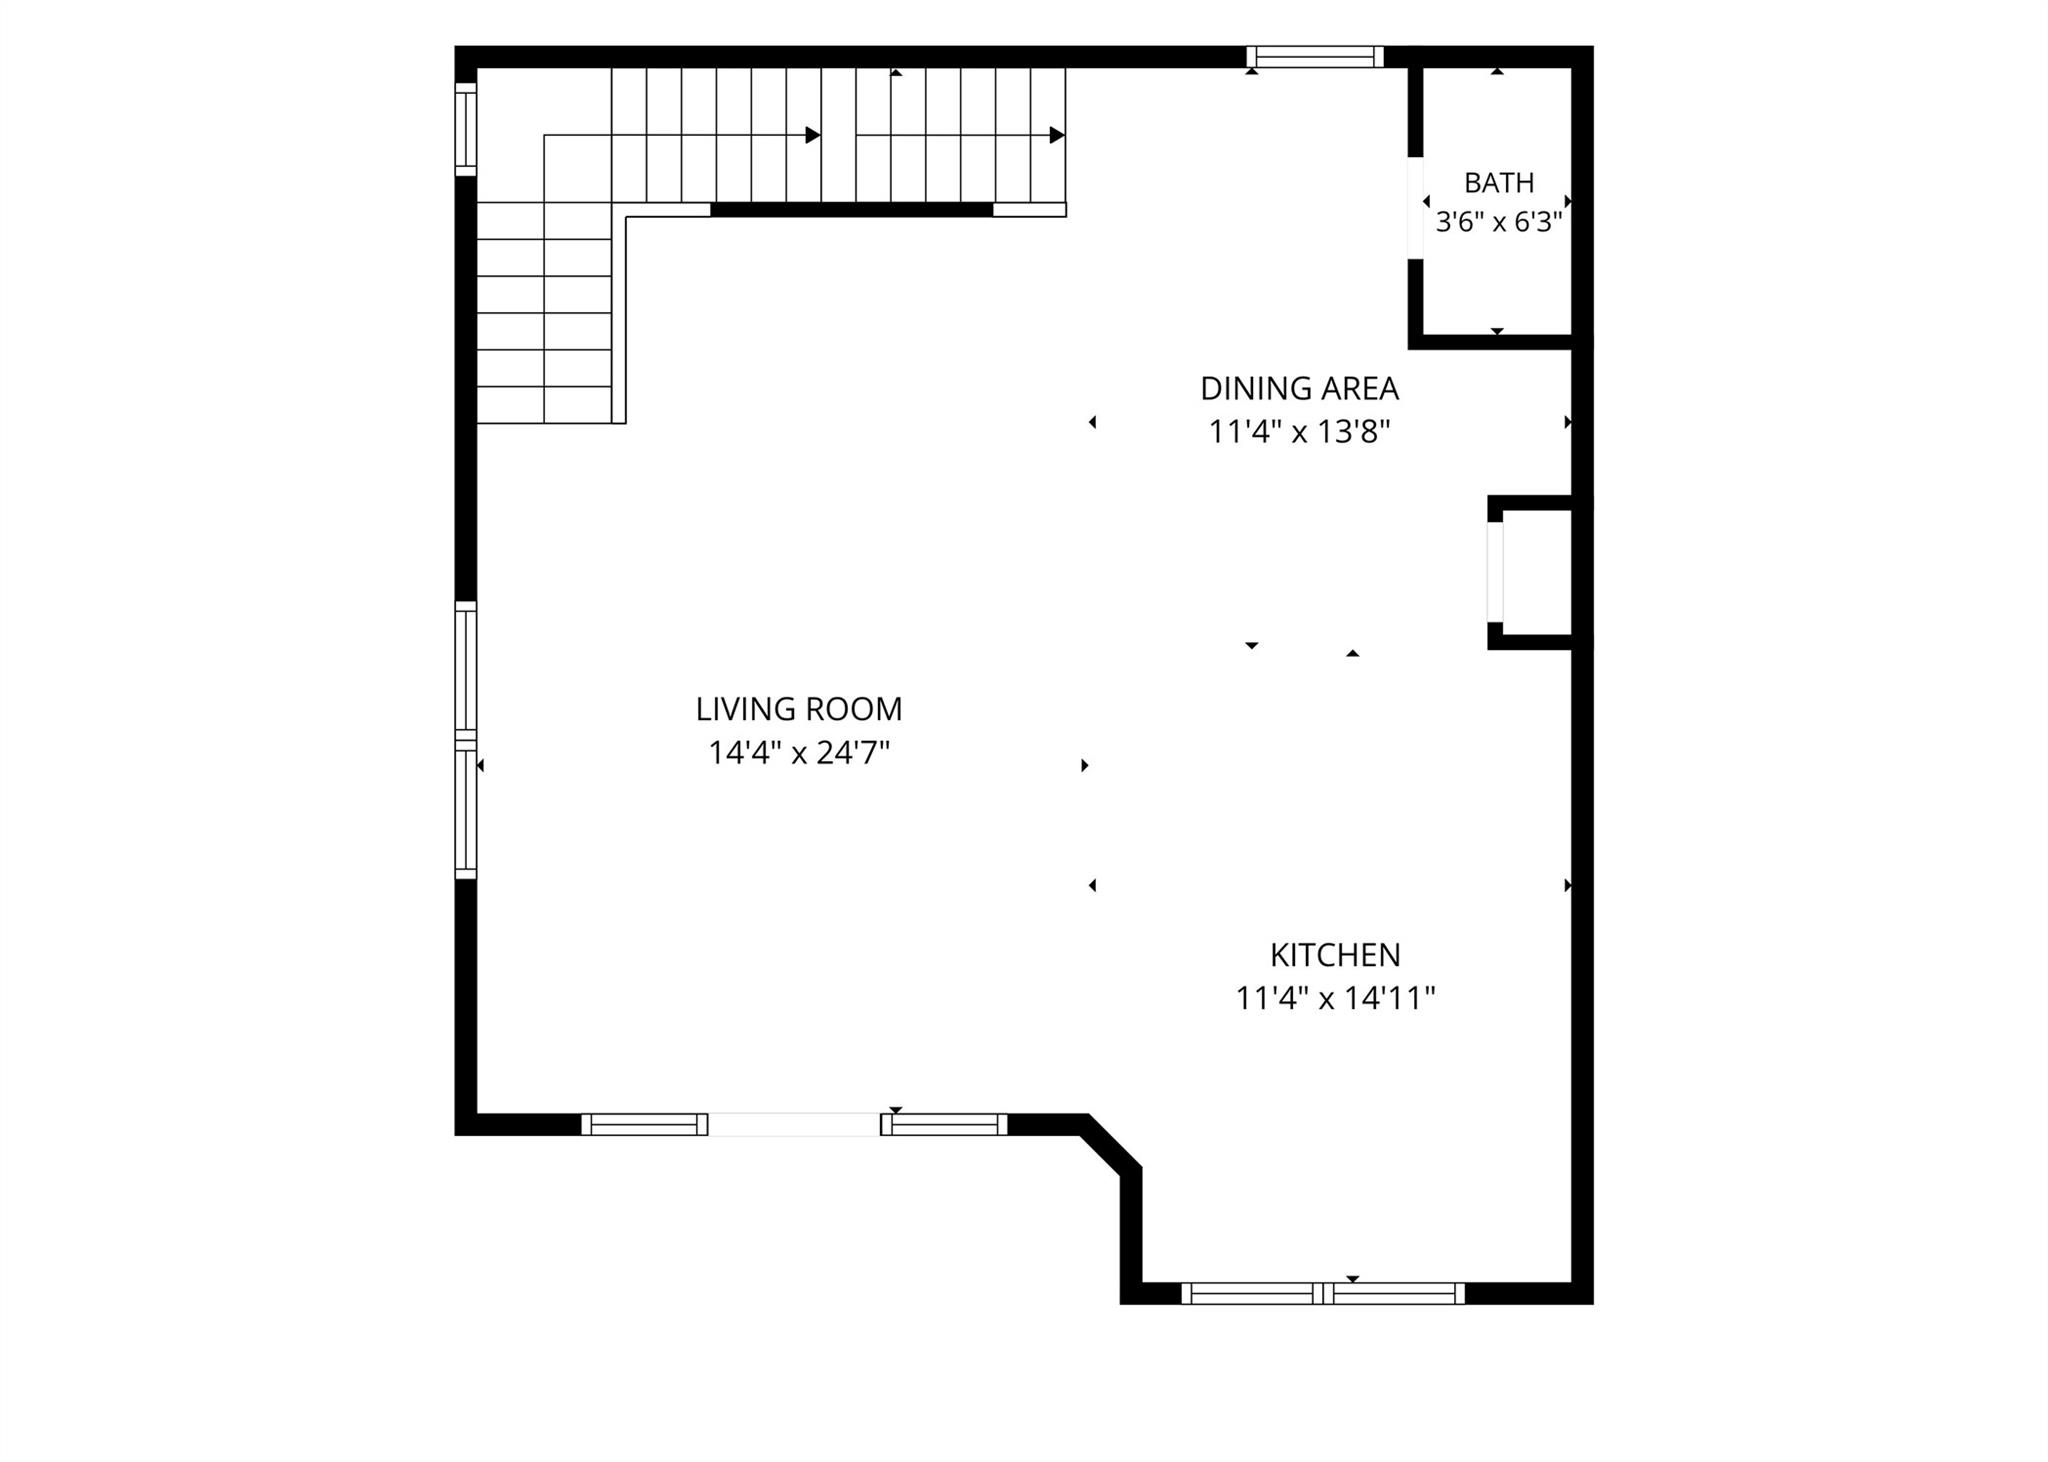
Second FloorLiving:14'4 x 24'7Dining:11'4 x 13'8Kitchen:11'4 x 14'11
-
Third FloorPrimary Bedroom:13'7 x 13'8Bedroom:10'1 x 10'1Bedroom 2:10'1 x 10'6
-
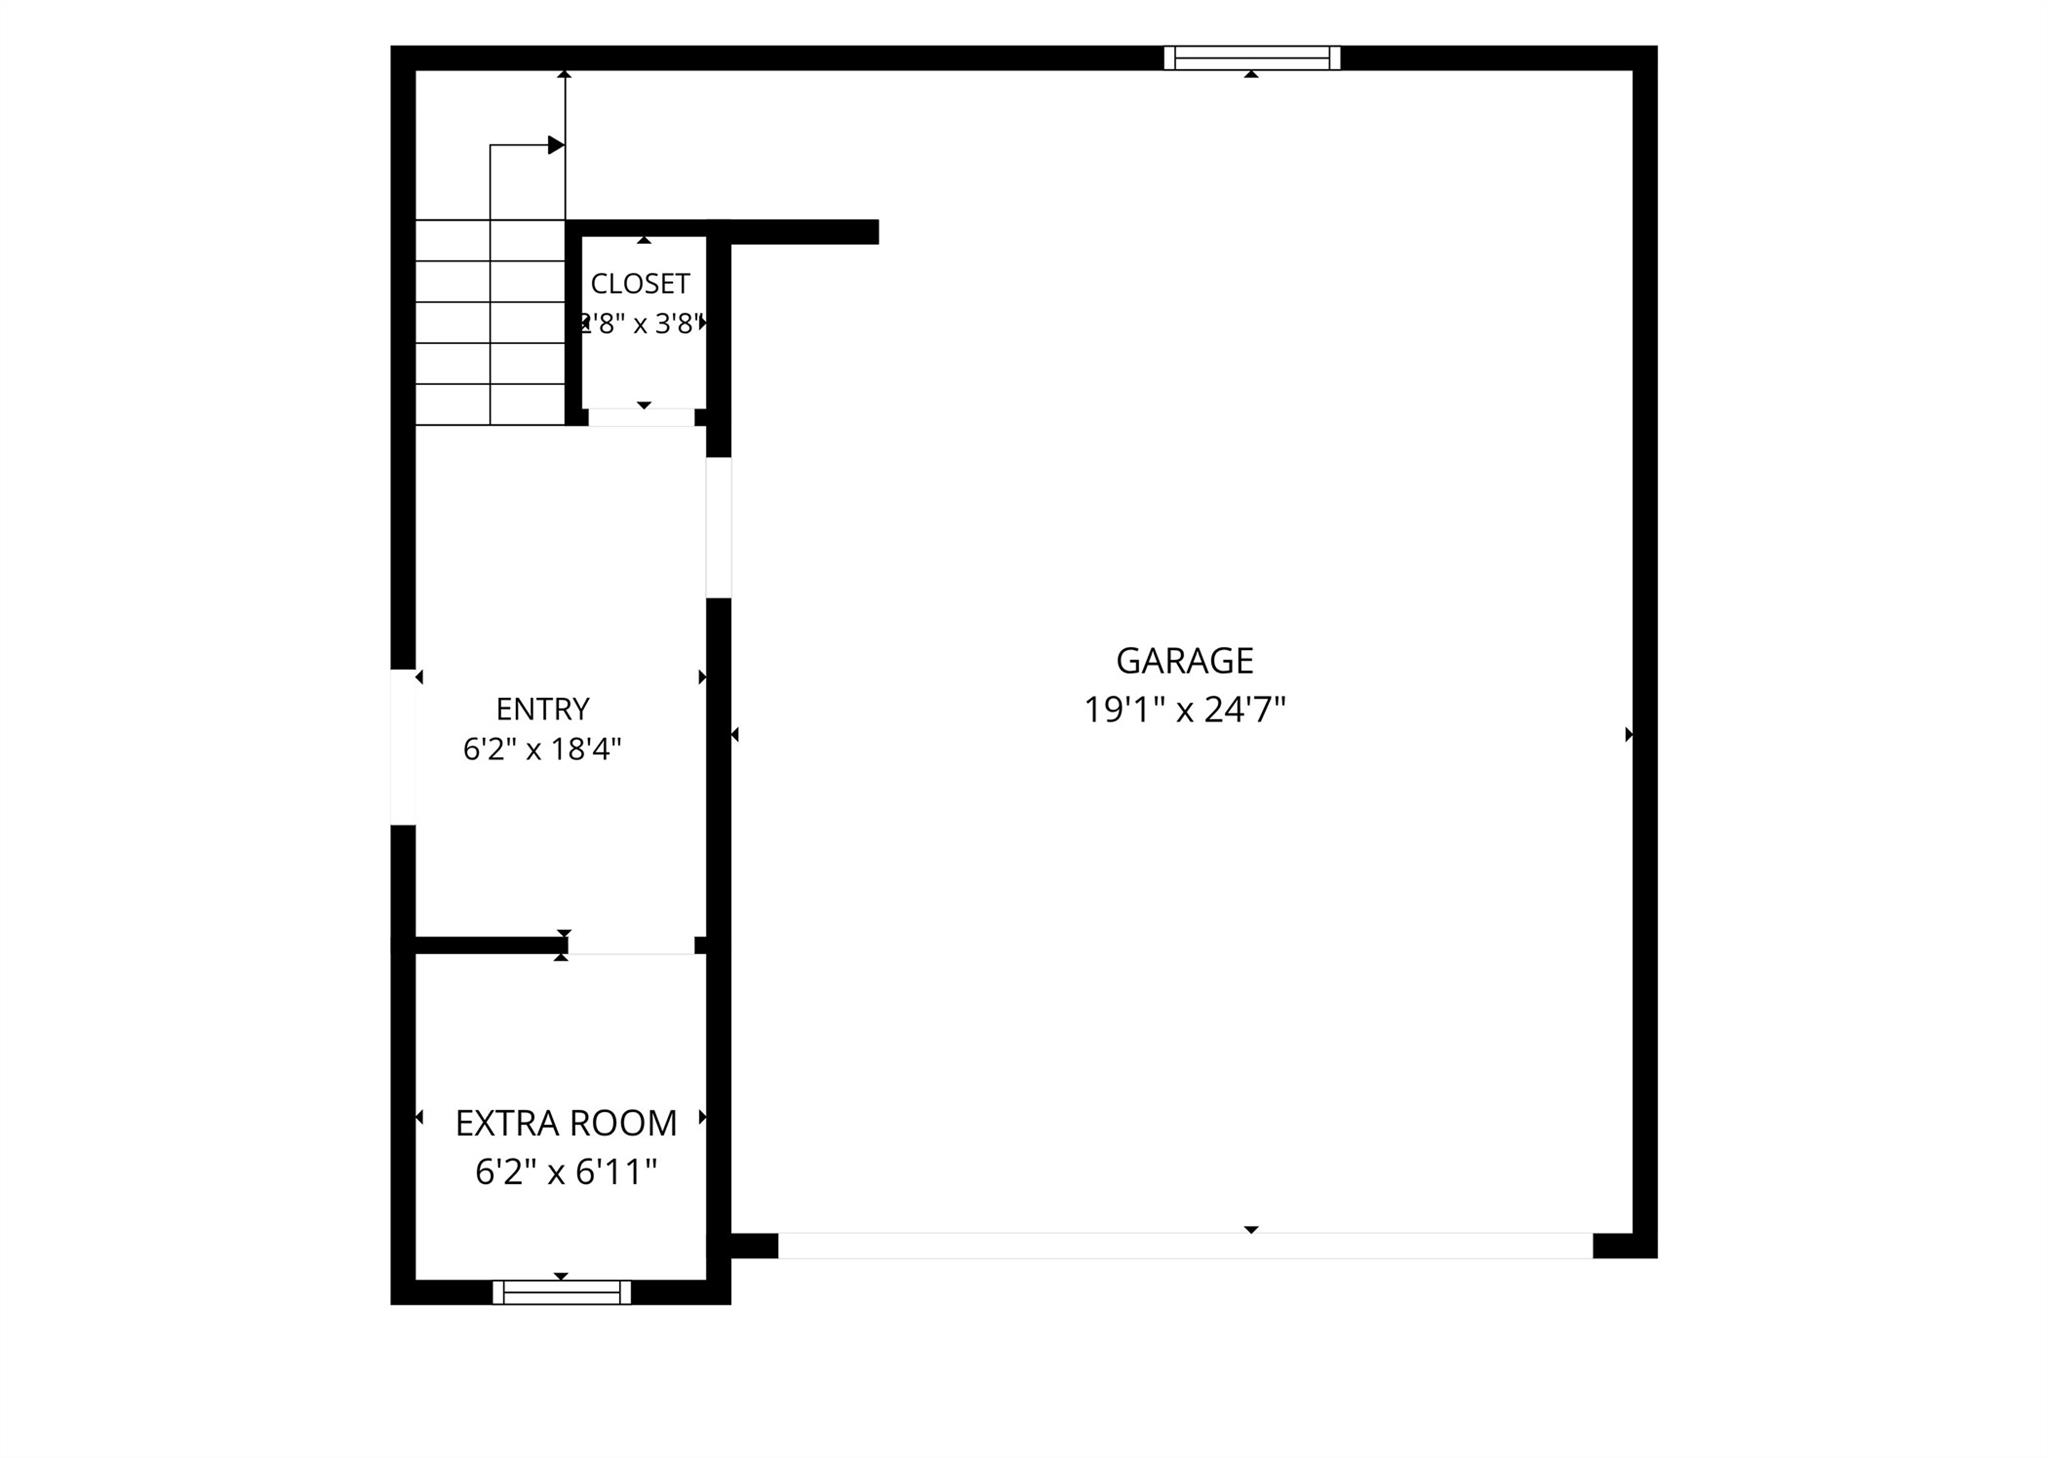
First FloorExtra Room:6'2 x 6'11
-
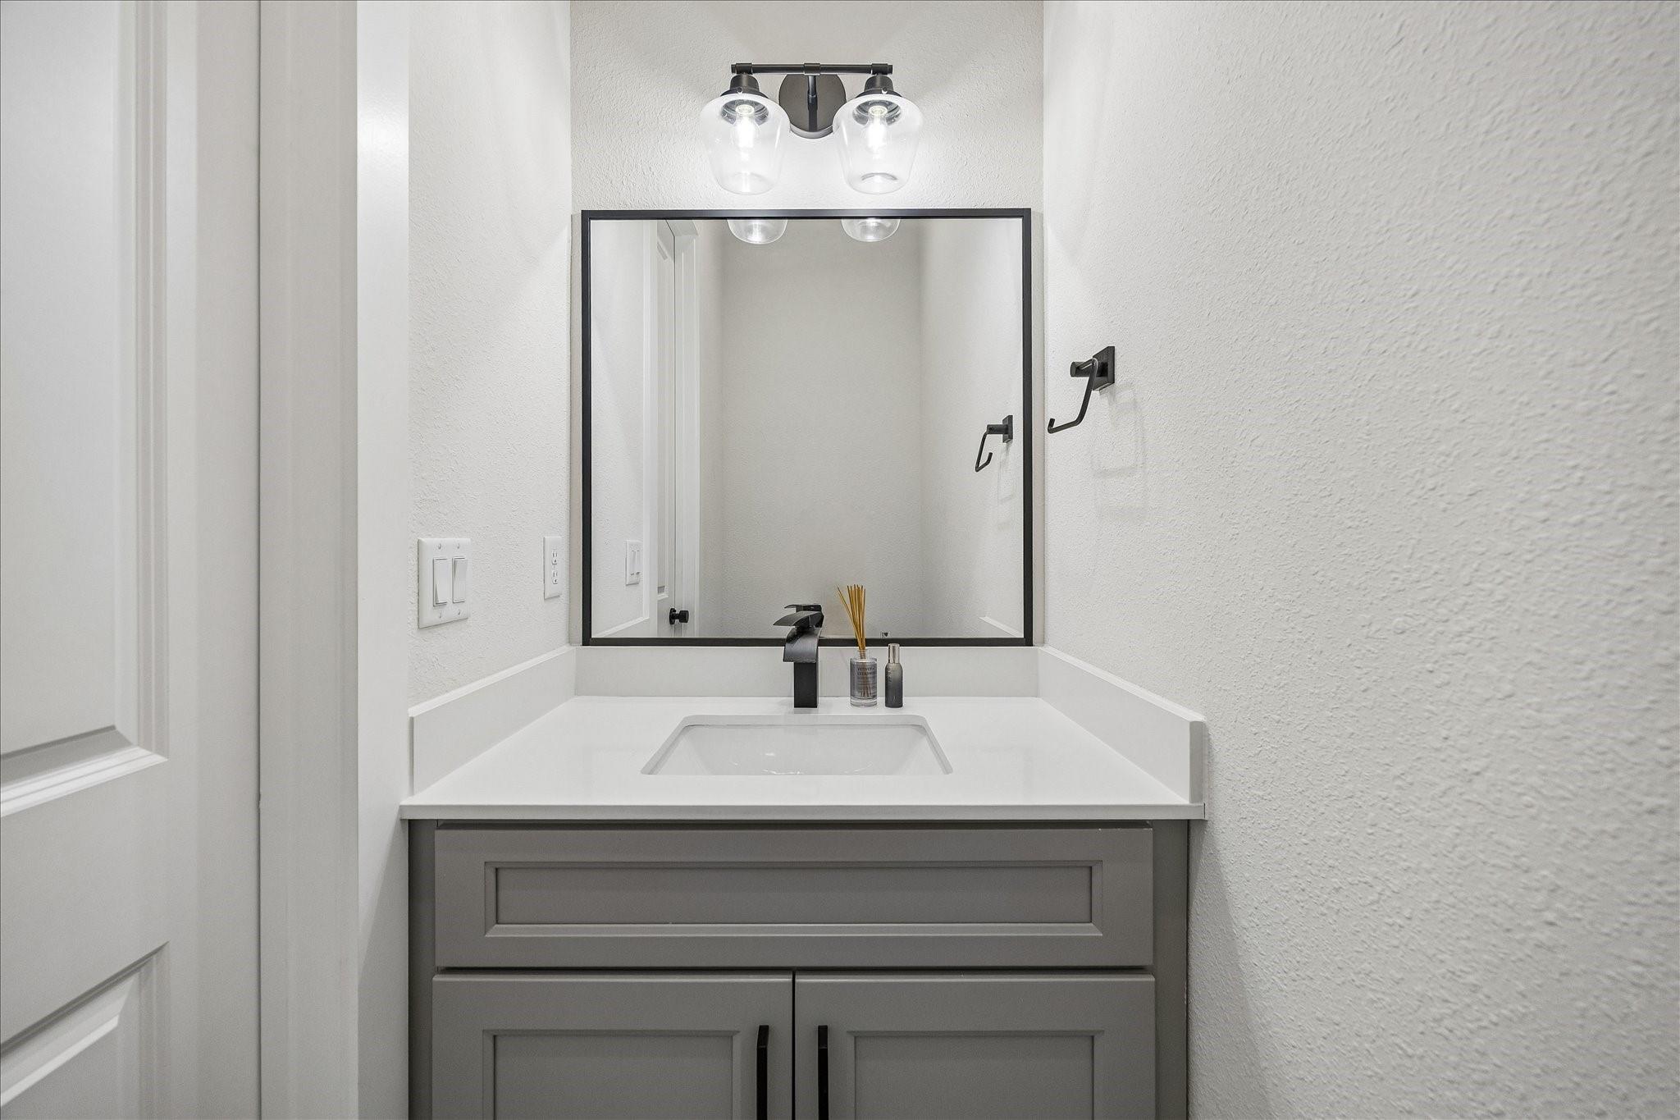
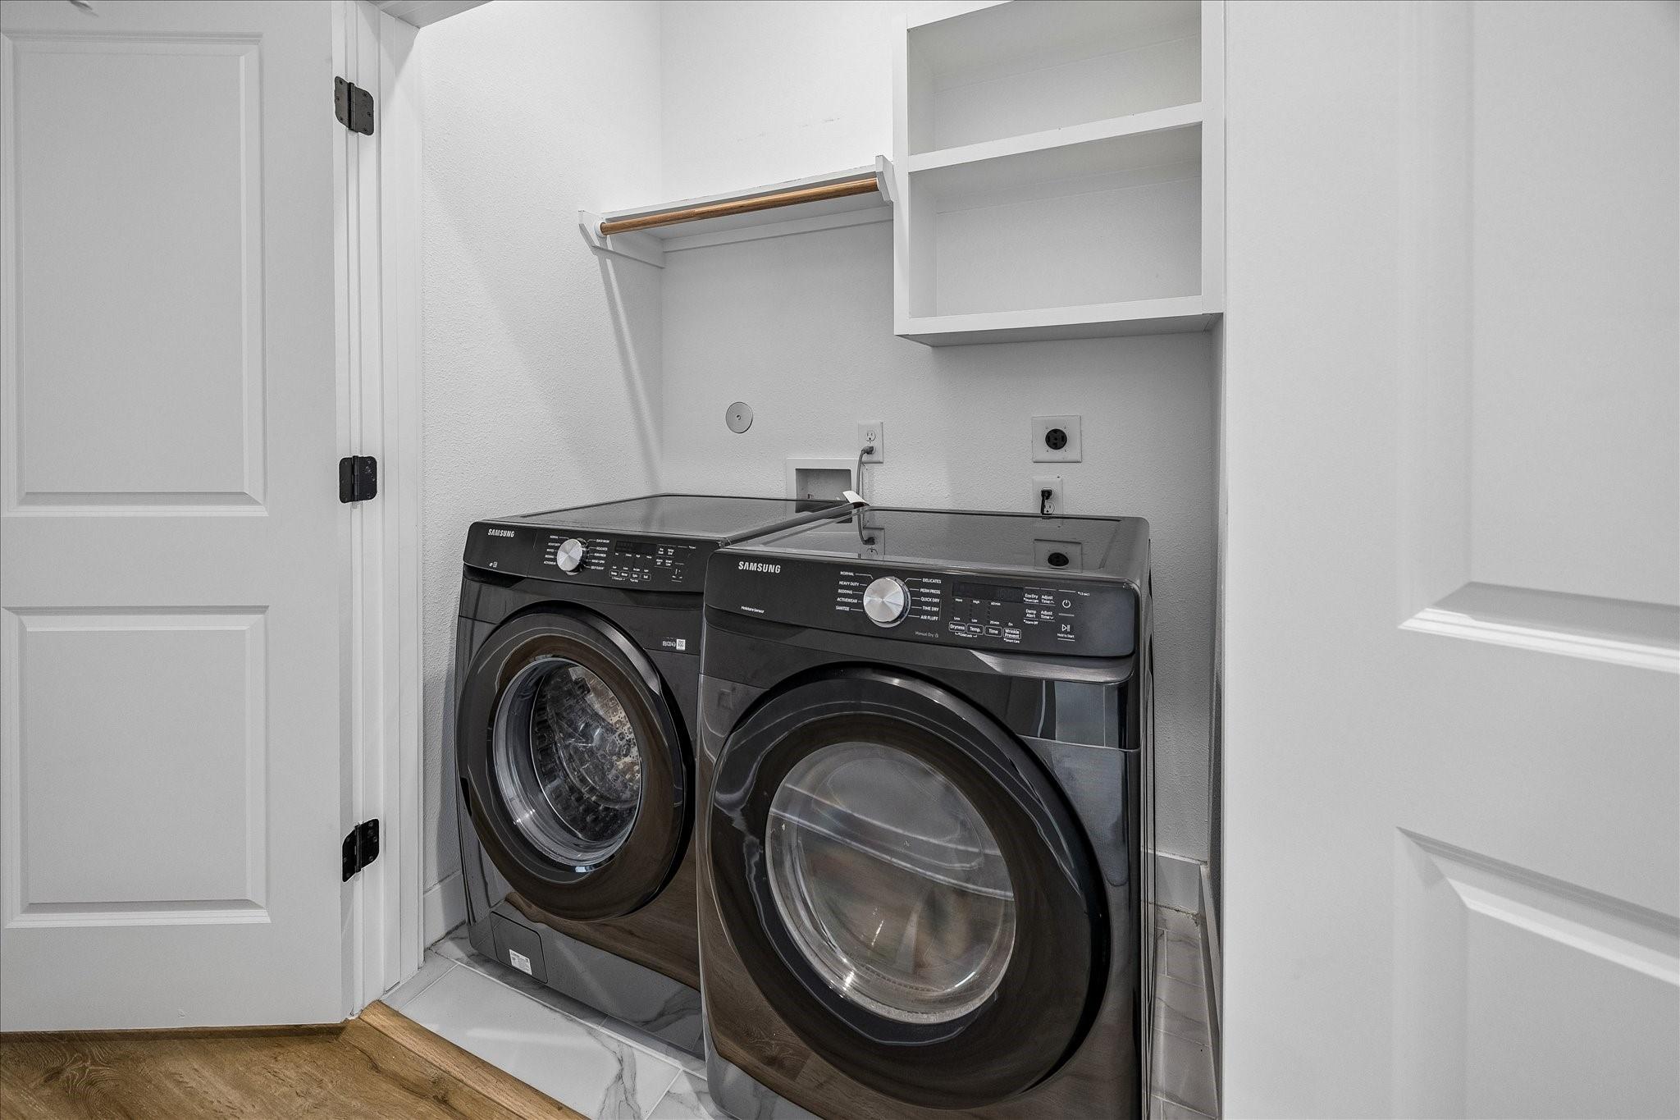
InteriorPets:Case By CaseSmoking Allowed:NoFloors:Carpet,Engineered Wood,TileBathroom Description:Half Bath,Primary Bath: Double Sinks,Primary Bath: Shower Only,Secondary Bath(s): Tub/Shower ComboBedroom Desc:All Bedrooms Up,En-Suite Bath,Primary Bed - 3rd Floor,Walk-In ClosetKitchen Desc:Island w/o Cooktop,Pantry,Soft Closing Cabinets,Soft Closing Drawers,Under Cabinet LightingRoom Description:1 Living Area,Entry,Family Room,Home Office/Study,Living Area - 2nd Floor,Living/Dining Combo,Utility Room in GarageHeating:Central GasCooling:Central GasConnections:Electric Dryer Connections,Gas Dryer Connections,Washer ConnectionsDishwasher:YesDisposal:YesMicrowave:YesRange:Gas RangeOven:Single OvenAppliances:Dryer Included,Electric Dryer Connection,Full Size,Gas Dryer Connections,Refrigerator,Washer IncludedEnergy Feature:Ceiling Fans,Digital Program ThermostatInterior:Dryer Included,High Ceiling,Refrigerator Included,Washer Included,Window Coverings
-
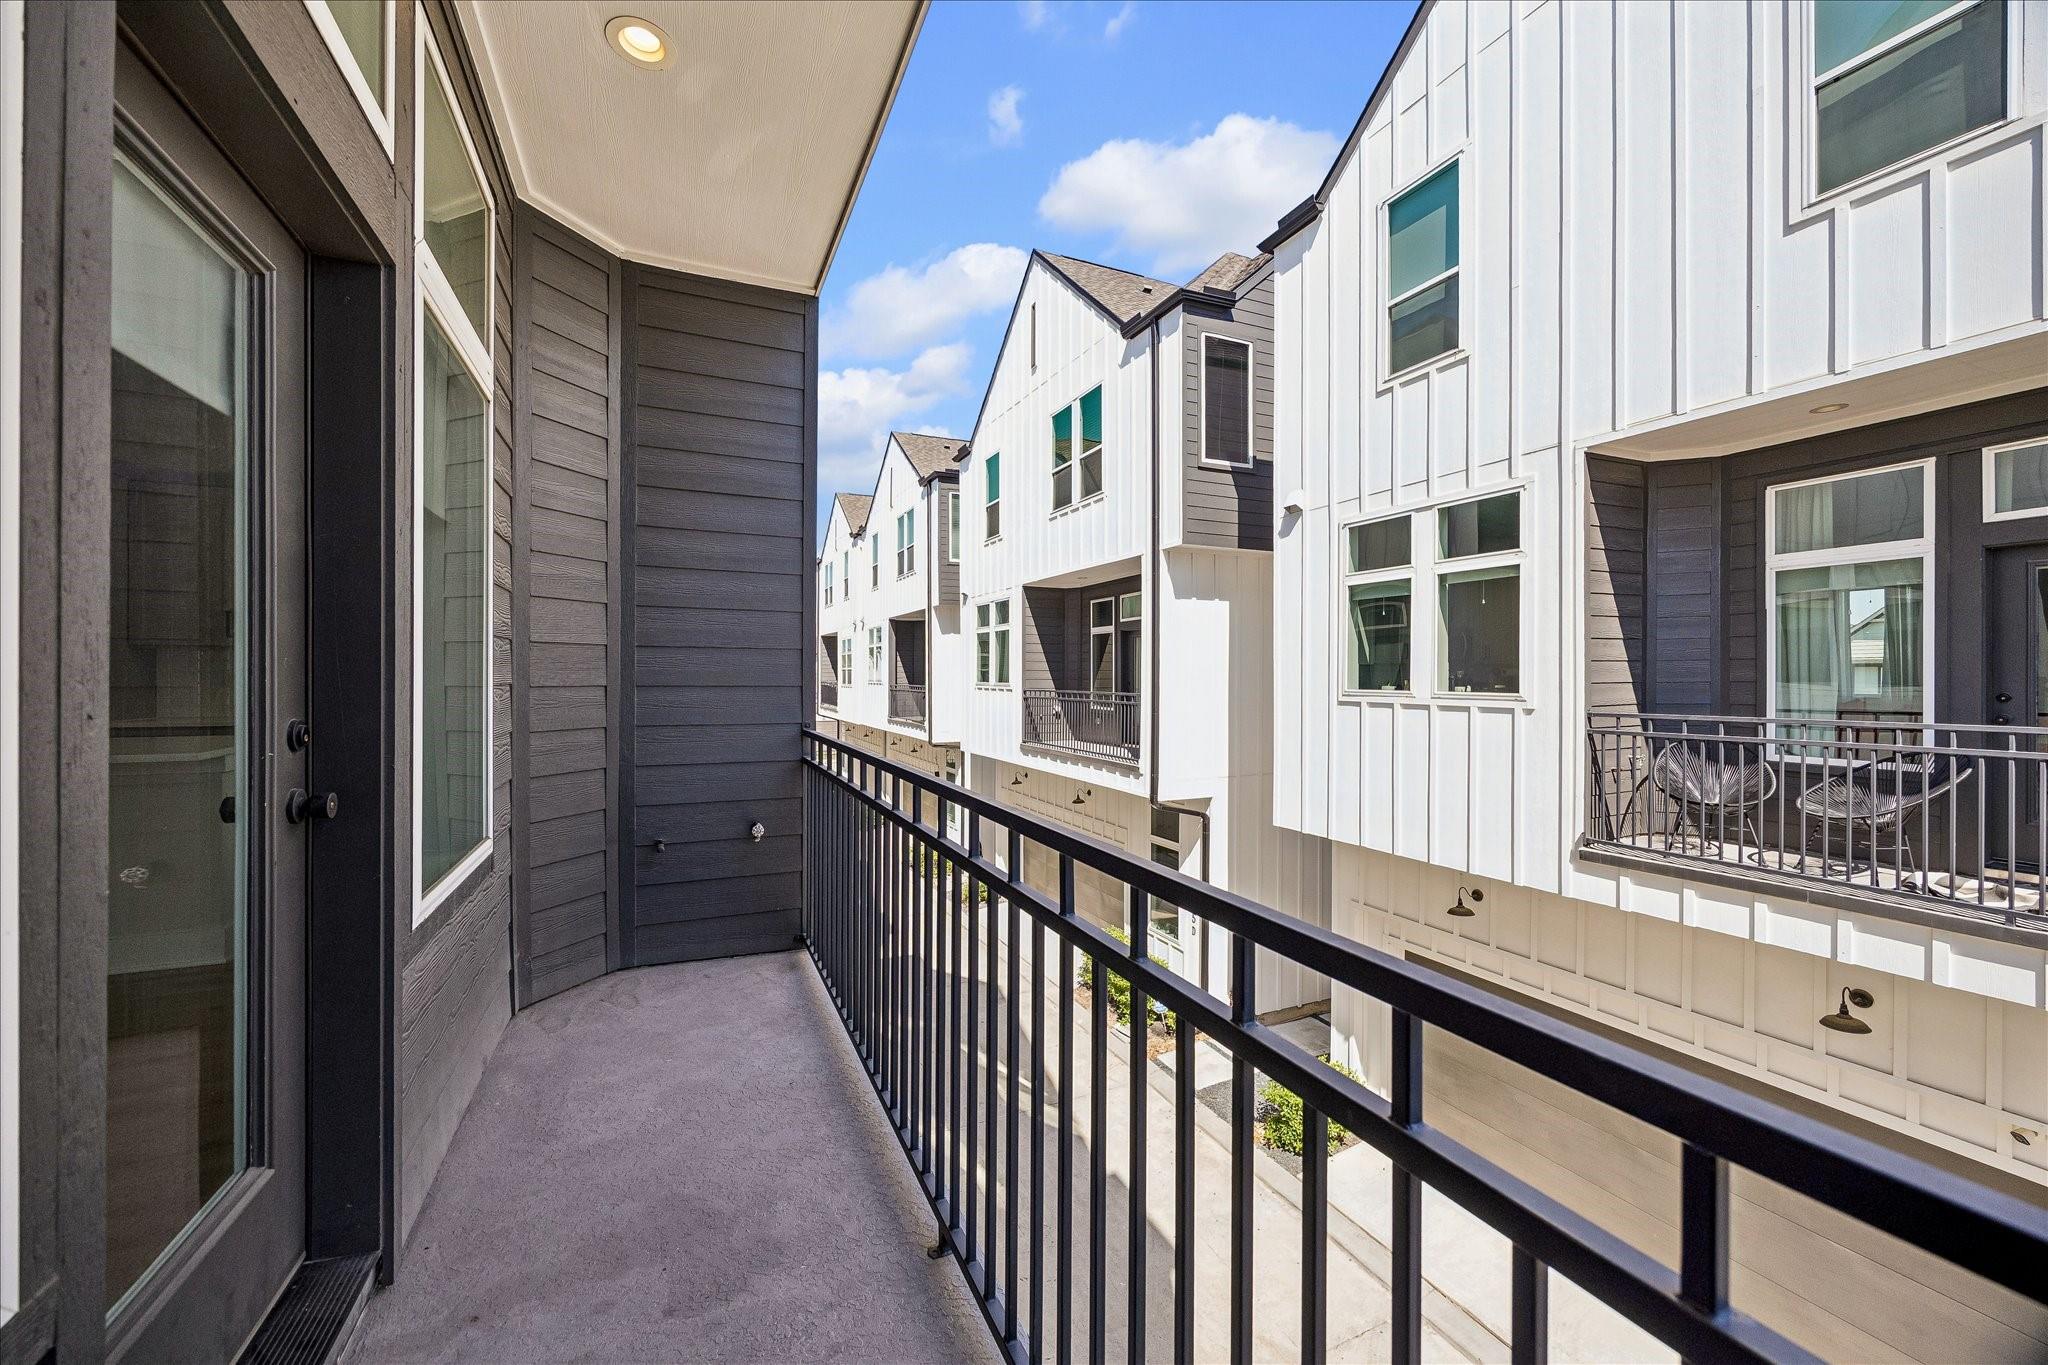
ExteriorPrivate Pool:NoLot Description:Corner,Patio Lot,Subdivision LotWater Sewer:Public Sewer,Public WaterArea Pool:NoExterior:Balcony
Listed By:
Jordan Jennings
Womack Development & Investment Realtors
The data on this website relating to real estate for sale comes in part from the IDX Program of the Houston Association of REALTORS®. All information is believed accurate but not guaranteed. The properties displayed may not be all of the properties available through the IDX Program. Any use of this site other than by potential buyers or sellers is strictly prohibited.
© 2026 Houston Association of REALTORS®.
GET IN TOUCH
